Hire SolidWorks Drafter

Engineering-led SolidWorks design workflow with LiDAR scanning and fabrication drawings across Australia

Hire SolidWorks Drafter

Bring your concepts, site measurements and hand sketches to life with precise, fabrication-ready SolidWorks models and drawings. Hamilton By Design provides flexible SolidWorks drafting support so you can scale your engineering and detailing capacity without the overhead of another full-time employee.

Whether youโ€™re a fabricator, OEM, consulting engineer, mining operation or builder, you can hire a SolidWorks drafter to step in, pick up your workflow, and deliver accurate drawings that fit first time on site.


Why Hire a SolidWorks Drafter?

Hiring a dedicated SolidWorks drafter gives you:

  • Extra capacity during peak workload โ€“ avoid bottlenecks before shutdowns, tenders or tight project deadlines.
  • Accurate 3D models and 2D drawings โ€“ reduce rework, clashes and โ€œtape measure surprisesโ€ on site.
  • Flexible support โ€“ bring us in for a single project, a shutdown, or ongoing drafting support.
  • Reduced overheads โ€“ access professional drafting without the cost of recruitment, training and full-time salaries.
  • Integrated support with your engineers and workshop โ€“ we understand what supervisors, boilermakers and installers need on a drawing.

SolidWorks Drafting Services We Offer

When you hire a SolidWorks drafter from Hamilton By Design, you gain access to a broad range of CAD and documentation services, including:

3D Modelling

  • Parametric 3D models of mechanical parts and assemblies
  • Modelling from sketches, photos, existing drawings or LiDAR point clouds
  • Complex assemblies with correct mates, motion ranges and clear structure
  • Configurations for variants, sizes and options

2D Drafting & Detailing

  • Fabrication drawings โ€“ plates, frames, chutes, supports, tanks, conveyors and access structures
  • Machining drawings โ€“ detailed views, tolerances, hole call-outs and machining notes
  • Assembly drawings โ€“ exploded views, balloons, BOMs and clear assembly instructions
  • General arrangement (GA) drawings โ€“ layout plans, elevations and sections for site coordination

Revision & As-Built Updates

  • Update legacy AutoCAD/SolidWorks drawings into a clean, current model set
  • As-built drawings based on field measurements or 3D laser scans
  • Incorporating mark-ups from site supervisors, inspectors and engineers

Design for Fabrication & Installation

  • Drawings structured around how the workshop actually fabricates
  • Clear weld symbols, material specs and finish requirements
  • Logical transport splits, splice locations and lifting points (as per engineering direction)

Industries We Support

Our SolidWorks drafters work across a wide range of sectors, including:

  • Mining & CHPP / wash plants โ€“ chutes, conveyors, structures, tanks, access platforms
  • Quarry & hard rock processing โ€“ crushers, screens, hoppers, supports
  • Steel fabrication & manufacturing โ€“ frames, platforms, pipe supports, custom steelwork
  • Power & utilities โ€“ structural and mechanical modifications, platforms, ducting
  • Construction & building services โ€“ plant decks, supports, frames, miscellaneous metalwork
  • General engineering โ€“ jigs, fixtures, prototypes and custom machinery components

If your project involves metal, structure or machinery, you can hire a SolidWorks drafter who understands both the engineering intent and workshop reality.


How Hiring a SolidWorks Drafter Works

We keep the engagement process simple and transparent:

1. Scope & Inputs

We confirm:

  • What needs to be modelled or drafted
  • Required outputs (3D models, DXFs, fabrication drawings, GA layouts, BOMs, etc.)
  • Standards and templates to follow (your title blocks, layers, revision systems)
  • Deadlines and approval workflows

Inputs can include sketches, existing drawings, site photos, point clouds, standards and vendor data.

2. Drafting & Modelling in SolidWorks

Our drafter:

  • Builds parametric models in SolidWorks
  • Sets up assemblies with logical structure and clear naming
  • Produces drawing sheets with appropriate views, dimensions and notes
  • Checks for clashes, interferences and obvious manufacturing issues

3. Review & Mark-Ups

  • You review PDFs or eDrawings
  • We incorporate your comments, site feedback or engineering mark-ups
  • Revisions are tracked so you have a clean history of changes

4. Final Issue

  • Fabrication-ready PDFs for the workshop
  • Native SolidWorks files for your own engineering team
  • DXFs and other exports as required for plasma/laser cutting or CNC

Why Work With Hamilton By Design?

When you hire a SolidWorks drafter from Hamilton By Design, youโ€™re not just engaging a CAD operator โ€“ youโ€™re engaging mechanical engineering support that understands site, fabrication and shutdown pressures.

Youโ€™ll benefit from:

  • Real-world engineering experience โ€“ extensive work on CHPPs, conveyors, crushers and industrial structures
  • Attention to detail โ€“ clear part numbering, logical drawing sets and tidy models that others can easily work with
  • Alignment with your standards โ€“ we can adopt your drafting standards or help you develop them
  • Site-aware drafting โ€“ we consider access, lifting, installation and maintenance during the detailing stage
  • Integration with 3D laser scanning (if needed) โ€“ LiDAR-based as-built models to make sure your new steel actually fits

Hamilton By Design logo displayed on a blue tilted rectangle with a grey gradient background

3D LiDAR scanning and 3D modelling service button โ€” laser scanner capturing a point cloud for engineering and CAD modelling
Mechanical engineering services

Engage a SolidWorks Drafter Today

Need extra drafting capacity for an upcoming shutdown, tender or fabrication package?

Hamilton By Design can provide SolidWorks drafting support on a project, part-time or ongoing basis.

Get in touch today to discuss your drawings, timelines and preferred way of working, and weโ€™ll tailor a SolidWorks drafter engagement that fits your workload and budget.

Name
Would you like us to arrange a phone consultation for you?
Address
3D Scanning Sydney banner promoting engineering-grade 3D laser scanning, LiDAR scanning, and reality capture services by Hamilton By Design.
Mechanical Engineering Sydney banner with white text on a blue background representing Hamilton By Design's mechanical engineering services in Sydney.
Mechanical Drafting and 3D Modelling Sydney banner highlighting Hamilton By Design's CAD drafting, 3D modelling, and engineering design services in Sydney.


Finite Element Analysis (FEA) engineering simulation button
Mechanical engineering services

3D Scanning Sydney banner promoting engineering-grade 3D laser scanning, LiDAR scanning, and reality capture services by Hamilton By Design.
Mechanical Engineering Sydney banner with white text on a blue background representing Hamilton By Design's mechanical engineering services in Sydney.
Mechanical Drafting and 3D Modelling Sydney banner highlighting Hamilton By Design's CAD drafting, 3D modelling, and engineering design services in Sydney.

Mechanical Engineering | Structural Engineering


As-Built Drawings from a LiDAR Scanner

As-Built Drawings from a LiDAR Scanner

Turning reality capture into reliable documentation for the building industry

Blue 3D LiDAR scanner icon on a tripod with scanning waves

In modern construction, as-built drawings are no longer a โ€œnice to haveโ€ at the end of a project. Theyโ€™re critical for compliance, future upgrades, maintenance and dispute resolution. The problem is that traditional as-built drawings often rely on red-pen markups, partial measurements and rushed updates done after practical completion.
LiDAR scanning changes this completely. By capturing millions of accurate points in a matter of minutes, a LiDAR scanner allows engineers and drafters to create as-built drawings that reflect the real, built condition โ€“ not what was on the original design.

Hamilton By Design uses 3D LiDAR scanning to generate accurate as-built drawings from a LiDAR scanner, giving builders, architects, engineers and asset owners a defensible digital record of their building or plant.


What are as-built drawings from a LiDAR scanner?

As-built drawings from a LiDAR scanner are:

  • 2D plans, sections and elevations
  • 3D models and details
  • derived directly from a registered point cloud captured on site.

Instead of manually measuring walls, slab setouts, penetrations and services, a LiDAR scanner records the whole space. The point cloud is then brought into CAD (e.g. SolidWorks, Revit or other platforms), where key elements are modelled and documented.

Typical outputs include:

  • Architectural as-builts (floor plans, elevations, reflected ceiling plans)
  • Structural as-builts (columns, beams, slabs, penetrations, bracing)
  • Services as-builts (pipework, ductwork, cable trays, equipment locations)
  • Detailed shop drawings for plant rooms and complex interfaces

How the workflow works

  1. LiDAR scanning on site
    • Rapid capture of internal and external spaces
    • Minimal disruption to trades and building users
    • Safe access to congested or hard-to-reach areas
  2. Point cloud registration and cleaning
    • Multiple scans stitched together into a single, accurate model
    • Aligned to site control or building grid where available
  3. 3D modelling and drafting
    • Critical building elements are modelled from the point cloud
    • As-built geometry is used to produce 2D drawings and 3D models
  4. Issue of as-built drawing pack
    • PDF drawings for records and certifications
    • DWG / RVT / STEP or other formats for future projects
    • Optional viewer files so non-CAD users can navigate the 3D data

Pros of as-built drawings from a LiDAR scanner

1. High accuracy and completeness

  • Millions of measurement points capture true geometry, not assumptions.
  • Complex areas โ€“ plant rooms, risers, ceiling spaces โ€“ are fully documented, not just partially measured.

2. Reduced rework and disputes

  • Clear evidence of what was built supports defect resolution and variation claims.
  • Future contractors design to real as-built conditions, reducing clashes and site modifications.

3. Faster capture on busy sites

  • Scanning is quick compared to manual measurement.
  • Ideal for constrained programmes and after-hours access windows.

4. Better coordination between disciplines

  • Structural, architectural and services teams can all reference the same point cloud and models.
  • Less โ€œfinger-pointingโ€ when drawings donโ€™t match whatโ€™s on site.

5. Stronger compliance and asset management

  • As-built drawings support building approvals, fire safety certification and ongoing maintenance planning.
  • Facility managers gain a digital baseline for future upgrades.

Cons and limitations to consider

1. Not every point needs to become a line

LiDAR creates very detailed data. If over-modelled, projects can waste time modelling elements that donโ€™t impact decisions. The key is to define what actually needs to be modelled for compliance, maintenance and future work.

2. Line-of-sight constraints

Scanners work online-of-sight. Hidden voids, behind-ceiling spaces or crowded areas may still need additional access or targeted scans.

3. File sizes and hardware requirements

Point clouds can be large and require good hardware and workflows. We manage this for you, but project teams need suitable software or viewer tools if they want to work directly with the cloud.

4. Upfront cost vs basic markups

LiDAR-based as-builts cost more than simple red-pen drawings. However, they usually save money by reducing rework, clarifying liability and avoiding surprises on the next project phase.


What LiDAR technology offers the building industry beyond as-builts

LiDAR scanning doesnโ€™t just create better as-built drawings. It unlocks a broader digital toolkit for the building and construction industry.

1. BIM and clash detection

  • Point clouds can be used to validate BIM models, ensuring they match reality.
  • New designs can be checked against the as-built point cloud to spot clashes before anything is fabricated.

2. Digital QA and dimensional control

  • Verify column locations, slab levels, penetrations and set-outs against design tolerances.
  • Check fabricated elements (stairs, walkways, modules) against the point cloud before shipping to site.

3. Refurbishment and fit-out planning

  • Ideal for refurbishing existing buildings, heritage structures and occupied spaces.
  • Designers can test options in 3D, knowing the geometry reflects the real building.

4. Facilities management and digital twins

  • As-built models become the foundation for digital twin environments.
  • Facility managers can track assets, plan maintenance and visualise future upgrades in context.

5. Heritage documentation and risk management

  • Non-intrusive capture of historic facades and interiors.
  • Provides a permanent digital record if damage, fire or future alterations occur.

6. Off-site fabrication and modular construction

  • Accurate as-built geometry allows stair cores, plant skids and faรงade elements to be prefabricated with confidence.
  • Better fit-up on site, fewer hot-work modifications and reduced time at height.

Hamilton By Design logo displayed on a blue tilted rectangle with a grey gradient background
3D LiDAR scanning and 3D modelling service button โ€” laser scanner capturing a point cloud for engineering and CAD modelling
Mechanical engineering services

Why work with Hamilton By Design

Hamilton By Design combines LiDAR scanning, 3D modelling and engineering into one integrated service:

  • We understand both building and industrial environments.
  • We work with architects, builders, engineers and asset owners.
  • We tailor the level of as-built detail to what your project actually needs.

Whether youโ€™re closing out a project with reliable as-built drawings, planning a major refurbishment, or laying the groundwork for digital twins, as-built drawings from a LiDAR scanner provide a precise, future-proof record of your building.

Our clients:

Name
Address
You would like to:

3D Laser Scanning

Transforming Projects with 3D Scanning in Sydney

3D LiDAR Scanning โ€“ Digital Quality Assurance

3D LiDAR Laser Scanning & Drafting Services in Chatswood & Greater Sydney – Hamilton By Design

Reality Capture Brisbane title graphic with white text on a blue background promoting reality capture, LiDAR scanning and digital engineering services in Brisbane, Queensland.
3D Scanning Brisbane text graphic on a blue background promoting engineering-led laser scanning and reality capture services in Brisbane.

LiDAR Scanning Brisbane title graphic with white text on a blue background promoting terrestrial LiDAR scanning, point cloud capture and reality capture services in Brisbane, Queensland.
SolidWorks Brisbane title graphic with white text on a blue background promoting SolidWorks mechanical design, 3D CAD modelling and engineering drafting services in Brisbane, Queensland.


3D Scanning Sydney banner promoting engineering-grade 3D laser scanning, LiDAR scanning, and reality capture services by Hamilton By Design.
Mechanical Engineering Sydney banner with white text on a blue background representing Hamilton By Design's mechanical engineering services in Sydney.
Mechanical Drafting and 3D Modelling Sydney banner highlighting Hamilton By Design's CAD drafting, 3D modelling, and engineering design services in Sydney.

Mechanical Engineering | Structural Engineering


3D Laser Scanning Sydney | LiDAR & Scan-to-CAD

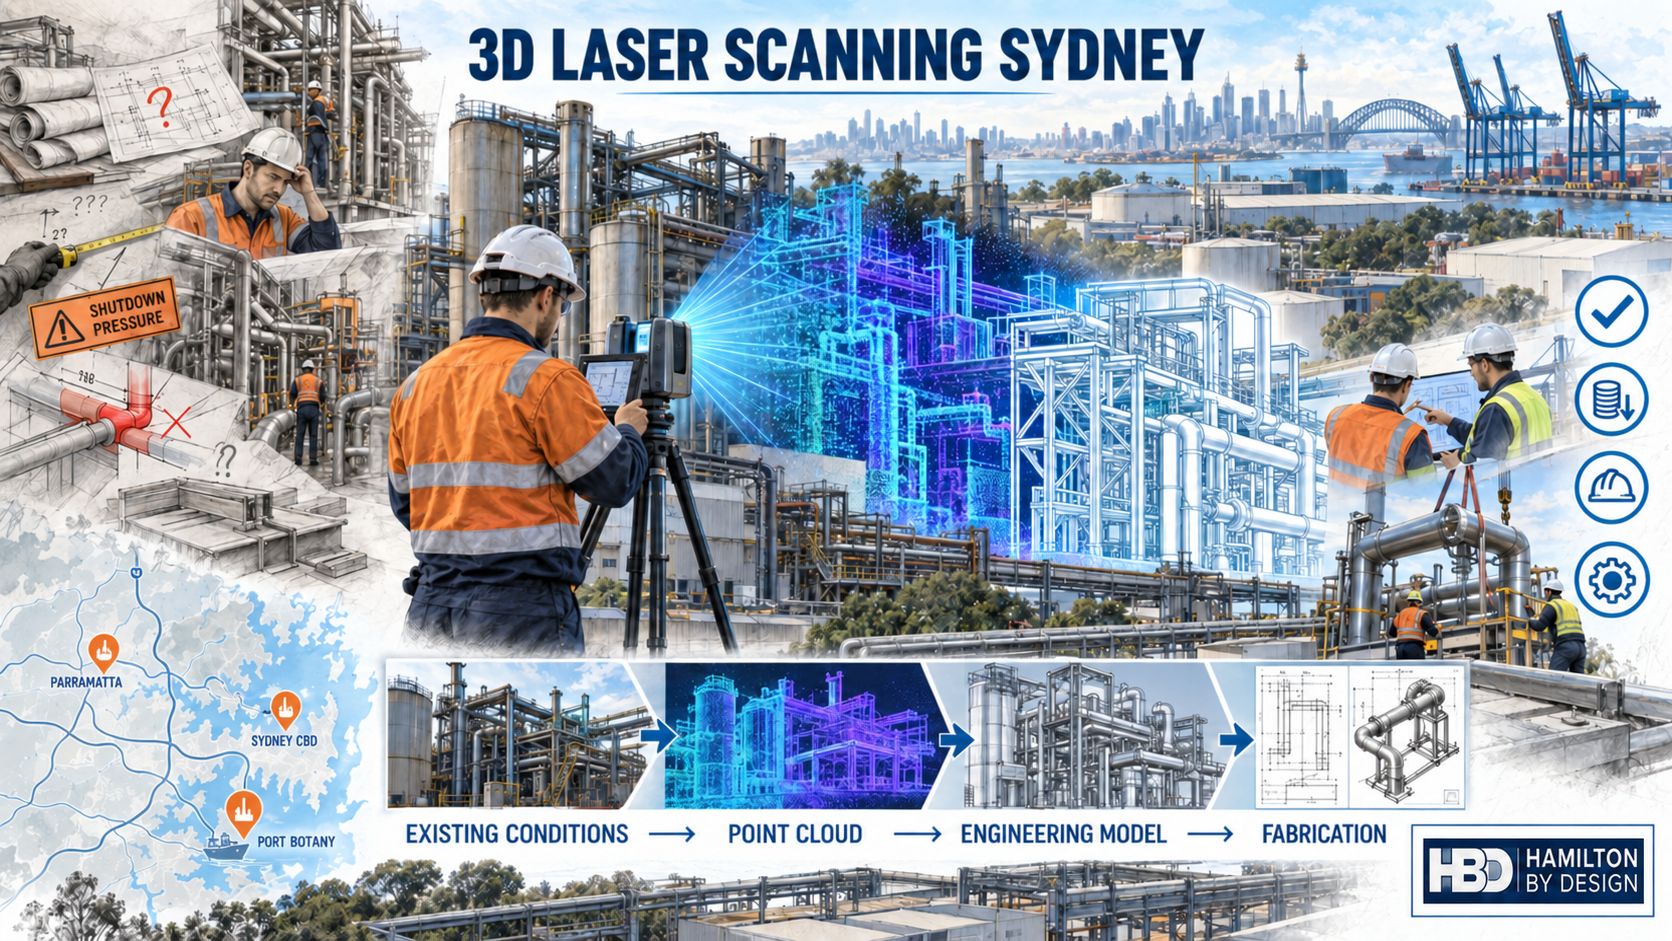
Hamilton By Design engineer performing 3D laser scanning of a Sydney industrial plant, transforming existing conditions into a point cloud, engineering model and fabrication drawings.

Engineering-grade LiDAR scanning, point-cloud modelling and scan-to-CAD services across Greater Sydney

Blue 3D LiDAR scanner icon on a tripod with scanning waves

Hamilton By Design provides 3D laser scanning in Sydney for industrial plants, manufacturing facilities, warehouses and brownfield upgrades. We capture existing equipment, pipework, structures and building services, then deliver registered point clouds for measurement and design.

Where required, we convert the scan data into 3D CAD models, equipment layouts, general arrangement drawings and fabrication documentation. Tell us your site location, what needs to be scanned and whether you need point-cloud data, CAD models or drawings, and we will scope the work and site access with you.

Discuss a Sydney scanning project

3D scanning services available across Sydney

Our Sydney 3D laser scanning services can assist with:

  • Industrial plants and manufacturing facilities
  • Brownfield equipment upgrades
  • Conveyors, transfer chutes and materials-handling systems
  • Structural steel, platforms and access systems
  • Pipework, ductwork and plant services
  • Commercial plant rooms and building services
  • Warehouses and automated distribution facilities
  • Tanks, pumps, skids and mechanical equipment
  • Fabrication interfaces and connection points
  • Existing-condition and as-built documentation
  • Dimensional verification and installation planning
  • Reverse engineering of machinery and components

The required scanning density, accuracy, coordinate system and deliverables are established for each project. This ensures that the captured data is suitable for its intended engineering purpose without creating unnecessary processing or modelling costs.

From site scanning to engineering deliverables

Hamilton By Design combines reality capture with practical mechanical engineering and CAD experience.

1. Project and access planning

We first identify the area to be captured, the purpose of the survey and the decisions the information must support. We also consider site access, operating equipment, safety requirements, shutdown constraints and any required project coordinates.

2. LiDAR scanning on site

A terrestrial laser scanner records millions of measured points throughout the nominated area. Multiple scan positions are used to capture equipment, structures, services, connection points and surrounding obstructions.

3. Point-cloud registration

The individual scans are registered into a coordinated point cloud. The dataset is reviewed, cleaned and organised around the project scope.

4. Scan-to-CAD modelling

Required plant, structures and interfaces can be modelled using SolidWorks, Autodesk Inventor or AutoCAD-compatible workflows. The point cloud remains the measurable reference for the existing installation.

5. Engineering and fabrication documentation

Depending on the project, outputs may include:

  • Registered E57, RCP or other agreed point-cloud formats
  • Existing-condition drawings
  • 2D general arrangement drawings
  • 3D CAD models
  • STEP and Parasolid files
  • DXF profiles for cutting
  • Fabrication and installation drawings
  • Clearance and interference reviews
  • Equipment layout concepts
  • As-built documentation
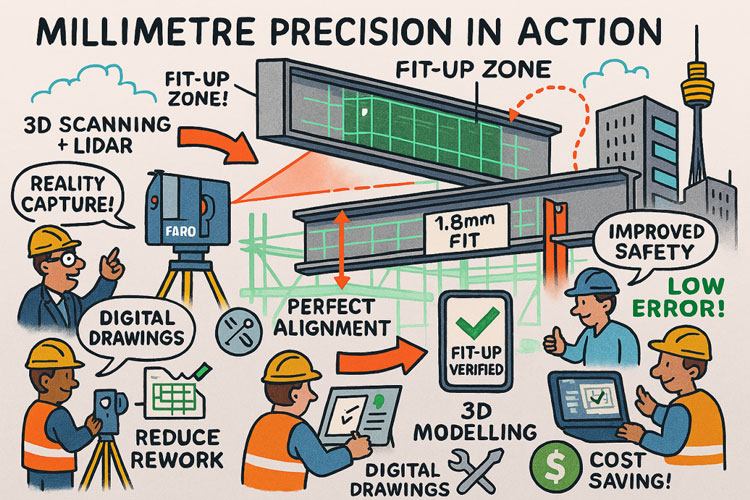
Illustrated diagram showing millimetre-precision 3D LiDAR scanning and digital modelling for construction fit-up verification. A FARO laser scanner captures reality data, generating digital drawings and a point cloud used for perfect alignment and a verified 1.8 mm fit-up. Engineers review models on tablets and laptops, highlighting reduced rework, improved safety, low error rates, and cost savings. Sydney tower landmark visible in background.

Why use 3D laser scanning?

Sydney projects frequently involve congested sites, restricted access, short shutdown windows and existing assets for which the original drawings may be incomplete or outdated.

A registered point cloud provides a detailed digital record of the accessible environment at the time of scanning. It can help project teams:

  • Reduce dependence on manual measurements
  • Identify surrounding obstructions and installation constraints
  • Check equipment clearances before fabrication
  • Coordinate new work with existing structures and services
  • Reduce return visits for missed measurements
  • Plan prefabrication and off-site assembly
  • Review proposed designs inside the existing environment
  • Preserve existing-condition information for future projects
  • Communicate spatial information to engineers, fabricators and contractors

Three-dimensional scanning does not remove the need for engineering judgement. Its value comes from combining measured geometry with appropriate modelling, design control, verification and understanding of how the information will be used.

Industrial 3D laser scanning across Greater Sydney

Hamilton By Design supports projects throughout Sydneyโ€™s major industrial areas. Each location page provides information relevant to the local industrial environment while this page remains the central resource for Sydney-wide 3D laser scanning.

Western Sydney and the Cumberland industrial area

We provide scanning, reverse engineering and CAD support across established manufacturing, warehousing and engineering precincts, including:

Blacktown, Penrith and the Western Sydney growth corridor

Services are available for factories, warehouses, processing facilities, infrastructure and new industrial developments throughout Western Sydney:

South Western Sydney and Macarthur

We support machinery, manufacturing, food-processing, warehousing and materials-handling projects across Sydneyโ€™s south-western industrial areas:

Southern Sydney and the Sutherland Shire

Scanning and reverse-engineering services are available for workshops, manufacturing operations, industrial equipment and energy-related infrastructure:

Sydney CBD, eastern suburbs and Port Botany

We assist with plant rooms, building services, industrial facilities, logistics infrastructure and brownfield projects across central and eastern Sydney:

North Shore and Northern Beaches

Our services extend to specialised manufacturing, machinery, commercial facilities, technical operations and industrial businesses across northern Sydney:

Applications across Sydney industries

Manufacturing and process plants

Scanning can document production equipment, tanks, pipework, services and structural interfaces before machinery is modified, replaced or relocated.

Warehouses and distribution facilities

Point clouds can support conveyor layouts, automation interfaces, equipment clearances, building measurements and verification of existing slab, column and roof geometry.

Ports, terminals and heavy industry

LiDAR scanning can assist with brownfield modifications involving conveyors, transfer points, access structures, pipework and fixed mechanical equipment.

Commercial buildings and plant rooms

Scanning can capture congested mechanical spaces and existing services before equipment replacement, refurbishment or routing changes.

Water and wastewater infrastructure

Reality capture can support pump, pipework, platform, access and equipment modifications where existing drawings do not fully represent site conditions.

Why work with Hamilton By Design?

Hamilton By Design combines LiDAR capture with mechanical engineering, industrial maintenance, CAD modelling and fabrication experience.

This means the scanning scope can be developed around the intended engineering outcomeโ€”not simply the production of a point cloud.

Our capabilities include:

  • FARO terrestrial laser scanning
  • Point-cloud registration and processing
  • SolidWorks and Inventor modelling
  • AutoCAD-compatible drawings
  • Reverse engineering
  • Mechanical equipment and plant-layout design
  • Fabrication documentation
  • Brownfield upgrade support
  • Constructability and installation reviews

We can work directly with asset owners, project engineers, maintenance teams, manufacturers, fabricators and engineering contractors.

Frequently asked questions

What can be captured using 3D laser scanning?

Accessible structures, machinery, pipework, ductwork, plant rooms, conveyors, platforms, tanks, buildings and surrounding obstructions can generally be captured. The scope should identify which features and interfaces are critical.

Is a point cloud the same as a CAD model?

No. A point cloud is a collection of measured spatial data. A CAD model is a simplified engineering representation created from selected parts of that data. The required modelling detail depends on how the model will be used.

Can you provide fabrication drawings?

Yes. Where included in the agreed scope, scan data can be used to support 3D modelling, general arrangements and fabrication drawings for mechanical and industrial projects.

What file formats are available?

Depending on the project, deliverables may include E57, RCP, LAS, STEP, Parasolid, DXF, DWG-compatible drawings and PDF drawing packages.

Can scanning eliminate every site measurement?

Scanning captures extensive visible geometry, but critical interfaces may still require targeted verification. Accuracy requirements, hidden surfaces, reflective materials, access restrictions and project tolerances should be considered during scope development.

Do you service all of Greater Sydney?

Yes. Hamilton By Design services the Sydney CBD, North Shore, Northern Beaches, Western Sydney, South Western Sydney, the Sutherland Shire, Port Botany and surrounding industrial areas.

Discuss your Sydney scanning project

If you are planning a plant upgrade, equipment replacement, shutdown, fabrication project or existing-condition survey, Hamilton By Design can help establish an appropriate scanning and modelling scope.

To request a proposal, please provide:

  • The site location
  • The approximate area or equipment to be scanned
  • The purpose of the scan
  • Required point-cloud, CAD or drawing deliverables
  • Access and shutdown constraints
  • Required delivery timeframe

Contact Hamilton By Design to discuss engineer-led 3D laser scanning, point-cloud modelling and scan-to-CAD services across Sydney.


Hamilton By Design logo displayed on a blue tilted rectangle with a grey gradient background
3D LiDAR scanning and 3D modelling service button โ€” laser scanner capturing a point cloud for engineering and CAD modelling
Mechanical engineering services

Letโ€™s talk about your Sydney project

If you have a shutdown, upgrade or brownfield project coming up in Sydney, now is the right time to talk about 3D LiDAR scanning and 3D modelling. Early digital capture and smart modelling cost far less than late-stage rework and site delays.

Our clients

Contact Hamilton By Design to discuss:

  • What area you need scanned
  • What decisions youโ€™re trying to make (or drawings you need)
  • Shutdown dates and access constraints
  • How we can package scanning, 3D modelling and drafting to suit your project and budget
Name
Address
You would like to:
3D Scanning Sydney banner promoting engineering-grade 3D laser scanning, LiDAR scanning, and reality capture services by Hamilton By Design.
Mechanical Engineering Sydney banner with white text on a blue background representing Hamilton By Design's mechanical engineering services in Sydney.
Mechanical Drafting and 3D Modelling Sydney banner highlighting Hamilton By Design's CAD drafting, 3D modelling, and engineering design services in Sydney.

3D Point Clouds Are a Game-Changer for Your Projects

Your Experts in 3D Laser Scanning & Mechanical Design

3D CAD Modelling | 3D Scanning

3D Scanning Sydney

How 3D Laser Scanning Supports As-Built Documentation Under Australian Building Codes & Legal Requirements

3D Scanning for Construction in Sydney

Transforming Projects with 3D Scanning in Sydney

3D LiDAR Scanning โ€“ Digital Quality Assurance


3D Scanning Sydney banner promoting engineering-grade 3D laser scanning, LiDAR scanning, and reality capture services by Hamilton By Design.
Mechanical Engineering Sydney banner with white text on a blue background representing Hamilton By Design's mechanical engineering services in Sydney.
Mechanical Drafting and 3D Modelling Sydney banner highlighting Hamilton By Design's CAD drafting, 3D modelling, and engineering design services in Sydney.

Mechanical Engineering | Structural Engineering


Engineering Services

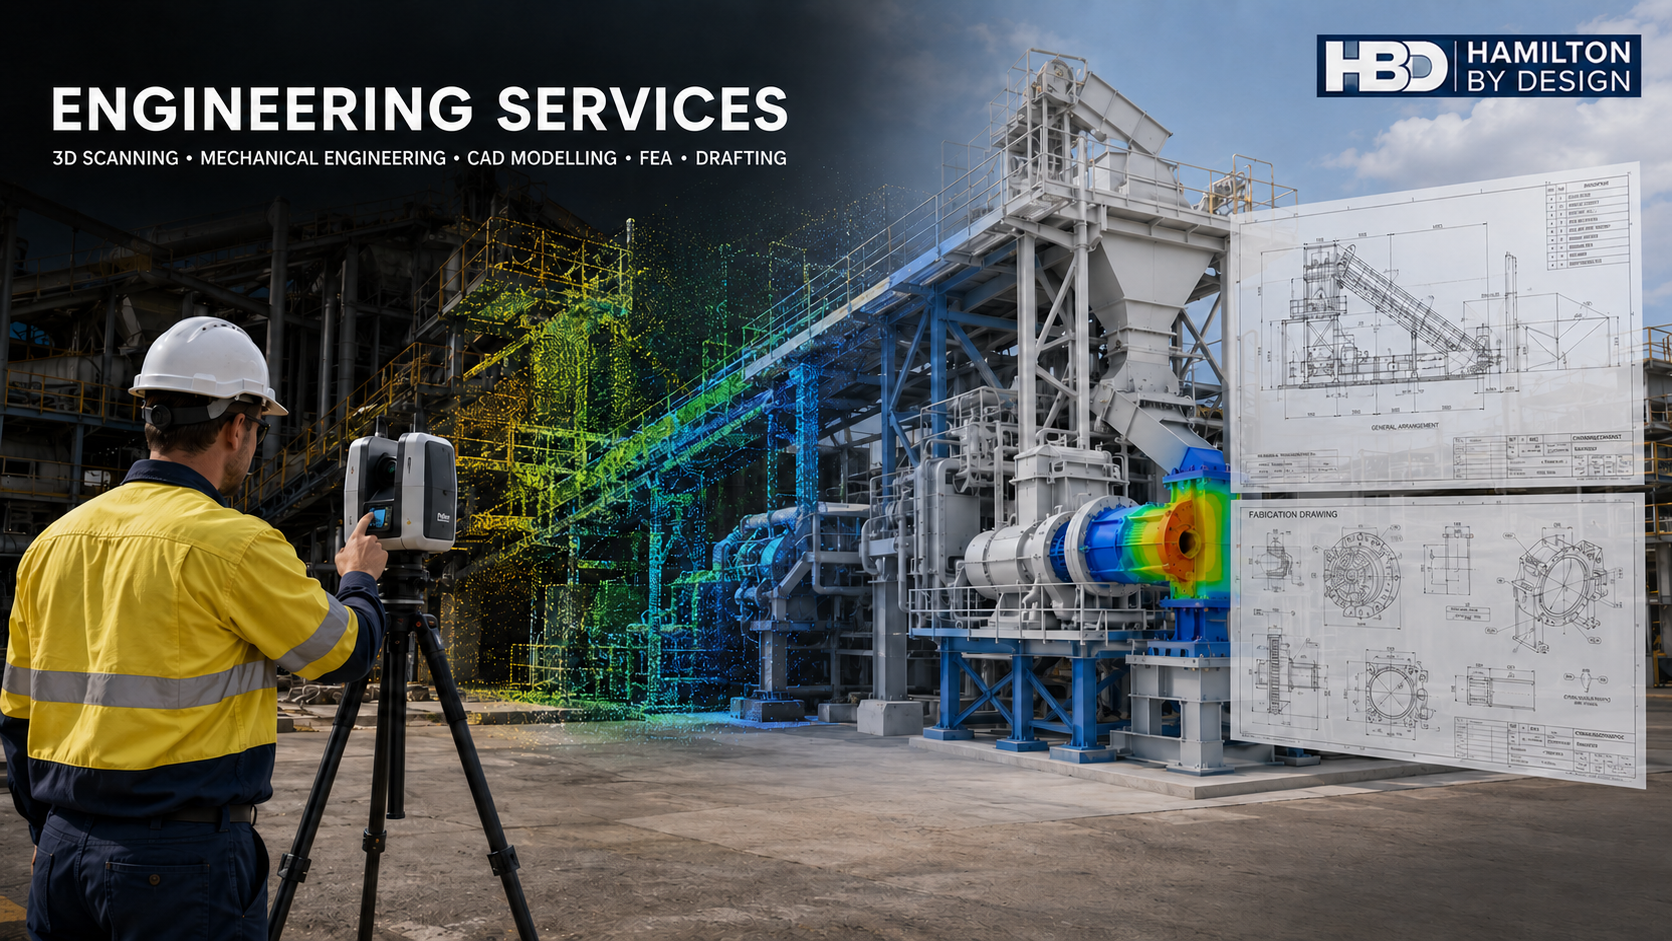
Engineer using a 3D laser scanner at an industrial plant, with point-cloud, CAD, FEA and engineering drawing overlays.

Engineering Services

Engineer-Led Digital Engineering, Design & Verification

Hamilton By Design provides engineering-led digital engineering services that combine 3D LiDAR laser scanning, mechanical engineering, structural assessment, 3D CAD modelling, drafting, and verification to support industrial, infrastructure, mining, and commercial projects across Australia.

Our services are designed for brownfield environments, retrofit projects, plant upgrades, and safety-critical assetsโ€”where accuracy, constructability, and compliance matter.

This page provides an overview of our core engineering services, with links to detailed service pages.


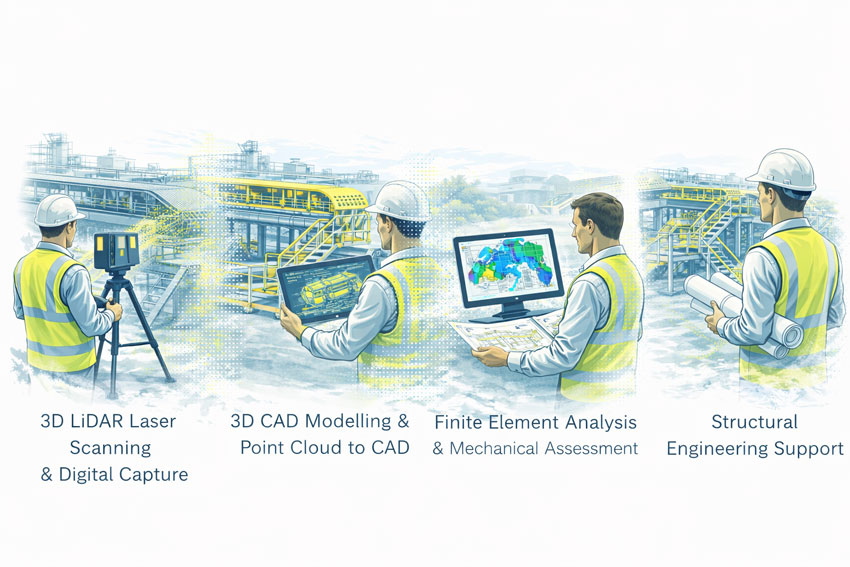
3D LiDAR Laser Scanning & Digital Capture

High-accuracy, engineering-grade reality capture

We deliver professional 3D LiDAR laser scanning to capture existing site conditions with millimetre-level accuracy. Our scanning services form the foundation for reliable engineering, modelling, and fabrication outcomes.

Typical applications include:

  • Brownfield plant upgrades
  • As-built documentation
  • Clash detection and constructability reviews
  • Retrofit and refurbishment projects

๐Ÿ”— Learn more:


3D CAD Modelling & Point Cloud to CAD

From scan data to build-ready models

We convert point-cloud data into accurate, intelligent 3D CAD models using SolidWorks and industry-standard workflows. Models are structured to support engineering analysis, drafting, and fabrication.

Deliverables include:

  • Mechanical and structural 3D models
  • Equipment and pipework models
  • GA layouts and coordination models
  • Fabrication-ready assemblies

๐Ÿ”— Learn more:


Engineer-led industrial engineering services including LiDAR scanning, 3D CAD modelling, FEA mechanical assessment and structural engineering support
3D LiDAR scanning and 3D modelling service button โ€” laser scanner capturing a point cloud for engineering and CAD modelling
Mechanical engineering services

Mechanical Engineering & Design

Practical engineering for real-world assets

Hamilton By Design provides mechanical engineering services focused on industrial machinery, materials handling systems, plant equipment, and retrofit solutions.

Our approach balances:

  • Structural integrity
  • Maintainability
  • Safety and compliance
  • Fit-for-purpose fabrication

๐Ÿ”— Learn more:


Finite Element Analysis (FEA) & Mechanical Assessment

Engineering verification and risk reduction

We apply Finite Element Analysis (FEA) to validate designs, assess existing structures, and support compliance and life-extension decisions.

Common FEA applications include:

  • Structural capacity checks
  • Fatigue and vibration assessment
  • Impact and load-case evaluation
  • Design optimisation and verification

๐Ÿ”— Learn more:

SolidWorks FEA Capabilities

FEA Capabilities


Structural Engineering Support

Assessment, modification, and upgrade of existing structures

Our structural engineering support services focus on existing and modified assets, particularly in brownfield and constrained environments.

Services include:

  • Structural modelling and assessment
  • Connection and support design
  • Equipment load integration
  • Upgrade and strengthening concepts

๐Ÿ”— Learn more:
Structural Drafting/


Engineering Drafting & Fabrication Drawings

Clear, build-ready documentation

We produce engineering drawings that fabricators and site teams can trust, derived directly from verified 3D models.

Deliverables include:

  • Fabrication drawings
  • Assembly and GA drawings
  • Site installation drawings
  • As-built documentation sets

๐Ÿ”— Learn more:
https://www.hamiltonbydesign.com.au/engineering-services/services-drafting-lidar-scanning


Reverse Engineering & As-Built Documentation

Accurate records of existing assets

Hamilton By Design specialises in reverse engineering existing equipment and structures, particularly where legacy drawings are missing or unreliable.

Outputs include:

  • Verified as-built models
  • Updated drawing sets
  • Digital asset records
  • Baseline data for future upgrades

๐Ÿ”— Learn more:
Reverse Engineering


Digital Engineering & Digital QA

Confidence from scan to construction

Our digital engineering workflows integrate scanning, modelling, analysis, and drafting into a single accountable process, reducing errors and rework.

Benefits include:

  • Improved constructability
  • Reduced site clashes
  • Higher confidence fabrication
  • Better project outcomes

๐Ÿ”— Learn more:
3D Lidar Scanning Digital Quality Assurance/


Industries We Support

Hamilton By Design supports projects across:

  • Mining and minerals processing
  • Power generation and utilities
  • Industrial manufacturing
  • Infrastructure and heavy industry
  • Commercial and institutional facilities

Why Hamilton By Design

  • Engineer-led scanning and modelling
  • Single-source accountability
  • Brownfield and retrofit specialists
  • Fabrication-focused outcomes
  • Australian Standardsโ€“aligned workflows

Speak With an Engineer

If youโ€™re planning a plant upgrade, retrofit, or need reliable digital engineering support, speak directly with an engineer.

๐Ÿ”— Contact Hamilton By Design

Hamilton By Design logo displayed on a blue tilted rectangle with a grey gradient background
3D Scanning Sydney banner promoting engineering-grade 3D laser scanning, LiDAR scanning, and reality capture services by Hamilton By Design.
Mechanical Engineering Sydney banner with white text on a blue background representing Hamilton By Design's mechanical engineering services in Sydney.
Mechanical Drafting and 3D Modelling Sydney banner highlighting Hamilton By Design's CAD drafting, 3D modelling, and engineering design services in Sydney.

Our clients:


Mechanical Engineering Perth WA banner for Hamilton By Design featuring white text on a blue background.
3D Laser Scanning Perth WA banner for Hamilton By Design with white text on a blue background.
SolidWorks Perth WA banner for Hamilton By Design featuring white text on a blue background.

Talk to Us – Contact Us

Name
Would you like us to arrange a phone consultation for you?
Address

Hamilton By Design

Mining & Processing Perth WA banner for Hamilton By Design featuring white text on a blue background.
Scan to BIM Perth WA banner for Hamilton By Design featuring white text on a blue background.
Ship Building Perth WA banner for Hamilton By Design featuring white text on a blue background.
Structural drafting services button
3D LiDAR scanning and 3D modelling services button
Mechanical drafting services button
https://www.hamiltonbydesign.com.au/perth-wa
3D CAD Modelling Australia service banner for Hamilton By Design
3D LiDAR scanning and 3D modelling service button โ€” laser scanner capturing a point cloud for engineering and CAD modelling
Mechanical engineering services
3D CAD Modelling Australia service banner for Hamilton By Design
Mechanical, Structural & Pipework Drafting service banner by Hamilton By Design featuring white text on a blue background.
Australian Drafting logo featuring bold white text reading "Australian Drafting" centred on a blue rounded rectangle background.
Blue banner graphic displaying the text "Point Cloud to CAD - Australia" in large white lettering, representing point cloud processing, scan-to-CAD conversion and digital engineering services across Australia.
CHPP Engineering title graphic featuring bold white text reading "CHPP Engineering" centred on a blue rounded rectangle background.
Engineering Governance title graphic featuring bold white text reading "Engineering Governance" centred on a blue rounded rectangle background.
Mechanical engineering services
Australian Drafting logo featuring bold white text reading "Australian Drafting" centred on a blue rounded rectangle background.
3D LiDAR Scanning Hunter & Newcastle banner with white text on a blue background promoting engineering-grade laser scanning services for industrial, mining and infrastructure projects across the Hunter Valley and Newcastle region.
Mechanical Engineering Hunter & Newcastle banner promoting mechanical engineering services for mining, industrial plants, power generation, manufacturing and heavy industry throughout the Hunter Valley and Newcastle region.
Structural Drafting Hunter & Newcastle banner promoting structural drafting services for mining, industrial plants, power generation, manufacturing and infrastructure projects across the Hunter Valley and Newcastle region.
Mechanical Engineering Perth WA banner for Hamilton By Design featuring white text on a blue background.
3D Laser Scanning Perth WA banner for Hamilton By Design with white text on a blue background.
SolidWorks Perth WA banner for Hamilton By Design featuring white text on a blue background.
Fabrication and product design services
Finite Element Analysis (FEA) engineering simulation button
3D LiDAR scanning and 3D modelling service button โ€” laser scanner capturing a point cloud for engineering and CAD modelling
Blue rounded button with the text โ€œSolidWorks Designโ€ in white.
Mechanical drafting services button
Structural drafting services button
Reality Capture Brisbane title graphic with white text on a blue background promoting reality capture, LiDAR scanning and digital engineering services in Brisbane, Queensland.
3D Scanning Brisbane text graphic on a blue background promoting engineering-led laser scanning and reality capture services in Brisbane.

LiDAR Scanning Brisbane title graphic with white text on a blue background promoting terrestrial LiDAR scanning, point cloud capture and reality capture services in Brisbane, Queensland.
SolidWorks Brisbane title graphic with white text on a blue background promoting SolidWorks mechanical design, 3D CAD modelling and engineering drafting services in Brisbane, Queensland.


3D Scanning Sydney banner promoting engineering-grade 3D laser scanning, LiDAR scanning, and reality capture services by Hamilton By Design.
Mechanical Engineering Sydney banner with white text on a blue background representing Hamilton By Design's mechanical engineering services in Sydney.
Mechanical Drafting and 3D Modelling Sydney banner highlighting Hamilton By Design's CAD drafting, 3D modelling, and engineering design services in Sydney.

Mechanical Engineering | Structural Engineering


Mechanical Engineering for Australiaโ€™s Mining Sector

3D laser scanner capturing point cloud data of remote processing plant.

Mechanical Engineering for Australiaโ€™s Mining Sector

Blue Gear and Spanner icon

Hamilton By Design brings practical mechanical engineering expertise to Australiaโ€™s mining industry โ€” designed to help operators, maintenance teams and engineers improve reliability, meet compliance standards, and enhance on-site performance.

Mining operations demand robust mechanical systems that operate safely within tight production windows and regulatory frameworks. Our engineering approach is built on real-world understanding of mining workflows, heavy equipment mechanics and statutory requirements for above-ground and processing environments across Australia. Hamilton By Design Co.

What We Offer for Mining Clients

We deliver mechanical engineering services focused on improving plant uptime, operational safety and asset integrity, including:

  • Design & optimisation of mechanical components such as custom chutes, conveyors, wear liners and process equipment
  • Engineering support for maintenance and refurbishment, ensuring rebuilds and upgrades meet functional and compliance criteria
  • Mechanical risk evaluation and mitigation, with structured recommendations aligned to Australian mining safety standards
  • Asset inspection coordination and detailed reporting, enabling data-informed decisions for repairs or replacements
  • Documentation for fabrication and installation, including CAD models and engineering specifications tailored to site conditions

Our services are structured to support mining businesses at every stage โ€” from early project planning to on-ground solutions that reduce unplanned outages and improve asset performance. Hamilton By Design Co.

Expertise Rooted in Industry Experience

Hamilton By Designโ€™s mechanical engineering team combines practical site experience with advanced tooling such as 3D CAD modelling, laser scanning and engineering analysis. Whether your challenge involves enhancing mechanical reliability or integrating new equipment into an operating facility, our solutions are engineered for safety, precision and longevity. Hamilton By Design Co.

Why Partner With Us

Mining organisations choose Hamilton By Design because we:

  • Understand the specific mechanical demands of mining operations across Australia
  • Deliver compliant, build-ready engineering outcomes aligned with operational targets
  • Use advanced measurement and modelling technologies to reduce rework and site risks
  • Offer responsive engineering support tailored to your production timetable

From initial scoping through to detailed engineering documentation and implementation support, we help mining businesses solve mechanical challenges with effective, practical design solutions

Hamilton By Design logo displayed on a blue tilted rectangle with a grey gradient background
3D LiDAR scanning and 3D modelling service button โ€” laser scanner capturing a point cloud for engineering and CAD modelling
Mechanical engineering services

Our clients:

Name
Would you like us to arrange a phone consultation for you?
Address

3D Scanning Sydney banner promoting engineering-grade 3D laser scanning, LiDAR scanning, and reality capture services by Hamilton By Design.
Mechanical Engineering Sydney banner with white text on a blue background representing Hamilton By Design's mechanical engineering services in Sydney.
Mechanical Drafting and 3D Modelling Sydney banner highlighting Hamilton By Design's CAD drafting, 3D modelling, and engineering design services in Sydney.

Mechanical Engineering | Structural Engineering


Structural Engineers

Structural Engineers for Industrial and Mining Projects

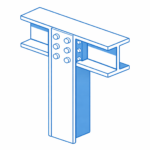
Structural steel I-beam bolted connection with column in isometric view.

Hamilton By Design provides structural engineering support for industrial facilities, mining operations, and heavy infrastructure across Australia. We work in complex, high-risk environments where accuracy matters โ€” brownfield sites, operating plants, shutdown windows, and projects that must be buildable the first time.

Our approach combines practical structural engineering with digital capture and modelling workflows to reduce uncertainty, minimise rework, and help projects move from site conditions to fabrication-ready outcomes with confidence.


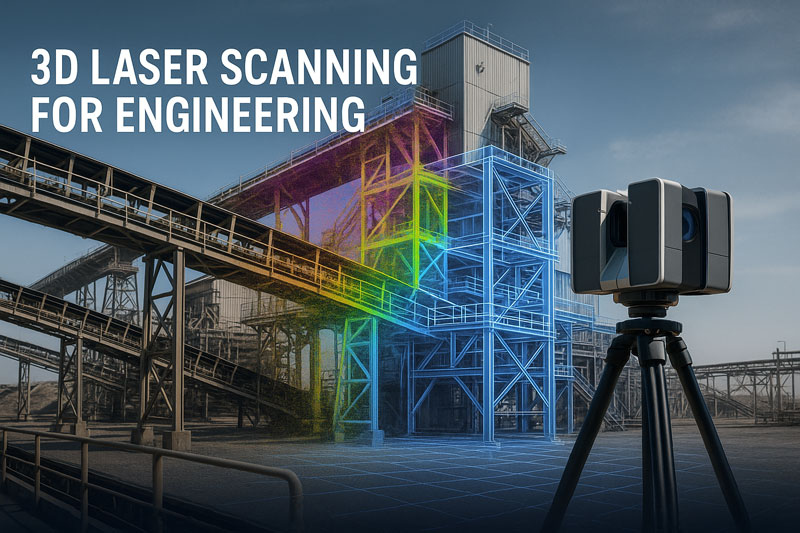
A 3D laser scanner on a tripod capturing an industrial plant structure, with a colourful point cloud and blue CAD wireframe overlay illustrating engineering-grade 3D laser scanning accuracy.

3D LiDAR scanning and 3D modelling service button โ€” laser scanner capturing a point cloud for engineering and CAD modelling
Mechanical engineering services

Structural Engineering Services

We support asset owners, EPCs, maintenance teams, and fabricators with structural engineering services including:

  • Structural design and upgrade packages for plant modifications, support steelwork, access platforms, and equipment foundations
  • Structural assessments and verification for existing assets, including fit-for-purpose checks and load capacity reviews
  • Brownfield integration and retrofit design, accounting for existing geometry, constraints, and constructability
  • Connection detailing and design intent, supporting practical fabrication and installation sequencing
  • Compliance-aligned engineering documentation, suitable for procurement, fabrication, and site installation
  • Engineering support for shutdowns, upgrades, and maintenance-driven scope where time and accuracy are critical

If you need broader capability beyond structural work, view our full service offering here:
https://www.hamiltonbydesign.com.au/engineering-services/


Where Structural Engineers Add Value in Industrial Sites

Industrial and mining environments create structural challenges that differ from greenfield construction. Common drivers include:

  • Uncertain existing conditions (missing drawings, undocumented changes, deformation over time)
  • High operational loads, vibration exposure, and fatigue risk
  • Space constraints and access limitations in operating plants
  • Safety and compliance obligations for access systems, platforms, and guarding interfaces
  • Tight installation windows during shutdowns โ€” where rework is not an option

Hamilton By Design supports these conditions with structural design methods that are grounded in constructability and site realities, not just theoretical models.


Scan-to-Engineering Workflows for Structural Accuracy

Structural engineering outcomes improve dramatically when design is based on accurate existing conditions. Where appropriate, we integrate engineering-grade 3D scanning and modelling so that structural solutions fit first time.

This workflow supports:

  • Accurate member locations and interface checks
  • Clearance verification for equipment and access structures
  • Retrofit designs that align with existing steelwork and foundations
  • Reduced site clashes and fewer fabrication changes

Learn more about our scanning capability here:
https://www.hamiltonbydesign.com.au/home/3d-lidar-scanning-digital-quality-assurance/3d-laser-scanning/


Drafting and Fabrication-Ready Documentation

Structural work only delivers value when it can be fabricated and installed cleanly. Hamilton By Design produces documentation that supports workshop and site teams, including:

  • GA drawings and layout plans
  • Fabrication drawings and installation details
  • BOM support (where required)
  • As-built updates based on verified site data

Explore drafting support here:
https://www.hamiltonbydesign.com.au/engineering-services/services-drafting-lidar-scanning/


Structural Analysis and Verification

For projects involving modification, unusual loads, vibration concerns, or uncertainty around existing asset performance, we can support analysis and verification pathways to reduce risk and improve decision-making.

Our capability includes engineering checks that align with mechanical and structural project needs. If analysis is part of your scope, you can also review our assessment services here:
https://www.hamiltonbydesign.com.au/finite-element-analysis-fea-mechanical-assessment/


Typical Structural Engineering Applications

Hamilton By Design frequently supports structural engineering across:

  • Mining and process plants (CHPPs, conveyors, transfer stations, access systems)
  • Industrial facilities and workshops (equipment supports, platforms, structural modifications)
  • Brownfield upgrades where new equipment must integrate with existing structures
  • Safety improvements such as walkways, stairs, handrails, guarding supports, and maintenance access
  • Foundation and support modifications for mechanical equipment upgrades and plant change-outs

For mining-specific engineering support, see:
https://www.hamiltonbydesign.com.au/mechanical-engineering-mining-industry-australia/


Why Work With Hamilton By Design

Clients engage Hamilton By Design when they need structural engineering that is:

  • Practical and buildable โ€” designed for fabrication and installation reality
  • Accurate โ€” supported by digital site capture where needed
  • Integrated โ€” structural work aligned with mechanical interfaces and plant constraints
  • Responsive โ€” suited to shutdown-driven and time-critical scopes
  • Single-source accountable โ€” engineering, modelling, and drafting in one workflow

See examples of outcomes delivered across real projects here:
https://www.hamiltonbydesign.com.au/case-studies-hamilton-by-design/


Talk to a Structural Engineer

If you are planning a plant upgrade, safety improvement, retrofit, or structural assessment, Hamilton By Design can support your project from site conditions through to fabrication-ready documentation.

Visit our Engineering Services hub to get started:
https://www.hamiltonbydesign.com.au/engineering-services/

Hamilton By Design logo displayed on a blue tilted rectangle with a grey gradient background

Our clients:

Name
Would you like us to arrange a phone consultation for you?
Address

3D Scanning Sydney banner promoting engineering-grade 3D laser scanning, LiDAR scanning, and reality capture services by Hamilton By Design.
Mechanical Engineering Sydney banner with white text on a blue background representing Hamilton By Design's mechanical engineering services in Sydney.
Mechanical Drafting and 3D Modelling Sydney banner highlighting Hamilton By Design's CAD drafting, 3D modelling, and engineering design services in Sydney.

Mechanical Engineering | Structural Engineering