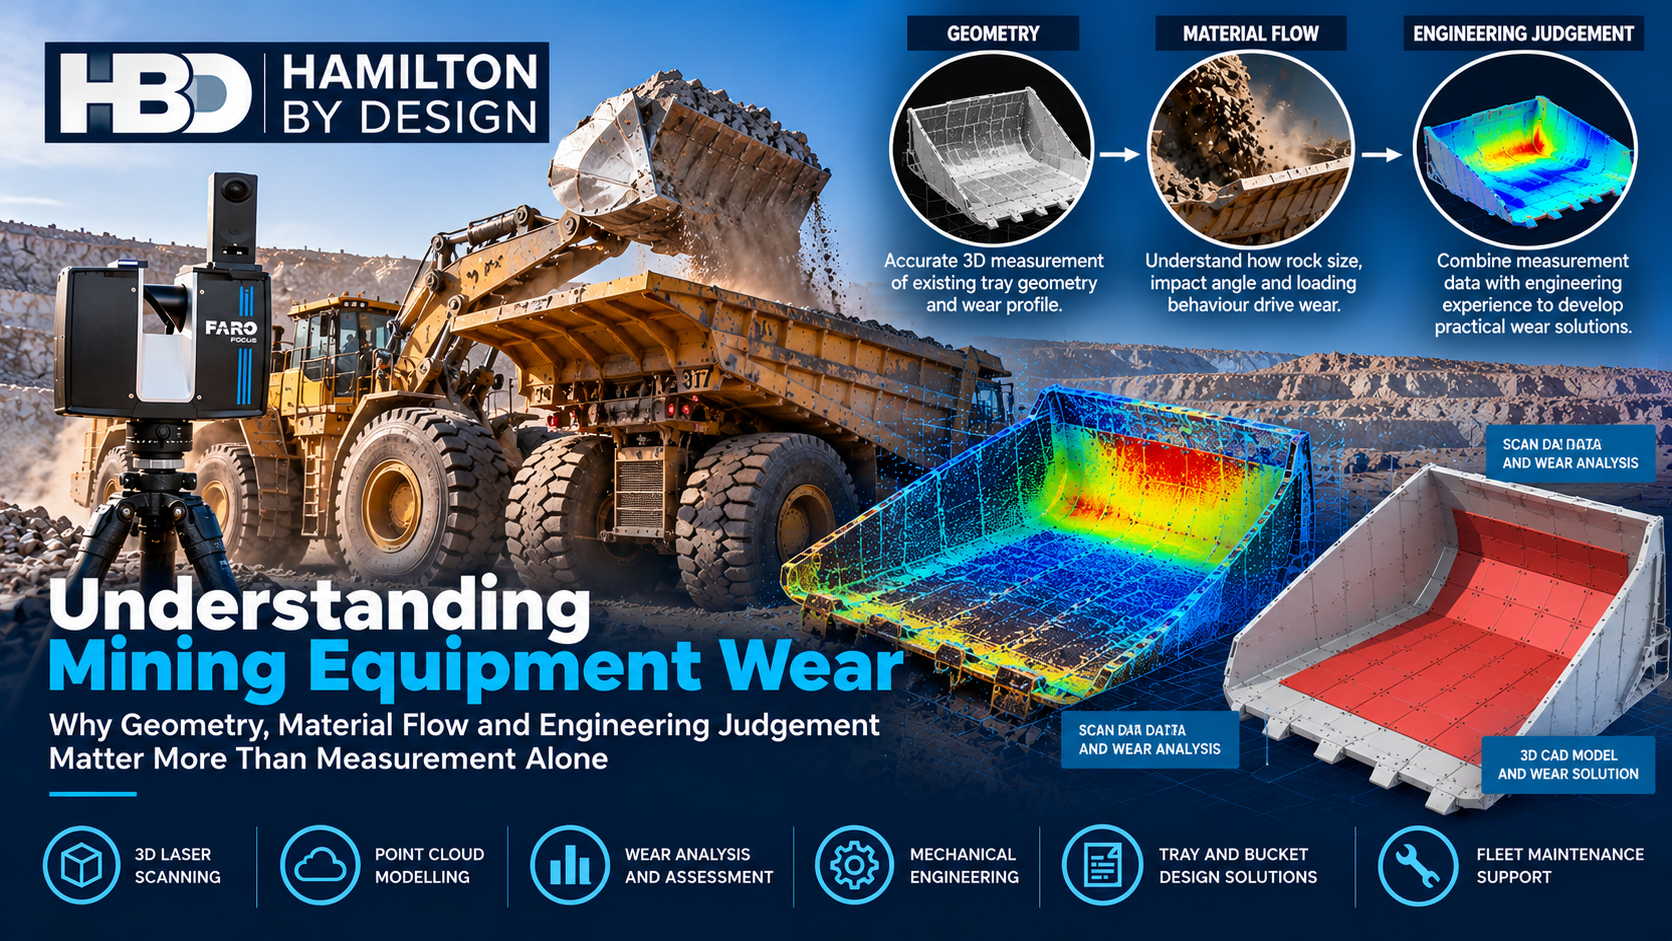
Understanding Mining Equipment Wear

3D LiDAR scanning of mining haul truck tray and wheel loader bucket wear using a FARO Focus scanner, showing point cloud modelling, wear analysis and mechanical engineering by Hamilton By Design.

Are We Measuring Wear or Understanding It?

Understanding Mining Equipment Wear โ€“ Why Geometry, Material Flow and Engineering Judgement Matter More Than Measurement Alone

Today’s engineers have access to an exceptional range of measurement technologies.

Blue 3D LiDAR scanner icon on a tripod with scanning waves

3D LiDAR scanning, ultrasonic thickness testing, laser metrology, photogrammetry, vibration analysis and advanced CAD modelling allow equipment condition to be assessed with considerable detail.

However, at Hamilton By Design, we believe there is an important distinction between measuring wear and understanding why wear occurs.

A surveyor may identify a 15 mm variation in the geometry of a truck tray. A maintenance engineer may identify repeated wear plate replacement. A reliability engineer may establish that equipment service life is declining.

All three observations are valuable, but none necessarily explains why material is contacting a particular surface, why a component is deforming or whether a change in geometry could reduce the problem.

We consider that effective wear assessment requires a combination of accurate measurement, mechanical engineering, material-flow understanding and practical operating experience.

This philosophy also relates to our article on Project Management Challenges, where accurate existing-condition information and well-defined engineering requirements are important considerations.

1. Why Loader Buckets and Haul Truck Trays Experience Different Wear

Although loader buckets and haul truck trays handle similar materials, their operating conditions are fundamentally different.

A loader bucket penetrates and displaces material. Its cutting edge, teeth and protective components experience substantial digging forces, contact pressure, gouging and abrasive sliding.

A haul truck tray receives material, transports it and subsequently discharges it under gravity.

Wear considerationLoader bucketHaul truck tray
Ground engagementHigh during diggingGenerally none
Abrasive contactDigging and material movementLoading and discharge
Impact loadingDigging and fillingMaterial falling into tray
Material throughputCombined production of multiple trucksIndividual truck production
Wear protectionTeeth, cutting edges, shrouds and linersFloor liners, impact protection and wear plates
Main design considerationDigging efficiency and durabilityPayload efficiency and structural durability

Loader buckets commonly incorporate extensive replaceable wear protection because their ground-engaging surfaces experience severe abrasive contact.

However, this does not automatically mean the loader bucket structure will wear out before the truck tray.

2. Operating Cycles โ€“ One Loader Servicing Multiple Trucks

A common mistake when comparing wear is to assume that one loader operates with one truck.

In reality, a loader may service several haul trucks.

Consider the following hypothetical mining operation.

Operating parameterAssumed value
Number of loaders1
Number of haul trucks5
Truck payload120 tonnes
Effective bucket payload20 tonnes
Bucket passes per truck6
Complete truck cycle30 minutes
Operating hours per day20
Operating days per year300

The truck cycle includes loading, hauling, tipping and returning. The example assumes sufficient loading capacity and no significant operational delays.

Calculation 1 โ€“ Truck Cycles

Each truck completes:

40 loads/day = (20 ร— 60) รท 30

Across five trucks:

5 ร— 40 = 200 truckloads/day

Calculation 2 โ€“ Daily Material Throughput

200 ร— 120 = 24,000 tonnes/day

Each individual truck carries:

40 ร— 120 = 4,800 tonnes/day

The loader therefore handles five times the material throughput of an individual truck tray.

Calculation 3 โ€“ Loader Bucket Cycles

Each truck requires six bucket passes.

200 ร— 6 = 1,200 bucket cycles/day

Each individual truck tray receives:

40 ร— 6 = 240 bucket discharge events/day

Annual Operating Exposure

ParameterLoader bucketIndividual truck tray
Daily throughput24,000 tonnes4,800 tonnes
Annual throughput7,200,000 tonnes1,440,000 tonnes
Daily material-handling events1,200240
Annual material-handling events360,00072,000

The loader experiences five times the material throughput and material-handling events of an individual truck tray.

However, five times the throughput does not necessarily mean five times the wear.

The actual wear rate depends on material characteristics, contact pressure, particle movement, impact conditions and wear protection.

Operating Capacity and Haul Cycle Assumptions

The production calculations presented are based on a simplified mining fleet consisting of one wheel loader servicing five haul trucks, each with a payload of 120 tonnes.

The assumed 30-minute haul truck cycle includes loading, loaded travel, dumping, empty return travel and associated delays.

Actual cycle times depend on haul distance, road conditions, gradients, travel speeds, loading efficiency and equipment availability.

A shorter haul distance may increase the number of truckloads completed per shift, while a longer haul distance may reduce the frequency of loading and unloading events.

The loader must also have sufficient capacity to service the trucks at the required rate without becoming a production bottleneck.

These operating conditions directly influence the cumulative tonnes handled and the number of loading and unloading cycles experienced by each machine.

Consequently, wear exposure should be assessed using actual operating hours, material throughput, loading cycles and equipment geometry rather than operating time alone.

The calculations are illustrative and are not intended to represent the production performance of a particular mining operation.

3. Particle Size โ€“ Is It Controlled by the Production Process?

Particle-size distribution is an important factor in equipment wear.

In conventional open-pit mining, loaders and haul trucks often handle run-of-mine material before primary crushing.

Although drilling and blasting influence fragmentation, particle sizes may vary considerably.

In downstream processing operations, crushing and screening generally provide greater control over particle-size distribution.

Particle conditionPotential wear mechanism
Fine hard particlesAbrasive sliding and scratching
Medium angular particlesCutting and gouging
Large rock fragmentsLocalised impact and deformation
Oversize materialHigh impact forces and potential structural damage
Wet or cohesive materialMaterial buildup and altered flow behaviour

Material hardness, particle shape, density and moisture content also influence wear.

A large angular rock may create significant localised impact damage, while smaller hard particles can produce substantial abrasive wear under sustained contact pressure.

Therefore, particle size alone cannot predict wear performance.

4. The Cutting Tool Principle โ€“ Can Geometry Reduce Wear?

At Hamilton By Design, we consider that wear protection should not simply involve selecting harder steel or installing thicker wear liners.

An important design consideration is whether equipment geometry can reduce unnecessary abrasive contact.

A useful comparison can be made with cutting tools used on milling machines and lathes.

Cutting tools incorporate clearance or relief angles behind the cutting edge.

These angles reduce unnecessary rubbing between the tool and the newly machined surface.

The cutting edge performs the intended work, while the geometry behind it reduces unwanted contact.

We consider that this general design principle has relevance to bulk material handling equipment.

Loader Buckets

A loader bucket must penetrate material during digging.

However, the geometry of the cutting edge, heel, side protection and external wear components influences which surfaces experience abrasive contact.

Appropriate relief geometry and wear protection may reduce unnecessary rubbing and protect the main bucket structure.

Truck Trays, Hoppers and Transfer Chutes

The same broad principle can be considered when designing truck trays, hoppers and transfer chutes.

Where material trajectories can be controlled to reduce unnecessary contact with surrounding surfaces, localised abrasive wear may be reduced.

However, loose rock does not behave like a workpiece on a lathe.

Particles can rotate, rebound, collide and change direction.

Increasing clearance without considering the complete material-flow path may transfer wear to another location or increase impact severity.

The engineering objective should therefore be to establish suitable geometry and material movement rather than simply maximise clearance.

5. Vertical Ore Passes โ€“ Understanding Material Movement and Wear

Vertical and steeply inclined ore passes provide an interesting example of the relationship between geometry, movement and wear.

In underground mining, fragmented rock may be transferred between levels through gravity-fed ore passes.

Where material travels through a vertical section without continuous wall contact, abrasive sliding along those surfaces may be reduced.

However, this does not eliminate wear.

Material may strike the walls, rebound, change direction or impact receiving structures.

Calculation 4 โ€“ Gravitational Potential Energy

The gravitational potential energy of falling material is:

E = m ร— g ร— h

Where:

  • E = gravitational potential energy (joules)
  • m = material mass (kg)
  • g = gravitational acceleration (9.81 m/sยฒ)
  • h = vertical drop height (m)

Consider a 100 kg rock falling through 10 metres.

E = 100 ร— 9.81 ร— 10

E = 9,810 J = 9.81 kJ

For a 30-metre drop:

E = 100 ร— 9.81 ร— 30

E = 29,430 J = 29.43 kJ

Vertical dropPotential energy
5 m4.91 kJ
10 m9.81 kJ
20 m19.62 kJ
30 m29.43 kJ

These calculations illustrate the increase in gravitational potential energy with drop height. They do not establish the energy actually absorbed by a particular surface.

The actual impact conditions depend on particle trajectory, collisions, energy losses and contact geometry.

Reducing wall contact in one section of an ore pass may reduce abrasion there, while concentrating impact damage at another location.

For this reason, the entire material-flow path must be considered.

6. Surveying Measures Variation โ€“ Engineering Must Understand Wear

Modern surveying technologies allow engineers and surveyors to identify geometric differences with considerable accuracy.

However, a measured variation does not necessarily establish the mechanism responsible for that variation.

A surveyor may report that a truck tray floor has deviated by 15 mm from a reference model.

From a surveying perspective, this is a measurable geometric difference.

From a mechanical engineering perspective, several questions remain.

Has the steel worn away? Has the plate permanently deformed? Was the original geometry different from the reference? Has the structure moved under load?

Measured conditionPossible engineering explanation
15 mm truck tray floor deviationWear, deformation or original geometry
10 mm chute wall displacementStructural movement, damage or installation variation
8 mm bucket cutting-edge reductionPotential abrasive material loss
Ore pass wall irregularityExcavation geometry, impact or wear
Reduced operating clearanceDeflection, movement or misalignment

Surveyors provide valuable expertise in dimensional measurement, spatial relationships and geometric accuracy.

However, surveying expertise does not automatically include specialist knowledge of tribology, mechanical wear, material flow or structural behaviour.

Equally, mechanical engineers depend on reliable dimensional information to make defensible engineering decisions.

At Hamilton By Design, we consider these disciplines complementary.

Surveying establishes the geometry. Engineering interpretation establishes what that geometry means for equipment performance.

This is closely related to our article Why Engineers, Designers & Project Managers Are Turning to 3D Scanning and CAD Modelling.

7. Static Geometry Is Not the Same as Operating Geometry

A 3D scan generally captures equipment geometry at a particular moment.

However, equipment may move or deform under operating loads.

A static measurement does not automatically establish the minimum clearance available throughout the operating cycle.

Consider the following simplified example.

ParameterValue
Initial static clearance50 mm
Component A movement towards B20 mm
Component B movement towards A15 mm

Remaining clearance:

50 โˆ’ 20 โˆ’ 15 = 15 mm

The original 50 mm clearance has reduced to 15 mm under the assumed operating conditions.

Actual assessments must consider movement direction, load cases, thermal effects, tolerances and dynamic behaviour.

This illustrates why accurate measurement of stationary equipment is only one part of understanding its operating geometry.

A component may be manufactured and installed accurately yet experience excessive wear because its movement or material-flow conditions have not been adequately considered.

8. Modern Wear Measurement Technologies

Different technologies answer different engineering questions.

TechnologyPrimary application
3D LiDAR scanningLarge-scale geometry and deformation comparison
Metrology scanningDetailed component geometry
Ultrasonic thickness testingRemaining steel plate thickness
Vibration analysisRotating equipment condition and dynamic behaviour
CAD modellingGeometry, clearance and modification design
Finite Element AnalysisStructural response under defined loads
Material-flow simulationParticle trajectories and contact behaviour

No single technology provides every answer.

For example, 3D LiDAR scanning measures visible surface geometry but does not directly establish remaining steel thickness.

Ultrasonic thickness testing can measure remaining plate thickness at suitable locations but does not establish the complete three-dimensional deformation of a truck tray.

The appropriate measurement approach depends on the engineering objective.

9. Connecting Wear Assessment with Condition-Based Maintenance

Wear assessment is closely related to maintenance strategy.

Hamilton By Design discusses maintenance approaches in our article ISO 18436-2 Maintenance Strategies.

ISO 18436-2 addresses qualification and assessment of personnel involved in vibration condition monitoring and diagnostics. It is not a truck tray wear assessment standard.

Nevertheless, the broader principles of condition monitoring, repeated inspection and reliability engineering are relevant to managing wear.

Calculation 5 โ€“ Establishing a Wear Rate

Assume a steel wear liner has the following measured thicknesses.

ParameterValue
Initial thickness20 mm
Remaining thickness16 mm
Operating period1,000 hours
Assumed minimum allowable thickness10 mm

Material loss:

20 โˆ’ 16 = 4 mm

Average wear rate:

4 รท 1,000 = 0.004 mm/hour

Equivalent to:

4 mm per 1,000 operating hours

If the wear rate remained constant, the estimated time to reach the assumed minimum thickness would be:

(16 โˆ’ 10) รท 0.004

Estimated remaining operating time = 1,500 hours

This is a simplified linear projection, not a verified remaining-life prediction.

Actual wear may accelerate or reduce as operating conditions, material characteristics and component geometry change.

The minimum allowable thickness must also be established through an appropriate engineering assessment.

10. From Measurement to 3D Modelling and Engineering Improvement

3D scanning and modelling provide opportunities to move beyond documenting existing equipment condition.

Our article 3D Modelling with You Now and 3D Modelling in the Future discusses the importance of digital engineering models and their application to design development.

For wear investigations, a practical workflow may include:

  1. Establish the wear or deformation problem.
  2. Capture existing geometry using suitable measurement methods.
  3. Obtain thickness measurements and other inspection information where required.
  4. Establish reference geometry from OEM drawings, historical scans or CAD models.
  5. Review material properties, operating cycles and equipment movement.
  6. Develop a 3D model of the equipment.
  7. Investigate material trajectories, clearances and possible modifications.
  8. Undertake appropriate engineering calculations or analysis.
  9. Develop replacement components or modification drawings.
  10. Monitor equipment performance following implementation.

This approach allows the engineering assessment to investigate not only what has changed but also why it has changed.

11. Why Every Wear Assessment Project Is Different

At Hamilton By Design, we recognise that every project is different, and no single wear assessment methodology should automatically be applied to all equipment.

Even two truck trays supplied by the same manufacturer may experience substantially different wear patterns.

Differences may result from:

  • Material hardness and particle-size distribution.
  • Loading height and impact conditions.
  • Material throughput and operating cycles.
  • Wear liner materials and configurations.
  • Equipment geometry and movement.
  • Previous repairs and maintenance.
  • Material moisture and flow behaviour.
  • Inspection history and available reference information.

A project intended to measure geometric deformation may require different inspection methods and deliverables from one investigating remaining plate thickness or structural fatigue.

Similarly, a transfer chute experiencing repeated liner failure may require an investigation of material trajectory rather than simply increasing wear liner thickness.

An engineering report prepared for one project should not automatically be considered representative of another.

The scope, methodology, calculations and deliverables should be developed around the actual equipment, operating conditions and engineering outcomes required.

12. Why Project Management Matters

Wear assessment is not only a technical challenge. It is also a project management consideration.

Poorly defined scopes, incomplete reference information and uncertainty about deliverables can lead to unnecessary work, delays and additional costs.

Our article Project Management Challenges discusses the importance of accurate information, planning and clear engineering requirements.

Before commencing a wear investigation, the client and engineering team should establish whether the objective is to:

  • Measure existing material loss.
  • Assess deformation.
  • Determine remaining serviceability.
  • Investigate recurring wear failures.
  • Develop replacement wear protection.
  • Modify equipment geometry.
  • Improve maintenance planning.

These objectives may require different engineering disciplines, inspection methods, calculations and reporting arrangements.

13. Hamilton By Design โ€“ Our Engineering Approach

Hamilton By Design provides mechanical engineering, 3D LiDAR scanning, reverse engineering and CAD modelling services for mining and industrial equipment.

Our approach considers the relationship between measured geometry, material characteristics and equipment operation.

We recognise that accurate measurement is essential, but the value of that information depends on how it is interpreted and applied.

For equipment such as loader buckets, haul truck trays, transfer chutes, hoppers and underground ore passes, an effective assessment may involve understanding material flow, identifying unnecessary contact, reviewing wear protection and investigating geometric improvements.

We believe the appropriate solution is not always to install thicker steel or harder wear liners.

In some applications, improvements to geometry, clearance, material trajectory or maintenance strategy may offer greater long-term benefits.

However, any proposed modification must be assessed against the equipment’s actual operating conditions, structural requirements and intended function.

Conclusion โ€“ Measuring Wear Is Only the Beginning

Today’s engineers have access to sophisticated technologies for measuring wear, deformation and equipment condition.

However, the ability to measure a geometric variation does not necessarily establish the cause of that variation.

A surveyor may identify where a component differs from its reference geometry. An inspection specialist may establish remaining plate thickness. A reliability engineer may identify recurring failures.

Mechanical engineering assessment brings these findings together with material behaviour, equipment geometry, operating movement and structural requirements.

The distinction is important.

A loader bucket may handle the combined material throughput of several haul trucks, but this does not automatically establish its relative wear rate.

A truck tray may experience fewer material-handling events but still suffer severe impact damage.

A vertical ore pass may experience reduced wall abrasion in one section while concentrating impact damage elsewhere.

A transfer chute may repeatedly wear through its liners because of an unfavourable material trajectory rather than insufficient liner hardness.

At Hamilton By Design, we believe the engineering objective should extend beyond measuring how much material has been lost. We should investigate why it was lost, whether unnecessary contact can be reduced and how equipment performance can be improved.

Every project is different.

The most appropriate assessment is one developed around the actual equipment, its operating conditions, the available evidence and the engineering outcomes required.

Measurement identifies the condition. Engineering explains the mechanism. Good design addresses the cause.


Project Management Challenges

The importance of accurate existing-condition information, scope definition, engineering workflows and project planning.

ISO 18436-2 Maintenance Strategies

Condition monitoring, reliability engineering and maintenance approaches.

3D Modelling with You Now and 3D Modelling in the Future

Using 3D modelling and digital engineering to support equipment design and modification.

Why Engineers, Designers & Project Managers Are Turning to 3D Scanning and CAD Modelling

Capturing existing geometry and converting it into practical engineering models and drawings.


Hamilton By Design

Mechanical Engineering | 3D LiDAR Scanning | Reverse Engineering | 3D Modelling

Website: https://www.hamiltonbydesign.com.au/

Engineering calculations in this article are illustrative examples only. They do not represent verified equipment performance data or substitute for project-specific engineering assessment.


Hamilton By Design logo displayed on a blue tilted rectangle with a grey gradient background

Contact Us – Talk To Us

Name
Would you like us to arrange a phone consultation for you?
Address

Our clients:
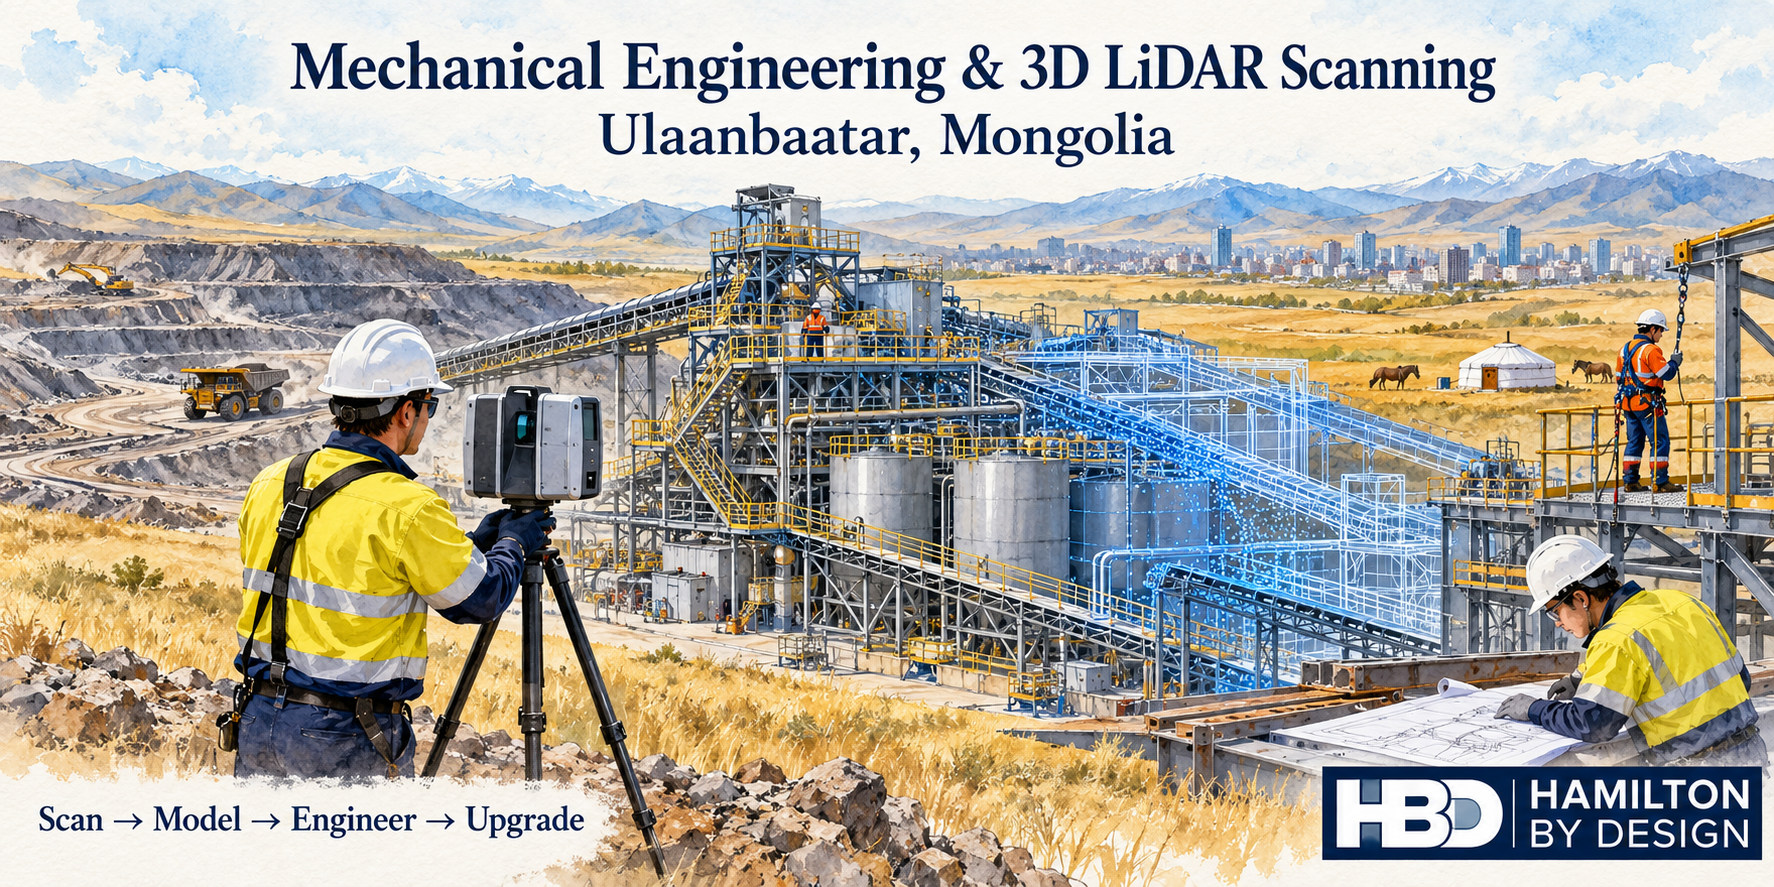


Mechanical Engineering and 3D LiDAR Scanning Ulaanbaatar, Mongolia

Watercolour illustration of LiDAR scanning at a conceptual mining processing plant near Ulaanbaatar, with conveyors, access platforms and Hamilton By Design branding.
Blue line icon of a tripod-mounted LiDAR scanner surveying a mineral processing plant with a hopper, conveyors and transfer chute.

Mining plant upgrades need reliable information about existing equipment, practical maintenance access and a clear engineering scope. For project teams based in Ulaanbaatarโ€”also known as Ulan Batorโ€”Hamilton By Design offers mechanical engineering, 3D LiDAR scanning and design support for mining and industrial projects, with site mobilisation arranged to suit the project.

Our approach brings together existing-condition capture, CAD modelling and engineering documentation. This helps owners, maintenance teams and fabricators plan modifications around the plant that is actually installed.

From coal handling equipment at Baganuur to gold processing infrastructure in the Borooโ€“Ulaanbulag area, potential applications include conveyor upgrades, transfer chute modifications, maintenance platforms, walkways and working-at-height systems.

Mining Operations Around Ulaanbaatar

Ulaanbaatar provides a useful geographic focus for discussing nearby mining operations, although the mines are located in outlying districts and surrounding provinces.

Four confirmed operating mines relevant to this regional overview are:

MineLocation relative to UlaanbaatarCommodityPotential engineering focus
Baganuur Coal MineApproximately 130 km east, in the outlying Baganuur districtThermal coal / ligniteCoal handling equipment, maintenance access and plant modifications
Boroo Gold MineApproximately 140 km northwest, in Selenge ProvinceGoldProcessing equipment layouts, access improvements and brownfield upgrades
Ulaanbulag Gold MineApproximately 19 km southeast of BorooGoldEquipment interfaces and infrastructure associated with the shared processing operation
Shivee-Ovoo Coal MineApproximately 260 km southeast, in Govisรผmber ProvinceThermal coal / ligniteCoal handling infrastructure, maintenance facilities and access upgrades

Baganuur and Shivee-Ovoo are operating coal mines. Boroo and Ulaanbulag are operating gold mines that share key infrastructure and processing facilities. These locations illustrate the regional mining context; they are not presented as Hamilton By Design clients.

Nalaikh is also associated with Ulaanbaatarโ€™s mining history, but its main industrial coal mine is closed. Gatsuurt is a gold development project whose current production status has not been confirmed for this overview.

Mechanical Engineering for Mining Plant Upgrades

A successful plant modification starts with understanding the operational problem.

A conveyor transfer may need improved material flow. A pump installation may require more room for servicing. A replacement chute may need to fit between existing equipment while preserving access for liner changes.

Hamilton By Designโ€™s mechanical engineering consulting services cover equipment design, CAD modelling, drafting and assessment for mining and industrial applications.

For projects coordinated from Ulaanbaatar, the scope can be developed around questions such as:

  • What equipment is being replaced or modified?
  • Which existing interfaces must be retained?
  • How will components be transported, lifted and installed?
  • What access will maintenance personnel need?
  • Which drawings and approvals are required before fabrication?

Resolving these questions early gives the project team a clearer basis for design, procurement and shutdown planning.

3D LiDAR Scanning Before Design Begins

Existing drawings are useful, but their relationship to current site conditions needs checking before a retrofit is designed.

A pipe installed during an earlier upgrade may cross the proposed platform location. A conveyor support may occupy the space needed for a new chute. Equipment removal may be restricted by steelwork that does not appear on the available drawings.

3D LiDAR scanning helps establish the spatial arrangement of visible plant and infrastructure.

The resulting point cloud can support layout development, equipment positioning and coordination between disciplines. Critical interfaces can then be selected for additional measurement or inspection where the project requires it.

Scanning is particularly useful when several modifications must fit within the same area. A shared model allows the team to review the proposed arrangement before committing to fabrication.

Hamilton By Design combines this measured information with mechanical design and scan-to-CAD workflows.

Platforms, Walkways, Stairways and Ladders

Maintenance access deserves attention at the start of a plant upgrade.

A new component may fit into the available space yet leave insufficient room for inspection, adjustment or removal. Access arrangements should therefore be developed around the tasks people will perform, rather than added after the equipment layout is complete.

For example, a chute upgrade may require a working position beside an inspection door. A conveyor drive replacement may need an access route that also accommodates handling tools and removed components.

Hamilton By Designโ€™s guide to AS 1657 fixed platforms, walkways, stairways and ladders explains the role of this Australian standard in industrial access design.

For a Mongolian project, the design basis should identify applicable local requirements, owner specifications and any contractually adopted standards. Where AS 1657 is proposed as a reference, its suitability and acceptance should be established with the projectโ€™s responsible advisers.

The objective is a coordinated arrangement that supports the intended maintenance task and can be reviewed, fabricated and installed with clear documentation.

Static Line Systems and Working-at-Height Access

Some inspection and maintenance tasks require a dedicated working-at-height solution.

Hamilton By Designโ€™s static line installation and engineering certification service describes support for system layouts, supporting-structure assessment, installation documentation and engineering verification.

For projects around Ulaanbaatar, this work should be coordinated with the selected system supplier, installer and appropriately qualified engineering reviewers. The scope needs to address how the system connects to the existing asset and how the completed installation will be verified and handed over.

The required certification and local acceptance pathway should be agreed before procurement. This gives each participant a clear understanding of their responsibilities and the evidence required for completion.

Connecting Access Improvements with Equipment Design

Access and mechanical design often affect the same space.

Consider a proposed coal transfer upgrade. The project may need a revised chute, removable guarding and a working position for inspections. Designing each item separately can leave conflicts between access routes, maintenance openings and installation requirements.

A coordinated model allows the team to examine the complete arrangement:

  1. Capture and verify the existing area.
  2. Define operating and maintenance requirements.
  3. Develop the equipment and access concepts together.
  4. Review interfaces with the owner and installation team.
  5. Prepare the agreed drawings and engineering documentation.

This approach can help identify problems while changes are still straightforward to make.

Deliverables Defined Around Your Project

A focused project may need only an equipment model and general arrangement drawing. A larger upgrade may require a coordinated package for fabrication, installation and review.

Depending on the agreed scope, deliverables may include:

  • Registered point cloud data.
  • Existing-condition CAD models.
  • Equipment and access layouts.
  • Mechanical detail drawings.
  • Fabrication information and material schedules.
  • Installation planning drawings.
  • Engineering assessment documentation.

The proposal should identify file formats, drawing status, verification requirements and responsibilities for review and approval.

Frequently Asked Questions

Are Ulan Bator and Ulaanbaatar different locations?

No. They are names for the same city, Mongoliaโ€™s capital. This page uses Ulaanbaatar while also recognising the alternative spelling Ulan Bator.

Are all four active mines within the city?

No. Baganuur is in an outlying district administered by Ulaanbaatar. Boroo, Ulaanbulag and Shivee-Ovoo are in surrounding provinces, with Shivee-Ovoo substantially farther from the capital.

Can a project begin using existing drawings and scan data?

Yes. Available information can be reviewed first to establish its suitability and identify gaps. Site capture, inspections or additional measurements can then be included where needed.

Can platforms and walkways be included in an equipment upgrade?

Yes. Including maintenance access in the initial scope allows the proposed equipment and access arrangement to be reviewed together.

Can Australian standards be used for a Mongolian project?

They may be considered where the project adopts them, subject to applicable local requirements and acceptance. The standards and approval basis should be agreed at the start of the engagement.

How is site scanning arranged?

Mobilisation is planned around the location, access permissions, operating conditions and required deliverables. Clients can provide drawings, photographs and a scope description to begin the discussion.

Discuss Your Ulaanbaatar Mining or Industrial Project

Planning a mechanical upgrade, maintenance access improvement or static line project near Ulaanbaatar?

Contact Hamilton By Design with your site location, available drawings and project objectives. We can discuss a staged scope covering existing-condition capture, mechanical design, access layouts and engineering documentation.

Scan โ†’ Model โ†’ Engineer โ†’ Upgrade.


Hamilton By Design logo displayed on a blue tilted rectangle with a grey gradient background

Contact Us – Talk To Us

Name
Would you like us to arrange a phone consultation for you?
Address

Our clients:



Related Mining and Mechanical Engineering Services

Explore Hamilton By Design services and technical articles relevant to mining, mineral processing and industrial upgrades around Ulaanbaatar, Mongolia.

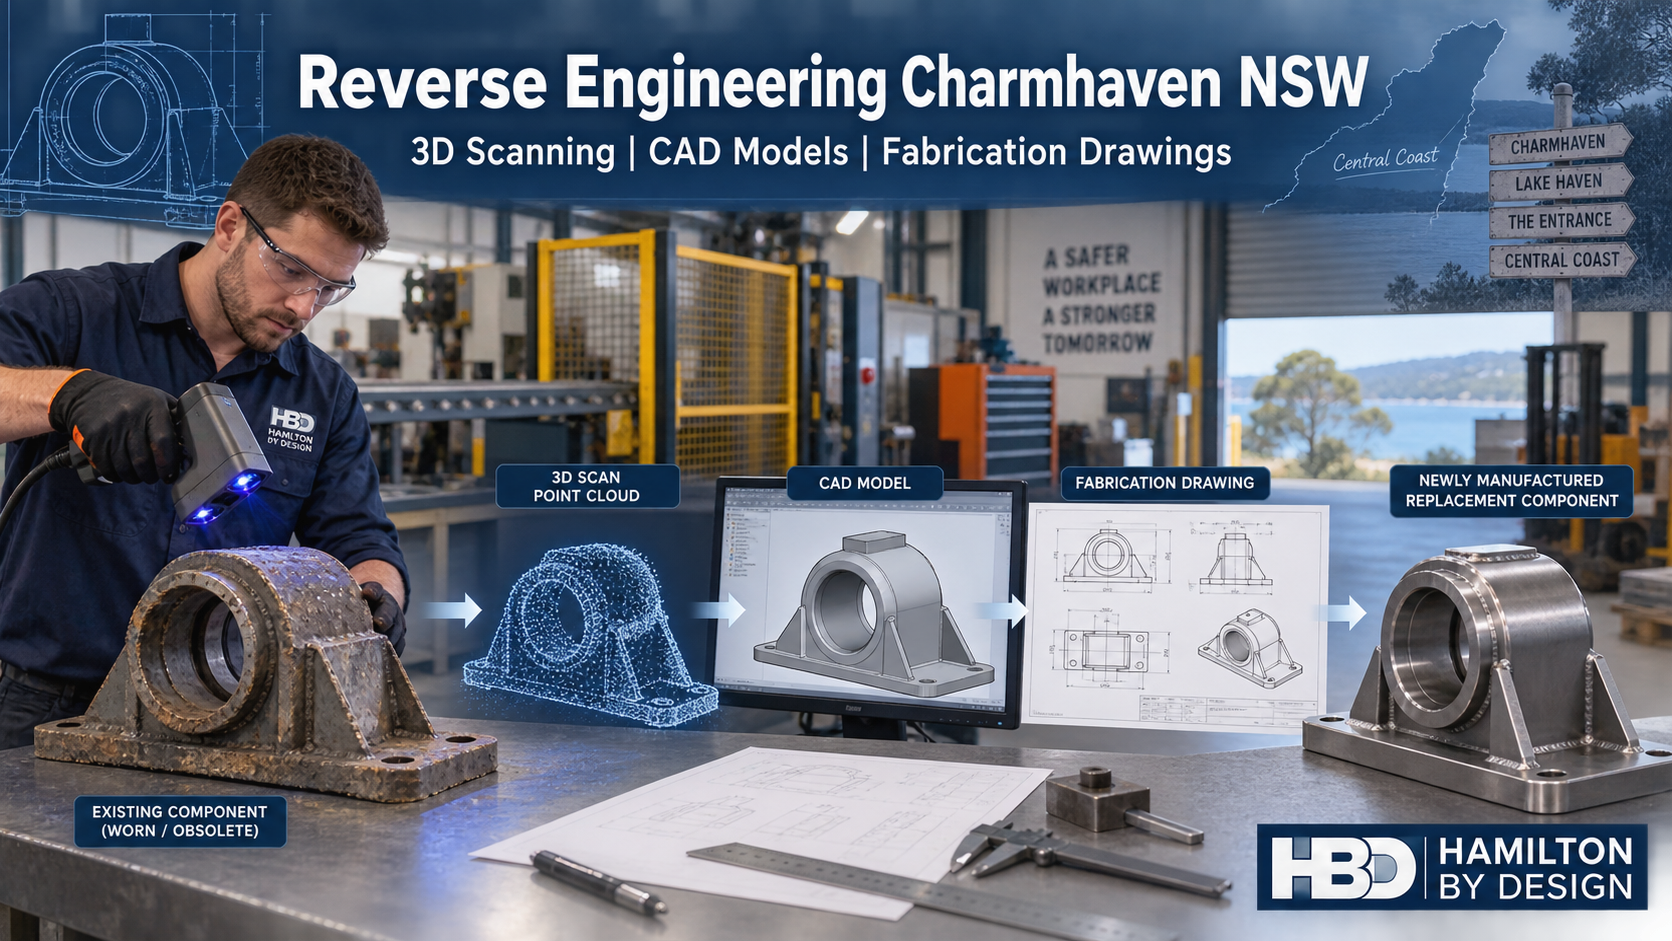
Reverse Engineering Charmhaven NSW: From Existing Components to Manufacturable Drawings

Reverse engineering in Charmhaven showing a worn machine component transformed through 3D scanning, CAD modelling and fabrication drawings into a replacement part.
Blue 3D LiDAR scanner icon on a tripod with scanning waves

Charmhaven is a practical industrial and service centre for the northern Central Coast. Workshops, manufacturers, steel suppliers, coating facilities, warehouses and equipment-service businesses operate around Arizona Road, Chelmsford Road, Callaghan Drive and the Pacific Highway corridor.

For these businesses, plant reliability frequently depends on relatively modest but operationally important components. A worn bracket, damaged guard, obsolete coupling housing, conveyor component or fabricated machine frame can stop production even when the remainder of the machine remains serviceable.

Hamilton By Design provides engineering-led reverse engineering in Charmhaven, combining physical inspection, dimensional measurement, 3D scanning, CAD modelling and fabrication documentation. The objective is not simply to copy an old component. It is to create a controlled engineering record from which the component, assembly or guarding system can be reviewed, manufactured, installed and maintained.

Why reverse engineering matters in Charmhaven

Many local workshops operate machinery that has been progressively repaired, modified or relocated. Original drawings may be missing, inaccurate or held by an overseas manufacturer. The equipment may remain productive, but maintaining it becomes increasingly difficult when replacement components are no longer commercially available.

This creates several recurring problems:

  1. Replacement parts have excessive lead times.
  2. Original equipment manufacturers no longer support the machine.
  3. Existing drawings do not reflect site modifications.
  4. Worn parts no longer represent their original geometry.
  5. Locally made replacements do not fit during installation.

A structured reverse-engineering process converts an existing physical asset into reliable engineering information. Hamilton By Designโ€™s reverse-engineer 3D scanning service integrates measurement with mechanical engineering, fabrication knowledge and consideration of how the equipment actually operates.

This is important because dimensional capture is only one part of the problem. The engineer must also consider fit, function, tolerances, materials, wear, loads, access, manufacture and installation.

The five biggest engineering problems facing local operators

1. Obsolete or unsupported components

Older machinery can remain mechanically sound long after its manufacturer stops supplying replacement parts. Proprietary brackets, housings, covers, shafts, chutes and mounting arrangements may therefore need to be recreated locally.

Reverse engineering can establish the componentโ€™s geometry and interfaces, after which a replacement model and drawing can be prepared. Where appropriate, the new design can be adapted for available plate thicknesses, sections, machining methods or standard components.

2. Worn and distorted parts

A worn component should not automatically be copied exactly. Years of abrasion, corrosion, impact or repeated repair may have changed its shape.

The reverse-engineering process should distinguish between:

  • Original design geometry
  • Operational wear
  • Permanent distortion
  • Previous repair work
  • Intentional site modifications
  • Features that must remain unchanged for fit-up

The engineering task is to reconstruct the likely functional geometry while retaining the interfaces that must match the existing machine.

3. Missing or unreliable drawings

A machine may have an old general arrangement but no detailed manufacturing drawings. In other cases, the drawing represents the machine as originally supplied rather than its present configuration.

Engineering-grade 3D laser scanning can capture the current spatial arrangement of equipment, supports, accessways and surrounding structures. The resulting point cloud provides a reference for developing updated layouts, equipment models and as-built drawings.

4. Unsafe or incomplete machine guarding

Machines that have been modified, imported or assembled over many years can develop guarding gaps. Common problems include exposed rotating parts, openings near nip points, guards that are difficult to remove safely and guarding that workers bypass because it obstructs normal maintenance.

Hamilton By Design provides machine-guarding assessment, design and engineering verification. This may include fixed guards, mesh panels, guard frames, access gates, maintenance openings, mounting details and practical recommendations for integrating guarding with isolation procedures.

5. Poor control of engineering revisions

A replacement part may be measured and manufactured successfully, but the information is often lost after installation. When the same component fails several years later, the process must begin again.

Revision-controlled CAD allows the client to retain:

  • Machinery measurements
  • Component scans
  • Point-cloud data
  • Replacement-part models
  • Fabrication drawings
  • Guarding layouts
  • Inspection records
  • Risk-review information
  • Approved revisions and superseded versions

This creates a reusable engineering record rather than another one-off repair.

Who can benefit from reverse engineering?

Reverse-engineering services in Charmhaven may assist:

  • Manufacturers
  • Fabrication and coating workshops
  • Maintenance contractors
  • Warehouse and distribution operators
  • Timber and panel-processing businesses
  • Trailer and vehicle-equipment manufacturers
  • Food and packaging operations
  • Pump and mechanical-service workshops
  • Owners of imported or obsolete machinery
  • Businesses planning machinery relocations or guarding upgrades

The service is especially valuable where failure or poor fit-up would cause lost production, repeat site work or extended shutdown time.

What can be reverse engineered?

Suitable industrial applications may include:

  • Machine brackets and mounting plates
  • Bearing housings and supports
  • Shaft guards and coupling guards
  • Belt and chain guards
  • Conveyor components
  • Chutes, hoppers and transitions
  • Ducting and pipe-support arrangements
  • Covers, access panels and enclosures
  • Fabricated frames and skids
  • Walkways, stairs and maintenance platforms
  • Obsolete cast or machined components
  • Equipment interfaces and bolt patterns
  • Replacement wear plates and liners
  • Existing machine layouts

Not every component requires a full laser scan. Smaller, accessible objects may be captured using metrology scanning, conventional measuring equipment or a combination of methods. Larger machinery and workshop layouts are generally better suited to LiDAR scanning.

How the reverse-engineering process works

1. Define the required outcome

The first step is to establish why the information is needed. A replacement-part drawing requires a different level of detail from a preliminary layout model or guarding concept.

Questions normally include:

  • Is the component being copied, repaired or improved?
  • What failed, and why?
  • Which interfaces must remain unchanged?
  • What manufacturing process will be used?
  • What tolerances are functionally important?
  • Does the component carry load?
  • Is material identification required?
  • Does the work affect machinery safety?

2. Inspect and capture the existing asset

The component or machine is inspected and measured using suitable tools. These may include:

  • FARO terrestrial LiDAR scanning
  • Metrology-grade structured-light scanning
  • Laser distance measurement
  • Vernier and micrometer measurement
  • Thread and radius gauges
  • Photographic records
  • Manual verification of critical dimensions

A scan can capture extensive geometry, but direct measurement may still be needed for machined fits, threads, inaccessible faces or other critical details.

3. Interpret wear and design intent

The captured geometry is reviewed rather than copied blindly. Symmetry, mating parts, standard sizes, bolt patterns and remaining unworn surfaces can help reconstruct the likely original form.

This stage requires engineering judgement. A scan records what exists on the day; it does not automatically explain why the component has that shape or whether the shape is correct.

4. Develop the CAD model

The verified measurements are converted into a controlled 3D CAD model. Depending on the application, the deliverables may include SolidWorks models, STEP or Parasolid files, DXF profiles, AutoCAD drawings or point-cloud files.

The scan-to-CAD reverse-engineering workflow provides a direct path from the existing component to manufacturable documentation.

5. Prepare fabrication or machining drawings

Drawings can identify:

  • Overall and interface dimensions
  • Hole sizes and bolt patterns
  • Materials
  • Plate and section sizes
  • Weld symbols
  • Machining requirements
  • Surface treatment
  • General tolerances
  • Assembly details
  • Revision status
  • Inspection or hold points

Drawings should be reviewed with the intended fabricator or machinist where manufacturing capability materially affects the design.

6. Verify fit and retain the record

Critical dimensions can be checked against the physical machine before manufacture. After approval, the CAD model and drawings become part of the clientโ€™s controlled asset information.

Mechanical engineering and drafting support

Hamilton By Design can support Charmhaven projects with:

  • Mechanical design and equipment modifications
  • Reverse engineering
  • 3D scanning and dimensional capture
  • Scan-to-CAD conversion
  • 3D solid modelling
  • Fabrication and machining drawings
  • General arrangement drawings
  • Guarding layouts
  • Chute, hopper and ducting design
  • Equipment support and skid design
  • Clash and fit-up reviews
  • As-built documentation
  • Installation drawing packages
  • Drawing revision and document control

The applicable standards depend on the equipment, hazards and project scope. They may include:

  • AS/NZS 4024 series โ€“ safety of machinery
  • AS 4024.1201 โ€“ general principles for machinery risk assessment and risk reduction
  • AS/NZS 4024.1601 โ€“ design and construction of guards
  • AS 1657 โ€“ fixed platforms, walkways, stairways and ladders
  • AS 3990 โ€“ mechanical equipment steelwork
  • AS 4100 โ€“ steel structures, where structural design is included by a suitably qualified structural engineer
  • AS 4991 โ€“ lifting devices
  • AS 1418 series โ€“ cranes, hoists and winches where applicable
  • AS/NZS 1170 series โ€“ structural design actions where relevant
  • Relevant NSW work health and safety plant requirements

Standards must be selected for the actual machine and scope. Referencing a standard on a drawing does not, by itself, establish compliance.

Machine safety and risk-management assistance

Machine guarding should be treated as part of a broader risk-management process. A well-drawn guard may still be ineffective if workers can reach around it, remove it without isolation or routinely bypass it to clear blockages.

Hamilton By Design can assist with:

  • Machinery hazard identification
  • Guarding gap assessments
  • Fixed and removable guard design
  • Access and maintenance reviews
  • Review of foreseeable misuse
  • Draw-in and trapping-point assessment
  • Guard fastening and removal arrangements
  • Conceptual integration of interlocks
  • Isolation and lockout considerations
  • Guarding registers and action lists
  • Risk-review documentation
  • As-installed inspection records

Electrical interlocking, safety-control integrity and functional-safety validation may require coordination with appropriately qualified electrical and control-system specialists.

Supporting fabrication and local manufacture

Charmhavenโ€™s workshops and industrial suppliers create opportunities to manufacture replacement components locally. Good engineering documentation makes this process more reliable by giving fabricators clear dimensions, materials, weld requirements and interface information.

Hamilton By Designโ€™s role can bridge the gap between the damaged component and the workshop that will manufacture its replacement. Because the scanning, modelling and drawings remain within the same engineering workflow, responsibility for interpreting the geometry is not fragmented between unrelated suppliers.

This can reduce:

  • Repeated measurement visits
  • Fabricator uncertainty
  • Incorrect bolt patterns
  • Installation clashes
  • Uncontrolled site changes
  • Rework during shutdowns
  • Loss of engineering knowledge

Frequently asked questions

Who can recreate an obsolete machine component on the Central Coast?

Hamilton By Design can inspect and reverse engineer suitable industrial components where an engineering-grade CAD model or manufacturing drawing is required. The process may involve conventional measurement, 3D scanning or both.

Can a worn component simply be scanned and copied?

It can be scanned, but it should not necessarily be copied exactly. Wear, distortion and previous repairs need to be identified so the replacement reflects the required functional geometry rather than reproducing existing damage.

Does 3D scanning automatically produce a fabrication drawing?

No. A scan produces measurement data or a polygon mesh. Engineering interpretation, CAD modelling, tolerance selection, material specification and drawing preparation are separate stages.

Can Hamilton By Design scan an entire workshop?

Yes. LiDAR scanning can capture machinery, building geometry, service routes, supports and access constraints. The resulting point cloud can support machine relocation, guarding upgrades, layout planning and brownfield modifications.

What information should we provide before a site visit?

Useful information includes photographs, approximate component dimensions, the machineโ€™s function, existing drawings, known failure history, required delivery date and whether the machine can be isolated or the component removed.

Can you provide machine-guarding drawings?

Yes. Guarding support can include inspection, risk-based assessment, layouts, 3D models, fabrication drawings and engineering verification within the agreed scope.

Can the CAD data be retained for future replacement parts?

Yes. Machinery measurements, scans, CAD models, fabrication drawings and revisions can be retained as controlled asset information, subject to the agreed data-retention and confidentiality arrangements.

Do all replacement components require engineering calculations?

No. The required level of analysis depends on the componentโ€™s function and consequence of failure. Load-bearing, rotating, pressure-containing, lifting or safety-critical components may require additional engineering assessment, material verification or specialist certification.

Can you work directly with our fabricator or machinist?

Yes. Early discussion with the manufacturer can help align the design with available materials, processes, tolerances and workshop capacity.

Reverse engineering support for Charmhaven industry

Reverse engineering provides more than a way to reproduce an unavailable part. When properly managed, it turns an undocumented physical asset into reliable engineering information that can support manufacturing, maintenance, safety and future plant upgrades.

Hamilton By Design combines site measurement, 3D scanning, mechanical engineering, CAD modelling and fabrication documentation within one workflow. This helps Charmhaven businesses move from a worn component or undocumented machine to a practical, controlled and manufacturable solution.

If your business needs reverse engineering, 3D scanning, fabrication drawings or machine-guarding assistance in Charmhaven or elsewhere on the Central Coast, contact Hamilton By Design to discuss the equipment, required deliverables and site-access conditions.


Hamilton By Design logo displayed on a blue tilted rectangle with a grey gradient background

Contact Us – Talk To Us

Name
Would you like us to arrange a phone consultation for you?
Address

Our clients:

3D Laser Scanning Western Sydney Aerotropolis

Technical drawing of 3D laser scanning at the Western Sydney Aerotropolis, showing an airport, industrial facility, point cloud, CAD model and installation verification.

3D Laser Scanning Western Sydney Aerotropolis: Engineering the Next Generation of Industry

Blue 3D LiDAR scanner icon on a tripod with scanning waves

The Western Sydney Aerotropolis is developing into one of Australiaโ€™s most important centres for aviation, advanced manufacturing, freight, logistics and technology. Centred on Western Sydney International Airport and Bradfield City, the wider precinct is bringing together new industrial estates, automated distribution centres, airport-support operations, research facilities and high-value manufacturing.

These developments are being created at a remarkable scale. However, large new facilities do not remain โ€œgreenfieldโ€ for long. Machinery is installed, services are redirected, automation systems are commissioned and tenant requirements evolve. Within a short period, the facility that exists on the ground may differ from its original design documentation.

This is where 3D laser scanning in the Western Sydney Aerotropolis can provide significant value. By capturing the measurable condition of a facility, structure or equipment installation, laser scanning creates a reliable digital baseline for design, construction verification, future modifications and asset management.

Hamilton By Design provides engineering-led 3D scanning, scan-to-CAD, mechanical design and drafting support for industrial facilities across Sydney and New South Wales. Our objective is not simply to create a visually impressive point cloud. It is to convert site information into practical engineering data that helps clients plan, design, install and maintain equipment with greater confidence.

A unique industrial location

Badgerys Creek and the surrounding Aerotropolis are different from established Sydney industrial areas. The precinct combines a new international airport with planned centres for advanced manufacturing, aerospace, defence, semiconductors, research, agribusiness, logistics and distribution.

The airportโ€™s 24-hour freight capability is particularly important. Air cargo, express parcels, pharmaceuticals, perishables and other time-sensitive goods require facilities that can operate continuously. The surrounding industrial estates are consequently likely to include automated warehouses, conveyors, sorting equipment, cold-chain facilities, loading docks, robotics and extensive building-services infrastructure.

Bradfield City adds another dimension. Advanced-manufacturing facilities, cleanroom environments, precision production and research spaces require much more than an ordinary warehouse shell. Their machinery, utilities, access provisions and controlled environments must be carefully coordinated.

At the same time, Badgerys Creek retains an older identity. Local people know the area as a formerly rural landscape with agricultural properties, older roads, creek systems and a long history of debate about Sydneyโ€™s second airport. This history matters because development is occurring across land that may contain legacy structures, changing access routes, environmental constraints and fragmented existing information.

The result is a location where accurate existing-condition information will be required throughout the asset lifecycleโ€”not only at the end of construction.

Why establish a digital baseline?

A baseline scan records visible site geometry at an agreed point in time. This may be undertaken before tenant works begin, before new machinery arrives, at a construction milestone or following commissioning.

The registered point cloud can capture:

  • Building columns, walls, floors and roof structures
  • Plant rooms and mechanical services
  • Machinery foundations and hold-down locations
  • Conveyors and automated handling equipment
  • Structural steel and equipment supports
  • Pipework, ducting and cable-tray routes
  • Loading docks and warehouse interfaces
  • Platforms, stairs, ladders and access systems
  • Racking and storage zones
  • Equipment positions and maintenance envelopes
  • Penetrations, openings and installation routes

A baseline does not replace design drawings, survey control or engineering inspection. It provides a measurable record that can be compared with those documents. When changes are proposed later, designers can begin with a representation of what was visible on site rather than relying entirely on historic plans or assumptions.

Hamilton By Designโ€™s broader engineering services in Sydney connect reality capture with CAD modelling, mechanical design, drafting and asset documentation. This integrated approach is especially useful where the scan must support a practical engineering decision.

Industrial and factory scanning in Badgerys Creek

Factories and advanced-manufacturing facilities are rarely static. Production cells are reconfigured, machines are replaced and utility connections are extended as products and processes change. Even in a recently completed building, the landlord model may not represent the tenantโ€™s final installation.

Factory scanning can support:

  • New production-line planning
  • Machinery relocation
  • Robotic-cell layouts
  • Equipment support design
  • Service and utility coordination
  • Maintenance-access reviews
  • Guarding and safety improvements
  • Installation sequencing
  • Verification of completed work
  • Controlled as-built documentation

An existing-condition point cloud allows proposed equipment to be positioned digitally within the actual facility. Columns, overhead services, doorways, existing machinery and access paths can then be reviewed before fabrication or delivery.

For businesses developing facilities elsewhere in the airport growth corridor, Hamilton By Design also provides industrial 3D scanning around Mamre Road and Kemps Creek and 3D laser scanning for Marsden Park and Riverstone. These adjoining Western Sydney precincts share many of the same challenges: fast development, large warehouses, automation, changing equipment layouts and the need for reliable asset information.

Scan to CAD for advanced manufacturing

A point cloud contains millions of measured points, but many engineers, manufacturers and contractors require simplified CAD geometry or controlled drawings. The appropriate modelling scope depends on the intended use.

For example, a machinery-installation project may require accurate models of the floor, columns, service routes, connection points and surrounding equipment. It may not be necessary to model every object in the building. Selecting the right level of detail controls cost while retaining the information needed for design.

Hamilton By Designโ€™s CAD services in Sydney can convert selected point-cloud information into practical deliverables, including:

  • Existing-condition 3D models
  • Equipment and production layouts
  • General-arrangement drawings
  • Mechanical assemblies
  • Fabrication-interface models
  • Plans, sections and elevations
  • Installation drawings
  • STEP or Parasolid reference geometry
  • AutoCAD, SolidWorks and Inventor information
  • Simplified coordination models

For asset owners requiring a structured building-information workflow, Scan to BIM Sydney can support the conversion of measured existing conditions into coordinated asset and facility information. A scan-derived model should always state its intended use, modelled elements, exclusions, accuracy and level of information so that downstream users understand its limitations.

Installation verification and first-time fit

Installation problems often arise at interfaces. A machine may fit within its allocated floor area but conflict with overhead ducting. A conveyor support may align with the model but miss the actual slab edge. A maintenance panel may open correctly in CAD but be obstructed by a service installed later.

Pre-installation scanning helps document these interfaces before equipment is manufactured. Proposed geometry can be compared with the point cloud to identify potential clashes involving:

  • Structural columns and beams
  • Pipework and valves
  • Cable trays and electrical equipment
  • Mechanical ducting
  • Existing machinery
  • Guarding and barriers
  • Door swings and access routes
  • Component-removal envelopes
  • Crane, forklift or lifting paths

Post-installation scanning can then verify equipment positions, clearances and visible construction outcomes. This can be particularly valuable for repeated installations, where lessons from the first installation can be incorporated into later stages.

3D scanning for fabrication in Sydney provides a direct pathway from existing-condition capture to fabrication and fit-up planning. Critical interfaces should still be verified under the project quality plan, especially where tolerances, movement or concealed conditions affect the result.

Mechanical engineering for manufacturing and logistics

The Aerotropolis will require engineering support across both advanced manufacturing and high-throughput logistics. Hamilton By Design can assist with the mechanical and spatial aspects of:

  • Machinery and production layouts
  • Conveyors and material-handling systems
  • Equipment supports and frames
  • Access platforms and maintenance provisions
  • Mechanical guarding
  • Equipment relocation and replacement
  • Loading and clearance studies
  • Installation planning
  • Fabrication support
  • Constructability and design reviews

Depending on the equipment and scope, relevant Australian Standards may include the AS/NZS 4024 machinery-safety series, AS 1657 for fixed platforms and access systems, AS 4100 for steel structures, the AS/NZS 1170 structural-actions series, AS 3990 for mechanical equipment steelwork and AS 4991 for lifting devices.

The applicable standards must be established for the specific asset. A point cloud records visible geometry; it does not establish material properties, internal condition, loading capacity or regulatory compliance by itself. Structural design and certification should be completed by an appropriately qualified structural engineer where required.

Mechanical drafting and controlled asset records

As development accelerates, document control can become as important as the initial design. Drawings may be issued by the building contractor, tenant, machinery supplier, automation integrator and services contractors. Without a controlled process, it can become difficult to determine which document represents the installed condition.

Hamilton By Designโ€™s mechanical drafting services in Sydney can include:

  • General-arrangement drawings
  • Assembly and detail drawings
  • Fabrication and workshop drawings
  • Sheet-metal and guarding drawings
  • Equipment and facility layouts
  • Bills of materials
  • Installation details
  • Redline incorporation
  • As-built drawing updates
  • Drawing registers and revision control

3D CAD modelling and mechanical drafting can support manufacturers that need engineering information developed for fabrication, procurement or future modification.

Mechanical drawings may be prepared with reference to AS 1100.101 and AS 1100.201, together with the clientโ€™s drawing standards, title blocks, numbering conventions and approval workflow. BIM and common-data-environment arrangements may also refer to the ISO 19650 series where required by the project.

Safety and risk management

Automated manufacturing and logistics facilities can bring machinery, conveyors, forklifts, autonomous equipment, maintenance personnel and pedestrians into a shared operating environment. Poorly coordinated layouts can introduce crush zones, restricted access, unsafe maintenance positions and vehicle conflicts.

Three-dimensional site information can make these hazards easier to identify during design. Point-cloud views and scan-derived models can be used in design reviews to assess:

  • Machinery guarding and perimeter protection
  • Nip, crush and entanglement areas
  • Maintenance and cleaning access
  • Working-at-height arrangements
  • Forklift and pedestrian separation
  • Loading-dock clearances
  • Component-removal paths
  • Emergency-access obstructions
  • Isolation and stored-energy access
  • Installation and construction risks

Relevant frameworks may include AS ISO 31000 for risk management, AS/NZS ISO 45001 for occupational health and safety management, AS/NZS 4024 for machinery safety, AS 2359 for powered industrial trucks and AS 4084.1 for steel storage racking.

Hamilton By Design can assist with spatial reviews, mechanical layouts, guarding concepts and design-risk information. Site management systems, airside procedures, security controls, electrical compliance, fire engineering and specialist aviation approvals remain the responsibility of the relevant competent parties.

Aviation-support and secure facilities

Airport-related environments may impose security, photography, data-handling and equipment-approval requirements that do not apply to an ordinary factory. Scanning work may require escorts, inductions, permits, defined work areas and carefully planned access windows.

Hamilton By Designโ€™s experience with industrial 3D scanning in Mascot provides a relevant reference for aviation-support, cargo and airport-fringe facilities. However, work at Western Sydney International Airport or within controlled facilities would remain subject to the operatorโ€™s specific approval and security requirements.

Before scanning, the parties should agree on data ownership, approved storage locations, authorised users, file-transfer methods, retention periods and any restrictions on photographs or cloud-hosted information. Hamilton By Design can retain agreed baseline scans, CAD models, equipment positions, installation information and revision history, subject to the clientโ€™s contractual and security requirements.

A practical project workflow

A typical Aerotropolis scanning project may proceed as follows:

  1. Define the engineering problem and intended use of the information.
  2. Review available drawings, models and supplier information.
  3. Agree on accuracy, coordinate system and critical interfaces.
  4. Confirm access, security, induction and operational restrictions.
  5. Capture the required facility, structure or equipment.
  6. Register and quality-check the point cloud.
  7. Review the captured information with the client.
  8. Develop the required CAD, BIM or drawing deliverables.
  9. Insert proposed equipment and check clashes and clearances.
  10. Issue controlled information for review, fabrication or installation.
  11. Verify the completed installation where required.
  12. Update the final as-built record and revision history.

This staged approach keeps the modelling effort connected to the project objective. It also helps prevent the creation of a large digital model that looks complete but does not contain the information needed for engineering decisions.

Frequently asked questions

What is 3D laser scanning?

3D laser scanning uses LiDAR technology to record the visible surfaces of a building, structure, facility or item of equipment. Multiple scan positions are registered together to create a measurable three-dimensional point cloud.

Can Hamilton By Design scan facilities at Badgerys Creek?

Hamilton By Design can support industrial, manufacturing, logistics and airport-support projects across Badgerys Creek and Western Sydney, subject to site access, security, induction and operational requirements.

Can scanning be undertaken inside an operating warehouse or factory?

Yes. Scanning can often be planned around operating areas and approved access windows. Moving vehicles, machinery and personnel may create temporary occlusions, so the scan plan must consider traffic, line of sight and site safety.

Can the point cloud be converted into CAD or BIM?

Yes. Depending on the project, selected geometry can be converted into AutoCAD drawings, SolidWorks or Inventor models, STEP files, general arrangements or BIM-compatible information. The required level of detail should be agreed before modelling begins.

Can scanning help machinery fit correctly?

Scanning can document existing connection points, nearby services, structural interfaces and access restrictions. Proposed equipment can then be checked against the point cloud before fabrication or delivery. Critical dimensions should still be verified in accordance with the project quality plan.

Can 3D scanning verify an installation?

Yes. A post-installation scan can be compared with the design or earlier baseline to identify visible position and clearance differences. The verification criteria and tolerances should be agreed before the comparison is undertaken.

Does a laser scan prove that a structure complies with Australian Standards?

No. A scan documents visible geometry. Compliance assessment may also require design loads, material properties, connection details, condition information, calculations and review by an appropriately qualified engineer.

What information can Hamilton By Design retain?

Subject to the agreed data-management and security requirements, retained information may include baseline point clouds, digital facility models, equipment positions, CAD or BIM files, installation records, asset information and revision history.

It may be suitable, but security, photography, equipment, escort and data-storage requirements must be established with the facility operator before mobilisation. Scanning does not override aviation, airside or site-specific controls.

Is every visible object converted into a CAD model?

Not necessarily. Modelling every object can add cost without improving the engineering outcome. A targeted model of critical interfaces, equipment envelopes, structures and services is often more useful.

Engineering-led 3D scanning for the Aerotropolis

The Western Sydney Aerotropolis is being built around advanced industry, digital technology and globally connected logistics. The quality of its long-term asset information should reflect that ambition.

Hamilton By Design combines 3D laser scanning with mechanical engineering, point-cloud processing, CAD modelling, drafting, fabrication support and installation verification. This means the captured data can progress beyond visualisation and become practical information for design, construction, commissioning and future modifications.

Whether the project involves an automated warehouse, advanced-manufacturing facility, airport-support workshop, machinery installation or controlled as-built record, early reality capture can reduce uncertainty and improve coordination.

The most valuable outcome is not simply a point cloud. It is a dependable digital record of the facility that actually existsโ€”and a stronger foundation for the engineering decisions that follow.

To discuss 3D laser scanning, scan-to-CAD or mechanical engineering support for Badgerys Creek and the Western Sydney Aerotropolis, contact Hamilton By Design.


Hamilton By Design logo displayed on a blue tilted rectangle with a grey gradient background

Contact Us – Talk To Us

Name
Would you like us to arrange a phone consultation for you?
Address

Our clients:


Industrial 3D Laser Scanning Kurnell | Hamilton By Design

Industrial 3D Laser Scanning Kurnell NSW: Accurate Data for Fuel Terminals, Process Plants and Brownfield Engineering

Blue 3D LiDAR scanner icon on a tripod with scanning waves

Kurnell occupies a distinctive position within Sydneyโ€™s industrial landscape. Located on the southern side of Botany Bay, the area combines fuel-import infrastructure, tank farms, pipelines, water-processing facilities, resource-recovery operations, marine interfaces and former refinery land undergoing continuing transformation.

These facilities are very different from a new industrial development constructed from a coordinated set of current drawings. Much of Kurnellโ€™s infrastructure has been modified, extended, repaired or repurposed over many years. Consequently, the arrangement that exists on site may no longer agree with the original engineering documentation.

Hamilton By Design provides industrial 3D laser scanning in Kurnell to help asset owners, engineers, maintenance teams, contractors and fabricators establish an accurate understanding of existing conditions. Our engineering-led workflow combines terrestrial LiDAR scanning, point-cloud processing, scan-to-CAD modelling, mechanical engineering and technical drafting.

The objective is straightforward: capture the plant as it actually exists before new equipment, pipework, structural supports or access systems are designed.

Hamilton By Design provides these capabilities across the wider metropolitan area through its established 3D laser scanning services in Sydney and its broader engineering and 3D scanning services throughout NSW.

Why Kurnell Requires an Engineering-Led Scanning Approach

Kurnellโ€™s industrial environment includes operating fuel infrastructure, tanks, process pipework, pumping systems, treatment equipment, loading areas, marine-transfer infrastructure and extensive utility networks. The area also includes sensitive coastal and environmental interfaces that can affect access, construction methodology and project planning.

These conditions create several recurring engineering challenges:

  • Original drawings may be incomplete or out of date.
  • Plant modifications may not have been incorporated into the drawing register.
  • Tanks, pipework and structural members can obstruct conventional measurement.
  • Access may be restricted by operational, environmental or safety controls.
  • Shutdown periods may provide only a limited opportunity to complete physical work.
  • New equipment must often fit within congested existing infrastructure.
  • Prefabricated components need to arrive on site with a high probability of fitting correctly.

Traditional measurement remains useful for individual dimensions, but it becomes inefficient when hundreds or thousands of spatial relationships must be understood. A terrestrial laser scanner captures a dense three-dimensional record of visible surfaces. Multiple scan positions can then be registered into a coordinated point cloud representing the accessible plant environment.

Hamilton By Design applies this method to capture existing conditions before plant upgrades, helping project teams begin design with better evidence.

3D Scanning Fuel Terminals, Tanks and Pipework

Fuel terminals contain highly interconnected assets. Tanks, pumps, valves, manifolds, transfer lines, pipe racks, platforms, bunds and drainage systems must work together within an established operating environment.

A dimensional error at one interface can have consequences elsewhere. An incorrectly positioned flange may affect a complete pipe spool. An inaccurate support location may prevent the installation of new pipework. An overlooked platform member can obstruct valve access, while an undocumented service may conflict with proposed excavation or foundation work.

Industrial 3D laser scanning can assist with:

  • Tank location and external-geometry capture
  • Tank-nozzle and flange-position verification
  • Pipework-route documentation
  • Pipe-rack and support modelling
  • Pump, valve and manifold replacement projects
  • Bund, drainage and containment-area surveys
  • Loading and unloading infrastructure
  • Access-platform and stair documentation
  • Maintenance-clearance assessments
  • Proposed tie-in verification
  • Demolition and retained-asset boundaries
  • Post-installation as-built records

Kurnellโ€™s connection with marine fuel movements also makes Hamilton By Designโ€™s experience in 3D scanning for Sydney ports and marine infrastructure particularly relevant. Where detailed engineering models are required, point-cloud information can be transformed through scan-to-CAD services for Sydney port projects.

Laser scanning records visible geometry and spatial position. It does not, by itself, determine tank-wall thickness, internal corrosion, material properties or remaining service life. These matters require appropriate inspection records, non-destructive testing and engineering assessment. The value of scanning is that it establishes a reliable geometric basis to which those additional forms of asset information can be connected.

Process Plant and Water Infrastructure at Kurnell

Kurnell is also home to major water-processing infrastructure. Desalination facilities contain pumps, filters, pressure pipework, valves, chemical systems, process vessels, access structures and extensive mechanical and electrical interfaces.

Brownfield work in these environments may involve replacing pumps, rerouting pipework, modifying platforms, improving maintenance access or introducing new treatment equipment. The design challenge is not limited to the replacement component. Engineers must understand how that component fits into the surrounding operating system.

Hamilton By Design supports this type of work through its water infrastructure engineering services in NSW. Terrestrial scanning can record the relationship between equipment foundations, pump centre-lines, flanges, structural supports, overhead services and available maintenance space.

For pumping systems, 3D laser scanning of Sydney pump stations can support equipment replacement, reverse engineering and asset-life-extension programs. Where original equipment is obsolete or manufacturer support is no longer available, Hamilton By Design can also assist with Sydney water-infrastructure asset life extension through reverse engineering.

This integrated approach is important because a replacement pump or mechanical component may satisfy its individual design requirements but still be difficult to install, operate or maintain if the surrounding plant has not been considered.

Supporting Brownfield Engineering and Plant Modifications

Brownfield engineering deals with an existing, operating asset rather than an empty site. Every proposed modification must be coordinated with what is already present, what must remain operational and what can be removed.

Hamilton By Designโ€™s 3D LiDAR scanning for as-built and brownfield engineering provides an evidence-based starting point for this work.

A typical Kurnell brownfield project could involve:

  1. Defining the area and purpose of the survey.
  2. Reviewing available drawings and client asset information.
  3. Planning scanner positions, access and site controls.
  4. Capturing the accessible plant from multiple locations.
  5. Registering the scans into one coordinated point cloud.
  6. Checking registration quality and required areas of coverage.
  7. Modelling selected equipment, pipework and structural interfaces.
  8. Developing proposed modifications in the context of existing conditions.
  9. Reviewing access, clearances and potential clashes.
  10. Producing drawings and models for review, fabrication or construction.
  11. Returning after installation where an updated as-built record is required.

This process does not require every visible object to be converted into a detailed model. A fit-for-purpose approach is normally more efficient. The modelling scope should reflect the engineering decision being made. A pipe tie-in project, for example, may require detailed flange, pipe and support geometry but only simplified representations of distant equipment.

Shutdown Planning and Reducing Installation Risk

Shutdown work frequently involves strict time constraints. Once equipment has been isolated and access is available, there may be little tolerance for discovering that a fabricated component does not fit.

Capturing the plant before the shutdown allows more design and coordination work to be completed in advance. Engineers and fabricators can review the spatial environment remotely, test proposed arrangements and identify potential installation restrictions.

Point-cloud and CAD information can support:

  • Fabrication of replacement pipe spools
  • Equipment-removal path studies
  • Mobile-crane and lifting-access reviews
  • Temporary access planning
  • Scaffold and work-area coordination
  • Demolition sequencing
  • Isolation-boundary documentation
  • Pre-assembly and modularisation
  • Contractor tender packages
  • Post-shutdown verification

The ability to revisit a digital record also reduces repeated trips into difficult or controlled areas. This does not eliminate the need for appropriate site verification, but it can substantially reduce uncertainty during design development.

Mechanical Engineering and Drafting Support

Capturing a point cloud is only the beginning of the engineering process. The commercial benefit emerges when the captured information is converted into a form that supports decisions, fabrication and installation.

Hamilton By Design provides mechanical engineering support in Sydney for industrial and infrastructure projects. Depending on the agreed scope, services may include:

  • Mechanical-equipment layout and replacement
  • Pump, valve and piping-interface coordination
  • Equipment supports and maintenance platforms
  • Machinery guarding
  • Lifting and component-handling arrangements
  • Access and maintainability reviews
  • Materials-handling equipment
  • General arrangements and fabrication drawings
  • Three-dimensional mechanical models
  • Engineering calculations and FEA where required
  • Design-risk and constructability reviews

Hamilton By Designโ€™s CAD services in Sydney can convert selected point-cloud geometry into plans, elevations, sections, equipment layouts and fabrication-ready documentation.

Typical deliverables may include:

  • Registered E57 or RCP point clouds
  • AutoCAD DWG and DXF drawings
  • SolidWorks models and assemblies
  • STEP or Parasolid exchange models
  • General arrangement drawings
  • Fabrication and assembly drawings
  • Pipework and tie-in layouts
  • Structural-interface models
  • Demolition and proposed-work drawings
  • Bills of materials
  • PDF drawing packages
  • Post-installation as-built documentation

Australian Standards and Engineering Governance

Applicable standards depend on the type of asset, service conditions, client requirements and regulatory environment. Standards should therefore be selected and confirmed during project definition rather than applied as a generic checklist.

Potentially relevant standards for Kurnell industrial projects may include:

  • AS 4041 for pressure piping
  • AS/NZS 1200 for pressure equipment
  • AS 1210 for pressure vessels
  • AS 1940 for the storage and handling of flammable and combustible liquids
  • AS/NZS IEC 60079 series for explosive atmospheres
  • AS/NZS 4024 series for machinery safety
  • AS 1657 for fixed platforms, walkways, stairs and ladders
  • AS 3990 for mechanical equipment steelwork
  • AS 4991 for lifting devices
  • AS ISO 31000 for risk-management principles
  • AS 1100 series for technical drawing
  • AS/NZS 1170 series and AS 4100 where structural actions and steel design are within the project scope

Structural design and certification should be undertaken or reviewed by an appropriately qualified structural engineer. Hazardous-area classification, electrical certification, pressure-equipment inspection, fire engineering and environmental approval similarly require competent specialists in those disciplines.

Hamilton By Design can provide the dimensional information, mechanical design, drafting and coordinated models required to support these broader specialist assessments.

Safety and Risk Management

Industrial scanning should be planned as part of the siteโ€™s safety-management system. Fuel-terminal and process-plant environments may include hazardous areas, operating vehicles, pressure systems, chemicals, work at height, confined spaces and restricted-access zones.

Scanning equipment should not be assumed to be intrinsically safe. Before scanning near a classified hazardous area, the equipmentโ€™s suitability, required exclusion distances and site controls must be confirmed with the asset owner.

An engineering-led survey can nevertheless contribute to risk reduction by:

  • Limiting time spent taking manual measurements near operating equipment
  • Allowing remote review of difficult areas
  • Identifying access restrictions and physical obstructions
  • Supporting machinery-guarding and safe-access reviews
  • Detecting potential design clashes before construction
  • Documenting emergency access and maintenance space
  • Recording assumptions and residual risks
  • Verifying whether installed work agrees with the approved design

The point cloud becomes one input into the risk-management process. It should be combined with operational knowledge, inspection information, site procedures and consultation with the people who operate and maintain the plant.

Creating a Long-Term Plant Baseline

A registered point cloud is valuable beyond the immediate project. With appropriate client approval and data-governance arrangements, it can form part of a long-term digital record of the facility.

Hamilton By Design can retain project information such as:

  • Point clouds
  • Pipework routes
  • Tank and equipment geometry
  • Structural interfaces
  • Tie-in locations
  • Plant baseline models
  • Shutdown-specific records
  • Drawing revisions
  • Post-installation as-built information

This supports a more mature asset-information strategy. Instead of starting from incomplete drawings during every future project, the client can progressively develop a controlled digital baseline.

Hamilton By Designโ€™s wider work in 3D scanning across Greater Sydney for point clouds, BIM and digital twins demonstrates how reality-capture data can be used across design, construction, maintenance and asset-management activities.

Industrial 3D Scanning Across Southern Sydney

Kurnell does not operate in isolation. Its fuel, water, port, logistics and industrial activities connect with the wider Botany Bay and Sutherland Shire economy.

Hamilton By Design also provides industrial 3D laser scanning in Botany, where port, logistics, processing and industrial facilities present many of the same brownfield challenges.

Within the Sutherland Shire, related services include 3D laser scanning in Kirrawee and Caringbah, reverse engineering in Kirrawee and reverse engineering in Taren Point.

These locations contain different industries, but the underlying engineering requirement is consistent: obtain reliable existing-condition data before committing resources to detailed design, procurement and fabrication.

Why Choose Hamilton By Design?

Hamilton By Design combines practical industrial experience with terrestrial LiDAR scanning, mechanical engineering, reverse engineering and CAD modelling.

Clients can engage Hamilton By Design for one stage of a projectโ€”such as site scanningโ€”or for a connected workflow that progresses from reality capture through to engineering and fabrication documentation.

Our approach is intended to provide:

  • A clear definition of the scanning and modelling scope
  • Engineering-focused capture of important interfaces
  • Fit-for-purpose point-cloud and CAD deliverables
  • Practical consideration of fabrication and installation
  • Coordination between existing and proposed conditions
  • Controlled revisions and project records
  • Support from concept through to the completed as-built condition

For industrial facilities in Kurnell, this combination can improve design confidence, reduce avoidable site remeasurement and provide better information for plant modifications, maintenance and shutdown work.

Frequently Asked Questions

What is industrial 3D laser scanning?

Industrial 3D laser scanning is a method of capturing the visible geometry of a plant, structure or item of equipment. The scanner records millions of measured points, which are registered to create a three-dimensional point cloud representing accessible existing conditions.

What can Hamilton By Design scan in Kurnell?

Potential applications include fuel terminals, tanks, pipe racks, process pipework, pumps, valves, treatment equipment, loading infrastructure, platforms, buildings, structural interfaces, bunds and materials-handling equipment.

Can laser scanning locate pipework tie-in points?

Yes. Visible pipes, flanges, valves, supports and surrounding obstructions can be captured and modelled. The required accuracy, survey control and tie-in-verification procedure should be agreed before the survey.

Can scanning be completed while the plant remains operational?

It may be possible, subject to the asset ownerโ€™s permits, inductions, hazardous-area requirements, exclusion zones and operational controls. Each work area must be assessed before scanning begins.

Is the scanner intrinsically safe?

Standard terrestrial laser scanners should not be assumed to be intrinsically safe. Use in or near a classified hazardous area requires consultation with the asset owner and confirmation of the siteโ€™s hazardous-area controls.

Does a point cloud replace engineering drawings?

Not necessarily. A point cloud is a detailed spatial record, but drawings and CAD models are often required for engineering review, fabrication, approvals and construction. Hamilton By Design can convert the relevant portions of the point cloud into fit-for-purpose documentation.

Can Hamilton By Design model an entire plant?

Yes, but whole-of-plant modelling is not always the most economical solution. The required level of detail should be based on the project purpose. Selective modelling of the affected equipment, pipework and interfaces may provide better value.

What deliverable formats are available?

Depending on scope, deliverables may include E57, RCP, LAS, DWG, DXF, SolidWorks, STEP, Parasolid and PDF files. The required coordinate system, file structure and software compatibility should be established at the start of the project.

Can the scan be used for fabrication?

Yes, when the project includes appropriate modelling, interface verification, tolerances and engineering review. Raw point-cloud data alone should not automatically be treated as fabrication documentation.

Can laser scanning identify corrosion or wall thickness?

Laser scanning can record accessible external surface geometry and may show significant visible deformation or surface loss. It does not replace ultrasonic thickness testing, material identification, internal inspection or formal condition assessment.

How does scanning assist shutdown planning?

Scanning allows designers and contractors to review existing conditions before shutdown work begins. It can support clash checks, spool design, equipment-removal planning, lifting studies, prefabrication and post-installation verification.

Can Hamilton By Design retain the scan data for future projects?

Yes, subject to agreed ownership, confidentiality, access, cybersecurity and retention requirements. The information can provide a useful baseline for future maintenance, shutdowns and plant modifications.

Does Hamilton By Design provide services outside Kurnell?

Yes. Hamilton By Design provides industrial scanning, mechanical engineering, drafting and reality-capture services across Greater Sydney and NSW, including Botany, Sydney ports, Kirrawee, Caringbah and Taren Point.

Discuss an Industrial 3D Scanning Project in Kurnell

Whether the project involves a fuel terminal, tank farm, water-processing facility, pipework modification, shutdown, structural interface or brownfield upgrade, accurate existing-condition information can substantially improve project certainty.

Hamilton By Design can capture the accessible plant, create a registered point cloud and convert the required geometry into practical engineering and CAD deliverables.

Contact Hamilton By Design to discuss industrial 3D laser scanning, scan-to-CAD, mechanical engineering and as-built verification for projects in Kurnell and across Sydney.


Hamilton By Design logo displayed on a blue tilted rectangle with a grey gradient background

Contact Us – Talk To Us

Name
Would you like us to arrange a phone consultation for you?
Address

Our clients:


Industrial Engineering Alexandria & Rosebery | HBD

Industrial engineering in Alexandria and Rosebery showing an engineer reviewing a factory CAD model, with production equipment and the Hamilton By Design logo.

Industrial Engineering Support for Alexandria and Rosebery Facilities

Blue 3D LiDAR scanner icon on a tripod with scanning waves

Alexandria and Rosebery form an important commercial and industrial precinct within inner-southern Sydney. Their proximity to Sydney Airport, Port Botany, the Sydney CBD and the WestConnex motorway network supports a diverse combination of manufacturing, food and beverage businesses, warehousing, freight forwarding, equipment maintenance, automotive services, technical companies and adaptive-reuse developments.

Although the area continues to change, many properties retain their original industrial character. Former factories, workshops and warehouses are being modified to accommodate new production processes, logistics operations, commercial kitchens, technical workplaces and mixed commercial-industrial uses.

These changes can create difficult engineering questions. Existing drawings may be incomplete, plant and services may have been modified over several decades, and new equipment must often be installed within restricted spaces while the facility remains operational.

Hamilton By Design provides engineering services across Sydney to help asset owners, manufacturers, facilities managers, contractors and project teams plan practical modifications to existing industrial properties.

The work may combine existing-condition documentation, mechanical engineering, production-layout development, risk assessment, CAD modelling, mechanical drafting and fabrication support. The objective is to establish reliable project information and convert it into documentation that can be used for design, approval, procurement, fabrication and installation.

An Evolving Inner-Sydney Industrial Area

Alexandria has a strong history of manufacturing, warehousing and urban services. Today, the area contains a mixture of traditional workshops, multi-tenant industrial estates, distribution facilities, showrooms, food businesses, equipment suppliers, automotive operations and technical workplaces.

Rosebery has undergone substantial redevelopment, but its industrial history remains visible in former factories, warehouses and workshops that have been converted for new commercial purposes. The suburb now accommodates food and hospitality businesses, commercial kitchens, retail production, creative enterprises, offices and mixed-use developments alongside remaining industrial operations.

This combination makes the Alexandriaโ€“Rosebery area different from a new industrial estate. New equipment and fit-outs frequently need to be integrated into existing buildings that were designed for a different process or occupancy.

A successful project must therefore consider more than whether the proposed equipment fits on a floor plan. It may also need to address:

  • Existing structural columns and roof framing
  • Congested mechanical and electrical services
  • Production and warehouse operations
  • Vehicle and pedestrian movements
  • Loading and delivery access
  • Equipment cleaning and maintenance requirements
  • Emergency access and egress
  • Noise, ventilation and exhaust arrangements
  • Fire-service interfaces
  • Installation and lifting constraints
  • Applicable Australian Standards
  • Future changes to the facility

An engineering-led assessment can help bring these considerations together before detailed design or construction begins.

The Problem of Incomplete Existing Information

Reliable engineering begins with an understanding of existing conditions. However, older industrial buildings frequently have several different sets of drawings.

An original architectural drawing may show the building as it was first proposed. A later tenancy plan may show new walls but omit mechanical equipment. Services drawings may be incomplete, while modifications undertaken during maintenance work may never have been added to the controlled drawing set.

As a result, project teams can encounter discrepancies involving:

  • Wall, column and door locations
  • Floor levels and roof heights
  • Pipework and duct routes
  • Mechanical plant positions
  • Equipment foundations
  • Platforms and mezzanines
  • Fire and electrical services
  • Loading-dock geometry
  • Storage areas and racking
  • Access and maintenance clearances

These discrepancies may initially appear minor, but they can become costly when fabricated components must connect to an existing asset.

Hamilton By Design can assist with existing-condition studies, site measurement and engineering documentation. Where detailed spatial capture is required, the dedicated 3D laser scanning service for Alexandria industrial facilities explains how LiDAR and point-cloud information can be used to document complex sites.

That page remains the primary Hamilton By Design resource for the specific topic of laser scanning in Alexandria. This article instead considers the broader engineering, drafting, safety and operational issues affecting facilities across both Alexandria and Rosebery.

Mechanical Engineering for Existing Facilities

Brownfield engineering involves modifying an operating or previously developed facility rather than starting with a clear site. The designer must work around existing structures, plant, services and operational constraints.

Hamilton By Design provides mechanical engineering support in Sydney for practical industrial and production-related projects.

Potential applications in Alexandria and Rosebery include:

  • Installing or relocating machinery
  • Developing equipment support frames
  • Modifying conveyors and handling systems
  • Designing pump, fan and motor arrangements
  • Coordinating mechanical pipework
  • Altering exhaust and ventilation ductwork
  • Developing maintenance platforms
  • Improving equipment access
  • Designing brackets, guards and baseplates
  • Replacing obsolete mechanical components
  • Reviewing equipment clearances
  • Preparing installation concepts
  • Supporting brownfield fit-outs

Mechanical engineering should consider how an asset will be installed, operated, maintained and eventually replaced. A design that fits within the available space may still be unsuitable if a motor cannot be removed, a filter cannot be changed, a guard blocks routine inspection or a lifting device cannot reach the component.

This is why site conditions, operational knowledge and maintenance requirements should be incorporated early in the design process.

Production and Manufacturing Layouts

Industrial floor space in inner Sydney is valuable. Manufacturers may therefore need to improve production capacity within an existing building rather than relocate to a larger facility.

A production-layout study can evaluate the relationship between equipment, operators, materials, utilities, cleaning, storage and maintenance. Hamilton By Designโ€™s manufacturing layout design services can support the development of existing and proposed factory layouts.

A layout study may consider:

  • Raw-material delivery and storage
  • Movement of work in progress
  • Equipment sequence and process flow
  • Operator workstations
  • Conveyor and transfer arrangements
  • Packaging and dispatch
  • Finished-product storage
  • Waste and recycling movements
  • Cleaning and washdown access
  • Maintenance zones
  • Forklift and pallet-jack routes
  • Pedestrian separation
  • Emergency exits
  • Future equipment expansion

The aim is not simply to place the maximum number of machines within the building. A good layout should support safe movement, practical maintenance, process efficiency and future flexibility.

Different businesses will place different priorities on the layout. A freight operator may focus on pallet movements and loading turnaround. A food business may prioritise hygiene zones, cleaning access and temperature-controlled storage. A specialist manufacturer may require compressed air, extraction, lifting access or controlled assembly areas.

Engineering Support for Food and Beverage Facilities

Rosebery and the surrounding South Sydney area have a strong food, beverage and hospitality presence. These facilities may include commercial kitchens, meal preparation, baking, brewing, packaging, cold storage and small-scale manufacturing.

Food-related projects require careful coordination between process requirements and building services. Equipment layouts may need to account for:

  • Separation of clean and contaminated activities
  • Handwashing and sanitation facilities
  • Cleanable equipment clearances
  • Floor drainage and washdown
  • Ventilation and exhaust
  • Refrigeration and cold-room interfaces
  • Pest-control considerations
  • Waste storage and removal
  • Ingredient and finished-product flows
  • Temperature monitoring
  • Maintenance access
  • Fire and emergency requirements

Relevant requirements may include the Australia New Zealand Food Standards Code, AS 4674 for the design and fit-out of food premises, the National Construction Code and local authority requirements.

Hamilton By Design can assist with equipment layouts, existing-condition documentation, mechanical drafting and coordination models. Depending on the project, specialist input may also be required from food-safety consultants, refrigeration contractors, hydraulic designers, fire engineers, electrical designers and accredited certifiers.

Logistics, Warehousing and Materials Movement

Alexandriaโ€™s location near Sydney Airport, Port Botany and major road connections makes logistics and distribution a significant component of the local economy.

Warehouse projects may involve more than installing additional racking. Storage systems interact with building columns, fire services, lights, ventilation, loading docks, forklifts, pedestrians and emergency routes.

Engineering and layout assistance may support:

  • Pallet-racking configurations
  • Warehouse mezzanines
  • Conveyor and sorting systems
  • Loading-dock modifications
  • Storage-capacity studies
  • Equipment and battery-charging areas
  • Forklift travel routes
  • Pedestrian barriers and crossings
  • Protected work areas
  • Loading and unloading zones
  • Dispatch arrangements
  • Building-service clearances

AS 4084.1 may apply to steel storage racking. Structural modifications may also require consideration of the AS/NZS 1170 structural-design-actions series and AS 4100 for steel structures.

Traffic risk should be considered separately from storage capacity. A layout that maximises pallet positions may increase the frequency of interaction between forklifts, delivery vehicles and pedestrians. Operational safety may therefore require physical separation, controlled crossings, signage, visibility improvements and revised traffic flows.

Mechanical Drafting and Controlled Documentation

Engineering decisions need to be communicated clearly to fabricators, contractors, operators and maintenance personnel.

Hamilton By Design provides mechanical drafting services in Sydney for machinery, plant, layouts and fabricated components.

Depending on the project, the drawing package may include:

  • Existing and proposed layouts
  • General-arrangement drawings
  • Equipment-location plans
  • Assembly drawings
  • Component details
  • Fabrication drawings
  • Sections and elevations
  • Mechanical-service interfaces
  • Platform and access details
  • Guarding arrangements
  • Installation drawings
  • As-built updates

The companyโ€™s Sydney CAD services explicitly identify Alexandria as an area supported through in-house and secondment-based CAD delivery.

CAD models and drawings can be developed using information from existing drawings, site measurements, equipment data and point clouds. Deliverables may be produced in AutoCAD, SolidWorks, Inventor, STEP or other agreed formats.

The required level of detail should be matched to the purpose of the documentation. A feasibility layout does not require the same detail as a fabrication drawing. Conversely, a simplified coordination model should not be assumed to contain manufacturing tolerances or complete fabrication information.

Clear drawing status, revision control and approval pathways are therefore important parts of engineering governance.

Fabrication and Installation Planning

Many brownfield projects experience difficulty not because the proposed equipment is unsuitable, but because the installation process was not fully considered.

A new item may fit in its final operating position but still be too large to pass through an existing doorway. Pipework may obstruct the lifting route. A forklift or crane may not be able to approach the installation area. Existing plant may need to remain operating during the work.

Installation planning may need to consider:

  • Delivery vehicle access
  • Door and roller-door openings
  • Internal transport routes
  • Lifting points
  • Crane, forklift or EWP access
  • Temporary removal of existing items
  • Equipment centre of gravity
  • Installation sequencing
  • Isolation requirements
  • Shutdown duration
  • Temporary supports
  • Final alignment and fit-up

Hamilton By Designโ€™s 3D scanning for fabrication in Sydney specifically identifies Alexandria, Mascot and Botany as areas where existing-condition capture can assist fabrication and installation projects.

The approach can support pipe spools, platforms, stairs, handrails, machine guards, equipment bases, duct sections, brackets, access covers and structural interfaces.

Where a replacement component is unavailable or poorly documented, reverse engineering services in Sydney may help establish replacement geometry and manufacturing information.

Machinery Safety and Access

Plant modifications can introduce safety risks if operating and maintenance requirements are not considered systematically.

Common industrial hazards include:

  • Access to moving machinery
  • Conveyor nip and entanglement points
  • Unexpected equipment movement
  • Inadequate isolation provisions
  • Falls from elevated areas
  • Restricted maintenance access
  • Unsafe manual handling
  • Poorly planned lifting tasks
  • Obstructed emergency routes
  • Vehicle and pedestrian interaction
  • Flammable liquids or hazardous areas

Hamilton By Design can assist with risk reviews, access improvements and machine-guarding design for industrial equipment.

Depending on the scope, relevant references may include the NSW Work Health and Safety legislation, AS/NZS ISO 12100, the AS/NZS 4024 machinery-safety series, AS 1657 for fixed access systems, AS ISO 31000 for risk-management principles and applicable plant-specific standards.

Standards should be selected according to the actual machinery, workplace and proposed modification. A general reference to a standard does not establish compliance. The design must be assessed against the relevant clauses, risks and operating conditions.

A Practical Engineering Workflow

A structured workflow for an Alexandria or Rosebery facility may include the following stages.

1. Define the operational problem

The client explains what must change, why the change is needed and what operational constraints apply.

2. Review available documentation

Existing drawings, equipment manuals, photographs, maintenance records and previous designs are reviewed. Uncertain or missing information is identified.

3. Capture relevant site conditions

The project area is measured and documented using suitable methods. Detailed spatial capture may be used where complex geometry or extensive interfaces are involved.

4. Develop an existing-condition model

The available information is converted into an appropriate CAD layout, reference model or controlled drawing.

5. Develop and compare options

Possible layouts or mechanical arrangements are evaluated against space, production, maintenance, safety and installation requirements.

6. Review risks and constructability

The preferred option is checked for clashes, access, lifting, maintenance, guarding, cleaning and operational risks.

7. Prepare controlled documentation

The design is developed into the drawings and models required for review, procurement, fabrication or construction.

8. Verify the completed installation

Where required, the documentation can be updated following installation to establish an as-built project record.

Frequently Asked Questions

What types of Alexandria and Rosebery facilities can Hamilton By Design support?

Hamilton By Design can support suitable manufacturing plants, warehouses, food facilities, workshops, plant rooms, logistics properties, industrial tenancies and commercial-industrial fit-outs.

Is this the main Hamilton By Design page for laser scanning in Alexandria?

No. The dedicated Alexandria location page is the primary resource for that particular service and search topic. This article addresses the broader engineering, drafting, production, safety and facility-modification requirements of the Alexandriaโ€“Rosebery industrial area.

Can Hamilton By Design help reorganise an operating factory?

Yes. Assistance may include documenting the existing arrangement, developing production layouts, checking equipment and service interfaces, reviewing access and producing proposed and as-built drawings.

Can an engineering study be completed without modelling the entire building?

Yes. The scope can focus on the plant, interfaces and surrounding geometry needed for the particular decision. This can avoid unnecessary modelling effort.

Can Hamilton By Design prepare fabrication drawings?

Yes, where included in the agreed scope. Fabrication documentation may be developed for equipment supports, brackets, platforms, guards, mechanical components and other suitable items.

Can the work support food-premises upgrades?

Yes. Hamilton By Design can assist with equipment layouts, mechanical coordination and existing-condition documentation. Food-safety approval and specialist building-services certification may require additional consultants.

Can warehouse layouts include traffic and pedestrian risks?

Yes. Facility layouts can document loading areas, forklift routes, pedestrian walkways and protected work zones. The clientโ€™s operational procedures and site-specific risk assessment must also be considered.

Can the project data be retained for later modifications?

Subject to the agreed contract and client information-security requirements, point clouds, CAD models, layouts, equipment interfaces, drawings and revision records can be retained as a reusable engineering record.

Does Hamilton By Design provide certification for every part of a project?

Not automatically. Certification depends on the agreed scope, engineering discipline, statutory requirements and qualifications required for the particular work. Electrical, fire, hazardous-area, building and food-premises approvals may require separate specialists.

Supporting Better Industrial Decisions

Alexandria and Rosebery offer valuable locations for businesses that need access to central Sydney, the airport, the port and metropolitan transport networks. However, limited space, ageing buildings, operational constraints and incomplete drawings can make industrial modifications difficult.

Hamilton By Design combines mechanical engineering, facility documentation, production-layout development, CAD modelling, drafting, risk assessment and fabrication support to help clients make better-informed decisions.

By establishing reliable existing information and considering how proposed changes will be installed, operated and maintained, project teams can reduce avoidable clashes, rework, delays and safety risks.

For businesses planning an equipment upgrade, production change, warehouse modification, food-facility fit-out or brownfield engineering project, Hamilton By Design can help develop a practical path from the existing facility to controlled, buildable project documentation.


Hamilton By Design logo displayed on a blue tilted rectangle with a grey gradient background

Contact Us – Talk To Us

Name
Would you like us to arrange a phone consultation for you?
Address

Our clients: