


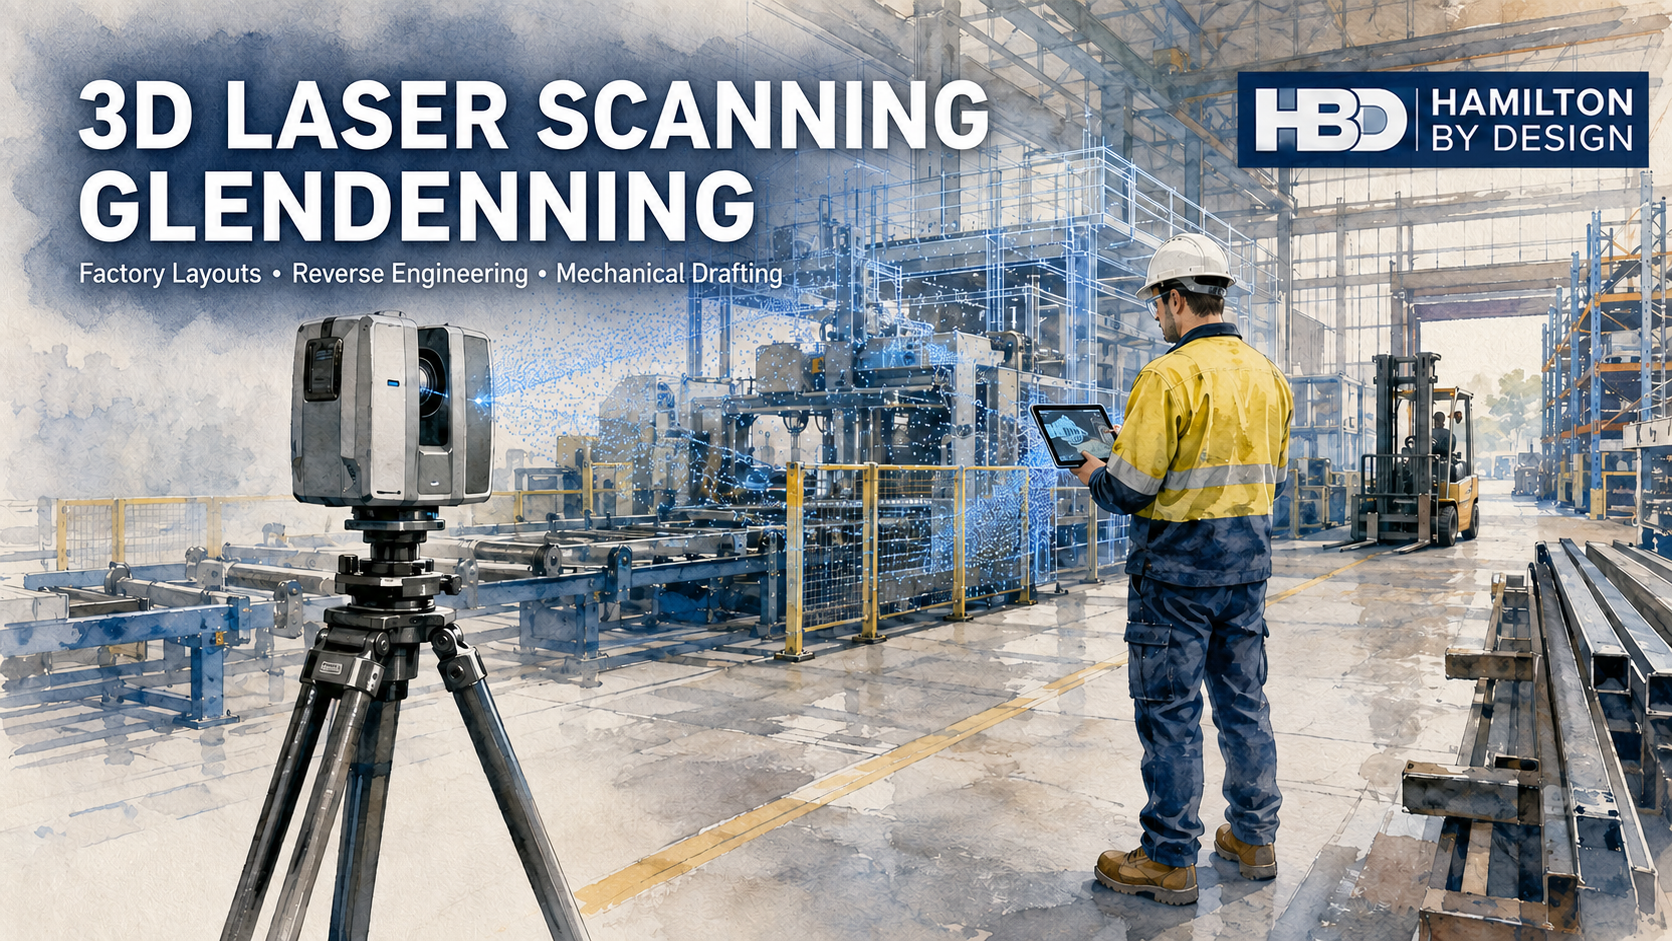
3D Laser Scanning Glendenning for Manufacturing and Industrial Projects

Glendenning is one of Western Sydney’s established industrial areas, supporting manufacturing, industrial machinery, steel fabrication, building products, warehousing and distribution. Its proximity to the M7 Motorway, M4 Motorway and Great Western Highway makes the suburb well positioned for businesses serving customers throughout Sydney and regional New South Wales.
Industrial facilities in Glendenning are constantly changing. Machinery is replaced, production areas are reorganised, safety guarding is added and warehouse operations expand. However, the drawings used to plan these changes are not always updated.
Hamilton By Design provides 3D laser scanning in Glendenning, together with reverse engineering, factory-layout development, mechanical drafting, machinery guarding and fabrication drawings. Our services help manufacturers and industrial operators understand their existing facilities before designing modifications, relocating equipment or commencing fabrication.
Glendenning’s Industrial Character
Glendenning contains a diverse mixture of industrial operations. Publicly identified businesses in the area are involved in reinforcing steel, sheet-metal fabrication, CNC machining, gearbox assembly, industrial drives, structural steel, aluminium building systems, refrigeration products and cold-chain logistics.
Typical operations include:
- CNC machining, laser cutting and sheet-metal forming
- Welding, structural-steel fabrication and assembly
- Reinforcing bar, mesh and cage production
- Gearbox, gearmotor and industrial-drive servicing
- Machinery installation and maintenance
- Building-product manufacturing and distribution
- High-clearance warehousing and pallet storage
- Refrigerated storage and cross-docking
- Forklift, truck and pedestrian movements
- Automated manufacturing and robotic equipment
These operations depend on accurate information about machinery, structures, access areas and services. When drawings are incomplete or outdated, even a relatively simple factory modification can become difficult to plan.
Capturing Existing Factory Conditions
A common industrial problem is the difference between the original drawings and the factory as it exists today. Machinery may have been moved, structural columns modified, platforms added or services installed without the original documentation being revised.
Hamilton By Design can use 3D laser scanning for engineering projects to capture the existing factory environment. Terrestrial LiDAR records millions of measured points across machinery, structures, walls, floors, services and surrounding access areas.
The registered point cloud can provide a reliable reference for:
- Factory layouts and equipment arrangements
- Machinery installation planning
- Structural and service clearances
- Conveyor and production-line modifications
- Maintenance and equipment-removal access
- Existing-condition plans, elevations and sections
- As-built verification
- Clash detection
- Future factory upgrades
This reduces the dependence on manual measurements and provides project teams with a coordinated digital record of the areas relevant to the proposed work.
Machinery Layouts and Factory Modifications
Machinery layout development involves more than positioning equipment inside a building. The proposed arrangement must consider production flow, operator access, maintenance requirements, material movements, utilities, structural constraints and safe installation.
Hamilton By Design provides manufacturing layout design services for new equipment, factory expansions, production-line changes and machinery relocations.
Proposed machinery can be positioned within the scanned factory environment to review:
- Clearances from walls, columns and existing equipment
- Access for operators and maintenance workers
- Forklift and pallet movements
- Conveyor interfaces
- Electrical, pneumatic and mechanical service routes
- Installation and lifting requirements
- Emergency and pedestrian access
- Space required to remove motors, gearboxes and components
- Potential clashes before equipment reaches the site
Identifying these issues during design is generally easier and less expensive than modifying equipment during installation.
Reverse Engineering Machinery and Components
Industrial machinery can remain in operation long after its original drawings have disappeared. Replacement components may no longer be supported by the original manufacturer, or the existing part may have been modified during previous repairs.
Hamilton By Design provides reverse engineering with 3D scanning to help recreate useful engineering information from existing equipment and components.
Depending on the size and required accuracy, the process may combine terrestrial LiDAR, handheld scanning and physical measurement. Critical features such as shafts, bores, threads, mounting faces and close-tolerance fits are independently measured rather than relying solely on the scanned surface.
Potential deliverables include:
- Editable 3D CAD models
- SolidWorks parts and assemblies
- STEP or Parasolid models
- General arrangement drawings
- Manufacturing and fabrication drawings
- Bills of materials
- Dimensional comparison information
- Replacement-component records
The objective is not simply to copy wear or damage. Engineering judgement is required to distinguish the intended geometry from deterioration, previous repairs and deformation.
Mechanical Engineering and Drafting Support
Hamilton By Design can assist Glendenning manufacturers with mechanical design for machinery modifications, equipment supports, guards, platforms, conveyors and fabricated assemblies.
Our mechanical drafting services can produce:
- Factory and machinery layouts
- General arrangement drawings
- Part and assembly drawings
- Fabrication and workshop drawings
- Weldment details
- Guarding drawings
- Installation arrangements
- Sections and elevations
- Bills of materials
- Revised as-built drawings
- PDF, DWG, DXF and 3D CAD deliverables
Drawing practices may reference AS 1100.201 for mechanical engineering drawing, while structural and fabricated-steel work may require consideration of AS 4100, AS 3990, AS/NZS 1170 and AS/NZS 1554.1. The exact standards depend on the equipment, loads, materials, client specifications and intended use.
Using SolidWorks for engineering design allows scan information, measured geometry and engineering intent to be brought together in a structured 3D assembly before the fabrication drawings are prepared.
Machinery Guarding and Safe Access
Manufacturing equipment can expose workers to rotating shafts, belts, chains, gears, cutting tools, crushing zones, shear points and other hazardous movements. Poorly designed guards may also restrict inspection and maintenance, encouraging workers to remove or bypass them.
Hamilton By Design can assist with machinery-risk reviews, guarding concepts, access arrangements and fabrication documentation. Guard design may require consideration of the AS/NZS 4024 Safety of Machinery series, including risk assessment, guard construction and safety distances.
Our machine-guarding engineering information explains why guarding should form part of the engineering design rather than being treated as a later addition.
Hamilton By Design may assist with:
- Fixed and removable guard designs
- Perimeter guarding layouts
- Access gates and maintenance openings
- Guard-support frames
- Conveyor guarding
- Platforms, walkways and stairs
- Maintenance-clearance reviews
- Guard fabrication drawings
- Residual-risk documentation
Platforms, walkways, stairs and ladders may require consideration of AS 1657. Electrical interlocks, emergency-stop circuits and safety-related control systems should be designed and validated by appropriately qualified electrical or control-system specialists.
Warehouse and Logistics Layouts
Glendenning’s proximity to major road networks makes warehousing and distribution an important part of the local industrial economy. These facilities commonly contain forklifts, pallet racking, loading docks, conveyors, cold-storage equipment and pedestrian work areas.
3D scanning can capture warehouse geometry, racking positions, columns, doorways, loading areas and existing traffic routes. This information can support concept layouts for:
- Pallet-racking changes
- Forklift aisle clearances
- Pedestrian separation
- Loading and unloading zones
- Conveyor installations
- Packing and dispatch areas
- Equipment relocation
- Truck-access planning
Relevant requirements may include AS 4084.1 and AS 4084.2 for steel storage racking, AS 2359 for powered industrial trucks and AS 2890.2 for commercial vehicle facilities. Specialist racking design, inspection and certification should be completed by an appropriately competent provider.
Retaining Engineering Data
The value of industrial scanning can continue after the immediate project is completed. Subject to agreed ownership, confidentiality, security and retention arrangements, Hamilton By Design can retain machinery geometry, registered factory scans, CAD models, equipment layouts, fabrication drawings and revision records.
This creates a more reliable starting point for later maintenance, machinery replacement or factory expansion. Rather than repeating the complete measurement process, future work can begin with an organised engineering record and update only the areas that have changed.
Frequently Asked Questions
What can 3D laser scanning capture inside a Glendenning factory?
LiDAR can capture visible machinery, structural steel, walls, floors, columns, conveyors, platforms, pipework and surrounding access areas. It cannot see through equipment or accurately capture hidden internal features without additional access or measurement.
Can the scan data be converted into SolidWorks or AutoCAD?
Yes. Relevant point-cloud areas can be converted into SolidWorks models, AutoCAD layouts, plans, elevations, sections, general arrangements and fabrication drawings. The required level of modelling should be agreed before work begins.
Can Hamilton By Design reverse engineer a machinery component without drawings?
Yes. Existing components can be scanned and physically measured to develop replacement CAD models and manufacturing drawings. Critical fits, bores, threads and mating features must be verified using appropriate measurement methods.
Can scanning help with machinery relocation?
Yes. The existing factory and proposed machinery can be reviewed together to check fit, access, maintenance space and installation constraints before relocation begins.
Does 3D scanning make machinery compliant?
No. Scanning provides accurate existing-condition information. Compliance requires an engineering assessment against the applicable legislation, standards, hazards and operating conditions.
What files can Hamilton By Design provide?
Depending on the project, deliverables may include E57, RCP, RCS, DWG, DXF, STEP, Parasolid, SolidWorks models, PDFs, general arrangement drawings, fabrication drawings and bills of materials.
3D Laser Scanning Glendenning
Hamilton By Design combines industrial site experience with engineering-grade LiDAR scanning, reverse engineering, mechanical design and fabrication-ready drafting.
Whether the project involves a single machinery component, a production-line modification or a complete factory layout, accurate existing-condition information provides a stronger foundation for engineering decisions.
Contact Hamilton By Design to discuss 3D laser scanning, reverse engineering, machinery layouts or CAD drafting for an industrial project in Glendenning or elsewhere in Western Sydney.

Contact Us – Talk To Us
Our clients:

























Related 3D Scanning and Manufacturing Engineering Services
Explore additional Hamilton By Design services for industrial 3D laser scanning, reverse engineering, machinery layouts, mechanical drafting, guarding and fabrication support across Western Sydney and Australia.
Industrial 3D Laser Scanning Eastern Creek
Engineering-led scanning for factories, warehouses, logistics facilities, machinery installations and industrial plant modifications in Western Sydney.
Explore Eastern Creek services →3D Laser Scanning Wetherill Park
Industrial scanning, reverse engineering and mechanical design for factories, production equipment and existing machinery.
Explore Wetherill Park services →Reverse Engineering Smithfield
Capture existing machinery and legacy equipment to develop accurate CAD models, replacement components and manufacturing drawings.
Explore Smithfield services →Reverse Engineering Seven Hills
Combine 3D scanning, CAD modelling and engineering assessment to reproduce, modify or improve machinery and industrial components.
Explore Seven Hills services →Industrial 3D Laser Scanning Silverwater
Scan-to-CAD and reverse engineering for industrial machinery, processing equipment, as-built documentation and brownfield modifications.
Explore Silverwater services →3D Laser Scanning Prestons
Existing-condition capture for machinery installations, conveyor layouts, factory upgrades and clash-detection planning.
Explore Prestons services →3D Laser Scanning Ingleburn and Minto
Production-line and factory scanning for equipment layouts, plant modifications, installation planning and engineering documentation.
Explore Ingleburn and Minto services →3D Laser Scanning Smeaton Grange
Factory scanning and engineering support for manufacturing equipment, plant layouts, machinery upgrades and fabrication projects.
Explore Smeaton Grange services →Industrial Plant 3D Scanning Sydney
Engineering-grade LiDAR scanning, point-cloud modelling and mechanical design support for industrial facilities across Sydney.
View industrial scanning services →Reverse Engineering with 3D Scanning
Convert measured machinery and component geometry into editable CAD models, replacement-part information and engineering drawings.
View reverse engineering services →Manufacturing and Production Engineering
Mechanical engineering support for specialised machinery, production improvements, equipment upgrades and industrial manufacturing projects.
View manufacturing services →Mechanical Drafting Australia
Mechanical layouts, general arrangements, fabrication drawings, component details, parts lists and CAD documentation.
View mechanical drafting services →Manufacturing Layout Design Australia
Factory and production-layout development for machinery placement, material flow, maintenance access and future plant expansion.
View manufacturing layout services →Machine Guarding Design and Engineering
Engineering and drafting support for new and modified machinery guards, equipment access, risk reduction and fabrication documentation.
View machine guarding services →3D Scanning for Fabrication Sydney
Capture existing interfaces, structures and equipment before fabrication to reduce dimensional errors, clashes and site rework.
View scanning for fabrication →Factory Scan to BIM Australia
Develop coordinated factory models from laser-scan data to support equipment layouts, building services and brownfield plant modifications.
View factory Scan to BIM services →