


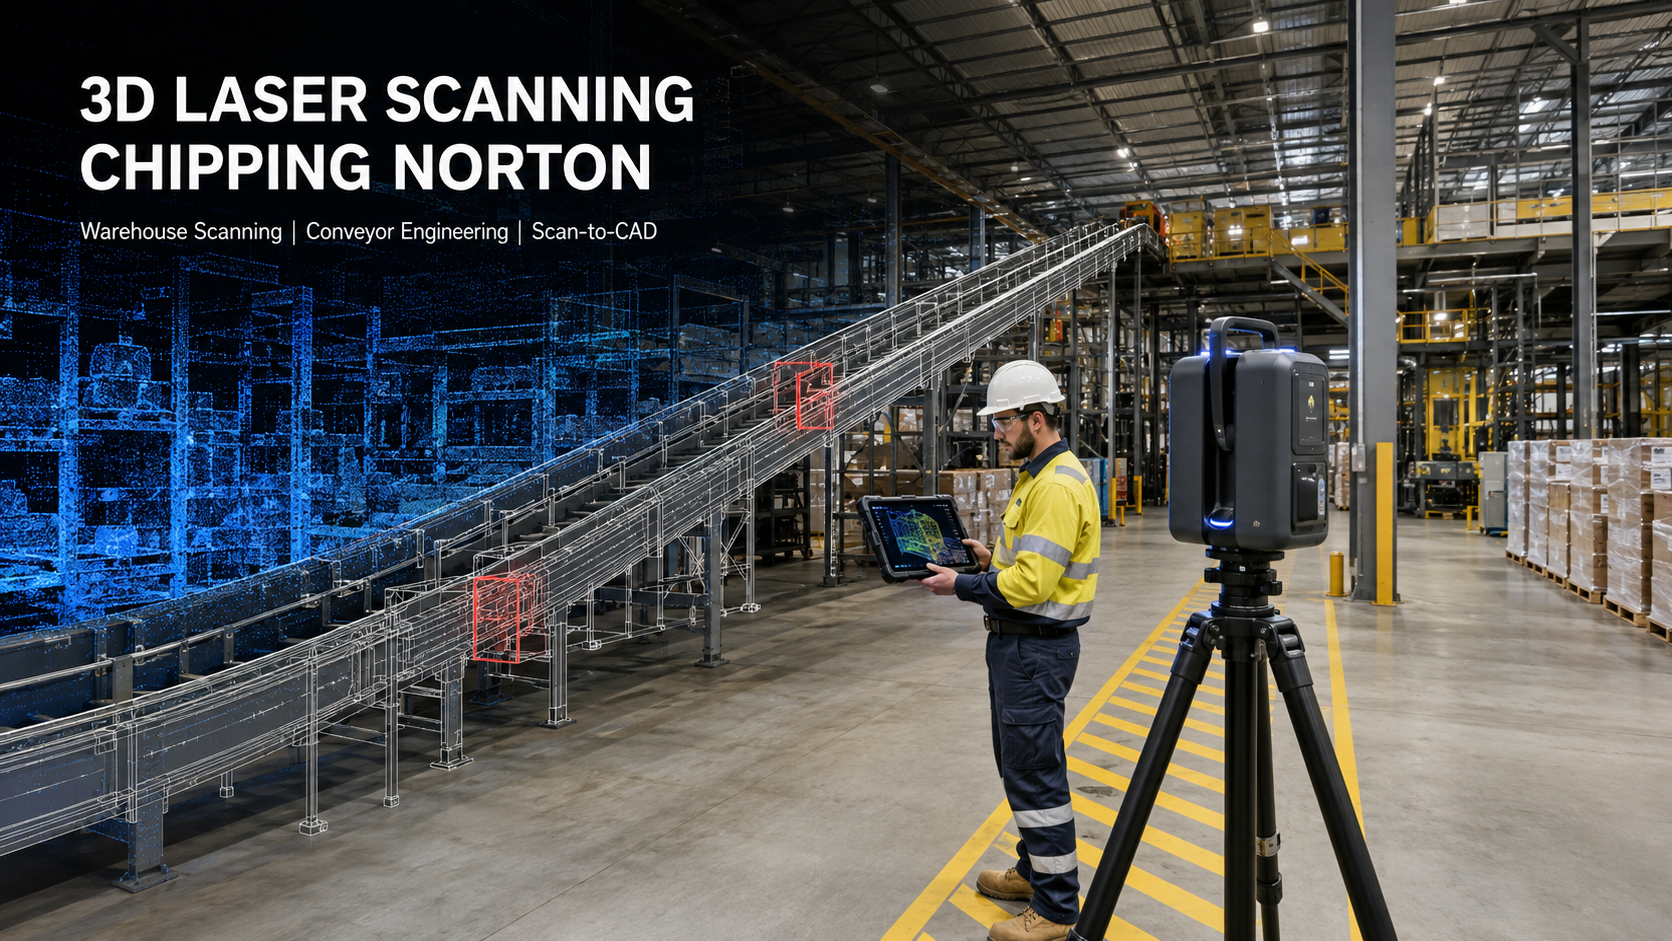

Chipping Norton and Moorebank form an important industrial corridor within Greater Sydney. The region combines established manufacturing and fabrication businesses with large warehouses, automated distribution centres, freight infrastructure and materials-handling operations. This concentration of industrial activity creates an ongoing requirement for accurate existing-condition information when facilities are expanded, upgraded or modified.
For many brownfield projects, the principal engineering challenge is not developing the proposed design. It is establishing exactly what is already installed.
Original drawings may be incomplete, machinery may have been repositioned, conveyor systems may have been extended and structural elements may differ from their documented positions. These discrepancies can create clashes, fabrication errors, installation delays and unplanned shutdown work.
Hamilton By Design provides engineer-led industrial 3D scanning services for manufacturers, warehouse operators, automation specialists, engineering consultants and contractors working throughout Chipping Norton, Moorebank and Greater Sydney. LiDAR scanning can capture existing warehouses, machinery, conveyors, platforms, structural steel and building services, creating a reliable foundation for engineering design and accurate plant layouts.
An Important Manufacturing and Logistics Precinct
Chipping Norton has a long-established industrial character. Its factories and commercial properties accommodate manufacturing, machinery, metal fabrication, HVAC equipment, packaging, engineering services and general industrial production.
Nearby Moorebank has become a nationally significant logistics location. The area contains extensive warehousing, intermodal freight infrastructure and increasingly sophisticated automated distribution operations. Major organisations with operations or developments in the wider precinct include Primary Connect and Woolworths Group, Kmart Group, Maersk, Mainfreight and other logistics and warehouse operators.
These facilities may contain kilometres of conveyors, automated storage systems, pallet-handling equipment, robotic cells, loading infrastructure, racking, mezzanines and supporting structures. Even apparently straightforward modifications can involve complex interfaces between mechanical equipment, structural steel, electrical services, fire systems and existing building elements.
Hamilton By Design combines reality capture with mechanical engineering consulting to help project teams understand these interfaces before fabrication or installation begins.
The Biggest Brownfield Engineering Problem
The greatest problem facing existing factories and warehouses is uncertainty about actual site conditions.
A facility may have an original building plan, a separate conveyor drawing and several equipment layouts produced at different times. However, no single drawing may accurately represent the complete operating facility. Maintenance work, machinery replacements and production changes can gradually create substantial differences between the documented arrangement and the installation on site.
Common problems include:
- Outdated or incomplete plant layouts
- Undocumented machinery relocations
- Conveyor supports that differ from design drawings
- Structural columns located differently from the available CAD model
- Incomplete records of platforms, stairs and access systems
- Building services passing through proposed equipment zones
- Insufficient maintenance and removal clearances
- Proposed automation conflicting with existing machinery
- Floor levels or structural interfaces that have not been verified
- Limited shutdown periods for checking dimensions
Traditional tape measurements and manual site surveys remain valuable for isolated dimensions, but they can become inefficient where thousands of interconnected measurements are required. They may also fail to capture secondary elements that later become important to the design.
Engineering-grade LiDAR scanning records the visible facility as a coordinated three-dimensional dataset. This allows designers to review dimensions, positions, levels and clearances without relying solely on multiple return visits.
Developing Accurate Plant and Warehouse Layouts
An accurate plant layout should represent the facility as it exists—not merely reproduce an old drawing in a new CAD format.
Hamilton By Design can scan the relevant production or warehouse area and process the captured information into a registered point cloud. Depending on the project requirements, that data can then be used to prepare:
- Existing-condition warehouse layouts
- Machinery and production-line arrangements
- Conveyor routes, centrelines and elevations
- Structural column and beam locations
- Equipment operating envelopes
- Maintenance and removal clearances
- Access-platform and stair layouts
- Sections and elevations
- Mechanical and structural CAD models
- General arrangement drawings
- As-built documentation
The required modelling detail can be matched to the engineering purpose. A broad warehouse-planning study may only require the building envelope, columns, major services and equipment zones. A conveyor modification may require more detailed modelling of support frames, transfer points, guarding and adjacent machinery.
This fit-for-purpose approach reduces unnecessary modelling while ensuring that critical design interfaces are captured accurately.
Warehouse Scanning in Moorebank
Warehouse scanning can support more than the preparation of a building plan. In a modern distribution facility, the relationship between the building and the installed operating systems is often critical.
A three-dimensional warehouse survey can record floor areas, structural grids, underside-of-roof clearances, mezzanines, racking, conveyors, platforms, loading areas and equipment locations. The resulting information may support:
- Warehouse automation projects
- Conveyor extensions or alterations
- New picking and packing systems
- Racking modifications
- Equipment relocation
- Tenant fit-outs
- Loading-dock upgrades
- Fire and building-services coordination
- Maintenance-access reviews
- Facility expansion planning
- As-built asset records
For larger or more complex facilities, scanning can be undertaken in planned stages to suit operating restrictions and access requirements. The resulting point cloud provides a visual and measurable record of the surveyed conditions at that time.
Where building-focused modelling is needed, Hamilton By Design can also provide Scan-to-BIM services to convert relevant existing-condition information into a coordinated digital model.
Conveyor Engineering and Materials Handling
Conveyors and automated materials-handling systems are particularly sensitive to dimensional errors. Belt lines, transfer heights, support locations, head and tail pulley positions, maintenance access and surrounding structures must be considered together.
A proposed conveyor may appear to fit on a two-dimensional plan but clash with roof bracing, pipework, platforms or building columns when reviewed in three dimensions. Transfer points may also require adequate space for chutes, guarding, access doors and maintenance activities.
Hamilton By Design can use point-cloud data to establish the existing geometry before developing conveyor modifications or supporting structures. The workflow may include:
- Capturing the existing conveyor and surrounding area
- Establishing conveyor centrelines, levels and support positions
- Modelling important structures and equipment interfaces
- Incorporating the proposed conveyor or chute arrangement
- Reviewing the design for physical clashes
- Checking access, removal and maintenance envelopes
- Preparing general arrangements and fabrication documentation
Hamilton By Design’s experience in manufacturing and production projects enables the scan data to be interpreted as engineering information rather than treated only as a visual record.
Clash Checking Before Installation
Clash checking allows the proposed design to be compared with the scanned facility before materials are ordered or equipment is delivered.
The proposed machinery, conveyor, platform or structure can be positioned within the point cloud or existing-condition CAD model. Potential conflicts can then be identified between the new design and existing columns, conveyors, services, structures or access routes.
Clash checking is particularly useful where:
- Installation tolerances are limited
- Prefabricated assemblies must fit existing structures
- Shutdown time is restricted
- Large equipment must follow a defined installation path
- Maintenance access must remain available
- Multiple contractors are working within the same area
- Automation equipment has strict operating clearances
Resolving these issues digitally can reduce site cutting, drilling, welding and last-minute fabrication. It can also provide project stakeholders with a clearer understanding of the proposed installation.
Reverse Engineering Existing Machinery
Manufacturing businesses frequently operate machinery for which reliable drawings are no longer available. The original manufacturer may no longer support the equipment, or the installed machine may have been modified throughout its operating life.
Hamilton By Design can use reverse-engineering 3D scanning to capture the geometry of machinery, components and interfaces. Scan information can then support the development of replacement parts, equipment modifications or new CAD records.
Reverse engineering may be suitable for:
- Obsolete machinery components
- Guards and covers
- Conveyor components
- Transition pieces and ducting
- Chutes and hoppers
- Support frames
- Mounting arrangements
- Replacement fabricated assemblies
- Components that must interface with existing equipment
The objective is not always to produce an identical copy. The captured geometry can provide a starting point for reviewing fit, function, material selection, service requirements and opportunities for improvement.
From Point Cloud to Fabrication Drawings
A point cloud is valuable, but most projects require the information to progress into an engineering deliverable.
Hamilton By Design can convert relevant scan data into SolidWorks, Autodesk Inventor or AutoCAD models and drawings. The appropriate outputs depend on whether the project is intended for planning, detailed design, fabrication, installation or asset retention.
The scan-to-CAD and fabrication drawing process can produce:
- Mechanical CAD models
- Existing and proposed layouts
- General arrangement drawings
- Fabrication assembly drawings
- Detail drawings
- Parts lists
- Structural steel models
- Sections and elevations
- DWG and DXF profiles
- STEP, SAT or Parasolid models
- Installation reference drawings
This integrated workflow reduces the risk of information being lost between the site survey, design team and fabricator.
Retaining a Reliable Digital Engineering Record
Point clouds and CAD models can provide continuing value after the immediate project has been completed. Subject to the agreed confidentiality and data-management requirements, HBD can retain warehouse scans, conveyor layouts, structural interfaces, equipment envelopes, clash records and as-built models.
This information can form a baseline for later plant changes, maintenance work or warehouse expansion. Rather than beginning each new project with another incomplete set of drawings, the facility owner can progressively develop a more reliable digital engineering record.
Frequently Asked Questions
What is 3D laser scanning?
3D laser scanning uses LiDAR technology to capture visible surfaces and their spatial positions. The collected measurements form a point cloud representing the scanned warehouse, factory, machinery or structure.
Can an operating warehouse be scanned?
Yes. Scanning can often be completed while a warehouse remains operational, subject to site access, safety requirements and the movement of vehicles, people and equipment. The survey can be staged around operational restrictions.
Can you produce an accurate plant layout from the scan?
Yes. The point cloud can be used to develop a fit-for-purpose plant or warehouse layout showing structural grids, machinery, conveyors, platforms, equipment zones and other required features.
Can scanning help with a new conveyor installation?
Yes. Scanning can establish existing conveyor locations, support positions, elevations, structures and nearby services. The proposed conveyor can then be modelled and checked for clashes before fabrication.
What file formats can be supplied?
Typical point-cloud formats include E57, RCP, RCS and LAS. CAD deliverables may include DWG, DXF, STEP, SAT, Parasolid, SolidWorks or Inventor formats, depending on the agreed project scope.
Can HBD prepare fabrication drawings?
Yes. Hamilton By Design can progress from site scanning and CAD development to general arrangements, fabrication assemblies, detail drawings, parts lists and DXF cutting profiles where required.
Does every object need to be modelled?
No. The modelling detail should reflect the intended engineering use. Critical interfaces can be modelled accurately without recreating every visible object within the point cloud.
What areas do you service?
Hamilton By Design supports projects throughout Chipping Norton, Moorebank, Liverpool, Milperra, Bankstown, Prestons and the wider Greater Sydney industrial region.
Discuss a Chipping Norton or Moorebank Project
Accurate existing-condition information can reduce uncertainty before warehouse modifications, conveyor installations, plant upgrades or fabrication begin.
Hamilton By Design provides engineering and 3D scanning services in Sydney for manufacturers, warehouse operators, automation specialists and project engineers. Contact Hamilton By Design to discuss 3D laser scanning in Chipping Norton, warehouse scanning in Moorebank, conveyor engineering, reverse engineering or the development of accurate plant layouts.

Contact Us – Talk To Us
Our clients:
























