


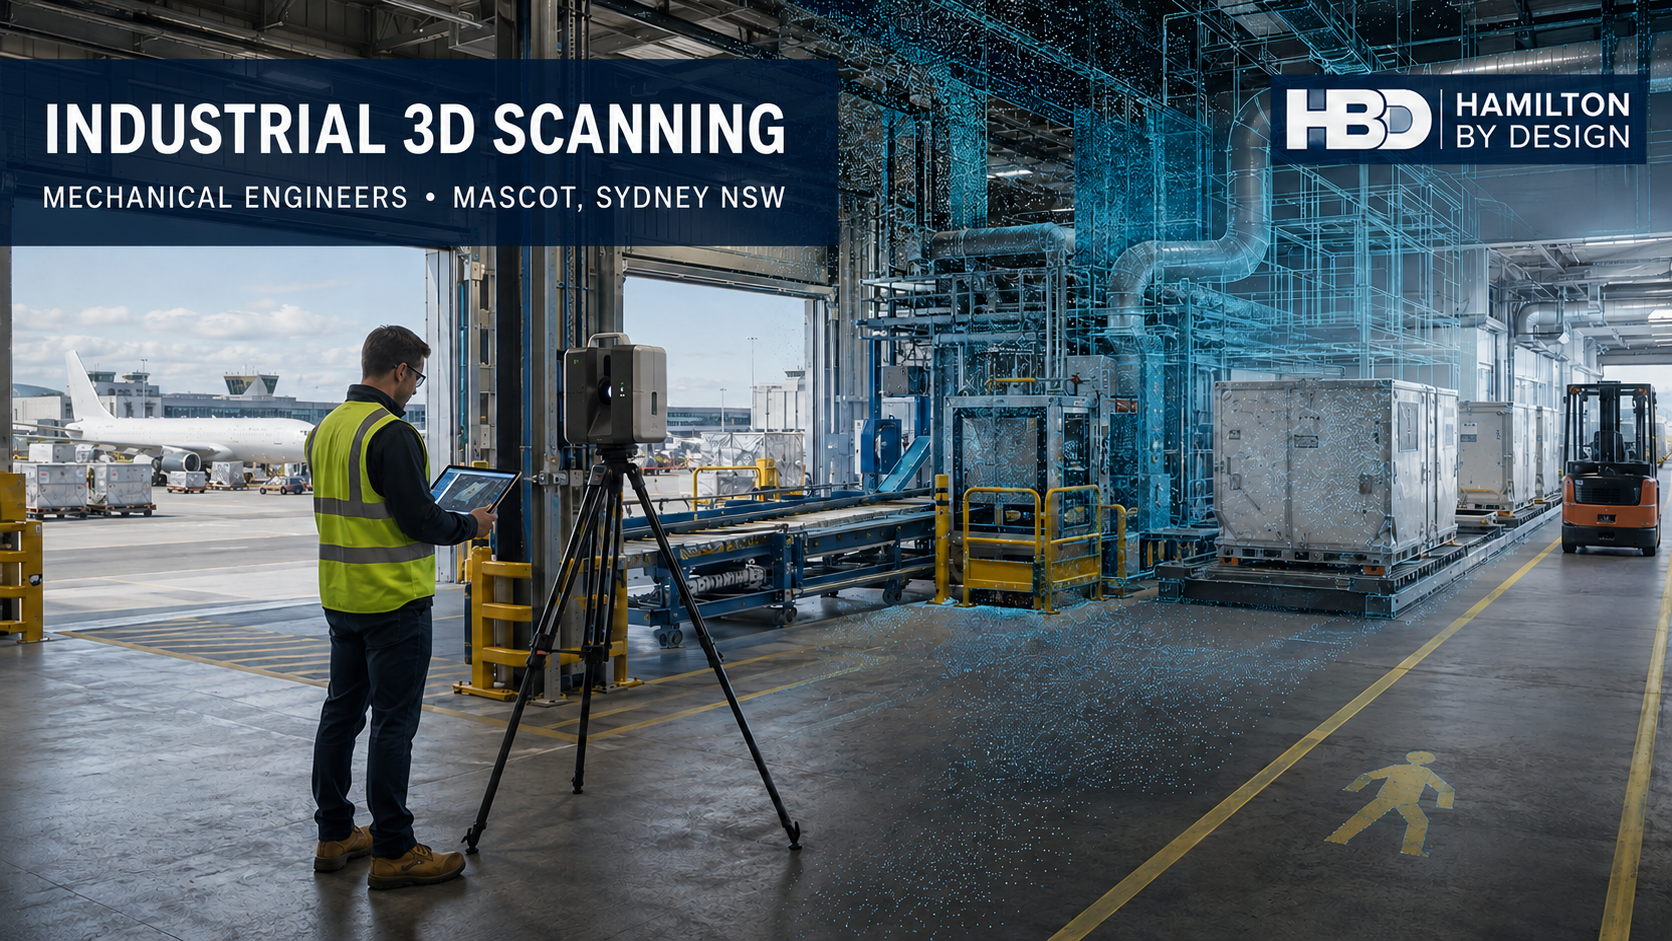
Industrial 3D Scanning Mascot: Engineering Support for Aviation, Logistics and Industrial Facilities

Mascot is one of the most operationally complex commercial and industrial areas in New South Wales. Located immediately beside Sydney Airport and close to Port Botany, the suburb supports aviation, air freight, logistics, food production, warehousing, engineering, maintenance and building-services activities.
These facilities often operate continuously and contain closely integrated machinery, structures, pipework, ducting, electrical services and materials-handling equipment. When an upgrade, equipment replacement or building modification is proposed, one of the first questions is therefore:
What is actually installed on site?
Historic drawings may no longer represent existing conditions. Machinery may have been relocated, services rerouted and structural elements modified without corresponding updates to the original documentation. In congested facilities, relatively small dimensional discrepancies can lead to clashes, fabrication errors, interrupted operations and costly site rework.
Hamilton By Design provides engineering-led industrial 3D scanning in Mascot, connecting accurate site capture with point-cloud processing, scan-to-CAD modelling, mechanical design, facility layouts, as-built documentation and clash checking.
This integrated approach helps aviation, logistics, food and industrial organisations make engineering decisions using a more reliable representation of their facilities.
Mascot’s industrial and aviation character
Mascot’s industrial character is strongly influenced by Sydney Airport and the businesses supporting airport operations. The wider precinct contains passenger terminals, airline offices, cargo terminals, customs-controlled warehouses, inflight-catering facilities, loading docks, workshops, hotels, commercial kitchens and mechanical plant rooms.
Typical operations include:
- Aircraft ground handling and operational support
- Air-cargo receipt, screening, storage and dispatch
- Baggage and parcel-handling systems
- Inflight catering and food preparation
- Refrigerated and temperature-controlled storage
- Freight forwarding and customs-controlled warehousing
- Vehicle, forklift and ground-support-equipment movements
- Mechanical, electrical and building-services maintenance
- Industrial property redevelopment
- Warehouse and distribution operations
The location’s proximity to both Sydney Airport and Port Botany also creates an important connection between aviation, road freight, sea freight and metropolitan distribution.
Hamilton By Design’s broader Sydney Port engineering services can complement work undertaken in Mascot where projects involve cargo, warehousing, freight transfer or the interaction between airport and port logistics systems.
Why existing-condition information matters
Industrial facilities rarely remain exactly as originally designed. Equipment is replaced, structures are strengthened, access platforms are added and services are progressively modified. Temporary installations can also become semi-permanent parts of the facility.
Consequently, an old floor plan or general-arrangement drawing may provide useful background information without accurately representing the present installation.
Uncertainty becomes particularly important where proposed work must connect to:
- Existing structural steel
- Concrete floors and walls
- Machinery foundations
- Pipework and ducting
- Cable trays and electrical services
- Refrigeration equipment
- Conveyors and materials-handling systems
- Platforms, stairs and handrails
- Loading docks and vehicle routes
- Fire and building services
- Existing machinery and guarding
Conventional site measurement remains appropriate for simple tasks, but it can be difficult to capture a complex facility comprehensively using only tape measures, photographs and handwritten notes.
3D scanning services in Sydney provide a more complete digital record of visible site geometry. Multiple scan positions can be combined into a registered point cloud representing the facility as it existed at the time of capture.
This point cloud can then support measurement, modelling, drawing production, design coordination and stakeholder review.
Industrial 3D scanning for Mascot facilities
Industrial laser scanning uses LiDAR technology to collect millions of three-dimensional measurement points. Each measured point represents a visible surface within the scanner’s field of view.
When overlapping scans are registered together, the resulting point cloud can document items such as:
- Building columns, walls, floors and ceilings
- Structural framing
- Mechanical equipment
- Conveyors and transfer systems
- Pipework, valves and supports
- Ducting and ventilation equipment
- Refrigeration plant
- Platforms, stairs and access systems
- Loading docks
- Racking and storage areas
- Machinery envelopes
- Existing fabrication interfaces
Hamilton By Design’s industrial 3D scanning Sydney capability is intended to connect reality capture with practical engineering outcomes. The objective is not simply to produce an impressive three-dimensional image. It is to create usable spatial information for design, fabrication, construction and asset documentation.
Before scanning begins, the project team should define why the information is required. A scan collected for general visualisation may require a different methodology from one intended to support the fabrication of a component connecting to an existing structure.
Important considerations include the required accuracy, critical interfaces, coordinate system, line-of-sight limitations, operational access and intended CAD or BIM deliverables.
Aviation-support scanning near Sydney Airport
Aviation-support facilities can be difficult to document because access may be restricted and operations cannot be interrupted unnecessarily. Some areas may require security clearances, escorts, approved equipment, work permits or carefully controlled access periods.
Scanning can help reduce the number of site visits by capturing a broader area during an approved access window. The registered data can subsequently be reviewed and measured away from the operational facility.
Potential applications include:
- Airline training and support facilities
- Cargo terminals and warehouses
- Ground-support-equipment areas
- Workshops and maintenance facilities
- Baggage and parcel-handling areas
- Loading docks and back-of-house spaces
- Mechanical and electrical plant rooms
- Equipment replacement projects
- Structural and access modifications
- Terminal-support infrastructure
Laser scanning does not remove the need for site verification, engineering judgment or airport approval. It provides a more complete base of spatial information from which those activities can proceed.
Airside projects must still comply with the facility operator’s security, safety and operational requirements, together with relevant aviation regulations.
Scan-to-CAD and scan-to-BIM
A point cloud is highly useful, but many project participants require simplified CAD geometry, layouts or drawings rather than raw scan data.
Hamilton By Design can convert selected point-cloud information into engineering-ready deliverables through 3D scanning, LiDAR and scan-to-CAD services.
Depending on the project, this may include:
- Existing-condition CAD models
- Equipment and machinery layouts
- Structural reference models
- Building plans and sections
- Mechanical plant-room models
- Pipe and duct routes
- General-arrangement drawings
- Fabrication interface geometry
- As-built drawings
- BIM-compatible models
- Clash-review models
It is not always necessary or economical to model everything visible in the scan. A better approach is often to model the objects and interfaces that directly influence the engineering decision.
For example, an equipment replacement may require accurate models of the floor, columns, access route, pipe connections, structural supports and adjacent machinery without requiring every distant object to be converted into CAD geometry.
For larger facility and building projects, 3D scanning and BIM across Greater Sydney can provide a structured pathway from site capture to coordinated building and asset information.
Machinery layouts and industrial facility planning
Equipment layout is a major consideration for cargo terminals, warehouses, catering facilities and maintenance workshops. The proposed machinery must fit physically, but it must also allow safe operation, cleaning, inspection and maintenance.
Hamilton By Design’s manufacturing layout design services can be adapted to airport-fringe facilities requiring:
- New equipment installation
- Machinery relocation
- Production-flow changes
- Conveyor modifications
- Packaging-equipment layouts
- Refrigeration upgrades
- Warehouse automation
- Loading-dock changes
- Maintenance-access improvements
- Pedestrian and forklift separation
An existing-condition scan can be used as the foundation for the proposed layout. New equipment can then be positioned digitally and reviewed against columns, walls, services, access zones and maintenance requirements.
This process may identify potential problems before equipment is ordered, fabricated or delivered to site.
Supporting food and inflight-catering facilities
Mascot’s aviation economy includes inflight catering, food preparation, cold storage and meal-dispatch operations. These facilities combine food-production requirements with industrial equipment, refrigeration, ventilation, drainage, washing, waste handling and logistics.
Hamilton By Design can assist with spatial and mechanical aspects of these facilities, including:
- Existing production-area scanning
- Equipment and preparation-line layouts
- Refrigeration-equipment positioning
- Ducting and exhaust coordination
- Wash-down and cleaning access
- Pipework and service interfaces
- Maintenance clearances
- Packaging and dispatch layouts
- Waste-handling areas
- As-built facility documentation
Projects involving food premises may need to consider the Australia New Zealand Food Standards Code, AS 4674 for the design and fit-out of food premises, relevant ventilation requirements and the National Construction Code.
Specialist food-safety, hydraulic, fire, refrigeration and electrical practitioners may also be needed. Hamilton By Design’s role can be integrated with these disciplines through accurate facility information and coordinated mechanical documentation.
Mechanical engineering for facility upgrades
Hamilton By Design provides engineering services in Sydney for industrial facilities, machinery and brownfield modifications.
Mechanical engineering assistance for Mascot projects may include:
- Machinery and equipment design
- Equipment supports and frames
- Mechanical guarding
- Platforms and maintenance access
- Ducting and pipework interfaces
- Conveyor and materials-handling modifications
- Loading and clearance studies
- Equipment replacement planning
- Fabrication support
- Installation and constructability reviews
Depending on the project, relevant Australian Standards may include the AS/NZS 4024 machinery-safety series, AS 1657 for fixed access systems, AS 4100 for steel structures and the AS/NZS 1170 structural-actions series.
The applicable standards must be determined from the actual asset, proposed use, project specification and regulatory environment. A point cloud can document visible geometry, but it does not establish material properties, internal condition, structural capacity or compliance by itself.
Mechanical drafting and fabrication documentation
Once the existing conditions and proposed design have been established, the project may require controlled drawings for review, procurement, fabrication or installation.
Hamilton By Design’s Australian design and drafting services can provide:
- General-arrangement drawings
- Assembly drawings
- Mechanical detail drawings
- Fabrication drawings
- Equipment layouts
- Sheet-metal and guarding drawings
- Pipe and duct layouts
- Structural-interface drawings
- Bills of materials
- Installation drawings
- Redline updates
- As-built documentation
Mechanical drawings may be prepared with reference to AS 1100.101 and AS 1100.201, together with the client’s drafting standards, title blocks, asset-numbering requirements and document-control system.
Where new fabricated items must connect to existing assets, 3D scanning for fabrication in Sydney can help verify connection points and surrounding clearances before manufacturing begins.
Clash checking and first-time-fit verification
Clash checking compares the proposed design with the existing facility geometry. It can reveal interferences involving:
- Structural steel
- Pipework and valves
- Ducting
- Cable trays
- Building columns
- Existing machinery
- Guarding
- Platforms and stairs
- Door swings
- Maintenance-removal paths
- Material-handling routes
Finding a clash during digital design is generally less disruptive than finding it after fabrication. This is particularly important in operational aviation and logistics facilities where installation may need to occur during a tightly controlled access or shutdown period.
Scan-based fit-up reviews can also help fabricators understand whether a proposed item can be transported through the available access route and assembled within the installation area.
Logistics, loading docks and warehouse safety
Mascot logistics facilities frequently involve interactions between trucks, forklifts, pedestrians, loading equipment and stored goods. Congested layouts or poor visibility can increase the likelihood of collisions, dropped loads and restricted emergency access.
Engineering support may include:
- Warehouse and loading-dock scanning
- Forklift and pedestrian-route layouts
- Physical-separation concepts
- Barrier and guarding layouts
- Equipment clearance envelopes
- Racking-interface documentation
- Conveyor and parcel-handling layouts
- Maintenance-access zones
- Emergency-access reviews
- Vehicle and loading-area coordination
Relevant standards may include the AS 2359 powered-industrial-truck series, AS 4084 for steel storage racking, AS/NZS 4024 for machinery safety and AS 1657 for fixed access systems.
The operating organisation remains responsible for its WHS duties, training, traffic management and safe systems of work. Engineering layouts and point-cloud information can nevertheless provide valuable evidence for consultation, risk assessment and the development of physical controls.
Risk management and safety by design
Under New South Wales work health and safety requirements, hazards should be eliminated where reasonably practicable. Where elimination is not possible, risks must be minimised using the hierarchy of controls.
Hamilton By Design can assist clients by making hazards and spatial constraints easier to identify during design. Examples include:
- Inadequate machinery guarding
- Restricted maintenance access
- Unsafe working-at-height arrangements
- Pedestrian and forklift conflicts
- Insufficient equipment clearances
- Obstructed access or egress
- Pinch and crush zones
- Difficult component-removal paths
- Structural or service clashes
- Poor access for cleaning and inspection
Point-cloud views and three-dimensional models can be used during design-risk workshops to show exactly where a hazard or clearance problem exists.
Relevant frameworks may include AS ISO 31000 for risk management, AS/NZS ISO 45001 for occupational health and safety management, the NSW Work Health and Safety Act, the NSW Work Health and Safety Regulation and applicable SafeWork NSW Codes of Practice.
Managing point clouds and engineering data
Facility scans can contain commercially sensitive information. This issue is particularly important for aviation, cargo, logistics and security-controlled facilities.
Before capture begins, the client and service provider should agree on:
- Ownership of the scan data
- Approved storage locations
- Authorised users
- File-transfer methods
- Encryption and access controls
- Restrictions on photographs
- Cloud-hosting requirements
- Retention periods
- Revision and document control
- Data return or secure deletion
- Permitted future uses
Subject to the agreed project requirements, Hamilton By Design can retain facility point clouds, equipment layouts, structural interfaces, CAD or BIM models and approved as-built information.
The data-management arrangement should be documented rather than assumed.
A practical industrial scanning workflow
A typical Mascot project may proceed through the following stages:
- Define the engineering problem and intended deliverables.
- Review existing drawings, photographs and asset information.
- Establish accuracy, coordinate and critical-interface requirements.
- Confirm security, induction and access conditions.
- Plan scanner positions around operational restrictions.
- Capture the required facility and equipment.
- Register and verify the point cloud.
- Review the data with the client.
- Develop the required CAD, BIM or drawing information.
- Complete mechanical design and layout development.
- Check the proposal for clashes and access constraints.
- Issue controlled deliverables for review, fabrication or construction.
- Update the final as-built information where required.
This staged approach helps avoid unnecessary modelling and ensures that the level of detail remains connected to the client’s actual engineering objective.
Frequently asked questions
What is industrial 3D scanning?
Industrial 3D scanning uses laser or LiDAR technology to capture the visible geometry of a facility, structure or item of equipment. The measurements are registered into a three-dimensional point cloud that can support design, measurement and documentation.
Can Hamilton By Design scan facilities in Mascot?
Hamilton By Design can support industrial and commercial projects across Mascot and Greater Sydney, subject to site access, security, induction and operational requirements.
Can scanning be completed near Sydney Airport?
Yes, but airport and aviation-support facilities may impose specific requirements relating to access, escorts, equipment approval, photography, security and working around operational areas. These conditions should be established before mobilisation.
What can be captured?
Typical subjects include structural steel, building interiors, machinery, conveyors, pipework, ducting, plant rooms, platforms, loading docks, warehouse areas and visible building services.
What files can be supplied?
Depending on the project, deliverables may include registered E57, RCP, RCS, LAS or XYZ point clouds, together with DWG drawings, SolidWorks models, STEP files, general arrangements, sections, elevations or BIM-compatible models.
Does every project require a complete CAD model?
No. Some projects only need a registered point cloud or selected dimensions. Others require critical interfaces, equipment envelopes or a more extensive facility model. The modelling scope should be based on the intended use.
Can 3D scanning help fabricated components fit correctly?
Yes. Scanning can document existing connection points, surrounding steelwork and available clearances. Proposed components can then be checked digitally before fabrication. Critical dimensions should still be verified in accordance with the project’s quality plan.
Can the point cloud be used for clash checking?
Yes. Proposed equipment, steelwork, ducting or pipework can be compared with the existing point cloud to identify potential physical interferences and maintenance-access problems.
Can scanning prove that a structure is compliant?
No. A scan records visible geometry. Structural compliance requires appropriate engineering inputs, including material properties, loads, connection details, condition and applicable standards.
How is sensitive facility information managed?
Access, storage, transfer, retention and deletion requirements should be agreed with the client before scanning. This is particularly important for aviation, cargo and security-controlled facilities.
Industrial 3D scanning support in Mascot
Mascot’s combination of aviation, logistics, food production, warehousing and commercial infrastructure creates a continuing need for accurate existing-condition information.
Hamilton By Design combines engineering-led 3D scanning for industrial facilities with mechanical engineering, CAD modelling, drafting, machinery layouts and clash checking.
Whether the project involves replacing equipment, modifying a cargo facility, coordinating services, documenting a plant room or preparing fabrication drawings, early reality capture can provide a more reliable foundation for project decisions.
The result is not simply a point cloud. It is engineering information that can help project teams reduce uncertainty, identify clashes earlier, improve coordination and plan modifications around the facility that actually exists.

Contact Us – Talk To Us
Our clients:
























