


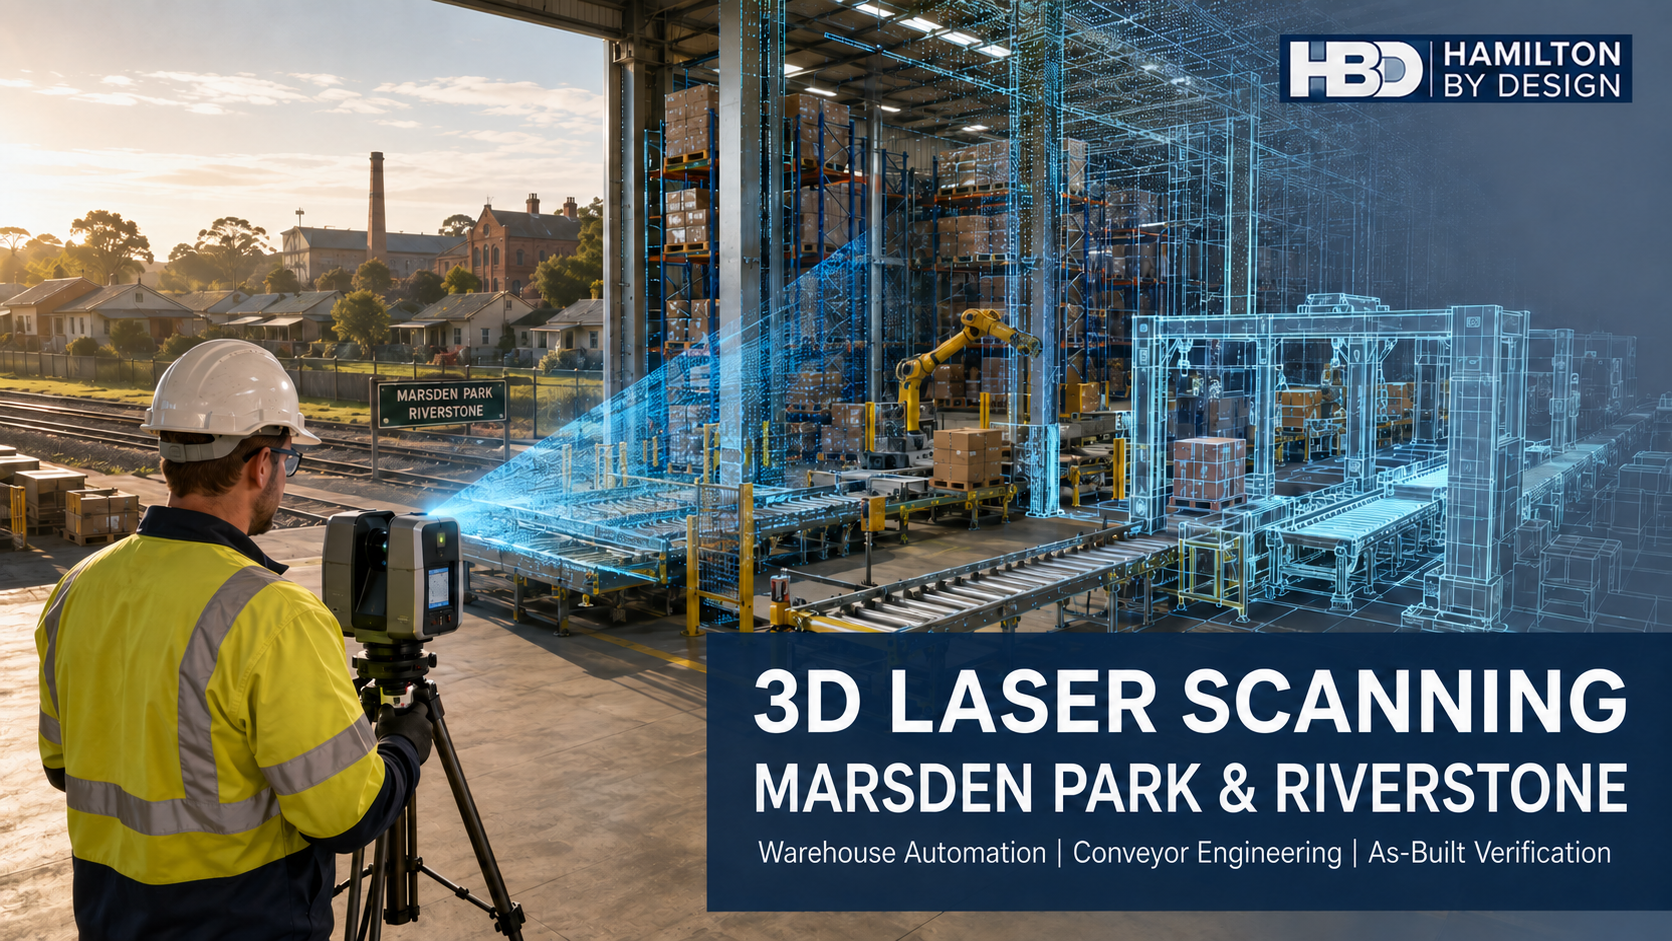
3D Laser Scanning Marsden Park and Riverstone: Engineering for a Changing Industrial Area

Marsden Park and Riverstone are part of one of the fastest-changing industrial and employment areas in north-western Sydney. What was once predominantly farmland, livestock country and traditional industry is becoming a major centre for warehousing, distribution, construction products, advanced manufacturing and logistics automation.
This transformation creates significant opportunities for local businesses. It also introduces engineering challenges. Warehouses must accommodate increasingly complex conveyors, racking, automated storage systems, machinery, fire services, building services and vehicle movements. New equipment must fit around existing structures, while established facilities may no longer have drawings that accurately represent what has been installed.
Hamilton By Design provides engineering-led 3D laser scanning in Marsden Park and Riverstone, helping manufacturers, warehouse operators, automation integrators, builders and asset owners establish an accurate record of their facilities before design, fabrication or installation begins.
By combining reality capture with industrial scanning in Western Sydney, mechanical engineering, point-cloud modelling and engineering drafting, Hamilton By Design can help local project teams reduce dimensional uncertainty and make better-informed engineering decisions.
From Riverstone’s Meatworks to Marsden Park’s Automated Warehouses
Riverstone has a particularly strong industrial history. The Riverstone Meatworks, established during the nineteenth century, became one of the district’s major employers and helped shape the development of the town.
Its position beside the Richmond railway line was central to its success. Livestock could arrive by rail from regional areas, while processed meat could be transported into Sydney. Over time, the operation expanded to include refrigeration, freezing, canning, smallgoods, by-product processing and other supporting activities.
For many local families, the meatworks was more than an industrial facility. It influenced housing, employment, sport, social events and everyday life. Former residents remember workers’ cottages along Butchers Row, stockmen and their dogs, livestock arriving by train during the night and generations of families working at the same facility.
The Riverstone and District Historical Society records local memories of the meatworks as the “life blood” of Riverstone and Butchers Row as its heart. These memories describe a self-contained industrial community where the workplace and the town were closely connected. Riverstone Historical Society – Butchers Row memories
The industrial character of the wider area has since changed dramatically.
Marsden Park now accommodates modern retail distribution, warehouse automation, manufacturing, equipment supply and construction-product businesses. The precinct includes major organisations such as IKEA, ASICS Oceania, ActronAir, Garmin, Bucher Municipal, Lindt, Dulux, Axalta, Bunnings and Costco.
This contrast is part of what makes the Marsden Park–Riverstone industrial area distinctive. Riverstone reflects an earlier era of rail-connected processing and labour-intensive production. Marsden Park represents the contemporary industrial economy: large buildings, high-bay storage, automated conveyors, digital inventory systems and tightly coordinated logistics.
However, the underlying engineering requirement remains familiar. Industrial operations depend on machinery, access, reliable interfaces and accurate technical information.
A Major Employment Corridor in North-Western Sydney
The Marsden Park Industrial Precinct is an important employment component of the NSW Government’s North West Growth Area. Planning for the precinct provides for industrial development, business activity and thousands of local jobs. NSW Planning – Marsden Park Industrial
Nearby Riverstone West covers approximately 285 hectares between the Richmond railway line and Eastern Creek. It includes land intended for industrial, light-industrial and business-park development, together with environmental corridors and supporting transport infrastructure. NSW Planning – Riverstone West
The corridor benefits from its connection to Richmond Road and the M7 and M2 motorway network. This makes it attractive to organisations moving goods across Greater Sydney and regional NSW.
Its continued development is creating demand for:
- New warehouses and distribution centres
- Automated storage and retrieval systems
- Conveyor and sortation equipment
- Manufacturing and assembly facilities
- Equipment-maintenance workshops
- Building and construction-product suppliers
- Loading docks and freight-handling areas
- Racking, mezzanines and access platforms
- Plant and equipment relocation
- Facility extensions and tenancy modifications
These projects require more than an architectural floor plan. They require reliable information about the physical location of columns, floors, walls, services, machinery, access routes and equipment interfaces.
Why Scan a New Facility?
It is sometimes assumed that 3D scanning is only required for old factories with missing drawings. In practice, new-facility scanning can be equally valuable.
A new warehouse may have a complete set of design and construction drawings, but those drawings represent the design intent. They do not necessarily record every construction tolerance, service alteration, subcontractor change or final equipment position.
Before installing an automated conveyor or storage system, a project team may need to confirm:
- The actual position of columns and portal frames
- Floor levels and local changes in elevation
- Door and loading-dock clearances
- The position of sprinklers and fire services
- Lighting, cable trays, ducting and pipework
- Racking and mezzanine interfaces
- Equipment bases and anchor locations
- Maintenance and removal clearances
- Forklift and pedestrian routes
- Available installation access
A coordinated scan can provide a measurable record of these conditions.
Hamilton By Design’s approach to 3D laser scanning for Sydney industrial plants is based on connecting site capture to the intended engineering outcome. Scanner positions, coverage, resolution and modelling detail can therefore be planned around the equipment or facility decision that the client needs to make.
Warehouse Automation and Conveyor Interfaces
Marsden Park contains some of Sydney’s most substantial warehouse and distribution operations. These facilities may use pallet conveyors, carton conveyors, sortation systems, shuttle storage, automated cranes, picking stations and increasingly autonomous equipment.
Automation depends on physical interfaces being correct.
A conveyor may need to pass through structural bays, connect with another supplier’s equipment and remain clear of fire services. Its supports must suit the available floor or structure. Guards must protect hazardous areas without preventing maintenance. Operators must be able to access workstations, emergency stops and inspection points.
Small discrepancies can become major project problems. A column positioned differently from the design model, an undocumented service or an unsuitable floor area can force equipment modifications during installation.
The issues are similar to those discussed in Hamilton By Design’s article on warehouse and conveyor 3D scanning in Western Sydney. Accurate site capture can help an automation integrator coordinate its proposed equipment against the real facility rather than relying exclusively on nominal dimensions.
For conveyor engineering in Marsden Park, Hamilton By Design can assist with:
- Existing conveyor surveys
- Proposed conveyor layouts
- Transfer and interface modelling
- Support-frame arrangements
- Maintenance-access studies
- Guarding layouts
- Clearance assessment
- General arrangement drawings
- Fabrication details
- Installation drawings
- Post-installation verification
The resulting model can also be reviewed in conjunction with supplier CAD files. This allows the project team to examine clearances and potential clashes before components arrive on site.
Turning Point Clouds into Engineering Information
A point cloud is a dense three-dimensional record of the surfaces visible to the scanner. It may capture floors, walls, roof members, columns, conveyors, racking, machinery, platforms, pipework and building services.
However, collecting data is only the first stage. The information must be processed and converted into a form appropriate to the project.
Hamilton By Design provides point-cloud-to-CAD services in Sydney, allowing selected geometry to be developed into:
- Two-dimensional facility plans
- Elevations and sections
- Equipment-location drawings
- Three-dimensional plant layouts
- Conveyor and machinery models
- General arrangement drawings
- Installation-interface models
- As-built documentation
- STEP or Parasolid exchange models
- SolidWorks or Inventor models
- DWG and DXF drawings
- BIM-ready geometry where required
Not every visible object needs to be converted into CAD. The modelling scope should reflect the intended use.
For example, a conveyor installation may require detailed modelling of structural columns, floor levels, adjacent equipment and services crossing the proposed route. Pallets, signs and unrelated warehouse contents may not need to be recreated.
Defining this purpose early keeps the model practical and avoids unnecessary cost.
As-Built Verification Before and After Installation
As-built verification can be performed at several stages of a Marsden Park or Riverstone project.
Before installation, Hamilton By Design can scan the facility and compare proposed equipment against the available envelope. Fabricated steelwork or machinery can also be checked before delivery where the agreed tolerance and measurement method are suitable.
During installation, progressive scans can document concealed interfaces, equipment bases or work completed before access becomes restricted.
After installation, another scan can confirm:
- Final machinery position
- Conveyor centre-lines and elevations
- Support-frame locations
- Clearances around equipment
- Access-platform and guarding arrangements
- Interfaces with surrounding services
- Differences between the approved model and installed condition
This creates a more useful handover record for the facility operator. Instead of receiving only a supplier’s design model, the operator can retain information representing what was actually installed.
Mechanical Engineering and Drafting Support
Hamilton By Design provides mechanical engineering services in Sydney for machinery, materials handling, plant modifications and fabrication-based projects.
For Marsden Park and Riverstone clients, relevant services may include:
- Conveyor and materials-handling design
- Machinery and production-line layouts
- Equipment support frames
- Maintenance platforms and access
- Machine guarding
- Equipment bases and mounting arrangements
- Fabricated components and assemblies
- Installation and removal-path studies
- Reverse engineering
- Mechanical design verification
- Finite element analysis where appropriate
- General arrangements and fabrication drawings
- Bills of materials and cutting profiles
Mechanical drawings can be developed in accordance with the applicable principles of the AS 1100 technical-drawing series and the client’s CAD and document-control requirements.
Depending on the project, engineering work may also consider:
- AS/NZS 4024 series for machinery safety
- AS/NZS 4024.3610 for conveyor systems
- AS 1657 for fixed platforms, walkways, stairs and ladders
- AS 3990 for mechanical equipment steelwork
- AS 4100 for steel structures where applicable
- AS/NZS 1170 series for relevant structural design actions
- AS 4084.1 for steel storage racking
- AS 4991 for lifting devices
The standards and editions required must be established for each project. Where structural, electrical, fire-engineering or building certification is required, those matters should be coordinated with appropriately qualified specialists.
Machinery Safety and Risk Management
Warehouses combine people, forklifts, trucks, conveyors, stored goods and automated equipment within the same operating environment. As throughput increases, the consequences of poorly coordinated machinery and access arrangements can also increase.
Common hazards include:
- Conveyor nip and entanglement points
- Unexpected machinery movement
- Inadequate fixed or interlocked guarding
- Restricted maintenance access
- Falls from platforms or mezzanines
- Poor headroom and walkway clearances
- Interaction between pedestrians and mobile plant
- Unprotected floor or platform openings
- Difficult access to isolation points
- Unsafe lifting or equipment-removal arrangements
A point cloud does not by itself demonstrate compliance. It provides reliable spatial information that can support engineering review and risk assessment.
Hamilton By Design can document existing machinery, access routes and guarding arrangements, then use the captured geometry to develop practical improvements. The process may be informed by NSW work health and safety requirements, the AS/NZS 4024 machinery-safety series, AS 1657 and the risk-management principles of AS ISO 31000.
This is particularly useful when improvements must be installed around operating equipment and existing structures.
Retaining a Digital Baseline for Future Projects
Facilities in Marsden Park are likely to continue changing as businesses expand, introduce automation and respond to new distribution requirements.
If engineering information is not retained, every upgrade can begin with another round of measurements and uncertainty.
Hamilton By Design can help clients establish a controlled digital baseline containing:
- Registered point clouds
- Facility layouts
- Conveyor models
- Equipment locations
- CAD assemblies
- General arrangements
- Fabrication and installation drawings
- Photographic records
- Verification results
- Issued revisions
- Modification histories
The value of this approach is explained further in Hamilton By Design’s article on 3D LiDAR scanning and engineering data governance.
The initial scan becomes more than a survey. It becomes a reference for future equipment replacement, warehouse expansion, safety improvement and asset management.
Supporting Marsden Park, Riverstone and North-Western Sydney
Hamilton By Design can support projects throughout Marsden Park, Riverstone, Riverstone West and surrounding north-western Sydney employment areas.
The service is suitable for:
- Manufacturers
- Warehouse operators
- Logistics companies
- Automation integrators
- Conveyor suppliers
- Machine builders
- Construction-product businesses
- Equipment installers
- Builders and contractors
- Industrial property owners
- Facility managers
- Maintenance teams
- Engineering consultants
Hamilton By Design also provides broader reverse-engineering and 3D scanning services in Sydney where existing machinery, fabricated components or equipment interfaces must be recreated without reliable original drawings.
Frequently Asked Questions
Can Hamilton By Design scan an entire warehouse in Marsden Park?
Yes. The scanning scope can cover a defined equipment area, a production line, a conveyor route or an entire warehouse. The required coverage and scan density should be based on how the data will be used.
Can 3D laser scanning confirm whether new equipment will fit?
Scanning can capture the available installation envelope and critical interfaces. The proposed equipment model can then be positioned within the point cloud to identify potential dimensional conflicts before installation.
Is scanning useful for a newly constructed warehouse?
Yes. Construction drawings record design intent, while scanning records the visible constructed condition. New-facility scanning can confirm columns, floor levels, services, openings and equipment positions before automation or machinery installation begins.
Can Hamilton By Design develop conveyor layouts from the scan?
Yes. Point-cloud data can provide the basis for conveyor routing, interface development, support arrangements, maintenance-access planning and general arrangement drawings.
Can scanning measure warehouse-floor level?
Laser scanning can document floor geometry and identify changes in level across a defined area. The required method, control network and reporting tolerance must be agreed before the survey, particularly where the information will support precision automation or structural decisions.
Can the scan be used for machine guarding improvements?
Yes. Scanning can record the relationship between machinery, hazards, access routes and surrounding structures. The resulting CAD model can support guarding concepts and detailed mechanical drawings. Scanning alone does not certify machinery compliance.
What files can Hamilton By Design provide?
Depending on the scope, deliverables may include E57, RCP, RCS, LAS, DWG, DXF, STEP, Parasolid, PDF, SolidWorks and Inventor files. Required formats should be nominated before work begins.
Can Hamilton By Design retain the point cloud?
Yes. Baseline point clouds, facility layouts, equipment models, drawings and revision records can be retained under an agreed data-management arrangement. Ownership, access, confidentiality and retention periods should be defined in the project documentation.
Does the whole point cloud need to be converted into CAD?
No. Usually, only the geometry required for the engineering decision needs to be modelled. Selective modelling provides a more efficient and manageable result.
Can Hamilton By Design verify equipment after installation?
Yes. A post-installation scan can document final equipment locations, conveyor alignments, support positions, clearances and interfaces. The installed condition can then be compared with the approved model where required.
Discuss a Marsden Park or Riverstone Industrial Project
Accurate facility information can reduce uncertainty before machinery installation, conveyor modifications, warehouse automation or fabrication begins.
Hamilton By Design combines 3D laser scanning in Marsden Park, warehouse scanning, point-cloud modelling, mechanical engineering and drafting to support practical industrial outcomes throughout Riverstone and north-western Sydney.
Whether the requirement is a baseline facility scan, an equipment layout, conveyor-interface engineering, as-built verification or a controlled record for future upgrades, the process should begin with a clearly defined engineering purpose.
Scan the existing conditions. Coordinate the proposed equipment. Verify the completed installation.

Contact Us – Talk To Us
Our clients:
























