


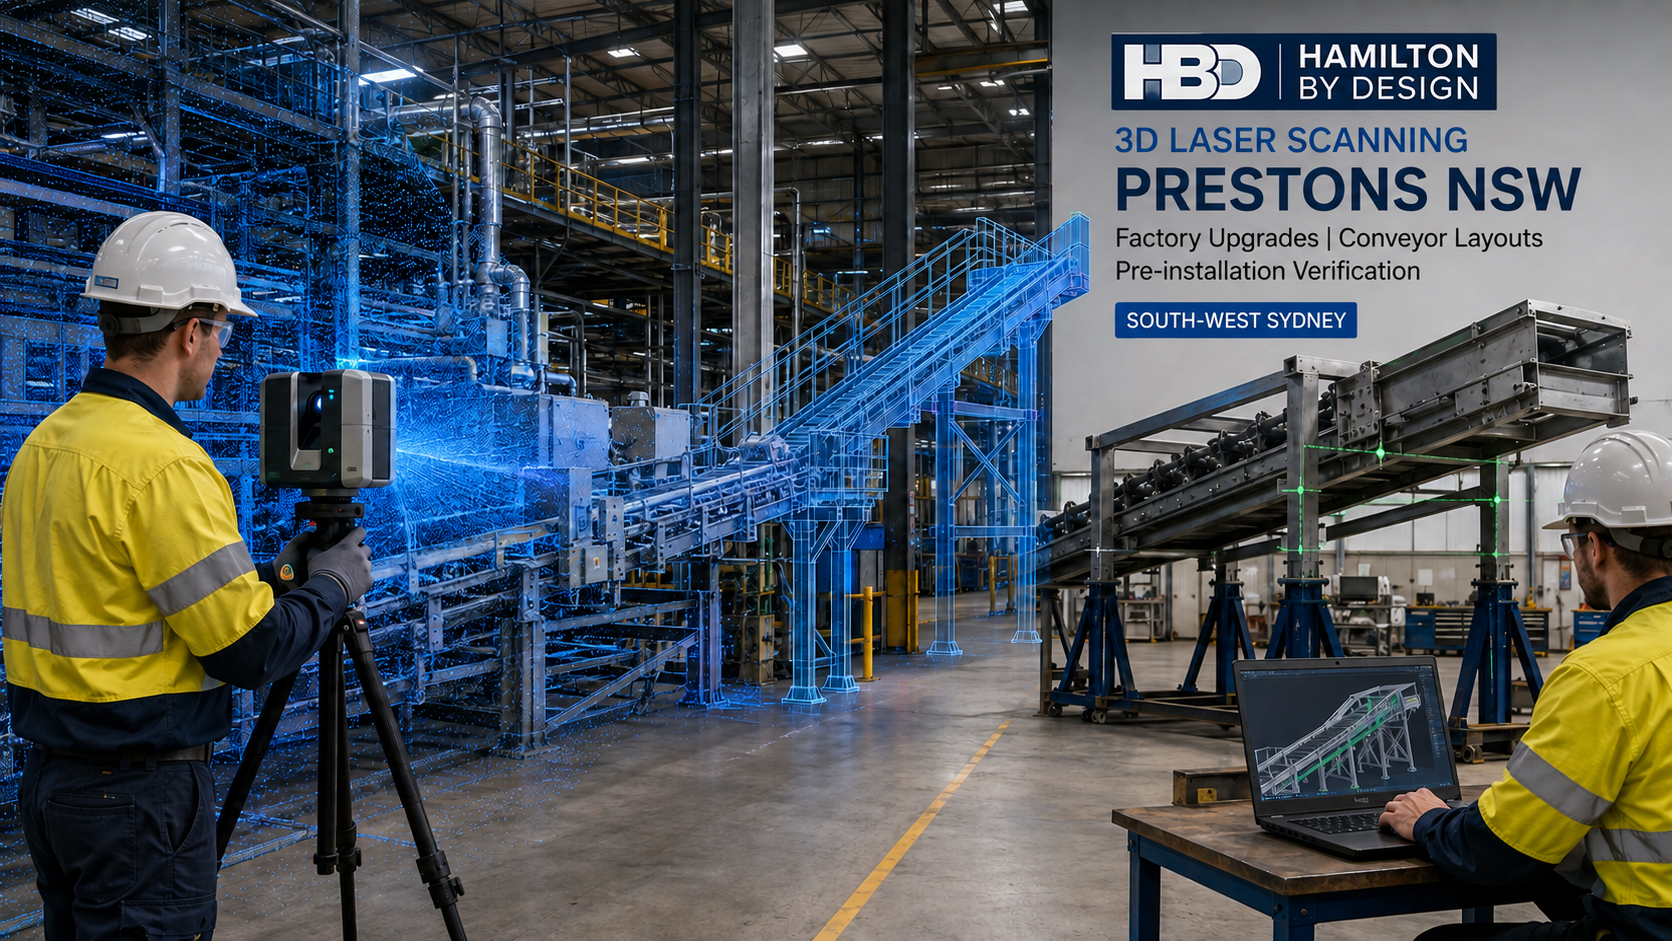
3D Laser Scanning Prestons for Factory Upgrades and Installation Verification
Factories and warehouses must change as production and operational requirements develop. Companies may need to install new machinery, modify conveyors or increase production capacity. However, these projects become difficult when the existing drawings no longer match the facility.
Hamilton By Design provides engineering-led 3D laser scanning in Prestons for factories, warehouses and industrial facilities. We capture existing conditions before design, fabrication or installation begins.
The resulting point cloud provides a reliable foundation for plant modelling, conveyor layouts, mechanical design and clash detection. It can also help verify machinery and fabricated structures before a planned production shutdown.
Supporting Industrial Businesses in Prestons NSW
Prestons NSW 2170 is an established industrial precinct within the Liverpool local government area. Its proximity to the M5, M7 and Hume Highway makes it suitable for manufacturing, warehousing, freight and distribution operations.
Businesses in Prestons manufacture, assemble, store or distribute many different products. These include:
- Mining ventilation and water-management equipment
- Electrical switchboards and building products
- Fabricated steelwork and mechanical components
- Synthetic turf and other manufactured materials
- Food, beverages and packaged products
- Chilled and frozen goods
- Retail and consumer products
- Industrial equipment and replacement parts
Prestons is not a mineral-producing location. However, several local businesses manufacture or distribute equipment for mining, infrastructure and industrial projects.
Other companies operate warehouses, fulfilment centres and cold-storage facilities. These operations often use conveyors, racking, platforms and automated handling systems. Therefore, accurate facility information becomes important when equipment or layouts change.
The Problem with Outdated Factory Drawings
Existing factory modifications can be difficult to engineer when drawings are incomplete or outdated. The drawings may also show the original building without later machinery and service changes.
This situation does not apply to every Prestons facility. Some newer buildings have reliable construction drawings or BIM models. However, even a modern warehouse can change after construction.
For example, a business may relocate machinery, install racking or extend a conveyor. Contractors may also add pipework, cable trays, platforms or ducting. Unfortunately, those changes may not appear in the original drawings.
As a result, the design team may work with incorrect dimensions or incomplete information. This creates several potential problems:
- Incorrect machinery and equipment interfaces
- Misaligned conveyor elevations or centre lines
- Clashes with structural steel or building services
- Insufficient access for operators and maintenance teams
- Incorrect baseplate, foundation or bolt-hole positions
- Fabricated components that do not fit
- Additional site measurements and redesign
- Longer installation and production shutdowns
Hamilton By Design’s industrial 3D scanning services provide a measurable record of the facility. Therefore, the project team can design from current site conditions instead of relying only on older drawings.
Establishing an Accurate Existing-Condition Baseline
A 3D laser scanner captures millions of measured points across a factory or warehouse. Together, these points form a three-dimensional point cloud.
The point cloud records the visible surfaces of:
- Machinery and production equipment
- Conveyors and transfer points
- Structural steel and supports
- Floors, walls and building columns
- Platforms, stairs and walkways
- Pipework and ducting
- Cable trays and building services
- Equipment bases and foundations
- Doorways and installation routes
Hamilton By Design can use terrestrial or mobile 3D laser scanning to capture the required area. The scan may cover one machine, a production line or an entire warehouse.
Next, we register and review the scan data. This creates a coordinated point cloud that engineers can measure and use for design.
Hamilton By Design can then develop point-cloud models for Sydney industrial projects. Importantly, the modelling scope can focus on the equipment and interfaces that affect the project. This avoids unnecessary modelling while retaining the required engineering detail.
Verifying Equipment Before a Production Shutdown
Production shutdowns often provide a limited installation window. During this period, contractors must remove existing equipment and install the replacement system. The business then needs to return the plant to operation.
A dimensional problem discovered during the shutdown can cause serious delays. It may require site cutting, welding, drilling or replacement fabrication. In addition, the business may face extra labour, crane hire and lost production costs.
Hamilton By Design can help identify these problems before the shutdown begins.
First, we scan the proposed installation area. We then place the new machinery or structural model within the existing-condition point cloud. This process allows us to check:
- The available installation envelope
- Machinery and structural interfaces
- Baseplate and foundation locations
- Conveyor connection points
- Upstream and downstream alignment
- Maintenance and operator access
- Crane and lifting clearances
- Potential clashes with existing services
- Structural connection positions
- Access for transporting equipment into the building
Hamilton By Design can also scan a completed component or structure at the fabricator’s workshop. We can then compare its geometry with the approved CAD model and the available site space.
This verification process may identify dimensional differences before the fabricator sends the item to site. Consequently, the workshop can make corrections under controlled conditions. This is usually easier than modifying the equipment during a production shutdown.
Scanning does not remove every installation risk. Site movement, fabrication tolerances and contractor methods can still affect the outcome. Nevertheless, pre-installation verification provides much greater fit-up confidence.
From Factory Scanning to Mechanical Engineering
The point cloud is the starting point rather than the final engineering outcome.
Hamilton By Design combines reality capture with mechanical engineering services in Sydney. This allows us to support a project from site capture through to design and documentation.
Our services can include:
- Factory and production-line scanning
- Existing-condition and as-built verification
- Conveyor and materials-handling layouts
- Machinery modification and integration
- Plant and facility modelling
- Structural and equipment supports
- Platform, stair and access design
- Machine guarding layouts
- Clash and clearance detection
- General arrangement drawings
- Fabrication and installation drawings
- Parts lists and DXF cutting profiles
- Post-installation verification
Hamilton By Design can convert scan data into engineering-grade 3D CAD models. Depending on the project, deliverables may include SolidWorks, Inventor, STEP, Parasolid, DWG or DXF files.
We can also provide registered point clouds in formats such as E57, RCP, RCS or LAS.
Manufacturing and Production Engineering
Manufacturers may need to introduce new products or improve their current processes. They may also need to remove bottlenecks, increase throughput or improve maintenance access.
Hamilton By Design’s manufacturing and production engineering services can support:
- Machinery upgrades
- Special-purpose equipment
- Production-line modifications
- Conveyor and transfer layouts
- Equipment frames and supports
- Maintenance-access improvements
- Machine guarding
- Fabrication documentation
- Installation planning
- Final as-built verification
In some cases, replacement parts are no longer available. Alternatively, the original drawings may not accurately represent the installed component.
Hamilton By Design can use reverse-engineering 3D scanning to capture the component’s physical geometry. Engineers can then assess the design, materials and operating requirements before preparing a replacement.
Conveyor and Materials-Handling Engineering
Manufacturers, warehouses and distribution centres often rely on conveyors to maintain production and product flow.
However, conveyor modifications require more than a simple route between two points. The designer must consider elevations, transfer positions, surrounding structures and maintenance access. Guarding, platforms and building services can also affect the available space.
Laser scanning can establish:
- Conveyor centre lines
- Head and tail pulley locations
- Transfer elevations
- Existing support positions
- Chute and hopper interfaces
- Walkway and maintenance clearances
- Nearby machinery and services
The proposed conveyor can then be modelled within the point cloud. As a result, the design team can identify clashes before fabrication begins.
For bulk-material applications, HBD’s materials-handling engineering services can also assist with chutes, hoppers, transfer stations, wear protection and material-flow improvements.
Reducing Physical, Engineering and Financial Risk
Accurate existing-condition information helps reduce three main categories of risk.
Physical and safety risk
Poorly coordinated equipment can restrict access or interfere with operating machinery. It may also affect guarding, lifting arrangements and maintenance activities.
Engineering risk
Incorrect dimensions can cause misaligned conveyors, unsuitable connections and inadequate clearances. In addition, an incomplete design basis can affect structural or mechanical assessments.
Financial and programme risk
Fabrication rework, extra site labour and delayed crane activities can increase project costs. More importantly, installation problems can extend the shutdown and delay the return to production.
Therefore, scanning and pre-installation verification should form part of the project’s risk-management process.
Retaining a Digital Facility Record
Subject to agreed data-security and retention arrangements, Hamilton By Design can maintain a digital project baseline.
This information may include:
- Registered point clouds
- Facility and plant models
- Equipment locations
- Conveyor routes and elevations
- Supplier CAD models
- Construction comparison models
- Post-installation scans
- Engineering drawings and revision records
The retained information can support future modifications and maintenance planning. However, each dataset should record its capture date. The project team should also confirm whether later site changes have occurred.
Relevant Australian Standards
The applicable standards depend on the equipment, loads and engineering scope. Potentially relevant standards include:
- AS/NZS 4024 series – safety of machinery
- AS/NZS 4024.3610 – conveyor-system safety
- AS 1657 – fixed platforms, walkways, stairways and ladders
- AS 3990 – mechanical-equipment steelwork
- AS 4100 – steel structures
- AS/NZS 1170 series – structural design actions
- AS 4084.1 – steel storage racking
- AS 4991 – lifting devices
Laser scanning records the existing geometry. However, it does not demonstrate engineering compliance on its own. Engineers must assess the design against the standards that apply to the project.
Frequently Asked Questions
What is 3D laser scanning used for in a Prestons factory?
3D laser scanning captures existing machinery, conveyors, steelwork and building services. Engineers can then use the point cloud for modifications, equipment integration, modelling and as-built documentation.
Can scanning confirm whether new equipment will fit?
Yes. Hamilton By Design can place the proposed equipment model within the site point cloud. We can then review its interfaces, clearances and potential clashes before installation.
Can HBD verify fabricated steelwork before delivery?
Yes, depending on the scope and required tolerances. HBD can scan the completed structure and compare it with the approved CAD model. We can also check it against the existing site envelope.
Can Hamilton By Design scan an entire warehouse?
Yes. We can capture a defined machinery area, a production line or a larger industrial facility. The scanning and modelling scope will depend on the required engineering outcome.
What files can Hamilton By Design provide?
Available formats may include E57, RCP, RCS, LAS, DWG, DXF, STEP and Parasolid. HBD can also provide SolidWorks or Inventor models, general arrangements and fabrication drawings.
Does 3D laser scanning replace mechanical engineering?
No. Scanning captures the visible geometry. Engineers must still assess loads, materials, tolerances, structural capacity, safety and compliance.
How does scanning reduce shutdown risk?
Scanning allows the project team to check equipment and interfaces before production stops. Therefore, designers and fabricators can resolve many dimensional problems before the shutdown begins.
Can HBD retain the scan data for future modifications?
Yes, subject to agreed ownership, confidentiality and retention arrangements. The scans and facility models can provide a useful baseline for later projects.
Discuss a Prestons Factory or Warehouse Project
Hamilton By Design provides engineering-led 3D laser scanning, plant modelling and mechanical design throughout Prestons and South-West Sydney.
We can assist with factory upgrades, conveyor layouts, machinery installation and clash detection. We can also verify components and structures before a planned production shutdown.
By combining accurate site capture with practical engineering experience, Hamilton By Design helps project teams reduce uncertainty and improve installation confidence.

Contact Us – Talk To Us
Our clients:
























