


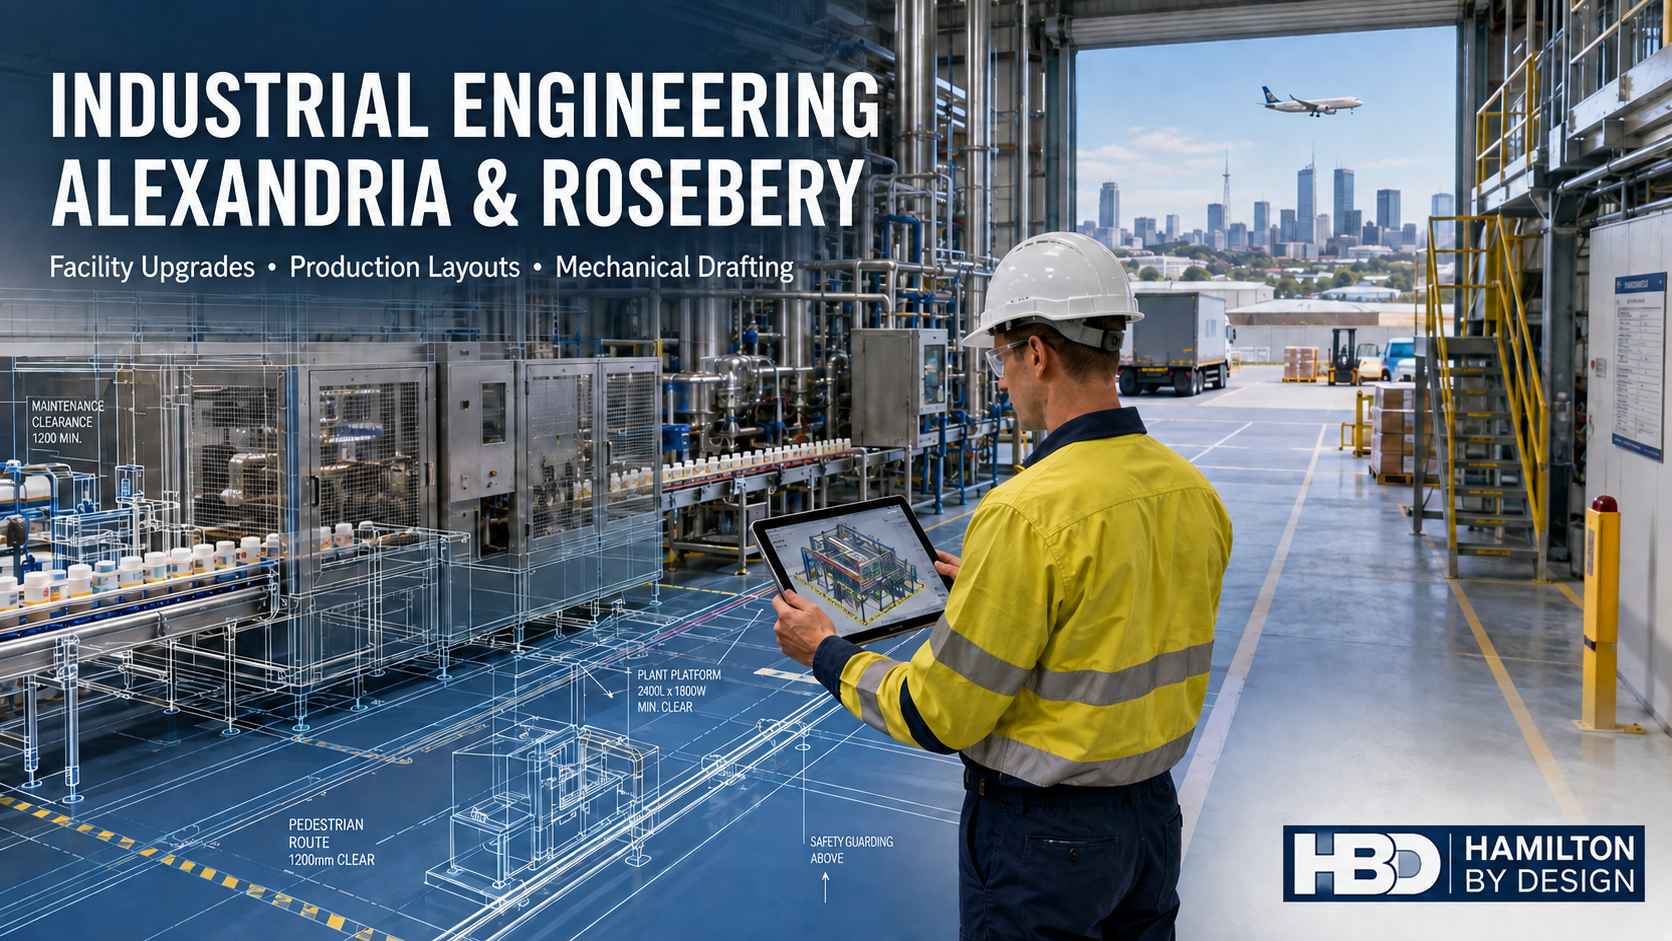
Industrial Engineering Support for Alexandria and Rosebery Facilities

Alexandria and Rosebery form an important commercial and industrial precinct within inner-southern Sydney. Their proximity to Sydney Airport, Port Botany, the Sydney CBD and the WestConnex motorway network supports a diverse combination of manufacturing, food and beverage businesses, warehousing, freight forwarding, equipment maintenance, automotive services, technical companies and adaptive-reuse developments.
Although the area continues to change, many properties retain their original industrial character. Former factories, workshops and warehouses are being modified to accommodate new production processes, logistics operations, commercial kitchens, technical workplaces and mixed commercial-industrial uses.
These changes can create difficult engineering questions. Existing drawings may be incomplete, plant and services may have been modified over several decades, and new equipment must often be installed within restricted spaces while the facility remains operational.
Hamilton By Design provides engineering services across Sydney to help asset owners, manufacturers, facilities managers, contractors and project teams plan practical modifications to existing industrial properties.
The work may combine existing-condition documentation, mechanical engineering, production-layout development, risk assessment, CAD modelling, mechanical drafting and fabrication support. The objective is to establish reliable project information and convert it into documentation that can be used for design, approval, procurement, fabrication and installation.
An Evolving Inner-Sydney Industrial Area
Alexandria has a strong history of manufacturing, warehousing and urban services. Today, the area contains a mixture of traditional workshops, multi-tenant industrial estates, distribution facilities, showrooms, food businesses, equipment suppliers, automotive operations and technical workplaces.
Rosebery has undergone substantial redevelopment, but its industrial history remains visible in former factories, warehouses and workshops that have been converted for new commercial purposes. The suburb now accommodates food and hospitality businesses, commercial kitchens, retail production, creative enterprises, offices and mixed-use developments alongside remaining industrial operations.
This combination makes the Alexandria–Rosebery area different from a new industrial estate. New equipment and fit-outs frequently need to be integrated into existing buildings that were designed for a different process or occupancy.
A successful project must therefore consider more than whether the proposed equipment fits on a floor plan. It may also need to address:
- Existing structural columns and roof framing
- Congested mechanical and electrical services
- Production and warehouse operations
- Vehicle and pedestrian movements
- Loading and delivery access
- Equipment cleaning and maintenance requirements
- Emergency access and egress
- Noise, ventilation and exhaust arrangements
- Fire-service interfaces
- Installation and lifting constraints
- Applicable Australian Standards
- Future changes to the facility
An engineering-led assessment can help bring these considerations together before detailed design or construction begins.
The Problem of Incomplete Existing Information
Reliable engineering begins with an understanding of existing conditions. However, older industrial buildings frequently have several different sets of drawings.
An original architectural drawing may show the building as it was first proposed. A later tenancy plan may show new walls but omit mechanical equipment. Services drawings may be incomplete, while modifications undertaken during maintenance work may never have been added to the controlled drawing set.
As a result, project teams can encounter discrepancies involving:
- Wall, column and door locations
- Floor levels and roof heights
- Pipework and duct routes
- Mechanical plant positions
- Equipment foundations
- Platforms and mezzanines
- Fire and electrical services
- Loading-dock geometry
- Storage areas and racking
- Access and maintenance clearances
These discrepancies may initially appear minor, but they can become costly when fabricated components must connect to an existing asset.
Hamilton By Design can assist with existing-condition studies, site measurement and engineering documentation. Where detailed spatial capture is required, the dedicated 3D laser scanning service for Alexandria industrial facilities explains how LiDAR and point-cloud information can be used to document complex sites.
That page remains the primary Hamilton By Design resource for the specific topic of laser scanning in Alexandria. This article instead considers the broader engineering, drafting, safety and operational issues affecting facilities across both Alexandria and Rosebery.
Mechanical Engineering for Existing Facilities
Brownfield engineering involves modifying an operating or previously developed facility rather than starting with a clear site. The designer must work around existing structures, plant, services and operational constraints.
Hamilton By Design provides mechanical engineering support in Sydney for practical industrial and production-related projects.
Potential applications in Alexandria and Rosebery include:
- Installing or relocating machinery
- Developing equipment support frames
- Modifying conveyors and handling systems
- Designing pump, fan and motor arrangements
- Coordinating mechanical pipework
- Altering exhaust and ventilation ductwork
- Developing maintenance platforms
- Improving equipment access
- Designing brackets, guards and baseplates
- Replacing obsolete mechanical components
- Reviewing equipment clearances
- Preparing installation concepts
- Supporting brownfield fit-outs
Mechanical engineering should consider how an asset will be installed, operated, maintained and eventually replaced. A design that fits within the available space may still be unsuitable if a motor cannot be removed, a filter cannot be changed, a guard blocks routine inspection or a lifting device cannot reach the component.
This is why site conditions, operational knowledge and maintenance requirements should be incorporated early in the design process.
Production and Manufacturing Layouts
Industrial floor space in inner Sydney is valuable. Manufacturers may therefore need to improve production capacity within an existing building rather than relocate to a larger facility.
A production-layout study can evaluate the relationship between equipment, operators, materials, utilities, cleaning, storage and maintenance. Hamilton By Design’s manufacturing layout design services can support the development of existing and proposed factory layouts.
A layout study may consider:
- Raw-material delivery and storage
- Movement of work in progress
- Equipment sequence and process flow
- Operator workstations
- Conveyor and transfer arrangements
- Packaging and dispatch
- Finished-product storage
- Waste and recycling movements
- Cleaning and washdown access
- Maintenance zones
- Forklift and pallet-jack routes
- Pedestrian separation
- Emergency exits
- Future equipment expansion
The aim is not simply to place the maximum number of machines within the building. A good layout should support safe movement, practical maintenance, process efficiency and future flexibility.
Different businesses will place different priorities on the layout. A freight operator may focus on pallet movements and loading turnaround. A food business may prioritise hygiene zones, cleaning access and temperature-controlled storage. A specialist manufacturer may require compressed air, extraction, lifting access or controlled assembly areas.
Engineering Support for Food and Beverage Facilities
Rosebery and the surrounding South Sydney area have a strong food, beverage and hospitality presence. These facilities may include commercial kitchens, meal preparation, baking, brewing, packaging, cold storage and small-scale manufacturing.
Food-related projects require careful coordination between process requirements and building services. Equipment layouts may need to account for:
- Separation of clean and contaminated activities
- Handwashing and sanitation facilities
- Cleanable equipment clearances
- Floor drainage and washdown
- Ventilation and exhaust
- Refrigeration and cold-room interfaces
- Pest-control considerations
- Waste storage and removal
- Ingredient and finished-product flows
- Temperature monitoring
- Maintenance access
- Fire and emergency requirements
Relevant requirements may include the Australia New Zealand Food Standards Code, AS 4674 for the design and fit-out of food premises, the National Construction Code and local authority requirements.
Hamilton By Design can assist with equipment layouts, existing-condition documentation, mechanical drafting and coordination models. Depending on the project, specialist input may also be required from food-safety consultants, refrigeration contractors, hydraulic designers, fire engineers, electrical designers and accredited certifiers.
Logistics, Warehousing and Materials Movement
Alexandria’s location near Sydney Airport, Port Botany and major road connections makes logistics and distribution a significant component of the local economy.
Warehouse projects may involve more than installing additional racking. Storage systems interact with building columns, fire services, lights, ventilation, loading docks, forklifts, pedestrians and emergency routes.
Engineering and layout assistance may support:
- Pallet-racking configurations
- Warehouse mezzanines
- Conveyor and sorting systems
- Loading-dock modifications
- Storage-capacity studies
- Equipment and battery-charging areas
- Forklift travel routes
- Pedestrian barriers and crossings
- Protected work areas
- Loading and unloading zones
- Dispatch arrangements
- Building-service clearances
AS 4084.1 may apply to steel storage racking. Structural modifications may also require consideration of the AS/NZS 1170 structural-design-actions series and AS 4100 for steel structures.
Traffic risk should be considered separately from storage capacity. A layout that maximises pallet positions may increase the frequency of interaction between forklifts, delivery vehicles and pedestrians. Operational safety may therefore require physical separation, controlled crossings, signage, visibility improvements and revised traffic flows.
Mechanical Drafting and Controlled Documentation
Engineering decisions need to be communicated clearly to fabricators, contractors, operators and maintenance personnel.
Hamilton By Design provides mechanical drafting services in Sydney for machinery, plant, layouts and fabricated components.
Depending on the project, the drawing package may include:
- Existing and proposed layouts
- General-arrangement drawings
- Equipment-location plans
- Assembly drawings
- Component details
- Fabrication drawings
- Sections and elevations
- Mechanical-service interfaces
- Platform and access details
- Guarding arrangements
- Installation drawings
- As-built updates
The company’s Sydney CAD services explicitly identify Alexandria as an area supported through in-house and secondment-based CAD delivery.
CAD models and drawings can be developed using information from existing drawings, site measurements, equipment data and point clouds. Deliverables may be produced in AutoCAD, SolidWorks, Inventor, STEP or other agreed formats.
The required level of detail should be matched to the purpose of the documentation. A feasibility layout does not require the same detail as a fabrication drawing. Conversely, a simplified coordination model should not be assumed to contain manufacturing tolerances or complete fabrication information.
Clear drawing status, revision control and approval pathways are therefore important parts of engineering governance.
Fabrication and Installation Planning
Many brownfield projects experience difficulty not because the proposed equipment is unsuitable, but because the installation process was not fully considered.
A new item may fit in its final operating position but still be too large to pass through an existing doorway. Pipework may obstruct the lifting route. A forklift or crane may not be able to approach the installation area. Existing plant may need to remain operating during the work.
Installation planning may need to consider:
- Delivery vehicle access
- Door and roller-door openings
- Internal transport routes
- Lifting points
- Crane, forklift or EWP access
- Temporary removal of existing items
- Equipment centre of gravity
- Installation sequencing
- Isolation requirements
- Shutdown duration
- Temporary supports
- Final alignment and fit-up
Hamilton By Design’s 3D scanning for fabrication in Sydney specifically identifies Alexandria, Mascot and Botany as areas where existing-condition capture can assist fabrication and installation projects.
The approach can support pipe spools, platforms, stairs, handrails, machine guards, equipment bases, duct sections, brackets, access covers and structural interfaces.
Where a replacement component is unavailable or poorly documented, reverse engineering services in Sydney may help establish replacement geometry and manufacturing information.
Machinery Safety and Access
Plant modifications can introduce safety risks if operating and maintenance requirements are not considered systematically.
Common industrial hazards include:
- Access to moving machinery
- Conveyor nip and entanglement points
- Unexpected equipment movement
- Inadequate isolation provisions
- Falls from elevated areas
- Restricted maintenance access
- Unsafe manual handling
- Poorly planned lifting tasks
- Obstructed emergency routes
- Vehicle and pedestrian interaction
- Flammable liquids or hazardous areas
Hamilton By Design can assist with risk reviews, access improvements and machine-guarding design for industrial equipment.
Depending on the scope, relevant references may include the NSW Work Health and Safety legislation, AS/NZS ISO 12100, the AS/NZS 4024 machinery-safety series, AS 1657 for fixed access systems, AS ISO 31000 for risk-management principles and applicable plant-specific standards.
Standards should be selected according to the actual machinery, workplace and proposed modification. A general reference to a standard does not establish compliance. The design must be assessed against the relevant clauses, risks and operating conditions.
A Practical Engineering Workflow
A structured workflow for an Alexandria or Rosebery facility may include the following stages.
1. Define the operational problem
The client explains what must change, why the change is needed and what operational constraints apply.
2. Review available documentation
Existing drawings, equipment manuals, photographs, maintenance records and previous designs are reviewed. Uncertain or missing information is identified.
3. Capture relevant site conditions
The project area is measured and documented using suitable methods. Detailed spatial capture may be used where complex geometry or extensive interfaces are involved.
4. Develop an existing-condition model
The available information is converted into an appropriate CAD layout, reference model or controlled drawing.
5. Develop and compare options
Possible layouts or mechanical arrangements are evaluated against space, production, maintenance, safety and installation requirements.
6. Review risks and constructability
The preferred option is checked for clashes, access, lifting, maintenance, guarding, cleaning and operational risks.
7. Prepare controlled documentation
The design is developed into the drawings and models required for review, procurement, fabrication or construction.
8. Verify the completed installation
Where required, the documentation can be updated following installation to establish an as-built project record.
Frequently Asked Questions
What types of Alexandria and Rosebery facilities can Hamilton By Design support?
Hamilton By Design can support suitable manufacturing plants, warehouses, food facilities, workshops, plant rooms, logistics properties, industrial tenancies and commercial-industrial fit-outs.
Is this the main Hamilton By Design page for laser scanning in Alexandria?
No. The dedicated Alexandria location page is the primary resource for that particular service and search topic. This article addresses the broader engineering, drafting, production, safety and facility-modification requirements of the Alexandria–Rosebery industrial area.
Can Hamilton By Design help reorganise an operating factory?
Yes. Assistance may include documenting the existing arrangement, developing production layouts, checking equipment and service interfaces, reviewing access and producing proposed and as-built drawings.
Can an engineering study be completed without modelling the entire building?
Yes. The scope can focus on the plant, interfaces and surrounding geometry needed for the particular decision. This can avoid unnecessary modelling effort.
Can Hamilton By Design prepare fabrication drawings?
Yes, where included in the agreed scope. Fabrication documentation may be developed for equipment supports, brackets, platforms, guards, mechanical components and other suitable items.
Can the work support food-premises upgrades?
Yes. Hamilton By Design can assist with equipment layouts, mechanical coordination and existing-condition documentation. Food-safety approval and specialist building-services certification may require additional consultants.
Can warehouse layouts include traffic and pedestrian risks?
Yes. Facility layouts can document loading areas, forklift routes, pedestrian walkways and protected work zones. The client’s operational procedures and site-specific risk assessment must also be considered.
Can the project data be retained for later modifications?
Subject to the agreed contract and client information-security requirements, point clouds, CAD models, layouts, equipment interfaces, drawings and revision records can be retained as a reusable engineering record.
Does Hamilton By Design provide certification for every part of a project?
Not automatically. Certification depends on the agreed scope, engineering discipline, statutory requirements and qualifications required for the particular work. Electrical, fire, hazardous-area, building and food-premises approvals may require separate specialists.
Supporting Better Industrial Decisions
Alexandria and Rosebery offer valuable locations for businesses that need access to central Sydney, the airport, the port and metropolitan transport networks. However, limited space, ageing buildings, operational constraints and incomplete drawings can make industrial modifications difficult.
Hamilton By Design combines mechanical engineering, facility documentation, production-layout development, CAD modelling, drafting, risk assessment and fabrication support to help clients make better-informed decisions.
By establishing reliable existing information and considering how proposed changes will be installed, operated and maintained, project teams can reduce avoidable clashes, rework, delays and safety risks.
For businesses planning an equipment upgrade, production change, warehouse modification, food-facility fit-out or brownfield engineering project, Hamilton By Design can help develop a practical path from the existing facility to controlled, buildable project documentation.

Contact Us – Talk To Us
Our clients:
























