


Industrial 3D Scanning Emu Plains: Engineering Better Outcomes for Manufacturing, Construction Materials and Heavy Industry

Emu Plains occupies an important position within the industrial economy of Western Sydney. Located near Penrith, the M4 Motorway and the eastern gateway to the Blue Mountains, the suburb supports a diverse combination of manufacturing, construction-material processing, fabrication, machinery, warehousing and heavy industrial activity.
This industrial character creates a recurring engineering challenge: equipment, structures and production environments continually change, but the drawings used to manage those assets do not always change with them. Machinery may be replaced, conveyors extended, guards modified, platforms added and structural supports altered without the original documentation being updated.
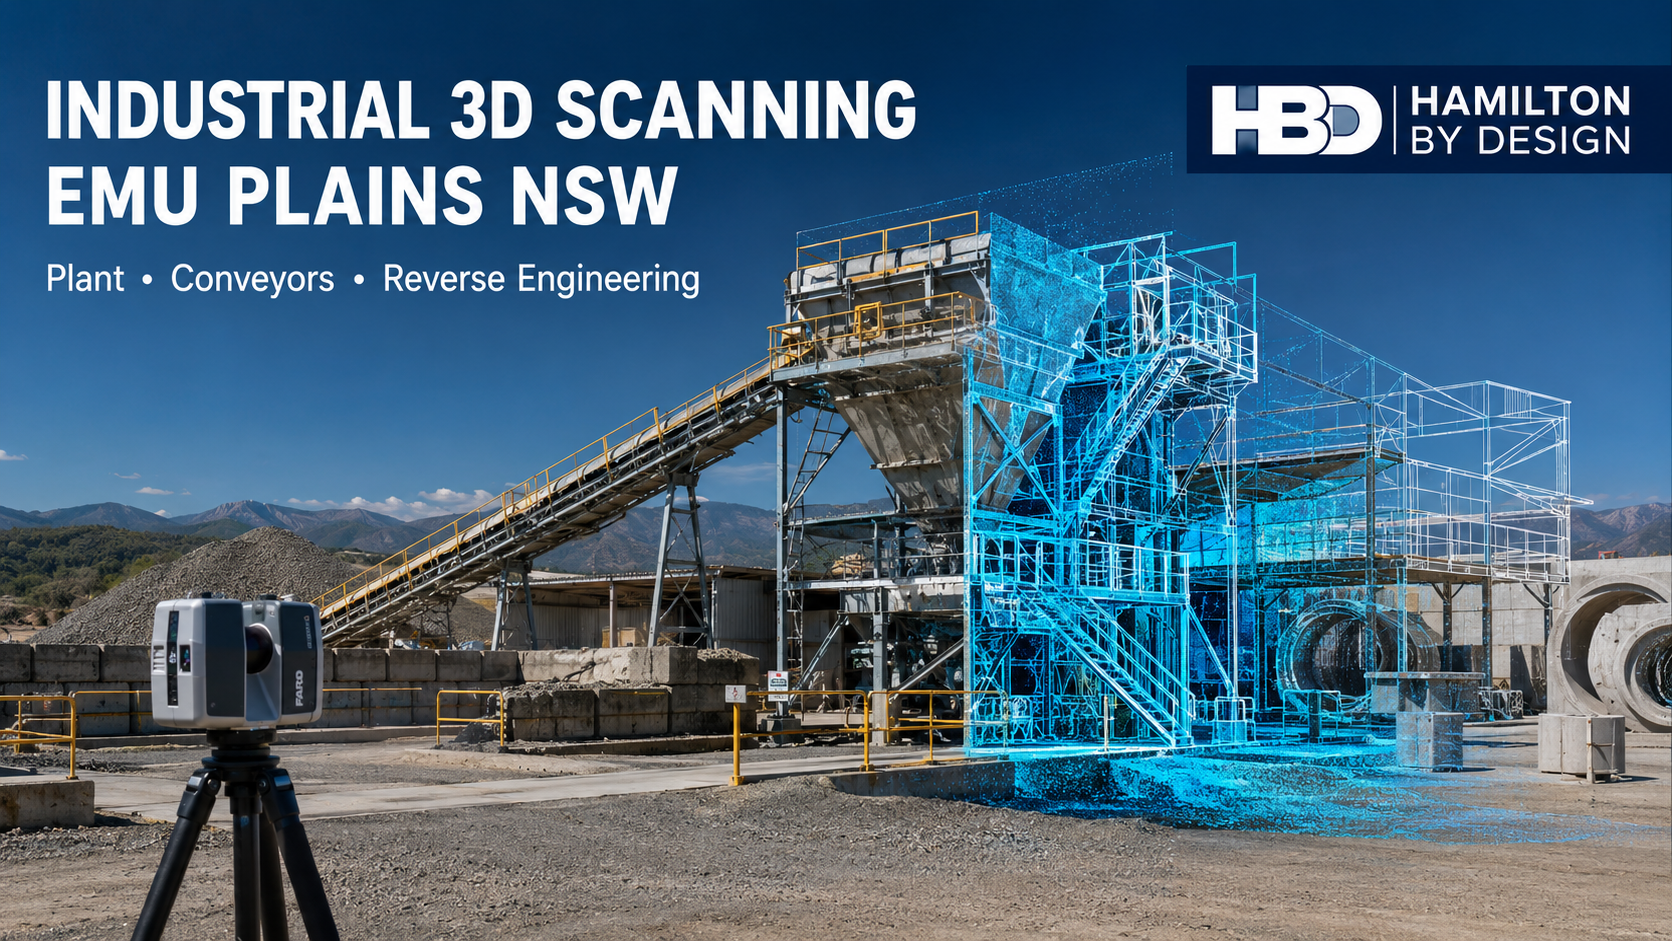
Industrial 3D scanning provides a practical response to this problem. Instead of designing from incomplete drawings or isolated manual measurements, businesses can capture the existing plant as a coordinated three-dimensional dataset. This measured information can then support mechanical design, reverse engineering, conveyor upgrades, fabrication drawings, safety improvements and long-term asset management.
Hamilton By Design provides engineering-grade 3D laser scanning for industrial plants, connecting reality capture with mechanical engineering, CAD modelling and practical fabrication documentation.
The industrial character of Emu Plains
Emu Plains has a long association with construction materials and industrial production. One of its most significant sites is the former Boral quarry, which operated from 1883 until 2014 and supplied materials used in major Sydney infrastructure projects.
The location continues to support industrial activity. Boral operates recycling and material-processing activities at the site, including the receipt, sorting and blending of virgin excavated natural material to produce aggregates, sands and engineered fill products.
The site also accommodates a purpose-built concrete batching plant and ACCIONA’s Western Harbour Tunnel precast manufacturing facility. According to Boral, the batching plant is capable of producing up to 120 cubic metres of concrete per hour. The adjoining facility is intended to manufacture more than 13,000 precast tunnel segments and nearly 1,400 culverts for the Western Harbour Tunnel project.
Elsewhere in Emu Plains, companies such as ACO Australia, Fielders and numerous smaller manufacturers, fabricators, machinery businesses and industrial service providers contribute to the local economy. Their operations involve production machinery, material movement, structural interfaces, forklifts, loading areas, storage systems and maintenance activities.
The industrial base is also expected to grow. Penrith City Council’s plans for the 16.29-hectare industrial subdivision at 158–164 Old Bathurst Road anticipate new businesses in advanced manufacturing, construction, logistics and warehouse distribution.
These existing and emerging operations present opportunities to establish accurate digital records before new equipment is installed or existing facilities undergo further modification.
Why industrial sites need better existing-condition information
Industrial sites are rarely static. A factory or processing plant may undergo dozens of changes during its operating life. Some changes are part of planned capital works, while others result from urgent maintenance, production requirements, safety improvements or the replacement of obsolete machinery.
Over time, the physical plant can become significantly different from the available drawings.
Traditional measurement remains useful, but it has practical limitations in large or congested industrial environments. A tape measure or handheld laser may capture selected dimensions, but it does not automatically record the relationship between every conveyor, platform, column, chute, pipe and machine.
Missing one critical obstruction can lead to:
- Fabricated components that do not fit
- Unidentified clashes with existing structures
- Incorrect conveyor or equipment alignment
- Additional site cutting and welding
- Delayed shutdown work
- Installation changes made without engineering review
- Increased project costs and safety exposure
Through 3D scanning services in Sydney, Hamilton By Design can capture the visible geometry of an industrial area and convert it into usable engineering information.
The objective is not merely to create an impressive point-cloud image. The objective is to obtain the right information, at the required level of accuracy, for the engineering decision being made.
What can be captured using industrial 3D scanning?
A terrestrial LiDAR scanner can capture millions of measured points across an industrial environment. Multiple scan positions are registered together to create a coordinated point cloud representing the visible surfaces of the plant.
Depending on the scope, an Emu Plains scanning project may capture:
- Conveyor centre lines and support geometry
- Chutes, hoppers, bins and transfer points
- Production machinery and equipment envelopes
- Concrete-batching equipment
- Structural columns, beams and bracing
- Equipment-support frames
- Platforms, stairs, ladders and handrails
- Pipework, ducts and mechanical services
- Access routes and maintenance clearances
- Warehouse racking and storage areas
- Forklift and vehicle interfaces
- Building interiors and roof structures
- Existing guards and perimeter barriers
- Foundations, plinths and floor levels
For individual components or smaller assemblies, a suitable handheld scanner may supplement terrestrial scanning. The selected capture method should be based on component size, surface condition, required accuracy and the intended engineering output.
Hamilton By Design’s FARO-based industrial scanning workflow supports registration, validation and integration of point-cloud information into CAD and engineering platforms.
From point cloud to engineering deliverables
A point cloud is a valuable record, but it is not automatically a mechanical design or manufacturing model. Engineering judgement is required to decide what geometry must be modelled, which features are functionally important and what tolerances are necessary.
Hamilton By Design can use the scan as the starting point for a structured scan-to-CAD workflow:
- Define the engineering purpose and required deliverables.
- Plan scanner positions and the required level of coverage.
- Capture the relevant plant and structural interfaces.
- Register and validate the individual scans.
- Clean and organise the point-cloud dataset.
- Extract the geometry needed for the project.
- Develop CAD models of the existing plant.
- Design the proposed modification around the measured conditions.
- Review clearances, access and possible clashes.
- Prepare controlled drawings for review and fabrication.
The SolidWorks point-cloud-to-CAD workflow is particularly valuable for machinery, conveyors, chutes, supports and fabricated assemblies. It allows scanned information to be transformed into parametric models, assemblies, manufacturing drawings and bills of materials.
Reverse engineering machinery and obsolete components
Industrial equipment often remains in service long after the original supplier has ceased trading or stopped supporting a particular model. Replacement parts may be unavailable, and the site may have no reliable drawings for the component.
In other situations, an existing machine has been modified repeatedly and no longer matches the manufacturer’s original documentation.
Hamilton By Design’s reverse-engineering 3D scanning services can assist with:
- Reconstructing legacy machinery
- Modelling existing components and assemblies
- Comparing worn geometry with functional design intent
- Developing replacement-part drawings
- Creating manufacturing and assembly documentation
- Identifying critical interfaces and mounting positions
- Reproducing components that are no longer commercially available
- Developing improved components based on operational experience
A scan records the existing shape, including wear, distortion and previous repairs. It should therefore not be assumed that every scanned surface represents the correct nominal design. Mechanical engineering assessment remains necessary to distinguish between intended geometry and damage or deterioration.
Conveyor and bulk-material handling applications
Emu Plains’ construction-material, recycling and precast operations make conveyor and bulk-material handling engineering particularly relevant.
Conveyors can experience:
- Material spillage
- Belt mistracking
- Carry-back
- Transfer-point blockages
- Excessive chute and liner wear
- Dust generation
- Poor loading conditions
- Inadequate maintenance access
- Unsafe exposure to moving components
- Support-frame movement or misalignment
A scan can record the relationship between the conveyor, chute, surrounding structure and access system. This provides a reliable basis for reviewing transfer geometry, maintenance space, guarding and structural interfaces.
Hamilton By Design’s material-handling engineering services can assist with conveyor layouts, chutes, hoppers, wear protection, access improvements and related mechanical systems.
For conveyor safety, the relevant standards should be confirmed for the particular conveyor type. AS 1755:2000 has been superseded, and new work should generally refer to the applicable parts of the AS/NZS 4024.36 conveyor-safety series, including AS/NZS 4024.3610 and, for belt conveyors handling bulk material, AS/NZS 4024.3611.
Mechanical design and fabrication documentation
Accurate site information is most valuable when it leads to a buildable engineering outcome. Once existing conditions have been established, Hamilton By Design can develop:
- Machinery modifications
- Conveyor supports
- Chutes and hoppers
- Equipment frames and brackets
- Access platforms and stairs
- Machine guards and barriers
- Maintenance aids
- Replacement components
- Structural and mechanical interfaces
- Installation and assembly arrangements
The company’s mechanical design services combine 3D CAD modelling with practical consideration of materials, manufacturing methods, assembly, access and maintenance.
Where structural or mechanical performance requires further investigation, SolidWorks FEA and mechanical assessment can be used to examine stress, deformation, buckling and alternative design arrangements. The analysis scope, loads, restraints, material data and acceptance criteria must be established for each project.
Following design review, Hamilton By Design’s mechanical drafting services can produce:
- General-arrangement drawings
- Manufacturing drawings
- Fabrication and weldment drawings
- Assembly drawings
- Installation layouts
- Sheet-metal developments
- Bills of materials
- DXF cutting profiles
- As-built documentation
Depending on the work, drawings may reference the AS 1100 technical-drawing series, AS 4100 for steel structures, AS 3990 for mechanical-equipment steelwork, AS/NZS 5131 for structural-steel fabrication and erection, and AS/NZS 1554.1 for structural-steel welding. The applicable editions and project specifications should always be confirmed before the drawings are issued.
Machinery safety and risk management
Industrial 3D scanning can also assist machinery-safety reviews by documenting the physical relationship between hazards, operators, access routes and existing safeguards.
Common hazards include:
- Accessible nip and shear points
- Entanglement with rotating components
- In-running conveyor points
- Unexpected equipment movement
- Inadequate guarding
- Guards that are easily bypassed
- Poorly positioned emergency stops
- Insufficient maintenance access
- Unsafe work at height
- Conflicts between forklifts and pedestrians
- Difficult or incomplete energy isolation
Hamilton By Design can assist by recording hazards, preparing risk registers, reviewing access and developing practical engineering controls. Its machine-guarding design and verification services can support fixed guards, movable guards, perimeter barriers and related mechanical modifications.
Relevant references may include the AS/NZS 4024 Safety of machinery series, AS ISO 31000:2018 for risk-management principles, AS 1657:2018 for fixed platforms and access systems, and the requirements of the NSW Work Health and Safety legislation.
A scan does not itself demonstrate compliance. It provides measured evidence that can inform the risk assessment and design process. Electrical safety systems, hazardous areas, occupational hygiene and other specialist matters must be assessed by appropriately qualified practitioners where required.
Supporting industrial logistics
Logistics engineering within an industrial facility extends beyond warehouse racking. It includes the interaction between production equipment, conveyors, forklifts, trucks, storage areas, loading zones and pedestrians.
A coordinated scan can help a business review:
- Forklift and pedestrian separation
- Turning circles and vehicle clearances
- Loading and unloading zones
- Access around fixed machinery
- Conveyor crossings
- Material flow through the factory
- Maintenance and emergency access
- Future machinery installation routes
- Space available for production expansion
Proposed changes can be developed within the measured site model before physical work begins. This allows operational personnel, maintenance teams and managers to examine the proposal and identify practical concerns early.
Retaining plant and engineering data
The long-term value of scanning increases when the point cloud, models and drawings are managed as controlled engineering information.
Hamilton By Design can retain, subject to an agreed data-management arrangement:
- Registered plant scans
- Conveyor and equipment geometry
- Mechanical CAD models
- Structural-interface information
- Fabrication drawings
- Bills of materials
- Modification records
- Superseded and current drawing revisions
A structured approach to LiDAR data governance and engineering chain of custody helps clients understand where information originated, how it was processed and which revision is approved for use.
This can reduce dependence on individual employees or contractors and provide a reliable baseline for future maintenance and capital works.
Frequently asked questions
What is industrial 3D scanning?
Industrial 3D scanning is the capture of plant, machinery, structures and surrounding conditions as a three-dimensional point cloud. The dataset can be used for measurement, CAD modelling, design coordination, reverse engineering and as-built documentation.
Can Hamilton By Design scan an operating factory?
In many cases, yes. Scanning can often be completed with limited interference to normal operations. However, site access, moving machinery, traffic, dust, visibility and safety requirements must be considered when planning the work. Some areas may require isolation or access during a shutdown.
How accurate is industrial laser scanning?
Accuracy depends on the scanner, range, surface condition, scan arrangement, registration method and project requirements. The required accuracy should be agreed before capture. A plant-layout study may require a different approach from scanning a precision-machined component.
Can a point cloud be used directly for fabrication?
A point cloud is generally a source of measured information rather than a fabrication drawing. The relevant geometry must be interpreted, modelled and documented. Tolerances, materials, weld details and manufacturing requirements must also be added before fabrication.
Can 3D scanning help prevent installation clashes?
Yes. Proposed CAD models can be reviewed against the existing point cloud to identify conflicts with structures, equipment, pipework and access routes. This can substantially reduce fabrication and installation risk, although the review must be based on appropriate scan coverage and an agreed design scope.
Can damaged or obsolete equipment be reverse engineered?
Yes, but the scan will capture the component in its current condition. Engineering judgement is required to determine whether deformation, wear or previous repair work should be reproduced or corrected in the replacement design.
Does scanning replace a registered surveyor?
Not necessarily. Hamilton By Design uses scanning for mechanical engineering, plant documentation and design. Where cadastral boundaries, legal survey certification, geodetic control or another statutory survey deliverable is required, a registered surveyor should establish or verify the relevant control.
Which Australian Standards apply to industrial scanning projects?
There is no single standard that covers every industrial scanning project. The applicable standards depend on the resulting design and may include the AS/NZS 4024 machinery-safety series, AS 1657 for access systems, AS 3990 for mechanical-equipment steelwork, AS 4100 for steel structures, AS/NZS 5131 for fabrication and erection, AS/NZS 1554.1 for welding and the AS 1100 technical-drawing series.
What files can be supplied?
Depending on the agreed scope, deliverables may include registered point clouds, E57 or RCP-compatible data, SolidWorks models, STEP or Parasolid files, AutoCAD drawings, PDF drawings, DXF cutting profiles, fabrication drawings and bills of materials.
Engineering from measured reality
Industrial 3D scanning offers Emu Plains businesses a practical way to reduce uncertainty before modifying machinery, conveyors or production facilities. Its value is greatest when scanning is integrated with engineering rather than treated as an isolated data-capture exercise.
Hamilton By Design combines reality capture, point-cloud processing, mechanical engineering, reverse engineering, SolidWorks modelling, FEA and fabrication drafting within a connected workflow.
For manufacturers, construction-material producers, fabricators, logistics operators and industrial-property owners, this approach can reduce site rework, improve design coordination, strengthen safety decisions and create a more reliable engineering record for the future.
Businesses planning a plant modification, conveyor upgrade, machinery replacement or as-built documentation project can contact Hamilton By Design to discuss the required scanning accuracy, engineering scope and project deliverables.

Contact Us – Talk To Us
Our clients:
























