FMCG 3D LiDAR Scanning Australia | Food & Beverage Plants

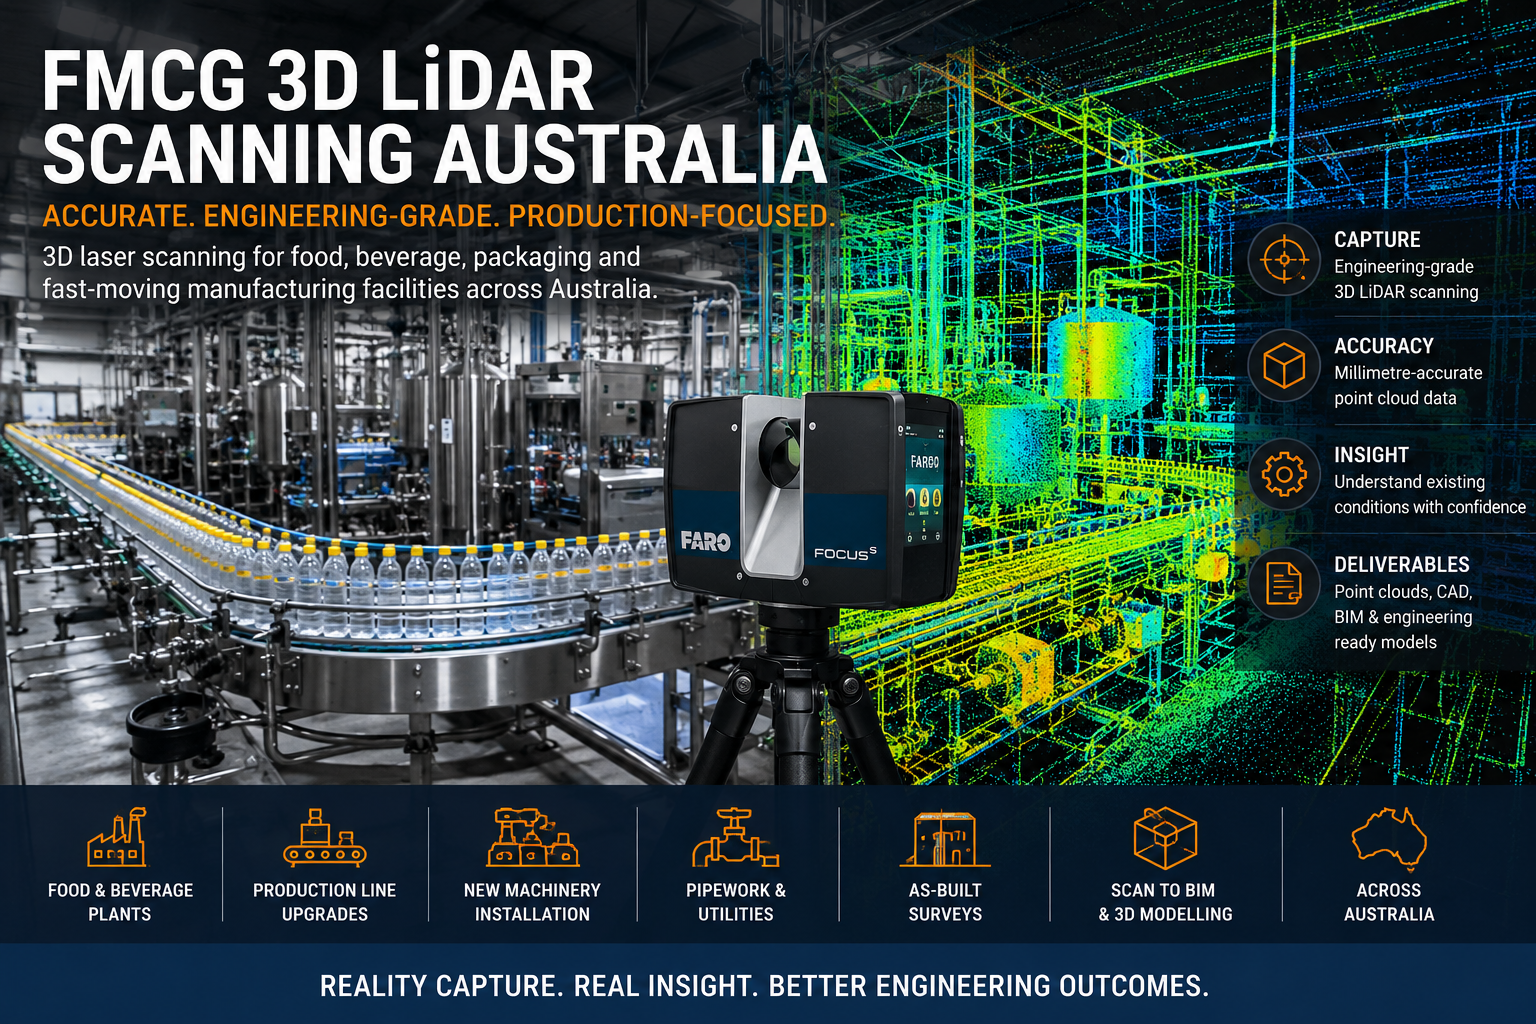
FMCG 3D LiDAR scanning in an Australian food and beverage manufacturing plant showing a FARO laser scanner, production line and point-cloud overlay.

FMCG 3D LiDAR Scanning Australia

Engineering-Grade 3D Laser Scanning for Food, Beverage, Packaging and Fast-Moving Manufacturing Facilities

Fast-moving consumer goods manufacturing is built around production.

Food, beverage, packaging and consumer-product facilities depend on machinery, conveyors, pipework, utilities, structural steel and automated systems operating together in increasingly congested production environments.

The challenge is that these facilities rarely remain exactly as they were originally designed.

Production lines change. New machinery is installed. Conveyors are extended. Pipework is rerouted. Packaging systems are replaced. Platforms are modified. Automation is introduced. Utilities are relocated.

Over time, the physical factory can become significantly different from the drawings available to the engineering team.

Hamilton By Design provides FMCG 3D LiDAR scanning services across Australia, capturing accurate existing factory conditions to support production-line upgrades, machinery installation, plant modifications, engineering design and as-built documentation.

Our approach combines engineering-grade reality capture with mechanical engineering, 3D CAD modelling and drafting so the captured data can be used to solve practical industrial problems.

For projects requiring the captured factory to be developed into coordinated BIM or digital models, see our Factory Scan to BIM Australia service.


The Biggest Problem: The Factory Changes Faster Than the Drawings

One of the biggest engineering problems within an FMCG facility is not necessarily the machinery itself.

It is knowing exactly what is already there.

Food, beverage and consumer-goods factories can undergo numerous modifications during their operating life.

Individual projects may alter:

  • production machinery;
  • conveyors;
  • packaging lines;
  • pipework;
  • valves;
  • pumps;
  • ducting;
  • structural steel;
  • access platforms;
  • guarding;
  • cable trays;
  • electrical services;
  • compressed-air systems;
  • process utilities;
  • equipment foundations; and
  • maintenance access.

Those changes are not always incorporated into the original drawings.

The result is a familiar brownfield engineering problem:

Tomorrow’s production equipment may be designed using yesterday’s factory information.

In an FMCG environment, this becomes particularly important because installation work may need to occur during tightly controlled shutdown periods.

If a new machine, conveyor, platform, pipe spool or structural component does not fit when it arrives on site, the problem can quickly become more than an engineering inconvenience.

It can affect production.

3D LiDAR scanning helps reduce this uncertainty by creating a measurable digital record of the facility as it exists today.


What Is FMCG 3D LiDAR Scanning?

3D LiDAR scanning uses laser measurements to capture the geometry of an existing factory, production line or industrial environment.

Multiple scanner positions can be combined to create a registered 3D point cloud representing the physical facility.

The point cloud can capture the spatial relationship between:

  • machinery;
  • conveyors;
  • pipework;
  • platforms;
  • structures;
  • services;
  • equipment;
  • access areas; and
  • surrounding building geometry.

Hamilton By Design’s 3D Laser Scanning for Engineering Projects service is focused on using captured site information as an engineering resource rather than simply producing a visual scan.

Depending on the project, the resulting information can support:

  • 3D CAD modelling;
  • Scan to BIM;
  • equipment layout design;
  • general arrangement drawings;
  • existing-condition documentation;
  • clash assessment;
  • mechanical design;
  • fabrication planning; and
  • installation engineering.

Why 3D Scan an FMCG Factory?

Traditional site measurement can work well when only a small number of dimensions are required.

The difficulty arises when a project has to interact with an entire production environment.

A single equipment installation may need to account for:

  • floor levels;
  • surrounding machinery;
  • access clearances;
  • structural columns;
  • overhead steelwork;
  • pipework;
  • cable trays;
  • conveyors;
  • maintenance access;
  • operator access;
  • hygiene zones; and
  • installation pathways.

Rather than attempting to predict every dimension that may be required later, 3D laser scanning captures a broader representation of the existing environment.

This provides engineers with a digital reference that can be reviewed after the site visit.

For broader manufacturing and industrial projects, Hamilton By Design also provides 3D Laser Scanning for Industrial Plants, combining plant capture with point-cloud-to-CAD, Scan to BIM and engineering applications.


3D Scanning for Food Manufacturing Plants

Food manufacturing facilities can contain complex combinations of processing machinery, conveyors, pipework, tanks, vessels, platforms and building services.

A proposed upgrade may need to integrate into an operating environment where space is already heavily utilised.

3D LiDAR scanning can support projects involving:

  • process-line modifications;
  • new production equipment;
  • conveyor changes;
  • packaging-line upgrades;
  • pipework modifications;
  • plant-room alterations;
  • new platforms and access;
  • utility changes; and
  • factory redevelopment.

Existing-condition capture can be particularly valuable where the original drawings are incomplete or numerous plant changes have occurred over time.

Hamilton By Design already supports food, beverage and manufacturing businesses through its broader Mechanical Engineering Services on the Central Coast, including plant upgrades, component replacement and 3D LiDAR scanning.


3D Laser Scanning for Beverage Plants

Beverage-production facilities often combine process equipment with extensive pipework, tanks, conveyors, filling machinery and packaging systems.

A relatively small modification can therefore involve several engineering interfaces.

Typical applications may include:

  • bottling-line modifications;
  • filling equipment;
  • tank installations;
  • process pipework;
  • conveyor rerouting;
  • packaging equipment;
  • palletising systems;
  • structural platforms;
  • access modifications; and
  • service coordination.

Capturing the surrounding environment before design begins provides a more reliable basis for positioning new equipment and identifying potential conflicts.


Packaging-Line 3D Scanning

Packaging lines can involve closely integrated machinery operating within limited floor space.

Equipment may include:

  • fillers;
  • cappers;
  • labellers;
  • wrappers;
  • case packers;
  • carton systems;
  • conveyors;
  • inspection equipment;
  • palletisers; and
  • robotic handling systems.

When one piece of machinery is replaced, the new equipment may still have to connect with the existing upstream and downstream production systems.

3D scanning can capture those interfaces so the engineering team can assess the available space before the replacement equipment is installed.


Production-Line Modifications

Production lines evolve.

New products may require different machinery.

Higher throughput may require new conveying systems.

Manual operations may be automated.

Existing machines may need to move.

The surrounding factory does not necessarily move with them.

This means a production-line modification may have to fit between existing machinery, structural columns, platforms, services and access areas.

An engineering-grade point cloud can provide the design team with an accurate reference for developing the revised production layout.

For projects where a full digital representation of the factory is required, our Factory Scan to BIM Australia service can convert existing-condition capture into practical BIM and CAD information for factory upgrades.


New Machinery and Equipment Installation

Installing new equipment into an existing FMCG factory is fundamentally different from placing machinery in an empty building.

The proposed machine may need to fit around:

  • existing production equipment;
  • conveyors;
  • structural steel;
  • services;
  • access routes;
  • maintenance zones;
  • existing foundations;
  • floor penetrations;
  • overhead obstructions; and
  • operator working areas.

3D scanning before detailed design can help establish these interfaces.

The proposed equipment can then be modelled within the captured environment.

This can assist the engineering team in answering practical questions such as:

Will the machine fit?

Can it be installed?

Can it be maintained once installed?

Will existing equipment obstruct access?

Do surrounding services need to move?

Will the new conveyor align with the existing production line?


Brownfield Engineering for FMCG Facilities

Most existing FMCG upgrade projects are brownfield projects.

The new engineering has to work around what already exists.

This may include equipment installed decades earlier, later modifications, undocumented steelwork, relocated services and machinery that cannot easily be moved.

Hamilton By Design’s broader Engineering Services combine reality capture with mechanical engineering, modelling and drafting for brownfield and retrofit projects.

The advantage of integrating scanning with engineering is that the scanning strategy can be developed around what the project team actually needs to design.

The purpose is not simply to capture everything.

The purpose is to capture the information required to make better engineering decisions.


FMCG Factory As-Built Surveys

Accurate as-built documentation can be difficult to maintain in a continuously evolving production facility.

Drawings may show what was originally installed rather than what exists today.

A LiDAR-based as-built survey can create a new spatial reference for the factory.

This may be useful where:

  • drawings are unavailable;
  • existing drawings are outdated;
  • equipment has moved;
  • pipework has changed;
  • platforms have been added;
  • production systems have been modified;
  • multiple contractors have changed the facility; or
  • future upgrades are being planned.

For larger digital documentation projects, Hamilton By Design’s national Scan to BIM Australia services provide a pathway from measured reality to structured digital models.


Scan Before the Shutdown

Production shutdowns can represent one of the most expensive periods of an FMCG engineering project.

The installation window may be fixed while numerous contractors and activities compete for access.

Where practical, scanning before the shutdown allows engineering work to begin while the plant is still operating.

A typical workflow can become:

3D Site Scanning

โ†“

Point-Cloud Registration

โ†“

Existing-Condition Review

โ†“

3D CAD Modelling

โ†“

Engineering Design

โ†“

Fabrication Planning

โ†“

Shutdown Installation

The more engineering that can be completed before the shutdown begins, the less work needs to be resolved while production is offline.

Hamilton By Design’s 3D Laser Scanning for Engineering service is specifically focused on using accurate existing-condition data to support brownfield upgrades, shutdown engineering and fabrication planning.


Conveyor and Materials-Handling 3D Scanning

Conveyors are common throughout FMCG production and packaging systems.

They may connect several machines across a production line and frequently pass beneath or around existing structures and services.

3D scanning can capture:

  • conveyor centre lines;
  • conveyor elevations;
  • support frames;
  • transfer locations;
  • machinery interfaces;
  • surrounding structures;
  • access areas;
  • guarding;
  • platforms; and
  • overhead restrictions.

This information can support conveyor extensions, production-line changes and new machinery integration.


Pipework, Utilities and Factory Services

Food, beverage and FMCG plants can contain extensive networks of mechanical and electrical services.

Depending on the facility, these may include:

  • process pipework;
  • compressed air;
  • water;
  • steam;
  • cleaning systems;
  • drainage;
  • electrical services;
  • cable trays;
  • ventilation;
  • ducting; and
  • equipment utilities.

These services often occupy congested spaces above, below and around production equipment.

3D laser scanning provides a way to capture their spatial relationship to the surrounding factory.

The resulting point cloud can then support routing studies, plant modifications and equipment connections.


Structural Steel, Platforms and Access

New equipment does not exist independently of the surrounding structure.

Manufacturing facilities may contain:

  • structural columns;
  • beams;
  • roof trusses;
  • equipment support structures;
  • platforms;
  • stairs;
  • handrails;
  • equipment frames;
  • walkways; and
  • mezzanines.

Capturing this geometry provides engineers with a reference when developing equipment layouts or assessing structural interfaces.


From FMCG Point Cloud to CAD and BIM

The registered point cloud is only the starting point.

Depending on the project requirement, captured factory information can be converted into engineering geometry.

This may include:

  • SolidWorks models;
  • AutoCAD drawings;
  • BIM models;
  • equipment layouts;
  • mechanical arrangements;
  • structural interfaces;
  • sections and elevations;
  • general arrangement drawings;
  • fabrication reference geometry; and
  • existing-condition models.

Hamilton By Design’s Scan to BIM Sydney service demonstrates the broader workflow of combining LiDAR scanning with BIM to establish accurate digital representations for design, maintenance and asset-management applications.


Engineer-Led FMCG 3D Scanning

A factory can be scanned in many different ways.

The most appropriate scanning strategy depends on what the project needs to achieve.

An engineering-led approach considers questions such as:

  • What is being modified?
  • Which interfaces are critical?
  • What equipment is being replaced?
  • Which dimensions will matter during installation?
  • Does the surrounding structure need to be modelled?
  • What CAD system will be used?
  • Does fabrication need to occur before the shutdown?
  • Which areas are difficult to access?
  • What level of modelling is actually required?

Hamilton By Design combines 3D scanning with mechanical engineering and design experience so the scanning scope can be developed around the downstream engineering requirement.


FMCG 3D LiDAR Scanning Across Australia

Hamilton By Design provides FMCG, factory and industrial 3D laser scanning services for projects across Australia.

We can support projects in:

  • Sydney;
  • Newcastle;
  • Central Coast NSW;
  • Wollongong;
  • Brisbane;
  • Gold Coast;
  • Melbourne;
  • Adelaide;
  • Perth;
  • Darwin;
  • regional NSW;
  • regional Queensland;
  • regional Victoria;
  • regional South Australia;
  • regional Western Australia; and
  • other industrial locations throughout Australia.

For broader national reality-capture requirements, see our 3D Laser Scanning services.


FMCG Industries We Can Support

3D LiDAR scanning can support a wide range of fast-moving manufacturing environments, including:

  • food manufacturing;
  • beverage production;
  • dairy processing;
  • bakeries;
  • bottling plants;
  • breweries;
  • confectionery;
  • frozen-food production;
  • meat processing;
  • packaging plants;
  • consumer-product manufacturing;
  • personal-care manufacturing;
  • household-product manufacturing;
  • warehousing;
  • logistics;
  • automated production;
  • palletising facilities; and
  • general manufacturing.

The common requirement is an existing production environment where new engineering must fit around the real facility.


Typical FMCG 3D Scanning Deliverables

Project deliverables can be tailored to suit the downstream engineering workflow and may include:

  • registered 3D point clouds;
  • E57 files;
  • RCP/RCS datasets;
  • LAS files;
  • 3D CAD models;
  • BIM models;
  • SolidWorks models;
  • STEP files;
  • SAT files;
  • AutoCAD DWG files;
  • DXF files;
  • general arrangement drawings;
  • sections;
  • elevations;
  • equipment layouts;
  • existing-condition plans; and
  • engineering documentation.

Not every project requires every deliverable.

The appropriate output should be determined by what the engineering team needs to achieve.


Frequently Asked Questions

What is FMCG 3D LiDAR scanning?

FMCG 3D LiDAR scanning uses laser-based reality capture to document the existing geometry of food, beverage, packaging and consumer-goods manufacturing facilities. The resulting point cloud can support engineering, CAD, BIM and plant-upgrade projects.

Can you scan an operating food or manufacturing factory?

Many facilities can be scanned while normal operations continue, subject to site safety requirements, access restrictions and the nature of the production process.

Can production machinery be included in the scan?

Yes. Machinery, conveyors, structural steel, platforms, services, pipework and surrounding building geometry can be captured according to the requirements of the project.

Can scanning help before installing new machinery?

Yes. Capturing the surrounding environment before equipment installation allows the proposed machinery and its interfaces to be evaluated against existing factory geometry.

Can you scan conveyor systems?

Yes. Conveyor geometry, supports, interfaces, transfers, surrounding structures and associated equipment can be included in the scan.

What happens if our factory drawings are outdated?

This is one of the main reasons to consider reality capture. 3D scanning records the existing physical condition rather than relying entirely on legacy drawings.

Can FMCG scan data be used for Scan to BIM?

Yes. Where required, point-cloud information can be developed into BIM or CAD models. See our Factory Scan to BIM Australia service for more information.

Can the scan data be used in SolidWorks?

Point-cloud information can be used as reference data for developing appropriate engineering geometry for SolidWorks workflows.

Do you provide FMCG 3D scanning outside Sydney?

Yes. Hamilton By Design supports 3D laser scanning and engineering projects throughout Australia.


Planning an FMCG Factory Upgrade?

A successful factory modification starts with understanding what is already there.

Before designing a new production line, installing machinery, modifying conveyors or fabricating equipment around old drawings, capture the existing facility accurately.

Hamilton By Design provides FMCG 3D LiDAR scanning, Factory Scan to BIM, mechanical engineering, 3D modelling and drafting services across Australia.

Our goal is to provide engineering teams with a reliable digital starting point for brownfield projects where fit, access, interfaces and shutdown duration matter.

Capture the existing factory. Understand the interfaces. Engineer the upgrade around reality.


Hamilton By Design logo displayed on a blue tilted rectangle with a grey gradient background

Contact Us – Talk To Us

Name
Would you like us to arrange a phone consultation for you?
Address

Our clients:


Factory Scan to BIM Australia | 3D Laser Scanning

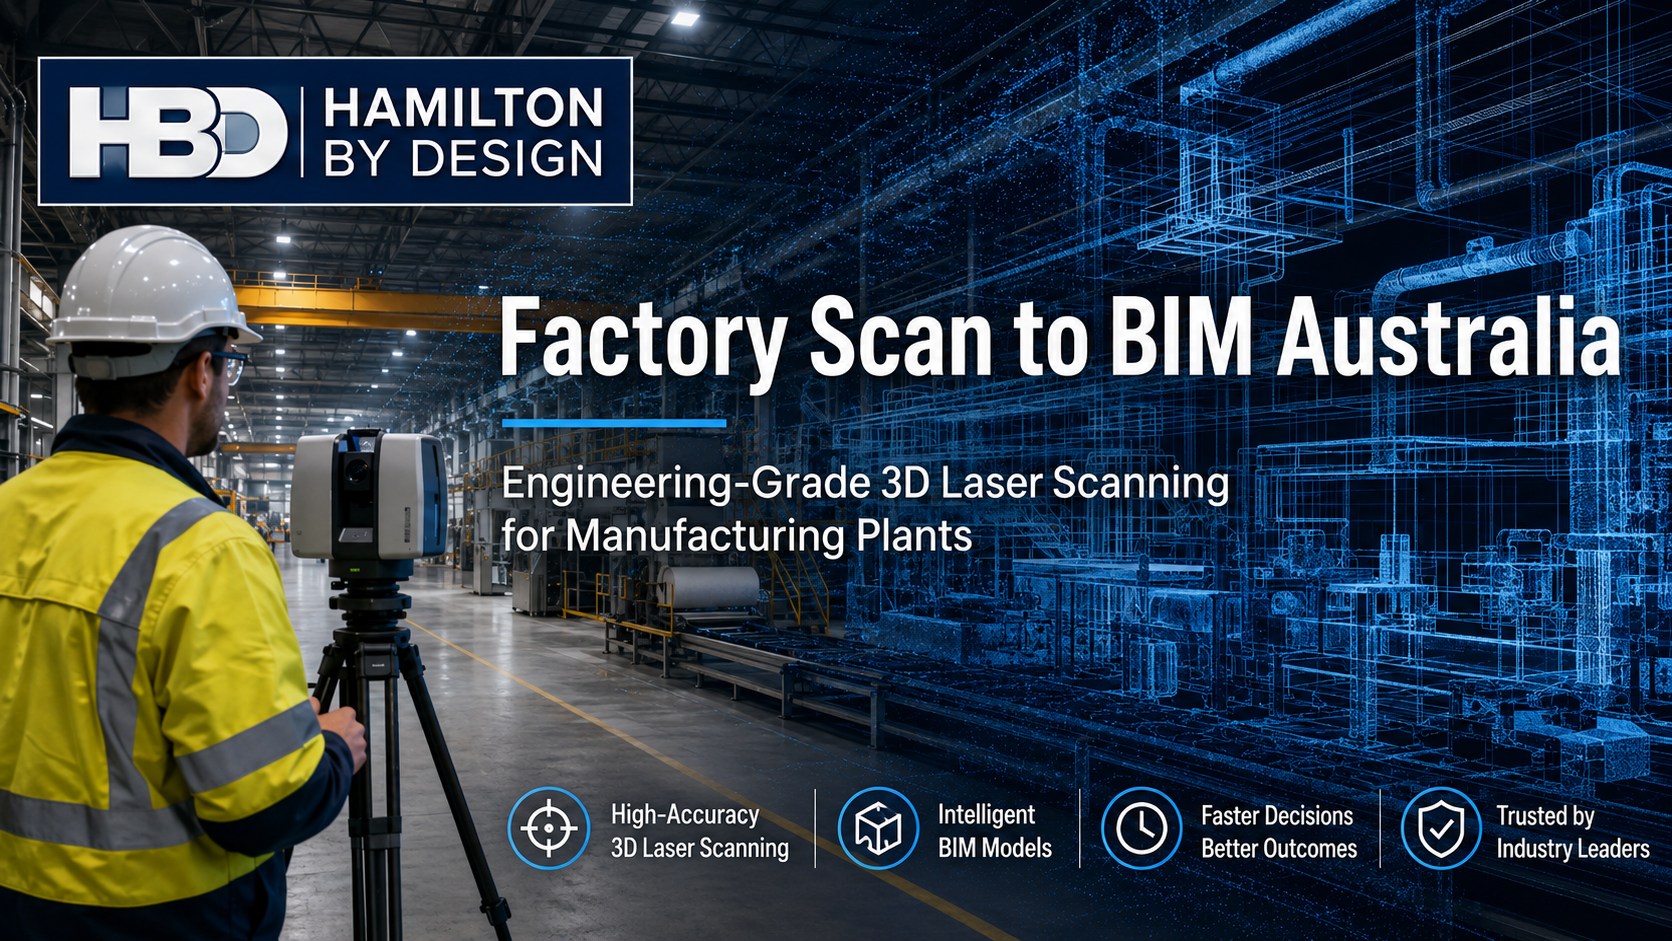
Factory Scan to BIM Australia showing an engineer using a 3D laser scanner inside a manufacturing plant with a digital BIM and point-cloud overlay.

Factory Scan to BIM Australia

Engineering-Grade 3D Laser Scanning for Manufacturing Plants, Processing Facilities and Brownfield Factory Upgrades

Factories rarely remain exactly as they were originally designed.

Production equipment changes. Pipework is rerouted. Conveyors are extended. Platforms are modified. Services are added. Machinery is replaced. Structural steel is altered to accommodate new equipment.

Over time, the drawings used to maintain and upgrade the facility may no longer represent what is actually installed.

Hamilton By Design provides Factory Scan to BIM services across Australia, using engineering-grade 3D LiDAR laser scanning to capture existing factory conditions and convert them into practical digital information for plant upgrades, equipment installation, engineering design and as-built documentation.

Our approach combines accurate reality capture with engineering, 3D CAD modelling and drafting so the resulting information can be used to solve real brownfield engineering problems.

For broader projects involving buildings, industrial facilities and infrastructure, see our Scan to BIM Australia services.


The Biggest Problem: The Factory Has Changed but the Drawings Have Not

One of the biggest challenges in factory and manufacturing engineering is the reliability of existing information.

A factory may have been operating for 10, 20, 30 or more years.

During that time, individual projects may have changed:

  • production machinery;
  • pipework;
  • ducting;
  • conveyors;
  • access platforms;
  • stairs and handrails;
  • electrical services;
  • cable trays;
  • structural steel;
  • equipment foundations;
  • process lines;
  • storage systems; and
  • maintenance access.

Unfortunately, those changes are not always incorporated into the original drawings.

The result is a common brownfield engineering problem:

The engineering team may be designing tomorrow’s plant using yesterday’s information.

That creates uncertainty before fabrication and installation begins.

A dimensional error that appears minor on a drawing can become a major problem when new machinery, pipework or structural steel arrives on site and does not fit.

Factory Scan to BIM provides a way to capture the actual existing condition of the facility before the new design is developed.


What Is Factory Scan to BIM?

Factory Scan to BIM is the process of capturing an existing factory using 3D laser scanning and converting the resulting point-cloud information into a digital model suitable for engineering, coordination and documentation.

Hamilton By Design’s 3D Laser Scanning for Engineering Projects service captures millions of spatial measurements across plant, structures, machinery and surrounding interfaces.

These measurements create a detailed point cloud representing the physical factory.

Depending on the project requirements, this information can then be developed into:

  • BIM models;
  • 3D CAD models;
  • equipment layouts;
  • general arrangement drawings;
  • sections and elevations;
  • structural geometry;
  • mechanical layouts;
  • existing-condition drawings;
  • clash-review models; and
  • fabrication or installation reference geometry.

The objective is not simply to create a digital model.

The objective is to give engineers, designers, manufacturers and project teams reliable information about what is actually there.


Why Scan a Factory Before an Upgrade?

Brownfield factory projects are often constrained by existing assets.

Unlike a greenfield development, the new equipment has to work around machinery, structures, services and production systems that are already installed.

Traditional site measurements may capture individual dimensions, but complex industrial environments can contain thousands of interconnected spatial relationships.

3D laser scanning captures the broader environment.

This can help answer practical engineering questions such as:

  • Will the new machine physically fit?
  • Is there enough maintenance clearance?
  • Where is the existing structural steel?
  • Can new pipework pass through the available space?
  • Where are existing services located?
  • Will a new conveyor clash with existing equipment?
  • Can equipment be fabricated before a shutdown?
  • What has changed since the original drawings were produced?
  • Can installation work be planned before arriving on site?

For industrial applications beyond manufacturing facilities, our engineering-grade 3D laser scanning services support mining, heavy industry, infrastructure and brownfield engineering projects across Australia.


Factory Scan to BIM Applications

New Machinery and Equipment Installation

One of the strongest applications for Factory Scan to BIM is preparing for the installation of new machinery.

The surrounding factory can be scanned before detailed design begins.

The captured information can help establish:

  • available floor area;
  • ceiling clearances;
  • surrounding equipment;
  • column locations;
  • structural interfaces;
  • services;
  • maintenance access;
  • lifting access;
  • operator access; and
  • installation constraints.

The proposed equipment can then be positioned within the captured existing environment before fabrication or installation.

This can significantly improve confidence in fit-up.


Production-Line Modifications

Production lines are frequently modified as factories introduce new products, increase throughput or automate existing processes.

Factory 3D scanning can capture the complete production environment before modifications are designed.

Typical captured assets may include:

  • conveyors;
  • production machinery;
  • guarding;
  • operator stations;
  • structural steel;
  • pipework;
  • electrical services;
  • walkways;
  • access routes; and
  • surrounding building geometry.

The resulting model provides a reliable basis for evaluating changes to the production line.

Hamilton By Design also provides broader mechanical engineering consulting for industrial machinery, plant upgrades and brownfield modifications.


Brownfield Factory Engineering

Brownfield engineering is fundamentally different from designing a new facility.

The existing factory determines what is possible.

New equipment may need to interface with:

  • old steelwork;
  • existing foundations;
  • legacy machinery;
  • restricted access;
  • existing production lines;
  • pipework;
  • services;
  • platforms; and
  • equipment that cannot easily be relocated.

Factory Scan to BIM provides accurate spatial information before engineering decisions are made.

This allows engineers to design around the real plant rather than assumptions based on incomplete or outdated documentation.

Hamilton By Design’s broader Engineering Services combine reality capture with mechanical design, drafting and brownfield engineering support.


Factory As-Built Surveys

Many factories have incomplete as-built documentation.

Original drawings may exist, but years of modifications can mean they no longer accurately represent the facility.

A factory as-built survey using 3D laser scanning can capture the existing condition and provide a new reference dataset.

This may be particularly useful when:

  • original drawings cannot be located;
  • machinery has been relocated;
  • equipment has been modified;
  • structural changes were undocumented;
  • new services have been installed;
  • several contractors have modified the facility over time; or
  • future upgrades are being planned.

An accurate digital record can reduce the need to repeatedly return to site for additional measurements.


Reverse Engineering Existing Factory Equipment

Factory scanning does not need to stop at the building or plant layout.

Existing machinery and components can also be captured for reverse engineering.

This can be useful when:

  • original manufacturing drawings no longer exist;
  • equipment is obsolete;
  • replacement parts are unavailable;
  • machinery has been modified;
  • components need to interface with legacy equipment; or
  • new equipment must replicate existing connection geometry.

Hamilton By Design provides Reverse Engineer 3D Scanning for industrial assets where scan data is used as the starting point for engineering interpretation and model development.


Scan to BIM for Factory Pipework and Services

Factories can contain highly congested mechanical and electrical services.

Pipework, ducting, cable trays, conduits and structural elements may all occupy the same restricted areas.

Traditional measurement can become difficult where services overlap or access is limited.

3D laser scanning can capture these relationships from multiple scanner positions and combine them into a coordinated point cloud.

This information can support:

  • new pipe routes;
  • ducting modifications;
  • service relocations;
  • equipment connections;
  • clash review;
  • access planning; and
  • future plant modifications.

Factory Structural Steel and Equipment Interfaces

Many machinery installations depend upon the geometry of the surrounding structure.

Scanning can capture:

  • columns;
  • beams;
  • bracing;
  • platforms;
  • floor levels;
  • roof structure;
  • equipment support steel;
  • openings;
  • penetrations; and
  • access structures.

This provides the design team with a digital reference for evaluating how new machinery or structures will interact with the existing factory.


Scan Before the Shutdown

Factory shutdowns are expensive and often tightly scheduled.

Where practical, laser scanning can be completed before the shutdown so engineering and modelling can progress while the factory continues operating.

This can allow:

Site scanning โ†’ point-cloud registration โ†’ 3D modelling โ†’ engineering โ†’ fabrication planning โ†’ shutdown installation

rather than beginning measurement and engineering after the plant is already offline.

This is particularly valuable where shutdown duration needs to be minimised.

Hamilton By Design’s industrial scanning experience includes plant, equipment, structures and materials-handling systems where accurate existing-condition information is required for engineering and shutdown work.


What Can Be Captured During a Factory Scan?

A Factory Scan to BIM project can capture a combination of:

Machinery and Production Equipment

  • production machinery;
  • processing equipment;
  • packaging equipment;
  • pumps;
  • motors;
  • gearboxes;
  • tanks;
  • vessels;
  • hoppers; and
  • specialised machinery.

Materials Handling

  • conveyors;
  • transfer points;
  • chutes;
  • rollers;
  • support structures;
  • guarding; and
  • loading systems.

Mechanical Services

  • pipework;
  • valves;
  • ducting;
  • pumps;
  • compressed-air lines;
  • utility services; and
  • equipment connections.

Structures

  • structural steel;
  • columns;
  • beams;
  • platforms;
  • stairs;
  • handrails;
  • roof structures; and
  • equipment support frames.

Building Geometry

  • floors;
  • walls;
  • ceilings;
  • doors;
  • openings;
  • penetrations;
  • plant rooms; and
  • access routes.

From Point Cloud to Engineering Model

The registered point cloud is only the starting point.

Hamilton By Design can use captured scan data to support subsequent engineering and drafting.

A typical workflow may include:

Factory Survey

โ†“

3D LiDAR Laser Scanning

โ†“

Point-Cloud Registration

โ†“

Existing-Condition Review

โ†“

3D CAD / BIM Development

โ†“

Engineering Design

โ†“

Drawings and Documentation

โ†“

Fabrication and Installation

Where conventional engineering documentation is required, our Mechanical Drafting Australia service supports plant upgrades, fabrication, maintenance and brownfield modification projects across Australia.


Factory Scan to BIM Deliverables

Deliverables can be tailored to the project and may include:

  • registered point clouds;
  • E57 files;
  • RCP/RCS datasets;
  • LAS point clouds;
  • BIM models;
  • IFC models;
  • SolidWorks models;
  • STEP files;
  • SAT files;
  • AutoCAD DWG drawings;
  • DXF files;
  • general arrangement drawings;
  • sections;
  • elevations;
  • equipment layouts;
  • existing-condition plans;
  • interface models; and
  • engineering documentation.

The appropriate deliverable depends on what the model needs to achieve.

A project intended to establish general factory geometry may require a different level of modelling from a project involving detailed equipment interfaces.


Engineer-Led Factory 3D Scanning

There is an important distinction between scanning a factory and understanding what needs to be captured for an engineering project.

Hamilton By Design approaches factory scanning from an engineering perspective.

Before scanning begins, consideration can be given to questions such as:

  • What equipment is being replaced?
  • Which interfaces are critical?
  • What level of accuracy is required?
  • Which areas need detailed capture?
  • What information will the designers require?
  • What format does the final engineering team need?
  • Is fabrication expected before installation?
  • Are future plant modifications likely?

This allows the scanning strategy to be developed around the actual engineering requirement.


Factory Scan to BIM Across Australia

Hamilton By Design provides Factory Scan to BIM and industrial 3D scanning services across Australia.

Project locations can include:

Sydney

Newcastle

Central Coast NSW

Wollongong

Brisbane

Melbourne

Adelaide

Perth

Darwin

Regional NSW

Regional Queensland

Regional Victoria

Regional Western Australia

and remote industrial locations.

Our broader 3D Laser Scanning service supports projects throughout Australia, including major metropolitan centres and regional industrial locations.


Industries That Can Benefit from Factory Scan to BIM

Factory Scan to BIM can support many manufacturing and processing sectors, including:

  • food and beverage manufacturing;
  • packaging;
  • pharmaceutical manufacturing;
  • chemical processing;
  • heavy manufacturing;
  • steel processing;
  • mining equipment manufacturing;
  • automotive manufacturing;
  • timber processing;
  • building products;
  • plastics;
  • recycling;
  • water treatment equipment;
  • warehousing and logistics;
  • materials handling; and
  • general industrial manufacturing.

The technology is particularly valuable where a new project needs to integrate with an existing operating facility.


Why Use Factory Scan to BIM?

Factory Scan to BIM can help reduce uncertainty at the beginning of a project.

Potential advantages include:

  • better existing-condition information;
  • fewer assumptions during design;
  • reduced requirement for repeated site measurement;
  • earlier identification of spatial constraints;
  • improved equipment fit-up;
  • better coordination between engineering disciplines;
  • improved ability to design remotely;
  • more confidence before fabrication;
  • improved shutdown preparation; and
  • better long-term asset documentation.

The value is not simply in creating a BIM model.

The real value is having better information before expensive engineering, fabrication and installation decisions are made.


Factory Scan to BIM Australia โ€” Frequently Asked Questions

What is Factory Scan to BIM?

Factory Scan to BIM uses 3D laser scanning to capture an existing manufacturing facility and convert that information into BIM, CAD or engineering models representing the actual installed conditions.

Can you scan an operating factory?

Yes. Many factory scans can be completed while facilities remain operational, subject to site access, safety requirements and the type of equipment being captured.

Can factory machinery be included in the BIM model?

Yes. Machinery, conveyors, pipework, services, structural steel and surrounding building geometry can all be captured where required.

Can you scan a factory when the drawings are outdated?

Yes. This is one of the strongest applications for factory scanning. The scan captures existing conditions rather than relying entirely on legacy drawings.

Can the scan be used for SolidWorks design?

Yes. Point-cloud information can be used as reference data for SolidWorks and other CAD modelling workflows where the appropriate geometry is developed from the scan.

Can Factory Scan to BIM help with equipment installation?

Yes. Existing factory geometry can be compared with proposed equipment before installation to identify clearances, interfaces and potential clashes.

Do you provide Factory Scan to BIM outside Sydney?

Yes. Hamilton By Design supports 3D laser scanning and engineering projects across Australia.


Planning a Factory Upgrade?

If you are preparing to install new equipment, modify a production line, upgrade existing machinery or undertake a brownfield factory project, accurate existing-condition information can significantly improve the starting point for engineering.

Hamilton By Design provides Factory Scan to BIM, 3D laser scanning, mechanical engineering, reverse engineering and drafting services across Australia.

Instead of designing around drawings that may no longer represent the facility, capture the factory as it exists today.

Scan the existing plant. Understand the interfaces. Design around reality.


Hamilton By Design logo displayed on a blue tilted rectangle with a grey gradient background

Contact Us – Talk To Us

Name
Would you like us to arrange a phone consultation for you?
Address

Our clients:


Sydney Marine Facility As-Built Surveys | 3D LiDAR Scanning & Engineering

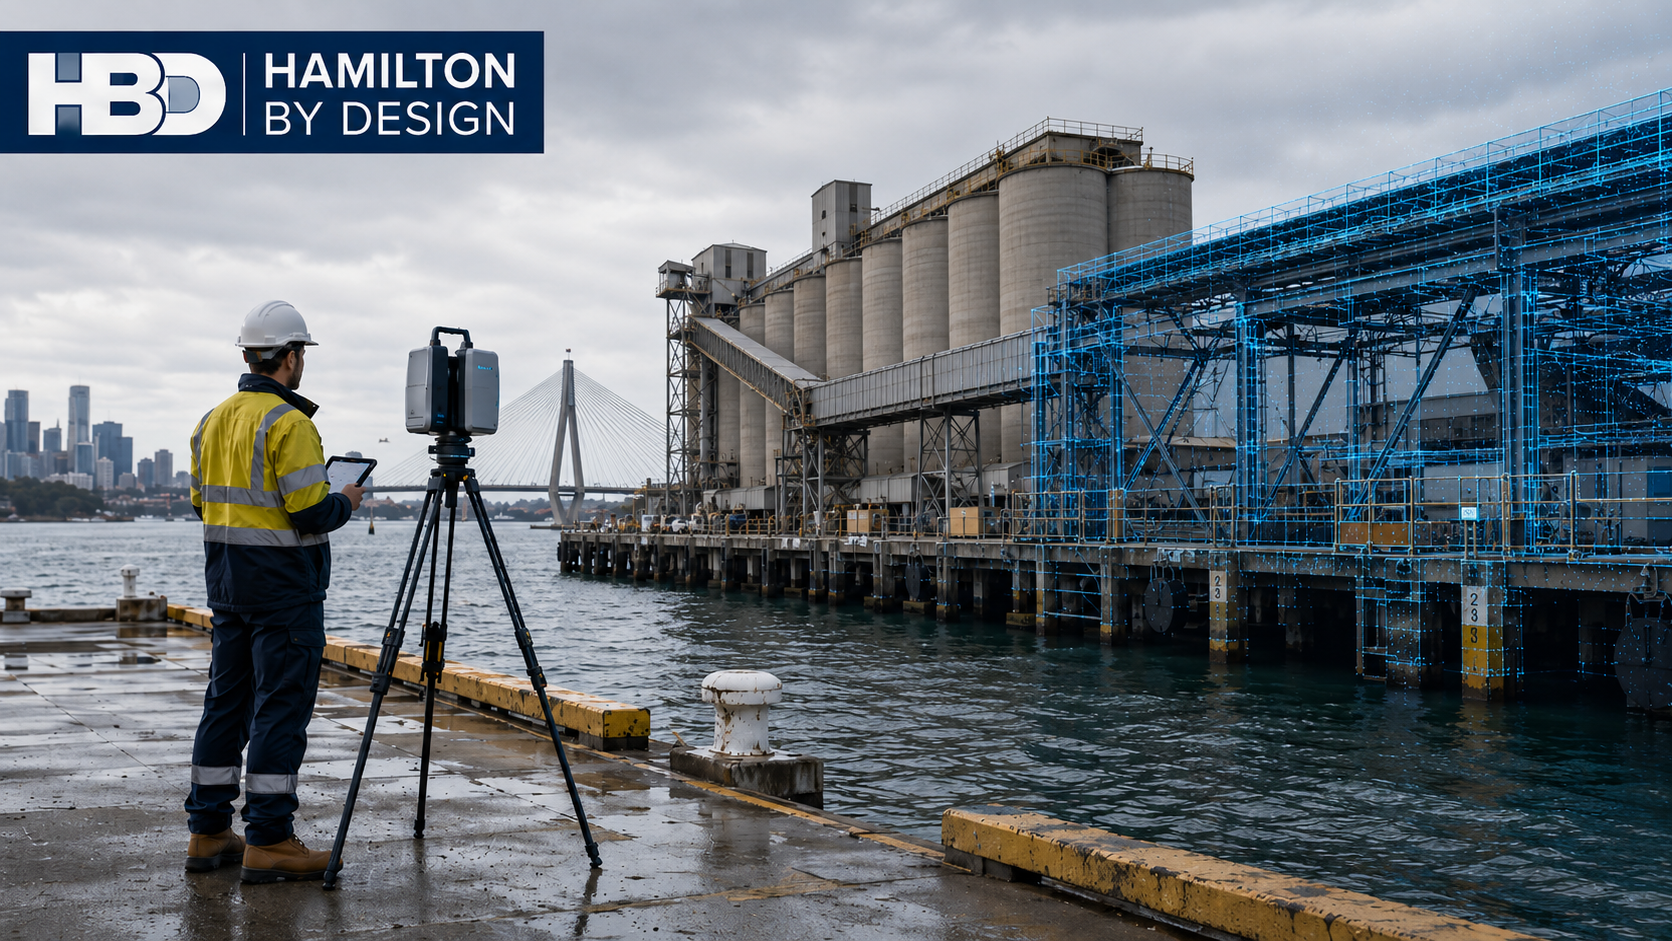
Sydney marine facility as-built survey using terrestrial laser scanning beside dry-bulk silos, conveyors and wharf infrastructure near the ANZAC Bridge.

Sydney Marine Facility As-Built Surveys โ€“ Accurate Existing-Condition Data for Brownfield Engineering

Sydneyโ€™s marine infrastructure operates in a demanding environment. Wharves, berths, terminals, conveyors, ship-loading systems, pipework, access platforms, structural steel and mechanical equipment may remain in service for decades while undergoing continuous maintenance, modification and upgrading.

One of the greatest challenges for engineers working on these existing facilities is therefore remarkably simple:

Do the drawings accurately represent what is actually there?

In many brownfield marine facilities, the answer may be no.

Original construction drawings can become outdated as equipment is replaced, platforms are modified, services are rerouted, structural members are strengthened and maintenance modifications accumulate over the life of the facility. Different contractors may also produce separate drawing packages, leaving project teams with incomplete or conflicting information.

For engineering projects around Sydneyโ€™s ports, terminals and waterfront industrial facilities, accurate as-built information can therefore become an important foundation for safe, practical and buildable design.

Hamilton By Design provides Sydney Port Engineering Services combining engineering experience with modern reality-capture technology to help establish reliable existing-condition information before brownfield design work begins.

The Problem with Existing Marine Facility Drawings

Engineering drawings represent the design intent at a particular point in time.

Marine infrastructure, however, does not remain unchanged.

A facility that has operated for 10, 20 or 30 years may have undergone numerous modifications including:

  • replacement mechanical equipment;
  • additional structural steel;
  • modified walkways and access platforms;
  • new guards and safety systems;
  • conveyor modifications;
  • altered pipework;
  • electrical and hydraulic services;
  • temporary modifications that became permanent;
  • corrosion repairs and strengthening works;
  • changes completed during shutdowns; and
  • equipment installed by different contractors.

Each individual modification may be relatively small, but collectively they can create a significant difference between the drawing archive and the physical facility.

This becomes particularly important when engineers are designing new equipment that must fit precisely around existing structures.

A few incorrect dimensions can potentially affect an entire fabrication package.

Establishing What Is Actually There

Traditional site measurement remains useful, particularly for individual components and straightforward geometry. However, measuring complex marine infrastructure using tapes, laser distance meters and individual survey points can become difficult when hundreds or thousands of dimensions are required.

Terrestrial LiDAR provides another approach.

Hamilton By Design’s 3D LiDAR scanning and 3D modelling services in Sydney can capture dense spatial information representing visible surfaces throughout an existing facility.

Multiple scanner positions can be registered together to create a coordinated three-dimensional point cloud.

Instead of recording only selected dimensions, the project team can retain a detailed digital record of the accessible existing environment at the time of scanning.

This becomes particularly valuable where design decisions may need to be revisited after the site visit.

Reality Capture for Brownfield Marine Projects

Marine facilities can contain extremely congested areas.

Structural steel, conveyors, chutes, mechanical equipment, pipework, cable trays, hydraulic systems, walkways and handrails may all occupy a relatively small volume.

Understanding these relationships from conventional two-dimensional drawings can be difficult.

Engineering-grade reality capture in Sydney provides a three-dimensional reference that allows designers to examine existing conditions from multiple viewpoints.

The point cloud can assist engineers in understanding:

  • equipment position;
  • structural interfaces;
  • available clearances;
  • access constraints;
  • floor and platform levels;
  • pipe routes;
  • surrounding obstructions;
  • connection locations; and
  • potential installation pathways.

The objective is not simply to create an impressive three-dimensional image.

The real value comes from using measured spatial information to support engineering decisions.

From Point Cloud to Engineering CAD

A point cloud is fundamentally a measurement dataset.

For many engineering projects, it needs to be converted into a form that designers, engineers and fabricators can use efficiently.

Through Point Cloud to CAD Services in Sydney, relevant existing geometry can be reconstructed into CAD models and engineering drawings.

Importantly, not every object within the scan necessarily needs to be modelled.

The appropriate level of modelling should depend on the purpose of the project.

For example, a conveyor modification might require accurate modelling of:

  • existing conveyor structure;
  • pulley positions;
  • transfer chute interfaces;
  • walkways;
  • surrounding structural steel;
  • equipment supports; and
  • potential clash zones.

Modelling unrelated objects elsewhere in the facility may provide little engineering benefit.

A fit-for-purpose approach can therefore keep the model focused on the information required for the engineering task.

Reducing Brownfield Design Uncertainty

One of the largest risks in brownfield engineering is designing new equipment around assumed existing conditions.

An engineering drawing may indicate that two columns are parallel.

The actual structure may have moved slightly.

A nominal platform level may differ from its measured position.

Pipework may have been rerouted.

A conveyor guard may have been added.

A structural brace may occupy the same location proposed for a new component.

This is where combining site capture with practical mechanical engineering services in Sydney becomes particularly useful.

Rather than separating measurement completely from engineering, the capture strategy can be developed around the downstream design problem.

Critical interfaces can be deliberately captured so the resulting dataset supports the decisions that engineers will later need to make.

Supporting Fabrication and Installation

For marine infrastructure projects, fabrication may occur many kilometres away from the operating facility.

Structural steel, platforms, chutes, guards, brackets, pipe supports and mechanical assemblies may be manufactured in a workshop before being transported to site.

Once fabrication begins, dimensional errors become increasingly expensive to correct.

If existing geometry has been incorrectly documented, the problem may only become apparent when the fabricated component reaches site.

The consequences can include:

  • cutting and reworking fabricated steel;
  • modifying holes or mounting plates;
  • additional welding;
  • redesign;
  • additional crane or access requirements;
  • installation delays;
  • extended shutdown work; and
  • additional engineering and fabrication costs.

For this reason, 3D laser scanning for industrial plants in Sydney can also be highly relevant to marine terminals where mechanical plant, materials-handling equipment and structural systems interact.

The aim is straightforward: obtain better information before committing to fabrication.

Reverse Engineering Existing Marine Equipment

Another challenge arises when the equipment itself has incomplete documentation.

Older marine plant may have been modified repeatedly, while original manufacturing drawings may no longer be available.

This can occur with:

  • chutes;
  • guards;
  • covers;
  • hoppers;
  • housings;
  • platforms;
  • mechanical frames;
  • conveyor components; and
  • specialised maintenance equipment.

In these situations, reverse engineering using 3D scanning can establish the geometry of an existing component or assembly as the starting point for replacement, redesign or modification.

The scan is not necessarily the finished engineering deliverable.

Engineering judgement is still required to determine design intent, material requirements, manufacturing methods, tolerances, interfaces and suitable drawing detail.

Marine Infrastructure Is Particularly Suited to Retrofit Scanning

Marine terminals are fundamentally brownfield environments.

The challenge is often not designing something completely new. It is introducing something new into an operating facility that already contains decades of infrastructure.

This makes LiDAR scanning for industrial retrofit engineering particularly applicable to wharf and port projects.

Typical applications may include:

  • conveyor replacement;
  • transfer chute upgrades;
  • walkway modifications;
  • machine guarding;
  • equipment replacement;
  • pipework alterations;
  • structural strengthening;
  • access improvements;
  • maintenance-platform design;
  • services coordination; and
  • installation planning.

In each case, accurate understanding of the existing environment reduces the number of assumptions entering the design process.

Access and Operational Constraints

Marine facilities also present practical surveying challenges.

Some equipment may be elevated, positioned close to water, located around active conveyors or accessible only during controlled operational windows.

Terrestrial laser scanning can capture substantial amounts of visible geometry from each scanner position, reducing the need to physically measure every individual element.

However, LiDAR is a line-of-sight technology.

Objects hidden behind equipment, cladding or structural members cannot automatically be captured from a single scanner position.

A good survey therefore requires planning.

Multiple scan positions may be needed to minimise occlusion, while critical interfaces should be identified before scanning begins.

In some cases, conventional measurement, survey control or supplementary inspection may still be required.

The objective should always be a dataset appropriate for the engineering decisions that depend upon it.

Typical As-Built Deliverables

The final deliverable should be selected according to the project rather than treating every scan as identical.

Depending on requirements, a Sydney marine facility as-built survey may support production of:

  • registered point-cloud data;
  • E57, RCP, RCS or other project-compatible point-cloud formats;
  • AutoCAD drawings;
  • 2D plans and elevations;
  • SolidWorks or other 3D CAD models;
  • structural and mechanical layouts;
  • existing-condition models;
  • equipment-interface geometry;
  • fabrication drawings;
  • clash-review models; and
  • engineering documentation.

The important question is not simply, โ€œWhat can be produced from the scanner?โ€

The more useful question is:

โ€œWhat information does the engineering team need to make the next project decision confidently?โ€

That should determine the survey and modelling strategy.

Creating a Reliable Engineering Baseline

For many Sydney marine projects, the greatest value of an as-built survey is the creation of a defensible engineering baseline.

Instead of beginning a brownfield project with assumptions based on ageing drawings, engineers can begin with measured information representing accessible existing conditions.

The workflow becomes:

Capture the existing facility โ†’ register and review the point cloud โ†’ identify critical interfaces โ†’ develop engineering geometry โ†’ design the modification โ†’ review clashes โ†’ produce drawings โ†’ fabricate โ†’ install.

This does not remove every risk associated with brownfield construction.

It does, however, address one of the most fundamental sources of uncertainty:

not knowing accurately what is already there.

For Sydney wharves, terminals and marine facilities, establishing that information early can support better design decisions, more reliable fabrication and more efficient site installation.

Frequently Asked Questions

What is a marine facility as-built survey?

A marine facility as-built survey records the existing physical configuration of infrastructure such as wharves, terminals, conveyors, structural steel, equipment, platforms, pipework and related assets.

The information can then be used to support engineering, modification, fabrication, maintenance and asset documentation.

Why aren’t the existing drawings sufficient?

Existing drawings remain valuable, but they may not include every modification made during the operating life of a facility.

An as-built survey allows engineers to compare documented information with current physical conditions rather than assuming the drawings remain completely accurate.

Can LiDAR scan an entire wharf or marine facility?

Large areas can be captured using multiple terrestrial scanner positions. The practical extent depends on site access, visibility, required accuracy and the purpose of the survey.

A scan plan should therefore be developed around the required engineering outcomes.

Can terrestrial LiDAR scan underwater?

No. Conventional terrestrial LiDAR is principally used for visible above-water surfaces.

Submerged infrastructure generally requires other techniques such as hydrographic, sonar or specialist underwater survey methods.

These can be complementary to terrestrial scanning where both above-water and below-water information is required.

Can point-cloud information be converted into CAD?

Yes. Relevant scan geometry can be reconstructed into 2D drawings or 3D CAD models.

The appropriate level of detail should be determined by the project requirements rather than automatically attempting to model every scanned object.

Can scanning help with fabrication?

Yes. Accurate capture of existing interfaces can assist designers producing components that need to fit existing structures and equipment.

This can be particularly valuable for brownfield steelwork, chutes, guards, platforms, pipe supports and mechanical equipment modifications.

Can 3D scanning identify clashes before installation?

Point clouds and derived CAD geometry can be incorporated into design coordination and clash-review workflows.

Proposed equipment can therefore be examined relative to captured existing infrastructure before fabrication or installation.

When should a marine facility be scanned?

Ideally, existing-condition capture occurs early in the engineering process and before detailed design or fabrication begins.

Scanning may also be valuable before shutdowns, major equipment replacements, structural modifications or refurbishment projects.

What parts of a marine facility are suitable for scanning?

Typical applications include wharves, berths, conveyors, transfer stations, chutes, platforms, structural steel, plant rooms, pipework, access systems, mechanical equipment and equipment interfaces.

What is the main advantage of an engineering-led as-built survey?

The benefit is not simply collecting more spatial data.

An engineering-led approach focuses the survey on the dimensions, interfaces, clearances and surrounding geometry that will influence the downstream design.

For brownfield marine projects, that can turn a point cloud from a visual record into a practical engineering resource.

Sydney Marine Facility As-Built Survey Support

Where existing drawings are incomplete, outdated or uncertain, obtaining reliable existing-condition information before commencing detailed engineering can significantly improve the quality of the design process.

Hamilton By Design can support marine, port and industrial projects across Sydney with terrestrial LiDAR scanning, point-cloud processing, 3D CAD modelling, mechanical engineering, reverse engineering and engineering drafting.

The objective is simple:

Establish what is actually there before designing what needs to go there.


Hamilton By Design logo displayed on a blue tilted rectangle with a grey gradient background

Contact Us – Talk To Us

Name
Would you like us to arrange a phone consultation for you?
Address

Our clients:


Lae Container Terminal 3D Scanning | Scan-to-CAD PNG

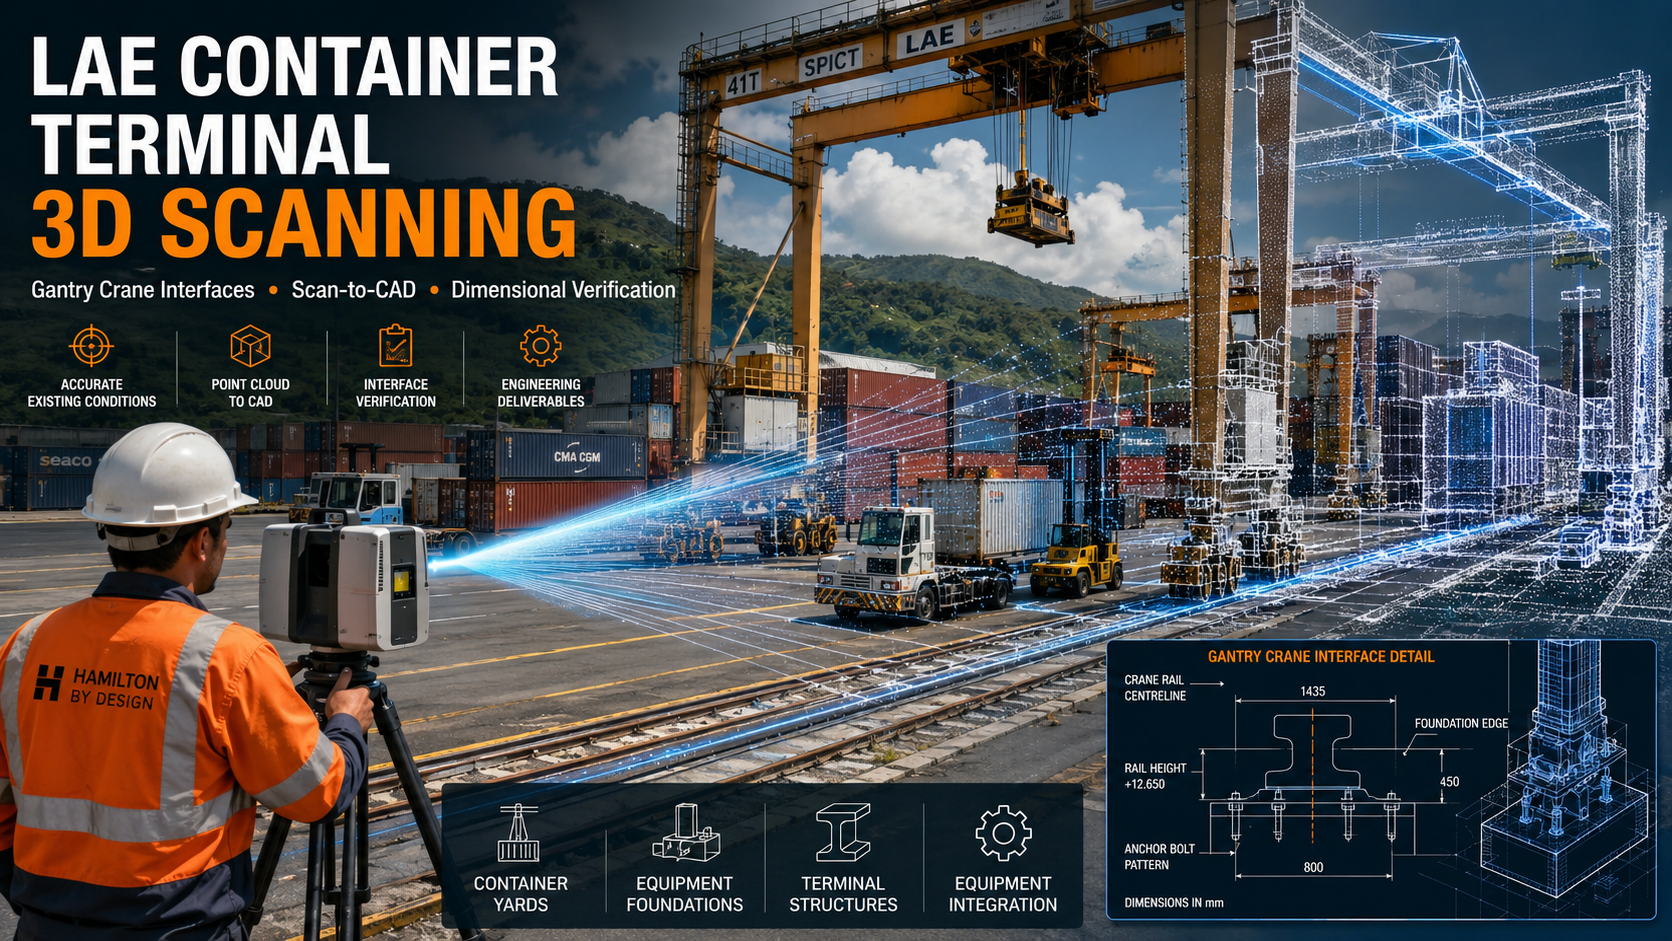
Engineer performing 3D laser scanning at Lae Container Terminal in Papua New Guinea, with gantry cranes, container yards, crane rails, point-cloud overlays and scan-to-CAD interface verification.

The South Pacific International Container Terminal in Lae, Morobe Province, is an important part of Papua New Guineaโ€™s freight and logistics network. As terminal infrastructure develops, new cranes, handling equipment, foundations, services and structural systems must be integrated with existing operating assets.

This creates a practical engineering challenge: new equipment must fit accurately within an existing brownfield environment.

Hamilton By Design provides engineer-led Lae Container Terminal 3D Scanning, combining terrestrial LiDAR scanning with mechanical engineering, CAD modelling, reverse engineering, dimensional verification and fabrication documentation.

The objective is not simply to capture a point cloud. The objective is to create reliable engineering information that can support design, equipment integration, fabrication and installation planning.

A typical workflow may include:

3D Scanning โ†’ Point Cloud โ†’ CAD Model โ†’ Interface Verification โ†’ Engineering Design โ†’ Fabrication Documentation

Hamilton By Designโ€™s engineering-grade 3D laser scanning services are suited to brownfield industrial and infrastructure projects where dimensional accuracy and reliable existing-condition information are important to the success of the project.

Why Existing-Condition Accuracy Matters at a Container Terminal

Container terminals are complex operating environments.

Cranes, foundations, structural steel, service routes, access systems, buildings and mobile equipment all occupy limited space. Over time, many of these assets may also be modified, repaired or replaced.

As a result, historical drawings do not always represent the current installed condition.

This can create problems when new equipment is introduced.

A crane rail may not be positioned exactly as shown on an old drawing. A foundation may have been modified. A service may pass through an area that appears clear on the design documentation. Existing structural steel may also restrict the installation or maintenance envelope of new machinery.

Hamilton By Designโ€™s 3D laser scanning services provide a practical method of recording the physical condition of the terminal before design or fabrication begins.

The resulting point cloud can provide a coordinated three-dimensional reference for engineers, designers and project teams.

Gantry Crane Interface Scanning

Gantry cranes and container-handling equipment rely on a number of critical physical interfaces.

Depending on the project, these may include:

  • crane rails
  • equipment foundations
  • structural support points
  • anchor locations
  • access platforms
  • maintenance clearances
  • cable routes
  • service corridors
  • adjacent buildings
  • surrounding mechanical equipment.

3D laser scanning allows these features to be captured within a common spatial environment.

For a proposed crane upgrade or new equipment installation, Hamilton By Design can use the scan data to create CAD geometry around the areas that are most important to the engineering scope.

The proposed equipment model can then be coordinated with the existing-condition model.

This allows the design team to assess questions such as:

  • Will the new equipment fit within the available space?
  • Are the existing foundations located where expected?
  • Are the critical structural interfaces aligned?
  • Is there adequate maintenance access?
  • Will the installation interfere with existing services?
  • Is additional steelwork or modification required?

The purpose is to identify potential interface problems before they become fabrication or site-installation problems.

Point Cloud to CAD for Terminal Engineering

A registered point cloud provides extensive dimensional information, but not every part of the scan needs to be converted into a detailed engineering model.

Hamilton By Design can develop selected geometry from the point cloud based on the requirements of the project.

Its Point Cloud to CAD services can support mechanical, structural and infrastructure projects where existing-condition geometry is needed for design and coordination.

For a container-terminal project, CAD modelling may focus on:

  • foundations
  • crane rails
  • columns
  • beams
  • bracing
  • machinery frames
  • platforms
  • walkways
  • equipment interfaces
  • service routes
  • surrounding structures.

This targeted modelling approach keeps the CAD model practical and relevant to the engineering task.

Dimensional Verification of Equipment Foundations

Equipment foundations are one of the most important interfaces in brownfield terminal projects.

Where new machinery or crane components are fabricated remotely, incorrect foundation information can lead to significant installation delays.

3D scanning can assist with the verification of existing foundation geometry before fabrication or mobilisation.

Depending on the scope, HBD can assess:

  • foundation location
  • relative position
  • equipment footprint
  • levels and elevations
  • centre distances
  • surrounding clearances
  • existing structural interfaces
  • visible anchor and connection geometry.

Where high-precision survey control or specialised metrology is required, the measurement strategy should be selected to suit the project tolerance.

The broader objective remains the same: verify critical interfaces before the new equipment reaches site.

Mechanical Engineering for Container-Terminal Assets

The value of reality capture increases when the scan data is directly connected to engineering.

Hamilton By Designโ€™s engineering services combine 3D scanning with mechanical engineering, CAD modelling, drafting, verification and brownfield design support.

For Lae container-terminal infrastructure, potential services include the following.

Equipment Support Structures

Existing geometry can be scanned before new support frames, brackets, machinery bases or structural interfaces are designed.

This allows new components to be developed around the actual installed condition rather than relying entirely on historic documentation.

Access Platforms, Stairs and Walkways

Maintenance access is an important part of container-terminal operation.

Hamilton By Design can support the design and drafting of:

  • access platforms
  • walkways
  • stairs
  • ladders
  • handrails
  • maintenance structures.

These systems can be coordinated with existing machinery and structural steel captured in the point cloud.

Machinery Guarding

Mechanical equipment may require new or modified guarding as part of an upgrade.

3D scanning can assist with documenting the available space around machinery so that guards and access systems can be designed to suit the actual installation.

Equipment Modifications

Existing machinery can be scanned and modelled where a modification is required to accept new equipment, improve access or resolve an interface problem.

Structural and Mechanical Coordination

Mechanical equipment models can be coordinated with structural steel and surrounding services to identify clashes before fabrication.

Reverse Engineering Existing Terminal Equipment

Container terminals often operate mechanical equipment over long service periods.

During that time, original drawings may become incomplete, outdated or unavailable.

Hamilton By Designโ€™s reverse engineering 3D scanning services can support the redevelopment of existing equipment where accurate dimensional information is required.

Potential applications include:

  • brackets
  • covers
  • guards
  • equipment supports
  • structural frames
  • machinery interfaces
  • replacement components
  • maintenance assemblies.

Reverse engineering should not be treated as simply copying an existing component.

Where appropriate, scanning can be combined with physical measurement, material assessment, engineering calculations and CAD modelling to develop a replacement or modified component that is suitable for its intended duty.

Brownfield Port Engineering

An operating container terminal is a brownfield engineering environment.

New equipment must often be installed around assets that cannot easily be relocated.

Hamilton By Designโ€™s approach to brownfield port engineering combines reality capture with engineering design to reduce uncertainty around existing conditions.

At Lae, this methodology could support:

  • crane replacement
  • terminal expansion
  • equipment relocation
  • new machinery installation
  • structural modifications
  • service coordination
  • access improvements
  • maintenance upgrades.

The principal advantage is that the design can be developed around the existing installed condition.

This is particularly useful where the available space is limited or where site access is difficult.

Scan-to-CAD Before Equipment Is Mobilised to PNG

Remote projects benefit from resolving engineering issues as early as possible.

If equipment is fabricated outside Papua New Guinea, a dimensional error discovered after delivery can lead to rework, additional mobilisation and installation delays.

A scan-to-CAD workflow can reduce this risk.

Hamilton By Design can:

  1. capture the existing terminal area;
  2. register the point-cloud data;
  3. identify critical interfaces;
  4. develop the required CAD geometry;
  5. import the proposed equipment model;
  6. assess clearances and clashes;
  7. develop engineering modifications where required;
  8. prepare fabrication and installation drawings.

This approach is consistent with HBDโ€™s Scan to CAD port engineering services.

The engineering objective is straightforward:

identify interface problems digitally before they become problems on site.

Mechanical Engineering Support for Papua New Guinea

Projects in Papua New Guinea can involve significant mobilisation costs and limited access to specialist engineering resources.

For this reason, it can be valuable to capture the required site information efficiently and then continue a large portion of the engineering work remotely.

Hamilton By Design provides mechanical engineering support for Papua New Guinea across industrial, mining and infrastructure projects.

Once suitable reality-capture data has been obtained, engineering development can continue through CAD modelling, design review, clash assessment and fabrication documentation.

This approach can reduce unnecessary repeat site visits while maintaining access to detailed existing-condition information.

Australian Standards and Engineering Requirements

Projects undertaken at Lae must be designed in accordance with applicable Papua New Guinea legislation, client requirements, terminal standards and the project-specific engineering design basis.

Australian Standards should not automatically be assumed to govern a project in PNG.

However, where Australian Standards are nominated or accepted by the client, relevant standards may include:

AS 4100 โ€“ Steel Structures
Relevant to structural steelwork and equipment support structures.

AS/NZS 1170 series โ€“ Structural Design Actions
Relevant to structural actions and load combinations where adopted by the project.

AS 1657 โ€“ Fixed Platforms, Walkways, Stairways and Ladders
Relevant to industrial access systems around terminal equipment.

AS/NZS 4024 series โ€“ Safety of Machinery
Relevant to machinery guarding, access and mechanical safety.

AS 4991 โ€“ Lifting Devices
Potentially relevant to below-the-hook lifting devices and maintenance lifting arrangements.

AS 1418 series โ€“ Cranes, Hoists and Winches
Potentially relevant to crane-related engineering depending on the equipment and scope.

AS 2550 series โ€“ Cranes, Hoists and Winches โ€“ Safe Use
Potentially relevant where engineering work affects crane operation, maintenance or access.

AS/NZS 1554 series โ€“ Structural Steel Welding
Relevant to welded structural-steel fabrication where applicable.

The final engineering standards should always be confirmed for the specific project, asset and contractual requirements.

From 3D Scanning to Engineering Delivery

The purpose of engineering-grade scanning is not simply to produce a visual representation of the terminal.

Its greatest value is achieved when the information is used to support better engineering decisions.

For Lae container-terminal projects, Hamilton By Design can combine:

3D laser scanning + point-cloud processing + CAD modelling + dimensional verification + mechanical engineering + fabrication documentation

This integrated approach can support the installation of new cranes, container-handling equipment, structural steel and terminal infrastructure.

By establishing accurate existing-condition information early, project teams can reduce uncertainty and improve confidence in the design before fabrication and mobilisation begin.

For brownfield terminal upgrades, the key principle is simple:

Capture the existing asset accurately, verify the critical interfaces and engineer the new installation around what is actually on site.

Frequently Asked Questions

What is Lae Container Terminal 3D Scanning?

Lae Container Terminal 3D Scanning involves the use of terrestrial LiDAR technology to capture the existing geometry of cranes, foundations, structural steel, equipment, buildings, services and associated terminal infrastructure.

What assets can Hamilton By Design scan at a container terminal?

Potential assets include crane interfaces, crane rails, foundations, structural steelwork, container-handling equipment, warehouses, access platforms, stairs, walkways and surrounding infrastructure.

Can 3D scanning be used to verify equipment foundations?

Yes. Scanning can assist with documenting foundation geometry, location and surrounding interfaces. The measurement method should be selected to suit the required project tolerance.

Can new equipment be checked against the point cloud?

Yes. Proposed equipment or vendor CAD models can be coordinated with the existing-condition point cloud or derived CAD geometry to assess fit, clearance and possible clashes.

Can Hamilton By Design convert scan data into CAD?

Yes. Selected parts of the point cloud can be converted into engineering CAD geometry to support design, coordination, drafting and fabrication.

Can scanning reduce installation risk?

It can help reduce uncertainty by allowing the design team to identify potential dimensional and interface problems before equipment is fabricated or installed.

Does Hamilton By Design provide mechanical engineering as well as scanning?

Yes. Hamilton By Design combines 3D laser scanning with mechanical engineering, CAD modelling, reverse engineering, drafting and verification.

Can existing terminal equipment be reverse engineered?

Yes, where appropriate. Scanning can be combined with measurement, engineering assessment and CAD modelling to support the replacement or modification of existing components.

Do Australian Standards automatically apply in Papua New Guinea?

No. Applicable PNG legislation, client requirements and the project engineering basis must first be established. Australian Standards may be incorporated where they are formally adopted for the project.

Why is 3D scanning useful before equipment is shipped to Lae?

It allows critical existing interfaces to be verified before fabrication and mobilisation. This can help identify fit, clearance and coordination issues while they are still easier to resolve in the engineering model.


Hamilton By Design logo displayed on a blue tilted rectangle with a grey gradient background

Contact Us – Talk To Us

Name
Would you like us to arrange a phone consultation for you?
Address

Our clients:


Lae Port 3D Laser Scanning PNG | Port Engineering & Scan-to-CAD

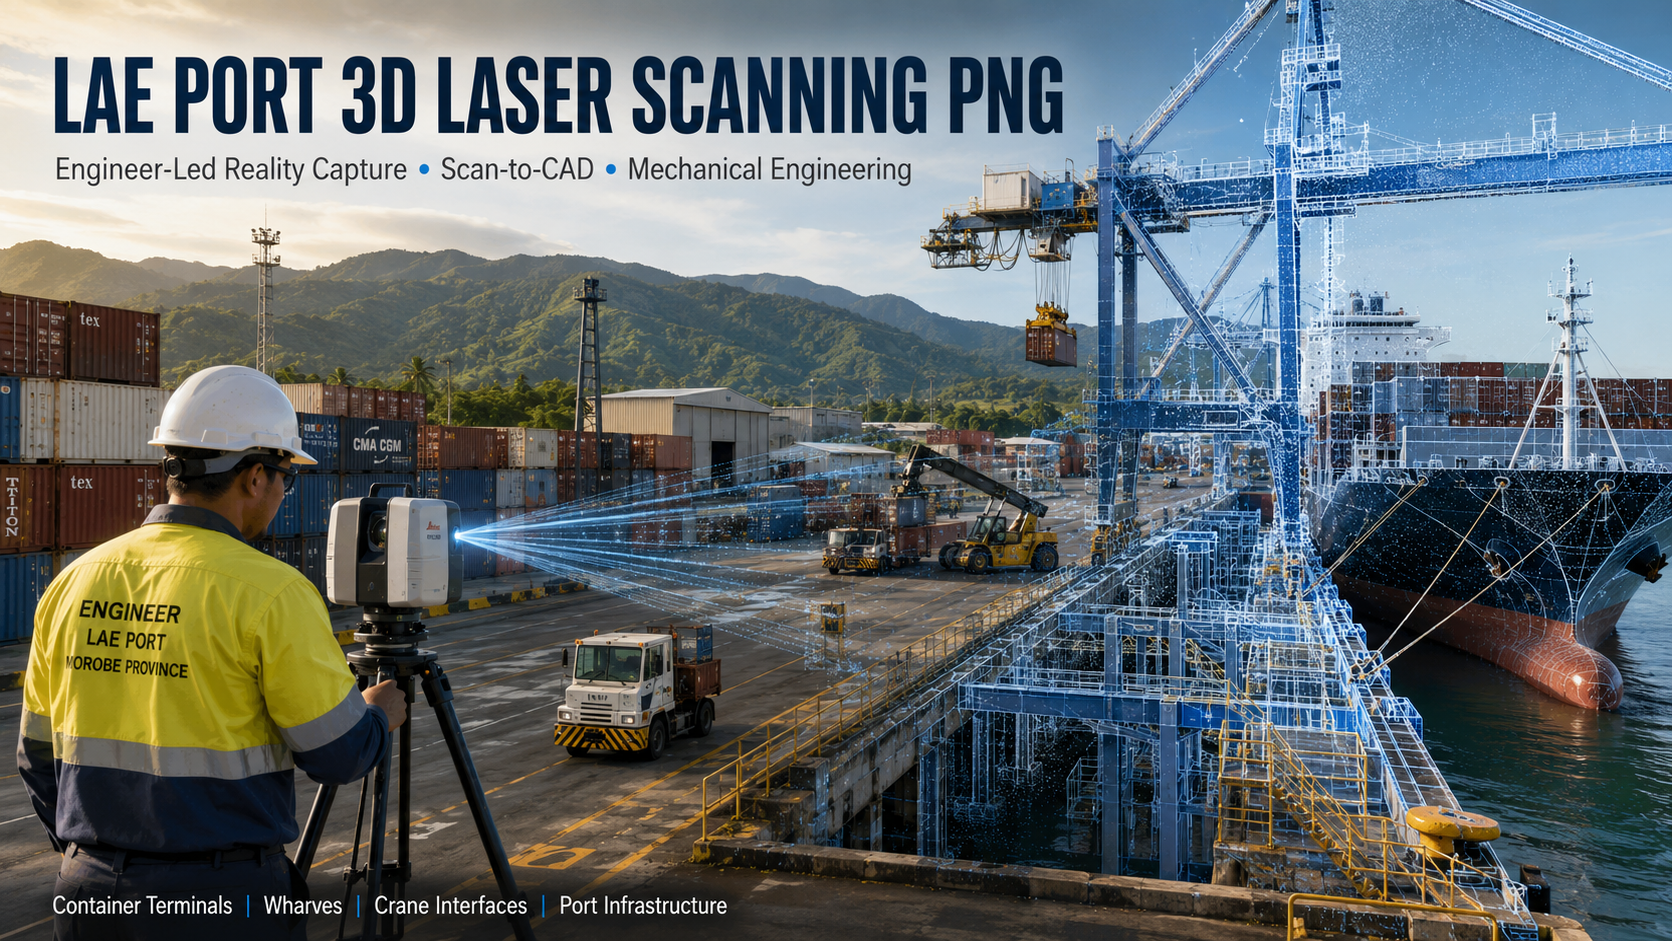
The Port of Lae and Lae Tidal Basin are critical pieces of transport and logistics infrastructure for Papua New Guinea, supporting containers, general cargo, mining supply chains and bulk-material movements throughout Morobe Province and beyond.

As container-terminal infrastructure develops, one of the major engineering challenges is ensuring that new cranes, equipment, structural steelwork, access systems and cargo-handling assets integrate correctly with the infrastructure already operating on site.

Hamilton By Design provides an engineer-led approach to Lae Port 3D laser scanning PNG, combining high-accuracy reality capture with mechanical engineering, CAD modelling, structural drafting, reverse engineering and fabrication-ready documentation.

Rather than treating laser scanning as an isolated surveying exercise, our approach creates an engineering workflow from:

Site Capture โ†’ Point Cloud โ†’ CAD Model โ†’ Engineering โ†’ Verification โ†’ Fabrication

Our 3D laser scanning services are suited to complex brownfield environments where reliable existing-condition information is essential before new infrastructure is designed, fabricated or installed.

Why 3D Laser Scanning Matters at an Operating Container Terminal

Port infrastructure rarely remains exactly as originally documented.

Wharves are repaired and extended. Structural steel is modified. Platforms and services are added. Equipment is replaced. Crane interfaces evolve, and new cargo-handling systems need to be installed around assets that may have been operating for decades.

As a result, historic drawings may no longer accurately represent what exists on site.

Engineering-grade LiDAR scanning provides a way to establish a new dimensional baseline.

A terrestrial laser scanner captures millions of three-dimensional points describing the actual position of structures, machinery, pipework, platforms, buildings and surrounding infrastructure.

This information can then be registered into a coordinated point cloud that engineering teams can use to measure and model the existing facility.

For brownfield projects, this can reduce reliance on repeated tape measurements, photographs, hand sketches and assumptions.

Hamilton By Design’s engineering-grade 3D laser scanning workflow is focused on producing data that can support actual engineering decisions rather than visualisation alone.

Container Terminal and Crane Interface Scanning

One of the strongest applications for 3D laser scanning at Lae is the integration of new container-terminal equipment with existing infrastructure.

This could include:

  • ship-to-shore crane interfaces
  • crane rails and supporting structures
  • machinery platforms
  • structural frames
  • cable and service routes
  • access stairs and walkways
  • maintenance areas
  • wharf structures
  • container-handling equipment
  • existing foundations and connection points.

Before new equipment is fabricated or shipped to Papua New Guinea, the existing infrastructure can be captured and converted into usable engineering geometry.

Vendor equipment models can then be positioned within the scanned environment to assess interfaces and potential clashes.

This provides engineers with the ability to ask practical questions before installation begins:

Will the equipment fit?

Are the existing connection points where the drawings say they are?

Is there enough maintenance access?

Will new steelwork interfere with existing services?

Can the equipment be installed without major site modification?

These are exactly the types of issues where accurate existing-condition data can reduce risk.

Point Cloud to CAD for Lae Port Infrastructure

Capturing the site is only the first stage.

Hamilton By Design can convert selected portions of the point cloud into engineering CAD models suitable for design development, equipment layouts and fabrication documentation.

Our Point Cloud to CAD services provide a pathway from LiDAR data into practical engineering deliverables.

Depending on the project, these can include:

  • SolidWorks models
  • AutoCAD drawings
  • Inventor-compatible geometry
  • general arrangement drawings
  • sections and elevations
  • structural models
  • equipment layouts
  • fabrication drawings
  • STEP or SAT geometry
  • registered point-cloud deliverables.

Not every object visible in a scan needs to be modelled.

For engineering work, it is often more efficient to model the geometry that influences the project: structural interfaces, machinery, connection points, access zones and potential clashes.

This keeps the model useful rather than unnecessarily complicated.

Mechanical Engineering for Port Assets

Hamilton By Design can take the project beyond scanning by applying mechanical engineering to the captured site information.

Typical port engineering opportunities can include:

Equipment Support Structures

Existing infrastructure can be scanned before new support frames, brackets or machinery bases are designed.

Machinery Modifications

Mechanical components can be redesigned or modified to suit the actual installed geometry.

Maintenance Access

Platforms, ladders, stairs, walkways and handrails can be developed around existing machinery and structural constraints.

Guards and Safety Improvements

Machine guarding and access-control structures can be designed around equipment captured directly from site.

Materials Handling Equipment

Conveyors, transfer points, chutes and associated structural interfaces can be developed using verified existing-condition data.

Equipment Replacement

Obsolete or undocumented machinery components can be reconstructed through scanning, measurement and engineering assessment.

Our reverse engineering 3D scanning capability is particularly useful where original manufacturing drawings no longer exist or where the installed asset has changed significantly during its service life.

Wharves, Structural Steel and Brownfield Port Infrastructure

Wharf areas can contain dense combinations of structural steel, concrete, services, lifting equipment, access structures and mechanical systems.

This makes conventional measurement difficult.

Laser scanning allows large areas to be documented while maintaining the spatial relationship between different assets.

For example, a proposed structural modification may require the engineering team to understand:

  • column locations
  • beam elevations
  • connection geometry
  • platform heights
  • nearby machinery
  • service penetrations
  • access restrictions
  • maintenance clearances.

The scan becomes a common dimensional reference that can be reviewed by engineering, fabrication and construction teams.

Hamilton By Design applies similar workflows to Australian port environments through services such as mechanical engineering for the Port of Newcastle, where site capture can feed directly into CAD development and fabrication documentation.

Scan-to-CAD for Equipment Upgrades

The real value of 3D scanning becomes clearer when new equipment needs to be fitted into an existing operating facility.

Consider a new container-terminal system being manufactured outside PNG.

A traditional workflow might rely on old drawings and a limited site survey. Problems may only become apparent after fabricated equipment reaches Lae.

A scan-to-CAD workflow changes that process.

Hamilton By Design can:

  1. capture the existing installation;
  2. register the scan data;
  3. create CAD geometry around critical interfaces;
  4. import the proposed equipment model;
  5. check clearances and clashes;
  6. identify structural or mechanical modifications;
  7. develop revised engineering;
  8. produce fabrication drawings.

This approach is similar to our Scan to CAD Port of Brisbane services, where LiDAR data can be converted into practical engineering information for existing port assets.

The objective is straightforward:

find problems digitally before they become fabrication or installation problems on site.

Structural Steel, Platforms and Maintenance Access

Port infrastructure often requires ongoing modification as equipment and operating practices change.

Hamilton By Design can assist with the development of:

  • structural equipment frames
  • machinery platforms
  • access platforms
  • stairs
  • ladders
  • handrails
  • maintenance walkways
  • guards
  • equipment supports
  • connection details.

Laser scanning is particularly valuable because these structures must often fit around existing machinery.

Instead of designing from an idealised drawing, the engineer can develop the modification around the actual asset.

Reverse Engineering Port Equipment

Ports frequently operate mechanical equipment for long periods.

Some components may no longer have reliable drawings, while others may have been repaired or modified several times.

Reverse engineering can provide a pathway to replacement or improvement.

Hamilton By Design can combine:

  • 3D scanning
  • physical measurement
  • dimensional verification
  • CAD modelling
  • engineering assessment
  • material consideration
  • fabrication documentation.

Rather than simply copying an old component, the objective is to understand how the part functions and how the replacement must interface with surrounding equipment.

Our broader reverse engineering for mining and industrial equipment experience applies particularly well to ports supporting mining and heavy-industry supply chains.

Australian Standards and Engineering for PNG Projects

Projects at Lae Port are located in Papua New Guinea, so applicable PNG legislation, project specifications, PNG Ports Corporation requirements and client engineering standards must be established for each project.

Where nominated as part of the project engineering basis, Hamilton By Design can also work with relevant Australian Standards.

Depending on the scope, these may include:

AS 4100 โ€“ Steel Structures
For structural steelwork and equipment support structures.

AS/NZS 1170 series โ€“ Structural Design Actions
For structural actions and engineering load combinations where applicable to the project design basis.

AS 1657 โ€“ Fixed Platforms, Walkways, Stairways and Ladders
For industrial access systems around machinery and port infrastructure.

AS/NZS 4024 series โ€“ Safety of Machinery
For machinery safety, guarding and materials-handling systems.

AS 4991 โ€“ Lifting Devices
For appropriate below-the-hook lifting devices and maintenance lifting arrangements.

AS 2550 series โ€“ Cranes, Hoists and Winches โ€“ Safe Use
Potentially relevant where engineering interfaces with crane and lifting operations.

AS/NZS 1554 series
For welding of structural steelwork where applicable.

Engineering requirements should always be confirmed against the specific asset, duty, client specification and PNG regulatory requirements before design begins.

Engineering Before Fabrication

The principal advantage of combining scanning with engineering is the opportunity to resolve problems earlier.

A point cloud provides dimensional evidence.

A CAD model makes that information easier to design around.

Engineering turns the captured geometry into a practical solution.

Fabrication drawings then allow the solution to be manufactured.

This is why Hamilton By Design focuses on an integrated engineering approach rather than treating 3D scanning as the final deliverable.

Our broader Scan to BIM and point-cloud modelling services can also support warehouse, building and infrastructure documentation where the project requires more extensive digital asset information.

Lae Port 3D Laser Scanning PNG

For developing port infrastructure, accurate existing-condition information can make the difference between a modification that fits first time and one that requires extensive site rework.

Hamilton By Design can support Port of Lae projects involving container terminals, wharves, structural steelwork, warehouses, mechanical equipment and materials-handling infrastructure.

Our engineer-led workflow combines:

3D laser scanning + point clouds + CAD modelling + mechanical engineering + reverse engineering + fabrication documentation.

For brownfield port upgrades, the goal is not simply to scan what exists.

It is to understand what exists well enough to design what comes next.

Frequently Asked Questions

Can Hamilton By Design provide 3D laser scanning at Lae Port?

Hamilton By Design can support engineering-grade 3D laser scanning for port and industrial infrastructure projects subject to project requirements, site access, mobilisation arrangements and client approvals.

What port assets can be scanned?

Typical assets include wharves, structural steel, cranes and crane interfaces, cargo-handling equipment, warehouses, conveyors, pipework, machinery, platforms, stairs, handrails and surrounding infrastructure.

Can you convert the point cloud into CAD?

Yes. Selected scan data can be converted into engineering CAD geometry, drawings and models suitable for equipment integration, mechanical design, structural detailing and fabrication planning.

Can HBD work with equipment models supplied by another manufacturer?

Yes. Vendor CAD models can be coordinated with the captured existing-condition environment to assess positioning, clearances, access and potential clashes.

Can scanning help before a shutdown?

Yes. Capturing existing geometry before a shutdown can allow a substantial amount of measurement, modelling, clash checking and fabrication planning to occur before the shutdown begins.

Can you reverse engineer existing port equipment?

Where appropriate, HBD can combine scanning, measurement, engineering assessment and CAD modelling to develop replacement or modified components for undocumented or obsolete equipment.

Does HBD only provide the point cloud?

No. Point-cloud delivery can form part of the scope, but HBD’s key advantage is the ability to continue through CAD modelling, mechanical engineering, reverse engineering and fabrication-ready drafting.

Are Australian Standards applicable in Papua New Guinea?

Australian Standards should not automatically be assumed to govern a PNG project. Applicable PNG legislation, project specifications, client requirements and asset-owner standards must first be identified. Relevant Australian Standards can then be incorporated where they form part of the agreed engineering basis.

Why use engineer-led 3D laser scanning for Lae Port?

Because the scan can be captured with the eventual engineering problem in mind. Critical interfaces, access areas, structural connections and surrounding equipment can be captured so the resulting data supports real design, fabrication and installation decisions.

What is the main advantage for brownfield port upgrades?

The principal advantage is the ability to design against the actual installed condition rather than relying solely on historic drawings. This can help identify clashes and fit-up issues before equipment is fabricated, transported to Papua New Guinea or installed on site.


Hamilton By Design logo displayed on a blue tilted rectangle with a grey gradient background

Contact Us – Talk To Us

Name
Would you like us to arrange a phone consultation for you?
Address

Our clients:
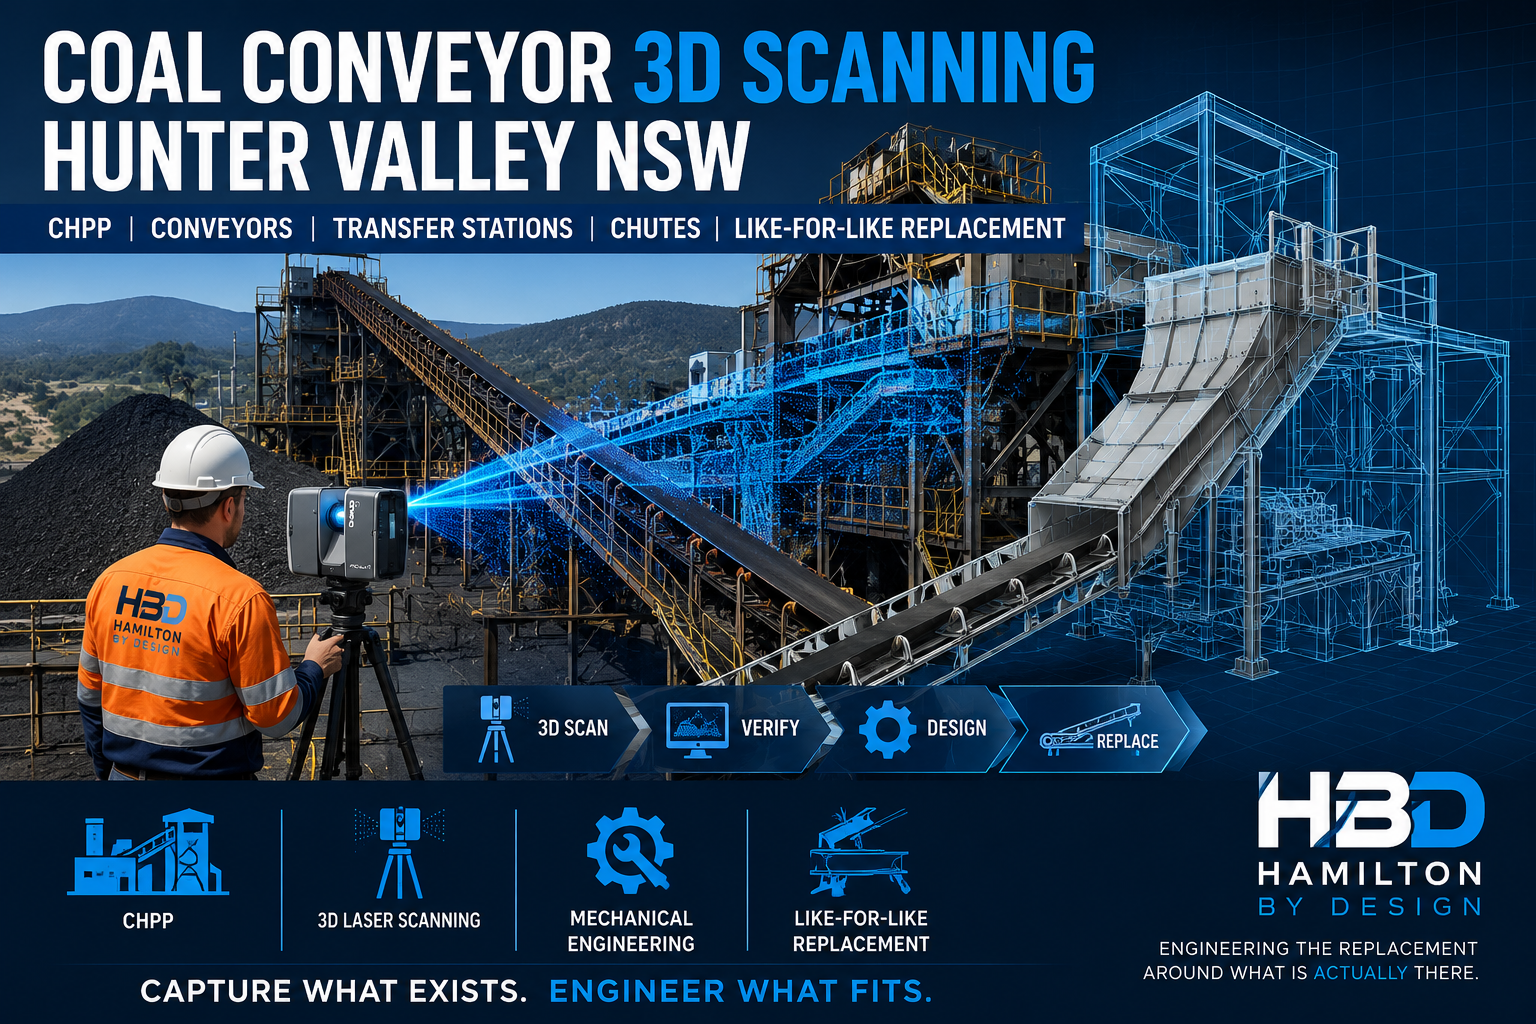


Coal Conveyor 3D Scanning Hunter Valley NSW | CHPP Engineering

Coal conveyor 3D scanning Hunter Valley NSW showing a CHPP, conveyor system, 3D laser scanner, point cloud and CAD model for replacement engineering.
Blue icon of a coal handling and preparation plant with conveyor, processing structure, coal pile, and the text โ€œCHPPโ€ underneath.

Coal Handling and Preparation Plants across the Hunter Valley operate in demanding conditions. Conveyors run continuously, transfer chutes are exposed to abrasive coal and fines, structures are modified during successive shutdowns, and plant layouts can gradually move away from the drawings originally used to construct them.

For maintenance and project teams, this creates a practical problem: how do you design a replacement component with confidence when the existing plant is no longer exactly as drawn?

Hamilton By Design provides Coal Conveyor 3D Scanning Hunter Valley services combining engineering-grade LiDAR scanning, mechanical engineering, reverse engineering and 3D CAD modelling. Our approach allows conveyor systems, transfer stations, chutes and associated CHPP equipment to be captured as they actually exist before replacement or modification work begins.

For broader regional capability, see our Hunter Valley Mining Engineering & 3D Laser Scanning Services.

Why Existing CHPP Information Can Become Unreliable

A coal wash plant can remain operational for decades. During that time, equipment may be repaired, reinforced, replaced or modified during short maintenance windows.

A transfer station that looks unchanged externally may have undergone numerous alterations, including:

  • new wear liners;
  • additional support steel;
  • replacement conveyor components;
  • modified skirts;
  • altered chute geometry;
  • relocated guards;
  • new platforms and handrails;
  • additional pipework;
  • electrical cable routes;
  • revised maintenance access; and
  • temporary modifications that eventually became permanent.

Consequently, legacy drawings may remain useful as historical information but may no longer provide sufficient dimensional certainty for a replacement project.

Hamilton By Design’s CHPP Engineering & 3D Scanning services combine existing-condition capture with mechanical and digital engineering to support brownfield upgrades.

Instead of assuming that the original drawing represents the plant, we can measure the installed asset and develop the engineering around the actual condition.

Coal Conveyor 3D Scanning Hunter Valley

Engineering-grade 3D laser scanning allows large sections of conveyor and CHPP infrastructure to be captured efficiently as a dense three-dimensional point cloud.

The scan can record the spatial relationship between conveyor steelwork, transfer chutes, platforms, walkways, structures, pipework, equipment and surrounding services.

Hamilton By Design provides dedicated 3D Laser Scanning services for mining, processing and industrial facilities throughout Australia.

For Hunter Valley coal operations, typical scanning targets can include:

  • conveyor head and tail stations;
  • transfer towers;
  • conveyor galleries;
  • chutes and hoppers;
  • bins;
  • screen structures;
  • feeders;
  • drive arrangements;
  • pulley locations;
  • platforms and access systems;
  • maintenance areas;
  • guarding;
  • surrounding structural steel;
  • pipework and services; and
  • equipment interfaces.

The objective is not simply to produce a point cloud.

The real value comes from using that captured information as the basis for engineering decisions.

Coal conveyor 3D scanning Hunter Valley NSW showing a CHPP, conveyor systems, 3D laser scanner, point cloud and CAD model for like-for-like replacement engineering.

From Point Cloud to Practical Engineering

Once site capture has been completed, selected areas of the point cloud can be converted into usable engineering geometry.

Hamilton By Design’s Surface Mine Scan-to-CAD Hunter Valley NSW service is particularly useful where project teams need CAD information suitable for modifications, replacement equipment or shutdown planning.

Depending on the project, deliverables may include:

  • registered point clouds;
  • E57, RCP, RCS or LAS files;
  • SolidWorks models;
  • Inventor models;
  • AutoCAD geometry;
  • STEP or SAT files;
  • existing-condition models;
  • general arrangement drawings;
  • sections and elevations;
  • interface models; and
  • fabrication drawings.

The modelling effort can also be targeted.

There is often no need to model an entire CHPP in fabrication-level detail when the project concerns one chute or one conveyor transfer.

The relevant interfaces can instead be modelled accurately around the area being modified.

Like-for-Like Replacement Engineering for Coal Wash Plants

Like-for-like replacement is particularly valuable in established CHPP facilities.

A component may have reached the end of its service life while its basic function remains satisfactory. In these situations, replacing the equipment with something substantially different may introduce unnecessary project risk, cost and shutdown complexity.

Hamilton By Design can assist with like-for-like and fit-for-purpose replacement engineering by capturing the installed component, establishing its interfaces and recreating the required geometry in CAD.

This can apply to:

  • conveyor structures;
  • transfer chutes;
  • hoppers;
  • wear plates;
  • guards;
  • platforms;
  • support frames;
  • transitions;
  • covers;
  • fabricated mechanical components; and
  • obsolete equipment.

However, โ€œlike-for-likeโ€ should not simply mean copying a component without engineering review.

The replacement should still be assessed against the project’s design requirements, site standards, current operating conditions and applicable Australian Standards.

Hamilton By Design provides broader Mechanical Engineering Consulting covering brownfield plant upgrades, bulk-material-handling systems, conveyors, chutes, feeders, guarding and maintenance-access improvements.

Transfer Chutes โ€“ Where Small Errors Become Big Problems

Transfer stations are among the most challenging parts of coal handling systems.

The material leaves one conveyor and must be controlled as it passes through a chute before being presented correctly onto the receiving belt.

Poor geometry can contribute to:

  • belt mis-tracking;
  • uneven loading;
  • excessive wear;
  • dust generation;
  • material buildup;
  • blockage;
  • spillage;
  • accelerated liner wear; and
  • increased maintenance requirements.

The problem becomes more difficult in an existing CHPP where the transfer chute must fit between structures that may have changed since the original plant was constructed.

Hamilton By Design’s Chute Design & Materials-Handling Engineering combines scanning, mechanical engineering and fabrication-aware modelling for existing bulk-material-handling installations.

Rather than designing a chute in isolation, the surrounding plant can be incorporated into the model.

This helps establish available envelope, flange locations, belt positions, maintenance clearances and installation constraints before fabrication begins.

Reducing Shutdown Risk Through Reality Capture

Shutdown work is expensive because the installation window is limited.

Discovering during a shutdown that a chute flange is incorrectly positioned, a support beam has moved, or a replacement assembly clashes with existing services can consume valuable production time.

Engineering-led scanning enables more of this uncertainty to be addressed beforehand.

Hamilton By Design also provides Engineering-Led 3D Scanning for CHPP & Coal Wash Plant Shutdowns, supporting the capture of conveyors, transfer stations, bins, structural steel, foundations, tie-in locations and maintenance clearances.

A typical workflow may be:

3D scan existing plant โ†’ register point cloud โ†’ model critical interfaces โ†’ develop replacement โ†’ overlay proposed design โ†’ check clashes โ†’ produce fabrication drawings โ†’ manufacture โ†’ install during shutdown

The objective is straightforward:

measure once, engineer accurately and maximise the amount of work completed before the shutdown begins.

Reverse Engineering Obsolete CHPP Components

Mining equipment often remains in service much longer than the availability of its original components.

Manufacturers may no longer exist, drawings may be unavailable or replacement equipment may have different mounting arrangements.

3D scanning and reverse engineering can provide a pathway forward.

Existing components can be captured before removal and converted into 3D CAD geometry. Critical dimensions, mounting arrangements and surrounding constraints can then be identified.

Hamilton By Design’s engineering-focused 3D Laser Scanning for Engineering Projects supports conversion of point-cloud data into usable models for structural steel, platforms, chutes, piping, ducting and mechanical equipment.

For replacement projects, the goal is not necessarily to reproduce every feature of the original component.

The objective may instead be to retain the interfaces that matter while improving wear life, fabrication, access or maintainability.

Technical drawing of coal conveyor 3D scanning in the Hunter Valley NSW showing a CHPP transfer station, 3D laser scanner, point cloud and engineered replacement model.

Australian Standards and Engineering Requirements

CHPP modifications should be developed against the standards applicable to the particular equipment and scope.

Depending on the project, these may include:

AS/NZS 4024 series โ€“ Safety of Machinery
Relevant to machinery safety, risk reduction, conveyor systems and guarding.

AS/NZS 4024.3610 โ€“ Conveyors
Provides general requirements associated with conveyor safety.

AS/NZS 4024.3611 โ€“ Belt Conveyors for Bulk Material Handling
Particularly relevant to belt conveyor systems used for coal and bulk materials.

AS 1657 โ€“ Fixed Platforms, Walkways, Stairways and Ladders
Important where conveyor modifications involve maintenance access, stairs, platforms or walkways.

AS 4100 โ€“ Steel Structures
May apply to structural steel forming part of conveyor and transfer-station modifications.

AS/NZS 1170 series โ€“ Structural Design Actions
Relevant where structural loading forms part of the design assessment.

AS/NZS 1554 series โ€“ Structural Steel Welding
Applicable to relevant fabricated and welded steelwork.

Other standards and mine-specific engineering requirements may also apply depending on the equipment being modified.

The applicable design basis should therefore be established for each project rather than assuming one generic standard covers an entire CHPP.

Supporting Hunter Valley Coal Operations

Hamilton By Design supports mining and processing projects throughout NSW, including the Hunter Valley, Singleton, Muswellbrook, Newcastle and surrounding mining regions.

Our broader Mining NSW engineering and 3D scanning capability connects reality capture with mechanical engineering, reverse engineering and CAD documentation for brownfield mining facilities.

The approach is particularly suited to smaller and clearly defined engineering scopes where an operation needs experienced technical support without engaging a large multidisciplinary consultancy for every plant modification.

Projects can range from scanning one transfer station through to capturing larger sections of a CHPP for an upcoming shutdown or plant-upgrade program.

Engineer-Led Scanning โ€“ Not Scanning for Scanning’s Sake

A point cloud is extremely useful, but only when it captures the information required by the engineering project.

Because Hamilton By Design approaches reality capture from an engineering perspective, scanning can be planned around questions such as:

  • What is being replaced?
  • Which interfaces control fit?
  • What areas require detailed modelling?
  • What can be fabricated before shutdown?
  • Where could the new equipment clash?
  • Which areas require maintenance access?
  • What information does the fabricator actually need?

This changes the conversation from simply โ€œwe need a scanโ€ to:

โ€œWhat engineering information do we need to make this replacement fit?โ€

For coal conveyor and CHPP projects throughout the Hunter Valley, that distinction can make reality capture significantly more useful.

Frequently Asked Questions

What is Coal Conveyor 3D Scanning?

Coal conveyor 3D scanning uses terrestrial laser scanning or LiDAR technology to capture the existing geometry of conveyors, transfer stations, structures, chutes and surrounding plant. The resulting point cloud provides accurate spatial information for engineering, modelling and replacement projects.

Can Hamilton By Design scan an operating CHPP?

Scanning methodology depends on the site’s safety requirements, access arrangements and operating conditions. Where access is permitted, substantial areas of plant can often be captured without physically contacting the equipment.

Can you design directly from the point cloud?

Yes. Point clouds can be imported into engineering workflows and used as the reference for CAD modelling, equipment layouts, replacement design and clash checking.

Do you provide like-for-like replacement engineering?

Yes. Hamilton By Design can support like-for-like and fit-for-purpose replacement of existing mechanical and fabricated CHPP components. The existing asset can be scanned, modelled and assessed before replacement drawings are developed.

Can you reverse engineer a chute if the original drawings are missing?

Yes. Existing chute geometry and surrounding interfaces can be captured using 3D scanning and converted into CAD. The replacement can then reproduce the necessary interfaces or incorporate appropriate improvements.

Can you help redesign a transfer chute that is spilling coal?

Yes. Transfer chute projects can involve existing-condition capture, chute geometry review, materials-handling engineering, wear-liner considerations, maintenance access and fabrication detailing. The appropriate solution depends on the cause of the spillage and operating conditions.

What files can Hamilton By Design provide?

Depending on project requirements, deliverables can include registered point clouds, E57, RCP, RCS and LAS data, SolidWorks or Inventor models, STEP/SAT geometry, AutoCAD files, general arrangements and fabrication drawings.

Why scan before a CHPP shutdown?

Pre-shutdown scanning allows plant conditions and replacement interfaces to be captured while engineering and fabrication work can still be completed ahead of the outage. This can help identify clashes and dimensional problems before installation crews are working against the shutdown clock.

Does 3D scanning replace engineering inspection?

No. 3D scanning provides dimensional and spatial information. Engineering assessment, condition inspection, calculations and verification remain separate activities where required.

What Australian Standards apply to coal conveyors?

Applicable standards depend on the project, but commonly relevant requirements may include the AS/NZS 4024 machinery-safety series, AS/NZS 4024.3610 and AS/NZS 4024.3611 for conveyors, AS 1657 for access systems, AS 4100 for structural steel and relevant welding and structural-action standards.

Coal Conveyor 3D Scanning Hunter Valley โ€“ Talk to Hamilton By Design

Conveyor and transfer-station modifications become more difficult when the existing plant no longer matches the drawings.

Hamilton By Design combines 3D laser scanning, Scan-to-CAD, reverse engineering and mechanical design to establish what is actually installed before replacement components are designed and fabricated.

For Hunter Valley CHPP operators, maintenance teams, project engineers and contractors, this provides a practical pathway from:

Existing plant โ†’ accurate 3D capture โ†’ engineering model โ†’ replacement design โ†’ fabrication โ†’ shutdown installation.

Whether the requirement involves a worn chute, conveyor modification, transfer-station upgrade, obsolete component or like-for-like replacement, Hamilton By Design can provide engineering-led support based on the real condition of the plant.

Hamilton By Design โ€“ Engineering the replacement around what is actually there.


Hamilton By Design logo displayed on a blue tilted rectangle with a grey gradient background

Contact Us – Talk To Us

Name
Would you like us to arrange a phone consultation for you?
Address

Our clients: