

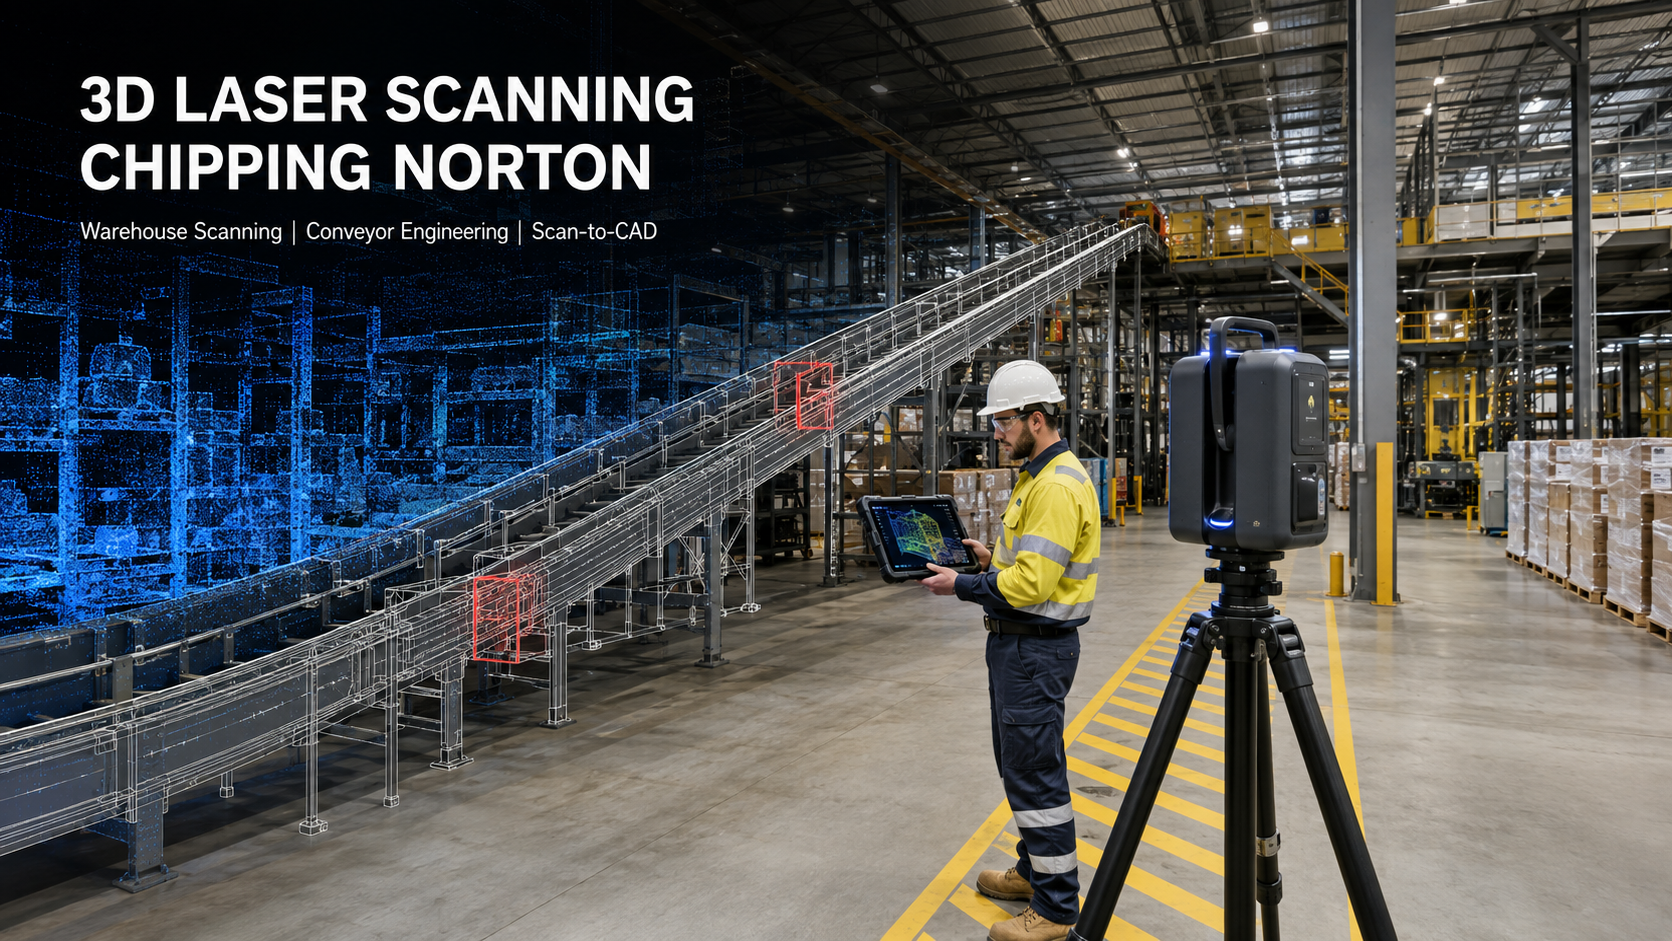
3D Laser Scanning Chipping Norton | Warehouse & Conveyor Engineering

Engineer using 3D laser scanning to capture a warehouse conveyor system in Chipping Norton NSW.
Blue 3D LiDAR scanner icon on a tripod with scanning waves

Chipping Norton and Moorebank form an important industrial corridor within Greater Sydney. The region combines established manufacturing and fabrication businesses with large warehouses, automated distribution centres, freight infrastructure and materials-handling operations. This concentration of industrial activity creates an ongoing requirement for accurate existing-condition information when facilities are expanded, upgraded or modified.

For many brownfield projects, the principal engineering challenge is not developing the proposed design. It is establishing exactly what is already installed.

Original drawings may be incomplete, machinery may have been repositioned, conveyor systems may have been extended and structural elements may differ from their documented positions. These discrepancies can create clashes, fabrication errors, installation delays and unplanned shutdown work.

Hamilton By Design provides engineer-led industrial 3D scanning services for manufacturers, warehouse operators, automation specialists, engineering consultants and contractors working throughout Chipping Norton, Moorebank and Greater Sydney. LiDAR scanning can capture existing warehouses, machinery, conveyors, platforms, structural steel and building services, creating a reliable foundation for engineering design and accurate plant layouts.

An Important Manufacturing and Logistics Precinct

Chipping Norton has a long-established industrial character. Its factories and commercial properties accommodate manufacturing, machinery, metal fabrication, HVAC equipment, packaging, engineering services and general industrial production.

Nearby Moorebank has become a nationally significant logistics location. The area contains extensive warehousing, intermodal freight infrastructure and increasingly sophisticated automated distribution operations. Major organisations with operations or developments in the wider precinct include Primary Connect and Woolworths Group, Kmart Group, Maersk, Mainfreight and other logistics and warehouse operators.

These facilities may contain kilometres of conveyors, automated storage systems, pallet-handling equipment, robotic cells, loading infrastructure, racking, mezzanines and supporting structures. Even apparently straightforward modifications can involve complex interfaces between mechanical equipment, structural steel, electrical services, fire systems and existing building elements.

Hamilton By Design combines reality capture with mechanical engineering consulting to help project teams understand these interfaces before fabrication or installation begins.

The Biggest Brownfield Engineering Problem

The greatest problem facing existing factories and warehouses is uncertainty about actual site conditions.

A facility may have an original building plan, a separate conveyor drawing and several equipment layouts produced at different times. However, no single drawing may accurately represent the complete operating facility. Maintenance work, machinery replacements and production changes can gradually create substantial differences between the documented arrangement and the installation on site.

Common problems include:

  • Outdated or incomplete plant layouts
  • Undocumented machinery relocations
  • Conveyor supports that differ from design drawings
  • Structural columns located differently from the available CAD model
  • Incomplete records of platforms, stairs and access systems
  • Building services passing through proposed equipment zones
  • Insufficient maintenance and removal clearances
  • Proposed automation conflicting with existing machinery
  • Floor levels or structural interfaces that have not been verified
  • Limited shutdown periods for checking dimensions

Traditional tape measurements and manual site surveys remain valuable for isolated dimensions, but they can become inefficient where thousands of interconnected measurements are required. They may also fail to capture secondary elements that later become important to the design.

Engineering-grade LiDAR scanning records the visible facility as a coordinated three-dimensional dataset. This allows designers to review dimensions, positions, levels and clearances without relying solely on multiple return visits.

Developing Accurate Plant and Warehouse Layouts

An accurate plant layout should represent the facility as it existsโ€”not merely reproduce an old drawing in a new CAD format.

Hamilton By Design can scan the relevant production or warehouse area and process the captured information into a registered point cloud. Depending on the project requirements, that data can then be used to prepare:

  • Existing-condition warehouse layouts
  • Machinery and production-line arrangements
  • Conveyor routes, centrelines and elevations
  • Structural column and beam locations
  • Equipment operating envelopes
  • Maintenance and removal clearances
  • Access-platform and stair layouts
  • Sections and elevations
  • Mechanical and structural CAD models
  • General arrangement drawings
  • As-built documentation

The required modelling detail can be matched to the engineering purpose. A broad warehouse-planning study may only require the building envelope, columns, major services and equipment zones. A conveyor modification may require more detailed modelling of support frames, transfer points, guarding and adjacent machinery.

This fit-for-purpose approach reduces unnecessary modelling while ensuring that critical design interfaces are captured accurately.

Warehouse Scanning in Moorebank

Warehouse scanning can support more than the preparation of a building plan. In a modern distribution facility, the relationship between the building and the installed operating systems is often critical.

A three-dimensional warehouse survey can record floor areas, structural grids, underside-of-roof clearances, mezzanines, racking, conveyors, platforms, loading areas and equipment locations. The resulting information may support:

  • Warehouse automation projects
  • Conveyor extensions or alterations
  • New picking and packing systems
  • Racking modifications
  • Equipment relocation
  • Tenant fit-outs
  • Loading-dock upgrades
  • Fire and building-services coordination
  • Maintenance-access reviews
  • Facility expansion planning
  • As-built asset records

For larger or more complex facilities, scanning can be undertaken in planned stages to suit operating restrictions and access requirements. The resulting point cloud provides a visual and measurable record of the surveyed conditions at that time.

Where building-focused modelling is needed, Hamilton By Design can also provide Scan-to-BIM services to convert relevant existing-condition information into a coordinated digital model.

Conveyor Engineering and Materials Handling

Conveyors and automated materials-handling systems are particularly sensitive to dimensional errors. Belt lines, transfer heights, support locations, head and tail pulley positions, maintenance access and surrounding structures must be considered together.

A proposed conveyor may appear to fit on a two-dimensional plan but clash with roof bracing, pipework, platforms or building columns when reviewed in three dimensions. Transfer points may also require adequate space for chutes, guarding, access doors and maintenance activities.

Hamilton By Design can use point-cloud data to establish the existing geometry before developing conveyor modifications or supporting structures. The workflow may include:

  1. Capturing the existing conveyor and surrounding area
  2. Establishing conveyor centrelines, levels and support positions
  3. Modelling important structures and equipment interfaces
  4. Incorporating the proposed conveyor or chute arrangement
  5. Reviewing the design for physical clashes
  6. Checking access, removal and maintenance envelopes
  7. Preparing general arrangements and fabrication documentation

Hamilton By Designโ€™s experience in manufacturing and production projects enables the scan data to be interpreted as engineering information rather than treated only as a visual record.

Clash Checking Before Installation

Clash checking allows the proposed design to be compared with the scanned facility before materials are ordered or equipment is delivered.

The proposed machinery, conveyor, platform or structure can be positioned within the point cloud or existing-condition CAD model. Potential conflicts can then be identified between the new design and existing columns, conveyors, services, structures or access routes.

Clash checking is particularly useful where:

  • Installation tolerances are limited
  • Prefabricated assemblies must fit existing structures
  • Shutdown time is restricted
  • Large equipment must follow a defined installation path
  • Maintenance access must remain available
  • Multiple contractors are working within the same area
  • Automation equipment has strict operating clearances

Resolving these issues digitally can reduce site cutting, drilling, welding and last-minute fabrication. It can also provide project stakeholders with a clearer understanding of the proposed installation.

Reverse Engineering Existing Machinery

Manufacturing businesses frequently operate machinery for which reliable drawings are no longer available. The original manufacturer may no longer support the equipment, or the installed machine may have been modified throughout its operating life.

Hamilton By Design can use reverse-engineering 3D scanning to capture the geometry of machinery, components and interfaces. Scan information can then support the development of replacement parts, equipment modifications or new CAD records.

Reverse engineering may be suitable for:

  • Obsolete machinery components
  • Guards and covers
  • Conveyor components
  • Transition pieces and ducting
  • Chutes and hoppers
  • Support frames
  • Mounting arrangements
  • Replacement fabricated assemblies
  • Components that must interface with existing equipment

The objective is not always to produce an identical copy. The captured geometry can provide a starting point for reviewing fit, function, material selection, service requirements and opportunities for improvement.

From Point Cloud to Fabrication Drawings

A point cloud is valuable, but most projects require the information to progress into an engineering deliverable.

Hamilton By Design can convert relevant scan data into SolidWorks, Autodesk Inventor or AutoCAD models and drawings. The appropriate outputs depend on whether the project is intended for planning, detailed design, fabrication, installation or asset retention.

The scan-to-CAD and fabrication drawing process can produce:

  • Mechanical CAD models
  • Existing and proposed layouts
  • General arrangement drawings
  • Fabrication assembly drawings
  • Detail drawings
  • Parts lists
  • Structural steel models
  • Sections and elevations
  • DWG and DXF profiles
  • STEP, SAT or Parasolid models
  • Installation reference drawings

This integrated workflow reduces the risk of information being lost between the site survey, design team and fabricator.

Retaining a Reliable Digital Engineering Record

Point clouds and CAD models can provide continuing value after the immediate project has been completed. Subject to the agreed confidentiality and data-management requirements, HBD can retain warehouse scans, conveyor layouts, structural interfaces, equipment envelopes, clash records and as-built models.

This information can form a baseline for later plant changes, maintenance work or warehouse expansion. Rather than beginning each new project with another incomplete set of drawings, the facility owner can progressively develop a more reliable digital engineering record.

Frequently Asked Questions

What is 3D laser scanning?

3D laser scanning uses LiDAR technology to capture visible surfaces and their spatial positions. The collected measurements form a point cloud representing the scanned warehouse, factory, machinery or structure.

Can an operating warehouse be scanned?

Yes. Scanning can often be completed while a warehouse remains operational, subject to site access, safety requirements and the movement of vehicles, people and equipment. The survey can be staged around operational restrictions.

Can you produce an accurate plant layout from the scan?

Yes. The point cloud can be used to develop a fit-for-purpose plant or warehouse layout showing structural grids, machinery, conveyors, platforms, equipment zones and other required features.

Can scanning help with a new conveyor installation?

Yes. Scanning can establish existing conveyor locations, support positions, elevations, structures and nearby services. The proposed conveyor can then be modelled and checked for clashes before fabrication.

What file formats can be supplied?

Typical point-cloud formats include E57, RCP, RCS and LAS. CAD deliverables may include DWG, DXF, STEP, SAT, Parasolid, SolidWorks or Inventor formats, depending on the agreed project scope.

Can HBD prepare fabrication drawings?

Yes. Hamilton By Design can progress from site scanning and CAD development to general arrangements, fabrication assemblies, detail drawings, parts lists and DXF cutting profiles where required.

Does every object need to be modelled?

No. The modelling detail should reflect the intended engineering use. Critical interfaces can be modelled accurately without recreating every visible object within the point cloud.

What areas do you service?

Hamilton By Design supports projects throughout Chipping Norton, Moorebank, Liverpool, Milperra, Bankstown, Prestons and the wider Greater Sydney industrial region.

Discuss a Chipping Norton or Moorebank Project

Accurate existing-condition information can reduce uncertainty before warehouse modifications, conveyor installations, plant upgrades or fabrication begin.

Hamilton By Design provides engineering and 3D scanning services in Sydney for manufacturers, warehouse operators, automation specialists and project engineers. Contact Hamilton By Design to discuss 3D laser scanning in Chipping Norton, warehouse scanning in Moorebank, conveyor engineering, reverse engineering or the development of accurate plant layouts.


Hamilton By Design logo displayed on a blue tilted rectangle with a grey gradient background

Contact Us – Talk To Us

Name
Would you like us to arrange a phone consultation for you?
Address

Our clients:
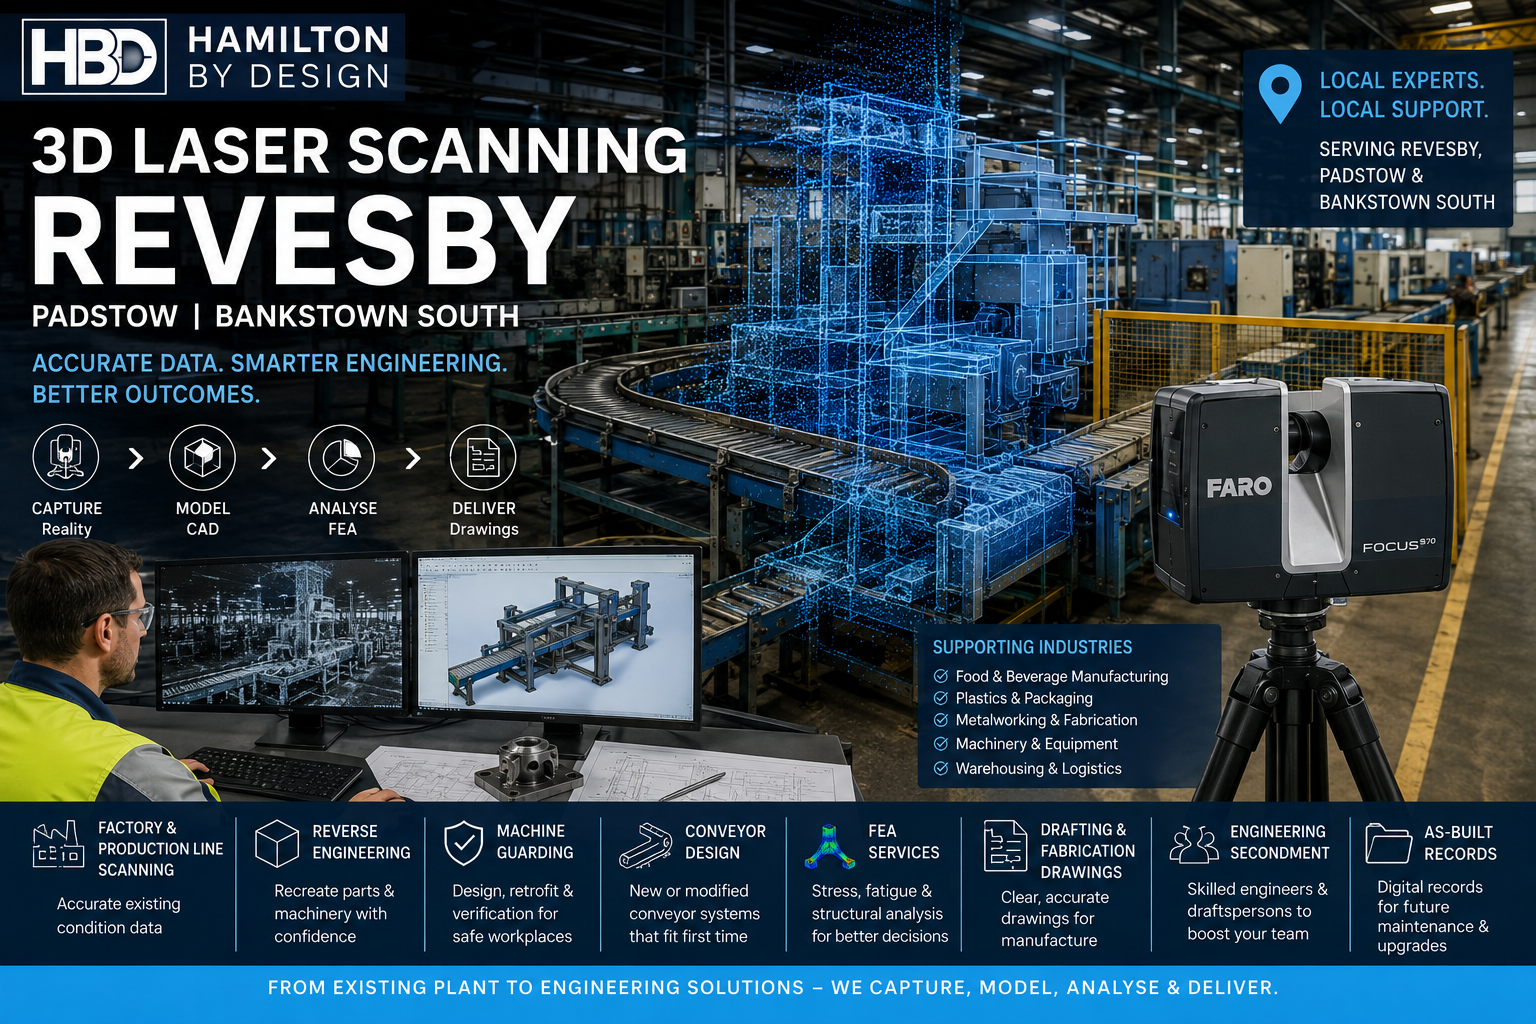


3D Laser Scanning Revesby | Factory Scanning & Mechanical Engineering

Blue 3D LiDAR scanner icon on a tripod with scanning waves

Revesby, Padstow and the southern Bankstown industrial area form a long-established manufacturing corridor supporting food production, plastics, metalworking, packaging, machinery, warehousing and production-line operations. In these facilities, engineering projects often begin with the same challenge: the machinery, conveyors and structures physically exist, but the available drawings do not always represent what is actually installed.

Hamilton By Design provides 3D laser scanning in Revesby to establish accurate existing-condition information before machinery is modified, relocated, reverse engineered or integrated into a wider plant upgrade.

Using 3D Laser Scanning Services, manufacturers can capture production machinery, conveyors, structures and surrounding interfaces as measurable point-cloud data. That information can then support reverse engineering, mechanical design, machine guarding, fabrication drawings, FEA and future as-built documentation.

The objective is not simply to create a 3D scan. It is to reduce uncertainty before engineering decisions are made.

Managing Engineering Risk in Existing Factories

Brownfield manufacturing projects carry a particular type of engineering risk.

Unlike a greenfield project, the designer is rarely working with an empty site. New equipment has to fit around existing machinery, structural steel, pipework, conveyors, guarding, access systems and production constraints.

Historical drawings may still be available, but they may not include decades of plant modifications.

A conveyor may have been moved.

A gearbox may have been replaced.

A machine frame may have been reinforced.

Guards may have been added.

Services may have been rerouted.

This means an apparently simple modification can become expensive if the project begins from incorrect existing-condition information.

Hamilton By Design can help manage this risk by establishing the physical arrangement before detailed design begins.

A practical sequence is:

capture reality โ†’ verify interfaces โ†’ engineer the modification โ†’ analyse where required โ†’ document for fabrication โ†’ retain the as-built record

This gives project teams a stronger information base than relying on drawings that may no longer match the factory.

Production-Line and Factory Scanning in Revesby

Production-line scanning is particularly useful where several pieces of equipment interact.

A typical scan can capture:

  • production machinery;
  • conveyors;
  • transfer points;
  • floors and walls;
  • columns;
  • structural steel;
  • electrical cabinets;
  • guarding;
  • access platforms;
  • pipework;
  • neighbouring equipment.

Hamilton By Design’s 3D Laser Scanning Services can create a registered point cloud representing the actual plant condition.

This point cloud then becomes a measurable engineering reference.

Rather than sending engineers and draftspersons back to site repeatedly for individual dimensions, the project team can work from a broader digital record of the area.

This is especially valuable during factory upgrades where access may be restricted by production schedules.

Why Existing Drawings Are Not Always Enough

One of the largest risks in established manufacturing facilities is assuming that an old drawing is still correct.

Even a good original drawing may not include:

  • modifications made by maintenance teams;
  • locally fabricated replacement parts;
  • revised conveyor supports;
  • additional guards;
  • new drives;
  • altered access arrangements;
  • production-line expansions;
  • relocated equipment.

For this reason, existing drawings should often be considered valuable background information rather than unquestioned dimensional truth.

3D scanning provides an opportunity to compare the documentation with the actual plant.

Where discrepancies exist, they can be identified before new equipment is fabricated.

This can help reduce rework, installation delays and unexpected shutdown work.

Reverse Engineering Padstow and Revesby Machinery

Not all engineering problems involve the entire production line.

Sometimes the problem is a single component.

A machine may contain a bracket, housing, guard, chute, shaft support or fabricated assembly that is no longer available from the original manufacturer.

Where drawings or CAD files are missing, Hamilton By Design can use Reverse Engineer 3D Scanning to capture the existing geometry and reconstruct usable engineering information.

Typical reverse-engineering projects may involve:

  • machine frames;
  • bearing housings;
  • fabricated brackets;
  • conveyor components;
  • equipment guards;
  • chutes;
  • covers;
  • supports;
  • obsolete replacement parts;
  • machine interfaces.

The objective is generally to move from a physical component toward a practical CAD and drawing package that can support repair, redesign or manufacture.

From Scan Data to CAD

Raw point-cloud data is valuable, but many manufacturing projects require a further step.

The captured geometry can be used to develop CAD models representing machinery, conveyors, guards or fabricated structures.

Hamilton By Design’s Mechanical Engineering Services can combine site capture with mechanical design to develop practical modifications around the existing plant.

Depending on the project, the CAD model may include:

  • equipment envelopes;
  • conveyor centre lines;
  • support structures;
  • drive arrangements;
  • machine guards;
  • mounting plates;
  • fabricated assemblies;
  • replacement components.

This allows the proposed modification to be reviewed digitally before fabrication begins.

Conveyor Design and Production-Line Modifications

Conveyors are a common interface between existing and new equipment.

A production change may require:

  • extending a conveyor;
  • modifying its elevation;
  • changing a transfer point;
  • installing a new drive;
  • rerouting product flow;
  • introducing a new support structure;
  • connecting a new machine.

The challenge is that the conveyor must fit the existing factory.

Scanning the surrounding plant allows the new geometry to be designed around actual installed conditions rather than assumed dimensions.

Hamilton By Design’s broader Mechanical Engineering Consulting capability can support plant modifications, conveyor systems and brownfield engineering projects where maintainability, access and installation constraints must be considered together.

Machine Guarding Revesby

Machine guarding should also be considered whenever production machinery is modified.

A new conveyor, drive, motor or machine configuration can affect the existing safeguarding arrangement.

Hamilton By Design provides Machine Guarding Engineering and Verification for industrial machinery and fixed plant.

3D scanning can assist by capturing the relationship between the machinery, guards, structures and operator access.

Potential guarding projects may involve:

  • fixed guards;
  • belt guards;
  • pulley guards;
  • coupling guards;
  • rotating-shaft guards;
  • mesh enclosures;
  • perimeter guarding;
  • access gates;
  • retrofit modifications.

By designing the guarding within the same CAD environment as the machinery, the engineer can consider fit, access and maintenance requirements together.

FEA for Modified Machinery and Supports

Geometry is only one part of engineering risk.

Where a component or structure is being redesigned, it may also be necessary to understand how it behaves under load.

Hamilton By Design can incorporate finite element analysis into suitable mechanical engineering projects.

FEA may assist with evaluating:

  • stress;
  • displacement;
  • stiffness;
  • fatigue behaviour;
  • buckling;
  • load paths;
  • modified plate thicknesses;
  • reinforcement arrangements.

A typical workflow might be:

3D scan โ†’ CAD model โ†’ mechanical design โ†’ FEA โ†’ fabrication drawing

This can be particularly useful for conveyor supports, machine frames, brackets and reverse-engineered components where the project is not simply reproducing an existing part but modifying or improving it.

Hamilton By Design’s FEA Capabilities provide a natural extension of the scanning and mechanical design process.

Mechanical Drafting and Fabrication Drawings

A successful scan is not necessarily the final project deliverable.

Fabricators and installers need clear engineering information.

Hamilton By Design’s Mechanical Drafting Services Sydney can convert site and design information into documentation suitable for manufacturing and installation.

Deliverables may include:

  • general arrangement drawings;
  • fabrication drawings;
  • assembly drawings;
  • detail drawings;
  • bills of materials;
  • DXF cutting profiles;
  • STEP files;
  • DWG files;
  • PDF drawing packages.

For a Revesby manufacturer, this means one engineering workflow can progress from scanning the existing plant through to producing practical workshop documentation.

Engineering Secondment for Manufacturing Projects

Not every client needs an external consultant to manage the complete project.

Many factories already have experienced plant engineers, maintenance teams and project managers. Their problem is often capacity rather than knowledge.

Hamilton By Design’s Engineering Secondment Services can provide additional technical resources during periods of high workload.

Secondment can support:

  • shutdown preparation;
  • plant upgrades;
  • production-line modifications;
  • engineering backlogs;
  • CAD modelling;
  • drafting;
  • site verification;
  • reverse-engineering programs;
  • project engineering activities.

This can allow Hamilton By Design personnel to work alongside the client’s existing engineering team rather than operating as a separate project function.

For busy manufacturing facilities, that flexibility can be particularly useful when several plant changes need to be delivered within a limited shutdown or project window.

Creating a Digital As-Built Record

One of the longer-term advantages of 3D laser scanning is that the project data can remain useful after the immediate modification is complete.

Hamilton By Design can retain engineering data such as:

  • registered production-line point clouds;
  • machinery models;
  • conveyor layouts;
  • guarding models;
  • fabrication drawings;
  • CAD assemblies;
  • STEP files;
  • FEA records;
  • updated as-built drawings.

This means a scan commissioned for one plant upgrade can potentially support later projects.

For example, a production line scanned in 2026 may later require another conveyor modification, new guarding or an additional piece of equipment.

Instead of beginning again with no reliable information, the project can start from an established digital record and then verify only what has changed.

This creates a gradual digital engineering history of the factory.

Supporting Revesby, Padstow and Bankstown Manufacturing

Hamilton By Design can support manufacturing and industrial businesses throughout Revesby, Padstow, Bankstown South and surrounding South-West Sydney industrial areas.

Projects may range from a single reverse-engineered component through to scanning an entire production area prior to a major upgrade.

The combination of 3D Laser Scanning, mechanical engineering, reverse engineering, machine guarding, drafting, FEA and engineering secondment means the service can be adapted to the actual engineering problem rather than treating scanning as an isolated deliverable.

The underlying objective is straightforward:

establish what really exists before deciding what needs to change.

Frequently Asked Questions

What can be captured during a factory scan?

A factory scan can include machinery, conveyors, structural steel, platforms, floors, walls, pipework, guards and other surrounding equipment required for the engineering project.

Can machinery be scanned while it remains installed?

In many cases, yes. Terrestrial laser scanning is well suited to capturing fixed machinery and production-line environments in situ.

Can 3D scanning help with conveyor modifications?

Yes. Existing conveyors and surrounding equipment can be captured so new conveyor geometry, supports and transfer arrangements can be designed against actual plant conditions.

Can Hamilton By Design reverse engineer a machine component?

Yes. Where suitable access and information are available, components can be scanned or measured and reconstructed into CAD models and manufacturing documentation.

Can machine guards be designed from scan data?

Yes. Existing machinery can be captured and guard geometry developed around actual equipment, access and structural interfaces.

Do you provide fabrication drawings?

Yes. Hamilton By Design’s Australian Design and Drafting Services can produce fabrication, assembly and mechanical drawings from site measurements, scan data and engineering models.

Can FEA be used on equipment developed from a scan?

Yes, where appropriate loads, materials and boundary conditions can be established. FEA can be used to assess stress, displacement, stiffness, fatigue and other structural behaviour.

Can Hamilton By Design support our internal engineering team?

Yes. Engineering Secondment Services can provide additional engineering and drafting capacity for projects, shutdowns and workload peaks.

Can scan data be retained for future projects?

Yes. Point clouds, machine models, conveyor layouts, guarding models and drawings can form part of a retained engineering and as-built record.

What should we provide before requesting a scan?

Photographs, existing drawings, approximate dimensions, details of the proposed modification and information about access or production constraints are all useful when establishing the initial scope.

3D Laser Scanning Revesby โ€“ Hamilton By Design

If your Revesby, Padstow or Bankstown manufacturing facility is planning a machinery modification, conveyor upgrade, reverse-engineering project or production-line change, Hamilton By Design can assist from initial reality capture through to mechanical engineering and fabrication documentation.

The combination of 3D scanning, reverse engineering, mechanical design, machine guarding, FEA, drafting and engineering secondment can help replace assumptions with verified engineering information and reduce the risk of discovering dimensional or interface problems after fabrication has already begun.

For established factories, that is often the real value of scanning: know what exists before changing what comes next.


Hamilton By Design logo displayed on a blue tilted rectangle with a grey gradient background

Contact Us – Talk To Us

Name
Would you like us to arrange a phone consultation for you?
Address

Our clients:


Related Hamilton By Design Engineering Services


Mechanical Engineering Services

Plant upgrades, machinery modifications, equipment integration and practical mechanical engineering support.

View Service โ†’

3D Laser Scanning & Reality Capture

Accurate existing-condition data where drawings are missing, outdated or unreliable.

View Service โ†’

Reverse Engineering

Obsolete or undocumented equipment can be reconstructed, modified or reproduced.

View Service โ†’

Scan-to-CAD / Point Cloud to CAD

Point-cloud information can be converted into usable CAD models and engineering drawings.

View Service โ†’

CAD Design & 3D Modelling

Concepts, sketches or scan data can be developed into detailed manufacturable 3D models.

View Service โ†’

Finite Element Analysis โ€“ FEA

Stress, deflection, fatigue, buckling, vibration and structural performance can be assessed.

View Service โ†’

Machine Guarding Design & Verification

Machinery and conveyor guarding can be designed, modified or engineering-reviewed.

View Service โ†’

Manufacturing & Production Engineering

Production lines and machinery can be integrated, modified or upgraded with minimal disruption.

View Service โ†’

Secondment Engineering Services

Additional engineering capacity for shutdowns, projects, site work or temporary vacancies.

View Service โ†’

Mechanical Drafting

Workshop-ready drawings for manufacturing, installation or plant modification.

View Service โ†’

Australian Design Drafting Services

Mechanical, structural and industrial drafting support for engineering and fabrication projects.

View Service โ†’

Construction Vibration Monitoring

Independent vibration measurement and documentation near buildings and infrastructure.

View Service โ†’

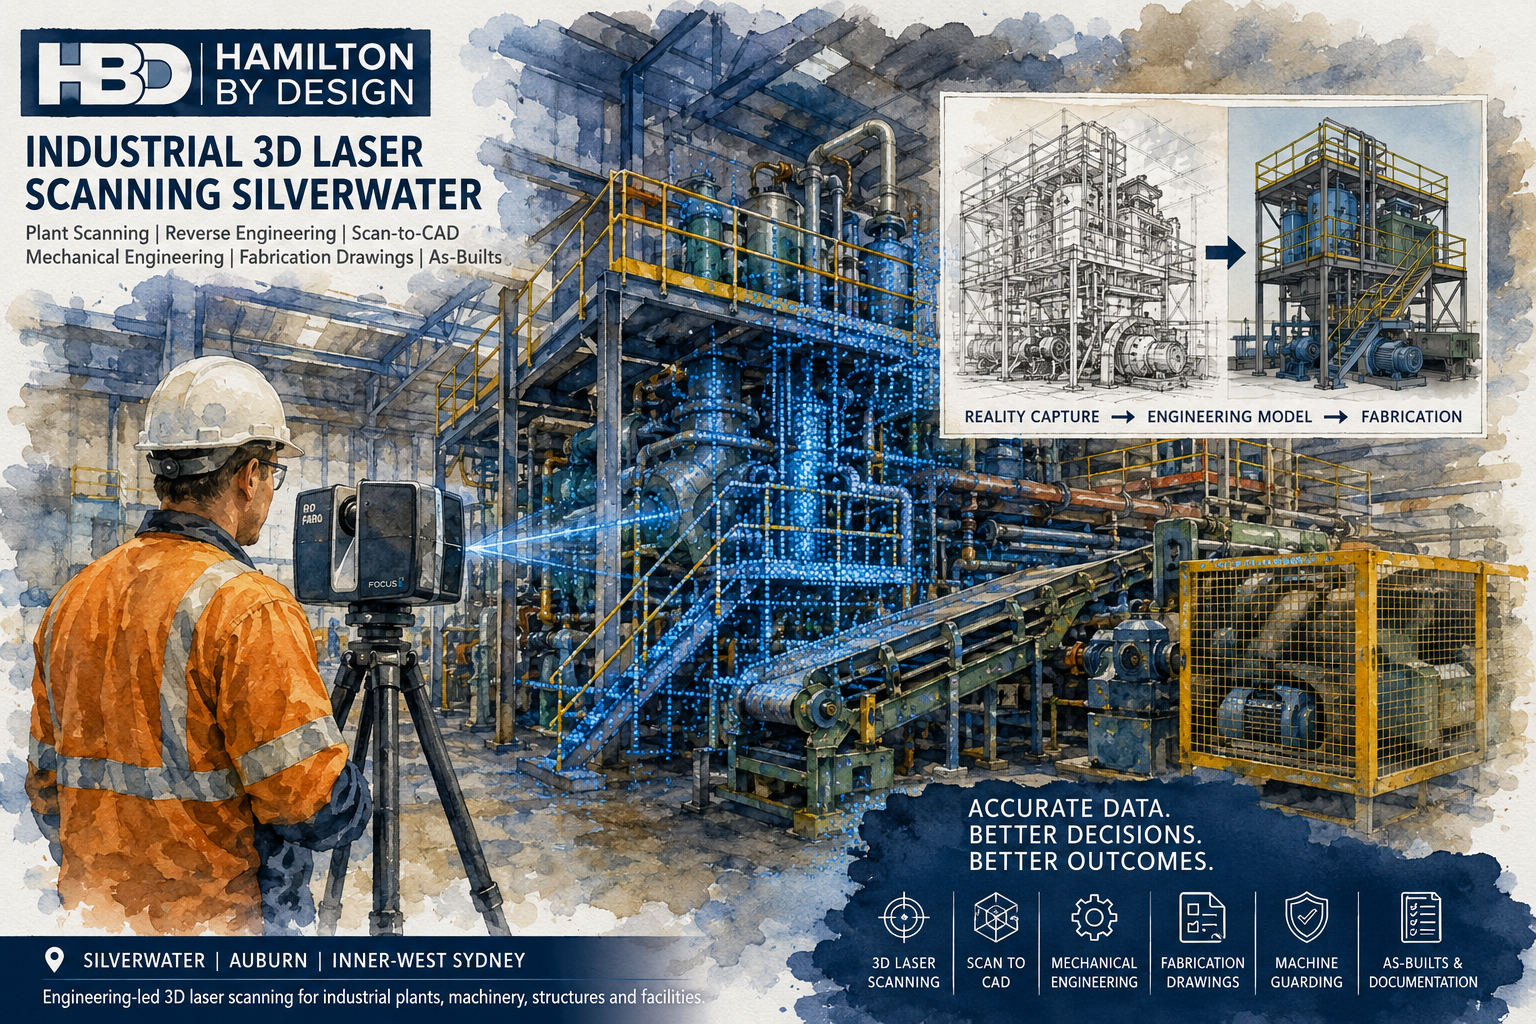
Industrial 3D Laser Scanning Silverwater | Scan-to-CAD & Reverse Engineering

Blue 3D LiDAR scanner icon on a tripod with scanning waves

Silverwater and Auburn form one of Sydneyโ€™s established industrial corridors, supporting manufacturing, food and process operations, machinery, fabrication, warehousing, logistics and distribution facilities. Many of these sites have evolved progressively over years or decades, with machinery replaced, production lines altered, pipework rerouted, platforms added and buildings adapted to suit changing operational requirements.

For engineers and maintenance teams, this creates a common problem: the drawings available for an industrial facility may no longer accurately represent what exists on site.

Hamilton By Design provides industrial 3D laser scanning in Silverwater and Auburn to capture existing plant conditions and convert that information into practical engineering data. Through 3D laser scanning for industrial plants, point-cloud processing, mechanical engineering, Scan-to-CAD modelling and fabrication documentation, we can help businesses reduce uncertainty before modifying existing equipment or installing new plant.

The objective is not simply to create a point cloud. It is to capture the existing plant accurately enough to support better engineering decisions.

The Biggest Problem: Existing Drawings Do Not Always Match Existing Plant

One of the greatest challenges in a mature industrial facility is determining exactly what has been built.

A factory may have original construction drawings and equipment drawings, but years of maintenance and production changes can mean those documents no longer represent the current arrangement.

Changes might include:

  • machinery relocated from its original position;
  • new conveyors or processing equipment installed;
  • additional structural steel or platforms;
  • pipework and ducting rerouted around new equipment;
  • guarding modified during maintenance;
  • services added without corresponding drawing revisions; or
  • obsolete equipment replaced with machinery of different dimensions.

When a new project begins, engineers may therefore be designing against information that is incomplete or incorrect.

For brownfield work, Hamilton By Design can use engineering-grade 3D laser scanning to establish the actual geometry of the plant before detailed engineering begins.

This can substantially reduce the risk of discovering dimensional problems only after fabrication or during installation.

What Is Industrial 3D Laser Scanning?

3D laser scanning uses LiDAR technology to capture millions of spatial measurements from the surrounding environment. These measurements form a three-dimensional point cloud representing the visible geometry of the facility.

Within an industrial plant, this can include:

  • machinery;
  • conveyors;
  • structural steel;
  • columns and beams;
  • access platforms;
  • stairs and handrails;
  • tanks and vessels;
  • pipework;
  • ducting;
  • floor levels;
  • walls and roof structures;
  • electrical and mechanical services; and
  • surrounding equipment that may affect a proposed installation.

Unlike taking individual tape or laser measurements, a terrestrial scan captures the relationship between many different objects at the same time.

This becomes particularly useful when working inside congested manufacturing facilities where a proposed machine, conveyor or fabricated assembly must pass through several existing interfaces.

Hamilton By Design provides 3D laser scanning for engineering projects where the scan data is collected with the intended engineering outcome in mind.

Plant Modifications in Silverwater and Auburn

Plant modifications are one of the strongest applications for industrial scanning.

Consider a manufacturer preparing to install a replacement production machine.

The machine itself may have accurate manufacturer drawings. However, the surrounding factory could contain columns, cable trays, pipework, existing machinery, guarding, walkways and building structures that are not accurately documented.

The critical question becomes:

Will the new equipment actually fit?

A 3D scan can establish the existing environment before the new installation is finalised. Proposed equipment can then be incorporated into a 3D engineering model to assess position, access and interfaces.

Hamilton By Design can support this process through mechanical engineering services, combining existing-condition capture with practical mechanical design.

This approach can be applied to:

  • machinery replacements;
  • production-line modifications;
  • conveyor extensions;
  • equipment relocations;
  • process plant upgrades;
  • access modifications;
  • platforms and support steel;
  • pipework changes; and
  • shutdown projects.

Reverse Engineering Auburn Industrial Equipment

Industrial businesses also regularly operate machinery for which usable CAD models or manufacturing drawings are no longer available.

The original equipment manufacturer may no longer exist, replacement parts may have long lead times, or the machine may have been modified significantly during its service life.

In these situations, Hamilton By Design can provide reverse engineering using 3D scanning.

Reverse engineering is more than copying geometry.

The process may involve capturing an existing component or assembly, establishing its important dimensions and interfaces, interpreting how the component functions and developing engineering CAD suitable for its intended purpose.

Applications can include:

  • obsolete machinery;
  • replacement components;
  • fabricated assemblies;
  • guards and covers;
  • chutes and hoppers;
  • structural frames;
  • machine bases;
  • equipment interfaces; and
  • existing plant where original drawings are unavailable.

For Auburn and Silverwater manufacturers, this provides a practical pathway between an existing physical asset and a new engineering model.

Scan-to-CAD Silverwater

A point cloud is an extremely useful record, but many engineering and fabrication projects ultimately require CAD.

Hamilton By Design can convert selected scan information into usable engineering geometry through its 3D CAD modelling and mechanical drafting services.

The amount of modelling required depends on the project.

It is not always necessary to model an entire factory.

For example, if a new machine is being installed, the relevant CAD model might only require:

  • floor and foundation geometry;
  • nearby columns;
  • existing machinery;
  • overhead obstructions;
  • pipework affecting the installation;
  • maintenance access;
  • surrounding structural steel; and
  • critical connection points.

This targeted Scan-to-CAD approach can provide the engineering team with the information required without unnecessarily modelling unrelated areas of the facility.

Potential deliverables can include:

  • SolidWorks models;
  • STEP or SAT models;
  • AutoCAD DWG files;
  • DXF profiles;
  • general arrangement drawings;
  • equipment layouts;
  • fabrication drawings;
  • as-built drawings; and
  • point-cloud datasets such as E57, RCP or RCS.

Mechanical Drafting and Fabrication Drawings

The real value of industrial scanning often becomes apparent when captured site data is carried through into fabrication.

Once the existing plant geometry is understood, Hamilton By Design can develop the proposed modification using mechanical drafting and 3D CAD.

Depending on the scope, documentation may include:

  • general arrangement drawings;
  • assembly drawings;
  • individual part drawings;
  • fabrication details;
  • bills of materials;
  • cutting lists;
  • DXF plate profiles;
  • installation information; and
  • CAD exchange files for fabrication.

This creates a relatively direct engineering workflow:

Existing plant โ†’ 3D scan โ†’ point cloud โ†’ engineering model โ†’ fabrication drawings โ†’ manufacture โ†’ installation

The benefit is that the fabricated equipment can be designed around measured site conditions rather than assumptions derived from outdated information.

Machine Guarding and Existing Machinery

Silverwater and Auburn contain numerous operating manufacturing and processing facilities where older machinery may also require modifications to guarding, access or maintenance arrangements.

Guarding design can be difficult where machinery has irregular geometry or where available space is constrained by surrounding equipment.

3D scanning can capture the machinery and its immediate environment, giving engineers a reliable geometric reference before developing new guarding.

Hamilton By Design provides machine guarding engineering and verification that can complement the scanning and mechanical-design workflow.

Scanning may assist with establishing:

  • machine geometry;
  • existing guarding arrangements;
  • surrounding access constraints;
  • conveyor interfaces;
  • structural attachment locations; and
  • space available for new guarding.

The resulting information can then support development of practical guarding arrangements that consider fabrication, installation, operation and maintenance.

As-Built Documentation for Mature Industrial Facilities

Not every scanning project relates to a new machine.

Some businesses simply need to establish what they currently own.

Where a plant has undergone numerous undocumented modifications, 3D scanning can provide a detailed existing-condition dataset from which updated as-built information can be generated.

This may be valuable for:

  • future capital projects;
  • maintenance planning;
  • shutdown preparation;
  • asset management;
  • equipment relocation;
  • engineering studies;
  • facility layouts; and
  • tender documentation.

An accurate point cloud can also allow engineers to return to the captured environment digitally to obtain additional measurements without automatically requiring another site visit.

Reducing Shutdown and Installation Risk

Industrial shutdowns can involve significant production pressures.

A dimensional problem discovered during installation may result in fabricated components being modified on site, additional welding or cutting, delayed crane operations or interference with other shutdown activities.

3D scanning cannot eliminate every project risk, but it can reduce one important source of uncertainty: the geometry of the existing plant.

Hamilton By Designโ€™s approach to engineering-led industrial 3D laser scanning connects reality capture with the engineering work that follows.

Instead of treating scanning as an isolated survey, the scan can become the geometric foundation for design, drafting, fabrication and installation planning.

Why Use an Engineering-Led Scanning Service?

The question when planning a scan should not only be:

โ€œWhat can we scan?โ€

A more useful question is:

โ€œWhat engineering decision will this scan help us make?โ€

If the final requirement is a replacement component, fabrication assembly, plant layout or equipment modification, understanding that outcome before scanning can influence what should be captured and at what level of detail.

Hamilton By Design combines industrial scanning with mechanical engineering, reverse engineering and CAD documentation so that reality capture forms part of a wider project workflow.

For businesses in Silverwater and Auburn, that can mean one engineering pathway from the existing plant through to fabrication-ready documentation.

Industrial 3D Laser Scanning Silverwater and Auburn

Whether the requirement is to install new machinery, reverse engineer existing equipment, document an industrial facility or produce fabrication drawings for a brownfield modification, accurate existing-condition information provides a stronger starting point.

Hamilton By Design can assist with:

  • 3D laser scanning Silverwater
  • industrial plant scanning Auburn
  • reverse engineering Auburn
  • mechanical engineering Silverwater
  • Scan-to-CAD Silverwater
  • plant modifications;
  • equipment layouts;
  • machine guarding;
  • mechanical drafting;
  • fabrication drawings; and
  • industrial as-built documentation.

For projects where the existing drawings cannot be trusted, engineering-grade 3D scanning provides a practical way to replace assumptions with measured information.

Frequently Asked Questions

What is industrial 3D laser scanning?

Industrial 3D laser scanning uses LiDAR equipment to capture millions of measurements from machinery, buildings, structures and surrounding plant. These measurements create a three-dimensional point cloud that can be used for measurement, engineering design, Scan-to-CAD and as-built documentation.

Can Hamilton By Design scan an operating factory in Silverwater?

Yes. Industrial scanning can often be undertaken within operating manufacturing and processing environments, subject to site access, safety requirements and the specific project scope. The scanning strategy can be developed around the equipment and areas relevant to the engineering project.

Can 3D scanning help when our existing drawings are inaccurate?

Yes. This is one of the principal applications of industrial scanning. The point cloud records the visible existing condition of the plant, allowing engineering work to be based on measured geometry rather than relying exclusively on historical drawings.

Can you reverse engineer machinery in Auburn from a 3D scan?

Yes, depending on the equipment, component size and required accuracy. Hamilton By Design can combine 3D scanning with reverse engineering and CAD modelling to develop usable engineering information for obsolete machinery, replacement components and modified equipment.

What is Scan-to-CAD?

Scan-to-CAD is the process of using point-cloud data as the geometric basis for creating CAD models or drawings. Depending on the project, this could include SolidWorks models, equipment layouts, AutoCAD drawings, fabrication drawings or as-built documentation.

Do you need to model the entire factory?

No. The required level of modelling should suit the engineering problem. For many plant modifications, only the machinery, structures and interfaces surrounding the proposed work need to be converted into CAD.

Can scanning be used before installing new machinery?

Yes. Existing machinery, columns, structures, services and access constraints can be captured and compared with the proposed equipment layout. This can help identify potential spatial conflicts before equipment arrives on site.

Can Hamilton By Design produce fabrication drawings after scanning?

Yes. Where included in the engineering scope, scan information can be developed into mechanical CAD models, general arrangements, assemblies, detail drawings, BOMs and DXF profiles suitable for fabrication.

Can 3D scanning assist with machine guarding?

Yes. Scanning can establish the geometry of existing machinery and the surrounding environment before new guarding is designed. This is particularly useful where existing machinery has complex geometry or limited available space.

What files can be supplied following industrial scanning?

Depending on project requirements, deliverables can include point-cloud formats such as E57, RCP or RCS together with CAD outputs including DWG, DXF, STEP, SAT, Parasolid, SolidWorks models and PDF engineering drawings.

Who uses industrial 3D laser scanning in Silverwater and Auburn?

Typical users include manufacturers, food and process facilities, machinery builders, engineering contractors, maintenance teams, fabricators, project engineers, facility managers and businesses undertaking brownfield plant modifications.

How do I discuss a Silverwater or Auburn scanning project?

The best starting point is to provide Hamilton By Design with a brief description of the equipment or facility, the problem being solved, photographs where available and an indication of the required engineering deliverable. From there, the scanning and engineering scope can be developed around the project outcome.


Hamilton By Design logo displayed on a blue tilted rectangle with a grey gradient background

Contact Us – Talk To Us

Name
Would you like us to arrange a phone consultation for you?
Address

Our clients:

Mechanical Engineering Services

Plant upgrades, machinery modifications, equipment integration and practical mechanical engineering support.

View Service โ†’

3D Laser Scanning & Reality Capture

Accurate existing-condition data where drawings are missing, outdated or unreliable.

View Service โ†’

Reverse Engineering

Obsolete or undocumented equipment can be reconstructed, modified or reproduced.

View Service โ†’

Scan-to-CAD / Point Cloud to CAD

Point-cloud information can be converted into usable CAD models and engineering drawings.

View Service โ†’

CAD Design & 3D Modelling

Concepts, sketches or scan data can be developed into detailed manufacturable 3D models.

View Service โ†’

Finite Element Analysis โ€“ FEA

Stress, deflection, fatigue, buckling, vibration and structural performance can be assessed.

View Service โ†’

Machine Guarding Design & Verification

Machinery and conveyor guarding can be designed, modified or engineering-reviewed.

View Service โ†’

Manufacturing & Production Engineering

Production lines and machinery can be integrated, modified or upgraded with minimal disruption.

View Service โ†’

Secondment Engineering Services

Additional engineering capacity for shutdowns, projects, site work or temporary vacancies.

View Service โ†’

Mechanical Drafting

Workshop-ready drawings for manufacturing, installation or plant modification.

View Service โ†’

Australian Design Drafting Services

Mechanical, structural and industrial drafting support for engineering and fabrication projects.

View Service โ†’

Construction Vibration Monitoring

Independent vibration measurement and documentation near buildings and infrastructure.

View Service โ†’

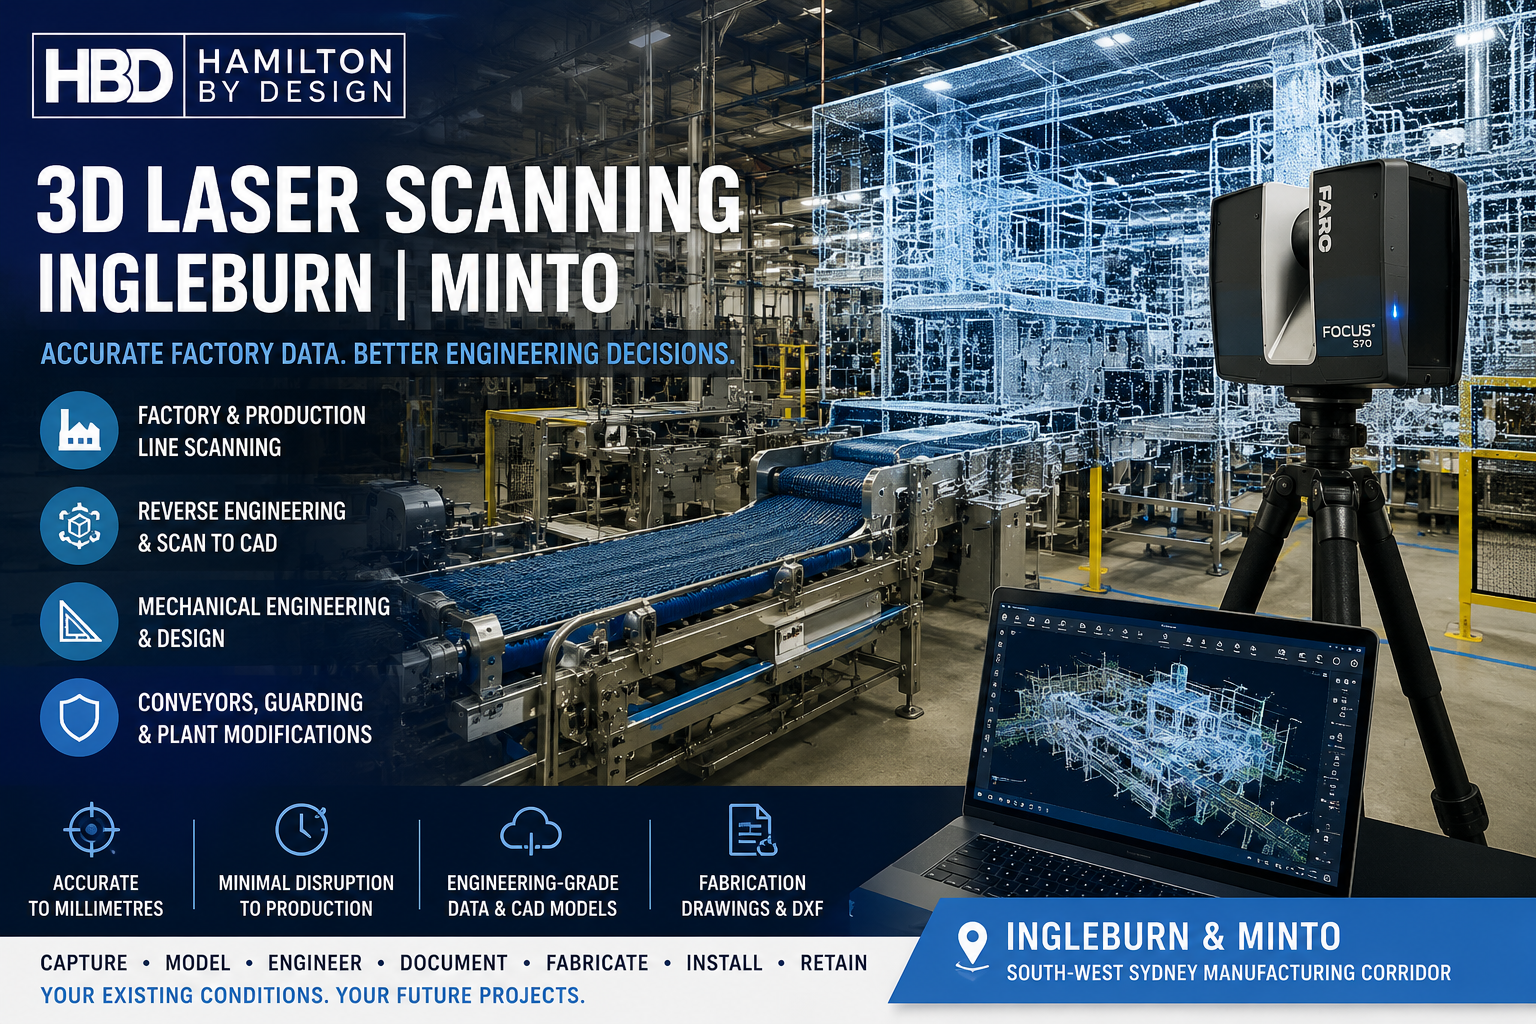
3D Laser Scanning Ingleburn | Factory & Production Line Scanning

3D laser scanning Ingleburn and Minto factory production line using FARO scanning for reverse engineering, scan-to-CAD and mechanical engineering.
Blue 3D LiDAR scanner icon on a tripod with scanning waves

Ingleburn and Minto form one of South-West Sydneyโ€™s major manufacturing and industrial corridors, supporting food production, machinery manufacturing, metal fabrication, processing equipment, warehousing and established industrial plant.

For many of these facilities, the engineering challenge is not necessarily designing a new machine, conveyor or guard. The greater difficulty is accurately understanding the factory and equipment that the new design must connect to.

Production lines evolve over time. Machines are moved, conveyors are extended, guarding is replaced, structural supports are altered and services are rerouted. After years of incremental modification, the physical factory may differ substantially from the original engineering drawings.

Hamilton By Design provides 3D laser scanning in Ingleburn and Minto to capture these existing conditions and convert them into useful engineering information for production-line modifications, machinery upgrades, reverse engineering and fabrication.

Unlike conventional site measuring, 3D scanning can capture the machinery together with the surrounding factory environment, creating a detailed digital reference that engineers can continue using after leaving site.

For broader industrial applications across Sydney, see our Industrial 3D Scanning Sydney services.


The Biggest Engineering Problem in an Established Factory

A recurring problem within established manufacturing facilities is that the equipment exists physically, but accurate engineering information describing it may not.

A production line may incorporate equipment installed by several manufacturers over many years. Some components may have been locally fabricated, others modified during maintenance shutdowns, and some may no longer be supported by their original manufacturer.

Existing drawings may therefore be:

  • incomplete;
  • obsolete;
  • unavailable;
  • based on superseded machinery arrangements;
  • missing previous plant modifications; or
  • unsuitable for the engineering work now required.

This creates risk when planning a new machine, conveyor, platform, guard or processing system.

Traditional tape measurements can determine individual dimensions, but interconnected production equipment often contains hundreds of spatial relationships. The position of one support frame may affect a conveyor. The conveyor may affect guarding. The guarding may influence maintenance access, while nearby pipework or electrical services may restrict the available installation envelope.

The fundamental question becomes:

How can a plant modification be accurately engineered without repeatedly stopping production to measure the factory?

Engineering-led 3D laser scanning provides one answer.


3D Laser Scanning for Ingleburn and Minto Factories

A terrestrial laser scanner captures millions of measured points from visible surfaces throughout an industrial environment.

These measurements form a 3D point cloud, representing machinery, structures, conveyors, floors, platforms and other surrounding infrastructure in their actual installed positions.

For an Ingleburn manufacturing project, the scan might capture:

  • production machinery;
  • conveyor systems;
  • processing equipment;
  • structural columns and frames;
  • platforms and stairs;
  • machine guarding;
  • pipework;
  • walls and floors;
  • equipment foundations;
  • access areas;
  • neighbouring machinery; and
  • interfaces between old and proposed equipment.

Rather than attempting to manually document every dimension during a short site visit, the project team has a measurable digital reference that can subsequently be reviewed from the office.

Hamilton By Designโ€™s broader 3D Reality Capture Services explain how reality-capture data can support engineering, design and verification workflows.


Production-Line Scanning Before Factory Modifications

Production-line modifications can be particularly difficult because the machinery rarely operates independently.

A relatively small change to a conveyor may affect several adjacent systems.

For example, installing a replacement conveyor could involve:

  • determining existing conveyor centre lines;
  • identifying discharge and receiving equipment;
  • checking pulley and drive locations;
  • measuring available headroom;
  • reviewing structural supports;
  • checking guarding clearances;
  • confirming maintenance access;
  • determining available installation space; and
  • identifying potential clashes with existing equipment.

Scanning the production area creates a common geometric reference against which the proposed modification can be developed.

The objective is not necessarily to model the entire factory in CAD. Instead, Hamilton By Design can identify and model the geometry relevant to the engineering task.

This targeted approach can reduce unnecessary modelling while retaining sufficient site information to understand the surrounding plant.


From Point Cloud to Engineering CAD

A point cloud is extremely useful for understanding existing conditions, but mechanical engineering normally requires structured CAD geometry.

Hamilton By Design can convert selected parts of the scan into usable CAD models and drawings.

Our Point Cloud to AutoCAD workflow can support the development of:

  • equipment layouts;
  • factory plans;
  • structural reference geometry;
  • machine positions;
  • conveyor layouts;
  • equipment interfaces;
  • existing-condition drawings; and
  • plant modification documentation.

Depending on the project, deliverables may also include SolidWorks, Inventor, STEP, SAT, Parasolid, DWG or DXF information.

The important difference is that CAD modelling can be developed directly against measured factory geometry rather than reconstructed primarily from assumptions.


Reverse Engineering Machinery in Ingleburn

Manufacturing facilities often contain machinery that remains mechanically sound but is no longer well documented.

Original drawings may have disappeared, OEM support may have ended or the machine may have been substantially modified since installation.

This is where reverse engineering in Ingleburn can complement factory scanning.

Hamilton By Design can use scan data, direct measurement and engineering assessment to reconstruct components or assemblies for:

  • replacement;
  • modification;
  • refurbishment;
  • duplication;
  • maintenance planning; or
  • integration with new machinery.

The process can progress from the existing physical asset through to CAD models and, where required, fabrication drawings.

For more specialised applications, see our Reverse Engineering 3D Scanning Sydney capability.

This approach can be particularly valuable for older production equipment where a relatively inexpensive fabricated replacement component may keep a productive machine operating without requiring complete equipment replacement.


Conveyor and Material-Handling Modifications

Conveyors are common throughout food manufacturing, processing, packaging, fabrication and industrial production facilities.

They also frequently become modified over time.

A conveyor may need to be:

  • extended;
  • shortened;
  • relocated;
  • raised or lowered;
  • redirected;
  • integrated with replacement machinery;
  • fitted with new guarding; or
  • redesigned around changed production requirements.

Accurate existing-condition information is particularly useful when modifying conveyors because a small positional error can influence downstream equipment.

Scanning can capture conveyor frames, supports, drives, pulleys, transfer points, surrounding structures and adjacent machinery as one coordinated dataset.

The resulting CAD information can then support new fabrication and installation planning.


Machine Guarding and Access

Factory modifications often create a secondary requirement for new guarding.

Changing a conveyor, moving a machine or altering an access platform may affect existing protective systems even when the machinery itself remains unchanged.

Laser scanning can capture existing guarding geometry together with the machine and surrounding access areas.

This information can assist with:

  • replacement fixed guards;
  • conveyor guarding;
  • machine perimeter guarding;
  • maintenance access;
  • removable panels;
  • support brackets;
  • access platforms; and
  • retrofit guarding arrangements.

Hamilton By Design also provides Machine Guarding Certification and Engineering services where engineering review and guarding documentation form part of the broader plant modification.


Mechanical Engineering After the Scan

The greatest value of 3D scanning is realised when the captured information becomes part of the engineering process.

Hamilton By Design can continue from scanning into mechanical design, CAD modelling and fabrication documentation.

A proposed piece of equipment can be positioned digitally within the scanned factory environment before fabrication begins.

This allows the engineering team to investigate questions such as:

  • Will the proposed machine fit?
  • Does the new conveyor align with the existing transfer point?
  • Is sufficient maintenance clearance available?
  • Will new guarding obstruct an access route?
  • Does the fabrication clash with existing structural steel?
  • Can the assembly physically be installed through the available access?
  • Are existing platforms or supports suitable for the proposed arrangement?

The objective is to identify these issues digitally before they become expensive site problems.

Our broader Engineering Services Sydney capability allows scanning to connect directly with mechanical design and plant-modification work.


Fabrication Documentation from Existing Factory Geometry

Once a design has been developed and checked against the scanned environment, engineering information can be prepared for manufacture.

Depending on the project, this may include:

  • general arrangement drawings;
  • assembly drawings;
  • detail drawings;
  • fabrication drawings;
  • bills of materials;
  • DXF cutting profiles;
  • CAD assemblies; and
  • neutral-format STEP or SAT files.

Hamilton By Designโ€™s CAD Services Sydney can support this transition from measured site conditions to workshop documentation.

The overall process can therefore become:

Scan โ†’ Model โ†’ Engineer โ†’ Check โ†’ Document โ†’ Fabricate โ†’ Install

Rather than several disconnected contractors working from separate interpretations of site conditions, the same measured geometry can remain available throughout the engineering workflow.


Retaining a Digital Engineering Record of the Factory

For established manufacturing facilities, one of the less obvious benefits of 3D laser scanning is the ability to retain the data for future engineering work.

Hamilton By Design can retain project information such as:

  • registered production-line point clouds;
  • equipment layouts;
  • CAD assemblies;
  • conveyor models;
  • guarding geometry;
  • machine interfaces;
  • fabrication drawings; and
  • plant modification records.

This means a scan undertaken for one project may continue providing value during future modifications.

For example, a production line initially scanned for a conveyor replacement may later require:

  • new guarding;
  • another machine;
  • an access platform;
  • structural modifications; or
  • relocation of existing equipment.

Provided the relevant area has not materially changed, the retained dataset gives engineers a reference from which to begin evaluating the next project.

This creates a longer-term engineering cycle:

Capture once โ†’ retain the data โ†’ update where necessary โ†’ reuse for future plant modifications.


3D Laser Scanning Across the Ingleburnโ€“Minto Industrial Corridor

Hamilton By Design can support manufacturing and industrial facilities throughout the Ingleburn and Minto area, including nearby industrial locations across South-West Sydney.

Typical projects may involve:

  • food and beverage production;
  • industrial machinery;
  • fabrication facilities;
  • packaging equipment;
  • manufacturing plants;
  • processing equipment;
  • conveyors;
  • warehouses containing production equipment; and
  • brownfield industrial upgrades.

For projects where structured CAD models are required after scanning, our Scan to CAD services provide the link between captured site geometry and engineering design.


Frequently Asked Questions

What is 3D laser scanning used for in an Ingleburn factory?

3D laser scanning can capture machinery, conveyors, structural steel, production equipment, factory layouts and surrounding infrastructure. The resulting point cloud can support plant modifications, equipment integration, reverse engineering and fabrication.

Can you scan a production line while the factory is operating?

In many circumstances, yes. The practical scanning strategy depends on site access, machinery movement, safety requirements and the surfaces that need to be captured. Some areas may require controlled access or short production pauses.

Can the scan be converted into SolidWorks or AutoCAD?

Yes. Relevant areas of a point cloud can be converted into structured CAD geometry using platforms such as SolidWorks, AutoCAD or Inventor. Neutral formats such as STEP and SAT can also be supplied where appropriate.

Do you need to model the entire factory?

No. For most engineering projects, only the geometry relevant to the modification needs to become CAD. The wider point cloud can remain available as contextual information.

Can 3D scanning help with reverse engineering obsolete equipment?

Yes. Scanning, conventional measurement and mechanical engineering can be combined to reconstruct poorly documented or obsolete equipment. CAD models and fabrication documentation can then be developed where required.

Can you design conveyors from the scan data?

Yes. Existing conveyors and surrounding factory geometry can be captured and used as the basis for conveyor modifications, extensions, replacements or integration with new production machinery.

Can you also design machine guarding?

Yes. Hamilton By Design can use scanned machinery and conveyor geometry to develop retrofit guarding arrangements, subject to the required engineering and safety assessment.

Can the point cloud be kept for future projects?

Yes. Production-line point clouds, equipment layouts, CAD assemblies, conveyor models and associated engineering documentation can be retained as a digital record for future modifications, provided changes to the physical plant are considered.

What file formats can be supplied?

Depending on project requirements, deliverables may include point-cloud formats such as E57, RCP, RCS or LAS together with CAD formats such as DWG, DXF, STEP, SAT and native engineering models.

Who normally uses 3D laser scanning in manufacturing facilities?

Typical clients include maintenance managers, plant engineers, project engineers, reliability engineers, production managers, machinery suppliers, OEMs and fabricators undertaking upgrades to existing industrial facilities.


Discuss a 3D Laser Scanning Project in Ingleburn or Minto

If you are planning a production-line modification, replacing obsolete machinery, adding conveyors, upgrading guarding or integrating new equipment into an established factory, accurate existing-condition information can significantly reduce uncertainty before fabrication begins.

Hamilton By Design combines 3D laser scanning, reverse engineering, mechanical design, CAD modelling and fabrication documentation within one engineering workflow.

By capturing the actual factory environment and retaining that information as reusable engineering data, future modifications can be developed from measured site conditions rather than outdated drawings or assumptions.

For 3D laser scanning in Ingleburn, reverse engineering in Ingleburn, mechanical engineering in Minto or production-line scanning across South-West Sydney, contact Hamilton By Design to discuss the existing plant, the proposed modification and the engineering information required.


Hamilton By Design logo displayed on a blue tilted rectangle with a grey gradient background

Contact Us – Talk To Us

Name
Would you like us to arrange a phone consultation for you?
Address

Our clients:
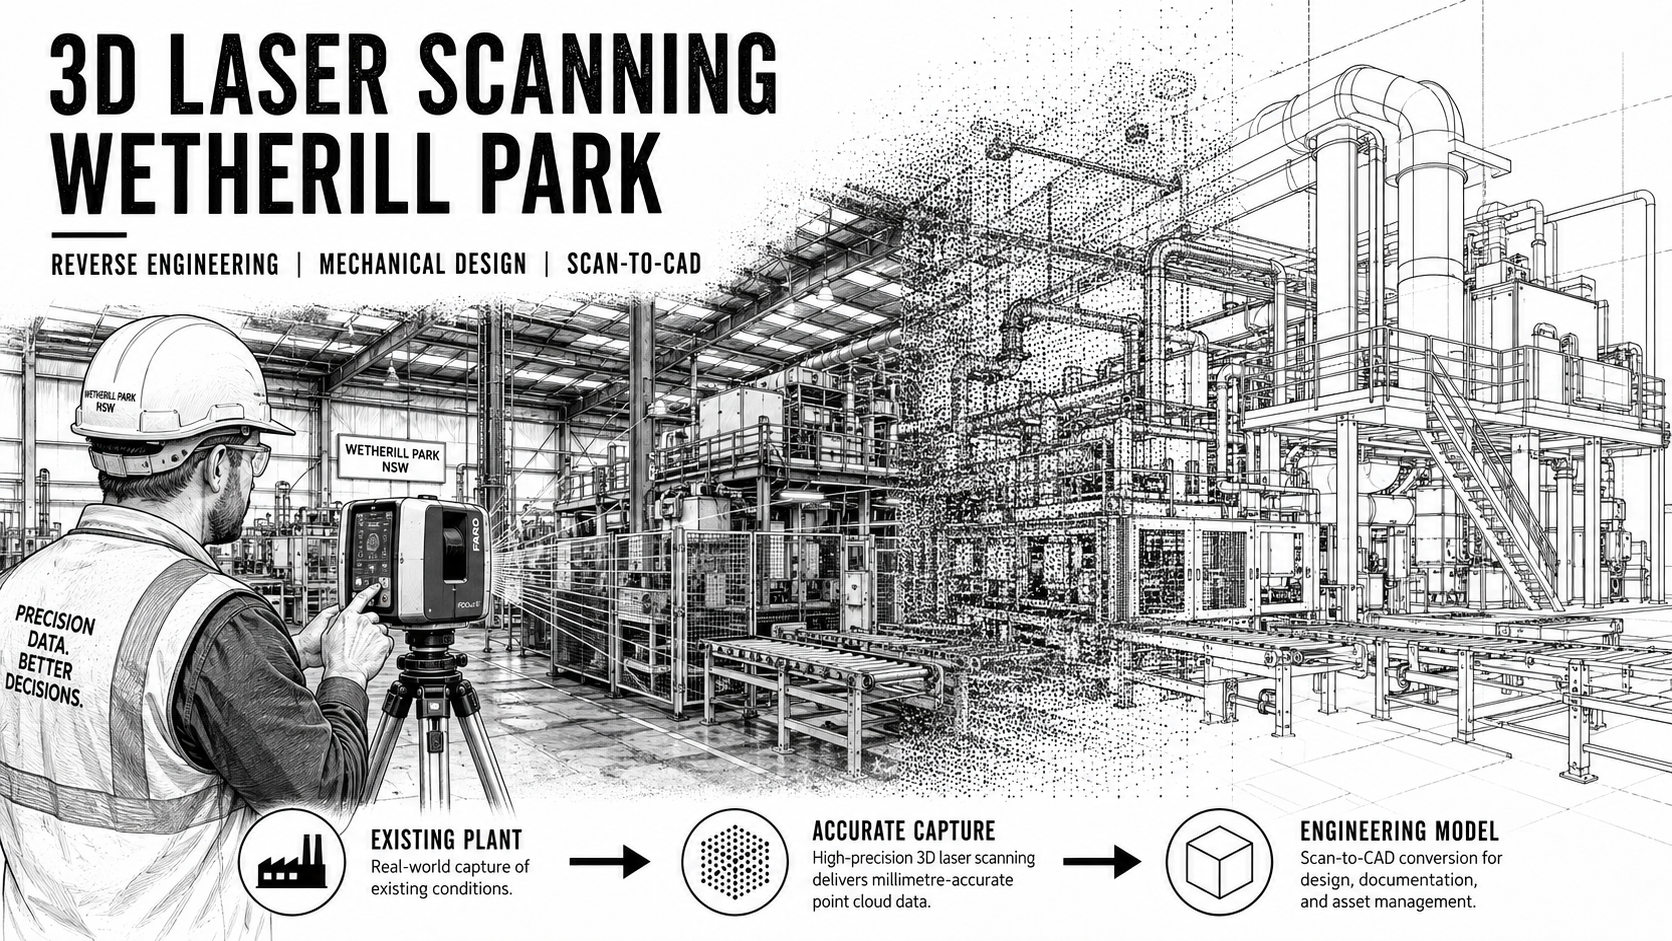


3D Laser Scanning Wetherill Park | Reverse Engineering & Mechanical Design

Black-and-white illustration of 3D laser scanning in a Wetherill Park factory, showing an engineer scanning industrial machinery as the plant transitions from existing conditions to point-cloud data and a CAD engineering model.

3D Laser Scanning Wetherill Park | Reverse Engineering & Mechanical Engineering

Wetherill Park is one of Sydneyโ€™s most significant industrial and manufacturing precincts, with a substantial concentration of factories, processing facilities, machinery, warehouses, fabrication businesses and industrial equipment.

For businesses operating within this environment, one of the recurring engineering challenges is obtaining accurate information about existing machinery, structures and plant layouts before modifications, upgrades or replacement equipment can be designed.

Hamilton By Design provides 3D laser scanning, reverse engineering, mechanical engineering and CAD design services in Wetherill Park, helping manufacturers and industrial operators capture existing conditions and convert them into practical engineering information.

Using terrestrial 3D laser scanning together with engineering-grade CAD modelling, existing machinery and factory environments can be documented without relying entirely on old drawings, manual measurements or incomplete site information.

3D Laser Scanning for Wetherill Park Factories and Industrial Facilities

Many manufacturing facilities evolve over decades.

Machinery is relocated, conveyors are modified, production lines are extended, guarding is replaced and new equipment is installed around existing infrastructure.

Unfortunately, engineering drawings do not always evolve at the same rate.

The result can be a substantial difference between the drawings held by the business and the equipment that actually exists on the factory floor.

Hamilton By Design can undertake 3D laser scanning of Wetherill Park industrial facilities to establish an accurate digital record of existing conditions.

Scanning can be applied to:

  • Manufacturing machinery
  • Production lines
  • Conveyors
  • Food-processing equipment
  • Packaging machinery
  • Structural steel
  • Platforms and access structures
  • Pipework
  • Tanks and vessels
  • Factory layouts
  • Equipment interfaces
  • Machine guarding
  • Existing fabrication
  • Plant rooms
  • Warehouses containing production equipment

The resulting point cloud provides a measurable three-dimensional representation of the facility that can subsequently be used for engineering, drafting and design.

Why 3D Laser Scanning Is Useful in Existing Manufacturing Plants

Traditional site measurement remains valuable, but complex machinery and industrial plants can contain thousands of dimensions.

Trying to manually measure every structural member, equipment interface, conveyor elevation, pipe location and obstruction can be time-consuming and may still leave critical information undocumented.

3D laser scanning changes the process by capturing a much larger proportion of the existing environment during the site visit.

This can be particularly valuable when a project involves fitting new equipment into an established Wetherill Park factory.

Instead of designing new machinery against an assumed arrangement, engineers can work within a digital representation of the existing plant.

This allows equipment interfaces, clearances and potential clashes to be considered considerably earlier in the design process.

Reverse Engineering Wetherill Park

Wetherill Park contains a large amount of machinery that has been operating for many years.

In some cases, the original manufacturer may no longer exist. In others, drawings may have been lost, or machinery may have been modified several times since it was originally installed.

Hamilton By Design provides reverse engineering services in Wetherill Park for machinery, components and industrial equipment where accurate engineering information needs to be recreated.

A typical reverse-engineering workflow may involve:

  1. 3D scanning or dimensional measurement of the existing equipment.
  2. Processing and registering the captured point-cloud data.
  3. Identifying important mechanical interfaces and geometry.
  4. Reconstructing components or assemblies as 3D CAD models.
  5. Producing manufacturing or fabrication drawings where required.
  6. Retaining the digital information for future modifications or replacement components.

Depending upon the project, CAD deliverables may include SolidWorks models, STEP files, SAT files, DWG drawings, DXF profiles and fabrication drawings.

Reverse Engineering Obsolete Machinery and Components

Obsolete components are a common problem in long-established manufacturing facilities.

A machine may still perform an important production function while replacement parts become increasingly difficult to source.

When suitable engineering assessment is undertaken, 3D scanning and reverse engineering can assist with recreating the geometry of existing components.

Examples may include:

  • Machine frames
  • Covers and guards
  • Brackets
  • Chutes
  • Hoppers
  • Conveyor components
  • Fabricated assemblies
  • Equipment supports
  • Transition pieces
  • Ducting
  • Existing mechanical interfaces

The objective is not simply to reproduce a shape.

For industrial applications, the geometry normally needs to be understood in the context of how the component fits, functions and interfaces with surrounding equipment.

This is where combining scanning with mechanical engineering and CAD modelling becomes particularly valuable.

Mechanical Engineering Wetherill Park

Hamilton By Design can provide mechanical engineering support for Wetherill Park manufacturing and industrial facilities, particularly where new equipment needs to be integrated into existing plant.

Projects may include:

  • Plant modifications
  • Machinery upgrades
  • Conveyor modifications
  • Equipment layouts
  • Machine guarding
  • Access platforms
  • Chutes and hoppers
  • Equipment support structures
  • Fabricated machinery
  • Existing-condition verification
  • Replacement components
  • Production-line changes
  • Installation planning

The combination of field measurement, laser scanning and CAD design can allow engineering work to progress from the actual physical installation rather than relying solely on historic drawings.

Factory Scanning Wetherill Park

A factory scan can capture considerably more than an individual machine.

For modification and expansion projects, Hamilton By Design can scan sections of a complete production environment to establish the relationship between:

  • Machinery
  • Building columns
  • Structural steel
  • Conveyors
  • Services
  • Pipework
  • Platforms
  • Walkways
  • Floor levels
  • Walls
  • Existing access routes
  • Adjacent production equipment

This can create a useful digital reference for future engineering projects.

For businesses operating continuously, it may also reduce the number of occasions on which engineering personnel need to return to the production area simply to obtain additional dimensions.

Scan-to-CAD for Existing Machinery and Plant

A point cloud is extremely useful as a measurement reference, but many engineering projects ultimately require CAD geometry.

Hamilton By Design can convert selected areas of captured scan data into practical engineering models.

Depending upon the project requirements, this may involve developing:

  • Simplified plant models
  • Detailed machinery models
  • Structural geometry
  • Equipment envelopes
  • Conveyor arrangements
  • Existing fabrication
  • Mechanical interfaces
  • General arrangement drawings
  • Sections and elevations
  • Fabrication drawings

The amount of modelling required can be tailored to the intended purpose.

For example, a complete detailed model may not be necessary when the primary objective is simply to establish whether new machinery will fit within an existing production area.

Machinery Layouts and Plant Modifications

One of the strongest applications for 3D laser scanning in Wetherill Park manufacturing facilities is machinery layout planning.

Before modifying an existing plant, designers need to understand more than the dimensions of the proposed equipment.

They also need to consider the environment around it.

This may include:

  • Operator access
  • Maintenance clearances
  • Existing conveyors
  • Electrical equipment
  • Pipework
  • Structural columns
  • Access platforms
  • Production flow
  • Forklift routes
  • Existing guarding
  • Building limitations

Capturing these conditions before detailed design can provide a much stronger basis for planning plant modifications.

Conveyor Scanning and Engineering

Conveyors frequently form the connection between different pieces of manufacturing equipment.

Even relatively small changes to conveyor geometry can affect multiple parts of a production line.

Hamilton By Design can scan existing conveyor systems to establish:

  • Conveyor centre lines
  • Elevations
  • Support locations
  • Pulley positions
  • Transfer interfaces
  • Existing guarding
  • Adjacent machinery
  • Structural constraints
  • Access requirements

This information can then assist with conveyor modifications, replacement sections or integration with new machinery.

Machine Guarding Design

Existing machinery may require new or modified guarding as production equipment changes.

Because guarding needs to work around the physical geometry of the machine, accurate existing-condition information is important.

3D scanning can assist with capturing:

  • Machine frames
  • Moving components
  • Existing guards
  • Conveyor interfaces
  • Operator positions
  • Access points
  • Maintenance zones
  • Nearby equipment

Hamilton By Design can use this information as part of the development of machine guarding and associated fabrication drawings.

Engineering requirements should be assessed against the applicable machinery-safety standards and the particular operating environment.

Fabrication Drawings from Existing Equipment

Once existing machinery or fabricated equipment has been captured and modelled, Hamilton By Design can develop drawings suitable for further engineering, modification or fabrication.

Depending on the scope, documentation may include:

  • General arrangement drawings
  • Assembly drawings
  • Detail drawings
  • Fabrication drawings
  • Bills of materials
  • DXF profiles for profile cutting
  • Sections
  • Elevations
  • Installation drawings

This is particularly useful where existing equipment needs to be modified but reliable fabrication drawings are no longer available.

Creating a Digital Engineering Record of Your Wetherill Park Plant

One of the longer-term advantages of laser scanning is the ability to retain engineering information after the immediate project has been completed.

Subject to the agreed project scope and document-management arrangements, project information may include:

  • Registered point clouds
  • FARO SCENE project data
  • CAD models
  • SolidWorks assemblies
  • Machinery layouts
  • Fabrication drawings
  • Equipment-interface information
  • As-built drawings
  • Revision history
  • Scan-to-CAD models

This creates the potential for engineering information collected during one project to become useful again during future plant modifications.

Instead of beginning every engineering project from zero, an existing digital record may provide a valuable starting point.

A Developing Digital Record of Existing Plant

For larger manufacturing sites, individual scanning projects can potentially contribute to a progressively more complete digital representation of the facility.

For example, the first project may involve scanning a conveyor modification.

A later project may capture adjacent processing machinery.

Another project may involve a packaging line or structural modification.

Provided the information is appropriately controlled and retained, these individual engineering datasets can gradually provide greater knowledge of the existing plant.

This can be particularly useful for facilities that undergo frequent production changes.

Typical Wetherill Park Projects Hamilton By Design Can Assist With

Hamilton By Design can assist Wetherill Park manufacturers with projects such as:

  • 3D laser scanning before machinery installation
  • Reverse engineering existing machinery
  • Recreating obsolete components
  • Factory layout scanning
  • Production-line modifications
  • Conveyor upgrades
  • Machine guarding design
  • Scan-to-CAD modelling
  • Mechanical equipment design
  • Fabrication drawing development
  • Existing-condition surveys
  • Equipment-interface verification
  • As-built documentation
  • Structural and mechanical interface capture
  • Shutdown engineering preparation

Engineering-Grade Deliverables

The required deliverables depend upon how the captured information will ultimately be used.

Available project outputs may include:

Point-cloud data

Registered three-dimensional scan information suitable for measurement, coordination and further modelling.

3D CAD models

Models developed from selected scanned equipment or structures using engineering CAD software such as SolidWorks.

General arrangement drawings

Plans, elevations and sections communicating the overall equipment or plant arrangement.

Fabrication drawings

Detailed documentation for components or fabricated assemblies where included within the engineering scope.

DXF profiles

Two-dimensional profiles suitable for further manufacturing preparation or profile-cutting workflows.

STEP and SAT models

Neutral CAD formats suitable for transferring geometry between different engineering software packages.

Why Wetherill Park Is an Important Industrial Engineering Location

Wetherill Park represents exactly the type of established manufacturing environment where reality capture can provide substantial practical value.

Industrial facilities within the precinct commonly contain combinations of machinery, fabrication, processing equipment, conveyors, production lines and building infrastructure that have changed progressively over time.

For these businesses, the engineering problem is often not designing something new in isolation.

The challenge is designing something new that must fit accurately into an existing operating facility.

That is where 3D scanning, reverse engineering and mechanical design work particularly well together.

3D Laser Scanning Wetherill Park

If your business is planning a machinery upgrade, factory modification, conveyor project, reverse-engineering project or new equipment installation in Wetherill Park, Hamilton By Design can assist with capturing and documenting the existing plant.

Our approach combines:

Existing-condition capture โ†’ point-cloud processing โ†’ engineering assessment โ†’ CAD modelling โ†’ mechanical design โ†’ fabrication documentation.

The objective is to provide engineers, manufacturers and project teams with reliable information about what actually exists before new work begins.

Frequently Asked Questions

Can you 3D scan machinery in Wetherill Park?

Yes. Hamilton By Design can undertake terrestrial 3D laser scanning of machinery, production equipment, conveyors, structural steel and factory environments in Wetherill Park.

Can 3D scanning be used for reverse engineering?

Yes. Scan data can provide geometric information for reverse-engineering projects. The appropriate modelling and engineering process depends on the complexity, condition and function of the component or machinery.

Can you create SolidWorks models from the scan?

Yes. Selected equipment and structures can be recreated as SolidWorks or other suitable CAD geometry depending upon the required level of detail.

Can you scan an entire factory?

Yes. The appropriate scanning strategy depends upon the size of the facility and the engineering purpose of the survey. Complete facilities or selected production areas can be captured.

Can you produce fabrication drawings?

Yes. Where included within the project scope, CAD models can be developed into general arrangement, assembly, detail and fabrication drawings.

Can you provide DXF files for profile cutting?

Yes. Suitable components can be documented as DXF profiles where required for downstream manufacturing or profile-cutting processes.

Can you scan conveyors and production lines?

Yes. Conveyor systems, production lines and their surrounding equipment can be scanned to establish existing geometry, interfaces and spatial constraints.

Can the scan information be retained for future engineering projects?

Yes. Subject to the agreed project and information-management arrangements, point clouds, CAD models, drawings and revision information can be retained to provide a useful reference for future modifications.

Talk to Hamilton By Design About a Wetherill Park Project

If you are planning a factory modification, machinery upgrade, reverse-engineering project or equipment installation in Wetherill Park, Hamilton By Design can help establish an accurate picture of the existing plant before detailed engineering begins.

From a single machine through to a larger production area, 3D laser scanning can provide the foundation for more informed mechanical design, CAD modelling and fabrication documentation.


Hamilton By Design logo displayed on a blue tilted rectangle with a grey gradient background

Contact Us – Talk To Us

Name
Would you like us to arrange a phone consultation for you?
Address

Our clients:
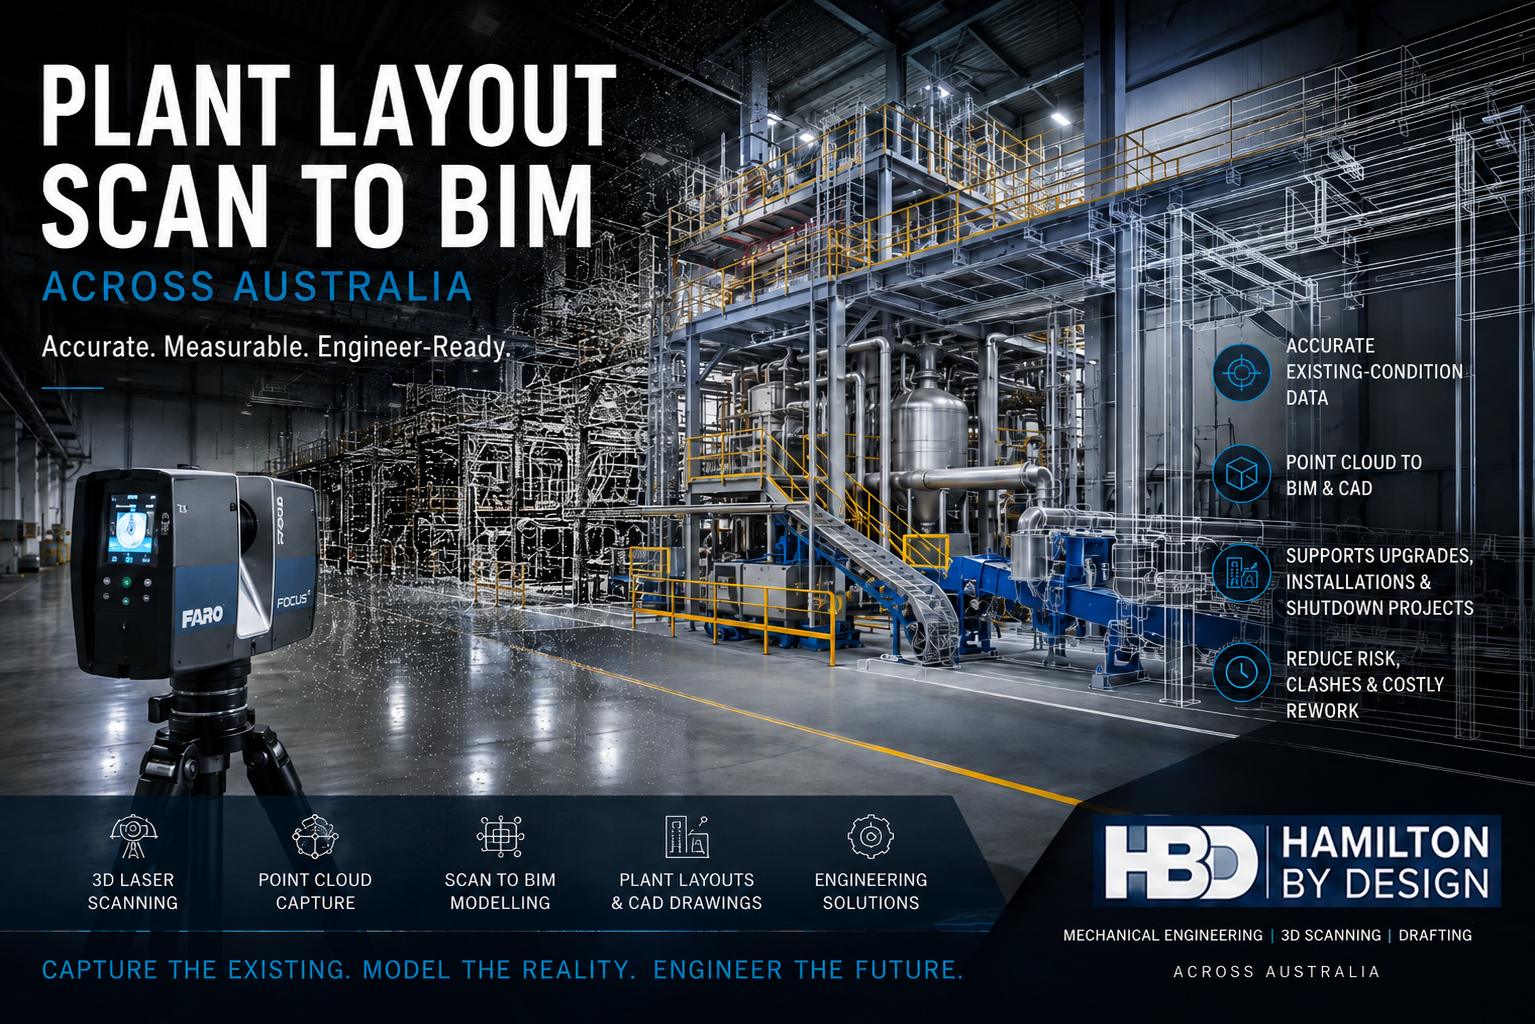


3D Laser Scanning | Reverse Engineering | Mechanical Engineering | Scan-to-CAD | SolidWorks | Mechanical Drafting | Structural Drafting | Brown Field Upgrades

Plant Layout Scan to BIM Australia | 3D Laser Scanning

Plant Layout Scan to BIM Australia showing a FARO 3D laser scanner inside an industrial plant with point-cloud and BIM model overlays.

Plant Layout Scan to BIM Australia

Engineering-Grade 3D Laser Scanning for Accurate Existing Plant Layouts

Industrial plants, factories and processing facilities rarely remain exactly as they were originally designed.

Equipment is replaced. Conveyors are extended. Pipework is rerouted. Platforms are added. Production lines change. Structural steel is modified. New services are installed around existing machinery.

Over time, the physical plant can become significantly different from the drawings available to engineers and project teams.

Hamilton By Design provides Plant Layout Scan to BIM services across Australia, combining engineering-grade 3D LiDAR scanning, point-cloud processing and 3D modelling to create accurate representations of existing industrial facilities.

The objective is not simply to produce a visual model. It is to create reliable existing-condition information that can support plant upgrades, machinery installation, production-line modifications, shutdown planning and brownfield engineering.

For broader building, infrastructure and industrial applications, our Scan to BIM Australia services provide a national reality-capture-to-digital-model workflow.


The Biggest Problem: The Plant Has Changed but the Layout Has Not

One of the most common problems in brownfield engineering is the reliability of existing drawings.

A facility may have been operating for 10, 20 or 30 years while undergoing dozens of individual modifications.

These changes may involve:

  • production equipment;
  • conveyors;
  • process machinery;
  • pipework;
  • pumps and valves;
  • structural steel;
  • platforms and walkways;
  • cable trays;
  • ducting;
  • electrical services;
  • equipment foundations; and
  • maintenance access.

Not every modification is accurately incorporated into the original plant-layout drawings.

The result is a significant engineering risk:

A new project can be designed around information that no longer represents what is physically installed.

Plant Layout Scan to BIM helps reduce this uncertainty by capturing the existing facility and creating a measurable digital reference before detailed engineering begins.


What Is Plant Layout Scan to BIM?

Plant Layout Scan to BIM combines 3D laser scanning with digital modelling.

A terrestrial LiDAR scanner records millions of spatial measurements throughout the area of interest. Multiple scanner positions are registered together to create a coordinated 3D point cloud representing the existing plant.

For engineering applications, this point cloud can then be interpreted and converted into useful geometry.

Hamilton By Design’s 3D Laser Scanning for Engineering Projects approach focuses on capturing equipment, structures, conveyors, pipework, floor levels and other interfaces that matter to downstream design.

Depending on the project, the resulting digital plant layout may include:

  • machinery;
  • production equipment;
  • conveyors;
  • tanks and vessels;
  • structural columns;
  • beams and bracing;
  • platforms;
  • pipework;
  • ducting;
  • cable trays;
  • access routes;
  • building geometry; and
  • equipment interfaces.

The level of modelling should be determined by what the project needs to achieve.


Why Accurate Plant Layouts Matter

A plant layout is more than a drawing showing where equipment is located.

For an engineering team, it establishes the relationship between multiple assets and systems.

A new machine may need to fit between an existing conveyor and structural column.

New pipework may need to pass around ducting and cable trays.

A platform may need to provide maintenance access while avoiding existing services.

A conveyor extension may need to align precisely with an existing transfer point.

When these relationships are based on outdated drawings, design uncertainty increases.

An accurate Scan to BIM plant layout gives designers a more reliable basis for answering questions such as:

  • Will the proposed equipment fit?
  • Is sufficient maintenance clearance available?
  • Where are the existing structures?
  • Will the new design clash with existing services?
  • Can equipment be fabricated before a shutdown?
  • Is there sufficient installation access?
  • Which assets may need to be relocated?
  • Where can new pipework or conveyors be routed?

From Point Cloud to Plant Layout CAD

The registered point cloud is the digital record of the existing environment, but many engineering projects require structured CAD geometry.

Hamilton By Design’s Point Cloud to CAD Australia workflow can convert relevant scan information into 2D and 3D engineering geometry for design, fabrication and construction applications.

This can include:

  • plant-layout models;
  • equipment arrangements;
  • general arrangement drawings;
  • structural geometry;
  • mechanical layouts;
  • sections and elevations;
  • equipment interfaces;
  • existing-condition drawings; and
  • design-reference models.

The key is not necessarily to model every object visible in the point cloud.

A successful engineering model captures the information required for the project.


Plant Layout Scanning for Manufacturing Facilities

Manufacturing plants can be particularly challenging because production layouts change continuously.

New machinery may be introduced to increase capacity.

Manual processes may become automated.

Conveyors may be rerouted.

Production cells may move.

New services may be installed around equipment that cannot easily be relocated.

Plant-layout scanning can create a reliable starting point for these modifications.

Hamilton By Design’s broader Manufacturing and Production Engineering capability supports projects involving equipment, production lines, machinery upgrades and existing industrial environments.

Combining that engineering understanding with LiDAR scanning allows the site-capture strategy to focus on the interfaces most important to the proposed modification.


New Equipment Installation

Installing machinery into an existing plant is fundamentally different from designing equipment for an empty building.

The proposed machinery may need to work around:

  • structural columns;
  • production equipment;
  • conveyors;
  • overhead steelwork;
  • pipework;
  • existing foundations;
  • access routes;
  • platforms;
  • electrical services; and
  • maintenance requirements.

Plant Layout Scan to BIM allows the proposed equipment to be evaluated within a model of the existing facility.

This can help identify spatial conflicts before machinery arrives on site.

The aim is straightforward:

Understand the available space before committing to fabrication and installation.


Production-Line and Conveyor Modifications

Production lines often comprise interconnected pieces of equipment.

Changing one machine can affect several others.

A conveyor may need to be extended, shortened, raised or redirected. A new machine may have different inlet and outlet positions. Guarding and operator access may also change.

Scanning the surrounding plant provides a coordinated reference for evaluating these modifications.

A Scan to BIM plant layout can capture:

  • conveyor elevations;
  • centre lines;
  • supports;
  • transfer locations;
  • machinery interfaces;
  • surrounding structures;
  • platforms;
  • access areas; and
  • existing obstructions.

This information can then support design development before the physical modification begins.


Brownfield Plant Engineering

Brownfield engineering means designing around what already exists.

This can make comparatively small projects surprisingly complex.

An existing facility may contain undocumented modifications, legacy equipment, congested services and structures constructed at different stages of the plant’s life.

Hamilton By Design’s Mechanical Engineering Consulting services can use reality-capture information as part of the engineering process for plant modifications, equipment upgrades and industrial projects.

The combination of site capture and engineering allows designers to work from a more complete understanding of the existing environment.


Scan Before the Shutdown

Industrial shutdowns are often short, carefully scheduled and expensive.

Where possible, scanning the plant before a shutdown allows engineering to progress while the facility remains operational.

A typical workflow may involve:

Site Planning

โ†“

3D LiDAR Scanning

โ†“

Point-Cloud Registration

โ†“

Plant Layout Modelling

โ†“

Engineering Design

โ†“

Drawing Development

โ†“

Fabrication Planning

โ†“

Shutdown Installation

This can shift a significant amount of engineering activity away from the shutdown window.

The objective is to identify potential fit-up and interface problems while there is still time to resolve them.


Plant Layout Drawings and Engineering Documentation

A BIM or point-cloud model may be only one component of the final project deliverables.

Many plant modifications still require conventional engineering drawings for fabrication, installation and approval.

Hamilton By Design’s Mechanical Drafting Australia services can support the development of plant layouts, equipment arrangements, general arrangements, sections, elevations and fabrication documentation.

This creates a logical workflow from measured reality through to engineering documentation:

Existing Plant โ†’ LiDAR Scan โ†’ Point Cloud โ†’ CAD/BIM โ†’ Engineering โ†’ Drawings


Scan to BIM for Industrial Plants

Complex industrial facilities can contain machinery, structures, materials-handling systems and services within heavily congested environments.

In these circumstances, measuring only individual dimensions may not provide sufficient context for future engineering decisions.

A coordinated point cloud captures the relationship between multiple assets.

For mining, processing and heavy-industrial environments, Hamilton By Design also provides Scan to BIM for Mining and Industrial Facilities, extending the same reality-capture principles to complex plant and infrastructure.


Typical Plant Layout Scan to BIM Deliverables

Deliverables can be tailored to the downstream engineering requirement and may include:

  • registered point clouds;
  • E57 files;
  • RCP/RCS datasets;
  • LAS point clouds;
  • BIM models;
  • IFC models;
  • SolidWorks models;
  • STEP geometry;
  • SAT geometry;
  • AutoCAD DWG files;
  • DXF drawings;
  • equipment layouts;
  • general arrangement drawings;
  • sections and elevations;
  • structural layouts;
  • existing-condition plans; and
  • interface models.

The most appropriate deliverable depends on whether the project requires general spatial coordination, detailed design, fabrication or long-term asset documentation.


Engineer-Led Plant Layout Scanning

Not every part of a facility needs to be captured or modelled to the same level of detail.

Before scanning begins, it is useful to understand:

  • What is being changed?
  • Which interfaces are critical?
  • What equipment will be installed?
  • What structures affect the design?
  • Does fabrication need to occur before installation?
  • What level of accuracy is required?
  • What CAD or BIM environment will be used?
  • Which areas need detailed modelling?
  • What information is required for future project stages?

Hamilton By Design’s broader Engineering Services combine mechanical engineering, reality capture, modelling and drafting so the scanning and modelling scope can be developed around practical project outcomes.


Plant Layout Scan to BIM Across Australia

Hamilton By Design provides Plant Layout Scan to BIM and engineering-grade 3D laser scanning for industrial projects across Australia.

Typical applications include:

  • manufacturing facilities;
  • food and beverage plants;
  • FMCG facilities;
  • processing plants;
  • mining facilities;
  • warehouses;
  • materials-handling plants;
  • water and wastewater facilities;
  • heavy manufacturing;
  • bulk-material handling;
  • production facilities; and
  • other brownfield industrial environments.

Projects can range from a single machinery installation through to the capture of larger production areas and complete plant environments.


Frequently Asked Questions

What is Plant Layout Scan to BIM?

Plant Layout Scan to BIM uses 3D LiDAR scanning to capture an existing industrial facility and convert the measured point-cloud information into BIM, CAD or engineering models representing the actual plant layout.

Why scan a plant if drawings already exist?

Existing drawings are valuable, but facilities often change over time. Scanning provides a way to verify the installed condition before new engineering is developed.

Can machinery and conveyors be included?

Yes. Equipment, conveyors, structures, platforms, pipework and surrounding building geometry can be captured where relevant to the project.

Can the scan be used for equipment installation?

Yes. One of the main applications is evaluating new machinery within the existing plant environment before fabrication and installation.

Can plant-layout scanning help with shutdown projects?

Yes. Scanning before a shutdown can allow modelling, engineering and fabrication planning to progress before the installation window begins.

Can point-cloud data be converted to CAD?

Yes. Relevant geometry can be interpreted from the point cloud and developed into CAD models, drawings and engineering layouts.

Is Plant Layout Scan to BIM suitable for factories?

Yes. Manufacturing, food and beverage, FMCG and production facilities are particularly suitable because equipment layouts frequently evolve over time.

Do you provide Plant Layout Scan to BIM throughout Australia?

Yes. Hamilton By Design supports engineering-grade reality-capture and plant-layout projects across metropolitan, regional and industrial locations throughout Australia.


Planning a Plant Upgrade?

Before designing new machinery, modifying a production line or fabricating equipment around existing plant, establish an accurate understanding of what is physically installed.

Plant Layout Scan to BIM provides engineering teams with a digital representation of the existing facility that can support better-informed design, coordination and installation decisions.

Hamilton By Design combines 3D LiDAR scanning, point-cloud modelling, mechanical engineering and drafting to support plant upgrades and brownfield projects across Australia.

Capture the existing plant. Understand the layout. Engineer the upgrade around reality.


Hamilton By Design logo displayed on a blue tilted rectangle with a grey gradient background

Contact Us – Talk To Us

Name
Would you like us to arrange a phone consultation for you?
Address

Our clients:























