


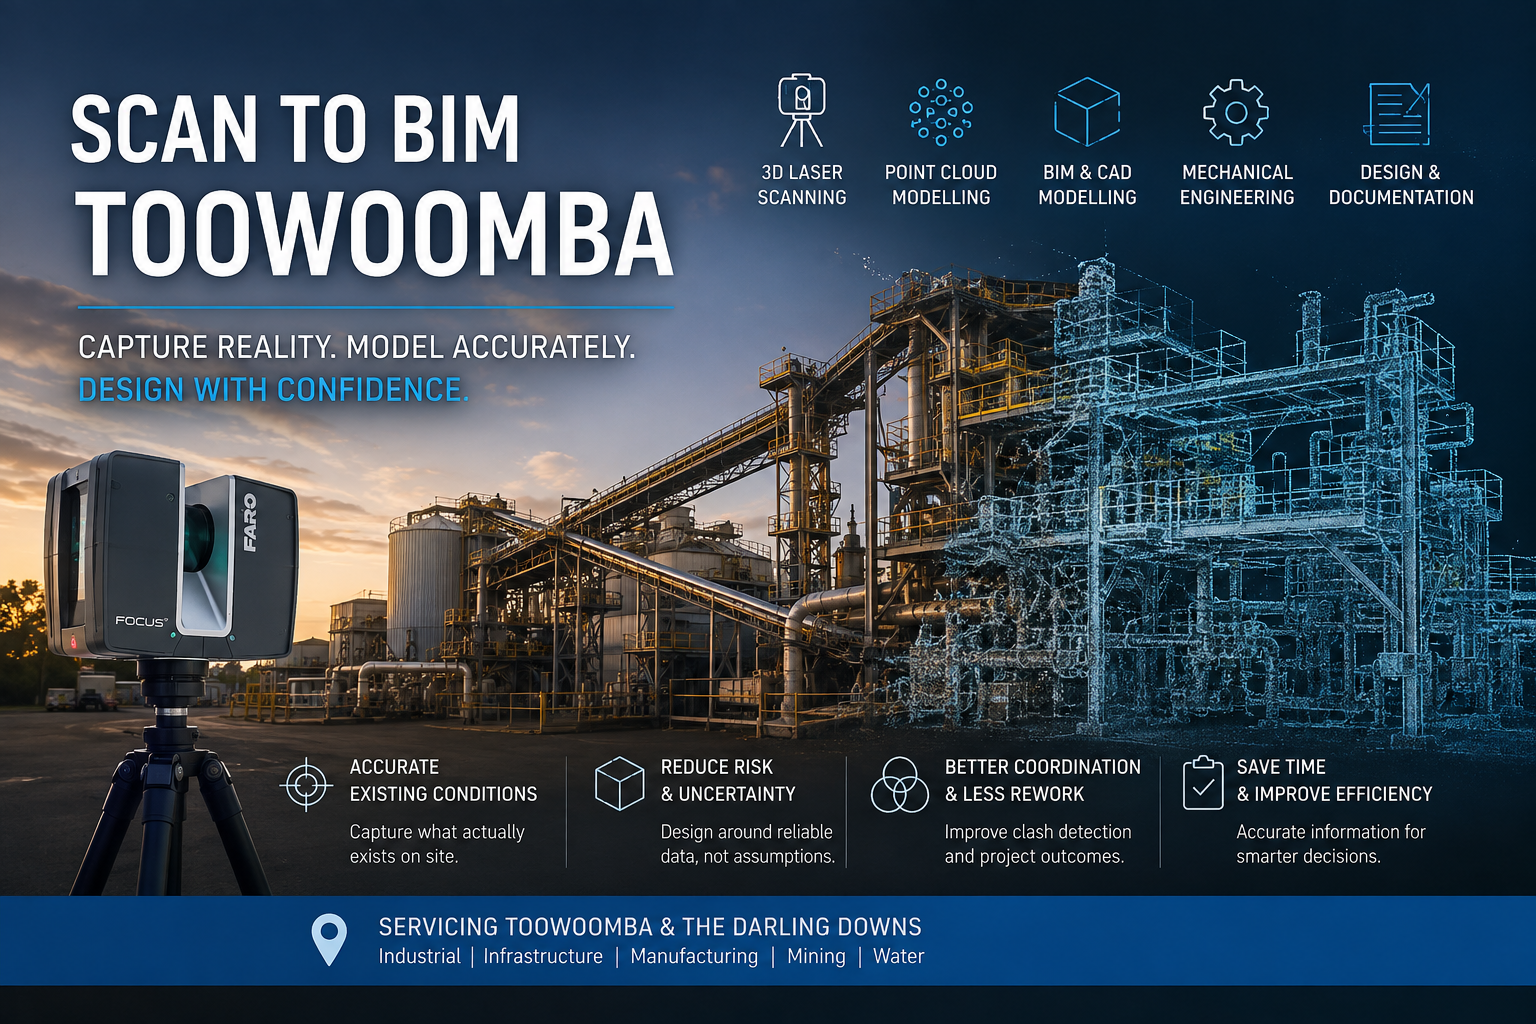
Scan to BIM Toowoomba | 3D Laser Scanning & Existing-Condition Modelling
Industrial plants, processing facilities and infrastructure across Toowoomba and the Darling Downs are continually being modified, upgraded and maintained. New equipment is installed, pipework is rerouted, platforms are added, structures are altered and production layouts change over time.
The challenge is that the drawings do not always change with them.
For engineers planning a brownfield modification, relying on old drawings can introduce significant uncertainty. A drawing may show what was originally designed, but not necessarily what is installed today.
Scan to BIM Toowoomba provides a practical way to address this problem by using 3D laser scanning and point-cloud technology to capture the existing facility and convert it into accurate digital information for engineering, design and project delivery.
Hamilton By Design provides Scan to BIM services combining reality capture, point-cloud processing, CAD and BIM modelling with an engineering-led approach to existing-condition documentation.
Why Existing Drawings Can Become a Problem
Many industrial and infrastructure facilities have been operating for decades.
During that time, equipment may have been replaced, structures modified and services rerouted. Smaller site changes may have been completed during shutdowns or maintenance activities without every modification being incorporated into the master drawings.
Eventually, there can be a considerable difference between:
what the drawing shows
and
what actually exists on site.
This becomes particularly important when planning:
- equipment replacement
- plant upgrades
- conveyor modifications
- pipework installations
- structural alterations
- access platforms
- new production machinery
- building refurbishments
- shutdown work
- infrastructure upgrades.
A design developed using inaccurate existing information can create clashes, fabrication errors, installation problems and additional site work.
Rather than beginning with an assumption, engineering-grade 3D laser scanning provides engineers and designers with a measurable digital record of the installed condition.
What Is Scan to BIM?
Scan to BIM is a workflow that uses reality-capture technology to measure an existing building, plant or infrastructure asset and then develops a digital model from the resulting point-cloud information.
A typical workflow can be represented as:
Existing Facility → 3D Laser Scan → Registered Point Cloud → BIM/CAD Model → Engineering Design → Documentation
Terrestrial LiDAR scanners collect millions of measured points from visible surfaces throughout the site. Multiple scan positions can then be registered together to create a coordinated three-dimensional point cloud.
The point cloud provides a detailed reference for modelling items such as:
- structural steel
- columns and beams
- walls and floors
- machinery
- conveyors
- tanks
- pipework
- ducting
- platforms and stairs
- equipment
- building services
- surrounding interfaces.
Depending on the project’s requirements, this information can then be converted into BIM, CAD or engineering models.
Hamilton By Design’s broader Scan to BIM Australia capability supports the creation of existing-condition information for buildings, industrial plants and infrastructure projects.
Scan to BIM for Toowoomba Industrial Facilities
For industrial projects, Scan to BIM can provide much more than an architectural building model.
The real value is establishing an accurate representation of the environment in which the engineering work must occur.
This is particularly relevant for brownfield facilities where a new piece of equipment has to interface with an existing structure, production line, conveyor, pipe system or access arrangement.
Potential applications throughout Toowoomba and the Darling Downs include:
Manufacturing and Processing Facilities
3D scanning can capture existing production equipment, building structures, mechanical services and surrounding interfaces before a plant modification is designed.
This can assist with machinery relocation, new equipment installation, production-line changes and factory-layout development.
Food and Agricultural Processing
Processing facilities can contain dense combinations of equipment, pipework, conveyors, tanks, services and structural steel.
Capturing these conditions digitally can reduce the amount of manual site measurement required and provide designers with information that can continue to be referenced after the site visit.
Grain and Bulk Materials Handling
The Darling Downs has numerous applications where existing-condition capture can support materials-handling projects.
Typical equipment may include:
- conveyors
- transfer stations
- silos
- hoppers
- bins
- bucket elevators
- chutes
- access platforms
- supporting structural steel.
For these projects, the model does not simply document the building. It can provide the geometric foundation for subsequent mechanical design.
Hamilton By Design also provides Scan to BIM for mining and industrial facilities, where complex combinations of plant, equipment, structures and services need to be accurately understood before modifications are undertaken.
Scan to BIM for Infrastructure Projects
The same principles can be applied to infrastructure throughout Toowoomba and the wider Darling Downs.
Potential applications include:
- water treatment facilities
- wastewater infrastructure
- pump stations
- transport facilities
- maintenance workshops
- warehouses
- logistics facilities
- utilities infrastructure
- public buildings
- industrial developments.
Existing infrastructure can be particularly challenging because different components may have been constructed or modified during different stages of the asset’s life.
A coordinated point cloud creates a common geometric reference that engineers, designers and project stakeholders can use when evaluating the existing condition.
Hamilton By Design also provides Scan to BIM services in Brisbane, supporting Queensland projects with LiDAR capture, point-cloud modelling, CAD drafting and engineering-led documentation.
From Point Cloud to Engineering Model
Not every Scan to BIM project needs exactly the same deliverable.
One client may require an existing-condition Revit model.
Another may need a SolidWorks model of machinery and supporting steel.
Another may simply need a registered point cloud that its engineering team can measure and reference.
Potential deliverables include:
- registered point clouds
- E57 data
- RCP/RCS point clouds
- existing-condition BIM models
- Revit models
- SolidWorks models
- STEP or SAT geometry
- AutoCAD DWG files
- general arrangements
- sections and elevations
- equipment layouts
- fabrication documentation.
Hamilton By Design’s broader engineering services combine point-cloud-to-CAD modelling with mechanical and structural modelling, equipment and pipework models, GA layouts and engineering documentation.
This means the project does not necessarily have to stop when the existing-condition model has been completed.
Scan → Model → Design → Engineer
This is where an engineering-led Scan to BIM workflow can provide additional value.
A conventional scanning project might finish with delivery of the point cloud or BIM model.
For an industrial project, however, that model is often only the beginning.
Hamilton By Design can use the captured information to assist with the next stage of the project:
SCAN
Capture the physical condition of the existing facility.
MODEL
Convert relevant point-cloud information into usable BIM or CAD geometry.
DESIGN
Develop the proposed modification around the actual installed conditions.
ENGINEER
Consider equipment interfaces, access, mechanical requirements, constructability and project constraints.
DETAIL
Develop drawings or models suitable for the required project stage.
VERIFY
Compare the proposed design against the captured existing condition.
This approach is particularly valuable where fabrication needs to occur away from site and components are expected to fit existing infrastructure during a planned installation or shutdown.
Hamilton By Design’s 3D laser scanning service is structured around engineering applications rather than reality capture in isolation.
Mechanical Engineering from Scan Data
One of the significant advantages of combining scanning with mechanical engineering is the ability to design directly within the captured site environment.
Consider an existing conveyor transfer station.
A proposed modification may involve:
- replacing a chute
- changing conveyor geometry
- adding guarding
- installing a new access platform
- modifying supporting steel
- relocating equipment.
Traditionally, engineers may depend on existing drawings and selected manual measurements.
With 3D laser scanning, the surrounding facility can be captured and retained as a measurable digital environment.
The designer can then model the proposed equipment within the existing point cloud and review critical interfaces before fabrication.
Hamilton By Design applies this philosophy to SMP project delivery using 3D laser scanning, where establishing the existing-condition baseline can help reduce uncertainty during structural, mechanical and piping projects.
Tools Used for Scan to BIM and Engineering
A Scan to BIM workflow may use several complementary technologies.
3D LiDAR Scanning
Terrestrial scanners capture detailed three-dimensional measurements of plant, buildings, structures and equipment.
FARO SCENE
Scanning software can be used to register individual scans, review the captured data and produce coordinated point-cloud datasets.
Autodesk ReCap
Point-cloud information can be prepared for integration with Autodesk design environments.
Autodesk Revit
Revit can be used where an existing-condition BIM model is required for buildings, structures and coordinated project information.
SolidWorks
For mechanical engineering projects, SolidWorks can be particularly useful for equipment, fabricated assemblies, conveyors, chutes, guards, machinery and mechanical interfaces.
AutoCAD
DWG drawings, layouts, sections, elevations and general arrangements can be produced where traditional 2D engineering documentation is required.
Navisworks
Combined models can assist with coordination, design review and identification of potential clashes between existing and proposed systems.
The correct combination of technologies depends on what the project ultimately needs to achieve.
Reducing Uncertainty Before Design and Fabrication
The greatest benefit of Scan to BIM is not simply producing an impressive three-dimensional model.
Its value is reducing uncertainty.
If a fabricated assembly must connect to an existing plant, reliable knowledge of the interface conditions is critical.
Accurate existing-condition information can help project teams:
- reduce repeat site measurements
- identify potential clashes earlier
- improve design confidence
- coordinate multiple disciplines
- reduce fabrication assumptions
- plan shutdown work
- review access constraints
- improve communication between site and design teams
- develop more useful as-built information.
This is particularly important for brownfield engineering, where very little surrounding a new piece of equipment is genuinely “new”.
The new design must fit the plant that already exists.
Scan to BIM Toowoomba with Hamilton By Design
Hamilton By Design provides engineering-led reality capture, point-cloud modelling, BIM, CAD and mechanical engineering support for industrial and infrastructure projects.
For Toowoomba and Darling Downs projects, the objective is not simply to scan an asset.
It is to turn physical site conditions into information that can support better engineering decisions.
Whether the project involves an industrial plant, processing facility, conveyor, water asset, manufacturing operation, building or infrastructure upgrade, capturing the existing condition early can create a more reliable foundation for subsequent design.
Instead of designing around drawings that may no longer represent the installed facility, project teams can work from a digital record of what actually exists.
Capture reality. Model the existing condition. Design around accurate information.
Frequently Asked Questions
What is Scan to BIM?
Scan to BIM uses 3D laser scanning to capture an existing building, plant or infrastructure asset. The resulting point cloud can then be used to develop an accurate BIM or CAD representation of the existing condition.
Does Scan to BIM always require a Revit model?
No. The appropriate deliverable depends on the project. Some projects require Revit, while industrial and mechanical projects may benefit more from SolidWorks, AutoCAD, STEP geometry or simply a registered and measurable point cloud.
Can Scan to BIM be used for industrial plants?
Yes. Industrial facilities are particularly suitable because they often contain complex combinations of machinery, structural steel, pipework, conveyors, services and equipment that can be difficult to document using conventional measurement methods.
Can existing mechanical equipment be included in the model?
Yes. Relevant machinery, conveyors, tanks, pipework, structures and other equipment can be modelled from the point cloud according to the required scope and level of detail.
Can 3D scanning help when existing drawings are inaccurate?
Yes. One of the principal reasons for scanning an existing facility is to establish the physical installed condition independently of old drawings. Existing drawings can still be valuable reference information, but the point cloud provides a current geometric record of visible site conditions.
Can the scan data be used for mechanical engineering?
Yes. Point-cloud data can provide the existing geometry needed to develop new equipment layouts, machinery modifications, conveyors, chutes, platforms, guarding and other mechanical designs within the surrounding site environment.
What areas can Scan to BIM Toowoomba services cover?
Projects can be supported throughout Toowoomba and surrounding Darling Downs locations, including industrial and regional facilities where accurate existing-condition information is required for design, maintenance, refurbishment or upgrades.
Why use an engineering-led Scan to BIM service?
An engineering-led approach considers why the site is being captured and what information will be required during the next stage of the project. This helps focus the scanning and modelling effort on geometry that is important for design, coordination, fabrication and installation rather than simply producing a visual model.
What is the main advantage of Scan to BIM for brownfield projects?
The principal advantage is reducing uncertainty between the existing site and the proposed design. By capturing the facility before detailed design begins, engineers can work with a more reliable understanding of existing geometry, interfaces and spatial constraints.
Can Hamilton By Design continue beyond the scanning stage?
Yes. Depending on the project scope, Hamilton By Design can support the workflow from 3D scanning and point-cloud processing through CAD/BIM modelling, mechanical design, drafting and engineering documentation.
Planning an industrial, infrastructure or brownfield project in Toowoomba or the Darling Downs? Hamilton By Design can help establish an accurate existing-condition foundation before detailed design, fabrication or construction begins.

Contact Us – Talk To Us
Our clients:
























