Industrial 3D Laser Scanning Eastern Creek for Warehouses, Conveyors and Automation

Eastern Creek, Erskine Park and Huntingwood form one of Western Sydney’s major industrial and logistics areas. The precinct supports large warehouses, automated distribution centres, manufacturers and transport businesses. Inside these facilities, conveyors, racking, machinery, services and automation must work together within increasingly congested spaces.
The challenge is that many industrial buildings change faster than their drawings. Equipment is relocated, conveyors are extended, production lines are upgraded and structural supports are added, but the original plans may never be fully updated. When another project begins, engineers and contractors can be forced to design from incomplete information.
Hamilton By Design provides industrial 3D laser scanning services throughout Eastern Creek, Erskine Park, Huntingwood and Western Sydney. We combine reality capture with mechanical engineering, point-cloud modelling and fabrication-aware design to reduce uncertainty before equipment is manufactured or installed.
A Major Industrial and Logistics Precinct
Eastern Creek is located near the M4 and M7 motorways and is surrounded by Erskine Park, Huntingwood and Arndell Park. The region contains large industrial buildings used for distribution, logistics, manufacturing, storage, packaging and automated fulfilment.
These operations depend on physical interfaces. A new conveyor must align with existing equipment. An automated cell must fit between columns, racking and services. A maintenance platform must provide safe access without obstructing forklifts or production. Even a small dimensional error can affect fabrication, installation and commissioning.
Traditional measurements can miss the relationships between services, floors, structures, equipment and access routes. Industrial laser scanning captures these elements as a coordinated three-dimensional dataset, providing a more complete basis for design.
The Problem with Outdated Facility Drawings
The biggest risk in a brownfield warehouse or factory project is often the difference between the documented facility and the facility that actually exists.
Legacy drawings may show the original construction but not later modifications. Supplier models may represent individual machines without accurately locating them inside the building. Conveyor contractors, automation integrators and structural designers may also work in different coordinate systems or from different revisions.
This can result in:
- Clashes between conveyors, columns, racking and building services
- Incorrect floor levels or equipment interface positions
- Support steel that does not fit the existing structure
- Inadequate operating and maintenance clearances
- Repeated site visits and late design changes
- Additional fabrication work or on-site modification
- Delays during restricted installation or shutdown periods
Hamilton By Design’s 3D point-cloud modelling services in Sydney turn site information into practical CAD geometry, layouts and as-built documentation. The objective is usable engineering information that supports coordination, fabrication and installation—not simply a visual model.
Warehouse and Factory Scanning Applications
Industrial 3D laser scanning can be applied to an entire facility or a defined project area. Typical applications in Eastern Creek, Erskine Park and Huntingwood include:
- Warehouse and factory floor layouts
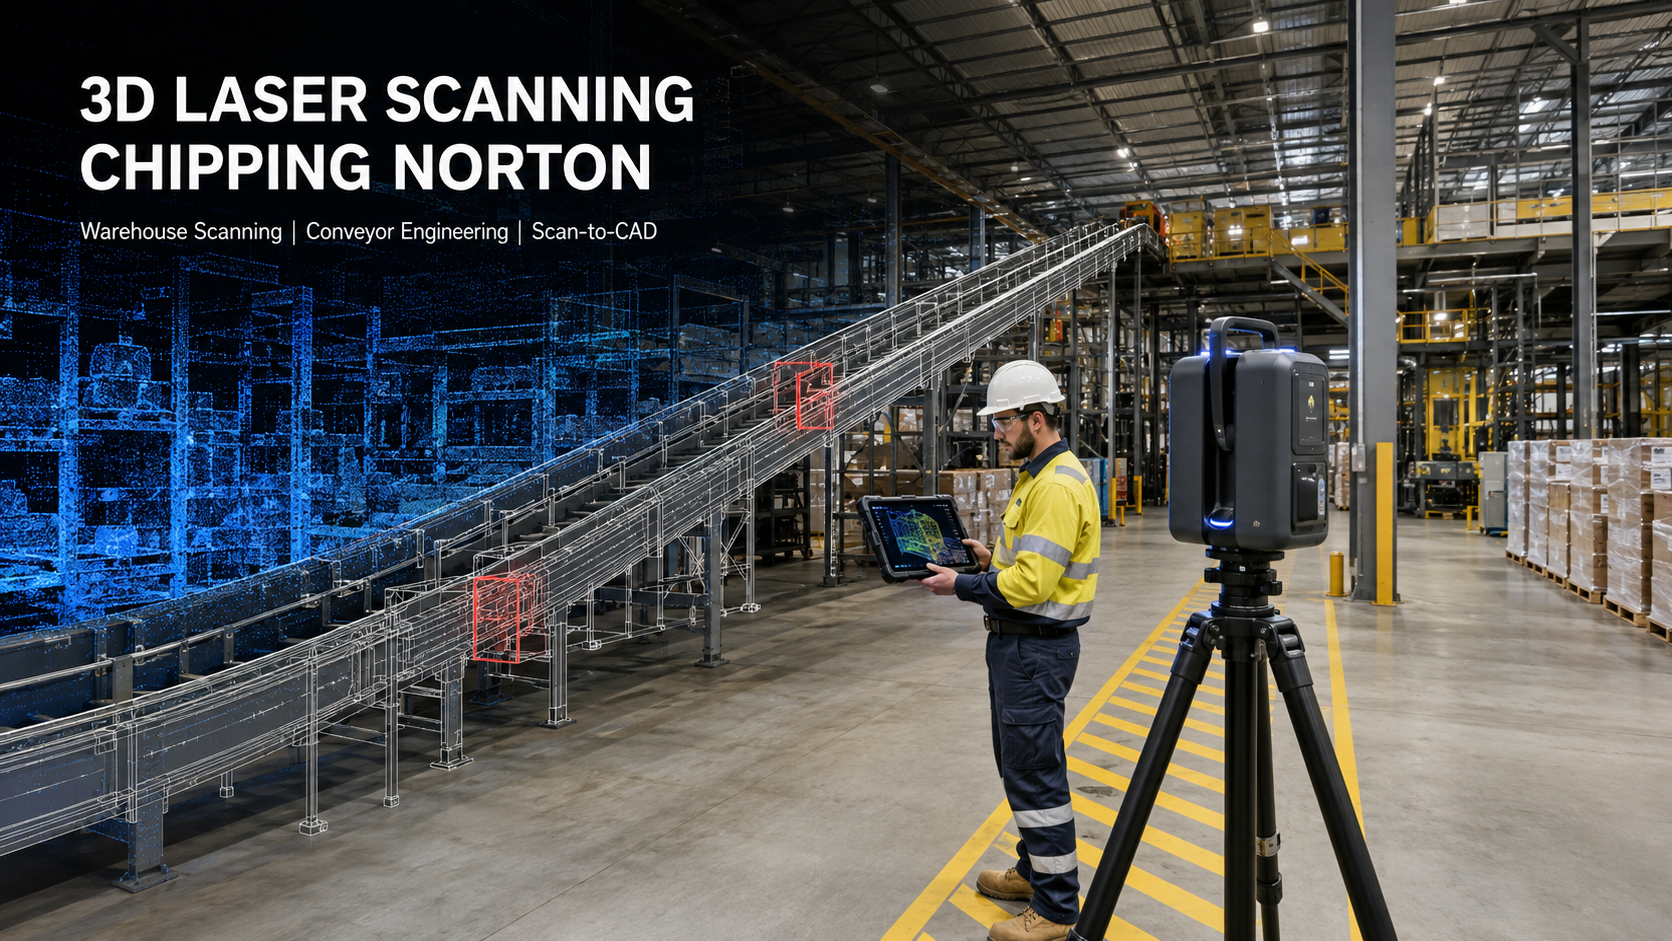
- Conveyor routes, transfers, merges and sortation systems
- Production, packaging and pallet-handling lines
- Automated storage and retrieval system interfaces
- Loading docks, dispatch areas and mezzanines
- Columns, roof framing and equipment support steel
- Pipework, ducting, cable trays and other building services
- Maintenance platforms, walkways and access stairs
- Proposed machinery installation or relocation zones
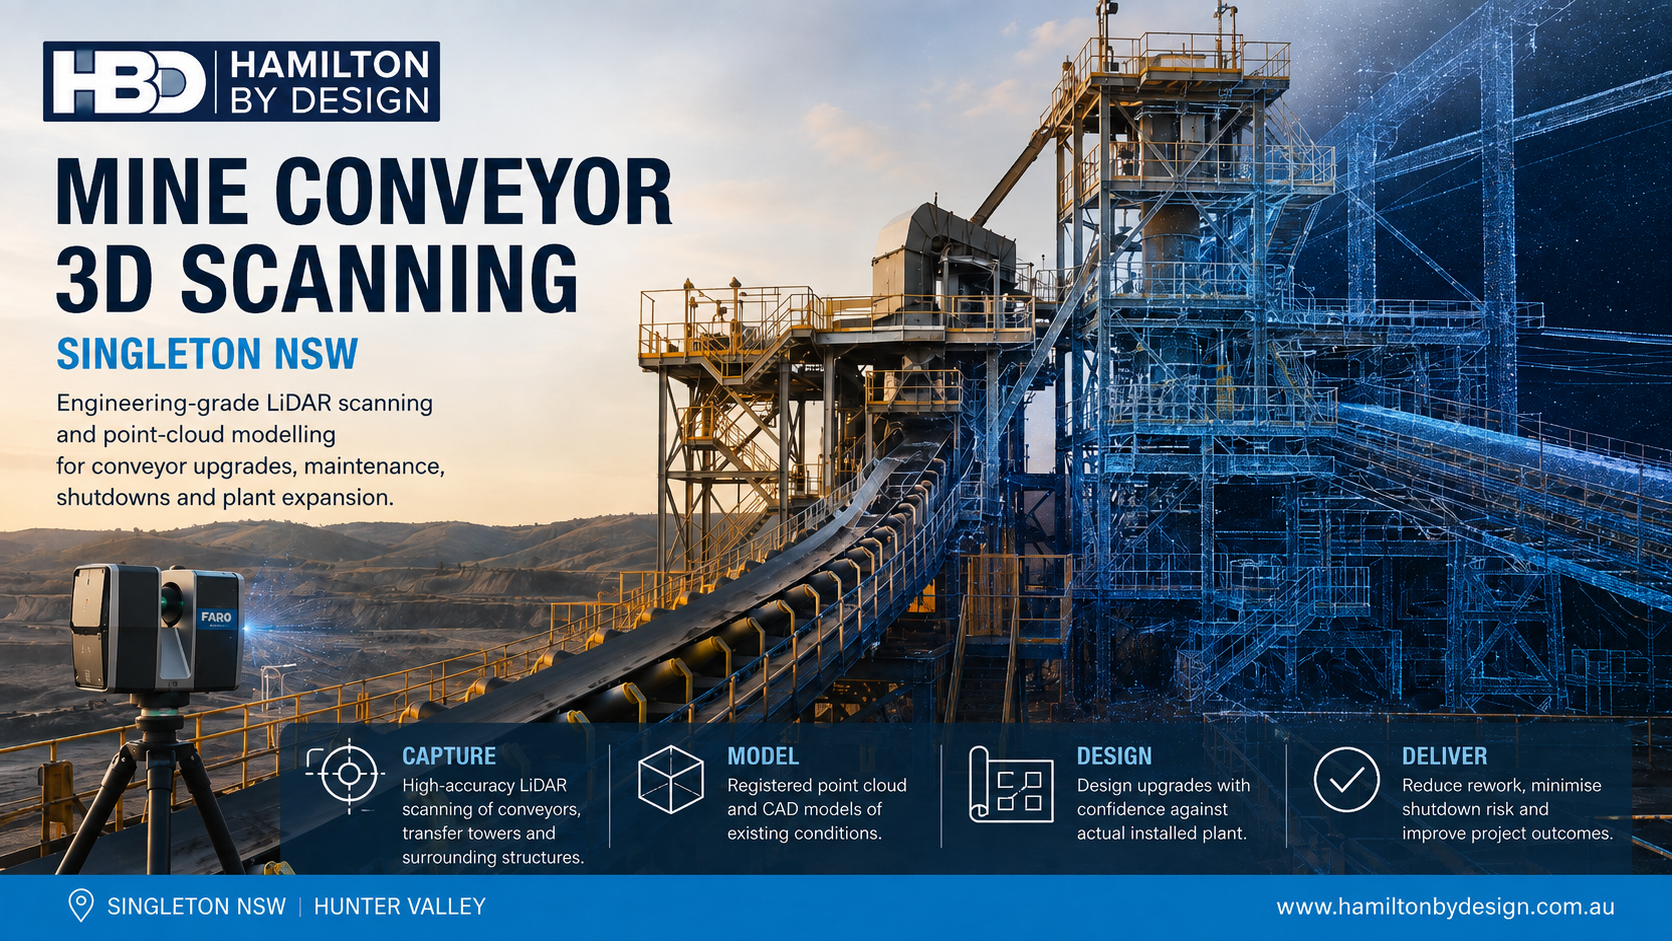
Registered point clouds let the project team revisit the facility digitally and take additional measurements without arranging a new visit for every question. This is valuable where access is restricted or scanning must be completed during a short maintenance window.
From Point Cloud to Mechanical Engineering
A point cloud becomes most valuable when it is connected to an engineering purpose. Hamilton By Design can use scan data as the basis for mechanical engineering services in Sydney, including equipment layouts, conveyor modifications, machinery integration, access platforms, guards, supports and retrofit designs.
A typical workflow begins by confirming the capture area, accuracy and deliverables. The facility is scanned using terrestrial or mobile LiDAR. The scans are registered and checked before being imported into CAD and coordination platforms.
Depending on the project, the next stage may include:
- Developing an existing-condition model
- Inserting supplier equipment or automation models
- Positioning conveyors and mechanical interfaces
- Checking clashes, clearances and maintenance access
- Designing supports, platforms, guards or modifications
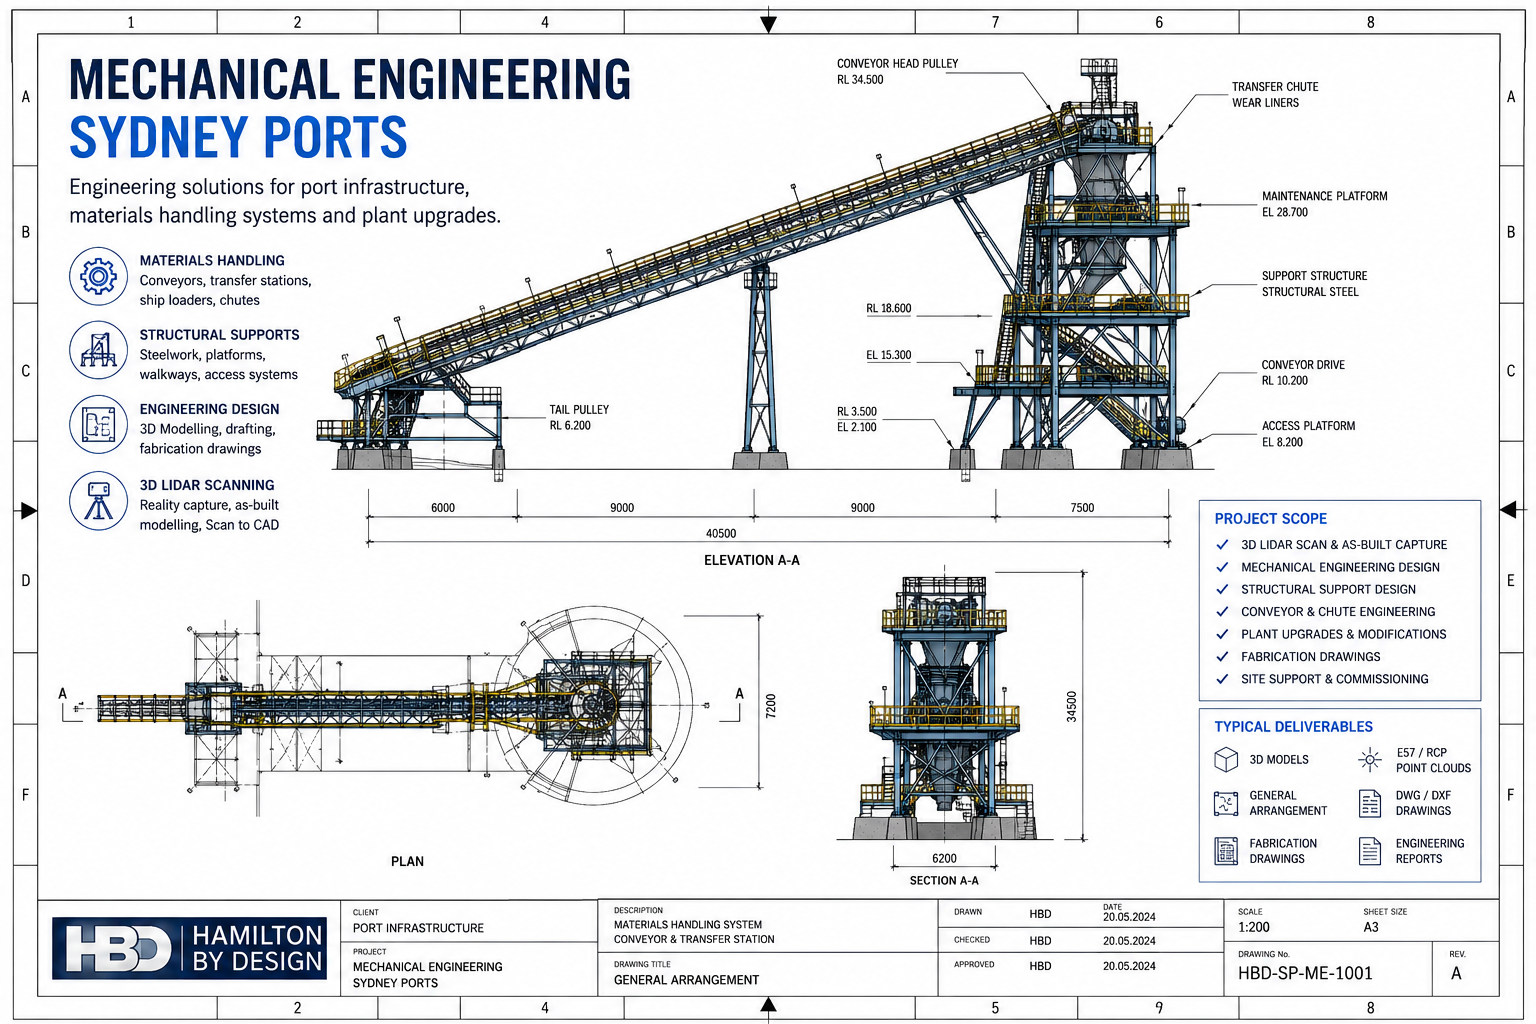
- Preparing general arrangement and fabrication drawings
- Scanning the completed installation to update the as-built record
Hamilton By Design’s SolidWorks 3D modelling services support mechanical assemblies, fabricated equipment and installation interfaces. AutoCAD, Inventor and Navisworks can also suit the client’s engineering workflow.
Mechanical Engineering for Manufacturing Facilities
Manufacturing sites may require more than a building survey. A production-line change can affect material flow, machine guarding, operator access, maintenance space and the supporting structure.
Hamilton By Design provides manufacturing layout design for factories and production facilities. Services can include machinery arrangements, production and packaging layouts, conveyor integration, support steel, access systems, fabrication documentation and installation planning.
Where the strength or stiffness of a modified frame or equipment support must be assessed, finite element analysis and mechanical assessment can be incorporated when suitable loads, materials and boundary conditions are available.
Applicable requirements may include the AS/NZS 4024 machinery-safety series, AS/NZS 4024.3610 for conveyor systems, AS 1657 for fixed platforms and access systems, AS 3990 for mechanical-equipment steelwork, AS 4100 for steel structures and the AS/NZS 1170 structural design actions series. The standards and editions applying to a particular project should be confirmed during scoping and design review.
Engineering Support for Logistics and Automation
Automated distribution centres bring together conveyors, sorters, scanners, robotic equipment, racking, controls and warehouse-management systems. While Hamilton By Design’s core role is mechanical and spatial rather than control-system programming, accurate geometry is essential to each interface.
Scanning can establish conveyor elevations, column positions, racking clearances, maintenance zones and structural connections. Proposed automation can then be coordinated against the facility before installation.
For projects involving steel storage racking, AS 4084.1 addresses design while AS 4084.2 covers operation and maintenance. Mechanical guarding and conveyor safety may require consideration of the AS/NZS 4024 series, while electrical work must be completed by appropriately qualified professionals in accordance with applicable electrical requirements.
Hamilton By Design can also produce mechanical drafting and fabrication documentation for conveyor supports, platforms, guards, brackets, assemblies and installation arrangements.
Maintaining a Reliable Digital As-Built Record
The value of the project data can continue after installation. Subject to agreed ownership, confidentiality, security and retention requirements, Hamilton By Design can retain registered point clouds, facility layouts, conveyor models, structural interfaces, CAD assemblies, drawings and installation records.
These files can support later upgrades, maintenance planning and asset verification. Information can also be organised using principles discussed in Hamilton By Design’s ISO 19650 and Scan-to-BIM guidance.
Industrial 3D Laser Scanning Eastern Creek
For operators planning a warehouse expansion, conveyor modification, automation project or production-line upgrade, accurate existing-condition information can reduce risk before fabrication begins.
Hamilton By Design provides industrial scanning across Eastern Creek, warehouse scanning in Erskine Park, conveyor engineering support in Huntingwood and industrial scanning throughout Western Sydney. We connect the real facility with mechanical design, clash detection, fabrication documentation and as-built verification.
Frequently Asked Questions
What can be captured during an industrial 3D laser scan?
Laser scanning can capture floors, columns, framing, conveyors, machinery, racking interfaces, platforms, pipework, ducting and visible services. The scope should focus on elements needed for the engineering task.
Can an operational warehouse be scanned?
Yes. Scanning can be planned around operations, traffic controls and restricted access. Staged, weekend or after-hours scanning may reduce disruption and improve equipment visibility.
Can point clouds be used for conveyor modifications?
Yes. Existing conveyor geometry and the surrounding structure can be captured so that new sections, transfers, supports and access requirements are developed against actual site conditions.
What files can Hamilton By Design provide?
Depending on the agreed scope, deliverables may include E57, RCP, RCS or LAS point clouds; DWG or DXF drawings; STEP, SAT or SolidWorks models; PDFs; general arrangements; fabrication drawings; and as-built documentation.
Does scanning replace mechanical engineering design?
No. Scanning establishes accurate existing geometry, but loads, materials, safety risks, structural performance and compliance still require engineering consideration. Hamilton By Design combines scanning with practical mechanical design where this is included in the project scope.
Can scanning identify clashes before installation?
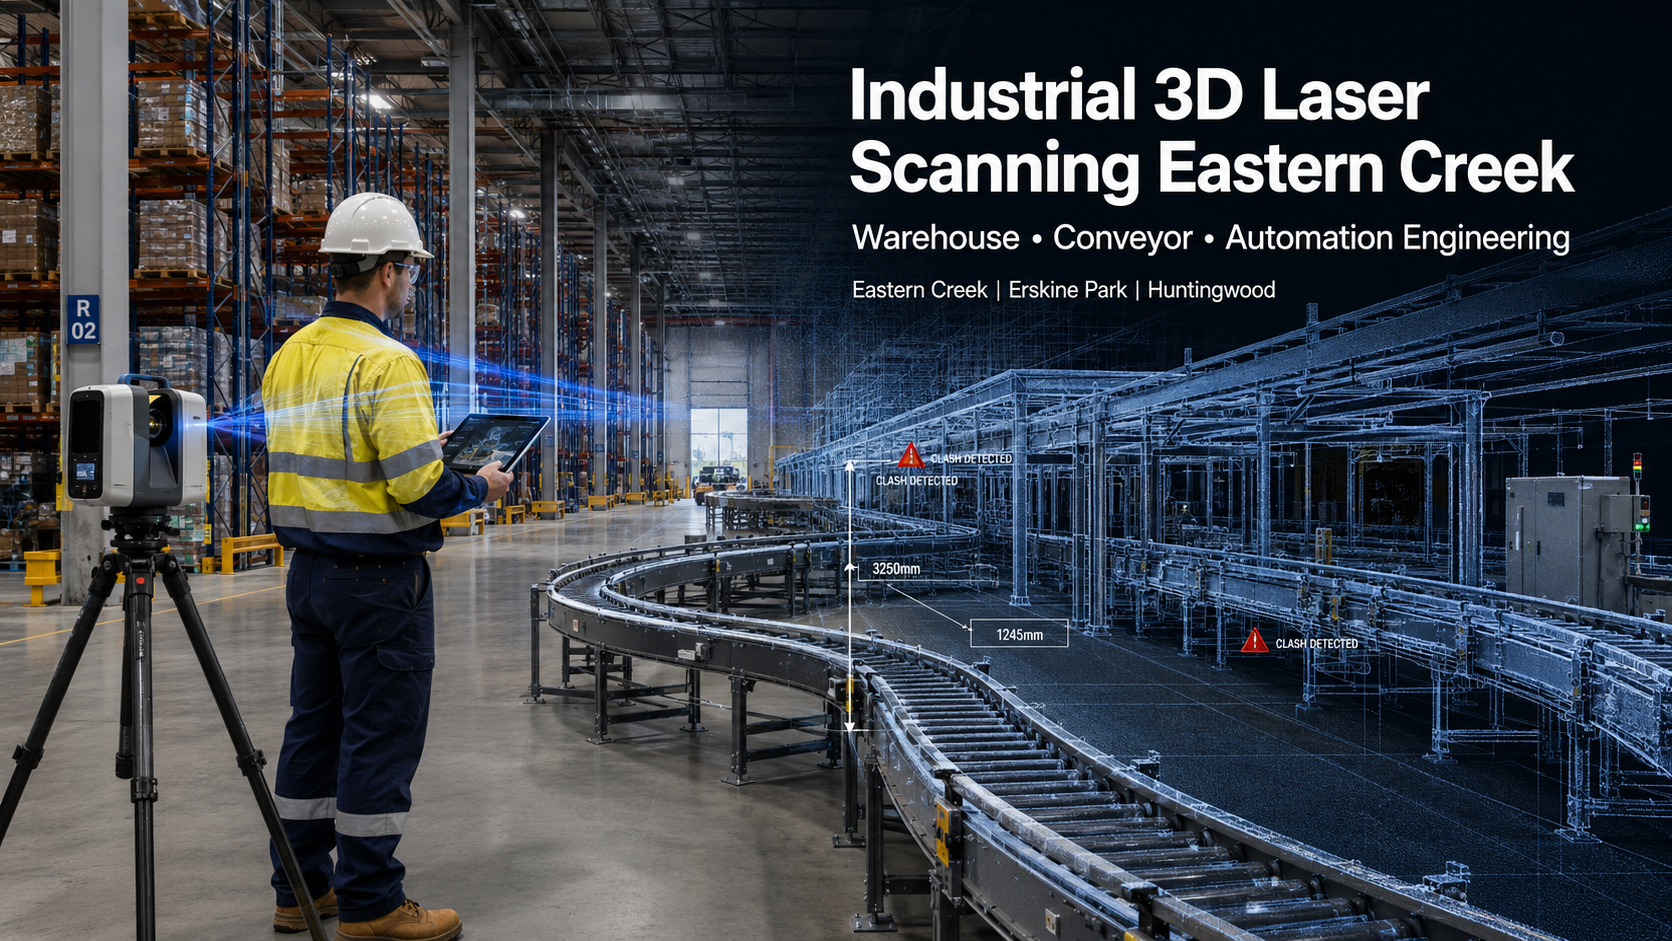
Yes. Proposed equipment and supplier models can be positioned within the existing-condition model to identify spatial conflicts, restricted access and interface problems before fabrication or site installation.
Can Hamilton By Design retain the facility data for future projects?
Yes, subject to an agreement covering ownership, confidentiality, access, security and retention. Future modifications can then begin with an established digital record.
Which locations are covered?
Hamilton By Design can support industrial facilities in Eastern Creek, Erskine Park, Huntingwood, Arndell Park and across the wider Western Sydney region.

Contact Us – Talk To Us
Our clients:

























Related Engineering and 3D Scanning Services
Explore additional Hamilton By Design services supporting warehouse scanning, conveyor engineering, automation projects, manufacturing upgrades and industrial facilities throughout Western Sydney.