



A machinery upgrade often begins with an equipment specification and a proposed position on a floor plan. The machine may fit within the room on paper, but the drawing may not show a relocated conveyor, a low pipe, an altered platform or the space needed to remove a motor for maintenance.
These details are much easier to address before equipment is ordered and fabrication begins.
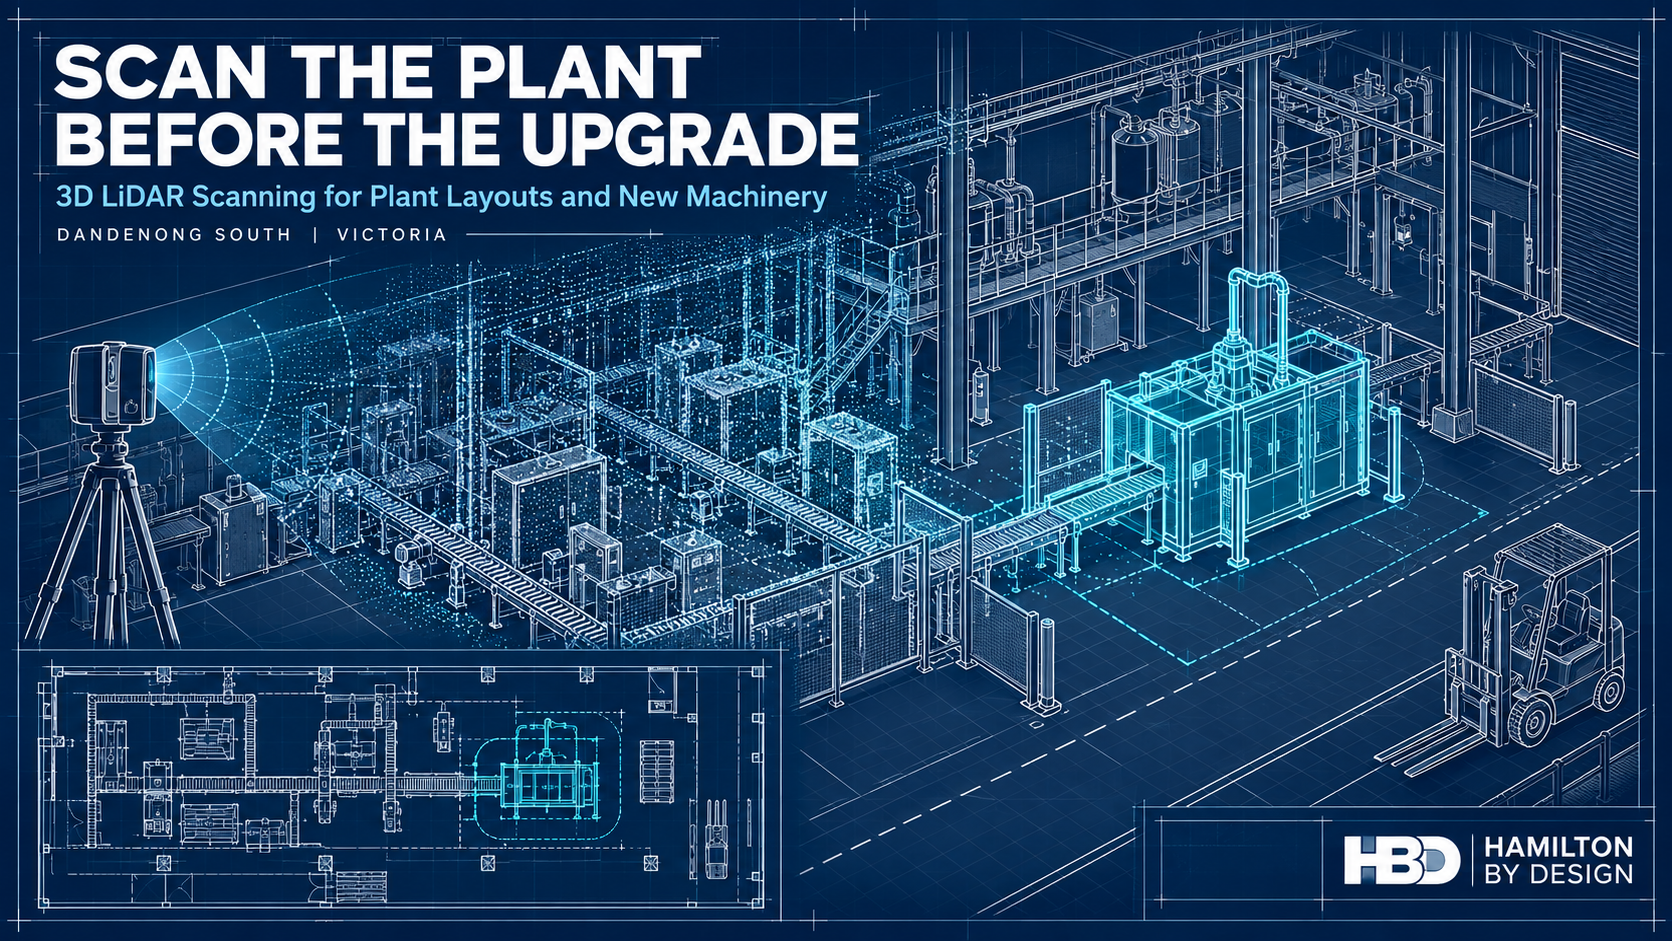
Hamilton By Design provides 3D LiDAR scanning in Dandenong South to help manufacturers and project teams understand their existing plant before planning a change. We can capture factory layouts, machinery, conveyors, pipework and surrounding structures, then develop the point clouds, CAD models and drawings needed to assess an upgrade.
The value of scanning early is that the project starts with a reliable picture of the space it must work within. The scan does not decide where a machine should go. It gives the people making that decision better information.
Start with the Plant as It Exists Today
Factories change continuously. A machine is moved to improve production. A pipe is rerouted during maintenance. A guard is replaced, a platform is extended or temporary equipment becomes permanent. Each change may be understood by the people who made it, but it may never reach the master layout.
By the time a larger upgrade is proposed, the available drawings can be several changes behind the physical plant.
A 3D LiDAR survey records visible surfaces throughout the relevant area. The resulting point cloud provides a measurable spatial record of machinery, building elements and services at the time of the survey. HBD can use it to prepare an updated layout or model selected parts of the plant for design work.
This is useful whether the project concerns one machine or an entire production area. The survey scope can concentrate on the spaces and interfaces that affect the decision, rather than treating every object in the factory as equally important. HBD’s broader 3D laser scanning services in Melbourne support this type of existing-condition work.
Plan the Layout Before Committing to Equipment
A new machine needs more than a space large enough for its footprint. The project team also needs to consider how materials reach it, how finished product leaves it, how operators use it and how maintenance staff access it.
Early plant layout scanning can help answer questions such as:
- Will the equipment fit alongside the machinery already installed?
- Is there room for feeding, discharge and product transfer?
- Can guards and access doors open as intended?
- Can a motor, gearbox or other serviceable component be removed later?
- Do existing columns, platforms, pipework or cable routes affect installation?
- Will the change interrupt a pedestrian route, forklift movement or emergency access?
These questions are difficult to resolve confidently from an old two-dimensional plan. A point cloud allows the proposed equipment to be reviewed in relation to the visible conditions around it.
For a Dandenong South manufacturer considering a new production line, packing machine or conveyor, scanning at the concept stage can inform the equipment brief itself. It may reveal that a different orientation, connection point or maintenance arrangement would be more practical. Finding that out before purchase gives the client more room to make an informed choice.
Compare Upgrade Options Against the Same Site Data
Plant upgrades rarely have only one possible arrangement. A business may be deciding whether to extend a line, replace a machine in its current position or move part of the process to another area.
An as-built survey provides a consistent reference for comparing those options. HBD can develop an appropriate plant layout from the scan data and use it with the client’s equipment information to examine space, access and likely physical clashes. The level of CAD modelling should match the decision: an early layout study may need less detail than a fabrication package.
This staged approach makes the information easier to use. A maintenance manager may first need to know whether a proposed arrangement is practical. Once an option is selected, the project may need more detailed checks of mounting points, conveyor interfaces or nearby services.
HBD’s mechanical engineering support in Melbourne can connect the survey to mechanical design and documentation as the project develops.
Reduce Uncertainty Before a Shutdown
A short installation window leaves little time to correct a component that does not fit. If the first accurate check of an interface happens during the shutdown, a small discrepancy can delay several trades at once.
Early scanning can help a project team examine where a new item meets the existing plant. That might include the position of a conveyor, the envelope around a pump skid or the space available for a fabricated support. A model can also help the fabricator understand nearby obstructions and the likely installation sequence.
The important distinction is between surveying a space and verifying a critical fit. LiDAR is well suited to recording larger plant areas and visible geometry. Tight tolerances, concealed connections and important machined features may require separate measurement. HBD can identify those checks as part of a defined scope, so the drawings make clear which dimensions have been verified.
Our 3D scanning for fabrication service in Melbourne applies this information to design review, fit-up and installation planning.
See How the New Machinery Affects the Whole Area
A plant layout is a working system, not simply a collection of machine outlines. Moving one piece of equipment can alter the way people, materials and maintenance activities move through the area.
A new conveyor might improve product flow but narrow access to another machine. A larger enclosure might fit beside a wall but leave insufficient space to open its service panels. A relocated packing station might change the route between production and dispatch.
Reviewing these relationships early can improve the design brief. The scan gives the project team a shared view of the physical constraints, while the people who operate and maintain the plant explain how the space is actually used. Both forms of information are needed.
This is particularly relevant where factory production and warehouse operations meet. A survey can record doors, columns, dock areas and fixed equipment, but forklift and pedestrian arrangements also require a site-specific traffic-management review. WorkSafe Victoria advises separating forklifts from pedestrians as a way to reduce risk.
Use the Survey for Guarding and Maintenance Access
Machinery changes can create new safety questions. Once equipment is placed in its proposed position, will a guard fit around it? Can workers clean and maintain the machine without reaching through a danger area? Is there suitable space for a platform or walkway?
LiDAR scanning can record the physical arrangement needed to explore these questions. HBD can use the survey when developing guard concepts, access layouts and fabrication drawings through its machine guarding design service.
The geometry is only one part of the assessment. Guarding decisions also depend on the machine’s hazards and the tasks performed by operators and maintenance staff. Relevant parts of the AS/NZS 4024 machinery-safety series may apply, while fixed platforms, walkways, stairs and ladders may require assessment against AS 1657. WorkSafe Victoria’s Compliance code: Plant provides guidance for managing plant-related risks in Victorian workplaces.
Considering these matters during layout planning is more effective than discovering, after a machine has been positioned, that its guard or maintenance access has nowhere to go.
Make Better Use of Existing Machinery Data
Some upgrades begin with reliable supplier models for the proposed equipment but little trustworthy information about the equipment already on site. Others involve older machines for which no usable CAD model exists.
HBD can use site scanning alongside available OEM information to build a model suited to the project. It may be enough to represent an existing machine’s overall envelope and connection points. Where a replacement component or modified interface is required, more detailed reverse engineering and 3D scanning may be appropriate.
The aim is to model what the project needs to know. An early plant layout does not need every fastener represented. A replacement housing, by contrast, may require close attention to its measured features, function and intended fit.
Turn the Scan into Useful Project Deliverables
A point cloud is a valuable record, but different members of a project team need different information from it. The equipment supplier may need installation clearances. The client may need an updated 2D floor plan. A fabricator may need controlled drawings. The maintenance team may want a record that can support later changes.
Depending on the agreed scope, HBD can provide registered scan data, plant layouts, 3D CAD models, general arrangement drawings and selected fabrication details. Our mechanical drafting services can carry the work beyond the initial survey when drawings are required for review or manufacture.
It is worth defining the deliverables before scanning starts. That allows the survey to capture the necessary areas and helps identify where extra inspection or critical-dimension checks will be needed. It also makes the limits of the data clear to everyone using it.
The agreed file formats, access arrangements and retention period can be set out with the project scope, particularly where the scan includes commercially sensitive production equipment.
Why the Timing Matters
Scanning after a layout is finalised can still be useful for checking and documentation. Scanning before major decisions are locked in gives the project more opportunities to benefit from the information.
At that stage, the client may still be able to change a machine’s orientation, ask an equipment supplier to modify an interface or select a different location. The project team can resolve spatial questions before drawings are issued for fabrication. It can also identify information that the scan cannot establish, such as hidden services, floor capacity or a component’s material, and arrange the appropriate specialist checks.
For a working factory, early scanning is a way to make the design process more deliberate. It does not remove every uncertainty, but it shows many of the physical constraints while there is still time to respond to them.
Frequently Asked Questions
When should we scan a plant for a machinery upgrade?
Ideally, scan while the project team is still considering layouts or preparing the equipment brief. The survey can then inform the arrangement before the machinery position and interfaces are fixed. A further targeted check may be appropriate before fabrication or installation.
Do we need to scan the entire factory?
Usually, the survey can be scoped to the area affected by the change. It should include enough surrounding plant, access space and services to assess the proposed machinery and its connections. A wider scan may be worthwhile if several future upgrades are being planned.
Can HBD prepare a 2D plant layout from the scan?
Yes. The agreed deliverables can include a 2D layout, registered point cloud and selected 3D CAD models. The level of detail should reflect whether the plan is intended for early options, engineering design or fabrication.
Can a proposed machine be placed into the existing plant model?
Yes, provided suitable dimensions or a supplier model are available. Reviewing the proposed equipment against surveyed conditions can help identify spatial conflicts and questions that need further checking.
Will LiDAR scanning confirm that the floor can carry a new machine?
No. Scanning records visible geometry; it does not establish the capacity of a slab or its foundations. Loading and structural capacity require appropriate records, investigation and assessment by a suitably qualified practitioner.
Can scanning be done while production continues?
Often, but the method depends on site access, moving machinery, visibility and the areas that must be captured. Some measurements may be better completed during a production pause or shutdown. HBD can plan the survey with the site team around the project’s requirements.
What information should we send HBD first?
A marked-up floor plan or photographs are a useful start. Explain what machinery you want to add or change, what decision you need to make, any proposed installation date and what drawings or supplier models you already have. That information helps define the survey area and the most useful deliverables.
Plan the Upgrade from a Measured Starting Point
If you are planning to add machinery, rearrange a production area or upgrade equipment in Dandenong South, an early plant layout survey can give your team a clearer starting point. Hamilton By Design can discuss the proposed change, capture the existing conditions and develop the scan data, models and drawings needed for the next decision.
Contact Hamilton By Design to discuss 3D LiDAR scanning for your Dandenong South plant layout or machinery upgrade.

Contact Us – Talk To Us
Our clients:
























