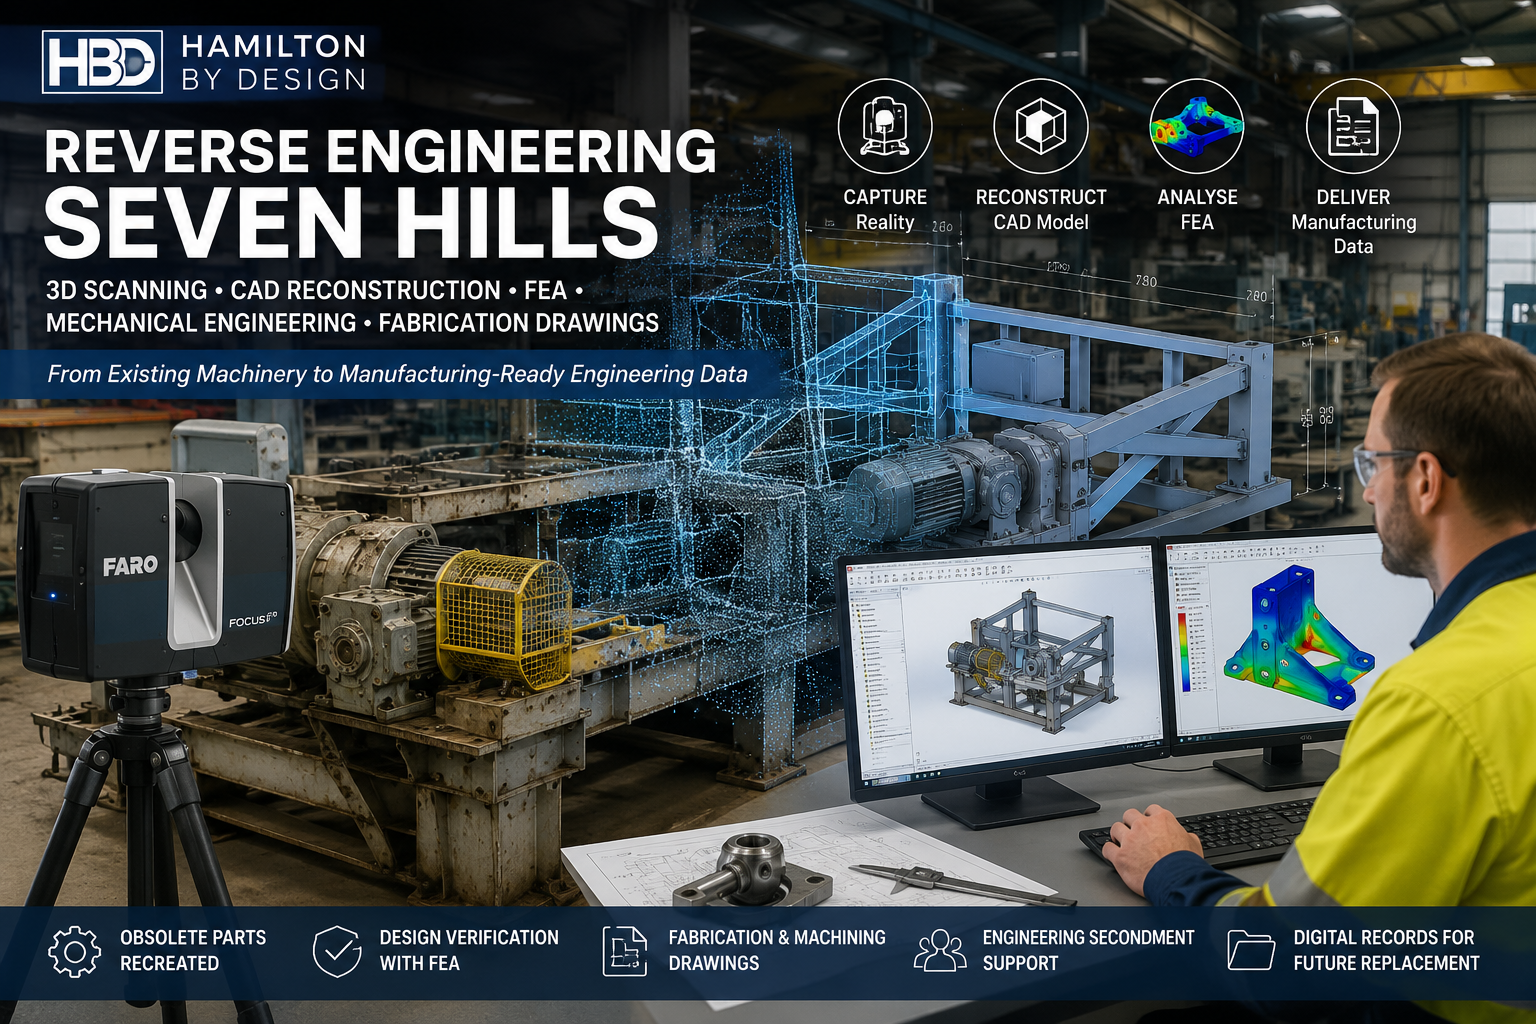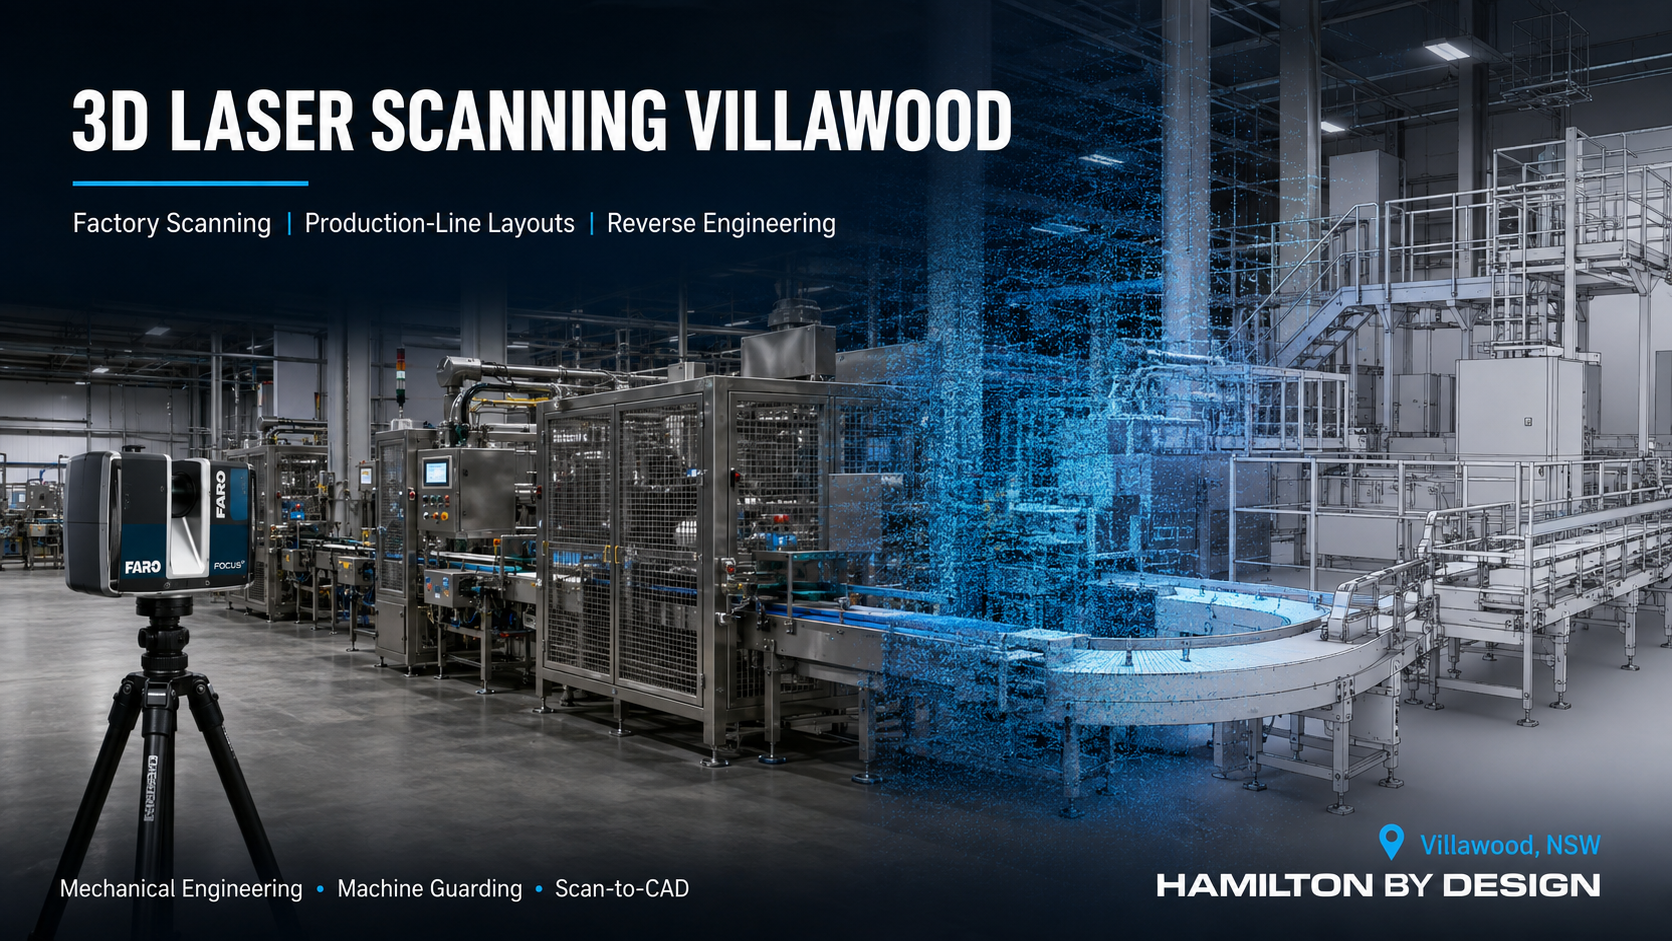
3D Laser Scanning Villawood: Engineering Support for Factories, Production Lines and Industrial Facilities

Villawood is part of one of Western Sydney’s established industrial corridors. The suburb and its surrounding employment areas support food production, packaging, plastics manufacturing, metal fabrication, warehousing, logistics and specialised industrial services.
Many of these businesses operate from factories that have evolved over decades. Production machinery may have been relocated, conveyors extended, guarding modified and building services rerouted without the original drawings being updated. Consequently, the information available to an engineering or maintenance team may no longer represent the physical facility.
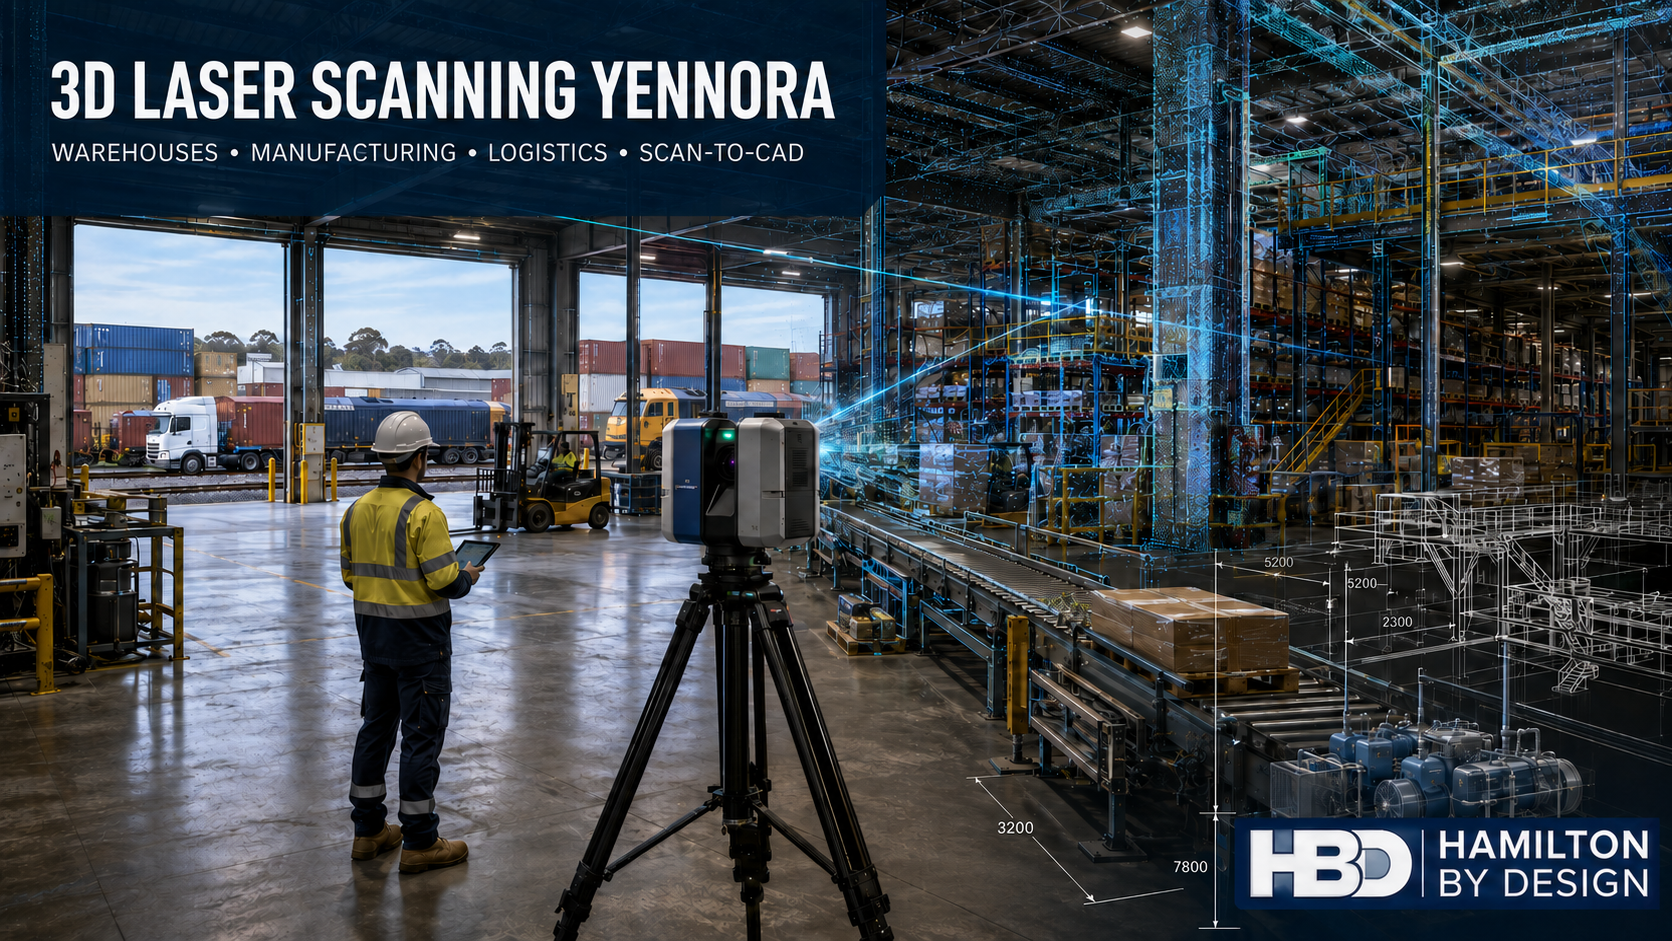
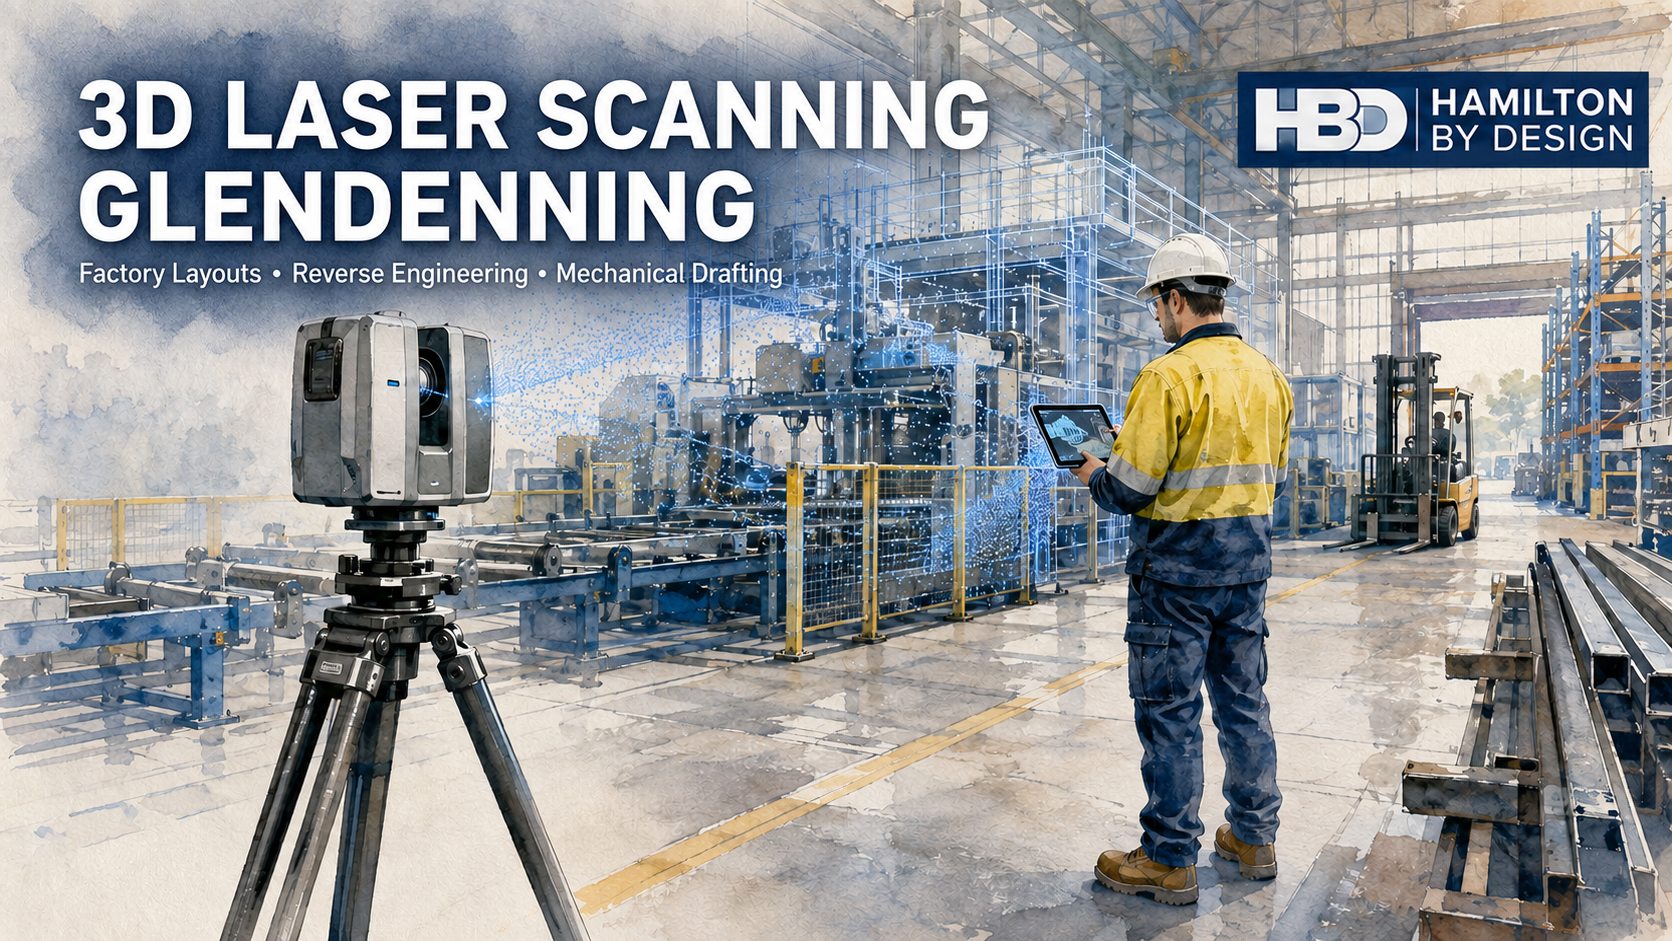
This is where 3D laser scanning in Villawood can provide significant value.
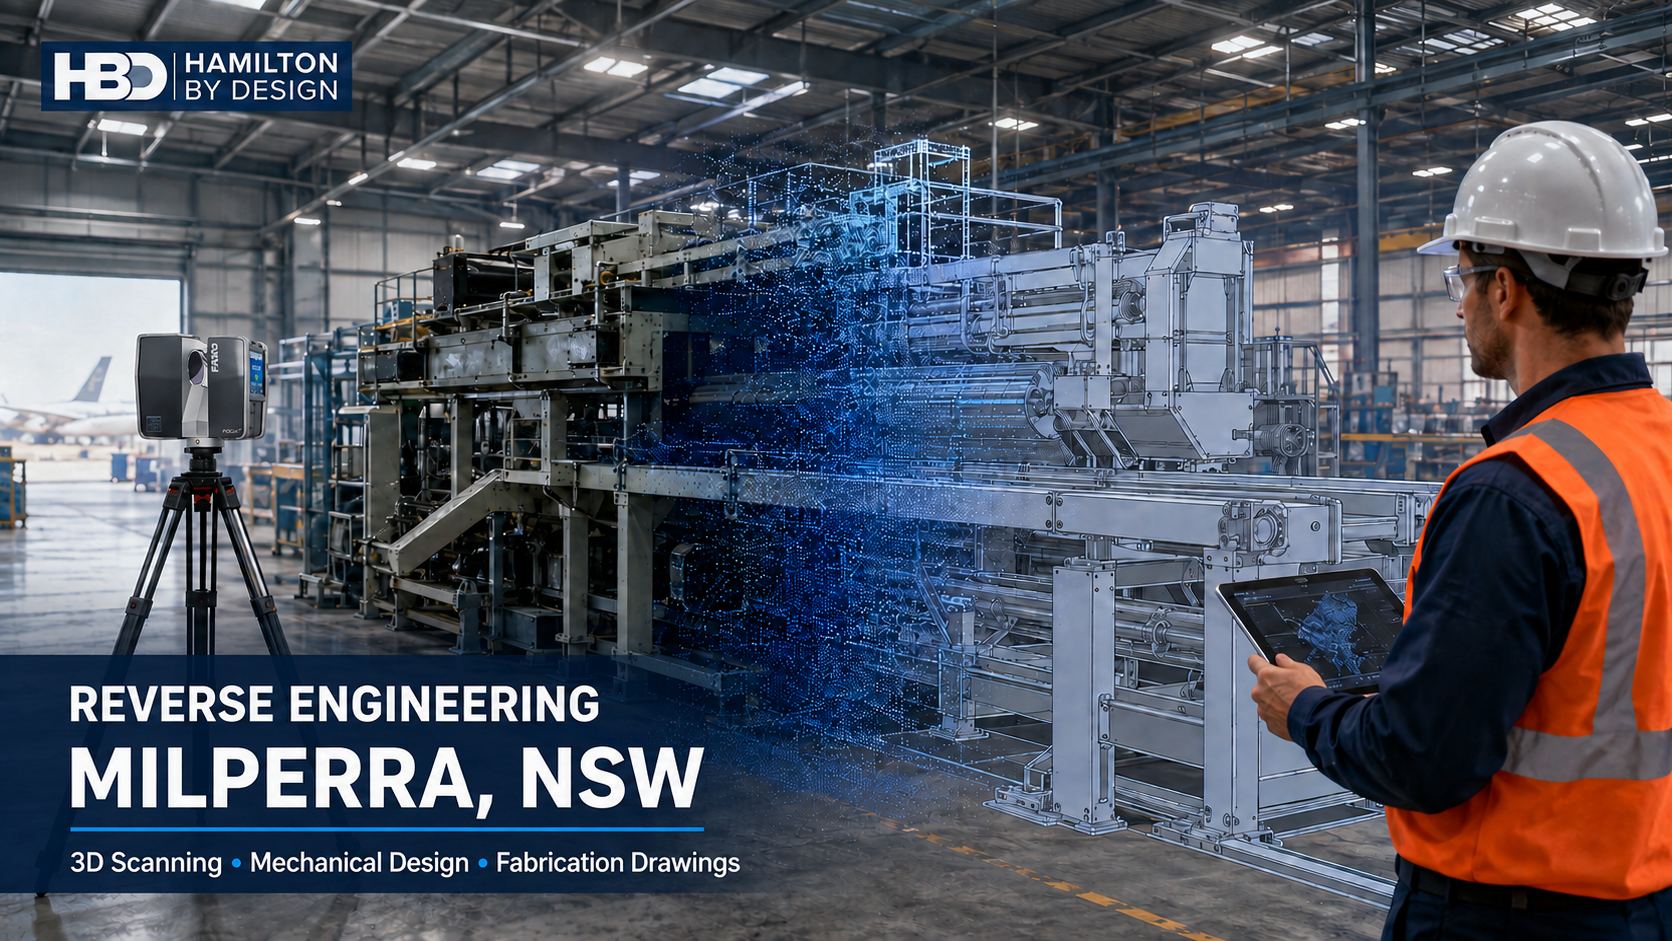
Hamilton By Design combines industrial 3D laser scanning with mechanical engineering, 3D CAD modelling and drafting. Instead of treating scanning as a photographic record, the captured information is developed into practical engineering data that can support equipment modifications, production-line planning, reverse engineering, machinery guarding and long-term asset management.
Understanding Villawood’s industrial environment
Villawood contains a diverse mixture of industrial activities. Typical operations include:
- Food preparation, processing and packaging
- Plastic moulding and packaging manufacture
- Structural steel and metal fabrication
- Packaging-machinery supply and integration
- Warehousing and distribution
- Conveyor and material-handling systems
- Lighting and electrical-product distribution
- Mechanical workshops and industrial maintenance
- Freight, transport and logistics services
These operations depend on reliable machinery, controlled material flow and safe interaction between workers, vehicles and production equipment.
Factories in the area may contain closely integrated conveyors, packaging machines, mixers, hoppers, storage systems, platforms, pipework and building services. Even a relatively small modification can affect several connected systems. Moving one machine may alter conveyor alignment, operator access, forklift routes, emergency egress and maintenance clearances.
A conventional tape-measure survey may be sufficient for a simple component. However, it becomes less effective when hundreds of spatial relationships must be recorded. A properly planned engineering-led 3D scanning survey can capture these relationships efficiently and preserve them for later engineering analysis.
What is industrial 3D laser scanning?
A terrestrial laser scanner measures the surrounding environment using laser observations captured from multiple positions. These measurements are registered together to create a three-dimensional point cloud representing the visible surfaces of the facility.
The point cloud can record the spatial relationship between:
- Machinery and production equipment
- Conveyors and transfer points
- Columns, walls, floors and roof structures
- Platforms, stairs and access ways
- Pipework, ducting and cable trays
- Safety guarding and physical barriers
- Storage racks and loading areas
- Forklift routes and pedestrian zones
- Equipment foundations and structural supports
The scanner only records surfaces visible from each scanning position. It cannot see through machinery, guards, walls or stored materials. Occluded areas may therefore require additional scan positions, handheld scanning or direct measurement.
Hamilton By Design plans the capture process around the required engineering outcome. This may involve a broad terrestrial scan for the factory layout, followed by more detailed capture of machinery or components. The result is an appropriate combination of site context and component-level information.
For projects requiring cadastral boundaries, legal property definition or regulated survey control, a registered surveyor may still be required. Hamilton By Design’s focus is the mechanical and industrial engineering application of the captured data.
From point cloud to usable engineering information
A point cloud is valuable, but it is not automatically a complete engineering model. It contains measured surface data rather than design intent, material specifications, tolerances or manufacturing details.
Hamilton By Design provides reverse engineering and scan-to-CAD studies that convert the relevant measured information into usable engineering deliverables.
Depending on the project, these deliverables may include:
- Registered point clouds
- Factory general arrangements
- Production-line layouts
- 2D plans, elevations and sections
- SolidWorks parts and assemblies
- Equipment-envelope models
- Conveyor layouts
- Guarding models and drawings
- Fabrication and manufacturing drawings
- Bills of materials
- Installation and interface drawings
- As-built documentation
- Clash-review models
- Modification registers
The required level of detail should be established before modelling begins. A factory-planning model does not need every bolt and weld to be reproduced. Conversely, a replacement component intended for manufacture may require detailed geometry, tolerances, materials and verification measurements.
Defining the intended use prevents unnecessary modelling while ensuring that critical features are captured accurately.
Supporting production-line modifications
Production facilities regularly change in response to new products, increased demand, automation, safety improvements and the replacement of obsolete equipment.
Before modifying a production line, engineers need to understand the existing arrangement. Critical questions include:
- Will the new equipment fit within the available space?
- Can it be delivered and installed through the existing access?
- Will the conveyor heights and centre lines align?
- Is sufficient room available for operators and maintenance personnel?
- Will the modification obstruct emergency exits or walkways?
- Are structural supports or foundations required?
- Will guarding interfere with product flow or maintenance access?
- Could pipework, ducting or electrical services create a clash?
A scanned factory model allows these questions to be investigated before fabrication or installation begins.
Hamilton By Design’s 3D scanning and scan-to-CAD services can support concept development, equipment positioning, clearance checks, drawing preparation and installation planning.
This is particularly useful for brownfield projects, where existing conditions rarely match the original drawings. Early identification of conflicts can reduce site rework, unplanned shutdown extensions and last-minute fabrication changes.
Reverse engineering machinery and replacement components
Industrial equipment often remains in service longer than the availability of its original drawings or replacement parts. Manufacturers may cease trading, components may become obsolete, or machinery may have been modified after installation.
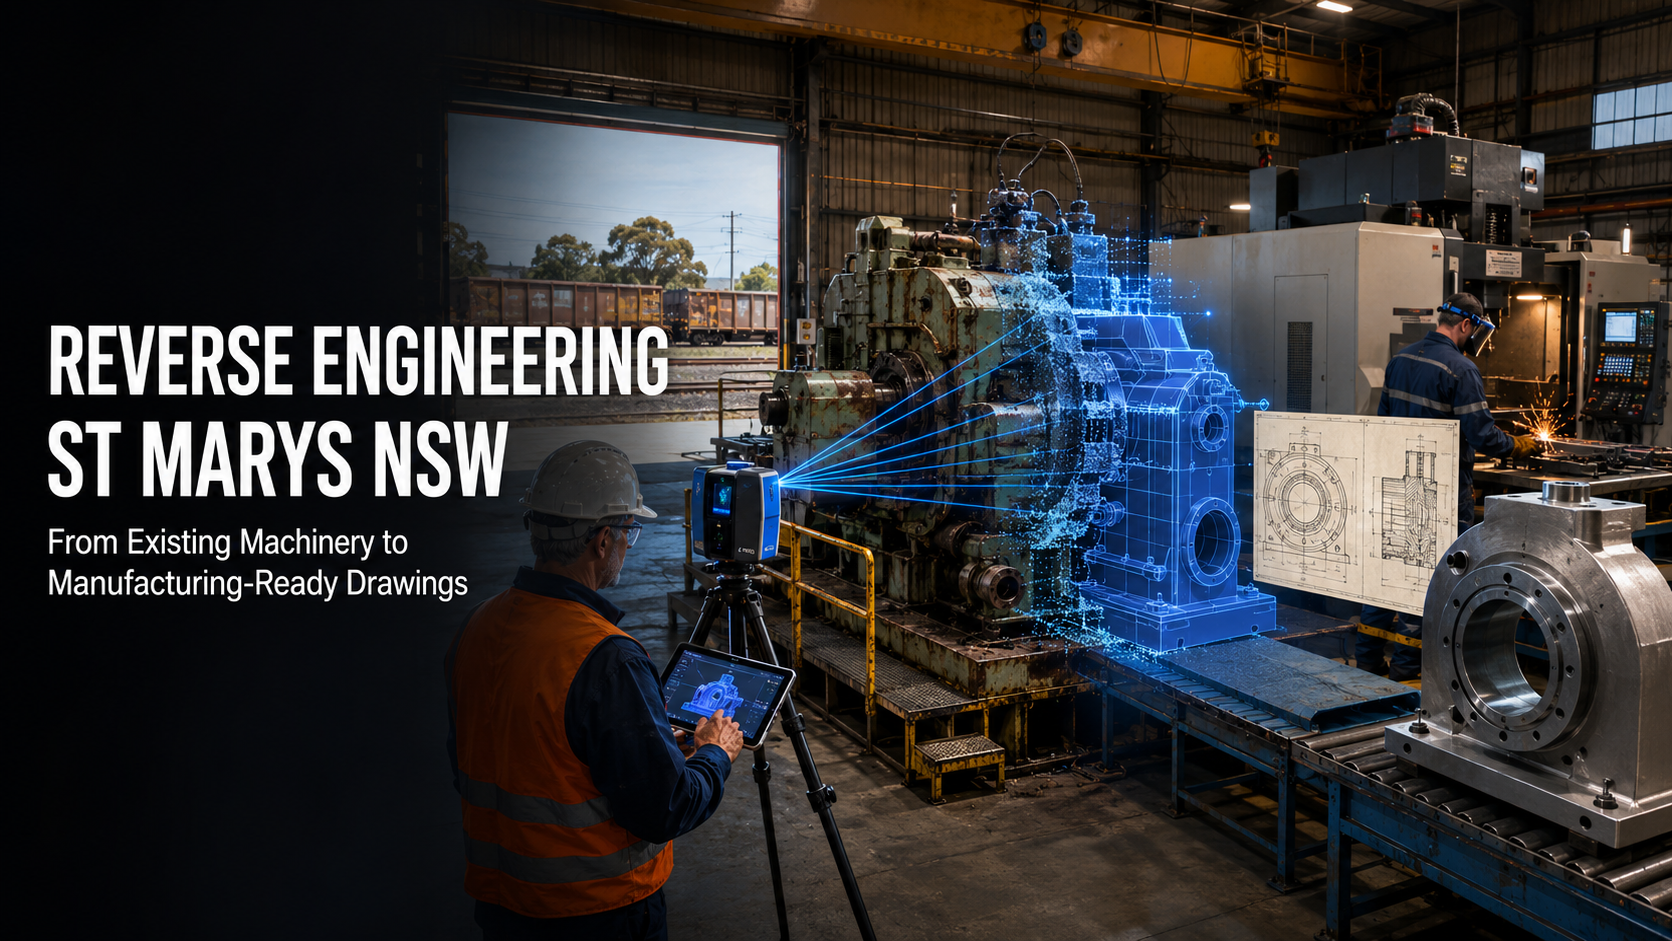
In these circumstances, reverse engineering with 3D scanning can help reconstruct the missing engineering information.
A typical process may involve:
- Reviewing the component’s function and operating environment.
- Capturing its external geometry using LiDAR, handheld scanning or direct measurement.
- Identifying critical interfaces, fits and mounting points.
- Developing a parametric CAD model.
- Applying appropriate materials, tolerances and manufacturing requirements.
- Reviewing the model against the original component and available operating information.
- Preparing manufacturing and assembly drawings.
- Recording assumptions and dimensions that require confirmation.
Reverse engineering should not be treated as simply copying a shape. Wear, corrosion, deformation and previous repairs can affect the observed geometry. Engineering judgement is required to distinguish the intended design from deterioration or unauthorised modification.
Hamilton By Design’s scan-to-CAD and fabrication-drawing workflow is intended to produce practical documentation that can support maintenance, refurbishment and local manufacture.
Machine guarding and production safety
Manufacturing and packaging machinery can expose workers to rotating shafts, belts, rollers, blades, chains, gears, crushing zones and conveyor nip points. Cleaning and maintenance activities can create additional risks when access behind guarding is required.
SafeWork NSW states that guarding should prevent access to hazardous machinery and should be securely constructed, difficult to bypass and appropriate for the required level of access. Its guidance also emphasises isolation procedures when machinery is cleaned, maintained or repaired.
Hamilton By Design can use 3D scanning to document the relationship between machinery, existing guarding, access points and surrounding structures. This information can support:
- Machinery hazard identification
- Guarding-gap and safety-distance reviews
- Fixed and removable guard design
- Interlocked-access concepts
- Conveyor nip-point guarding
- Maintenance-access planning
- Emergency-stop location reviews
- Isolation-point documentation
- Guarding inspection schedules
- Design-risk registers
Hamilton By Design provides machine guarding design and engineering for new and existing industrial equipment. Where required, the work can extend to engineering verification of fixed-plant guarding.
Relevant requirements may include applicable parts of the AS/NZS 4024:2019 Safety of Machinery series, the NSW Work Health and Safety legislation and the SafeWork NSW Managing the Risks of Plant in the Workplace Code of Practice.
The applicable standard must be selected for the particular machine, control system and operating environment. A 3D scan provides accurate geometric evidence, but it does not by itself establish that a machine is safe or compliant.
Mechanical drafting for Villawood manufacturers
Accurate drawings are essential for fabrication, installation, maintenance and future modifications. Hamilton By Design can develop mechanical documentation from existing drawings, direct measurement, point clouds or newly created CAD models.
Mechanical drafting services can include:
- Part and assembly drawings
- Fabrication drawings
- General arrangements
- Conveyor and equipment layouts
- Guarding drawings
- Structural support details
- Bills of materials
- Exploded assembly views
- Installation drawings
- Maintenance illustrations
- As-built drawing updates
- Revision-controlled drawing registers
Documentation can be prepared in SolidWorks, AutoCAD and common exchange formats such as STEP, DXF, DWG and PDF.
Drawing presentation may reference the AS 1100 technical-drawing series, including AS 1100.101 for general principles and AS 1100.201 for mechanical engineering drawing. Structural steelwork may also require consideration of AS 4100, AS/NZS 5131 and the applicable part of AS/NZS 1554.
Standards should be confirmed against the project specification, client drawing system and current Standards Australia catalogue before issue for manufacture.
Improving warehouse and logistics layouts
Villawood’s manufacturing facilities frequently combine production, storage, dispatch and vehicle movements within a restricted industrial site. This can create interaction between forklifts, trucks, pedestrians, conveyors and stored materials.
SafeWork NSW identifies vehicle and mobile-plant incidents as a major workplace risk. Recommended controls include separating pedestrians from forklifts, providing physical barriers, defining loading areas and establishing a site traffic-management plan.
A factory scan can provide the geometric basis for:
- Forklift and pedestrian-separation layouts
- Guardrail and barrier positioning
- Loading and unloading zones
- Vehicle and material-flow reviews
- Conveyor integration
- Pallet-racking layouts
- Equipment and storage clearances
- Pedestrian crossings
- Maintenance-access routes
- Emergency-access planning
Relevant references may include AS 2359.2 for powered industrial truck operations, AS 4084.1 and AS 4084.2 for steel storage racking, AS 1657 for fixed access systems and applicable sections of the AS/NZS 4024 machinery-safety series.
Hamilton By Design can combine the scanned environment with mechanical design and drafting to provide a coordinated layout rather than an isolated survey.
Managing risk through better engineering information
Risk management depends on understanding the equipment, work activities and operating environment. When drawings are inaccurate, hazards can be overlooked and proposed controls may not fit the actual facility.
Hamilton By Design can assist with engineering risk-management activities such as:
- Plant and machinery risk assessments
- Design-risk reviews
- Guarding assessments
- Access and maintainability reviews
- Conveyor hazard studies
- Forklift and pedestrian interaction reviews
- Manual-handling improvement concepts
- Isolation-point layouts
- Modification-risk registers
- Engineering action lists
- Verification of completed physical modifications
The process should involve consultation with operators, maintenance personnel, supervisors and other people familiar with the plant. Their operational knowledge helps identify tasks and hazards that may not be apparent from the geometry alone.
Risk-management activities may be informed by AS ISO 31000:2018, the NSW Work Health and Safety Regulation 2025 and applicable SafeWork NSW codes of practice.
Retaining point clouds, models and modification history
A scan becomes more valuable when it forms part of a controlled engineering record.
Subject to an agreed project scope, Hamilton By Design can retain:
- Registered production-line scans
- Factory and equipment layouts
- CAD models
- Manufacturing drawings
- Guarding layouts
- Risk-assessment documentation
- Superseded and current drawing revisions
- Modification histories
- Supporting photographs and field information
Controlled retention allows future projects to begin with an established information base. A new scan can be compared with the previous record to identify modifications and update the engineering model.
Access arrangements, file formats, retention periods, cybersecurity requirements and ownership should be defined contractually. Point clouds can be large, and clients should determine whether browser-based viewing, managed file transfer or controlled project access is most appropriate.
Why use an engineering-led scanning service?
A scanner records geometry. The larger benefit comes from understanding which geometry matters and how it will be used.
Hamilton By Design approaches scanning as part of the engineering process. The same team can capture the existing plant, interpret the point cloud, develop the CAD model and prepare the required mechanical documentation.
This reduces the risk of information being lost between a scanning contractor, modeller, designer and drafting provider.
For Villawood manufacturers, the result is a more direct workflow:
existing facility → measured point cloud → engineering model → reviewed design → controlled drawings
The objective is not to model everything. It is to capture and develop the information required to make a safer, more reliable and better-informed engineering decision.
Frequently asked questions
What can 3D laser scanning capture inside a Villawood factory?
Laser scanning can capture visible machinery, conveyors, platforms, columns, walls, pipework, ducting, storage systems and equipment interfaces. It cannot see through guards, machinery, walls or stored products, so additional scan positions or direct measurements may be required.
Can a point cloud be converted into a SolidWorks model?
Yes. Relevant geometry can be interpreted and rebuilt as SolidWorks parts and assemblies. The amount of modelling depends on whether the client requires an equipment envelope, a detailed assembly or a manufacturing-ready component.
Is 3D scanning accurate enough for manufacturing drawings?
It can provide highly useful measurement data, but manufacturing drawings require more than a scan. Critical fits, tolerances, materials, hidden features and functional requirements must also be established. Detailed reverse engineering may therefore combine scanning with conventional measurement and engineering verification.
Can Hamilton By Design scan an operating production line?
In many cases, yes. However, moving equipment, vibration, restricted access and stored material can affect what is captured. The scanning plan should be coordinated with site operations, safety requirements and any required shutdown window.
Can scanning reduce production downtime?
Scanning can reduce the amount of site measurement required and allows much of the design work to be completed away from the production area. It can also identify clashes before installation. The actual shutdown saving depends on the project scope and quality of installation planning.
Does a 3D scan demonstrate compliance with Australian Standards?
No. A scan records visible existing conditions. Compliance requires engineering assessment against the applicable legislation, standards, machine functions and operating risks. The scan provides strong evidence for that assessment but is not, by itself, a compliance certificate.
Can Hamilton By Design design machine guarding from scan data?
Yes. Scan data can be used to model the machinery, hazardous areas, maintenance access and surrounding constraints. Hamilton By Design can then develop practical guarding concepts and drawings, subject to the required risk assessment and applicable machinery-safety requirements.
Can existing machinery be reverse engineered if there are no drawings?
Yes. Existing components and assemblies can often be captured and reconstructed as CAD models. The process must consider wear, deformation, material selection, tolerances and the original function of the equipment.
What file formats can be supplied?
Depending on the project, outputs may include registered point clouds, SolidWorks files, STEP models, IFC models, DWG or DXF drawings, Navisworks-compatible coordination files and PDF drawing sets.
Can Hamilton By Design retain the engineering data?
Yes, where data retention is included in the project agreement. Point clouds, models, drawings and modification records can be maintained under an agreed file-access, ownership, security and retention arrangement.
Engineering support for Villawood industry
For manufacturers, food producers, packaging businesses, logistics operators and industrial service providers, reliable engineering begins with an accurate understanding of the existing facility.
Hamilton By Design provides 3D laser scanning in Villawood, reverse engineering, production-line modelling, mechanical drafting, conveyor design, machine guarding and engineering risk-management support.
By combining reality capture with mechanical engineering, Hamilton By Design helps clients progress from uncertain existing conditions to clear, usable engineering information—supporting safer modifications, more accurate fabrication and better-managed industrial assets.

Contact Us – Talk To Us
Our clients: