


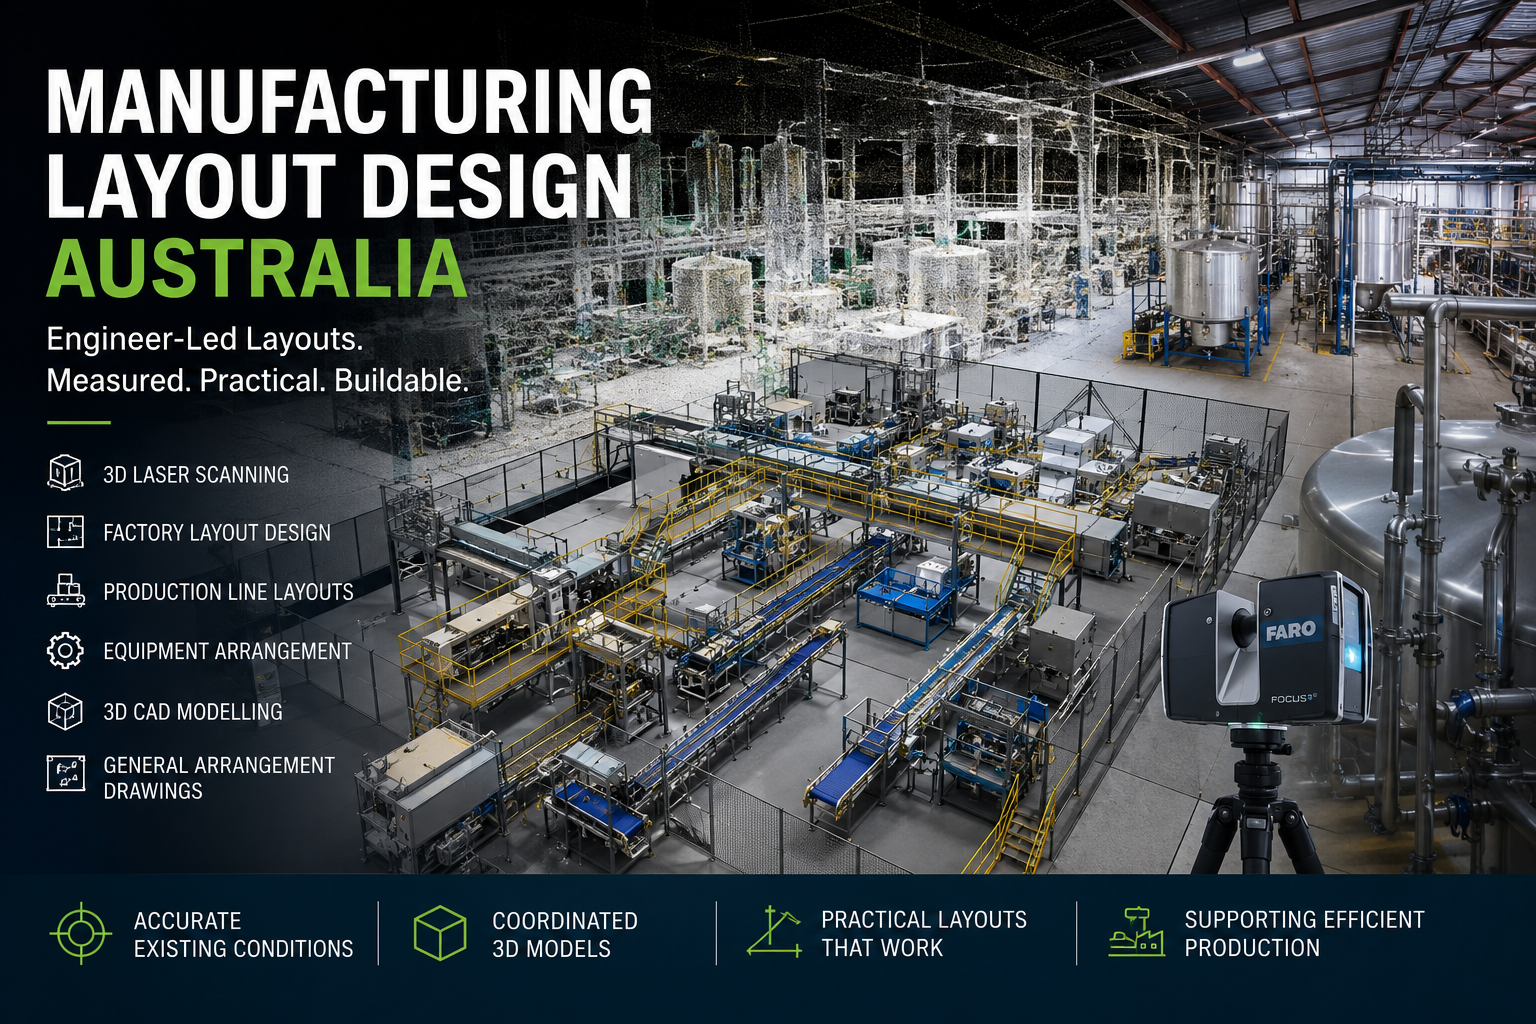
Manufacturing Layout Design Australia
Hamilton By Design provides engineer-led manufacturing layout design, factory planning and production equipment arrangement services across Australia.
We support manufacturers, production facilities, fabricators, food-processing plants, packaging operations and industrial businesses that need to document, modify or improve an existing manufacturing facility.
By combining engineering-grade 3D laser scanning, mechanical engineering and 3D CAD modelling and mechanical drafting, we can develop manufacturing layouts based on the actual condition of the building, machinery, services and surrounding structures.
Our manufacturing layout services can support individual machine installations, production-line modifications, factory expansions, brownfield upgrades and complete facility-layout studies.
Manufacturing Layout Design Services
A manufacturing layout needs to consider more than the position of machinery.
A practical factory layout must account for production flow, operator access, maintenance requirements, material movement, utilities, structural constraints and safe installation.
Hamilton By Design can assist with:
- factory layout design
- manufacturing plant layouts
- production-line layouts
- equipment arrangement drawings
- machine relocation planning
- brownfield factory modifications
- factory expansion layouts
- material-flow planning
- operator access and working clearances
- maintenance and equipment-removal access
- forklift and pedestrian movement
- conveyor and materials-handling layouts
- utility and service coordination
- 3D factory modelling
- general arrangement drawings
- installation and fabrication drawings
These services can form part of a broader mechanical engineering and design scope or be completed as a standalone layout and drafting project.
Existing Manufacturing Facility Capture
Existing factory drawings are not always accurate enough for an equipment installation or production-line upgrade.
Buildings may have been extended, machinery may have been relocated and services may have been installed without the original drawings being updated.
Hamilton By Design can use 3D laser scanning to capture the existing manufacturing environment before layout development begins.
The resulting point cloud can document:
- factory walls and building columns
- floor levels and overhead structures
- production machinery
- conveyors and transfer equipment
- pipework and utility services
- electrical trays and cable routes
- access platforms and stairs
- safety barriers and machine guarding
- storage areas and traffic routes
- overhead cranes and lifting constraints
LiDAR scanning provides a measurable spatial reference for developing a layout around the actual facility rather than relying only on outdated plans, site assumptions or isolated manual measurements.
For larger or more complex sites, our 3D laser scanning for engineering projects service can support the transition from site capture through to engineering-ready models and drawings.
Factory and Production-Line Layout Development
A manufacturing layout can be developed for a new installation or an existing production area.
For brownfield facilities, proposed equipment can be modelled within the scanned factory environment to identify spatial constraints before the equipment is fabricated, delivered or installed.
Layout development may consider:
- production sequence
- raw-material entry
- work-in-progress movement
- finished-product handling
- operator work areas
- loading and unloading locations
- forklift turning areas
- pedestrian access
- maintenance zones
- equipment-removal paths
- cleaning requirements
- ventilation and extraction
- electrical and mechanical services
- emergency access
- future expansion space
Where several arrangements are possible, alternative layout concepts can be developed and compared before progressing the preferred option.
The selected arrangement can then be developed using our 3D CAD modelling and mechanical drafting services to produce coordinated plans, sections, elevations and equipment models.
Equipment Layout and Machine Installation Planning
Hamilton By Design can assist with the layout and coordination of new, replacement or relocated equipment, including:
- manufacturing machinery
- packaging equipment
- processing equipment
- conveyors
- robotic cells
- workstations
- tanks and vessels
- pumps and pipework
- dust-extraction equipment
- access platforms
- maintenance structures
- machine guarding
Supplier CAD models can be incorporated into a coordinated model of the existing facility.
This allows the proposed equipment position to be reviewed against surrounding structures, machinery, services and access requirements before installation begins.
Where supplier models are unavailable, the required equipment envelope may be developed from drawings, specifications, site measurements or scan-to-CAD information.
Brownfield Manufacturing Upgrades
Brownfield manufacturing projects often involve working within congested and continuously operating facilities.
There may be limited space for new machinery, restricted shutdown periods and incomplete information about the existing building or services.
An accurate existing-condition model can help identify:
- clashes with building structures
- conflicts with existing machinery
- restricted maintenance access
- insufficient installation clearance
- utility-routing constraints
- access-platform requirements
- lifting limitations
- equipment-removal constraints
- potential production interruptions
Identifying these issues during the design stage can reduce uncertainty, fabrication changes and onsite rework.
Hamilton By Design’s broader engineering services can also support plant equipment, retrofit solutions, materials-handling systems and industrial machinery associated with the proposed layout.
Material and Production Flow
The effectiveness of a manufacturing layout is influenced by how materials, products and people move through the facility.
Depending on the project, layout development may consider:
- raw-material delivery
- warehouse connections
- production sequencing
- transfer between machines
- packaging and palletising
- finished-goods storage
- forklift routes
- pedestrian walkways
- loading areas
- waste removal
- maintenance access
- emergency egress
The objective is to develop a practical arrangement that supports production while accounting for the physical constraints of the facility.
The layout can also identify potential bottlenecks, unnecessary handling, congested work areas or conflicts between production and maintenance activities.
Maintenance and Equipment-Removal Clearances
Manufacturing equipment must not only fit within the available space—it must also be accessible and maintainable.
Factory layouts should consider the space needed to inspect, clean, maintain, dismantle and eventually replace equipment.
This may include:
- access to motors and gearboxes
- bearing-removal clearances
- conveyor belt-replacement access
- pump and valve maintenance
- removable guards and covers
- lifting-beam requirements
- crane or forklift access
- equipment withdrawal paths
- access around electrical panels
- safe maintenance platforms
These requirements can be incorporated into the layout before the machinery is ordered or installed.
Where access structures are required, Hamilton By Design can develop mechanical and structural arrangements for platforms, stairs, walkways, supports and maintenance access as part of the overall project.
Conveyor and Materials-Handling Layouts
Manufacturing layouts may also include conveyors and other materials-handling systems connecting individual process stages.
Depending on the application, the layout may consider:
- conveyor centre lines
- transfer locations
- loading and discharge points
- drive and take-up locations
- guarding requirements
- access around pulleys and drives
- maintenance platforms
- structural supports
- product transfer heights
- floor and overhead clearances
- connection to upstream and downstream machinery
The surrounding facility can be captured through engineering-grade LiDAR scanning before the proposed conveyor or materials-handling arrangement is developed.
Factory Services and Utility Coordination
New manufacturing equipment commonly requires connections to existing factory services.
These may include:
- compressed air
- process water
- drainage
- electrical power
- data and controls
- steam
- gas
- dust extraction
- ventilation
- hydraulic services
- product pipework
The location of existing services can affect where equipment can be installed and how the production area should be arranged.
A coordinated 3D model can help identify service-routing constraints and possible clashes before installation work begins.
3D Laser Scanning for Manufacturing Layouts
3D laser scanning is particularly useful where a manufacturing facility contains complex machinery, structural steel, overhead services or congested production areas.
A terrestrial LiDAR scanner captures millions of measurable points across the visible environment. Multiple scan positions are then registered to produce a coordinated point cloud of the facility.
Hamilton By Design provides 3D laser scanning services across Australia for industrial, manufacturing, infrastructure and brownfield engineering projects.
The point cloud can support:
- factory-layout development
- machine replacement
- equipment relocation
- production-line modification
- conveyor installation
- access-platform design
- pipework routing
- clash detection
- fabrication planning
- shutdown preparation
The required level of modelling can be selected according to the project.
Not every object needs to be converted into a detailed CAD model if the point cloud already provides sufficient spatial information for layout coordination.
From Point Cloud to Manufacturing Layout
A point cloud provides a detailed spatial record of the existing facility, but it is not always necessary to model the entire factory.
The project model may focus only on the areas and objects that influence the proposed installation.
These may include:
- the factory floor
- surrounding walls
- structural columns
- overhead beams
- adjacent machinery
- access platforms
- major pipework
- cable trays
- ventilation ducts
- equipment interfaces
Our 3D CAD modelling and mechanical drafting capability allows relevant point-cloud information to be converted into practical engineering models, layouts and general arrangement drawings.
Manufacturing Layout Deliverables
Deliverables can be tailored to the project stage and the client’s internal systems.
Typical outputs may include:
- registered point-cloud data
- existing-condition factory plans
- 2D equipment layouts
- general arrangement drawings
- proposed production-line layouts
- 3D factory models
- equipment-placement models
- sections and elevations
- access and clearance studies
- clash-review models
- installation drawings
- fabrication drawings
- DWG and DXF files
- STEP, SAT or Parasolid models
- SolidWorks or Autodesk Inventor models
- Navisworks coordination files
- PDF drawing packages
Point-cloud and model deliverables can also be structured to support client reviews, contractor coordination, installation planning and future modifications.
Industries We Support
Manufacturing layout design can be applied across a broad range of industries, including:
- food and beverage manufacturing
- packaging and bottling
- FMCG production
- metal fabrication
- heavy manufacturing
- mining-support workshops
- mineral processing
- chemical processing
- plastics manufacturing
- timber and building products
- warehousing and distribution
- pharmaceutical and healthcare manufacturing
- recycling and waste processing
- mechanical assembly
- maintenance and repair facilities
Hamilton By Design has experience supporting manufacturing plants, processing facilities and industrial assets where access, fit-up and coordination are important to the project outcome.
Food, Beverage and FMCG Manufacturing Layouts
Food, beverage and FMCG facilities can contain closely arranged production machinery, packaging lines, conveyors, pipework and cleaning services.
Layout development may need to consider:
- product flow
- raw-material handling
- packaging-line integration
- washdown requirements
- drainage
- cleaning access
- hygienic separation
- operator movement
- maintenance access
- future equipment replacement
Accurate site capture can be particularly valuable where production equipment has been installed or modified progressively and the current factory arrangement no longer matches the available drawings.
Heavy Manufacturing and Industrial Workshops
Heavy manufacturing facilities and industrial workshops may require layouts that account for:
- overhead cranes
- lifting zones
- welding and fabrication bays
- machine tools
- assembly areas
- material storage
- vehicle access
- large component movement
- maintenance and inspection areas
- equipment-removal paths
Our mechanical engineering, scanning and industrial CAD modelling services can be combined to document the facility and develop proposed equipment arrangements.
Manufacturing Layout Design Across Australia
Hamilton By Design provides manufacturing layout design, 3D scanning, mechanical drafting and engineering support for projects throughout Australia.
Services may be provided in:
- Sydney
- Central Coast
- Newcastle
- Hunter Valley
- Wollongong
- Brisbane
- Gold Coast
- Melbourne
- Geelong
- Adelaide
- Perth
- Kalgoorlie
- Darwin
- Canberra
- regional and remote industrial locations
Project delivery can include onsite scanning and measurement followed by offsite point-cloud registration, CAD modelling, design development and drawing production.
Our national engineering-grade 3D laser scanning service provides the existing-condition information needed to support manufacturing layouts in metropolitan, regional and remote locations.
Why Use an Engineer-Led Layout Process?
Manufacturing layouts frequently involve more than drafting.
Equipment position can affect:
- structural loads
- maintenance access
- machine guarding
- lifting requirements
- production flow
- service connections
- operator safety
- fabrication requirements
- installation sequencing
An engineer-led process connects the physical layout with practical operational, maintenance and installation requirements.
Hamilton By Design combines:
- mechanical engineering
- manufacturing experience
- trade and fabrication knowledge
- 3D laser scanning
- point-cloud registration
- 3D CAD modelling
- mechanical drafting
- equipment and access design
Our engineering services focus on practical solutions for industrial machinery, materials-handling systems, plant equipment and retrofit projects.
A Staged Manufacturing Layout Process
Manufacturing-layout projects can be completed through an incremental process.
Stage 1 — Project definition
The production requirement, proposed equipment, available information and required deliverables are reviewed.
Stage 2 — Existing-condition capture
The relevant factory areas are scanned, measured or reviewed against available drawings.
Where accurate site information is required, 3D laser scanning for engineering projects can be used to capture the existing environment.
Stage 3 — Point-cloud registration
Individual scans are registered into a coordinated representation of the manufacturing facility.
Stage 4 — Existing-layout development
The existing equipment, structures and services that affect the project are documented.
Stage 5 — Concept layouts
One or more equipment arrangements are developed for review.
Stage 6 — Layout coordination
Access, maintenance, material movement, services, installation requirements and potential clashes are reviewed.
Stage 7 — Detailed design
The selected arrangement is developed into coordinated drawings and models using 3D CAD modelling and mechanical drafting.
Stage 8 — Installation support
Additional details, fabrication drawings, site verification or as-built updates can be provided as required.
Frequently Asked Questions
Can you develop a layout for an existing factory?
Yes. Existing factories can be measured or captured using 3D laser scanning to provide an accurate spatial reference for the proposed layout.
Do you need to model the entire factory?
Not necessarily. The modelling scope can be limited to the machinery, structures, services and areas that affect the project.
Can you position supplier equipment in the factory model?
Yes. Supplier CAD models can be incorporated into the existing-condition model and reviewed against the surrounding facility.
What happens if the supplier does not have a 3D model?
The equipment envelope may be developed from 2D drawings, specifications, manual measurements or scanned information.
Can you provide several layout options?
Yes. Alternative equipment arrangements can be developed where the available space or production process allows multiple options.
Can the layout include maintenance access?
Yes. Maintenance areas, removable components, equipment withdrawal paths and lifting requirements can be considered during layout development.
Can you provide 2D drawings as well as a 3D model?
Yes. Deliverables may include 2D plans, elevations, sections, general arrangements and coordinated 3D CAD models.
Can the layout be used for contractor quotations?
Yes. Depending on the agreed scope, layout drawings and models can provide contractors with clearer information about equipment positions, interfaces and installation constraints.
Do you provide services outside major cities?
Yes. Hamilton By Design provides engineering-grade 3D scanning across Australia and can support metropolitan, regional and remote manufacturing locations.
Discuss Your Manufacturing Layout Project
Hamilton By Design can assist with existing-factory scanning, production-line layouts, equipment placement, brownfield modifications and coordinated manufacturing-facility models.
Our team can support the project from 3D laser scanning through to mechanical engineering, CAD modelling and drawing development.
Provide the available equipment information, existing drawings, site location and intended project outcome so the required scanning, modelling and engineering scope can be established.
Contact Hamilton By Design to discuss your manufacturing layout requirements.

Contact Us – Talk To Us
Our clients:
























