Scan to BIM Services Queensland | 3D Laser Scanning & BIM

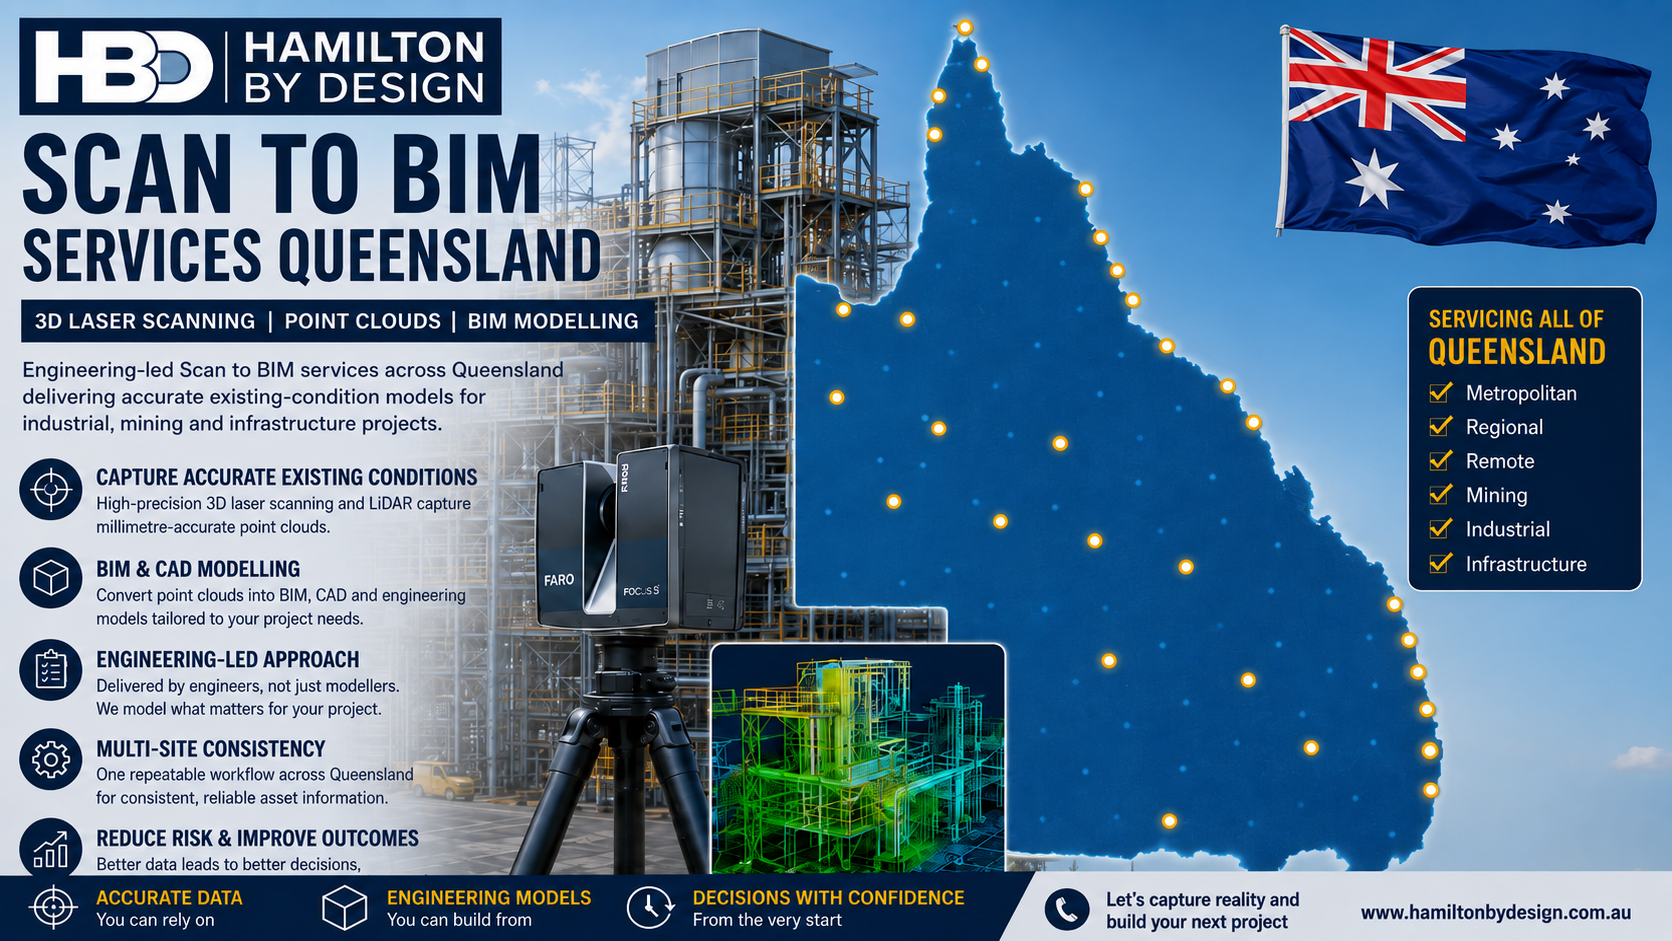
Scan to BIM services Queensland using 3D laser scanning, LiDAR point clouds and engineering-led BIM modelling for industrial, mining and infrastructure projects.

Scan to BIM Services Queensland | 3D Laser Scanning & BIM Modelling

Across Queensland, asset owners, engineering teams and project managers are increasingly working with facilities where the available drawings no longer accurately represent what exists on site.

Industrial plants are modified. Structural steel is added or removed. Pipework routes change. Equipment is replaced. Buildings are refurbished. Mining infrastructure develops over decades.

For organisations responsible for multiple facilities, the problem becomes even greater: how do you establish a consistent and reliable digital record of existing conditions across assets located throughout Queensland?

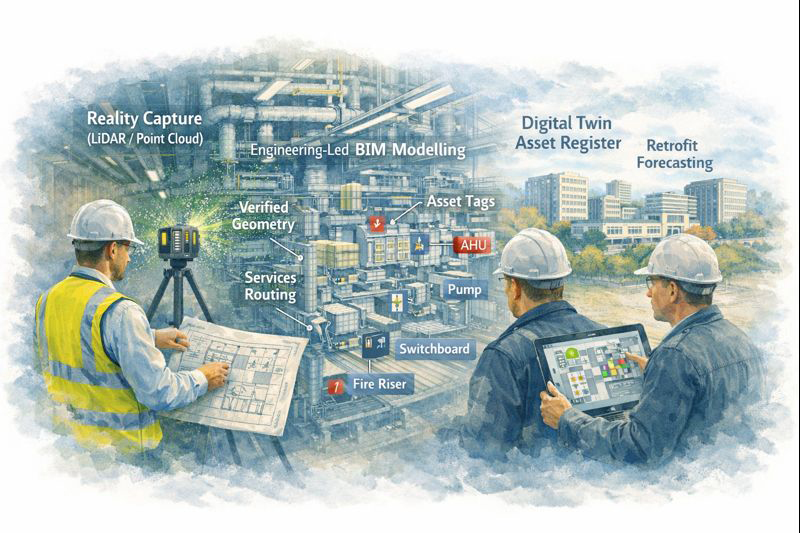
Hamilton By Design provides Scan to BIM services across Queensland, combining engineering-grade 3D laser scanning, LiDAR point-cloud processing and engineering-led 3D modelling to convert existing physical assets into accurate digital information that can support future engineering, construction and asset-management decisions.

Our broader Scan to BIM Australia capability supports projects where existing buildings, industrial plants and infrastructure need to be accurately captured before design work begins.

What Is Scan to BIM?

Scan to BIM is the process of capturing an existing physical environment using 3D laser scanning or LiDAR technology and using that measured information to develop an accurate digital model.

Rather than relying entirely on historical drawings, tape measurements or assumptions about existing construction, a 3D laser scanner captures millions of spatial measurements from the actual asset.

These measurements form a 3D point cloud representing the existing geometry.

The point cloud can then be processed and used as the dimensional reference for developing BIM, CAD and engineering models.

Hamilton By Design approaches this process from an engineering perspective. The objective is not simply to produce an attractive three-dimensional model. The objective is to capture and model the information needed to support the next engineering, construction or asset-management decision.

Our broader 3D laser scanning services support engineering projects throughout Australia, including Queensland and regional industrial centres.

The Queensland Scan to BIM Problem

Queensland presents a particular challenge for organisations managing geographically distributed assets.

A business may have its engineering or project-management team based in Brisbane while operating facilities hundreds or thousands of kilometres away.

Assets may be located across:

Brisbane and South East Queensland, Gladstone, Rockhampton, Emerald, Mackay, the Bowen Basin, Townsville, Mount Isa and other regional or remote areas.

The documentation available for these facilities can also vary significantly.

One site may have relatively current CAD information, while another may rely on drawings produced decades earlier. Modifications undertaken during shutdowns or maintenance campaigns may never have been incorporated into the original drawings.

This creates uncertainty.

When a new conveyor, pipe route, platform, piece of machinery, building service or structural modification needs to be designed, the engineering team first needs to establish:

What is actually there?

Scan to BIM provides a method of answering that question consistently.

One Reality-Capture Workflow Across Queensland

For multi-site asset owners, one of the major advantages of Scan to BIM is the ability to establish a repeatable process.

Instead of every project beginning with a different measurement method, Hamilton By Design can use a common workflow:

Site capture โ†’ scan registration โ†’ point-cloud processing โ†’ engineering interpretation โ†’ BIM/CAD modelling โ†’ verification โ†’ project deliverables.

In Brisbane and South East Queensland, our LiDAR scanning Brisbane services support industrial facilities, infrastructure, manufacturing plants and other engineering environments requiring accurate point-cloud data.

The same fundamental process can then be applied to regional facilities, providing organisations with greater consistency between projects and sites.

Step 1 โ€“ Define What the Model Needs to Achieve

A successful Scan to BIM project should begin before the scanner is switched on.

The first question should be:

What will the captured information ultimately be used for?

The answer affects both the scan strategy and the modelling requirements.

Potential applications include:

  • brownfield plant modifications
  • equipment replacement
  • structural upgrades
  • refurbishment projects
  • construction planning
  • shutdown engineering
  • clash detection
  • fabrication
  • pipework modifications
  • building refurbishment
  • asset documentation
  • digital engineering
  • development of digital twins.

A model intended to document the general arrangement of a facility does not necessarily require the same information as one being used to design fabrication interfaces.

This is why engineering involvement at the beginning of the scanning process can be important.

Hamilton By Design’s wider engineering services integrate LiDAR capture with modelling, engineering and fabrication-oriented outcomes rather than treating reality capture as an isolated survey activity.

Step 2 โ€“ Capture Existing Conditions with 3D LiDAR

Once the required outcome is understood, the existing facility can be captured.

Terrestrial 3D laser scanning can rapidly record complex geometry that would otherwise require extensive manual measurement.

Depending on the project, this may include:

  • structural columns and beams
  • buildings
  • floor levels
  • equipment
  • conveyors
  • transfer stations
  • chutes
  • tanks
  • pipework
  • access platforms
  • stairs
  • handrails
  • machinery
  • surrounding infrastructure.

This is particularly valuable in congested industrial environments where conventional measurement can become difficult.

The scanner records the physical geometry visible from each scan position. Multiple scan positions are subsequently combined to create a coordinated representation of the facility.

For projects specifically located in the Queensland capital, our existing Scan to BIM Brisbane service provides a dedicated Brisbane-focused pathway from LiDAR capture through point-cloud modelling and engineering-led documentation.

Step 3 โ€“ Register and Process the Point Cloud

Individual scanner positions need to be aligned or registered into a common coordinate system.

The result is a measurable three-dimensional point-cloud dataset.

Depending on project requirements, processing may include:

  • scan registration
  • removal of unnecessary data
  • coordinate alignment
  • establishing project datums
  • checking scan coverage
  • segmentation of areas
  • preparation for CAD or BIM modelling.

Point clouds may subsequently be supplied in formats such as E57, RCP or RCS depending on the client’s required workflow.

This registered dataset becomes the measured reference against which the digital model can be developed.

Step 4 โ€“ Convert Required Geometry into BIM or CAD

The next stage is where Scan to BIM becomes more than reality capture.

Not everything visible in a point cloud necessarily needs to be modelled.

The question should instead be:

What information does the project team actually need?

For a commercial building, Revit may provide the appropriate BIM environment.

For an industrial plant, however, the solution may involve a combination of BIM and mechanical CAD.

Hamilton By Design’s SolidWorks Brisbane capability, for example, allows LiDAR information to feed into detailed mechanical modelling, reverse engineering and fabrication-oriented workflows.

This can be particularly important for Queensland mining, mineral-processing and industrial facilities where the existing environment contains significant mechanical equipment rather than conventional building elements alone.

Revit Is Not Always the Whole Answer

Scan to BIM is frequently associated with Autodesk Revit, but industrial facilities can require several modelling environments.

A useful Queensland industrial workflow might include:

Revit for buildings and BIM-oriented structural information.

SolidWorks for mechanical equipment, machinery and fabricated assemblies.

AutoCAD for 2D engineering documentation.

Navisworks for coordination and model review.

FARO SCENE and Autodesk ReCap for point-cloud registration, management and preparation.

The final deliverable should therefore be selected according to the project requirement rather than forcing every captured asset into a single software environment.

Supporting Brownfield and Shutdown Projects

One of the strongest applications for Scan to BIM is brownfield engineering.

Unlike greenfield projects, existing facilities contain constraints that cannot simply be moved because they conflict with a new design.

Existing steelwork, conveyors, services, pipework and operating equipment all need to be considered.

Accurate reality capture therefore gives designers an opportunity to identify potential conflicts before fabrication or construction begins.

This becomes particularly important where access to the plant is restricted or site attendance must occur during limited shutdown windows.

Hamilton By Design also provides 3D scanning for mining shutdown projects, where captured site information can support mechanical upgrades, structural verification, Scan-to-CAD modelling and plant-layout assessment.

Scan Once โ€“ Use the Data for Multiple Engineering Tasks

A well-planned scan can support more than one immediate project.

The point cloud may provide a reference for:

  • existing-condition verification
  • concept development
  • mechanical design
  • structural drafting
  • fabrication planning
  • clash checking
  • accessibility reviews
  • equipment replacement
  • future maintenance planning.

This is particularly valuable for remote Queensland assets.

Returning to a regional or remote site simply because one critical dimension was missed can be expensive and disruptive.

The scan strategy should therefore consider not only what is immediately obvious but also what information the engineering team may reasonably need later in the project.

Hamilton By Design applies this approach to SMP project delivery using 3D laser scanning, where reality capture establishes a reliable baseline of structural, mechanical and piping conditions for subsequent engineering activities.

Scan to BIM Deliverables

Deliverables can be configured around the needs of the client’s software environment and project team.

These may include:

  • registered point clouds
  • E57 files
  • RCP/RCS datasets
  • Revit models
  • IFC models
  • SolidWorks parts and assemblies
  • STEP or SAT geometry
  • DWG and DXF files
  • general arrangement drawings
  • sections and elevations
  • PDF engineering drawings
  • measurable digital models.

The objective is to deliver information that the engineering, construction or asset-management team can actually use.

Scan to BIM Services Across Queensland

Hamilton By Design supports Queensland projects where reliable existing-condition information is required before engineering work proceeds.

Projects may range from commercial and infrastructure facilities in Brisbane through to industrial, mining and processing assets in regional Queensland.

The common objective remains the same:

Capture the existing condition accurately, convert the required information into usable digital geometry, and provide the project team with a more reliable basis for engineering decisions.

For multi-site organisations, that also creates an opportunity to establish a consistent reality-capture and modelling methodology across facilities rather than beginning every project with a different approach.


Frequently Asked Questions โ€“ Scan to BIM Queensland

What is Scan to BIM?

Scan to BIM combines 3D laser scanning with digital modelling. Existing buildings, structures, plant and equipment are captured as a point cloud, which is then used as the dimensional reference for developing BIM or CAD models.

Does Scan to BIM always mean Revit?

No. Revit is commonly used for BIM, particularly for buildings and building services, but industrial projects may also require SolidWorks, AutoCAD, IFC, STEP or other CAD formats. The appropriate deliverable depends on how the information will ultimately be used.

Can Scan to BIM be used for mining and industrial facilities?

Yes. Reality capture can be particularly valuable for brownfield mining and industrial environments containing structural steel, conveyors, machinery, pipework, platforms and other complex existing infrastructure.

Can you provide the point cloud as well as the model?

Yes. Depending on the agreed project scope, deliverables can include registered point-cloud datasets as well as CAD, BIM and engineering documentation.

Why use laser scanning instead of existing drawings?

Existing drawings can be incomplete, outdated or may not include modifications made during the operating life of an asset. Laser scanning captures the physical conditions present at the time of the survey, providing the design team with a current dimensional reference.

Can Scan to BIM help reduce site revisits?

Yes. A properly planned scan captures extensive dimensional information during the initial site visit. This can allow engineers and designers to take additional measurements digitally from the point cloud later, although critical project dimensions and coverage requirements should always be identified before scanning.

Can the same process be used across several Queensland facilities?

Yes. This is one of the strongest applications for multi-site asset owners. A consistent scanning, registration and modelling methodology can be applied across metropolitan, regional and remote facilities, helping standardise the digital information available to engineering teams.

What Queensland projects are suitable for Scan to BIM?

Suitable projects can include industrial facilities, mining infrastructure, mineral-processing plants, manufacturing facilities, commercial buildings, utilities, transport infrastructure, brownfield upgrades and major refurbishment projects.

What should we determine before requesting a Scan to BIM quotation?

The most useful starting point is to establish what the final information will be used for. Providing the site location, approximate area, required model format, intended engineering application and expected level of modelling detail helps determine the appropriate scanning and modelling scope.

Talk to Hamilton By Design

If outdated drawings, inaccessible dimensions or inconsistent site information are creating uncertainty for an engineering project, Scan to BIM can provide a reliable starting point.

Hamilton By Design provides engineering-led Scan to BIM services across Queensland, connecting 3D LiDAR reality capture with point-cloud processing, CAD modelling, BIM and engineering documentation for industrial, mining, infrastructure and brownfield projects.

Start with the existing condition. Build the engineering from measured information.


Hamilton By Design logo displayed on a blue tilted rectangle with a grey gradient background

Contact Us – Talk To Us

Name
Would you like us to arrange a phone consultation for you?
Address

Our clients:


Scan to BIM Perth WA

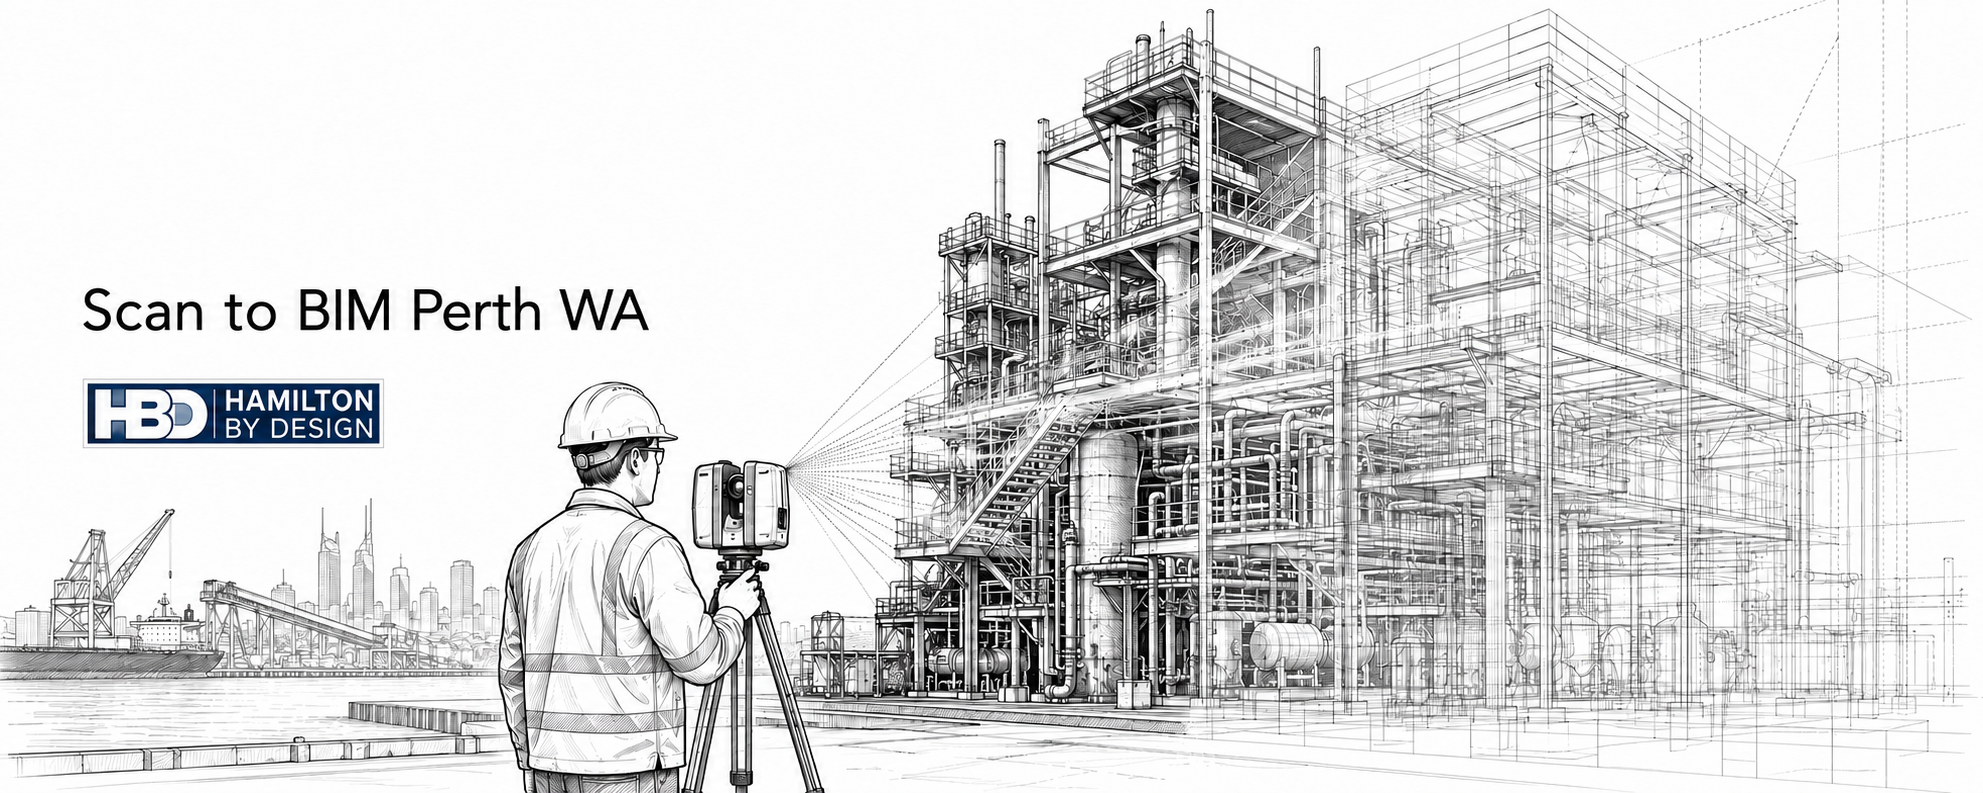
Ink line drawing of an engineer using a 3D LiDAR scanner to capture an industrial facility in Perth WA, with point cloud lines converting the site into a BIM model.

Scan to BIM Perth WA | LiDAR Scanning & BIM Modelling

Blue 3D LiDAR scanner icon on a tripod with scanning waves

Embracing the idea of Scan to BIM Perth WA would suggest accurate site information is critical for successful engineering, construction, maintenance and upgrade projects. In Perth and across Western Australia, many mining, industrial, commercial and infrastructure assets have changed over time, but the drawings have not always kept up.

Equipment gets replaced. Pipework is modified. Structural steel is strengthened or repaired. Access platforms are changed. Services are rerouted. Buildings are refurbished. Over time, the original drawings may no longer reflect what is actually installed on site.

This is where Scan to BIM Perth becomes valuable.

Scan to BIM is the process of capturing an existing site using 3D laser scanning or LiDAR technology, then converting that point cloud data into an accurate Building Information Model. The result is a usable digital model that helps engineers, project managers, builders, asset owners and maintenance teams make better decisions based on real site conditions.

Hamilton By Design provides engineering-led Scan to BIM services across Perth and Western Australia, supporting mining, industrial, commercial, infrastructure and brownfield upgrade projects.

For projects that require accurate reality capture before design or fabrication begins, Hamilton By Design also provides 3D laser scanning in Perth to capture reliable point cloud data for downstream BIM, CAD and engineering workflows.

The Biggest Problem: Inaccurate or Missing As-Built Information

The biggest problem Scan to BIM solves is the lack of reliable as-built information.

Many Perth and WA sites rely on old drawings, incomplete records or assumptions made from previous projects. In some cases, drawings may exist but do not include later site modifications. In other cases, asset owners may only have PDFs, hand-marked drawings or partial CAD files.

This creates major project risk.

If engineers are designing from inaccurate information, new equipment may not fit. Steelwork may clash with existing structure. Pipe routes may conflict with services. Fabricated parts may arrive on site and require modification. Shutdown work may take longer than planned because the real site does not match the design assumptions.

These issues can lead to:

  • Design clashes
  • Fabrication errors
  • Installation delays
  • Extra site visits
  • Shutdown overruns
  • Safety risks
  • Increased project costs
  • Poor coordination between trades
  • Rework during construction
  • Poor asset records for future maintenance

For brownfield industrial and mining projects, these risks are especially important because work is often carried out around live plant, restricted access zones, shutdown windows and complex existing infrastructure.

Scan to BIM helps reduce this uncertainty by capturing the actual site and turning it into practical digital information.

What Is Scan to BIM?

Scan to BIM combines two key processes: reality capture and Building Information Modelling.

First, the existing site is captured using 3D laser scanning or LiDAR. The scanner records millions of measurement points across the site. These points form a point cloud, which is a highly accurate 3D representation of the existing conditions.

The point cloud can then be used to create a BIM model. Depending on the project, this model may include building elements, structural steel, pipework, mechanical equipment, platforms, conveyors, access systems, services, walls, slabs, columns and other site features.

The final model may be delivered in formats such as Revit, Navisworks, IFC, DWG or other agreed digital formats.

The key value is that the model is based on measured site data, not guesswork.

Who Uses Scan to BIM in Perth?

Scan to BIM is used by a wide range of organisations and project teams across Perth and Western Australia.

Typical users include:

  • Mining companies
  • Industrial plant owners
  • Commercial property owners
  • Infrastructure operators
  • Engineering consultants
  • Mechanical engineers
  • Structural engineers
  • Architects
  • Builders
  • Fabricators
  • Shutdown planners
  • Asset managers
  • Maintenance teams
  • Project managers
  • Facility managers

For asset owners, Scan to BIM provides better records of what is installed.

For engineers, it provides a more reliable base for design.

For builders and fabricators, it helps reduce clashes and installation problems.

For maintenance teams, it supports planning, access review and future asset management.

Where Is Scan to BIM Used in Perth and WA?

Scan to BIM can be used anywhere existing conditions need to be captured accurately.

In Perth, this may include commercial buildings, hospitals, schools, industrial workshops, warehouses, manufacturing sites, processing plants, water infrastructure, ports and transport facilities.

Across Western Australia, Scan to BIM is also valuable for mining and heavy industrial locations, including processing plants, materials handling facilities, port infrastructure, power generation assets, pump stations, treatment plants and regional industrial sites.

Common WA locations and project areas include:

  • Perth CBD
  • Kwinana
  • Henderson
  • Welshpool
  • Canning Vale
  • Fremantle
  • Rockingham
  • Bunbury
  • Geraldton
  • Kalgoorlie
  • Port Hedland
  • Karratha
  • Pilbara
  • Goldfields
  • Regional Western Australia

Hamilton By Design supports broader engineering and scanning work through its Perth WA engineering and 3D scanning services page, which is a useful internal location hub for Perth-based clients.

How the Scan to BIM Process Works

A typical Scan to BIM workflow includes several stages.

1. Project Scope and Capture Planning

Before scanning begins, the project team needs to understand what the model will be used for.

This is important because not every Scan to BIM project needs the same level of detail. A model for architectural refurbishment may require different information compared with a model for conveyor upgrades, pipework modifications, structural access design or plant layout changes.

Key questions include:

  • What area needs to be captured?
  • What level of detail is required?
  • Is the model for design, construction, asset records or maintenance?
  • Are mechanical and structural elements required?
  • Are services and pipework required?
  • What deliverable format is needed?
  • Is the work being used for clash detection?
  • Is the site live, restricted or difficult to access?

Clear scope at the start helps ensure the final model is useful.

2. 3D Laser Scanning or LiDAR Site Capture

The site is captured using professional 3D scanning equipment. The scanner collects accurate spatial data from multiple positions around the site.

For complex industrial facilities, multiple scan positions may be required to capture equipment, steelwork, pipework, access platforms, conveyors and building elements from different angles.

The result is a point cloud that represents the real site geometry.

3. Point Cloud Registration

After site capture, the individual scans are registered together into a single coordinated point cloud.

This stage aligns the scans so the full site can be reviewed as one digital environment.

Typical point cloud formats may include:

  • E57
  • RCP
  • RCS
  • LAS

The registered point cloud becomes the foundation for the BIM model.

4. BIM Model Development

The point cloud is then used to create a BIM model. Depending on the project, this may include modelling architectural, structural, mechanical or services elements.

For industrial and mining projects, modelled items may include:

  • Structural steel
  • Platforms
  • Stairs
  • Handrails
  • Pipework
  • Tanks
  • Pumps
  • Conveyors
  • Chutes
  • Hoppers
  • Mechanical equipment
  • Access areas
  • Building structure
  • Services corridors

The goal is not just to make the model look good. The goal is to create a model that supports real project decisions.

Where CAD deliverables are required rather than a full BIM workflow, Hamilton By Design can also convert point cloud data into engineering models and drawings through its Scan to CAD Perth service.

5. Quality Review Against the Point Cloud

Once the BIM model is created, it should be checked against the point cloud. This helps confirm that the model reflects the captured site conditions and that the required scope has been covered.

Quality review is important because Scan to BIM is only useful if the model is accurate enough for the intended purpose.

A model used for general planning may not require the same detail as a model used for fabrication coordination, clash detection or construction sequencing. The required accuracy and level of detail should match the project outcome.

6. Delivery of BIM and CAD Outputs

Final deliverables depend on the project requirements.

Common deliverables include:

  • Revit model
  • Navisworks model
  • IFC model
  • DWG drawings
  • 2D plans
  • Sections and elevations
  • PDF documentation
  • Registered point cloud
  • E57 files
  • RCP / RCS files
  • Clash detection model
  • As-built documentation

Tools That Assist With Scan to BIM

Scan to BIM relies on a combination of capture equipment, point cloud software, BIM software and engineering review.

Useful tools include:

ToolPurpose
3D laser scanner / LiDARCaptures accurate site geometry
FARO Focus / terrestrial scannerEngineering-grade site capture
FARO SCENEPoint cloud registration and processing
Autodesk ReCapPoint cloud preparation for Autodesk workflows
RevitBIM model development
NavisworksCoordination and clash review
AutoCAD2D drawings and CAD outputs
IFCModel exchange between software platforms
E57 / RCP / RCS / LASPoint cloud delivery formats
SolidWorks / InventorMechanical modelling where required

The right tools depend on the final use of the data. A commercial building project may require a Revit-focused workflow, while an industrial plant upgrade may need a combination of point cloud, CAD, BIM and mechanical modelling outputs.

Why Engineering-Led Scan to BIM Matters

Not all Scan to BIM providers approach the work the same way.

Some providers focus mainly on scanning and visual modelling. That may be enough for some building documentation projects, but industrial and mining sites often need a deeper understanding of how the asset works.

Engineering-led Scan to BIM is different because the model is developed with practical project outcomes in mind.

For example, in a processing plant, the important question may not simply be โ€œwhat does the site look like?โ€ The real questions may be:

  • Will the new equipment fit?
  • Can the conveyor be modified safely?
  • Is there enough access for installation?
  • Will new pipework clash with existing steel?
  • Can the platform support maintenance access?
  • What needs to be removed before shutdown?
  • Can fabrication drawings be developed from the scan data?
  • What existing structure must remain untouched?

Hamilton By Designโ€™s Scan to BIM approach is suited to mechanical, structural, mining and industrial environments where the digital model needs to support real engineering decisions.

For clients working nationally, the broader Scan to BIM Mining and Industrial Facilities page provides additional context around mining, processing plant, materials handling and heavy industrial applications.

Benefits of Scan to BIM Perth

Scan to BIM provides several important benefits for Perth and WA projects.

Better Design Accuracy

Design teams can work from real site data instead of old drawings or assumptions. This reduces the risk of designing around information that no longer reflects the site.

Reduced Site Rework

Accurate existing-condition data helps reduce fabrication and installation problems. This is particularly valuable where fabricated components need to fit into existing plant, structure or services.

Improved Clash Detection

Models can be reviewed before construction to identify conflicts between new and existing elements.

This helps project teams detect problems before labour, materials and equipment are committed to site work.

Faster Project Planning

Teams can review the site digitally without always needing to return to site.

This is useful for remote WA projects where travel, access and site inductions can add time and cost.

Improved Shutdown Confidence

For mining and industrial projects, accurate scan data helps plan work before shutdown begins.

Shutdowns are often expensive and time-sensitive. Scan to BIM helps reduce uncertainty before work starts.

Better Asset Records

Owners receive a more reliable digital record of existing assets.

This can support future maintenance, inspections, upgrades and long-term asset management.

Improved Collaboration

BIM models provide a shared reference point for engineers, builders, contractors, fabricators and asset managers.

When everyone is working from the same accurate information, coordination improves.

Scan to BIM for Brownfield Projects

Brownfield projects are one of the strongest use cases for Scan to BIM.

Unlike greenfield projects, brownfield sites already contain existing plant, structure, services, access restrictions and operational constraints. The site may have been modified many times over decades.

This makes accurate information critical.

Scan to BIM helps brownfield projects by capturing the real conditions before design or fabrication begins. This reduces the chance of clashes, improves planning and gives project teams a more reliable foundation for decision-making.

For Perth and WA mining, resources, port and industrial projects, this can be the difference between a smooth installation and a costly shutdown delay.

SEO ItemSuggested Detail
Page NameScan to BIM Perth WA
URL/scan-to-bim-perth/
Keyword FocusScan to BIM Perth
LocationPerth WA
Meta DescriptionEngineering-led Scan to BIM services in Perth WA. Convert 3D laser scan data into accurate BIM models for mining, industrial, commercial, infrastructure and brownfield upgrade projects.

FAQs

What is Scan to BIM?

Scan to BIM is the process of capturing an existing site using 3D laser scanning or LiDAR, then converting the point cloud data into a Building Information Model. The model can be used for design, construction planning, asset management, clash detection and future maintenance.

Why is Scan to BIM useful for Perth and WA projects?

Scan to BIM is useful because many Perth and WA assets have incomplete or outdated drawings. By capturing the real site conditions, project teams can reduce assumptions, avoid clashes and plan upgrades with greater confidence.

What industries use Scan to BIM in Perth?

Scan to BIM is used across mining, mineral processing, ports, manufacturing, commercial buildings, infrastructure, water treatment, power generation and industrial facilities.

What deliverables can be provided from a Scan to BIM project?

Typical deliverables may include Revit models, Navisworks models, IFC files, DWG drawings, 2D plans, sections, elevations, registered point clouds, E57 files, RCP files, RCS files and PDF documentation.

Is Scan to BIM only for buildings?

No. Scan to BIM can be used for buildings, but it is also valuable for industrial plants, mining infrastructure, processing facilities, pipework, structural steel, conveyors, platforms, equipment and brownfield engineering projects.

Can Scan to BIM help reduce shutdown risk?

Yes. Scan to BIM can help project teams understand existing site conditions before shutdown work begins. This can reduce clashes, improve sequencing and reduce the risk of unexpected site issues during installation.

What is the difference between Scan to BIM and Scan to CAD?

Scan to BIM usually creates an information-rich model, often used in Revit, Navisworks or IFC workflows. Scan to CAD usually focuses on producing CAD models and drawings for engineering, drafting, fabrication or layout work. The right choice depends on the project outcome.

Do I need a full BIM model for every project?

No. Some projects only need a point cloud, 2D drawings or a Scan to CAD model. Other projects need a full BIM model for coordination, asset management or construction planning. The deliverable should match the project need.


Hamilton By Design logo displayed on a blue tilted rectangle with a grey gradient background

Scan to BIM Perth gives project teams a more reliable way to understand existing buildings, plants and infrastructure before design, fabrication or construction begins.

For Perth and Western Australia, where mining, industrial, commercial and infrastructure assets often involve complex existing conditions, accurate digital information can reduce risk, improve coordination and support better long-term asset management.

By combining 3D laser scanning, point cloud processing, BIM modelling and engineering experience, Hamilton By Design helps turn real site conditions into practical digital deliverables that support better project outcomes.

Talk to Us – Contact Us

Name
Would you like us to arrange a phone consultation for you?
Address

Our clients:


https://www.hamiltonbydesign.com.au/scan-to-bim-services-australia-lidar-point-clouds-cad-modelling

Advancing Digital Engineering through 3D Scanning Perth โ€“ Scan-to-BIM Services

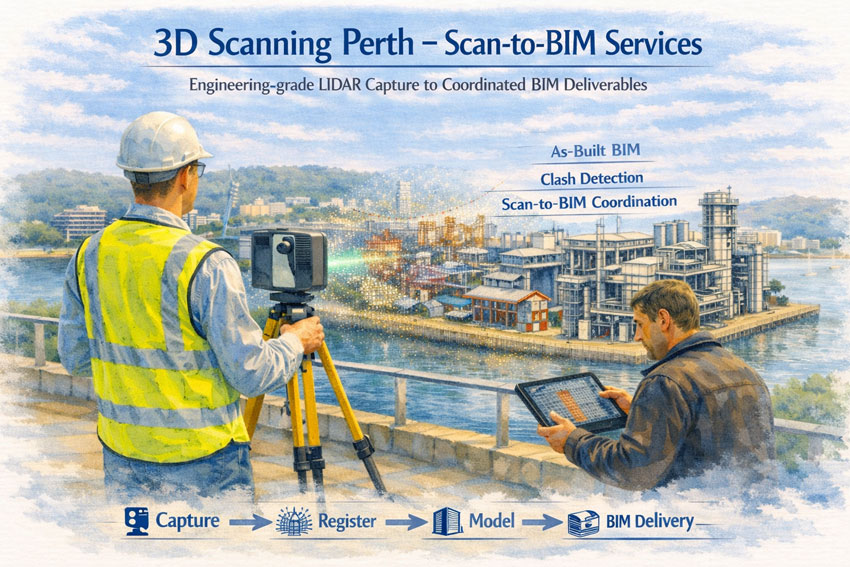
Perth Scan-to-BIM workflow with LiDAR capture converting site conditions into coordinated BIM model for construction and asset management.

3D Scanning Perth โ€“ Scan-to-BIM Services | Hamilton By Design

In an era where digital precision underpins engineering success, the integration of 3D Scanning Perth โ€“ Scan-to-BIM Services has emerged as a vital component of contemporary project delivery. The services offered by Hamilton By Design โ€“ 3D Scanning Services Perth exemplify this integration, aligning advanced engineering-grade LiDAR capture with structured digital modelling workflows that directly support Building Information Modelling (BIM) deliverables.

3D laser scanner operating in Perth with point cloud transitioning into a BIM model illustrating Scan-to-BIM workflow and engineering deliverables.

At its core, 3D scanning in Perth is positioned not merely as a mechanism for acquiring visual datasets, but as a fundamental measurement process that transitions physical reality into validated digital representations. Engineering-grade terrestrial laser scanning produces high-resolution point clouds with measurable geometryโ€”data that BIM platforms rely on for spatial coordination, clash detection, and as-built accuracy in complex environments such as industrial plants, construction sites, and marine facilities.

A key advantage of this engineered data capture is its capacity to feed directly into Scan-to-BIM workflows. From the registered point clouds, detailed 3D models can be developed that adhere to the precision expectations of BIM deliverablesโ€”supporting design verification, stakeholder coordination, and multidisciplinary integration. These deliverables typically include:

  • Registered high-accuracy point cloud datasets suitable for BIM import
  • Scan-derived 3D CAD models aligned with BIM spatial and tolerance requirements
  • As-built BIM models that reflect true-to-site geometry for retrofit and renovation projects
  • Documentation packages that underpin regulatory compliance and construction sequencing

Such deliverables ensure that project stakeholders work from a common, reliable digital baseline, effectively bridging the gap between field conditions and model-based project execution. This alignment enhances predictability in engineering coordination and reduces rework associated with discrepancies between assumed conditions and actual site geometryโ€”a fundamental premise of BIM methodology.

Furthermore, when 3D scanning is integrated with BIM workflows in Perth, it supports advanced uses such as clash analysis, spatial coordination, and virtual construction planning. These processes provide multidisciplinary teams with confidence that modelled elements reflect real constraints and interfaces before fabrication and on-site assembly.

3D LiDAR scanning and 3D modelling service button โ€” laser scanner capturing a point cloud for engineering and CAD modelling
Mechanical engineering services
Hamilton By Design logo displayed on a blue tilted rectangle with a grey gradient background

In summary, the 3D Scanning Perth โ€“ Scan-to-BIM Services articulated by Hamilton By Design demonstrates how high-accuracy spatial capture, when embedded within an engineering-centric workflow, can produce BIM deliverables that elevate project outcomes. By anchoring digital models to measured realities and structuring data for downstream use, clients are equipped with robust, actionable information that enhances design quality, coordination, and constructability across complex ventures.

Name
Would you like us to arrange a phone consultation for you?
Address

Mining & Processing Perth WA banner for Hamilton By Design featuring white text on a blue background.
Scan to BIM Perth WA banner for Hamilton By Design featuring white text on a blue background.
Ship Building Perth WA banner for Hamilton By Design featuring white text on a blue background.
Mechanical Engineering Perth WA banner for Hamilton By Design featuring white text on a blue background.
3D Laser Scanning Perth WA banner for Hamilton By Design with white text on a blue background.
SolidWorks Perth WA banner for Hamilton By Design featuring white text on a blue background.

3D LiDAR scanning and 3D modelling service button โ€” laser scanner capturing a point cloud for engineering and CAD modelling
Mechanical engineering services

3D CAD Modelling Australia service banner for Hamilton By Design
3D LiDAR scanning and 3D modelling service button โ€” laser scanner capturing a point cloud for engineering and CAD modelling
Mechanical engineering services
Structural drafting services button
3D LiDAR scanning and 3D modelling services button
Mechanical drafting services button

3D CAD Modelling Australia service banner for Hamilton By Design


CHPP Engineering title graphic featuring bold white text reading "CHPP Engineering" centred on a blue rounded rectangle background.
Pipework Drafting title graphic featuring bold white text reading "Pipework Drafting" centred on a blue rounded rectangle background.
3D LiDAR Scanning for Engineering Projects title graphic featuring bold white text on a blue rounded rectangle background.


Finite Element Analysis (FEA) engineering simulation button
Structural drafting services button
Mechanical drafting services button


Australian Drafting logo featuring bold white text reading "Australian Drafting" centred on a blue rounded rectangle background.
Engineering Governance title graphic featuring bold white text reading "Engineering Governance" centred on a blue rounded rectangle background.
Engineering-Grade LiDAR Scanning title graphic featuring bold white text on a blue rounded rectangle background.


Mechanical drafting services button
Structural drafting services button


Fabrication and product design services
3D CAD Modelling Australia service banner for Hamilton By Design
Mechanical, Structural & Pipework Drafting service banner by Hamilton By Design featuring white text on a blue background.


Mining & Processing Perth WA banner for Hamilton By Design featuring white text on a blue background.
Scan to BIM Perth WA banner for Hamilton By Design featuring white text on a blue background.
Ship Building Perth WA banner for Hamilton By Design featuring white text on a blue background.
Structural drafting services button
3D LiDAR scanning and 3D modelling services button
Mechanical drafting services button

3D Scanning in Greater Sydney NSW: From Point Cloud to BIM and Digital Twins for Smarter Projects

Engineers reviewing industrial design improvements in a mining fabrication workshop using engineering controls to reduce safety risks

3D Scanning in Greater Sydney NSW | Point Cloud to BIM & Digital Twins for Smarter Projects

Across Greater Sydney โ€” including industrial hubs like Blacktown โ€” asset owners and project teams are under increasing pressure to deliver upgrades, expansions, and maintenance projects with less downtime and lower risk. In congested brownfield environments, the biggest challenge is often not design โ€” it is knowing exactly what already exists on site.

This is where engineering-grade 3D laser scanning and point cloud to BIM workflows are transforming the way projects are planned and delivered across NSW.

At Hamilton By Design, we support industrial and infrastructure projects by converting accurate site data into practical engineering models that improve project certainty from concept through to construction.


From point cloud to digital twin for lifecycle management of Sydney industrial and precinct assets

Why Accurate Site Data Matters in Greater Sydney

Many industrial facilities across Greater Sydney have evolved over decades. Services are added, conveyors rerouted, platforms extended, and temporary fixes become permanent. Unfortunately, drawings are rarely updated to reflect these changes.

For project managers, this creates risks such as:

  • Late discovery of clashes during installation
  • Unplanned scope changes and shutdown delays
  • Increased safety exposure during site rework
  • Cost overruns due to fabrication errors

Without accurate as-built data, project planning becomes reactive instead of proactive.

From 3D Scanning to Point Cloud to BIM

Using engineering-grade LiDAR scanners, we capture millions of spatial data points across entire facilities, producing highly accurate point clouds that represent the real-world geometry of structures, conveyors, services, and equipment.

These point clouds are then converted into:

  • BIM-ready 3D models
  • Fabrication-ready CAD geometry
  • Digital twins for ongoing asset management

This point cloud to BIM process allows project teams to design, coordinate, and review upgrades in a digital environment before any physical work begins.

For project management, this means fewer surprises and far better control over scope, schedule, and cost.

Digital Twin Creation for Ongoing Asset Management

Beyond individual projects, many asset owners in NSW are now adopting digital twins to manage facilities across their full lifecycle.

A digital twin created from accurate scan data allows teams to:

  • Visualise plant layouts remotely
  • Plan future upgrades with confidence
  • Improve maintenance access planning
  • Support safety reviews and training

In multi-site operations across Greater Sydney, digital twins also support consistent engineering standards and faster project scoping.

Rather than starting from scratch for every shutdown, project teams can build on a continually updated digital asset model.


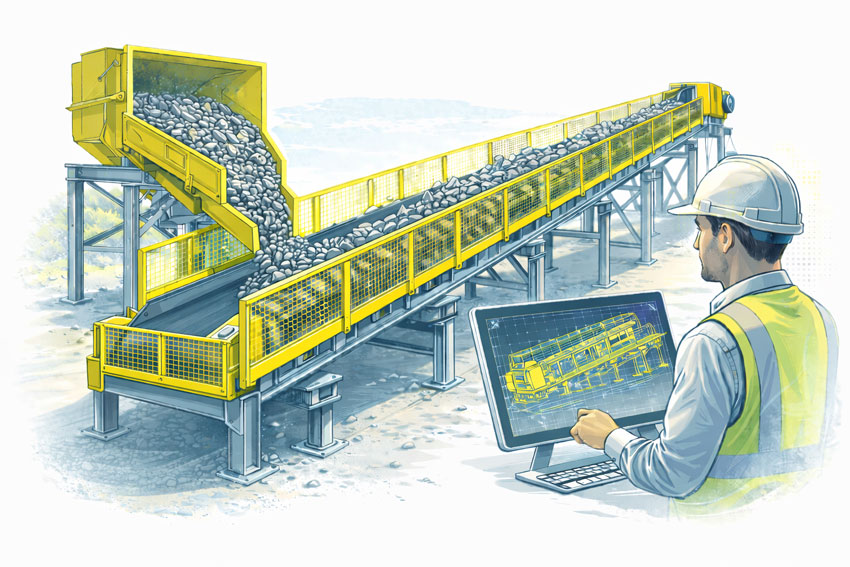
Bulk materials conveyor with compliant safety guarding at the hopper, tail end, and along the conveyor, shown with an engineer reviewing guarding design drawings.

Supporting Conveyor Design in Brownfield Environments

Conveyor systems remain critical to manufacturing, logistics, waste processing, and bulk materials handling facilities across Sydneyโ€™s western suburbs, including Blacktown and surrounding industrial precincts.

When conveyors are upgraded or rerouted, spatial constraints often drive:

  • Poor maintenance access
  • Compromised guarding
  • Clashes with services and structures

Scan-based conveyor modelling allows engineers to:

  • Verify belt paths, transfer points, and head drives
  • Design guarding that fits existing structures
  • Improve access platforms and walkways
  • Reduce installation time during shutdowns

For project managers, this directly translates into reduced safety risk and fewer installation delays.

Project Management Benefits of 3D Scanning

From a project delivery perspective, engineering-grade scanning supports:

  • More accurate scope definition
  • Better contractor coordination
  • Improved constructability reviews
  • Reduced variation claims
  • Safer installation planning

When all stakeholders are working from the same verified model, communication improves and decision-making becomes faster and more reliable.

This is particularly valuable on fast-tracked shutdown projects where every hour of downtime has a production cost.

Local Support Across Greater Sydney NSW

Hamilton By Design provides on-site 3D scanning, BIM modelling, and mechanical engineering support across Greater Sydney, including:

  • Blacktown
  • Western Sydney industrial precincts
  • Central Sydney infrastructure sites
  • Logistics and manufacturing facilities across NSW

As an engineering-led business, we integrate scanning directly into design, drafting, and fabrication support โ€” ensuring that digital models deliver practical, buildable outcomes.

Our focus is not just capturing data, but turning it into engineering solutions that reduce risk and improve project performance.

Turning Reality Capture into Project Confidence

Whether planning a conveyor upgrade, plant expansion, or long-term asset management strategy, accurate site data is the foundation of successful delivery.

By moving from point cloud to BIM and digital twins, project teams across Greater Sydney are gaining better visibility, stronger risk control, and far greater confidence in their project outcomes.


Hamilton By Design logo displayed on a blue tilted rectangle with a grey gradient background
3D LiDAR scanning and 3D modelling service button โ€” laser scanner capturing a point cloud for engineering and CAD modelling
Mechanical engineering services

Name
Would you like us to arrange a phone consultation for you?
Address
3D Scanning Sydney banner promoting engineering-grade 3D laser scanning, LiDAR scanning, and reality capture services by Hamilton By Design.
Mechanical Engineering Sydney banner with white text on a blue background representing Hamilton By Design's mechanical engineering services in Sydney.
Mechanical Drafting and 3D Modelling Sydney banner highlighting Hamilton By Design's CAD drafting, 3D modelling, and engineering design services in Sydney.

Mechanical Engineering | Structural Engineering


Hamilton By Design provides engineering-led 3D scanning, LiDAR scanning, mechanical engineering and digital engineering services throughout Sydney and Greater Sydney.

Explore our related Sydney services:


  • 3D Scanning Sydney โ€“ Engineering-grade terrestrial laser scanning, as-built surveys and point cloud capture for industrial, infrastructure and commercial projects.
  • Reality Capture Sydney โ€“ High-accuracy reality capture, digital twins, asset documentation and engineering-grade site verification.
  • Scan to CAD Sydney โ€“ Convert point cloud data into AutoCAD, SolidWorks, Inventor and other engineering-ready CAD deliverables.
  • Point Cloud Modelling Sydney โ€“ Engineering-grade point cloud processing, clash detection, as-built verification and 3D modelling.
  • Mechanical Engineering Sydney โ€“ Mechanical design, plant upgrades, materials handling systems, conveyors, chutes, platforms and engineering support.
  • Structural Drafting Sydney โ€“ Structural steel drafting, fabrication drawings, GA drawings, workshop detailing and as-built documentation.

Hamilton By Design supports projects throughout Sydney CBD, Parramatta, Liverpool, Penrith, Blacktown, Chatswood, Alexandria, Mascot, Newcastle and the Central Coast.


Blue banner graphic displaying the text "Point Cloud to CAD - Australia" in large white lettering, representing point cloud processing, scan-to-CAD conversion and digital engineering services across Australia.
Blue banner graphic displaying the text "Scan to CAD Sydney" in large white lettering, representing engineering-led point cloud to CAD conversion, LiDAR scanning and digital engineering services in Sydney.
Blue banner graphic displaying the text "Reality Capture Sydney - CBD" in large white lettering, representing engineering-led reality capture, LiDAR scanning and digital engineering services within Sydney CBD commercial buildings and infrastructure.

Reality Capture Sydney

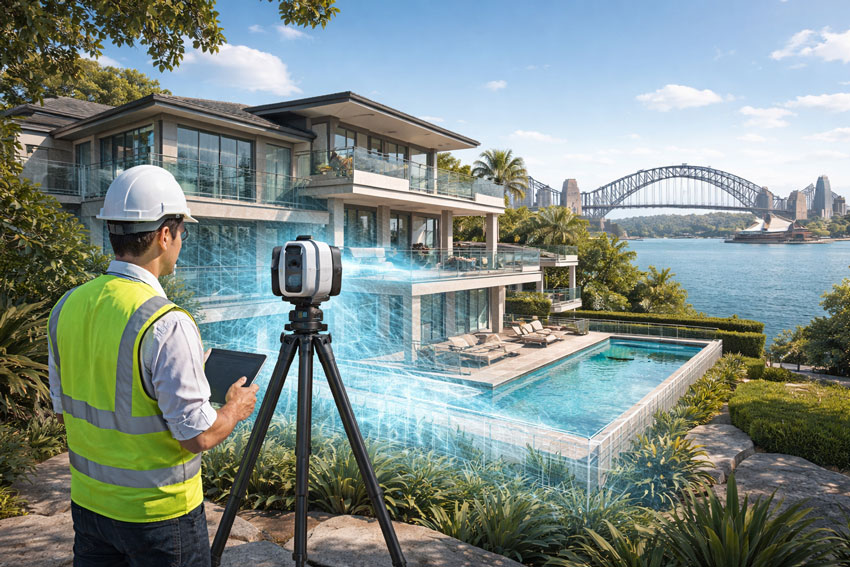
Engineer using a LiDAR scanner to capture a Sydney harbour-front residential property with Sydney Harbour Bridge in the background

Reality Capture Sydney | Property & Real Estate Services

Engineering-Grade LiDAR & Digital Reality Capture for the Built Environment

As Sydneyโ€™s construction, infrastructure, and industrial assets become more complex, traditional measurement methods are no longer sufficient. Reality capture has become a critical enabler for accurate planning, risk reduction, and confident project delivery across the built environment in Sydney.

Hamilton By Design provides engineering-grade reality capture services in Sydney, combining high-accuracy LiDAR laser scanning with practical engineering workflows to deliver reliable as-built data, digital twins, and construction-ready models.

Digital Twin Development

Reality capture is often the first step in creating a digital twin of an existing asset, facility or infrastructure network.

Using engineering-grade terrestrial LiDAR scanning, Hamilton By Design captures highly detailed existing-condition data that can be used to develop accurate digital representations of buildings, industrial facilities and infrastructure assets throughout Sydney.

Digital twins provide a valuable foundation for planning upgrades, maintenance activities, asset management programs and future engineering projects by ensuring decision-makers have access to accurate and current information.


Asset Documentation & Existing Conditions

Many facilities operate with incomplete, outdated or missing drawings. Reality capture provides a reliable method of documenting existing conditions and creating an accurate record of an asset at a specific point in time.

Hamilton By Design supports asset owners, engineers and project teams by delivering comprehensive documentation of industrial facilities, manufacturing plants, infrastructure assets and commercial buildings throughout Sydney.

This information can be used for engineering design, maintenance planning, compliance assessments and future capital works projects.


Heritage & Existing Condition Surveys

Reality capture technology provides a non-invasive method of documenting heritage structures, existing buildings and architecturally significant assets.

High-density LiDAR scanning can capture detailed geometric information without disturbing the asset, creating an accurate digital record suitable for preservation, restoration and future reference.

This approach is particularly valuable where traditional measurement methods are impractical or where maintaining a permanent digital archive is important.


Infrastructure Corridor Capture

Reality capture is widely used to document transport corridors, utility networks and linear infrastructure projects.

Hamilton By Design can capture roads, rail corridors, processing facilities, pipelines and utility infrastructure to provide accurate spatial information for planning, design and asset management purposes.

The resulting datasets assist engineering teams in identifying constraints, verifying existing conditions and reducing uncertainty during project development.


Construction Verification & Progress Monitoring

Reality capture can be used throughout construction projects to verify installed works and monitor project progress.

By comparing captured data against design models, project teams can identify deviations, verify installation accuracy and document construction milestones.

This process helps reduce rework, improve project certainty and provide objective records of completed work.


Building Envelope Surveys

Reality capture provides an efficient method of documenting building facades, roof structures and external architectural features.

The resulting data can be used for refurbishment projects, faรงade upgrades, structural assessments and redevelopment planning.

Building envelope surveys provide accurate measurements and spatial information without requiring extensive manual site measurement activities.


Facility Management & Asset Registers

Reality capture data can support facility management programs by providing accurate information about buildings, equipment and infrastructure assets.

Digital asset records allow facility owners to improve maintenance planning, track asset changes and maintain up-to-date documentation throughout the asset lifecycle.

For many organisations, reality capture forms an important component of broader digital engineering and asset management strategies.

What Is Reality Capture?

Reality capture is the process of digitally recording real-world assets using technologies such as:

  • LiDAR laser scanning
  • High-resolution spatial data capture
  • Registered point clouds
  • 3D models aligned to real geometry

The result is an accurate digital representation of existing conditions โ€” enabling engineers, designers, and constructors to work from a single source of truth rather than assumptions or outdated drawings.


Reality capture of a Sydney waterfront residential property using LiDAR scanning with harbour and bridge context

Why Reality Capture Matters in Sydney

Sydney projects frequently involve:

  • Live operational assets
  • Brownfield construction and upgrades
  • Tight construction tolerances
  • Complex interfaces between structural, mechanical, and architectural systems

Reality capture enables project teams to:

โœ” Verify existing conditions before design
โœ” Reduce rework and construction clashes
โœ” Improve coordination across disciplines
โœ” Accelerate approvals and decision-making
โœ” Improve safety by minimising site re-visits

This is particularly valuable across commercial buildings, transport infrastructure, industrial facilities, utilities, and large refurbishment projects.


Engineering-Led Reality Capture โ€” The Hamilton By Design Difference

At Hamilton By Design, reality capture is not treated as a standalone surveying task. Our services are engineer-led, ensuring the data captured is fit for downstream use in:

  • Mechanical and structural design
  • Construction coordination
  • Retrofit and upgrade works
  • Fabrication and installation planning

Our Sydney reality capture services integrate directly with CAD, BIM, and engineering documentation workflows โ€” ensuring accountability from scan through to design and delivery.


Typical Reality Capture Applications in Sydney

As-Built Documentation

Capture accurate as-built conditions for compliance, certification, handover, or future upgrades.

Construction & Refurbishment Projects

Scan existing buildings and structures prior to modifications, extensions, or adaptive reuse.

Industrial & Infrastructure Assets

Capture complex geometry such as plant rooms, pipework, platforms, and structural steel.

Digital Twins & Asset Records

Create reliable digital records that support ongoing asset management and lifecycle planning.


Deliverables Tailored to Project Needs

Depending on your scope, Hamilton By Design can provide:

  • Registered LiDAR point clouds
  • CAD-ready geometry
  • BIM-compatible models
  • Section views and reference drawings
  • Engineering drawings derived from scan data

All deliverables are issued to suit engineers, builders, asset owners, and project managers working across Sydney.


Hamilton By Design logo displayed on a blue tilted rectangle with a grey gradient background

3D LiDAR scanning and 3D modelling service button โ€” laser scanner capturing a point cloud for engineering and CAD modelling
Mechanical engineering services

Reality Capture Applications Across Sydney Industries

Reality capture provides value wherever accurate existing-condition information is required before design, construction or asset management decisions are made.

Commercial Buildings

Reality capture assists building owners, consultants and contractors by documenting existing conditions before refurbishment, fit-outs, services upgrades and redevelopment projects.

Industrial Facilities

Manufacturing plants, processing facilities and operational sites often contain undocumented modifications accumulated over many years. Reality capture provides an accurate digital record that supports future upgrades and maintenance planning.

Transport Infrastructure

Rail facilities, stations, maintenance depots, tunnels and transport corridors can be accurately captured to support planning, coordination and construction activities while minimising disruption to operations.

Utilities & Water Infrastructure

Reality capture supports pump stations, treatment plants, pipelines and utility infrastructure where accurate spatial information is required for maintenance, expansion and compliance projects.

Construction & Refurbishment

Capturing existing site conditions before construction begins reduces uncertainty, improves coordination and helps identify potential clashes before work reaches site.

Asset Management

Reality capture provides a reliable foundation for digital asset registers, facility management programs and long-term lifecycle planning.


Reality Capture Sydney โ€” Build with Confidence

Reality capture removes uncertainty from complex projects. By accurately capturing what exists today, project teams can design, coordinate, and construct with confidence tomorrow.

Hamilton By Design supports Sydney-based projects with engineering-grade reality capture, practical deliverables, and a deep understanding of how digital data is used in real construction and industrial environments.


Industries We Support

Hamilton By Design provides reality capture services throughout Sydney for manufacturing facilities, rail infrastructure, water treatment plants, commercial buildings, hospitals, data centres and industrial facilities.

Using engineering-grade LiDAR scanning and digital reality capture workflows, we help project teams accurately document existing assets, improve project planning and reduce risk during design, construction and asset management activities.

Contact Hamilton By Design to discuss your Sydney reality capture requirements or arrange a site scan.

Name
Would you like us to arrange a phone consultation for you?
Address

3D Scanning Sydney banner promoting engineering-grade 3D laser scanning, LiDAR scanning, and reality capture services by Hamilton By Design.
Mechanical Engineering Sydney banner with white text on a blue background representing Hamilton By Design's mechanical engineering services in Sydney.
Mechanical Drafting and 3D Modelling Sydney banner highlighting Hamilton By Design's CAD drafting, 3D modelling, and engineering design services in Sydney.

Hamilton By Design provides specialised reality capture and 3D scanning services across Sydney, including:


By combining reality capture, LiDAR scanning, engineering design and drafting under one team, Hamilton By Design helps Sydney projects move from existing conditions to construction-ready deliverables with confidence.

Hamilton By Design provides reality capture services throughout Sydney CBD, Parramatta, Liverpool, Penrith, Chatswood, Alexandria, Mascot, Newcastle and the Central Coast. Our engineering-led approach helps project teams accurately capture existing conditions, create digital asset records and support design, construction and asset management activities.


Learn more about our Sydney scanning capability:
https://www.hamiltonbydesign.com.au/home/engineering-services/3d-scanning-sydney/3d-scanning-services-in-sydney/


Blue banner graphic displaying the text "Point Cloud to CAD - Australia" in large white lettering, representing point cloud processing, scan-to-CAD conversion and digital engineering services across Australia.
Blue banner graphic displaying the text "Scan to CAD Sydney" in large white lettering, representing engineering-led point cloud to CAD conversion, LiDAR scanning and digital engineering services in Sydney.
Blue banner graphic displaying the text "Reality Capture Sydney - CBD" in large white lettering, representing engineering-led reality capture, LiDAR scanning and digital engineering services within Sydney CBD commercial buildings and infrastructure.

Mechanical Engineering | Structural Engineering


Finite Element Analysis (FEA) engineering simulation button
Mechanical engineering services
3D LiDAR Scanning Darwin for engineering surveys, laser scanning, reality capture and point cloud modelling services
3D LiDAR Scanning Australia engineering services for laser scanning, reality capture, scan-to-CAD, Scan-to-BIM and as-built documentation across Australia
3D LiDAR scanning services on the Central Coast providing engineering-grade laser scanning, point cloud capture, scan-to-CAD modelling and industrial reality capture for infrastructure and industrial projects.

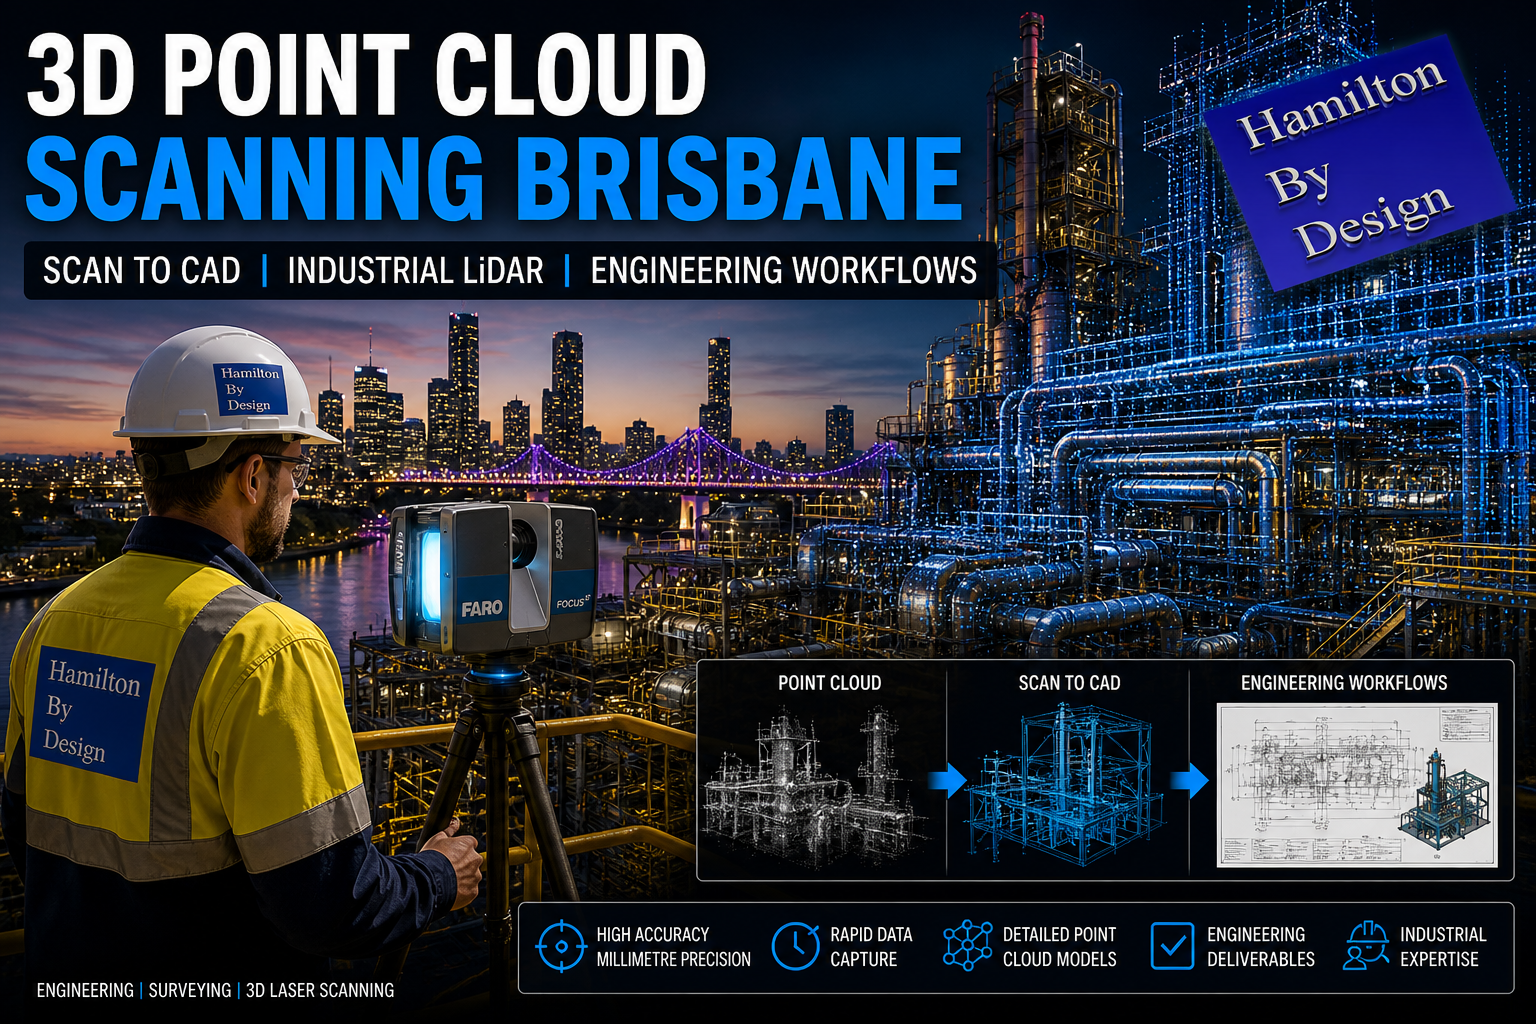
3D Point Cloud Scanning in Brisbane

Engineering-led 3D point cloud scanning in Brisbane featuring a FARO LiDAR scanner, industrial plant infrastructure, and Brisbane CBD skyline with digital scan-to-CAD overlays.
Blue 3D LiDAR scanner icon on a tripod with scanning waves

Accurate information is the foundation of every certified engineering decision.
At Hamilton By Design, our 3D point cloud scanning in Brisbane delivers engineering-grade spatial data that engineers, designers, and asset owners can confidently rely on when certifying drawings, structures, plant upgrades, and industrial processes.

This service forms a core component of our broader
๐Ÿ‘‰ Laser Scanning Engineering โ€“ Brisbane CBD
https://www.hamiltonbydesign.com.au/laser-scanning-engineering-brisbane-cbd/


Why Engineers Rely on Point Cloud Data

Engineers are legally and professionally responsible for the decisions they certify. This means the information used must be:

  • Accurate โ€“ true to physical reality
  • Traceable โ€“ derived from verifiable measurement
  • Repeatable โ€“ defensible if reviewed or audited
  • Fit for purpose โ€“ suitable for structural, mechanical, or process design

Consumer-grade scans, photos, or inferred measurements are not sufficient for certified outcomes.

Our engineering-led 3D point cloud scanning provides a measured digital record of what actually exists on site โ€” not what drawings suggest, and not what assumptions fill the gaps.


What Is Engineering-Grade 3D Point Cloud Scanning?

A 3D point cloud is a dense collection of spatial data points captured using professional LiDAR scanners. Each point has a precise X, Y, Z coordinate in real-world space.

When captured correctly, this data allows engineers to:

  • Verify structural geometry
  • Measure clearances and tolerances
  • Identify clashes before construction
  • Confirm alignment, plumb, level, and deformation
  • Validate existing conditions for certification

Our Brisbane point cloud services are aligned with the same workflows used for certified mechanical, structural, and process engineering.


Supporting Certified Engineering Outcomes

1. Certified Drawings & Design

Engineers can only certify drawings if they trust the underlying measurements. Our scans support:

  • Structural steel detailing
  • Mechanical equipment integration
  • Pipework and conveyor interfaces
  • Building modifications and extensions

This data feeds directly into Scan-to-CAD workflows:
๐Ÿ‘‰ Scan to CAD Brisbane
https://www.hamiltonbydesign.com.au/scan-to-cad-brisbane/


2. Construction & Upgrade Projects

For construction and brownfield upgrades, existing-condition accuracy is critical.

Our scanning supports:

  • Pre-construction verification
  • Constructability reviews
  • Clash detection
  • Retrofit and upgrade planning

Related service page:
๐Ÿ‘‰ 3D Construction Scan in Brisbane
https://www.hamiltonbydesign.com.au/3d-construction-scan-in-brisbane/


3. Asset Owners & Operational Certainty

For asset owners, point cloud data provides a defensible digital baseline of infrastructure, supporting:

  • Maintenance planning
  • Modification risk reduction
  • Asset life-extension projects
  • Engineering audits and compliance documentation

Why Accuracy Matters in Engineering Certification

When engineers certify a design, drawing, or process, they are effectively stating:

โ€œThis solution is based on verified, accurate information and meets its design intent.โ€

If the input data is wrong:

  • Beams may not fit
  • Foundations may be incorrectly assumed
  • Loads may be misapplied
  • Clearances may be violated
  • Safety margins may be compromised

Our 3D scanning Brisbane service exists to eliminate these risks before they reach site.


Our clients:

Engineering-Led Scanning (Not Just Data Capture)

Hamilton By Design is not a surveying-only provider. We are engineers who scan, which means:
  • Scans are planned around engineering outcomes
  • Accuracy is matched to design intent
  • Data is structured for CAD, BIM, and FEA use
  • Engineers understand what must be captured โ€” and what cannot be missed

This is why our scanning integrates seamlessly with:

๐Ÿ‘‰ 3D Scanning Brisbane
https://www.hamiltonbydesign.com.au/laser-scanning-engineering-brisbane-cbd/3d-scanning-brisbane/


Brisbane Coverage

We provide 3D point cloud scanning across:

  • Brisbane CBD
  • Inner Brisbane
  • Industrial precincts
  • Construction sites
  • Manufacturing and processing facilities

All services are coordinated from our Brisbane engineering workflows.


Hamilton By Design logo displayed on a blue tilted rectangle with a grey gradient background
3D LiDAR scanning and 3D modelling service button โ€” laser scanner capturing a point cloud for engineering and CAD modelling
Mechanical engineering services

Talk to an Engineer Before You Scan

If a project requires certified drawings, engineered approvals, or construction certainty, the scan must be right from day one.

๐Ÿ“ฉ Contact Hamilton By Design to discuss
3D Point Cloud Scanning in Brisbane
and how accurate digital capture supports certified engineering outcomes.

Name
Would you like us to arrange a phone consultation for you?
Address
Reality Capture Brisbane title graphic with white text on a blue background promoting reality capture, LiDAR scanning and digital engineering services in Brisbane, Queensland.
3D Scanning Brisbane text graphic on a blue background promoting engineering-led laser scanning and reality capture services in Brisbane.

LiDAR Scanning Brisbane title graphic with white text on a blue background promoting terrestrial LiDAR scanning, point cloud capture and reality capture services in Brisbane, Queensland.
SolidWorks Brisbane title graphic with white text on a blue background promoting SolidWorks mechanical design, 3D CAD modelling and engineering drafting services in Brisbane, Queensland.