

3D Laser Scanning Yennora | Warehouse Scan-to-CAD

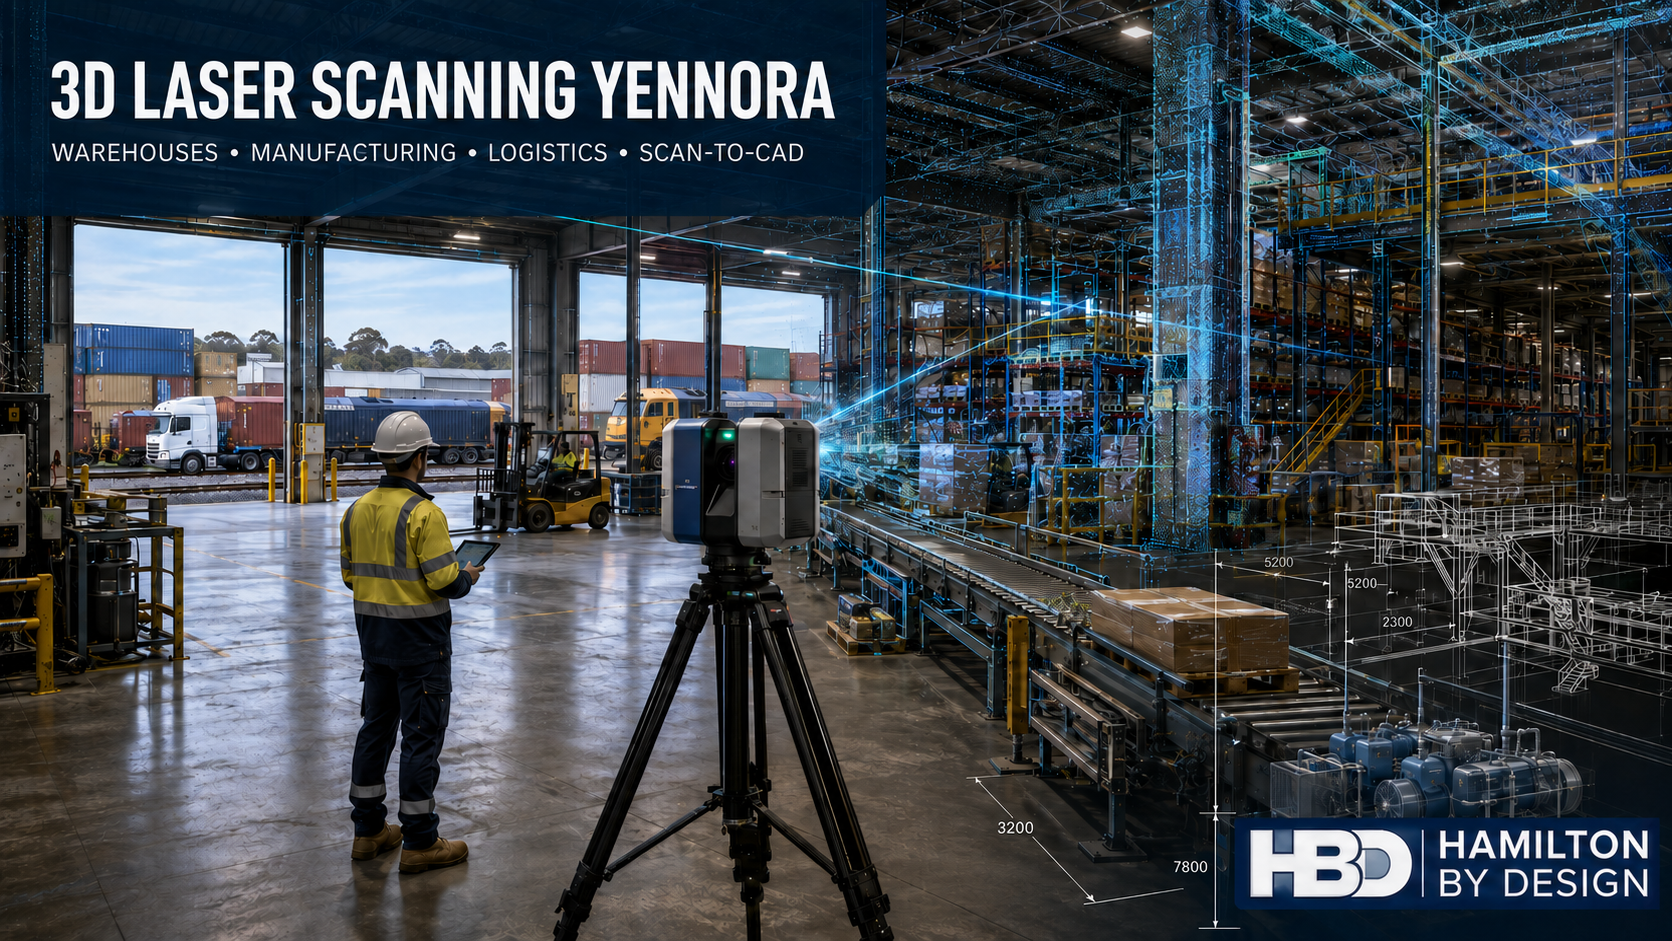
3D laser scanning a Yennora warehouse with conveyors, point-cloud data, CAD overlays and Hamilton By Design branding.

3D Laser Scanning Yennora: Accurate As-Built Data for Warehouses, Manufacturing and Logistics

Blue 3D LiDAR scanner icon on a tripod with scanning waves

Yennora is one of Western Sydneyโ€™s most established industrial and distribution precincts. Its combination of large warehouses, manufacturing facilities, intermodal freight infrastructure, food production, healthcare distribution, building-product storage and recycling operations creates a complex operating environment.

Many facilities have been modified repeatedly as tenants, machinery, production requirements and logistics systems have changed. Original drawings may no longer represent the physical site. This becomes a significant problem when installing machinery, extending conveyors, modifying racking or planning a warehouse redevelopment.

Hamilton By Design provides 3D laser scanning for engineering projects in Yennora and throughout Western Sydney. The service captures existing industrial conditions and converts them into point clouds, CAD models, equipment layouts and as-built drawings suitable for engineering and project planning.

Yennoraโ€™s industrial character

Yennoraโ€™s industrial area supports a broad range of activities, including:

  • Rail and road freight
  • Container handling and storage
  • Contract logistics
  • Food manufacturing and packaging
  • Refrigerated warehousing
  • Healthcare-product distribution
  • Building-material storage
  • Warehouse picking and dispatch
  • Recycling and waste processing
  • Furniture removals and storage

The Yennora Distribution Centre is a major rail-connected logistics estate containing extensive warehouse and container-handling facilities. Other parts of Yennora contain established factories, workshops, production facilities and smaller industrial premises.

These sites commonly contain racking, loading docks, conveyors, refrigeration equipment, machinery, structural steel, platforms, mobile plant and building services. Understanding how these elements relate spatially is essential before any modification begins.

Why accurate existing-condition information matters

Traditional site measurement remains useful for individual dimensions. However, it becomes difficult when a project involves an entire warehouse, production line or interconnected group of machines.

A tape measure records only the dimensions selected during the inspection. If another measurement becomes necessary later, the project team may need to return to the site. It can also be difficult to measure congested areas, overhead services and operating machinery safely.

Engineering-led 3D laser scanning captures millions of coordinated points representing visible surfaces. The resulting point cloud provides a measurable three-dimensional record of the facility at the time of scanning.

Designers can revisit the data throughout the project to examine:

  • Column and wall positions
  • Floor levels and roof clearances
  • Machinery locations
  • Conveyor routes
  • Racking arrangements
  • Platforms and access systems
  • Pipework and building services
  • Loading docks and roller doors
  • Maintenance and installation clearances

This reduces reliance on assumptions and allows proposed work to be checked against the existing facility before fabrication begins.

Five common problems within established industrial facilities

1. Drawings do not match the physical site

Warehouses and factories change over time. Equipment may be relocated, platforms extended and services rerouted without the original drawings being revised.

Scanning creates a new existing-condition baseline. The point cloud can be compared with old drawings to identify significant differences before design work proceeds.

2. Production cannot stop for extended measurement

Many Yennora businesses operate under demanding production and delivery schedules. Closing an area for conventional measurement may be impractical.

LiDAR is a non-contact measurement method that can capture large areas efficiently. Scanning can often be staged around access restrictions, operating shifts and loading activities. This does not remove the need for site safety controls, but it can reduce the time personnel spend close to operating plant.

3. New equipment clashes with existing infrastructure

A new conveyor, packaging machine or access platform may appear suitable on a general layout but clash with a column, service, handrail or maintenance zone during installation.

Hamilton By Designโ€™s warehouse and conveyor scanning services allow proposed equipment to be positioned within the scanned environment. SolidWorks and Navisworks can then be used to review clearances and identify potential conflicts.

4. Brownfield layouts are difficult to interpret

Established factories rarely have simple layouts. Multiple extensions, previous projects and different construction methods can produce irregular structural and mechanical interfaces.

A coordinated point cloud allows the project team to examine the entire area rather than treating each component in isolation. Sections, elevations and local views can be extracted wherever additional information is required.

5. Facility information is fragmented

Property owners, tenants, maintenance teams and contractors may hold different versions of the same layout. Some information may exist only as marked-up PDFs or old AutoCAD files.

A controlled point cloud and CAD model provide a shared dimensional reference. This information can later support maintenance, asset replacement and additional modifications.

From site scanning to engineering information

The Hamilton By Design workflow begins by defining why the facility is being scanned. A warehouse survey intended for a tenancy record may require different detail from a scan supporting a conveyor installation.

The site is captured using terrestrial or mobile LiDAR equipment. Scan positions are registered in FARO SCENE to form a coordinated point cloud. The data can then be exported into formats suitable for Autodesk ReCap, AutoCAD, Navisworks and other engineering systems.

Depending on the project, deliverables may include:

  • Registered point clouds
  • Existing-condition plans
  • Factory and warehouse layouts
  • Machinery and equipment layouts
  • Sections and elevations
  • AutoCAD DWG or DXF files
  • SolidWorks parts and assemblies
  • STEP or Parasolid models
  • General arrangement drawings
  • Fabrication drawings
  • Bills of materials
  • PDF drawing packages

Hamilton By Design uses SolidWorks for mechanical design and modelling to convert measured site information into practical assemblies and drawings. This creates a direct connection between site reality and the proposed engineering solution.

Mechanical engineering for manufacturing and logistics

Scanning identifies geometry, but engineering is still required to determine whether a proposed modification is safe, functional and suitable for service.

Hamilton By Design provides mechanical engineering consulting for production equipment, materials-handling systems, plant modifications and brownfield projects.

Services relevant to Yennora include:

  • Conveyor modifications
  • Transfer-point and chute design
  • Machinery installation and relocation
  • Production-line changes
  • Equipment-support structures
  • Maintenance platforms
  • Mechanical access improvements
  • Reverse engineering
  • Lifting and installation concepts
  • Shutdown planning
  • Design reviews
  • Fabrication support

Where equipment capacity or structural performance is uncertain, finite element analysis and mechanical assessment may be used to examine stresses, deflection, fatigue and proposed load cases.

Hamilton By Design also provides manufacturing and production engineering support for facilities experiencing recurring jams, poor equipment access, unsuitable layouts or unreliable transfer points.

Mechanical drafting and fabrication documentation

Accurate drawings are essential once a design is ready for manufacture or installation. Hamilton By Designโ€™s mechanical drafting services can develop:

  • Mechanical general arrangements
  • Manufacturing drawings
  • Assembly and detail drawings
  • Conveyor and equipment layouts
  • Chute and hopper drawings
  • Structural-support details
  • Installation drawings
  • Weldment drawings
  • DXF cutting profiles
  • Parts lists and bills of materials
  • As-built documentation

Drawing presentation may be prepared in accordance with AS 1100 technical-drawing conventions. Structural drafting can also consider AS/NZS 1100.501, while relevant designs may require assessment against AS 4100, AS/NZS 1170 and AS/NZS 1554.1.

The applicable standards depend on the equipment, loads, materials, site requirements and intended use.

Safety and risk-management support

Industrial modifications can introduce risks if machinery, people and mobile plant are considered separately. Hamilton By Design can use scan data to support design-risk reviews addressing:

  • Conveyor nip and entanglement points
  • Machine guarding
  • Maintenance access
  • Unexpected machine start-up
  • Emergency-stop access
  • Forklift and pedestrian interaction
  • Working at height
  • Lifting and component removal
  • Restricted clearances
  • Access around operating equipment

The AS/NZS 4024 series provides an important framework for machinery safety. Conveyor systems may require consideration of AS/NZS 4024.3610, AS/NZS 4024.3611 or AS/NZS 4024.3612. Platforms, walkways, stairs and ladders may require assessment against AS 1657.

Hamilton By Designโ€™s discussion of machine guarding in Australian industry explains why guarding should consider operation, cleaning, inspection and maintenance rather than simply placing a barrier around moving machinery.

For logistics facilities, scanning can also support forklift routes, pedestrian walkways, loading zones and barrier layouts. Steel storage racking may require consideration of AS 4084, while powered industrial trucks are addressed through the AS 2359 series.

Risk management should follow the hierarchy of controls, with elimination, substitution, isolation and engineering controls considered before relying on procedures or personal protective equipment. The site operator retains responsibility for its WHS system, worker consultation, training and operational procedures.

Retaining a reliable facility record

The value of scanning can continue after the original project is complete. Hamilton By Design can retain warehouse point clouds, equipment layouts, conveyor arrangements, CAD models and as-built drawings as a reference for future work.

Information can also be organised using principles described in ISO 19650 and Scan-to-BIM information management. A controlled information structure makes it easier to identify the current model, drawing revision and original source data.

Frequently asked questions

What is 3D laser scanning used for in a Yennora warehouse?

It can capture the warehouse structure, racking, loading docks, machinery, conveyors and visible services. The data can support layouts, equipment installations, tenancy changes and as-built documentation.

Can scanning be completed while a facility remains operational?

Often, yes. The work must be planned around site traffic, machinery, restricted areas and operational requirements. Access and safety arrangements should be confirmed before scanning begins.

Does a point cloud replace engineering drawings?

No. A point cloud is a measured representation of visible conditions. CAD modelling and drafting are normally required to convert it into controlled plans, equipment models or fabrication drawings.

Can Hamilton By Design design conveyor modifications?

Yes. Hamilton By Design can support conveyor layouts, transfer points, mechanical modifications, equipment integration, guarding and associated drafting, subject to the defined engineering scope.

Can old drawings be checked against the current factory?

Yes. Existing drawings can be compared with the registered point cloud to identify changes, missing equipment and dimensional differences.

What file formats can be supplied?

Typical deliverables include E57, RCP, RCS, DWG, DXF, STEP, Parasolid, SolidWorks and PDF. The required formats should be agreed before the project begins.

Can the scan data be retained for future projects?

Yes. The point cloud and derived CAD information can form a long-term existing-condition record, reducing the need to resurvey unchanged areas.

Does scanning prove that equipment complies with Australian Standards?

No. Scanning provides dimensional evidence. Engineering assessment is still required to consider loads, materials, guarding, structural capacity, operational risks and the standards applicable to the specific project.


Hamilton By Design logo displayed on a blue tilted rectangle with a grey gradient background

Contact Us – Talk To Us

Name
Would you like us to arrange a phone consultation for you?
Address

Our clients:


Factory Scan to BIM Australia | 3D Laser Scanning

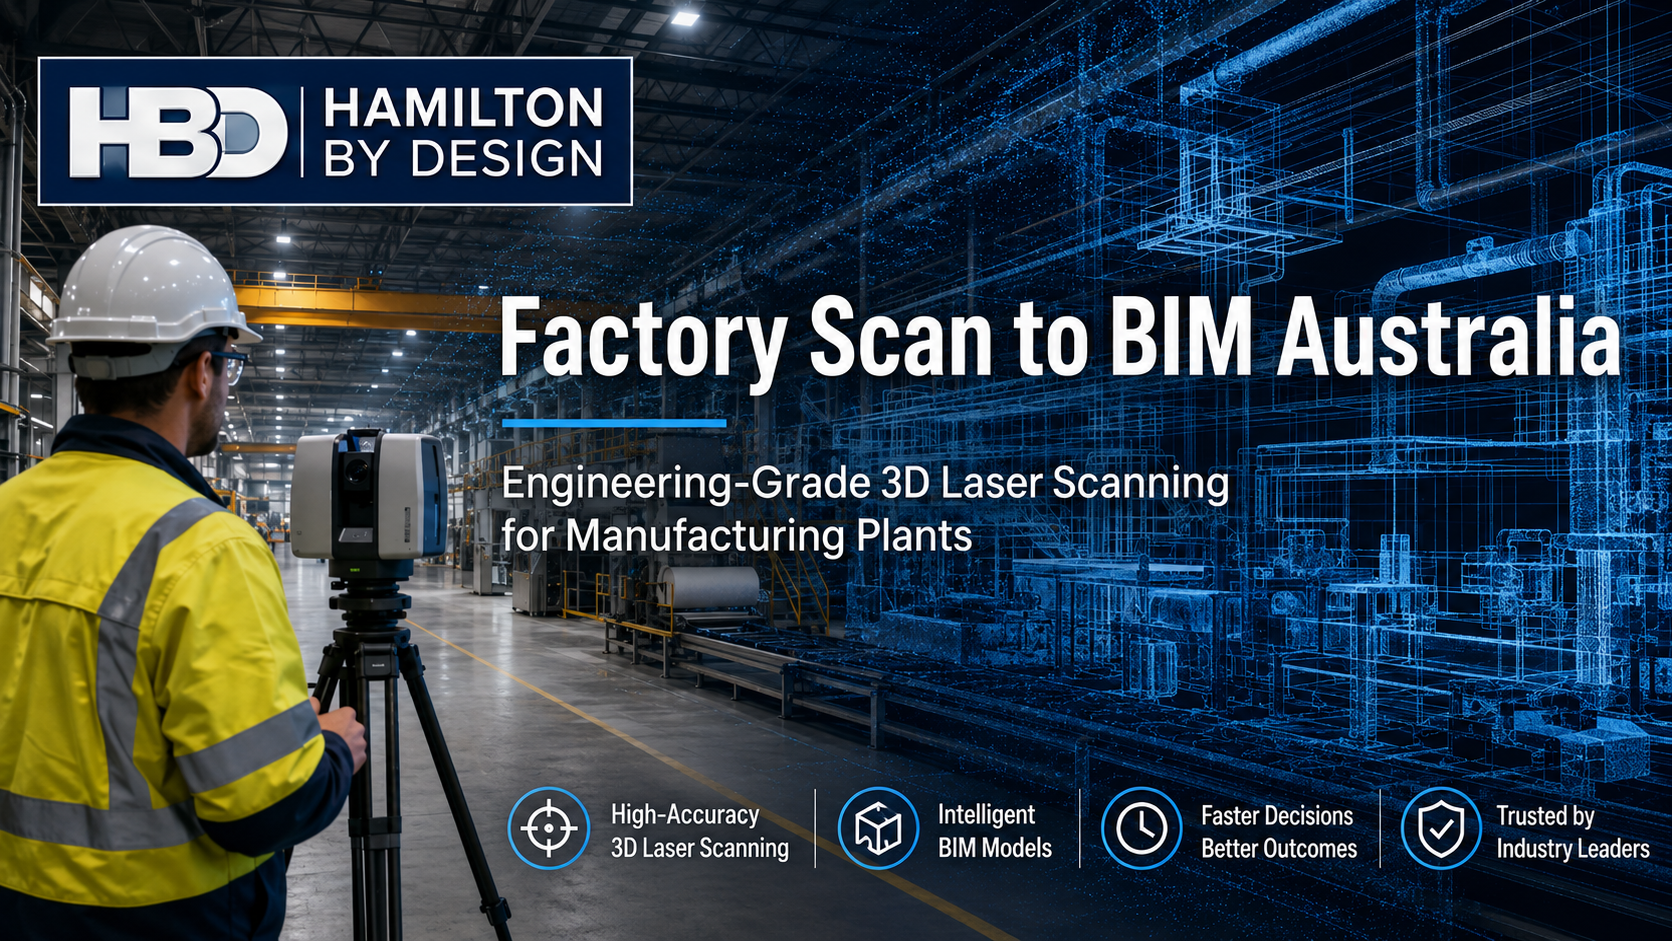
Factory Scan to BIM Australia showing an engineer using a 3D laser scanner inside a manufacturing plant with a digital BIM and point-cloud overlay.

Factory Scan to BIM Australia

Engineering-Grade 3D Laser Scanning for Manufacturing Plants, Processing Facilities and Brownfield Factory Upgrades

Factories rarely remain exactly as they were originally designed.

Production equipment changes. Pipework is rerouted. Conveyors are extended. Platforms are modified. Services are added. Machinery is replaced. Structural steel is altered to accommodate new equipment.

Over time, the drawings used to maintain and upgrade the facility may no longer represent what is actually installed.

Hamilton By Design provides Factory Scan to BIM services across Australia, using engineering-grade 3D LiDAR laser scanning to capture existing factory conditions and convert them into practical digital information for plant upgrades, equipment installation, engineering design and as-built documentation.

Our approach combines accurate reality capture with engineering, 3D CAD modelling and drafting so the resulting information can be used to solve real brownfield engineering problems.

For broader projects involving buildings, industrial facilities and infrastructure, see our Scan to BIM Australia services.


The Biggest Problem: The Factory Has Changed but the Drawings Have Not

One of the biggest challenges in factory and manufacturing engineering is the reliability of existing information.

A factory may have been operating for 10, 20, 30 or more years.

During that time, individual projects may have changed:

  • production machinery;
  • pipework;
  • ducting;
  • conveyors;
  • access platforms;
  • stairs and handrails;
  • electrical services;
  • cable trays;
  • structural steel;
  • equipment foundations;
  • process lines;
  • storage systems; and
  • maintenance access.

Unfortunately, those changes are not always incorporated into the original drawings.

The result is a common brownfield engineering problem:

The engineering team may be designing tomorrow’s plant using yesterday’s information.

That creates uncertainty before fabrication and installation begins.

A dimensional error that appears minor on a drawing can become a major problem when new machinery, pipework or structural steel arrives on site and does not fit.

Factory Scan to BIM provides a way to capture the actual existing condition of the facility before the new design is developed.


What Is Factory Scan to BIM?

Factory Scan to BIM is the process of capturing an existing factory using 3D laser scanning and converting the resulting point-cloud information into a digital model suitable for engineering, coordination and documentation.

Hamilton By Design’s 3D Laser Scanning for Engineering Projects service captures millions of spatial measurements across plant, structures, machinery and surrounding interfaces.

These measurements create a detailed point cloud representing the physical factory.

Depending on the project requirements, this information can then be developed into:

  • BIM models;
  • 3D CAD models;
  • equipment layouts;
  • general arrangement drawings;
  • sections and elevations;
  • structural geometry;
  • mechanical layouts;
  • existing-condition drawings;
  • clash-review models; and
  • fabrication or installation reference geometry.

The objective is not simply to create a digital model.

The objective is to give engineers, designers, manufacturers and project teams reliable information about what is actually there.


Why Scan a Factory Before an Upgrade?

Brownfield factory projects are often constrained by existing assets.

Unlike a greenfield development, the new equipment has to work around machinery, structures, services and production systems that are already installed.

Traditional site measurements may capture individual dimensions, but complex industrial environments can contain thousands of interconnected spatial relationships.

3D laser scanning captures the broader environment.

This can help answer practical engineering questions such as:

  • Will the new machine physically fit?
  • Is there enough maintenance clearance?
  • Where is the existing structural steel?
  • Can new pipework pass through the available space?
  • Where are existing services located?
  • Will a new conveyor clash with existing equipment?
  • Can equipment be fabricated before a shutdown?
  • What has changed since the original drawings were produced?
  • Can installation work be planned before arriving on site?

For industrial applications beyond manufacturing facilities, our engineering-grade 3D laser scanning services support mining, heavy industry, infrastructure and brownfield engineering projects across Australia.


Factory Scan to BIM Applications

New Machinery and Equipment Installation

One of the strongest applications for Factory Scan to BIM is preparing for the installation of new machinery.

The surrounding factory can be scanned before detailed design begins.

The captured information can help establish:

  • available floor area;
  • ceiling clearances;
  • surrounding equipment;
  • column locations;
  • structural interfaces;
  • services;
  • maintenance access;
  • lifting access;
  • operator access; and
  • installation constraints.

The proposed equipment can then be positioned within the captured existing environment before fabrication or installation.

This can significantly improve confidence in fit-up.


Production-Line Modifications

Production lines are frequently modified as factories introduce new products, increase throughput or automate existing processes.

Factory 3D scanning can capture the complete production environment before modifications are designed.

Typical captured assets may include:

  • conveyors;
  • production machinery;
  • guarding;
  • operator stations;
  • structural steel;
  • pipework;
  • electrical services;
  • walkways;
  • access routes; and
  • surrounding building geometry.

The resulting model provides a reliable basis for evaluating changes to the production line.

Hamilton By Design also provides broader mechanical engineering consulting for industrial machinery, plant upgrades and brownfield modifications.


Brownfield Factory Engineering

Brownfield engineering is fundamentally different from designing a new facility.

The existing factory determines what is possible.

New equipment may need to interface with:

  • old steelwork;
  • existing foundations;
  • legacy machinery;
  • restricted access;
  • existing production lines;
  • pipework;
  • services;
  • platforms; and
  • equipment that cannot easily be relocated.

Factory Scan to BIM provides accurate spatial information before engineering decisions are made.

This allows engineers to design around the real plant rather than assumptions based on incomplete or outdated documentation.

Hamilton By Design’s broader Engineering Services combine reality capture with mechanical design, drafting and brownfield engineering support.


Factory As-Built Surveys

Many factories have incomplete as-built documentation.

Original drawings may exist, but years of modifications can mean they no longer accurately represent the facility.

A factory as-built survey using 3D laser scanning can capture the existing condition and provide a new reference dataset.

This may be particularly useful when:

  • original drawings cannot be located;
  • machinery has been relocated;
  • equipment has been modified;
  • structural changes were undocumented;
  • new services have been installed;
  • several contractors have modified the facility over time; or
  • future upgrades are being planned.

An accurate digital record can reduce the need to repeatedly return to site for additional measurements.


Reverse Engineering Existing Factory Equipment

Factory scanning does not need to stop at the building or plant layout.

Existing machinery and components can also be captured for reverse engineering.

This can be useful when:

  • original manufacturing drawings no longer exist;
  • equipment is obsolete;
  • replacement parts are unavailable;
  • machinery has been modified;
  • components need to interface with legacy equipment; or
  • new equipment must replicate existing connection geometry.

Hamilton By Design provides Reverse Engineer 3D Scanning for industrial assets where scan data is used as the starting point for engineering interpretation and model development.


Scan to BIM for Factory Pipework and Services

Factories can contain highly congested mechanical and electrical services.

Pipework, ducting, cable trays, conduits and structural elements may all occupy the same restricted areas.

Traditional measurement can become difficult where services overlap or access is limited.

3D laser scanning can capture these relationships from multiple scanner positions and combine them into a coordinated point cloud.

This information can support:

  • new pipe routes;
  • ducting modifications;
  • service relocations;
  • equipment connections;
  • clash review;
  • access planning; and
  • future plant modifications.

Factory Structural Steel and Equipment Interfaces

Many machinery installations depend upon the geometry of the surrounding structure.

Scanning can capture:

  • columns;
  • beams;
  • bracing;
  • platforms;
  • floor levels;
  • roof structure;
  • equipment support steel;
  • openings;
  • penetrations; and
  • access structures.

This provides the design team with a digital reference for evaluating how new machinery or structures will interact with the existing factory.


Scan Before the Shutdown

Factory shutdowns are expensive and often tightly scheduled.

Where practical, laser scanning can be completed before the shutdown so engineering and modelling can progress while the factory continues operating.

This can allow:

Site scanning โ†’ point-cloud registration โ†’ 3D modelling โ†’ engineering โ†’ fabrication planning โ†’ shutdown installation

rather than beginning measurement and engineering after the plant is already offline.

This is particularly valuable where shutdown duration needs to be minimised.

Hamilton By Design’s industrial scanning experience includes plant, equipment, structures and materials-handling systems where accurate existing-condition information is required for engineering and shutdown work.


What Can Be Captured During a Factory Scan?

A Factory Scan to BIM project can capture a combination of:

Machinery and Production Equipment

  • production machinery;
  • processing equipment;
  • packaging equipment;
  • pumps;
  • motors;
  • gearboxes;
  • tanks;
  • vessels;
  • hoppers; and
  • specialised machinery.

Materials Handling

  • conveyors;
  • transfer points;
  • chutes;
  • rollers;
  • support structures;
  • guarding; and
  • loading systems.

Mechanical Services

  • pipework;
  • valves;
  • ducting;
  • pumps;
  • compressed-air lines;
  • utility services; and
  • equipment connections.

Structures

  • structural steel;
  • columns;
  • beams;
  • platforms;
  • stairs;
  • handrails;
  • roof structures; and
  • equipment support frames.

Building Geometry

  • floors;
  • walls;
  • ceilings;
  • doors;
  • openings;
  • penetrations;
  • plant rooms; and
  • access routes.

From Point Cloud to Engineering Model

The registered point cloud is only the starting point.

Hamilton By Design can use captured scan data to support subsequent engineering and drafting.

A typical workflow may include:

Factory Survey

โ†“

3D LiDAR Laser Scanning

โ†“

Point-Cloud Registration

โ†“

Existing-Condition Review

โ†“

3D CAD / BIM Development

โ†“

Engineering Design

โ†“

Drawings and Documentation

โ†“

Fabrication and Installation

Where conventional engineering documentation is required, our Mechanical Drafting Australia service supports plant upgrades, fabrication, maintenance and brownfield modification projects across Australia.


Factory Scan to BIM Deliverables

Deliverables can be tailored to the project and may include:

  • registered point clouds;
  • E57 files;
  • RCP/RCS datasets;
  • LAS point clouds;
  • BIM models;
  • IFC models;
  • SolidWorks models;
  • STEP files;
  • SAT files;
  • AutoCAD DWG drawings;
  • DXF files;
  • general arrangement drawings;
  • sections;
  • elevations;
  • equipment layouts;
  • existing-condition plans;
  • interface models; and
  • engineering documentation.

The appropriate deliverable depends on what the model needs to achieve.

A project intended to establish general factory geometry may require a different level of modelling from a project involving detailed equipment interfaces.


Engineer-Led Factory 3D Scanning

There is an important distinction between scanning a factory and understanding what needs to be captured for an engineering project.

Hamilton By Design approaches factory scanning from an engineering perspective.

Before scanning begins, consideration can be given to questions such as:

  • What equipment is being replaced?
  • Which interfaces are critical?
  • What level of accuracy is required?
  • Which areas need detailed capture?
  • What information will the designers require?
  • What format does the final engineering team need?
  • Is fabrication expected before installation?
  • Are future plant modifications likely?

This allows the scanning strategy to be developed around the actual engineering requirement.


Factory Scan to BIM Across Australia

Hamilton By Design provides Factory Scan to BIM and industrial 3D scanning services across Australia.

Project locations can include:

Sydney

Newcastle

Central Coast NSW

Wollongong

Brisbane

Melbourne

Adelaide

Perth

Darwin

Regional NSW

Regional Queensland

Regional Victoria

Regional Western Australia

and remote industrial locations.

Our broader 3D Laser Scanning service supports projects throughout Australia, including major metropolitan centres and regional industrial locations.


Industries That Can Benefit from Factory Scan to BIM

Factory Scan to BIM can support many manufacturing and processing sectors, including:

  • food and beverage manufacturing;
  • packaging;
  • pharmaceutical manufacturing;
  • chemical processing;
  • heavy manufacturing;
  • steel processing;
  • mining equipment manufacturing;
  • automotive manufacturing;
  • timber processing;
  • building products;
  • plastics;
  • recycling;
  • water treatment equipment;
  • warehousing and logistics;
  • materials handling; and
  • general industrial manufacturing.

The technology is particularly valuable where a new project needs to integrate with an existing operating facility.


Why Use Factory Scan to BIM?

Factory Scan to BIM can help reduce uncertainty at the beginning of a project.

Potential advantages include:

  • better existing-condition information;
  • fewer assumptions during design;
  • reduced requirement for repeated site measurement;
  • earlier identification of spatial constraints;
  • improved equipment fit-up;
  • better coordination between engineering disciplines;
  • improved ability to design remotely;
  • more confidence before fabrication;
  • improved shutdown preparation; and
  • better long-term asset documentation.

The value is not simply in creating a BIM model.

The real value is having better information before expensive engineering, fabrication and installation decisions are made.


Factory Scan to BIM Australia โ€” Frequently Asked Questions

What is Factory Scan to BIM?

Factory Scan to BIM uses 3D laser scanning to capture an existing manufacturing facility and convert that information into BIM, CAD or engineering models representing the actual installed conditions.

Can you scan an operating factory?

Yes. Many factory scans can be completed while facilities remain operational, subject to site access, safety requirements and the type of equipment being captured.

Can factory machinery be included in the BIM model?

Yes. Machinery, conveyors, pipework, services, structural steel and surrounding building geometry can all be captured where required.

Can you scan a factory when the drawings are outdated?

Yes. This is one of the strongest applications for factory scanning. The scan captures existing conditions rather than relying entirely on legacy drawings.

Can the scan be used for SolidWorks design?

Yes. Point-cloud information can be used as reference data for SolidWorks and other CAD modelling workflows where the appropriate geometry is developed from the scan.

Can Factory Scan to BIM help with equipment installation?

Yes. Existing factory geometry can be compared with proposed equipment before installation to identify clearances, interfaces and potential clashes.

Do you provide Factory Scan to BIM outside Sydney?

Yes. Hamilton By Design supports 3D laser scanning and engineering projects across Australia.


Planning a Factory Upgrade?

If you are preparing to install new equipment, modify a production line, upgrade existing machinery or undertake a brownfield factory project, accurate existing-condition information can significantly improve the starting point for engineering.

Hamilton By Design provides Factory Scan to BIM, 3D laser scanning, mechanical engineering, reverse engineering and drafting services across Australia.

Instead of designing around drawings that may no longer represent the facility, capture the factory as it exists today.

Scan the existing plant. Understand the interfaces. Design around reality.


Hamilton By Design logo displayed on a blue tilted rectangle with a grey gradient background

Contact Us – Talk To Us

Name
Would you like us to arrange a phone consultation for you?
Address

Our clients:


Scan to BIM Gladstone | 3D Laser Scanning & BIM Modelling

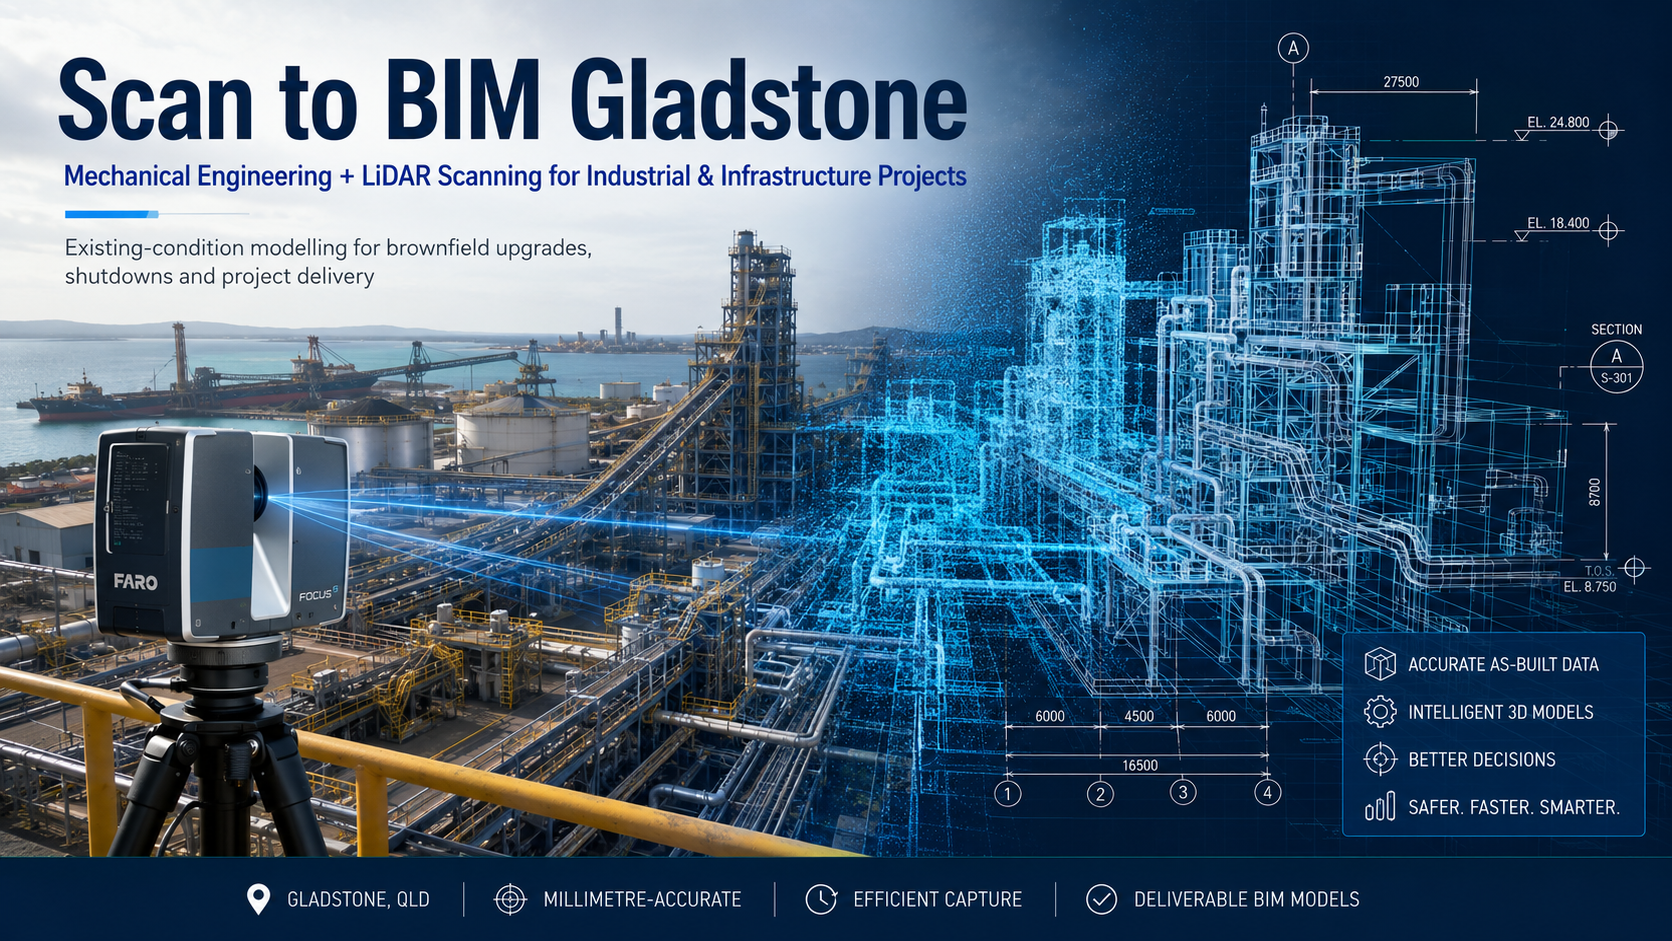
Scan to BIM Gladstone hero image showing FARO LiDAR scanning of an industrial facility with point cloud, BIM modelling and mechanical engineering.

Industrial and infrastructure projects in Gladstone frequently involve one major challenge before design or construction even begins: how accurately do the existing drawings represent what is actually installed on site?

Processing plants, port facilities, refineries, smelters, LNG facilities and other brownfield assets can change considerably throughout their operating life. Equipment is replaced, pipework is rerouted, structural steel is modified, access platforms are added and services are relocated. Yet these changes are not always reflected in the latest available drawings.

For construction project teams, this creates uncertainty at exactly the stage where accurate information is most important.

Scan to BIM Gladstone provides a practical solution by combining 3D laser scanning, LiDAR point clouds and existing-condition modelling to establish a measurable digital representation of the physical facility before detailed design, fabrication or construction proceeds.

Hamilton By Design already provides 3D scanning services for Gladstone, supporting complex industrial environments where accurate site information can contribute to better engineering and project delivery.

The Problem with Legacy Drawings

Existing drawings remain valuable engineering records, but they may represent what was originally designed rather than everything that exists today.

Consider an industrial facility that has operated for 20 or 30 years.

During that time, the site may have experienced:

  • multiple shutdowns
  • equipment replacement
  • structural modifications
  • conveyor upgrades
  • new pipework
  • additional services
  • access modifications
  • temporary works that became permanent
  • maintenance modifications
  • plant expansion.

Eventually, the gap between the drawings and the physical installation can become significant.

For a construction project team, that discrepancy can affect much more than drafting accuracy.

It can lead to:

  • fabrication that does not fit
  • pipework clashes
  • incorrect structural interfaces
  • additional site measurements
  • construction RFIs
  • unexpected modifications
  • installation delays
  • shutdown overruns
  • rework
  • increased project cost.

The purpose of Scan to BIM is therefore not simply to create a visually impressive 3D model.

It is to help answer a much more important project question:

What actually exists on site?

What Is Scan to BIM?

Scan to BIM is the process of capturing an existing physical environment using 3D laser scanning or LiDAR and then using the measured point-cloud data to create BIM, CAD or engineering models.

Hamilton By Design’s broader Scan to BIM Services Queensland capability applies this approach across industrial plants, infrastructure, buildings and regional Queensland assets.

A typical workflow may look like:

Existing Facility โ†’ 3D Laser Scanning โ†’ Point Cloud โ†’ BIM/CAD Model โ†’ Design Coordination โ†’ Construction

A terrestrial laser scanner captures millions of spatial measurements from visible surfaces around the facility.

The resulting point cloud can represent:

  • structural steel
  • columns and beams
  • floors
  • pipe racks
  • mechanical equipment
  • conveyors
  • tanks
  • pipework
  • ducting
  • platforms
  • stairs
  • handrails
  • buildings
  • services
  • surrounding interfaces.

Instead of relying exclusively on selected manual measurements, the engineering and construction team gains access to a much broader measurable digital representation of the site.

Scan to BIM for Gladstone Industrial Projects

Gladstone presents a particularly strong application for engineering-led reality capture because of its concentration of heavy industrial, energy, processing and port infrastructure.

Hamilton By Design’s existing Gladstone material identifies applications across LNG plants, refineries, smelting, port facilities, conveyors, materials handling and other complex industrial environments.

These are exactly the environments where existing-condition information matters.

A proposed steel structure, for example, may need to fit between existing equipment and pipework.

A replacement conveyor may need to connect accurately to an existing transfer point.

A new pipeline may have to pass through crowded structural and mechanical infrastructure.

A fabricated module may need to arrive during a short shutdown window and fit correctly the first time.

Scan to BIM helps provide the spatial information needed to address these interfaces before the project reaches construction.

Hamilton By Design provides engineering and reality-capture services across multiple Australian regions, with Queensland and regional project coverage identified through its 3D scanning locations network.

Supporting Construction Project Teams

For a construction project team, Scan to BIM should not be viewed only as a modelling exercise.

The real objective is constructability.

Project managers, construction managers, engineers, supervisors, fabricators and contractors may need answers to practical questions such as:

  • Will the proposed equipment fit?
  • Where are the actual structural interfaces?
  • What services pass through the installation area?
  • Are existing drawings reliable?
  • Is there sufficient access for installation?
  • Can equipment be fabricated before the shutdown?
  • Where are the tie-in points?
  • Are mechanical and structural models coordinated?
  • What existing assets could clash with the new work?

A useful existing-condition model provides a common digital reference from which these questions can be considered.

How Does the Scan to BIM Process Work?

1. Define the Project Objective

The process should begin by understanding why the site needs to be scanned.

A project might involve:

  • replacing equipment
  • modifying a conveyor
  • installing pipework
  • adding structural steel
  • developing a new platform
  • relocating machinery
  • refurbishing an existing facility.

Understanding the design and construction objective helps determine the appropriate scanning coverage and modelling requirements.

2. Capture Existing Conditions

Terrestrial LiDAR scanning is used to measure visible surfaces throughout the project area.

Hamilton By Design’s 3D Laser Scanning capability is focused on creating engineering-grade site information that can support brownfield upgrades, as-built documentation, design development and verification.

Multiple scanner positions can be used where required to capture complex areas from different directions.

3. Register the Point Cloud

Individual scans are processed and registered together to form a coordinated point-cloud dataset.

The resulting digital environment can be reviewed, measured and referenced after the site visit.

This is an important advantage for construction teams because project questions may arise weeks or months after the original survey.

4. Develop the Existing-Condition Model

The point cloud can then be converted into the level of BIM or CAD geometry required by the project.

Not every visible object necessarily needs to be modelled.

For example, if a project involves replacing a conveyor transfer chute, the critical information might include:

  • chute geometry
  • conveyor centreline
  • supporting steel
  • surrounding platforms
  • nearby pipework
  • floor levels
  • equipment interfaces
  • maintenance clearances.

Modelling should therefore be driven by the engineering requirement rather than simply modelling everything captured by the scanner.

From Point Cloud to BIM, CAD and Engineering

Although the term Scan to BIM commonly suggests Revit, industrial projects frequently need more than a building information model.

Potential outputs may include:

  • registered point clouds
  • E57 data
  • RCP/RCS datasets
  • Revit existing-condition models
  • SolidWorks models
  • STEP or SAT geometry
  • AutoCAD DWG files
  • general arrangement drawings
  • sections and elevations
  • equipment layouts
  • fabrication drawings.

Hamilton By Design’s Engineering Services integrate 3D LiDAR scanning with mechanical engineering, CAD modelling, drafting and engineering verification.

This allows the captured site information to become the starting point for the next engineering stage rather than the end of the project.

Scan โ†’ Model โ†’ Design โ†’ Construct

For industrial projects, a useful Scan to BIM workflow can be considered as six connected stages.

SCAN

Capture the existing physical environment.

MODEL

Develop project-relevant existing-condition geometry.

COORDINATE

Combine the existing environment with proposed design information.

DESIGN

Develop the mechanical, structural or fabrication solution around actual site conditions.

VERIFY

Compare the proposed design against the captured point cloud and investigate potential clashes or interfaces.

CONSTRUCT

Provide the construction and fabrication teams with better information for installation.

This progression is particularly valuable for brownfield projects because the BIM or CAD model is not necessarily the final objective.

The objective is a successful project outcome.

Tools Supporting Scan to BIM Gladstone

A Scan to BIM workflow can involve several complementary technologies.

FARO LiDAR Scanning

Terrestrial LiDAR scanning is particularly useful for complex industrial environments containing combinations of structures, equipment, pipework and services.

Hamilton By Design’s Queensland capability is also supported by its LiDAR Scanning Brisbane service, which applies engineering-led point-cloud capture to industrial, infrastructure and brownfield projects.

FARO SCENE

FARO SCENE can be used for scan registration, point-cloud processing, quality review and preparation of scan datasets.

Autodesk ReCap

ReCap assists with preparing and managing point-cloud information for integration into Autodesk design environments.

Autodesk Revit

Revit can be used where BIM deliverables are required for existing buildings, structures and coordinated project information.

SolidWorks

For mechanical and industrial projects, SolidWorks can be particularly valuable for modelling:

  • machinery
  • conveyors
  • chutes
  • equipment
  • fabricated assemblies
  • guarding
  • platforms
  • structural interfaces.

AutoCAD

AutoCAD can support layouts, sections, elevations, general arrangements and conventional DWG engineering documentation.

Navisworks

Navisworks can assist with multidisciplinary model coordination and review of potential clashes between existing and proposed works.

The appropriate combination of tools depends on the ultimate project requirement.

Mechanical Engineering Beyond Scan to BIM

One of the key advantages of an engineering-led Scan to BIM service is the ability to continue from existing-condition capture into design.

Hamilton By Design provides Mechanical Engineering Consulting for industrial machinery, plant modifications, materials handling and related engineering requirements.

For example, a Gladstone project may begin with scanning an existing conveyor transfer station.

The point cloud can then establish the geometry of the existing:

  • conveyor
  • transfer chute
  • structural steel
  • platforms
  • access
  • pipework
  • surrounding machinery.

A replacement chute or conveyor arrangement can then be designed within that captured environment.

This creates a continuous workflow:

Scan โ†’ Existing Condition โ†’ Mechanical Design โ†’ Coordination โ†’ Documentation โ†’ Fabrication โ†’ Installation

That is considerably more useful than treating the point cloud as an isolated survey deliverable.

Hamilton By Design’s national Scan to BIM Australia capability follows the same principle of developing digital existing-condition information that can support design, construction and asset-management decisions.

Reducing Risk Before Fabrication and Construction

For construction teams, the greatest value of Scan to BIM is the opportunity to identify uncertainty earlier.

Problems found digitally are generally preferable to problems discovered while a crane is waiting, a shutdown is underway or fabricated steel is already on site.

Accurate existing-condition information can assist teams to:

  • reduce repeat site measurement
  • identify spatial conflicts earlier
  • improve design confidence
  • coordinate disciplines
  • plan installation
  • review access
  • check tie-in locations
  • improve fabrication information
  • maintain a digital project reference.

It does not eliminate the need for engineering judgement or construction verification.

Instead, it provides better information upon which those decisions can be based.

Scan to BIM Gladstone with Hamilton By Design

Hamilton By Design brings together 3D laser scanning, point-cloud processing, BIM and CAD modelling, mechanical engineering and drafting for industrial and infrastructure projects.

For Gladstone construction teams, this creates an opportunity to move from fragmented site measurement and legacy drawings toward a coordinated digital workflow based on the installed asset.

The objective is straightforward:

Capture what exists.

Model what matters.

Design around reality.

Verify before construction.

For brownfield industrial projects, that can provide a stronger foundation for design, fabrication and installation than relying solely on drawings that may no longer match the plant.

Frequently Asked Questions

What is Scan to BIM?

Scan to BIM is the process of capturing an existing facility using 3D laser scanning or LiDAR and using the resulting point cloud to develop BIM, CAD or engineering models representing the existing condition.

Why is Scan to BIM useful for Gladstone industrial projects?

Gladstone contains complex brownfield industrial environments where equipment, structures, pipework and services may have changed over time. Scan to BIM can establish a current digital reference before modifications are designed or constructed.

Can Scan to BIM help when existing drawings are outdated?

Yes. The point cloud records visible physical conditions independently of the historical drawings, allowing engineers to compare available documentation with the installed environment.

Is Scan to BIM only for buildings?

No. It can also be used for industrial plants, conveyors, structural steel, pipe racks, machinery, tanks, processing facilities, port infrastructure and other engineering assets.

Do we always need a Revit model?

No. Deliverables should suit the project. Depending on requirements, outputs may include Revit, SolidWorks, AutoCAD, STEP, SAT, registered point clouds or engineering drawings.

Can construction teams measure from the point cloud?

Registered point-cloud datasets can provide a measurable digital reference, subject to the accuracy, registration and coordinate requirements established for the project.

Can the data support mechanical engineering?

Yes. Captured geometry can provide the existing-condition reference for equipment layouts, conveyor modifications, chutes, machinery, platforms, guarding, supporting structures and other mechanical design work.

Can Scan to BIM help with shutdown projects?

It can be particularly useful before shutdowns because existing conditions can be captured in advance, allowing more design and coordination work to occur before the installation window begins.

Can new design models be checked against the scan?

Yes. Proposed CAD or BIM geometry can be coordinated with the existing point cloud to investigate clearances, interfaces and potential clashes before fabrication or construction.

What areas can be supported around Gladstone?

Projects can be supported in Gladstone and surrounding Central Queensland industrial areas where 3D reality capture, existing-condition modelling and engineering information are required.

What information should we provide before a Scan to BIM project?

Useful information includes the project objective, site location, available drawings, areas requiring capture, intended deliverables, required coordinate system and how the resulting information will be used by the engineering or construction team.

Why use an engineering-led Scan to BIM workflow?

An engineering-led workflow considers what the captured information needs to accomplish. Instead of modelling geometry solely for visual representation, the scanning and modelling scope can be developed around design interfaces, construction requirements, fabrication and project risk.

Planning a brownfield, industrial or infrastructure project in Gladstone? Hamilton By Design can help establish accurate existing-condition information before detailed design, fabrication and construction begin.


Hamilton By Design logo displayed on a blue tilted rectangle with a grey gradient background

Contact Us – Talk To Us

Name
Would you like us to arrange a phone consultation for you?
Address

Our clients:

Scan to BIM Toowoomba | 3D Laser Scanning & BIM Modelling

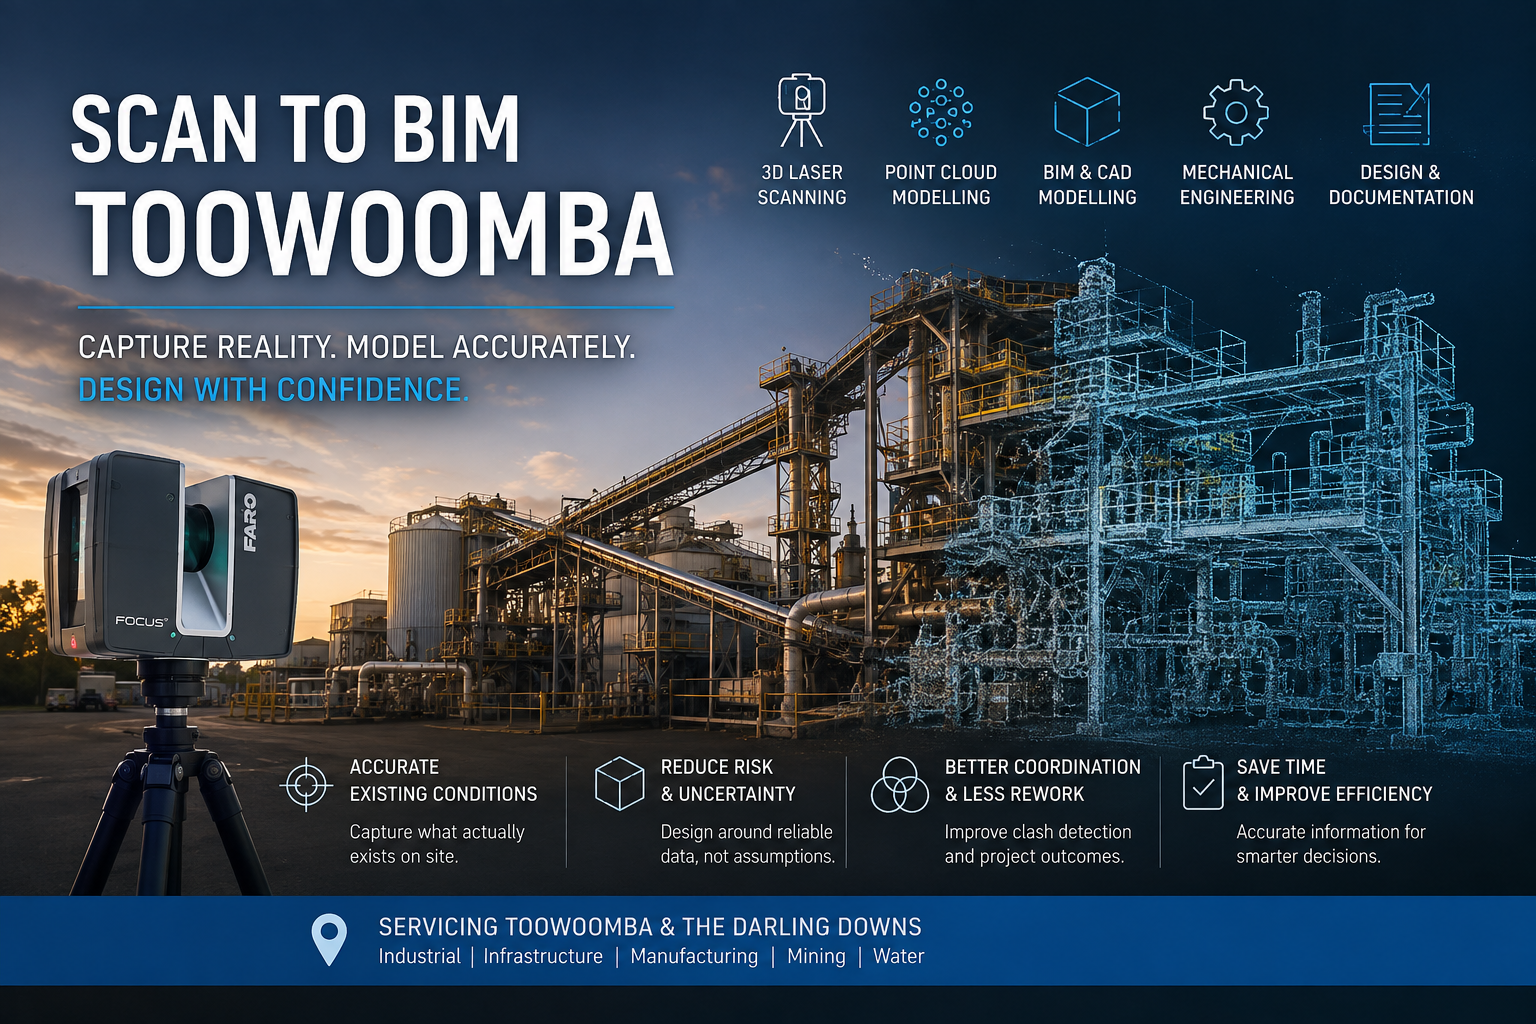
Scan to BIM Toowoomba hero image showing 3D laser scanning of an industrial facility, point cloud modelling, BIM, CAD and mechanical engineering services across the Darling Downs.

Scan to BIM Toowoomba | 3D Laser Scanning & Existing-Condition Modelling

Industrial plants, processing facilities and infrastructure across Toowoomba and the Darling Downs are continually being modified, upgraded and maintained. New equipment is installed, pipework is rerouted, platforms are added, structures are altered and production layouts change over time.

The challenge is that the drawings do not always change with them.

For engineers planning a brownfield modification, relying on old drawings can introduce significant uncertainty. A drawing may show what was originally designed, but not necessarily what is installed today.

Scan to BIM Toowoomba provides a practical way to address this problem by using 3D laser scanning and point-cloud technology to capture the existing facility and convert it into accurate digital information for engineering, design and project delivery.

Hamilton By Design provides Scan to BIM services combining reality capture, point-cloud processing, CAD and BIM modelling with an engineering-led approach to existing-condition documentation.

Why Existing Drawings Can Become a Problem

Many industrial and infrastructure facilities have been operating for decades.

During that time, equipment may have been replaced, structures modified and services rerouted. Smaller site changes may have been completed during shutdowns or maintenance activities without every modification being incorporated into the master drawings.

Eventually, there can be a considerable difference between:

what the drawing shows

and

what actually exists on site.

This becomes particularly important when planning:

  • equipment replacement
  • plant upgrades
  • conveyor modifications
  • pipework installations
  • structural alterations
  • access platforms
  • new production machinery
  • building refurbishments
  • shutdown work
  • infrastructure upgrades.

A design developed using inaccurate existing information can create clashes, fabrication errors, installation problems and additional site work.

Rather than beginning with an assumption, engineering-grade 3D laser scanning provides engineers and designers with a measurable digital record of the installed condition.

What Is Scan to BIM?

Scan to BIM is a workflow that uses reality-capture technology to measure an existing building, plant or infrastructure asset and then develops a digital model from the resulting point-cloud information.

A typical workflow can be represented as:

Existing Facility โ†’ 3D Laser Scan โ†’ Registered Point Cloud โ†’ BIM/CAD Model โ†’ Engineering Design โ†’ Documentation

Terrestrial LiDAR scanners collect millions of measured points from visible surfaces throughout the site. Multiple scan positions can then be registered together to create a coordinated three-dimensional point cloud.

The point cloud provides a detailed reference for modelling items such as:

  • structural steel
  • columns and beams
  • walls and floors
  • machinery
  • conveyors
  • tanks
  • pipework
  • ducting
  • platforms and stairs
  • equipment
  • building services
  • surrounding interfaces.

Depending on the project’s requirements, this information can then be converted into BIM, CAD or engineering models.

Hamilton By Design’s broader Scan to BIM Australia capability supports the creation of existing-condition information for buildings, industrial plants and infrastructure projects.

Scan to BIM for Toowoomba Industrial Facilities

For industrial projects, Scan to BIM can provide much more than an architectural building model.

The real value is establishing an accurate representation of the environment in which the engineering work must occur.

This is particularly relevant for brownfield facilities where a new piece of equipment has to interface with an existing structure, production line, conveyor, pipe system or access arrangement.

Potential applications throughout Toowoomba and the Darling Downs include:

Manufacturing and Processing Facilities

3D scanning can capture existing production equipment, building structures, mechanical services and surrounding interfaces before a plant modification is designed.

This can assist with machinery relocation, new equipment installation, production-line changes and factory-layout development.

Food and Agricultural Processing

Processing facilities can contain dense combinations of equipment, pipework, conveyors, tanks, services and structural steel.

Capturing these conditions digitally can reduce the amount of manual site measurement required and provide designers with information that can continue to be referenced after the site visit.

Grain and Bulk Materials Handling

The Darling Downs has numerous applications where existing-condition capture can support materials-handling projects.

Typical equipment may include:

  • conveyors
  • transfer stations
  • silos
  • hoppers
  • bins
  • bucket elevators
  • chutes
  • access platforms
  • supporting structural steel.

For these projects, the model does not simply document the building. It can provide the geometric foundation for subsequent mechanical design.

Hamilton By Design also provides Scan to BIM for mining and industrial facilities, where complex combinations of plant, equipment, structures and services need to be accurately understood before modifications are undertaken.

Scan to BIM for Infrastructure Projects

The same principles can be applied to infrastructure throughout Toowoomba and the wider Darling Downs.

Potential applications include:

  • water treatment facilities
  • wastewater infrastructure
  • pump stations
  • transport facilities
  • maintenance workshops
  • warehouses
  • logistics facilities
  • utilities infrastructure
  • public buildings
  • industrial developments.

Existing infrastructure can be particularly challenging because different components may have been constructed or modified during different stages of the asset’s life.

A coordinated point cloud creates a common geometric reference that engineers, designers and project stakeholders can use when evaluating the existing condition.

Hamilton By Design also provides Scan to BIM services in Brisbane, supporting Queensland projects with LiDAR capture, point-cloud modelling, CAD drafting and engineering-led documentation.

From Point Cloud to Engineering Model

Not every Scan to BIM project needs exactly the same deliverable.

One client may require an existing-condition Revit model.

Another may need a SolidWorks model of machinery and supporting steel.

Another may simply need a registered point cloud that its engineering team can measure and reference.

Potential deliverables include:

  • registered point clouds
  • E57 data
  • RCP/RCS point clouds
  • existing-condition BIM models
  • Revit models
  • SolidWorks models
  • STEP or SAT geometry
  • AutoCAD DWG files
  • general arrangements
  • sections and elevations
  • equipment layouts
  • fabrication documentation.

Hamilton By Design’s broader engineering services combine point-cloud-to-CAD modelling with mechanical and structural modelling, equipment and pipework models, GA layouts and engineering documentation.

This means the project does not necessarily have to stop when the existing-condition model has been completed.

Scan โ†’ Model โ†’ Design โ†’ Engineer

This is where an engineering-led Scan to BIM workflow can provide additional value.

A conventional scanning project might finish with delivery of the point cloud or BIM model.

For an industrial project, however, that model is often only the beginning.

Hamilton By Design can use the captured information to assist with the next stage of the project:

SCAN
Capture the physical condition of the existing facility.

MODEL
Convert relevant point-cloud information into usable BIM or CAD geometry.

DESIGN
Develop the proposed modification around the actual installed conditions.

ENGINEER
Consider equipment interfaces, access, mechanical requirements, constructability and project constraints.

DETAIL
Develop drawings or models suitable for the required project stage.

VERIFY
Compare the proposed design against the captured existing condition.

This approach is particularly valuable where fabrication needs to occur away from site and components are expected to fit existing infrastructure during a planned installation or shutdown.

Hamilton By Design’s 3D laser scanning service is structured around engineering applications rather than reality capture in isolation.

Mechanical Engineering from Scan Data

One of the significant advantages of combining scanning with mechanical engineering is the ability to design directly within the captured site environment.

Consider an existing conveyor transfer station.

A proposed modification may involve:

  • replacing a chute
  • changing conveyor geometry
  • adding guarding
  • installing a new access platform
  • modifying supporting steel
  • relocating equipment.

Traditionally, engineers may depend on existing drawings and selected manual measurements.

With 3D laser scanning, the surrounding facility can be captured and retained as a measurable digital environment.

The designer can then model the proposed equipment within the existing point cloud and review critical interfaces before fabrication.

Hamilton By Design applies this philosophy to SMP project delivery using 3D laser scanning, where establishing the existing-condition baseline can help reduce uncertainty during structural, mechanical and piping projects.

Tools Used for Scan to BIM and Engineering

A Scan to BIM workflow may use several complementary technologies.

3D LiDAR Scanning

Terrestrial scanners capture detailed three-dimensional measurements of plant, buildings, structures and equipment.

FARO SCENE

Scanning software can be used to register individual scans, review the captured data and produce coordinated point-cloud datasets.

Autodesk ReCap

Point-cloud information can be prepared for integration with Autodesk design environments.

Autodesk Revit

Revit can be used where an existing-condition BIM model is required for buildings, structures and coordinated project information.

SolidWorks

For mechanical engineering projects, SolidWorks can be particularly useful for equipment, fabricated assemblies, conveyors, chutes, guards, machinery and mechanical interfaces.

AutoCAD

DWG drawings, layouts, sections, elevations and general arrangements can be produced where traditional 2D engineering documentation is required.

Navisworks

Combined models can assist with coordination, design review and identification of potential clashes between existing and proposed systems.

The correct combination of technologies depends on what the project ultimately needs to achieve.

Reducing Uncertainty Before Design and Fabrication

The greatest benefit of Scan to BIM is not simply producing an impressive three-dimensional model.

Its value is reducing uncertainty.

If a fabricated assembly must connect to an existing plant, reliable knowledge of the interface conditions is critical.

Accurate existing-condition information can help project teams:

  • reduce repeat site measurements
  • identify potential clashes earlier
  • improve design confidence
  • coordinate multiple disciplines
  • reduce fabrication assumptions
  • plan shutdown work
  • review access constraints
  • improve communication between site and design teams
  • develop more useful as-built information.

This is particularly important for brownfield engineering, where very little surrounding a new piece of equipment is genuinely “new”.

The new design must fit the plant that already exists.

Scan to BIM Toowoomba with Hamilton By Design

Hamilton By Design provides engineering-led reality capture, point-cloud modelling, BIM, CAD and mechanical engineering support for industrial and infrastructure projects.

For Toowoomba and Darling Downs projects, the objective is not simply to scan an asset.

It is to turn physical site conditions into information that can support better engineering decisions.

Whether the project involves an industrial plant, processing facility, conveyor, water asset, manufacturing operation, building or infrastructure upgrade, capturing the existing condition early can create a more reliable foundation for subsequent design.

Instead of designing around drawings that may no longer represent the installed facility, project teams can work from a digital record of what actually exists.

Capture reality. Model the existing condition. Design around accurate information.


Frequently Asked Questions

What is Scan to BIM?

Scan to BIM uses 3D laser scanning to capture an existing building, plant or infrastructure asset. The resulting point cloud can then be used to develop an accurate BIM or CAD representation of the existing condition.

Does Scan to BIM always require a Revit model?

No. The appropriate deliverable depends on the project. Some projects require Revit, while industrial and mechanical projects may benefit more from SolidWorks, AutoCAD, STEP geometry or simply a registered and measurable point cloud.

Can Scan to BIM be used for industrial plants?

Yes. Industrial facilities are particularly suitable because they often contain complex combinations of machinery, structural steel, pipework, conveyors, services and equipment that can be difficult to document using conventional measurement methods.

Can existing mechanical equipment be included in the model?

Yes. Relevant machinery, conveyors, tanks, pipework, structures and other equipment can be modelled from the point cloud according to the required scope and level of detail.

Can 3D scanning help when existing drawings are inaccurate?

Yes. One of the principal reasons for scanning an existing facility is to establish the physical installed condition independently of old drawings. Existing drawings can still be valuable reference information, but the point cloud provides a current geometric record of visible site conditions.

Can the scan data be used for mechanical engineering?

Yes. Point-cloud data can provide the existing geometry needed to develop new equipment layouts, machinery modifications, conveyors, chutes, platforms, guarding and other mechanical designs within the surrounding site environment.

What areas can Scan to BIM Toowoomba services cover?

Projects can be supported throughout Toowoomba and surrounding Darling Downs locations, including industrial and regional facilities where accurate existing-condition information is required for design, maintenance, refurbishment or upgrades.

Why use an engineering-led Scan to BIM service?

An engineering-led approach considers why the site is being captured and what information will be required during the next stage of the project. This helps focus the scanning and modelling effort on geometry that is important for design, coordination, fabrication and installation rather than simply producing a visual model.

What is the main advantage of Scan to BIM for brownfield projects?

The principal advantage is reducing uncertainty between the existing site and the proposed design. By capturing the facility before detailed design begins, engineers can work with a more reliable understanding of existing geometry, interfaces and spatial constraints.

Can Hamilton By Design continue beyond the scanning stage?

Yes. Depending on the project scope, Hamilton By Design can support the workflow from 3D scanning and point-cloud processing through CAD/BIM modelling, mechanical design, drafting and engineering documentation.

Planning an industrial, infrastructure or brownfield project in Toowoomba or the Darling Downs? Hamilton By Design can help establish an accurate existing-condition foundation before detailed design, fabrication or construction begins.


Hamilton By Design logo displayed on a blue tilted rectangle with a grey gradient background

Contact Us – Talk To Us

Name
Would you like us to arrange a phone consultation for you?
Address

Our clients:
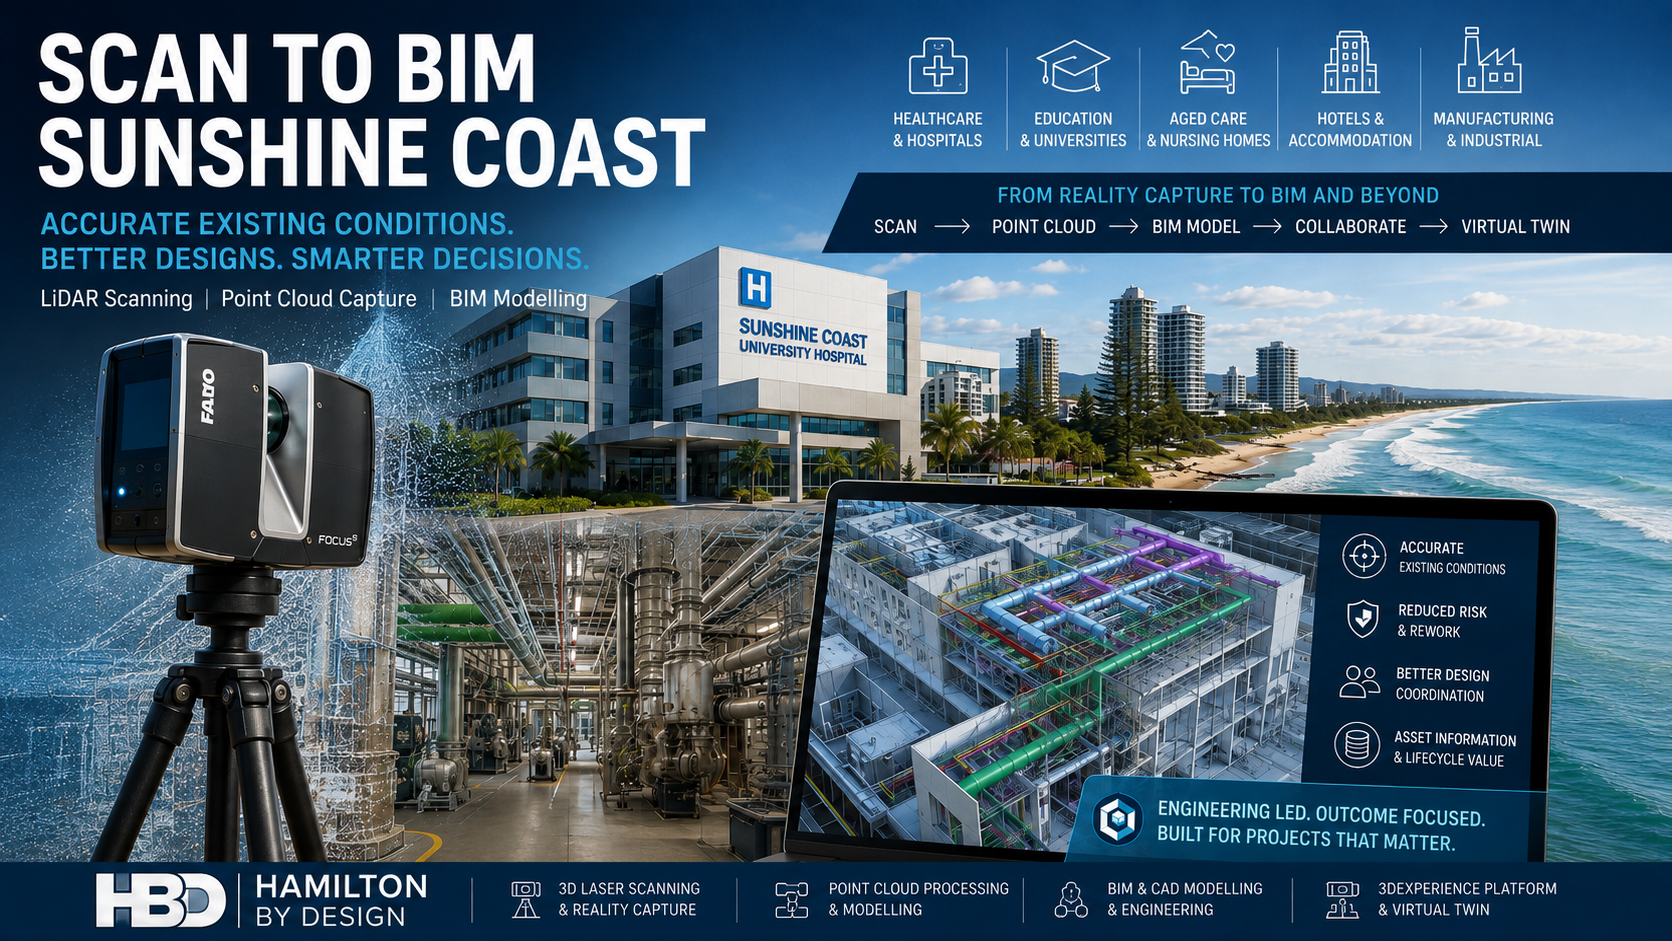


Scan to BIM Sunshine Coast | LiDAR Scanning & BIM Modelling

Scan to BIM Sunshine Coast hero image showing LiDAR scanning, point cloud capture, BIM modelling, healthcare, education, aged care, hotels and manufacturing applications.

Scan to BIM Sunshine Coast | LiDAR Scanning for Existing Buildings & Facilities

Existing buildings rarely remain exactly as they were originally designed.

Hospitals are refurbished. Hotels are renovated. Schools are expanded. University buildings receive new laboratories and services. Aged-care facilities are upgraded to meet changing operational requirements. Manufacturing plants install new equipment, pipework, platforms and production lines.

Over time, the drawings held by an asset owner may no longer represent what actually exists on site.

Hamilton By Design provides Scan to BIM Sunshine Coast services, using 3D laser scanning, LiDAR reality capture, point-cloud processing and digital modelling to establish accurate existing-condition information before refurbishment, engineering, construction or asset-upgrade work begins.

Our broader Scan to BIM Services Queensland capability supports projects where existing buildings, industrial facilities and infrastructure need to be accurately captured and converted into practical digital information.

For Sunshine Coast projects, this approach can provide architects, engineers, builders, facility managers and asset owners with a much stronger starting point:

Capture what actually exists before designing what comes next.

The Problem with Existing Building Drawings

A refurbishment project may begin with architectural drawings, structural plans, PDFs, old CAD files or maintenance documentation.

The problem is that these records may represent the building at a particular point in its history โ€” not necessarily its present condition.

Since construction, the building may have undergone:

  • mechanical-services modifications
  • new air-conditioning systems
  • electrical upgrades
  • structural alterations
  • room reconfigurations
  • ceiling modifications
  • extensions
  • equipment replacements
  • fire-system upgrades
  • accessibility improvements
  • undocumented maintenance work.

When engineers and designers rely entirely on historical drawings, discrepancies can appear later during detailed design, fabrication or construction.

Scan to BIM provides another approach.

Rather than attempting to reconstruct the building from old documentation alone, the existing facility can be captured using professional 3D laser scanning technology.

The resulting point cloud creates a measurable three-dimensional representation of visible existing conditions.

What Is Scan to BIM?

Scan to BIM is a workflow that connects physical buildings with digital engineering information.

A typical process is:

Existing facility โ†’ LiDAR scanning โ†’ scan registration โ†’ point cloud โ†’ BIM/CAD modelling โ†’ design coordination

Terrestrial laser scanners record millions of spatial measurements from around the building or facility. Multiple scan positions are then registered together to form a coordinated point-cloud dataset.

That dataset can provide the dimensional reference for developing the required building, structural, mechanical or engineering geometry.

Hamilton By Design’s national Scan to BIM Australia capability applies this process to existing commercial buildings, industrial plants, infrastructure and other brownfield facilities where reliable existing-condition information is important before design work begins.

Importantly, Scan to BIM does not mean that every visible object needs to be modelled.

The required digital model should be developed according to what the project team actually needs.

Scan to BIM for Sunshine Coast Healthcare Facilities

Healthcare presents one of the strongest potential applications for Scan to BIM on the Sunshine Coast.

Hospitals and medical facilities can contain highly congested existing services including:

  • HVAC systems
  • pipework
  • medical services
  • electrical systems
  • structural elements
  • ceilings
  • plant rooms
  • equipment
  • corridors
  • specialist clinical spaces.

Hospitals also need to remain operational while many upgrades and refurbishments are being planned.

Accurate existing-condition information can therefore help architects, engineers and contractors understand the available space before developing new layouts.

Instead of repeatedly returning to site to check individual dimensions, a well-planned point-cloud survey can provide a detailed digital reference from which additional measurements can be reviewed during the design process.

Universities, Schools and Education Facilities

Education facilities across the Sunshine Coast can also benefit from Scan-to-BIM workflows.

Schools and university campuses frequently contain buildings constructed during different periods and modified as educational requirements change.

Potential applications include:

  • science laboratory upgrades
  • engineering and technical workshops
  • accessibility improvements
  • amenities refurbishment
  • commercial kitchens
  • administration buildings
  • libraries
  • HVAC upgrades
  • sporting facilities
  • extensions connecting to existing buildings.

For an architect designing a refurbishment, knowing the exact relationship between existing walls, floors, roofs, columns and services can reduce uncertainty during design development.

The model can also be developed specifically around the refurbishment area rather than unnecessarily modelling an entire campus.

Scan to BIM for Aged Care and Health Accommodation

Aged-care buildings present similar challenges.

An existing nursing home or residential-care facility may have been extended or modified repeatedly throughout its operating life.

New ensuites may have been installed. Wings may have been extended. Air-conditioning, fire protection, nurse-call systems and accessibility infrastructure may have changed.

When the next refurbishment begins, the original construction drawings may only tell part of the story.

LiDAR scanning allows the current facility to be digitally captured before new works are designed.

For organisations operating multiple properties, a consistent Scan-to-BIM methodology can also help improve the quality of existing-condition information available across an asset portfolio.

Hotels, Resorts and Accommodation

The Sunshine Coast’s accommodation sector creates another logical application.

Hotels and resorts frequently undergo progressive refurbishment without completely closing the property.

Typical projects can include:

  • guestrooms
  • bathrooms
  • reception areas
  • restaurants
  • commercial kitchens
  • conference facilities
  • plant rooms
  • roofs
  • faรงades
  • swimming-pool infrastructure
  • back-of-house areas.

Accurate existing-condition information can help project teams understand spatial limitations before demolition or construction begins.

Hamilton By Design applies a similar building-focused approach through our Scan to BIM Gold Coast services, where hotels, commercial buildings and refurbishment projects create many of the same existing-condition challenges.

For projects further south in South East Queensland, our Scan to BIM Brisbane service provides the same fundamental pathway from LiDAR capture through point-cloud processing and engineering-led documentation.

Manufacturing and Industrial Facilities

Scan to BIM should not be considered purely an architectural service.

Sunshine Coast manufacturing, food-production and industrial facilities can contain considerably more mechanical complexity than a conventional commercial building.

Existing facilities may include:

  • machinery
  • production lines
  • conveyors
  • pipework
  • tanks
  • structural steel
  • platforms
  • stairs
  • handrails
  • ducting
  • equipment supports
  • process infrastructure.

For these projects, a Revit model may only provide part of the solution.

Hamilton By Design can use point-cloud information as the basis for practical 3D CAD modelling where mechanical equipment, machinery, fabricated assemblies or plant layouts need to be developed in greater engineering detail.

This creates a workflow extending from building information into mechanical engineering.

From Point Cloud to BIM and Engineering Models

After site capture, individual scans are registered to create a coordinated point cloud.

Depending on the agreed scope, deliverables may include:

  • registered point clouds
  • E57 data
  • RCP/RCS datasets
  • BIM models
  • CAD geometry
  • DWG or DXF information
  • sections and elevations
  • general arrangement drawings
  • SolidWorks models
  • STEP or SAT geometry
  • PDF documentation.

The appropriate deliverable depends on what happens next.

If the project involves a building refurbishment, Revit or another BIM environment may be appropriate.

If the project involves a new machine installation inside an existing factory, mechanical CAD may be more useful.

If both building and mechanical systems are involved, several modelling platforms may need to work together.

From Scan to BIM to the 3DEXPERIENCE Platform

Scan to BIM also creates an opportunity to think beyond a one-off project model.

Once accurate existing-condition information has been captured and converted into structured digital geometry, that information can potentially become part of a broader digital-engineering environment.

Hamilton By Design has explored how the 3DEXPERIENCE platform can connect engineering information, collaboration and 3D design within a common digital environment.

A potential workflow could therefore look like:

LiDAR Reality Capture

โ†“

Registered Point Cloud

โ†“

BIM / CAD Model

โ†“

Mechanical and Building Engineering

โ†“

3DEXPERIENCE Collaborative Environment

โ†“

Future Virtual Twin Development

This distinction is important.

A point cloud is a measured digital record of physical geometry.

A BIM model structures relevant building information.

An engineering model may provide more detailed mechanical or structural geometry.

The 3DEXPERIENCE platform can provide another layer for managing engineering information, collaboration and lifecycle processes.

When these elements are progressively connected and maintained, organisations can begin moving toward a more comprehensive virtual representation of the physical asset.

Information Management and ISO 19650

Creating a 3D model is only part of the challenge.

The information also needs to be structured, controlled and suitable for its intended use.

Hamilton By Design discusses this relationship in more detail in ISO 19650 and Scan to BIM.

This becomes particularly relevant for hospitals, universities, councils, major property owners and organisations responsible for multiple facilities.

A building model developed for one refurbishment project may potentially provide value for future maintenance and upgrade projects โ€” provided that information is appropriately controlled and maintained.

Why an Engineering-Led Scan-to-BIM Approach Matters

The first question in a Scan-to-BIM project should not simply be:

What scanner should we use?

It should be:

What engineering, design or construction decision does the information need to support?

That determines what needs to be captured, how detailed the scanning needs to be and what eventually needs to be modelled.

Hamilton By Design’s wider engineering services combine reality capture with mechanical engineering, structural considerations, CAD modelling and engineering documentation.

This means the objective is not simply to create an impressive point cloud.

The objective is to create useful information that assists the project team with the next decision.

Scan to BIM Across the Sunshine Coast

Hamilton By Design can support Scan-to-BIM and existing-condition capture projects across the Sunshine Coast, including areas such as:

Maroochydore, Mooloolaba, Buderim, Sippy Downs, Birtinya, Kawana, Caloundra, Noosa and surrounding Sunshine Coast locations.

Suitable projects may include hospitals, medical centres, aged-care facilities, schools, universities, hotels, resorts, commercial buildings, manufacturing facilities and industrial sites.

Whether the objective is a refurbishment, equipment installation, services upgrade, extension or longer-term digital asset strategy, the starting point remains the same:

Understand what is physically there before designing what comes next.

Frequently Asked Questions โ€“ Scan to BIM Sunshine Coast

What is Scan to BIM?

Scan to BIM uses 3D laser scanning or LiDAR reality capture to record existing physical conditions. The resulting point cloud can then be used as a dimensional reference for developing BIM, CAD or engineering models.

Can Scan to BIM be used for hospitals?

Yes. Hospitals can be particularly suitable because building services, plant, ceilings and internal spaces may have undergone numerous modifications. LiDAR capture can provide current existing-condition information before refurbishment or services upgrades are designed.

Is Scan to BIM useful for schools and universities?

Yes. It can assist with refurbishment, accessibility upgrades, laboratory modifications, HVAC works, extensions and other projects where existing geometry needs to be understood accurately.

Can aged-care facilities be laser scanned?

Yes. Existing aged-care facilities can be captured to support refurbishment and upgrade projects, particularly where older drawings do not fully represent subsequent extensions or modifications.

Can hotels and resorts use Scan to BIM?

Yes. Scan to BIM can help document guestrooms, common areas, plant rooms, faรงades and other existing spaces before refurbishment or redevelopment.

Does Scan to BIM always require Revit?

No. Revit is commonly used for BIM-oriented building models, but other software may be more appropriate for mechanical equipment, structural components or industrial facilities. SolidWorks, AutoCAD and other CAD environments can form part of the overall workflow.

Can a point cloud be provided without creating a complete BIM model?

Yes. Depending on the project scope, registered point-cloud data can be provided as a project deliverable. The amount of subsequent modelling should be determined by the intended engineering or design use.

Can Scan to BIM lead to a digital or virtual twin?

Potentially. Scan to BIM can establish the measured existing-condition foundation. Developing a true digital or virtual twin normally requires additional structured information, management processes and ongoing updates beyond the initial laser scan.

How does 3DEXPERIENCE fit into Scan to BIM?

The 3DEXPERIENCE platform can provide a collaborative digital environment for managing engineering models, information and project processes. It can therefore form part of a broader pathway from reality capture and BIM toward lifecycle digital engineering and virtual-twin applications.

What information is needed to quote a Sunshine Coast Scan-to-BIM project?

Useful starting information includes the site location, approximate building or facility size, areas requiring capture, intended use of the information, required point-cloud or model format and the expected level of modelling detail.

Talk to Hamilton By Design

If outdated drawings, incomplete existing-condition information or difficult-to-measure spaces are creating uncertainty for a Sunshine Coast refurbishment or engineering project, Scan to BIM can provide a more reliable starting point.

Hamilton By Design combines 3D LiDAR scanning, point-cloud processing, BIM, CAD modelling and engineering knowledge to turn existing physical facilities into practical digital information for design, construction, refurbishment and future asset-management decisions.

Scan the existing condition. Build the next project from measured information.


Hamilton By Design logo displayed on a blue tilted rectangle with a grey gradient background

Contact Us – Talk To Us

Name
Would you like us to arrange a phone consultation for you?
Address

Our clients:
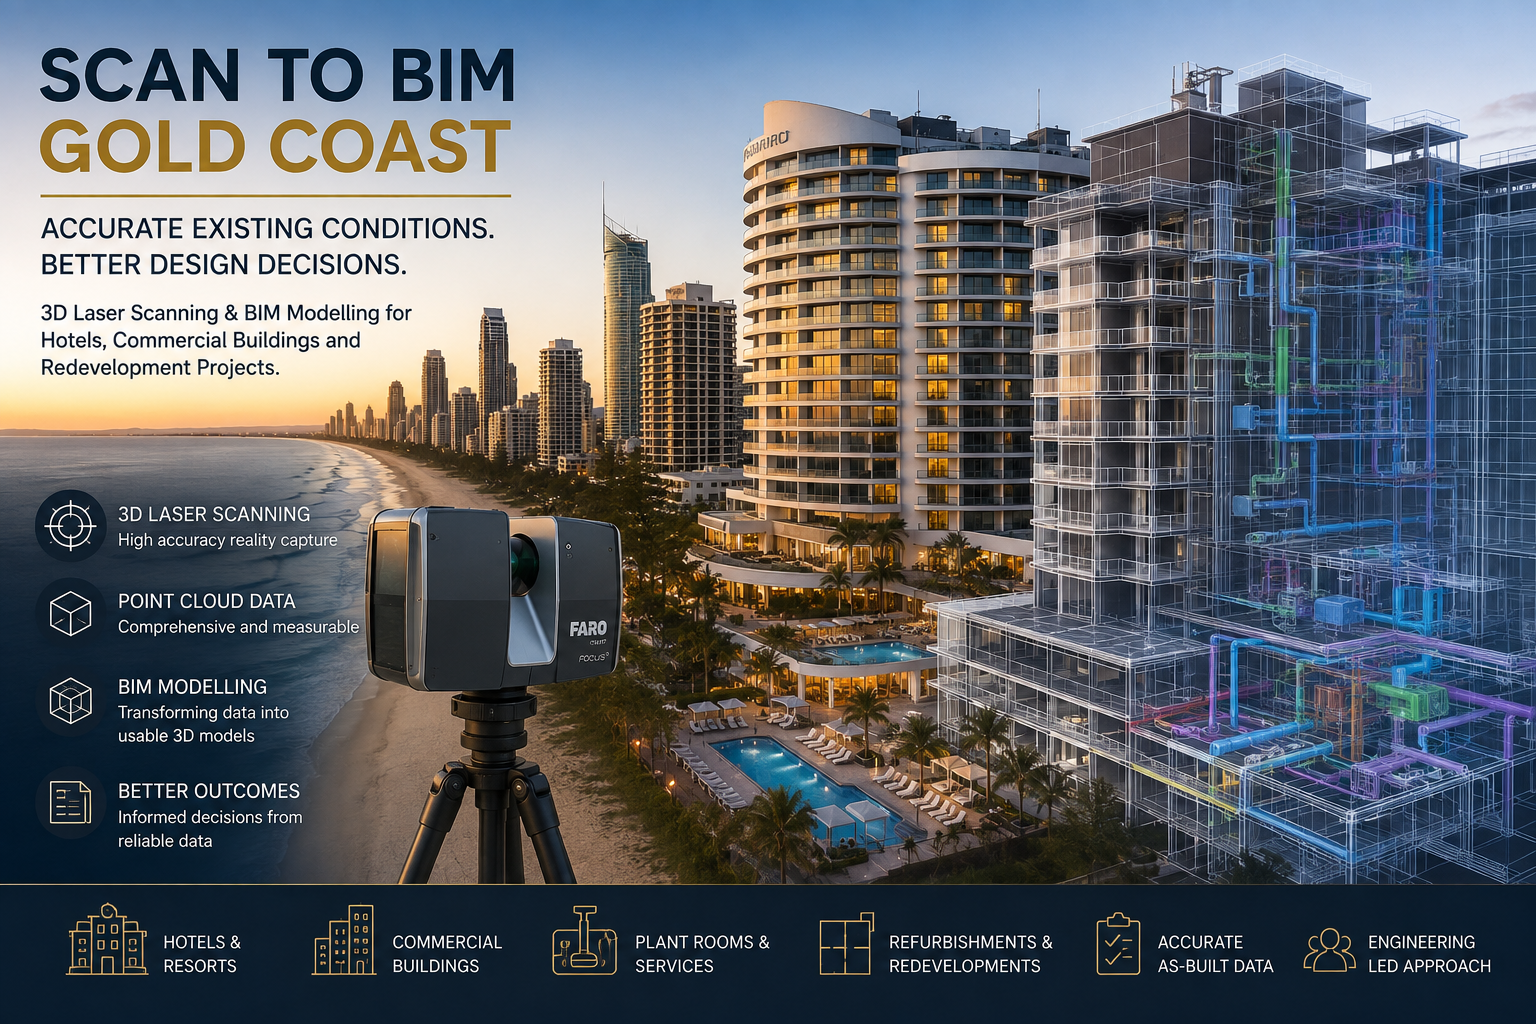


Scan to BIM Gold Coast | Hotels & Commercial Buildings

Scan to BIM Gold Coast for hotels, resorts and commercial buildings using 3D laser scanning, point cloud data and BIM modelling.

Scan to BIM Gold Coast | 3D Laser Scanning for Hotels, Commercial Buildings & Redevelopment

Gold Coast hotels, resorts and commercial buildings are continually being refurbished, upgraded and redeveloped. However, many projects begin with the same fundamental problem: the available drawings no longer accurately represent what exists on site.

Walls may have been relocated, hotel rooms reconfigured, building services rerouted, plant replaced and structural modifications completed without every change being incorporated into the original drawing set.

For architects, engineers, project managers and contractors preparing a refurbishment, that creates uncertainty before design work even begins.

Hamilton By Design provides Scan to BIM Gold Coast services, combining engineering-led 3D laser scanning, LiDAR point-cloud processing and digital modelling to establish an accurate representation of existing building conditions.

Rather than designing around assumptions, project teams can begin with measured information captured directly from the existing building.

Our broader Scan to BIM services across Queensland support commercial, industrial, infrastructure and redevelopment projects where accurate existing-condition information is required before engineering or design work proceeds.

When the Drawings Don’t Match the Building

Existing drawings remain valuable, but buildings change throughout their operating life.

This is particularly relevant to hotels and commercial properties that may have undergone numerous refurbishments, tenancy changes, services upgrades and modifications.

A hotel constructed decades ago may have subsequently experienced:

  • guest-room refurbishments
  • bathroom alterations
  • restaurant upgrades
  • commercial kitchen modifications
  • lobby renovations
  • conference-area changes
  • mechanical plant replacement
  • air-conditioning upgrades
  • electrical modifications
  • fire-system changes
  • faรงade upgrades
  • accessibility improvements
  • structural modifications.

Even relatively minor projects can gradually create significant differences between the original drawings and the physical building.

The problem appears when another refurbishment begins.

Designers may initially rely on existing PDFs, CAD drawings or archived plans, only to discover during construction that columns, walls, ceilings, pipework or services are not where the documentation indicated.

This can lead to additional site visits, design revisions, clashes, fabrication changes and construction delays.

The objective of Scan to BIM is simple:

Capture the building that actually exists today.

What Is Scan to BIM?

Scan to BIM combines reality capture with digital modelling.

A terrestrial 3D laser scanner records millions of individual measurements from the visible surfaces around the building. These measurements form a three-dimensional point cloud representing the existing geometry.

The point cloud can then become the dimensional reference for developing BIM, CAD and engineering models.

Hamilton By Design’s broader 3D laser scanning services support projects where accurate spatial information is needed for design, engineering, verification and existing-condition documentation.

Instead of manually measuring individual walls, columns, rooms or plant items one dimension at a time, laser scanning captures extensive spatial information across the surveyed area.

The result is a measurable digital record that can be reviewed after the site visit.

Scan to BIM for Gold Coast Hotels and Resorts

Hotels and resorts represent a particularly useful application for Scan to BIM.

A refurbishment may involve only a group of rooms, one floor or a restaurant area. Alternatively, the project may involve major redevelopment across multiple levels of an operating property.

Before new work begins, designers need to understand the geometry they are connecting into.

Hamilton By Design provides 3D laser scanning for hospitality projects including hotels, resorts, restaurants, clubs and other hospitality facilities.

Areas that can potentially be captured include:

  • guest rooms
  • bathrooms
  • corridors
  • foyers and lobbies
  • restaurants
  • bars
  • function rooms
  • commercial kitchens
  • back-of-house areas
  • plant rooms
  • service corridors
  • stairways
  • faรงades
  • rooftop plant
  • loading and service areas.

The scan scope should be determined by what information the refurbishment team actually needs.

A hotel room refurbishment may require accurate wall, door, window and bathroom geometry.

A mechanical upgrade may instead require detailed capture of plant rooms, ceiling spaces, services and equipment interfaces.

The scanner is therefore only one part of the process.

The important question is:

What does the project team need to know before design begins?

Commercial Buildings and Gold Coast Redevelopment

The same approach can be applied to offices, retail properties, shopping centres, entertainment facilities, mixed-use developments and other commercial buildings.

Redevelopment projects can become particularly challenging when new construction needs to connect into retained portions of an existing structure.

The project team needs to know the position of existing walls, floors, structural elements and services with enough confidence to develop the new design.

Hamilton By Design’s 3D laser scanning for engineering projects connects reality capture with engineering and design workflows, helping establish reliable existing-condition information before modifications proceed.

This can be particularly valuable where conventional measurement is difficult because the building contains complex geometry, restricted areas or congested plant and services.

From Gold Coast Site to BIM Model

A Scan to BIM project typically follows a structured workflow.

1. Define the Project Requirement

Before scanning begins, the required outcome should be understood.

Does the architect require an architectural Revit model?

Does an engineer require structural geometry?

Does the mechanical contractor need an accurate plant-room model?

Does the developer simply need a reliable existing-condition point cloud?

The required deliverable influences both the scanning strategy and modelling scope.

2. Capture Existing Conditions

The relevant areas of the property are captured using terrestrial or mobile 3D laser scanning technology.

Multiple scanner positions can be used to capture rooms, corridors, external areas and complex building geometry.

3. Register the Point Cloud

Individual scans are aligned into a coordinated point-cloud dataset.

The resulting point cloud creates a measurable three-dimensional reference representing the building at the time it was captured.

For projects extending into the wider South East Queensland region, Hamilton By Design also provides 3D scanning services in Brisbane supporting construction, commercial, infrastructure and engineering projects.

4. Develop the Required BIM or CAD Model

Not everything visible in the point cloud necessarily needs to be modelled.

The modelling scope should reflect the purpose of the project.

Depending on the requirement, this may include:

  • walls
  • floors
  • ceilings
  • columns
  • beams
  • doors
  • windows
  • stairs
  • faรงade geometry
  • plant
  • equipment
  • pipework
  • structural steel
  • building-service interfaces.

For conventional building projects, BIM environments such as Revit may be appropriate.

For mechanical equipment or fabricated components within plant rooms, mechanical CAD may also form part of the workflow.

What Tools Can Assist?

Scan to BIM is not based around one software package or one piece of equipment.

A project may use several technologies throughout the workflow.

These can include:

3D LiDAR scanners for capturing existing geometry.

FARO SCENE for scan registration and processing.

Autodesk ReCap for point-cloud management and CAD integration.

Autodesk Revit for BIM-oriented building models.

AutoCAD for existing-condition plans, sections, elevations and engineering documentation.

Navisworks for coordination and model review.

SolidWorks where detailed mechanical components, equipment or fabricated assemblies need to be developed.

The appropriate combination should be determined by the intended outcome rather than forcing every project into the same modelling environment.

Hamilton By Design’s wider engineering services connect reality capture with mechanical engineering, modelling, drafting and practical project outcomes.

Scan Once โ€“ Use the Information Throughout the Project

One of the major benefits of a well-planned scanning exercise is that the captured information can potentially support several project stages.

The point cloud may assist with:

  • existing-condition verification
  • feasibility studies
  • architectural design
  • mechanical design
  • structural coordination
  • services coordination
  • floor plans
  • sections and elevations
  • plant-room modelling
  • clash reviews
  • construction planning
  • contractor coordination
  • future maintenance projects.

Additional dimensions can also be inspected digitally where the required geometry has been captured clearly.

This can reduce dependence on repeated site measurement visits as the project progresses.

For an operating hotel, this can be particularly valuable because repeated access to guest areas, plant rooms and back-of-house spaces may be disruptive.

Potential Scan to BIM Deliverables

Every project does not need the same deliverables.

Depending on the agreed scope, Hamilton By Design can develop information suitable for a range of downstream engineering and design workflows.

Potential deliverables may include:

  • registered point-cloud datasets
  • E57 files
  • RCP and RCS point clouds
  • Revit models
  • CAD geometry
  • DWG files
  • DXF files
  • STEP or SAT models
  • SolidWorks parts and assemblies
  • floor plans
  • elevations
  • sections
  • general arrangement drawings
  • measurable 3D models
  • PDF engineering drawings.

Hamilton By Design’s national Scan to BIM Australia capability provides the broader framework for converting existing physical assets into usable digital information for engineering, construction and asset-management decisions.

Scan to BIM Across the Gold Coast

Hamilton By Design can support suitable projects throughout the Gold Coast, including areas such as:

Surfers Paradise, Broadbeach, Southport, Main Beach, Mermaid Beach, Burleigh Heads, Miami, Palm Beach, Coolangatta, Robina, Varsity Lakes, Bundall, Nerang, Hope Island and surrounding areas.

For organisations with projects extending north into Brisbane, our dedicated Scan to BIM Brisbane service provides the same fundamental workflow of site capture, point-cloud processing and digital modelling for existing buildings and infrastructure.

This creates an opportunity for developers, asset owners and engineering teams managing multiple properties across South East Queensland to establish a consistent reality-capture methodology.

Why an Engineering-Led Approach Matters

Capturing millions of measurements does not automatically produce useful engineering information.

A successful Scan to BIM project starts by understanding why the information is being captured.

The scan strategy for a general architectural model may differ significantly from a project involving mechanical equipment replacement or structural modification.

Hamilton By Design approaches reality capture from an engineering perspective.

The objective is not simply to create a visually impressive point cloud.

The objective is to produce information that assists the project team in answering practical questions:

What actually exists?

Where is it located?

What will the new design need to connect to?

What geometry needs to be modelled?

What information will designers, engineers and contractors need later?

Establishing those answers early can provide a more reliable basis for refurbishment and redevelopment decisions.

Frequently Asked Questions โ€“ Scan to BIM Gold Coast

What is Scan to BIM?

Scan to BIM is the process of capturing an existing building or facility using 3D laser scanning and using the resulting point cloud as a dimensional reference for creating BIM, CAD or engineering models.

Why use Scan to BIM for a hotel refurbishment?

Hotels frequently undergo multiple renovations and services upgrades during their operating life. Existing drawings may therefore no longer represent current conditions. Laser scanning provides a way to capture the property as it exists before the next refurbishment begins.

Can individual hotel rooms be scanned?

Yes. Depending on the project scope, scanning can focus on selected guest rooms, bathrooms, corridors or specific refurbishment areas rather than necessarily capturing the entire building.

Can you scan plant rooms and building services?

Yes. Plant rooms are well suited to 3D reality capture because they often contain congested mechanical equipment, pipework, structural elements and building services that can be difficult to document using conventional measurement techniques.

Do we need a Revit model?

Not necessarily. The appropriate deliverable depends on what the information will be used for. Some projects require Revit, while others may only require a registered point cloud, AutoCAD drawings, mechanical CAD models or specific sections and elevations.

Can the point cloud be supplied?

Depending on the agreed scope, registered point-cloud data can be supplied in formats suitable for downstream review and modelling, including common formats such as E57, RCP and RCS.

Can Scan to BIM help before redevelopment?

Yes. Reality capture is particularly useful where new construction needs to interface with an existing building. Accurately capturing retained areas provides designers with a more reliable dimensional basis for developing the proposed works.

Does laser scanning eliminate the need for all site verification?

No. Critical design, structural, fabrication or construction information should still be verified in accordance with the requirements of the project. Scan to BIM provides a highly valuable existing-condition reference, but the required accuracy, scope and verification process should always be established for the intended application.

Do you provide Scan to BIM outside the Gold Coast?

Yes. Hamilton By Design provides Scan to BIM and 3D laser scanning support across Queensland and other Australian locations for commercial, industrial, infrastructure, mining and engineering projects.

What information is useful when requesting a quotation?

Useful information includes the project location, approximate building or scan area, number of levels, access requirements, available drawings, intended use of the captured data, required file formats and the type of BIM, CAD or engineering deliverable required.

Discuss Your Gold Coast Scan to BIM Project

If unreliable drawings or uncertain existing conditions are affecting a hotel refurbishment, commercial development or redevelopment project, establishing the actual building geometry can provide a stronger starting point.

Hamilton By Design combines 3D laser scanning, point-cloud processing, BIM and engineering-led modelling to help project teams work from measured existing conditions.

Start with what actually exists. Design the refurbishment from measured information.


Hamilton By Design logo displayed on a blue tilted rectangle with a grey gradient background

Contact Us – Talk To Us

Name
Would you like us to arrange a phone consultation for you?
Address

Our clients:























