


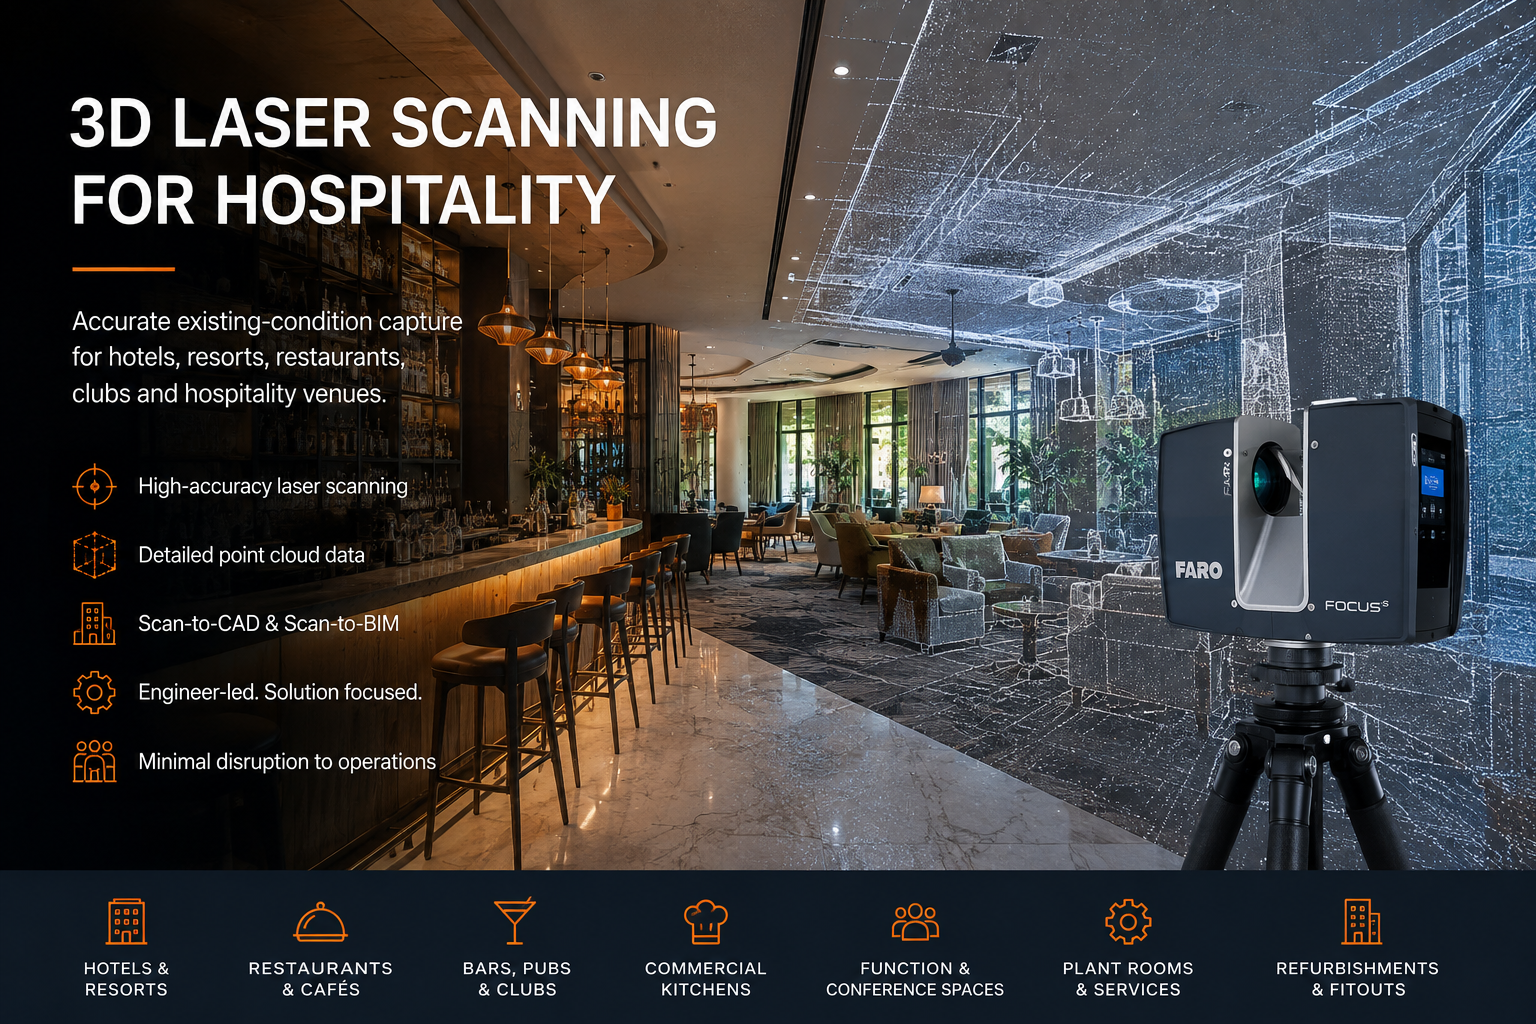
3D Laser Scanning for Hospitality
Hamilton By Design provides engineer-led 3D laser scanning, LiDAR capture, point-cloud processing and scan-to-CAD modelling for hospitality buildings and venues across Australia.
Our services support hotels, resorts, restaurants, clubs, pubs, cafés, commercial kitchens, function centres, entertainment venues and mixed-use hospitality developments.
Using high-accuracy terrestrial laser scanning, we capture existing conditions quickly and create reliable digital information for refurbishment, fitout, services coordination, asset upgrades and engineering design.
Accurate Existing-Condition Capture for Hospitality Projects
Hospitality buildings are often complex, highly serviced and continuously occupied.
Original drawings may be incomplete, outdated or inconsistent with the current building. Previous renovations can also result in undocumented walls, ceilings, pipework, ductwork, electrical services, structural elements and equipment.
3D laser scanning creates a detailed record of the visible site conditions at the time of capture.
The resulting point cloud can be used to support:
- Hotel and resort refurbishments
- Restaurant and commercial kitchen upgrades
- Pub and club renovations
- Function-room reconfiguration
- Guest-room remodelling
- Bar and dining-area fitouts
- Building-services coordination
- Plant-room upgrades
- Accessibility improvements
- Façade and external-area documentation
- Scan-to-CAD and Scan-to-BIM workflows
- As-built verification
Hospitality Areas We Can Scan
Hamilton By Design can capture individual rooms, selected work areas or entire hospitality facilities.
Typical scanning areas include:
- Guest rooms and suites
- Hotel corridors and lift lobbies
- Reception and concierge areas
- Restaurants and cafés
- Commercial kitchens
- Bars and beverage-service areas
- Ballrooms and function rooms
- Conference and meeting spaces
- Gaming and entertainment areas
- Clubs and pubs
- Amenities and accessible bathrooms
- Laundries and back-of-house areas
- Loading docks and delivery areas
- Roof spaces and ceiling cavities
- Mechanical and electrical plant rooms
- Service risers
- Swimming pools and recreation areas
- Building façades
- Outdoor dining areas
- Car parks and access routes
The scope can be tailored to the project so that only the areas required for design, coordination or construction are captured.
Hotel and Resort Refurbishment Scanning
Hotels and resorts frequently undergo staged refurbishments while continuing to operate.
3D laser scanning can reduce the need for repeated manual site measurement and provide consultants with a shared digital record of the existing building.
Scanning can support refurbishment works involving:
- Guest-room layouts
- Bathrooms and wet areas
- Corridors and common areas
- Reception areas
- Restaurants and bars
- Conference facilities
- Building services
- Plant rooms
- Pool and recreation areas
- External façades
- Accessibility upgrades
The point cloud allows designers to check dimensions remotely and develop proposed works around verified existing conditions.
Restaurants, Bars, Pubs and Clubs
Hospitality venues often contain tight spaces, irregular layouts and dense building services.
A laser scan can capture the relationship between walls, ceilings, floors, counters, fixed equipment, structural elements and visible services.
This can assist with:
- New restaurant fitouts
- Bar redesigns
- Commercial kitchen modifications
- Gaming-floor changes
- Club refurbishment projects
- New equipment installation
- Mechanical ventilation upgrades
- Hydraulic-services coordination
- Fire-services coordination
- Accessibility and circulation reviews
- Interior-design documentation
Capturing the existing venue before demolition or modification can also create a useful record for the project team.
Commercial Kitchen Scanning
Commercial kitchens contain closely coordinated equipment, exhaust systems, services and access requirements.
3D laser scanning can document:
- Cooking equipment
- Benches and preparation areas
- Cool rooms and freezers
- Exhaust canopies
- Ductwork
- Pipework
- Floor wastes
- Electrical connections
- Walls and ceilings
- Structural supports
- Equipment clearances
- Access and maintenance zones
The point cloud can then be used to prepare CAD models, equipment layouts and design drawings for proposed modifications.
This is particularly useful when replacing equipment or redesigning a kitchen within an existing building envelope.
Plant Rooms and Building Services
Hospitality facilities depend on mechanical, electrical, hydraulic and fire-service systems that are often installed in constrained spaces.
Laser scanning can capture visible services within:
- Mechanical plant rooms
- Electrical rooms
- Pump rooms
- Boiler rooms
- Chiller areas
- Service corridors
- Ceiling spaces
- Roof-mounted plant areas
- Hydraulic-service rooms
- Fire-pump and sprinkler areas
The scan data can assist engineers and contractors with upgrade planning, clash checking, access reviews and equipment replacement.
Function Centres and Event Spaces
Ballrooms, conference rooms and function spaces may require regular changes to layouts, lighting, audiovisual systems and building services.
3D scanning can provide accurate spatial information for:
- Stage design
- Lighting layouts
- Audiovisual installations
- Ceiling-service coordination
- Acoustic upgrades
- Partition changes
- Accessibility improvements
- Seating layouts
- Exhibition planning
- Structural and suspended-load reviews
The captured point cloud provides a detailed reference for consultants who may not be able to visit the site repeatedly.
Scan-to-CAD and Scan-to-BIM Deliverables
Hamilton By Design can process the laser-scan data and prepare outputs suitable for architects, engineers, designers, contractors and facility managers.
Available deliverables may include:
- Registered point clouds
- E57 files
- RCP and RCS files
- LAS files
- 2D floor plans
- Reflected ceiling plans
- Building elevations
- Cross-sections
- Existing-condition drawings
- 3D CAD models
- SolidWorks models
- AutoCAD drawings
- STEP or SAT files
- Navisworks-compatible data
- Scan-to-BIM reference models
- Marked-up screenshots
- Dimensional verification reports
Deliverables are selected based on the intended use of the data.
Mechanical Engineering Support
Hamilton By Design combines reality capture with mechanical engineering and CAD capability.
Where required, the scan data can support:
- Equipment-layout design
- Commercial kitchen modifications
- Plant-access reviews
- Mechanical-services upgrades
- Pipework and duct-routing studies
- Machine and equipment replacement
- Structural-support concepts
- Maintenance-access planning
- Guarding and safety improvements
- Platform, stair and handrail design
- Clash and interference reviews
- Existing-equipment modelling
This engineer-led approach helps connect the site capture with the design and implementation requirements of the project.
Reduced Disruption to Hospitality Operations
Hotels, restaurants and entertainment venues often need to remain operational while investigation and design work is completed.
Laser scanning allows large amounts of dimensional information to be captured efficiently without measuring every item individually by hand.
Depending on the site, scanning may be scheduled:
- During quiet operating periods
- Before opening
- After closing
- Between guest check-in periods
- During planned maintenance
- During partial shutdowns
- In isolated work zones
- As part of staged refurbishment works
Site access, guest privacy, food-service requirements and operational constraints can be considered when preparing the scanning plan.
Benefits of 3D Laser Scanning for Hospitality Projects
Reduced Site Rework
A detailed point cloud can reduce the need for repeated site visits and additional manual measurement.
Better Design Coordination
Architects, engineers, contractors and suppliers can work from a common digital reference.
Improved Fitout Accuracy
Proposed joinery, equipment, ductwork, pipework and structural elements can be checked against the existing building geometry.
Faster Existing-Condition Documentation
Large areas can be documented more efficiently than traditional point-by-point measurement.
Improved Clash Detection
Proposed services and equipment can be reviewed against existing walls, ceilings, structures and visible services.
Digital Site Record
The point cloud creates a detailed record of the visible site conditions before refurbishment, demolition or modification.
Support for Off-Site Design
Consultants can review the captured environment remotely and extract measurements from the point cloud.
Hospitality Refurbishments and Live Sites
Working within an operating hospitality venue requires planning and coordination.
Before scanning, the project team may need to consider:
- Public and guest access
- Privacy requirements
- Food-preparation areas
- Working hours
- Noise limitations
- Restricted areas
- Security procedures
- Housekeeping schedules
- Plant operating conditions
- Temporary obstructions
- Lighting conditions
- Areas requiring staged capture
Hamilton By Design can work with the client, facility manager or principal contractor to develop a practical capture approach.
Typical Hospitality Project Workflow
1. Scope Review
We review the project area, intended deliverables, required level of detail and access constraints.
2. Site Planning
The scanning sequence is planned around venue operations, restricted areas and required coverage.
3. 3D Laser Scanning
The relevant rooms, services, equipment and building elements are captured using terrestrial LiDAR equipment.
4. Point-Cloud Registration
Individual scans are aligned into a coordinated point-cloud dataset.
5. Quality Review
The registered data is reviewed for coverage, alignment and suitability for the agreed deliverables.
6. CAD or BIM Development
Where required, the point cloud is used to prepare drawings, CAD models, sections, elevations or BIM reference geometry.
7. Project Delivery
The agreed files are issued in formats suitable for the project team.
Hospitality Facilities We Support
Our scanning and engineering services are suitable for:
- Hotels
- Resorts
- Serviced apartments
- Restaurants
- Cafés
- Pubs
- Registered clubs
- Nightclubs
- Function centres
- Conference venues
- Casinos
- Commercial kitchens
- Food courts
- Entertainment precincts
- Sporting hospitality facilities
- Mixed-use developments
- Tourism facilities
Australia-Wide Hospitality Scanning
Hamilton By Design provides 3D laser scanning and engineering support across Australia.
Project locations can include:
- Sydney
- Central Coast
- Newcastle
- Hunter Valley
- Canberra
- Brisbane
- Gold Coast
- Melbourne
- Adelaide
- Perth
- Regional and remote locations
Travel and site requirements can be incorporated into the project scope.
Why Choose Hamilton By Design?
Hamilton By Design provides more than point-cloud capture.
Our capability combines:
- Engineer-led 3D laser scanning
- FARO terrestrial LiDAR equipment
- Point-cloud registration and processing
- Mechanical engineering
- 3D CAD modelling
- SolidWorks and AutoCAD capability
- Existing-condition documentation
- Reverse engineering
- Plant and equipment design
- Practical site and fabrication experience
This integrated capability is valuable for hospitality projects where accurate measurement must be converted into useful design information.
Frequently Asked Questions
Can you scan an operating hotel?
Yes. Scanning can often be staged around hotel operations, guest access and room availability. The capture plan should be coordinated with hotel management before the site visit.
Can you scan only selected rooms?
Yes. The scope may include a single guest room, a representative room type, one floor, a plant room, a kitchen or an entire facility.
Can laser scanning capture ceiling services?
Visible services can be captured where there is a clear line of sight. Ceiling tiles may need to be removed in selected areas where above-ceiling services are required.
Can the scan be used for refurbishment drawings?
Yes. Point-cloud data can be used to prepare floor plans, elevations, sections and 3D CAD models for refurbishment planning.
Can you model commercial kitchen equipment?
Yes. Existing equipment and surrounding geometry can be modelled to the agreed level of detail for layout and modification work.
Can scan data be provided to architects?
Yes. Common formats include E57, RCP, RCS and LAS. The required format should be confirmed with the architect or BIM consultant before delivery.
Does laser scanning capture hidden services?
No. Laser scanning captures visible surfaces. Hidden services may require access panels, ceiling removal, service locating, drawings or other investigation methods.
Can the point cloud be used in Navisworks?
Yes. Point-cloud files can be prepared in formats suitable for Navisworks and other common design and coordination software.
Discuss Your Hospitality Scanning Project
Hamilton By Design can assist with 3D laser scanning, point-cloud processing, scan-to-CAD modelling and engineering support for hotels, restaurants, clubs, resorts and other hospitality facilities.
Contact Hamilton By Design to discuss your site, required deliverables, access constraints and project objectives.

Contact Us – Talk To Us
Our clients:
























