Scan to BIM Newcastle & Hunter

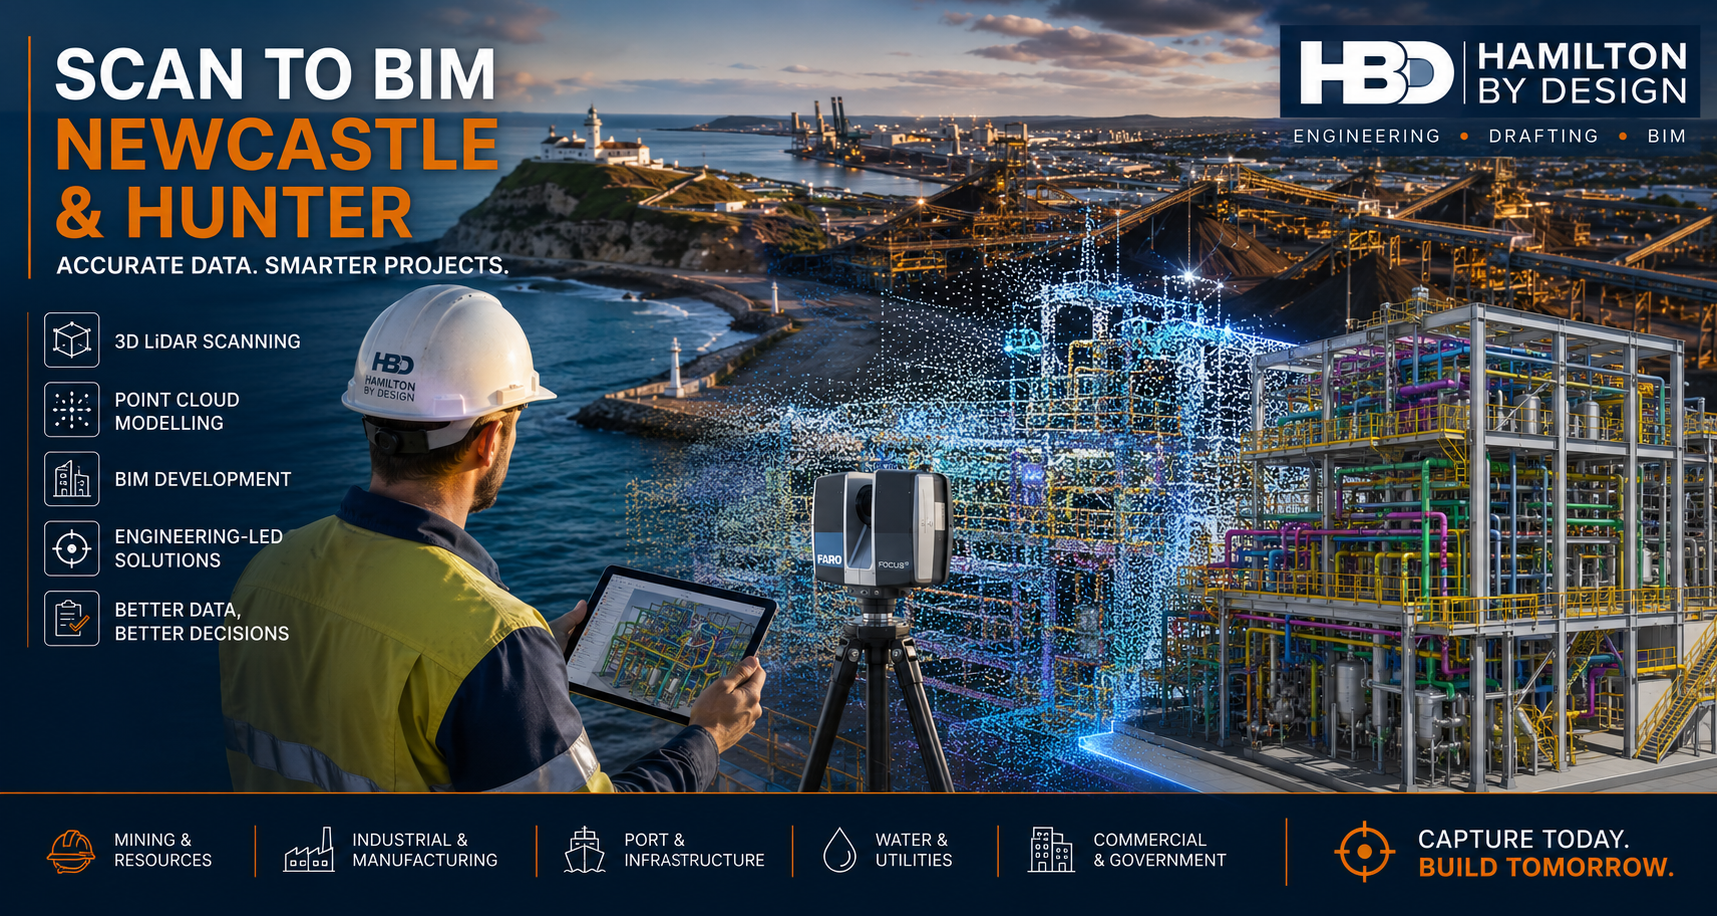
Scan to BIM Newcastle and Hunter showing 3D LiDAR scanning, point cloud modelling and BIM development for industrial, mining and port infrastructure projects in the Hunter Valley region.

Scan to BIM Newcastle & Hunter | 3D LiDAR Scanning & BIM Modelling

Engineering-Led Scan to BIM Services Across Newcastle, the Hunter Valley and Regional NSW

Hamilton By Design provides professional Scan to BIM Newcastle & Hunter services for industrial, mining, manufacturing, infrastructure, commercial and government projects throughout the region.

Using advanced 3D LiDAR scanning, point cloud processing and BIM modelling technologies, we transform existing buildings, plants and infrastructure into accurate digital models that support engineering, design, construction and asset management workflows.

Whether your project is located in Newcastle CBD, the Port of Newcastle, Kooragang Island, Tomago, Maitland, Singleton, Muswellbrook, Cessnock, Kurri Kurri, Raymond Terrace or the wider Hunter Valley, our engineering-led approach helps deliver accurate information from the very beginning of a project.


Why Scan to BIM is Important for Newcastle & Hunter Projects

The Newcastle and Hunter region is home to some of Australia’s most significant:

  • Mining operations
  • Coal handling facilities
  • Power generation assets
  • Manufacturing plants
  • Port infrastructure
  • Water treatment facilities
  • Rail infrastructure
  • Heavy industrial sites
  • Commercial developments
  • Health and education facilities

Many of these assets have been operating for decades.

As facilities evolve, original drawings often become outdated, modifications are undocumented and site conditions differ significantly from available records.

Scan to BIM provides a reliable method of capturing existing conditions before design, construction or upgrade work begins.


What is Scan to BIM?

Scan to BIM is the process of converting high-accuracy 3D laser scan data into intelligent BIM models and engineering documentation.

The workflow typically includes:

Stage 1 โ€“ Site Capture

Using professional 3D LiDAR scanning equipment, millions of measurements are collected across the site.

The result is a highly detailed digital representation of existing conditions.

Stage 2 โ€“ Point Cloud Registration

Individual scans are aligned and registered into a unified coordinate system.

This creates an accurate point cloud representing the entire site.

Stage 3 โ€“ BIM Development

The point cloud is converted into BIM models, CAD drawings or digital engineering deliverables suitable for project requirements.

Stage 4 โ€“ Engineering Integration

The resulting information can be used for:

  • Design development
  • Asset management
  • Refurbishment projects
  • Structural modifications
  • Mechanical upgrades
  • Clash detection
  • Construction planning
  • As-built documentation

Engineering-Led Site Capture

Hamilton By Design is not simply a scanning provider.

We are mechanical engineering, drafting and design professionals who understand how the information will be used downstream.

This distinction is important.

Many scanning providers deliver a point cloud and leave interpretation to the client.

Our engineering-led approach focuses on creating deliverables that support:

  • Mechanical engineering
  • Structural engineering
  • Plant upgrades
  • Access system design
  • Fabrication projects
  • Shutdown planning
  • Asset management

The result is information that can be used immediately by engineers, designers, fabricators and project teams.


Scan to BIM for Mining Operations

The Hunter Valley remains Australia’s largest coal-producing region.

Mining operations continually require:

  • Conveyor upgrades
  • Transfer chute modifications
  • Structural upgrades
  • Processing plant improvements
  • Materials handling projects
  • Shutdown planning
  • Asset inspections

Scan to BIM allows project teams to capture existing conditions before engineering begins.

Benefits include:

  • Reduced site revisits
  • Improved design accuracy
  • Better project planning
  • Improved safety outcomes
  • Reduced rework during installation

For active mining sites, accurate digital information significantly reduces project risk.


Scan to BIM for Manufacturing Facilities

The Newcastle and Hunter region hosts a diverse manufacturing sector including:

  • Food processing
  • Packaging
  • Steel fabrication
  • Chemical processing
  • Industrial manufacturing
  • Warehousing and logistics

Plant modifications often occur within operational facilities where downtime is expensive.

Scan to BIM provides:

  • Existing plant layouts
  • Equipment locations
  • Pipe routing verification
  • Structural verification
  • Access and maintenance assessments

This information supports more efficient project execution and improved design coordination.


Port and Infrastructure Applications

The Port of Newcastle and associated industrial infrastructure continue to undergo significant upgrades and maintenance programs.

Scan to BIM is ideally suited for:

  • Port facilities
  • Ship loading infrastructure
  • Bulk materials handling systems
  • Rail infrastructure
  • Water treatment assets
  • Industrial terminals
  • Civil infrastructure

Accurate digital twins improve planning and reduce uncertainty before construction activities commence.


Scan to BIM Deliverables

Depending on project requirements, Hamilton By Design can provide:

Point Cloud Deliverables

  • E57 Files
  • LAS Files
  • RCP Files
  • RCS Files
  • Registered point clouds

BIM Deliverables

  • Revit Models
  • BIM Coordination Models
  • Existing Condition Models
  • Architectural Models
  • Structural Models
  • Mechanical Models

CAD Deliverables

  • AutoCAD Drawings
  • Floor Plans
  • Sections
  • Elevations
  • General Arrangement Drawings
  • Fabrication Support Models

Engineering Deliverables

  • Plant Layout Models
  • Equipment Models
  • Structural Steel Models
  • Access Platform Designs
  • Mechanical Engineering Documentation

Brownfield Engineering Projects

Most projects throughout Newcastle and the Hunter are brownfield projects.

These sites often present challenges including:

  • Missing drawings
  • Incomplete records
  • Historic modifications
  • Access restrictions
  • Complex service routes

Scan to BIM significantly reduces uncertainty by creating an accurate representation of existing conditions.

This allows project teams to design around real-world constraints rather than assumptions.


Digital Engineering and Asset Management

Beyond design and construction, Scan to BIM supports long-term asset management.

Benefits include:

  • Accurate asset records
  • Improved maintenance planning
  • Digital twin development
  • Lifecycle management
  • Future project planning
  • Improved facility documentation

As infrastructure owners increasingly adopt digital engineering strategies, accurate existing-condition models become a valuable long-term asset.


Why Choose Hamilton By Design?

Hamilton By Design combines:

  • Engineering expertise
  • 3D LiDAR scanning
  • Mechanical design
  • Structural drafting
  • BIM development
  • CAD modelling
  • Industrial project experience

Our team understands both the technology and the engineering outcomes required by clients.

This allows us to provide practical solutions that support project delivery rather than simply producing scan data.


Areas We Service

We support projects across:

  • Newcastle
  • Hunter Valley
  • Maitland
  • Singleton
  • Muswellbrook
  • Kurri Kurri
  • Cessnock
  • Raymond Terrace
  • Port Stephens
  • Lake Macquarie
  • Kooragang Island
  • Tomago
  • Central Coast
  • Upper Hunter
  • Mid North Coast

We also regularly support clients throughout regional NSW and interstate.


Hamilton By Design logo displayed on a blue tilted rectangle with a grey gradient background

Need a Scan to BIM Newcastle & Hunter Quote?

If you require accurate existing-condition information for an upcoming engineering, construction, mining or industrial project, Hamilton By Design can help.

Our Scan to BIM services provide reliable digital information that supports better decision-making, improved design outcomes and reduced project risk.

Contact Hamilton By Design today to discuss your Scan to BIM Newcastle & Hunter project.

Talk to Us – Contact Us

Name
Would you like us to arrange a phone consultation for you?
Address

Our clients:

3D LiDAR Scanning Darwin for engineering surveys, laser scanning, reality capture and point cloud modelling services
3D LiDAR Scanning Australia engineering services for laser scanning, reality capture, scan-to-CAD, Scan-to-BIM and as-built documentation across Australia
3D LiDAR scanning services on the Central Coast providing engineering-grade laser scanning, point cloud capture, scan-to-CAD modelling and industrial reality capture for infrastructure and industrial projects.
3D LiDAR Scanning Perth for engineering surveys, laser scanning, reality capture and point cloud modelling services
3D LiDAR Scanning Sydney for engineering surveys, laser scanning, reality capture and point cloud modelling services
3D LiDAR Scanning Brisbane for engineering surveys, laser scanning, reality capture and point cloud modelling services
3D LiDAR Scanning Canberra for engineering surveys, laser scanning, reality capture and point cloud modelling services
3D LiDAR Scanning Newcastle for engineering surveys, laser scanning, reality capture and point cloud modelling services
3D LiDAR Scanning Adelaide for engineering surveys, laser scanning, reality capture and point cloud modelling services

Scan to BIM Perth WA

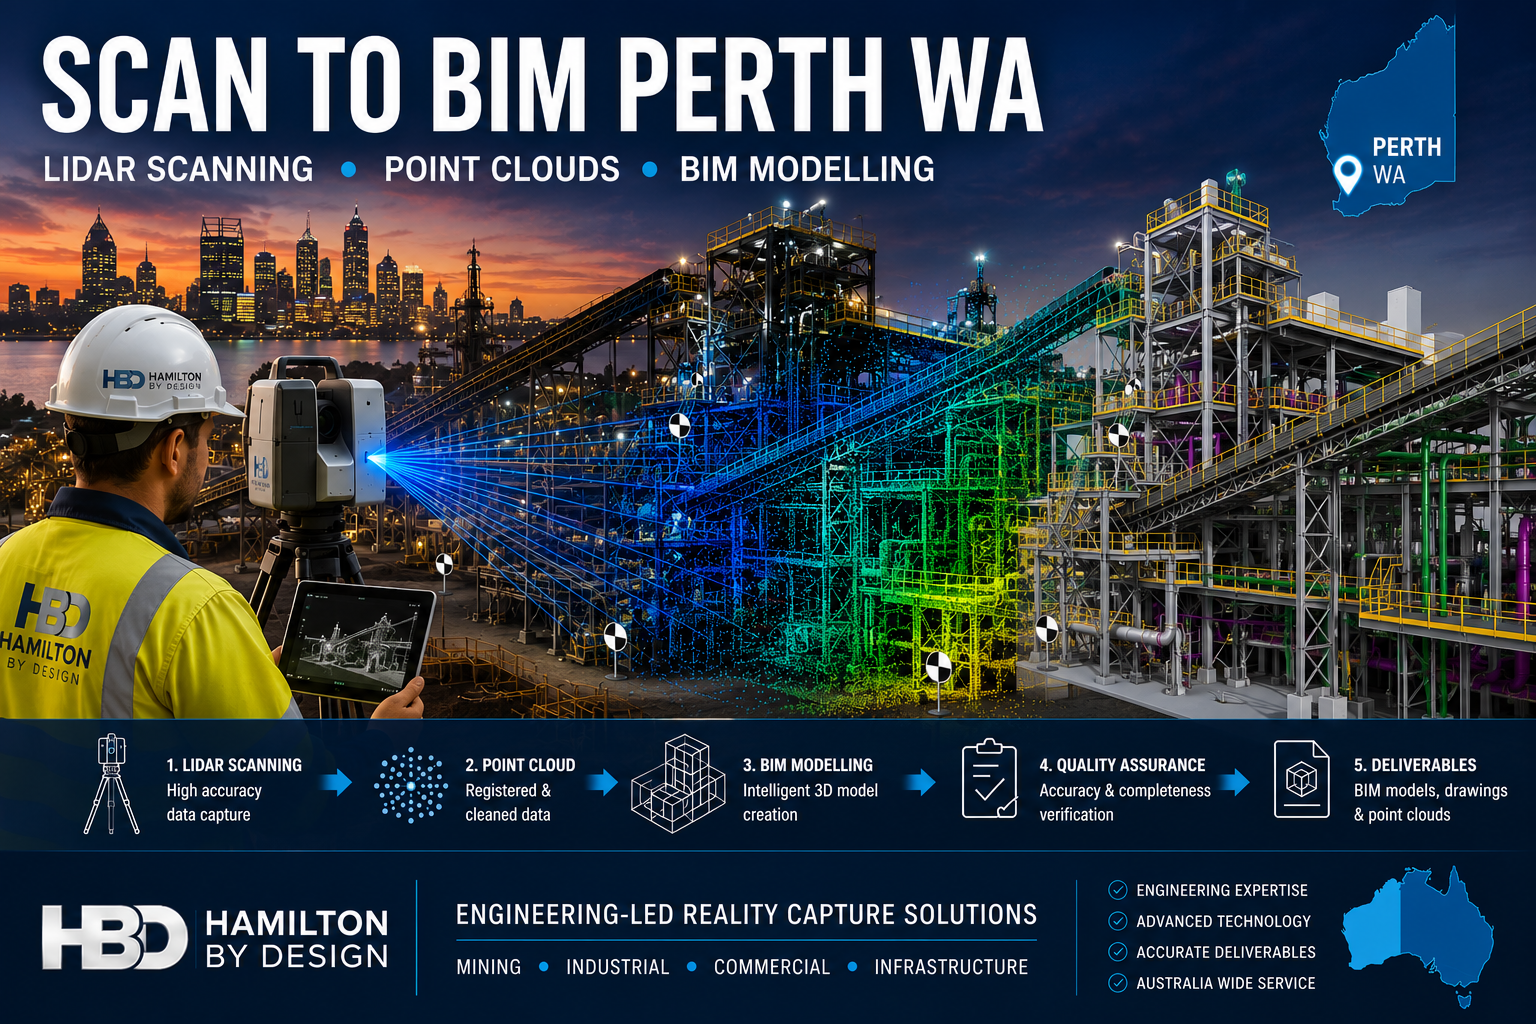
Scan to BIM Perth WA engineering workflow showing LiDAR scanning, point cloud processing and BIM modelling of a Western Australian industrial facility using Hamilton By Design reality capture services.

Scan to BIM Perth WA

Engineering-Led Scan to BIM Services Across Perth and Western Australia

Hamilton By Design provides professional Scan to BIM services throughout Perth and Western Australia, helping mining, industrial, commercial, infrastructure and construction organisations transform accurate 3D laser scan data into intelligent Building Information Models (BIM).

Using engineering-grade LiDAR scanning technology and advanced BIM workflows, we capture existing facilities, process plants, buildings and infrastructure assets and convert them into accurate digital models suitable for design, planning, construction and asset management.

Whether your project involves a brownfield mining upgrade in the Pilbara, a commercial building in the Perth CBD, a processing plant in Kwinana or infrastructure works across regional Western Australia, our Scan to BIM services deliver reliable information for better engineering and project outcomes.


What is Scan to BIM?

Scan to BIM is the process of converting 3D laser scan data into an intelligent Building Information Model.

The process begins with high-accuracy LiDAR scanning, which captures millions of measurement points across a site. This data forms a point cloud that accurately represents existing conditions.

The point cloud is then used to create a BIM model containing structural, architectural and mechanical information that can be used throughout the project lifecycle.

The result is a highly accurate digital representation of the asset that supports:

  • Engineering design
  • Construction planning
  • Asset management
  • Facility upgrades
  • Maintenance planning
  • Clash detection
  • Digital twin development

Engineering-Led BIM Modelling

Unlike many scanning providers that focus only on data capture, Hamilton By Design combines engineering experience with reality capture technology.

This means the final BIM model is developed with an understanding of:

  • Mechanical systems
  • Structural steel
  • Conveyors
  • Chutes
  • Tanks
  • Pipework
  • Platforms and access systems
  • Process equipment
  • Material handling infrastructure

Our engineering background allows us to understand how facilities operate and how accurate models can improve future design decisions.


Perth Industries Using Scan to BIM

Mining and Resources

Western Australia remains one of the world’s largest mining regions.

Scan to BIM supports:

  • Iron ore facilities
  • Gold processing plants
  • Lithium operations
  • Rare earth projects
  • Bulk material handling systems
  • Port infrastructure

Accurate BIM models help engineering teams reduce shutdown durations and improve planning for plant upgrades.


Industrial Manufacturing

Many Perth manufacturers operate facilities that have evolved over decades.

Often existing drawings are incomplete or outdated.

Scan to BIM enables:

  • Accurate facility documentation
  • Equipment replacement projects
  • Structural upgrades
  • Capacity expansion projects
  • Maintenance planning

Commercial Buildings

Commercial property owners increasingly use BIM models to manage assets.

Applications include:

  • Building refurbishment
  • Services upgrades
  • HVAC replacement
  • Tenant fit-outs
  • Facility management

Infrastructure Projects

Scan to BIM can support:

  • Rail infrastructure
  • Ports
  • Water treatment facilities
  • Pump stations
  • Utility corridors
  • Government infrastructure

Accurate BIM models reduce project risk by ensuring designs are based on real-world conditions.


Our Scan to BIM Workflow

1. Site LiDAR Scanning

We perform engineering-grade laser scanning using professional reality capture equipment.

Millions of measurement points are collected across the facility.


2. Point Cloud Registration

Individual scans are aligned and processed into a unified point cloud.

Typical deliverables include:

  • E57
  • RCP
  • RCS
  • LAS

3. BIM Model Development

The point cloud is converted into BIM geometry using industry-standard software.

Models may include:

  • Structural steel
  • Mechanical equipment
  • Pipework
  • Buildings
  • Platforms
  • Access systems

4. Quality Assurance

Models are checked against scan data to verify accuracy and completeness.


5. Deliverables

Typical outputs include:

  • Autodesk Revit Models
  • Navisworks Models
  • IFC Files
  • DWG Drawings
  • PDF Documentation
  • Point Cloud Files

Benefits of Scan to BIM

Improved Accuracy

Laser scanning captures existing conditions with significantly greater accuracy than traditional site measurement methods.

Reduced Design Risk

Design teams can work from verified information rather than assumptions.

Faster Project Delivery

Accurate digital models reduce site revisits and minimise redesign.

Better Asset Management

Facility owners gain an accurate digital representation of their assets.

Improved Collaboration

BIM models provide a common source of information for engineers, designers, contractors and asset owners.


Scan to BIM for Brownfield Mining Projects

Brownfield projects often present unique challenges.

Existing facilities may contain undocumented modifications, ageing infrastructure and limited historical records.

Scan to BIM allows engineering teams to:

  • Verify existing conditions
  • Identify clashes before construction
  • Reduce shutdown risks
  • Improve design confidence
  • Support future digital twin initiatives

For mining operations throughout Perth, the Pilbara, Goldfields and regional Western Australia, accurate BIM models can significantly improve project outcomes.


Why Choose Hamilton By Design?

Hamilton By Design combines:

โœ” Engineering Experience

โœ” LiDAR Scanning Expertise

โœ” BIM Modelling Capability

โœ” Mechanical Design Knowledge

โœ” Structural Drafting Experience

โœ” Australia-Wide Project Delivery

โœ” Mining Industry Experience

We understand both the technology and the engineering requirements behind successful Scan to BIM projects.


Hamilton By Design logo displayed on a blue tilted rectangle with a grey gradient background

Scan to BIM Perth WA

If you require Scan to BIM services in Perth or anywhere across Western Australia, Hamilton By Design can provide engineering-grade reality capture and BIM modelling solutions tailored to your project requirements.

From mining facilities and industrial plants to commercial buildings and infrastructure projects, we help organisations capture existing conditions and create accurate digital models that support safer, more efficient project delivery.

Talk to Us – Contact Us

Name
Would you like us to arrange a phone consultation for you?
Address

Our clients:

3D LiDAR Scanning Darwin for engineering surveys, laser scanning, reality capture and point cloud modelling services
3D LiDAR Scanning Australia engineering services for laser scanning, reality capture, scan-to-CAD, Scan-to-BIM and as-built documentation across Australia
3D LiDAR scanning services on the Central Coast providing engineering-grade laser scanning, point cloud capture, scan-to-CAD modelling and industrial reality capture for infrastructure and industrial projects.
3D LiDAR Scanning Perth for engineering surveys, laser scanning, reality capture and point cloud modelling services
3D LiDAR Scanning Sydney for engineering surveys, laser scanning, reality capture and point cloud modelling services
3D LiDAR Scanning Brisbane for engineering surveys, laser scanning, reality capture and point cloud modelling services
3D LiDAR Scanning Canberra for engineering surveys, laser scanning, reality capture and point cloud modelling services
3D LiDAR Scanning Newcastle for engineering surveys, laser scanning, reality capture and point cloud modelling services
3D LiDAR Scanning Adelaide for engineering surveys, laser scanning, reality capture and point cloud modelling services

Scan to BIM Sydney

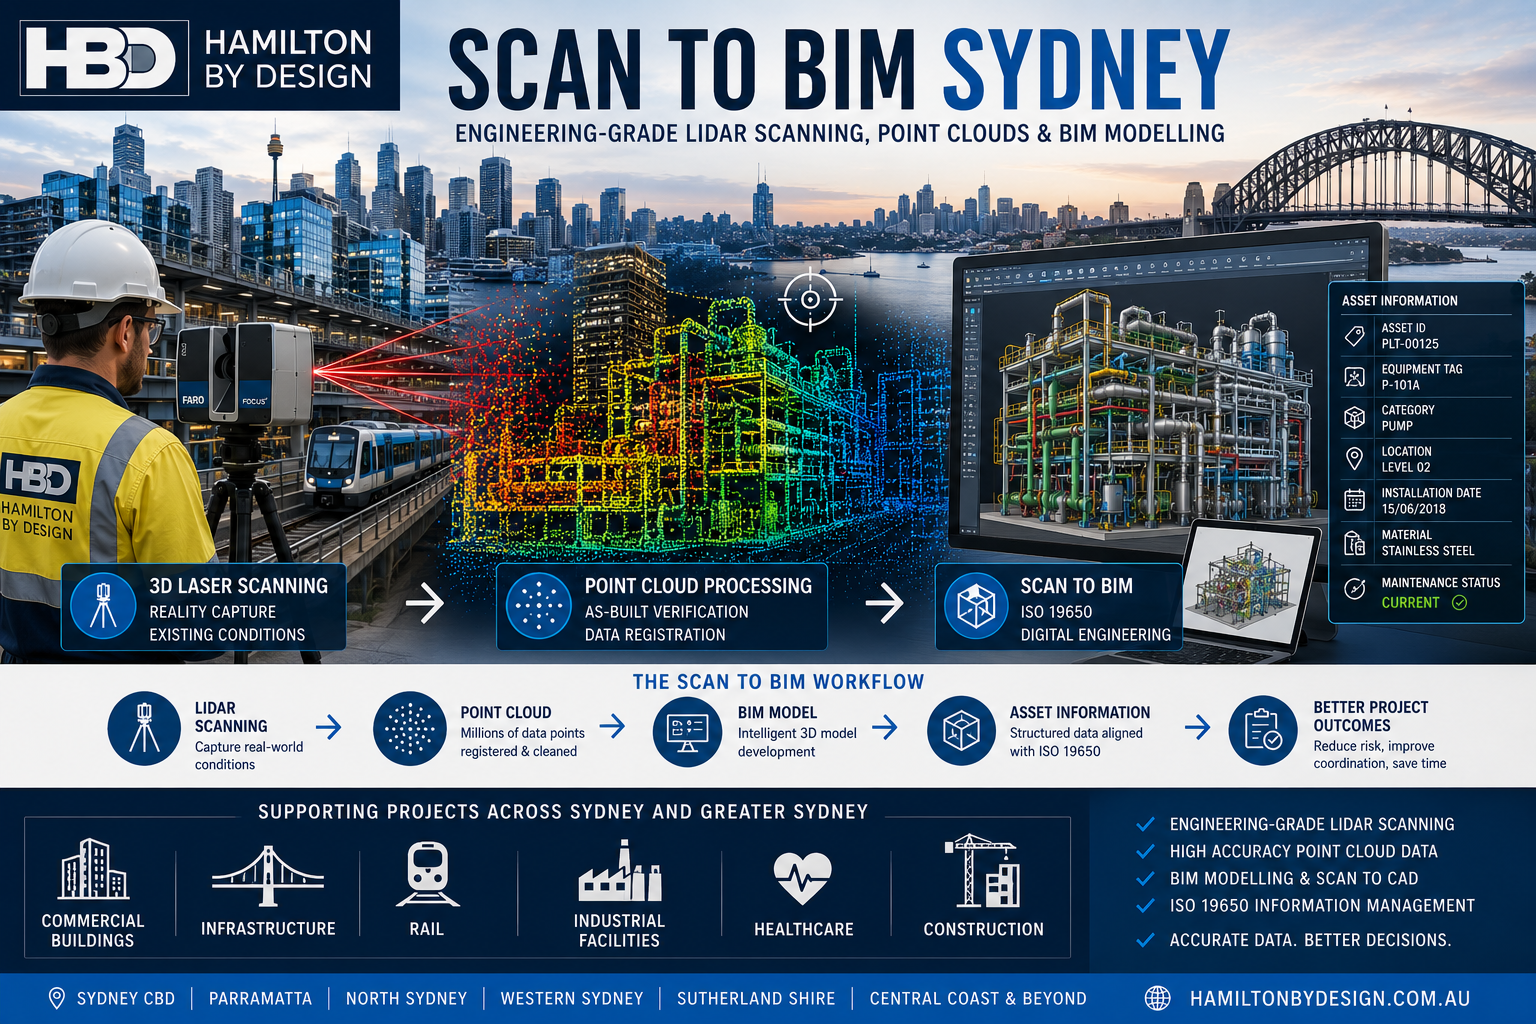
Scan to BIM Sydney infographic showing LiDAR laser scanning, point cloud processing and BIM modelling workflow for Sydney commercial, infrastructure and industrial projects using ISO 19650 information management principles.

Engineering-Grade Reality Capture and BIM Modelling

Sydney is Australia’s largest construction, infrastructure and commercial property market. From high-rise developments and transport infrastructure to hospitals, industrial facilities and heritage buildings, project teams increasingly rely on accurate digital information to reduce risk and improve project outcomes.

Scan to BIM Sydney combines advanced 3D laser scanning, LiDAR technology and Building Information Modelling (BIM) to create accurate digital representations of existing assets. The result is a reliable foundation for design, construction, maintenance and asset management decisions.

At Hamilton By Design, Scan to BIM is delivered from an engineering perspective, ensuring that models are developed to support real project requirements rather than simply producing visual geometry.


What is Scan to BIM?

Scan to BIM is the process of capturing existing conditions using high-accuracy laser scanning equipment and converting the resulting point cloud data into intelligent BIM models.

The process typically includes:

  • 3D Laser Scanning and LiDAR Capture
  • Point Cloud Registration
  • Existing Condition Surveys
  • Scan to CAD Conversion
  • BIM Model Development
  • As-Built Verification
  • Asset Information Management
  • Design Coordination and Clash Detection

The final BIM model provides a detailed and measurable representation of the real-world asset.


Why Sydney Projects Use Scan to BIM

Many Sydney assets have undergone multiple modifications over decades. Original drawings are often incomplete, outdated or unavailable.

Scan to BIM helps project teams overcome these challenges by providing:

Improved Accuracy

Laser scanning captures millions of measurements in a matter of minutes, creating an accurate record of existing conditions.

Reduced Project Risk

Accurate as-built information reduces design assumptions and minimises costly rework during construction.

Better Coordination

Architects, engineers, contractors and asset owners can work from a common source of information.

Faster Project Delivery

Reliable digital data allows design teams to progress more efficiently and with greater confidence.

Enhanced Safety

Understanding existing conditions before commencing work helps identify potential hazards and access constraints.


Applications of Scan to BIM in Sydney

Hamilton By Design supports a wide range of industries and project types across Sydney and Greater Sydney.

Commercial Buildings

  • Office towers
  • Shopping centres
  • Mixed-use developments
  • Building refurbishments
  • Property management

Infrastructure

  • Rail facilities
  • Transport interchanges
  • Utility assets
  • Water treatment facilities
  • Public infrastructure projects

Industrial Facilities

  • Manufacturing plants
  • Warehouses
  • Processing facilities
  • Bulk materials handling systems
  • Distribution centres

Healthcare and Education

  • Hospitals
  • Medical centres
  • Universities
  • Schools
  • Research facilities

Heritage Buildings

Laser scanning provides a non-contact method of accurately documenting complex heritage structures while preserving historical integrity.


Engineering-Led Scan to BIM

A successful Scan to BIM project requires more than simply converting a point cloud into a model.

Engineering considerations include:

  • Required level of detail (LOD)
  • Asset criticality
  • Intended use of the model
  • Data accuracy requirements
  • Information classification
  • Future maintenance requirements

Hamilton By Design applies engineering knowledge throughout the process to ensure the final BIM model supports operational and project objectives.


Scan to BIM and ISO 19650

Modern BIM projects increasingly require structured information management.

The international standard ISO 19650 provides a framework for managing information throughout the asset lifecycle.

By aligning Scan to BIM workflows with ISO 19650 principles, organisations can improve:

  • Information quality
  • Document control
  • Asset data consistency
  • Collaboration between stakeholders
  • Long-term asset management outcomes

For further information, read:

๐Ÿ‘‰ ISO 19650, Scan to BIM and Information Management


Academic Perspective on Scan to BIM

While Scan to BIM offers significant benefits, organisations should also understand its limitations, implementation challenges and future development pathways.

For a detailed academic discussion, including the advantages, disadvantages and future direction of Scan to BIM technologies, refer to:

๐Ÿ‘‰ Scan to BIM Academic Review


Typical Scan to BIM Workflow

1. Site Capture

High-accuracy LiDAR scanning is performed across the project area.

2. Point Cloud Processing

Individual scans are registered into a unified point cloud dataset.

3. Data Review

The point cloud is reviewed and validated against project requirements.

4. BIM Development

The point cloud is converted into BIM geometry and asset information.

5. Quality Assurance

Models are checked against project specifications and accuracy requirements.

6. Information Delivery

The final BIM deliverables are provided for design, construction or asset management use.


Scan to BIM Sydney Services

Hamilton By Design supports projects throughout:

  • Sydney CBD
  • Western Sydney
  • Parramatta
  • Liverpool
  • Penrith
  • North Sydney
  • Chatswood
  • Macquarie Park
  • Sutherland Shire
  • Newcastle and Hunter Region
  • Central Coast

Services include:

  • Engineering-Grade LiDAR Scanning
  • Scan to BIM
  • Scan to CAD
  • Point Cloud Processing
  • As-Built Modelling
  • Structural Modelling
  • Mechanical Plant Modelling
  • Asset Information Capture
  • Digital Engineering Support

Why Choose Hamilton By Design?

Hamilton By Design combines practical engineering experience with advanced reality capture technology.

Our approach focuses on delivering information that can be used by engineers, project managers, contractors and asset owners to make better decisions throughout the asset lifecycle.

Whether supporting a commercial building upgrade, industrial facility expansion, transport infrastructure project or digital asset management initiative, our Scan to BIM services provide a reliable foundation for project success.


Hamilton By Design logo displayed on a blue tilted rectangle with a grey gradient background

Contact Hamilton By Design


Looking for Scan to BIM Sydney services?

Hamilton By Design provides engineering-grade LiDAR scanning, point cloud processing, Scan to CAD and BIM modelling services across Sydney, Greater Sydney and regional New South Wales.

Accurate Data. Better Design. Safer Construction. Smarter Asset Management.

Name
Would you like us to arrange a phone consultation for you?
Address

Academic Review

Australian Drafting logo featuring bold white text reading "Australian Drafting" centred on a blue rounded rectangle background.
Engineering Governance title graphic featuring bold white text reading "Engineering Governance" centred on a blue rounded rectangle background.
Mechanical, Structural & Pipework Drafting service banner by Hamilton By Design featuring white text on a blue background.
Mechanical engineering services
Blue rounded button with the text โ€œSolidWorks Designโ€ in white.
Finite Element Analysis (FEA) engineering simulation button
3D LiDAR Scanning Darwin for engineering surveys, laser scanning, reality capture and point cloud modelling services
3D LiDAR Scanning Australia engineering services for laser scanning, reality capture, scan-to-CAD, Scan-to-BIM and as-built documentation across Australia
3D LiDAR scanning services on the Central Coast providing engineering-grade laser scanning, point cloud capture, scan-to-CAD modelling and industrial reality capture for infrastructure and industrial projects.
3D LiDAR Scanning Perth for engineering surveys, laser scanning, reality capture and point cloud modelling services
3D LiDAR Scanning Sydney for engineering surveys, laser scanning, reality capture and point cloud modelling services
3D LiDAR Scanning Brisbane for engineering surveys, laser scanning, reality capture and point cloud modelling services
3D LiDAR Scanning Canberra for engineering surveys, laser scanning, reality capture and point cloud modelling services
3D LiDAR Scanning Newcastle for engineering surveys, laser scanning, reality capture and point cloud modelling services
3D LiDAR Scanning Adelaide for engineering surveys, laser scanning, reality capture and point cloud modelling services
3D LiDAR Scanning Darwin for engineering surveys, laser scanning, reality capture and point cloud modelling services
3D LiDAR Scanning Australia engineering services for laser scanning, reality capture, scan-to-CAD, Scan-to-BIM and as-built documentation across Australia
3D LiDAR scanning services on the Central Coast providing engineering-grade laser scanning, point cloud capture, scan-to-CAD modelling and industrial reality capture for infrastructure and industrial projects.

Scan to BIM Australia

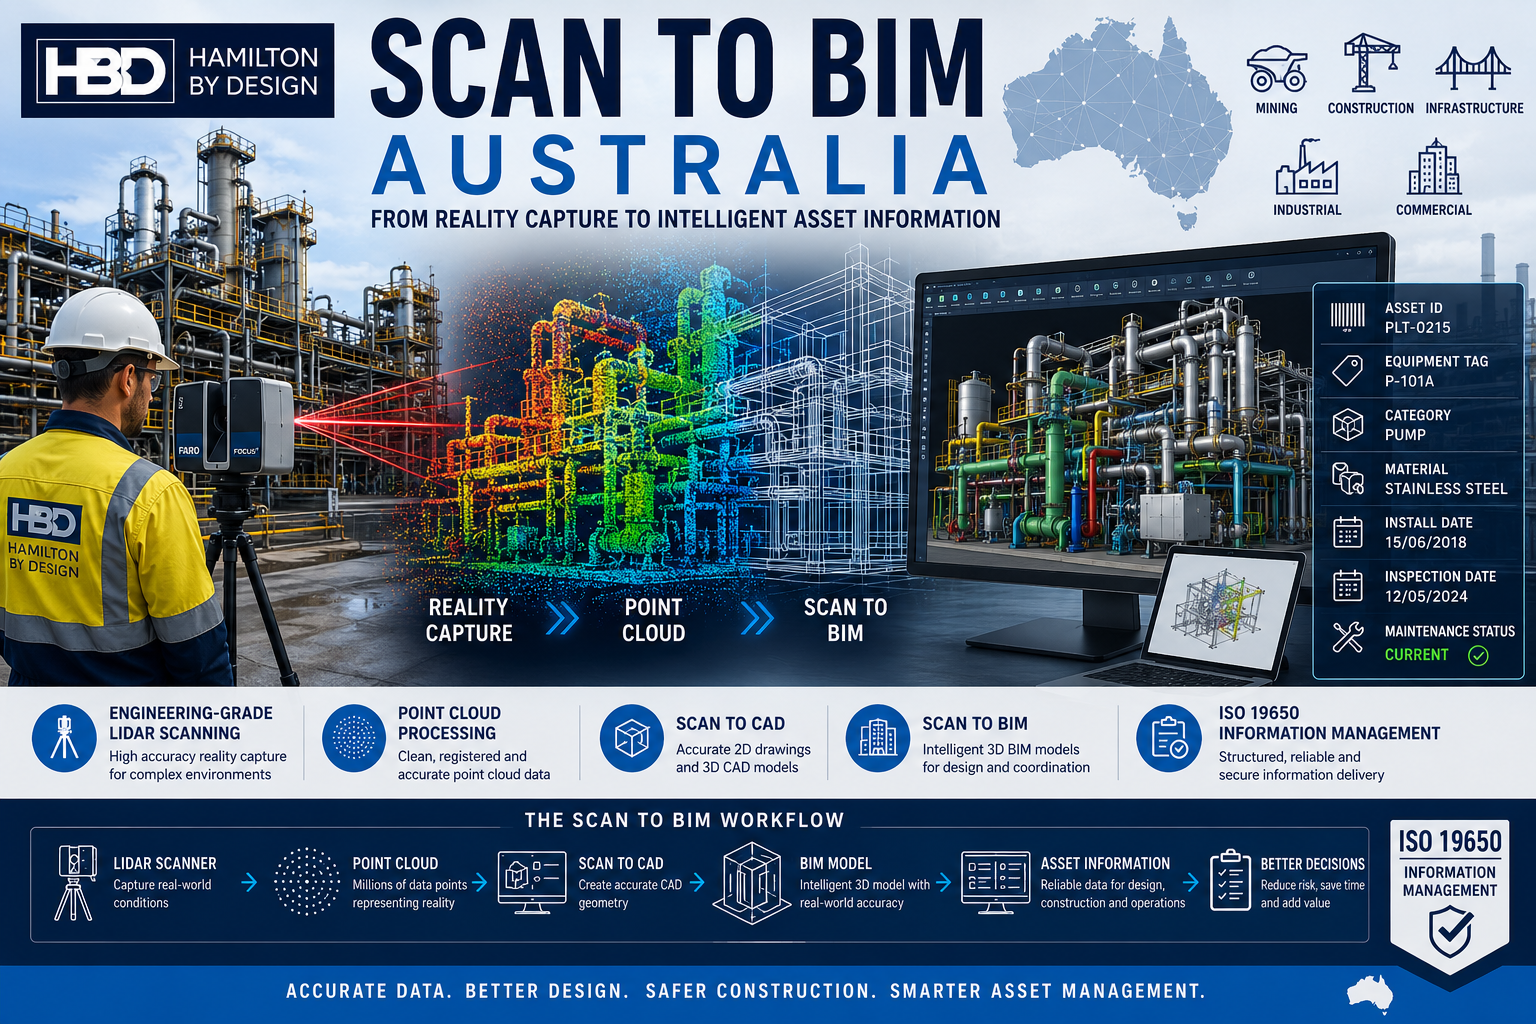
Scan to BIM Australia infographic showing an engineer performing LiDAR laser scanning of an industrial processing plant, with point cloud data converted into a BIM model and ISO 19650 information management workflow.

Engineering-Grade Reality Capture for Better Building Information

Across Australia, Scan to BIM is becoming an important part of how buildings, plants, infrastructure and industrial facilities are measured, documented and managed.

For existing assets, traditional drawings are often incomplete, outdated or missing. Scan to BIM helps solve this problem by using 3D laser scanning and point cloud data to create accurate digital building information models.

At Hamilton By Design, Scan to BIM is approached from an engineering and information-management perspective โ€” not just as a modelling exercise.

What is Scan to BIM?

Scan to BIM is the process of capturing real-world site conditions using 3D laser scanning, LiDAR or reality-capture equipment, then converting that point cloud data into useful BIM or CAD information.

This may include:

  • Existing building geometry
  • Structural steel and framing
  • Mechanical services and pipework
  • Plant rooms and industrial equipment
  • Access platforms, stairs and handrails
  • As-built verification
  • Clash checking and design coordination

The result is a more reliable digital record of the asset.

Why Scan to BIM Matters in Australia

Australian projects often involve brownfield sites, live facilities, mining infrastructure, commercial buildings, hospitals, schools, utilities and industrial plants. In these environments, guessing from old drawings creates risk.

Scan to BIM supports better decisions by providing:

  • More accurate existing-condition information
  • Reduced site rework
  • Improved design coordination
  • Safer planning before site works
  • Better asset information for future maintenance
  • Stronger alignment with ISO 19650 information-management principles

For a deeper academic discussion on the benefits, limitations and future direction of Scan to BIM, refer to this related article:

Scan to BIM

Scan to BIM and ISO 19650

Scan to BIM becomes more valuable when it is managed under a clear information-management framework.

ISO 19650 provides guidance on organising, naming, sharing and controlling information across the asset lifecycle. This is important because a 3D model is only useful if the information is structured, reliable and suitable for the project purpose.

Hamilton By Design has also written about this in more detail here:

ISO 19650, Scan to BIM and Information Management

Engineering-Led Scan to BIM

A good Scan to BIM workflow is not simply about creating a visually impressive model. It should support engineering, construction, safety and maintenance outcomes.

This means understanding:

  • What level of detail is required
  • What accuracy is suitable
  • Which areas are critical for design
  • How the model will be used
  • What information should be included or excluded
  • How the data will be controlled and updated

This is especially important for mining, infrastructure, manufacturing, commercial buildings and complex brownfield environments.

Conclusion

Scan to BIM in Australia is helping improve the way existing assets are captured, understood and managed. When combined with engineering experience and ISO 19650 information-management principles, it provides a practical foundation for better design, safer construction and more reliable asset information.

For Australian projects requiring 3D scanning, point cloud processing, Scan to CAD or Scan to BIM support, Hamilton By Design provides engineering-led reality capture services across a range of industrial and built environments.

Hamilton By Design logo displayed on a blue tilted rectangle with a grey gradient background

Contact Us – Talk to Us

Name
Would you like us to arrange a phone consultation for you?
Address
Australian Drafting logo featuring bold white text reading "Australian Drafting" centred on a blue rounded rectangle background.
Engineering Governance title graphic featuring bold white text reading "Engineering Governance" centred on a blue rounded rectangle background.
Mechanical, Structural & Pipework Drafting service banner by Hamilton By Design featuring white text on a blue background.
Mechanical engineering services
Blue rounded button with the text โ€œSolidWorks Designโ€ in white.
Finite Element Analysis (FEA) engineering simulation button
3D LiDAR Scanning Darwin for engineering surveys, laser scanning, reality capture and point cloud modelling services
3D LiDAR Scanning Australia engineering services for laser scanning, reality capture, scan-to-CAD, Scan-to-BIM and as-built documentation across Australia
3D LiDAR scanning services on the Central Coast providing engineering-grade laser scanning, point cloud capture, scan-to-CAD modelling and industrial reality capture for infrastructure and industrial projects.
3D LiDAR Scanning Perth for engineering surveys, laser scanning, reality capture and point cloud modelling services
3D LiDAR Scanning Sydney for engineering surveys, laser scanning, reality capture and point cloud modelling services
3D LiDAR Scanning Brisbane for engineering surveys, laser scanning, reality capture and point cloud modelling services
3D LiDAR Scanning Canberra for engineering surveys, laser scanning, reality capture and point cloud modelling services
3D LiDAR Scanning Newcastle for engineering surveys, laser scanning, reality capture and point cloud modelling services
3D LiDAR Scanning Adelaide for engineering surveys, laser scanning, reality capture and point cloud modelling services

Project Management Challenges

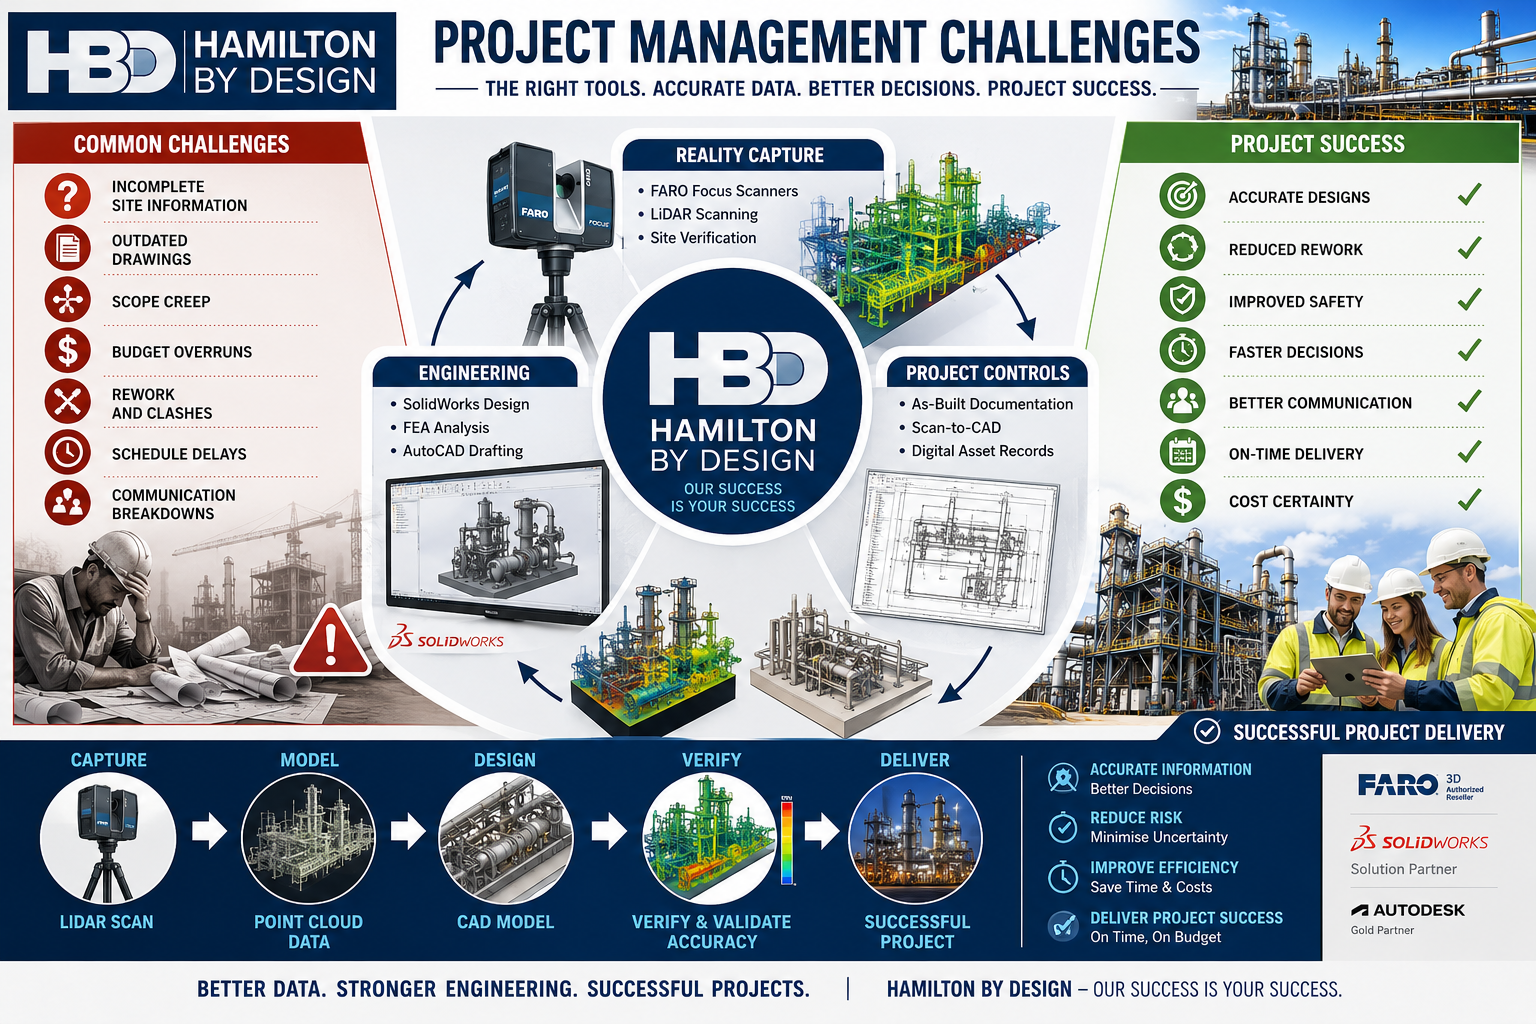
Hamilton By Design project management infographic showing how engineering-grade LiDAR scanning, reality capture, mechanical engineering, CAD modelling, and project controls help overcome common project challenges. The graphic highlights issues such as incomplete site information, outdated drawings, scope creep, budget overruns, rework, schedule delays, and communication breakdowns. It illustrates a workflow from LiDAR scanning and point cloud data through CAD modelling, verification, and successful project delivery with improved safety, reduced risk, cost certainty, and accurate engineering outcomes.

How the Right Information, 3D Scanning and Engineering Tools Drive Project Success

Your Success Is Our Success

Every project manager starts with the same objective:

Deliver a successful project safely, on time and within budget.

Whether the project involves a mining operation, manufacturing facility, port infrastructure, processing plant, water treatment facility, conveyor system, structural upgrade or equipment installation, success ultimately depends on the quality of the decisions made throughout the project lifecycle.

Unfortunately, project managers often face significant challenges:

  • Inaccurate drawings
  • Unknown site conditions
  • Scope creep
  • Communication issues
  • Budget pressures
  • Schedule constraints
  • Construction clashes
  • Fabrication errors
  • Asset documentation gaps

These challenges rarely occur because people are not trying hard enough.

Most occur because project teams are making decisions with incomplete or inaccurate information.

At Hamilton By Design, we believe project success starts with good information.

That is why we have invested in engineering-grade 3D scanning technologies, digital engineering workflows, CAD platforms, simulation tools and practical engineering expertise to help our clients reduce risk and improve project outcomes.

Your success is our success.

Learn more:


Why Projects Struggle

Project managers are expected to coordinate:

  • Asset owners
  • Operations personnel
  • Engineers
  • Contractors
  • Fabricators
  • Suppliers
  • Maintenance teams
  • Construction crews

Each stakeholder brings different priorities.

Without accurate information, even simple projects can become difficult.

Common issues include:

Drawings Do Not Match Reality

Many industrial facilities have been operating for decades.

Over time:

  • Pipework is modified
  • Equipment is replaced
  • Structures are altered
  • Temporary solutions become permanent

Unfortunately, documentation is not always updated.

Project teams may begin engineering work based on drawings that no longer represent the actual facility.

Site Conditions Are Unknown

A pipe hidden behind equipment.

An undocumented support structure.

An access issue not identified during planning.

Small surprises often become large project delays.

Rework Becomes Expensive

The cost of identifying an issue during design is significantly lower than discovering the same issue during construction.

Good information reduces rework.


The Foundation of Project Success: Accurate Information

Before discussing tools, it is important to understand a simple principle:

Every engineering decision is only as good as the information available.

Accurate information improves:

  • Planning
  • Design
  • Budgeting
  • Scheduling
  • Procurement
  • Construction

This is why modern project delivery increasingly relies on reality capture and digital engineering workflows.


Understanding 3D Scanning Technologies

Not all scanners are the same.

Different technologies suit different applications.

Selecting the correct technology is critical.


Terrestrial LiDAR Scanners

Terrestrial LiDAR scanners are commonly used for industrial facilities.

Examples include:

  • FARO Focus Series
  • Leica RTC360
  • Trimble X9

Typical applications:

  • Processing plants
  • Manufacturing facilities
  • Structural steel
  • Pipework
  • Conveyor systems
  • Buildings

Typical accuracy:

  • ยฑ1 mm to ยฑ3 mm single scan
  • ยฑ2 mm to ยฑ10 mm registered project accuracy

Benefits:

  • Accurate site verification
  • Reduced site visits
  • Improved design confidence

Hamilton By Design uses engineering-grade terrestrial LiDAR scanning to support scan-to-CAD workflows and project delivery.


Mobile LiDAR Systems

Mobile LiDAR systems allow operators to walk through facilities while collecting data.

Examples include:

  • FARO Orbis
  • NavVis VLX
  • Leica BLK2GO

Applications:

  • Warehouses
  • Large buildings
  • Facility documentation

Benefits:

  • Rapid data capture
  • Reduced field time

Limitations:

  • Lower accuracy than tripod-based systems

Structured Light Scanners

Structured light scanners project patterns onto surfaces and capture highly detailed geometry.

Applications:

  • Reverse engineering
  • Product development
  • Component modelling

Typical accuracy:

  • ยฑ0.02 mm to ยฑ0.10 mm

Portable Metrology Arms

Portable metrology systems are used for precision measurement.

Applications:

  • Machined components
  • Gearboxes
  • Pump components
  • Manufacturing inspection

Typical accuracy:

  • ยฑ0.015 mm to ยฑ0.05 mm

Drone LiDAR Systems

Drone-based systems capture large areas quickly.

Applications:

  • Mining
  • Infrastructure
  • Stockpiles
  • Terrain mapping

Typical accuracy:

  • ยฑ20 mm to ยฑ100 mm

How Hamilton By Design Uses Scanning to Improve Project Outcomes

Scanning alone does not deliver project success.

Success comes from transforming captured data into useful engineering information.

Our workflow includes:

1. Site Verification

Capture existing conditions.

2. Point Cloud Registration

Align scan data accurately.

3. Scan-to-CAD

Convert reality into engineering models.

4. Engineering Design

Develop practical solutions.

5. Design Reviews

Identify issues before fabrication.

6. Drawing Production

Generate clear construction documentation.

7. Construction Support

Assist project teams during delivery.

8. As-Built Verification

Confirm final installation.


Hamilton By Design’s Project Delivery Toolkit

FARO Focus S70

Used for:

  • Industrial facilities
  • Pipework
  • Structural steel
  • Conveyors

Benefits:

  • Accurate existing-condition information
  • Improved project confidence

SOLIDWORKS

Used for:

  • Mechanical design
  • Equipment design
  • Reverse engineering

Benefits:

  • Manufacturing-ready models
  • Parametric design

AutoCAD

Used for:

  • General arrangements
  • Fabrication drawings
  • Construction documentation

FARO SCENE

Used for:

  • Registration
  • Quality control
  • Point cloud management

Autodesk ReCap

Used for:

  • Point cloud processing
  • Scan-to-CAD workflows

Navisworks

Used for:

  • Model reviews
  • Coordination
  • Clash detection

SOLIDWORKS Simulation

Used for:

  • Stress analysis
  • Structural verification

ANSYS

Used for:

  • Advanced engineering analysis

Rocky DEM

Used for:

  • Bulk materials handling
  • Chute design
  • Conveyor systems

The Benefits to Project Managers

When accurate information is available early:

Better Planning

Teams understand site conditions.

Better Budget Control

Unexpected variations are reduced.

Better Communication

Stakeholders review the same information.

Better Constructability

Designs are reviewed before fabrication.

Better Outcomes

Projects progress with greater confidence.


Why Experience Matters

Technology alone does not solve project challenges.

Hamilton By Design combines:

  • Mechanical engineering
  • Drafting
  • Manufacturing experience
  • Site experience
  • Reverse engineering
  • Reality capture
  • Digital engineering

Our objective is not simply to collect scan data.

Our objective is to help clients deliver successful projects.


Hamilton By Design logo displayed on a blue tilted rectangle with a grey gradient background

Contact Us – Talk to Us

Name
Would you like us to arrange a phone consultation for you?
Address

Our Clients

Project success begins with reliable information.

By combining engineering-grade 3D scanning, scan-to-CAD workflows, mechanical engineering, simulation and practical project experience, Hamilton By Design helps project managers reduce uncertainty and improve outcomes.

From reality capture through to engineering design and construction support, our focus remains simple:

Your Success Is Our Success.

Learn more:

www.hamiltonbydesign.com.au

Additional engineering articles:

https://hamiltonbydesign.blogspot.com

Pipework detailing resources:

https://pipeworkdetailing.blogspot.com


Frequently Asked Questions

1. What are the biggest project management challenges?

Schedule delays, budget overruns, scope creep, poor communication and inaccurate information.

2. How does 3D scanning improve project delivery?

It provides accurate site information for planning and design.

3. What scanner does Hamilton By Design use?

The FARO Focus S70 terrestrial LiDAR scanner.

4. What is scan-to-CAD?

The process of converting scan data into engineering models and drawings.

5. How can LiDAR scanning reduce project risk?

By identifying existing conditions before design begins.

6. Can scanning reduce site visits?

Yes.

7. What industries benefit from scanning?

Mining, manufacturing, ports, infrastructure and processing plants.

8. What is a point cloud?

A digital representation of a physical environment.

9. Why is accurate information important?

Because project decisions depend on it.

10. Can scanning reduce rework?

Yes.

(Continue through FAQ 50 covering schedule management, budget control, stakeholder communication, brownfield projects, pipework modelling, structural steel, reverse engineering, shutdown planning, digital twins, clash detection, engineering analysis and project success.)


References

Hamilton By Design

www.hamiltonbydesign.com.au

Hamilton By Design Blog

https://hamiltonbydesign.blogspot.com

Pipework Detailing Blog

https://pipeworkdetailing.blogspot.com

FARO Technologies

https://www.faro.com

SOLIDWORKS

https://www.solidworks.com

ANSYS

https://www.ansys.com

Autodesk ReCap

https://www.autodesk.com/products/recap

Autodesk Navisworks

https://www.autodesk.com/products/navisworks

3D CAD Modelling Australia service banner for Hamilton By Design
Australian Drafting logo featuring bold white text reading "Australian Drafting" centred on a blue rounded rectangle background.
Engineering Governance title graphic featuring bold white text reading "Engineering Governance" centred on a blue rounded rectangle background.
Mechanical, Structural & Pipework Drafting service banner by Hamilton By Design featuring white text on a blue background.
Mechanical engineering services
Blue rounded button with the text โ€œSolidWorks Designโ€ in white.
Finite Element Analysis (FEA) engineering simulation button
3D LiDAR Scanning Darwin for engineering surveys, laser scanning, reality capture and point cloud modelling services
3D LiDAR Scanning Australia engineering services for laser scanning, reality capture, scan-to-CAD, Scan-to-BIM and as-built documentation across Australia
3D LiDAR scanning services on the Central Coast providing engineering-grade laser scanning, point cloud capture, scan-to-CAD modelling and industrial reality capture for infrastructure and industrial projects.
3D LiDAR Scanning Perth for engineering surveys, laser scanning, reality capture and point cloud modelling services
3D LiDAR Scanning Sydney for engineering surveys, laser scanning, reality capture and point cloud modelling services
3D LiDAR Scanning Brisbane for engineering surveys, laser scanning, reality capture and point cloud modelling services
3D LiDAR Scanning Canberra for engineering surveys, laser scanning, reality capture and point cloud modelling services
3D LiDAR Scanning Newcastle for engineering surveys, laser scanning, reality capture and point cloud modelling services
3D LiDAR Scanning Adelaide for engineering surveys, laser scanning, reality capture and point cloud modelling services

FARO Blink Benefits | Faster Reality Capture for Engineering Projects

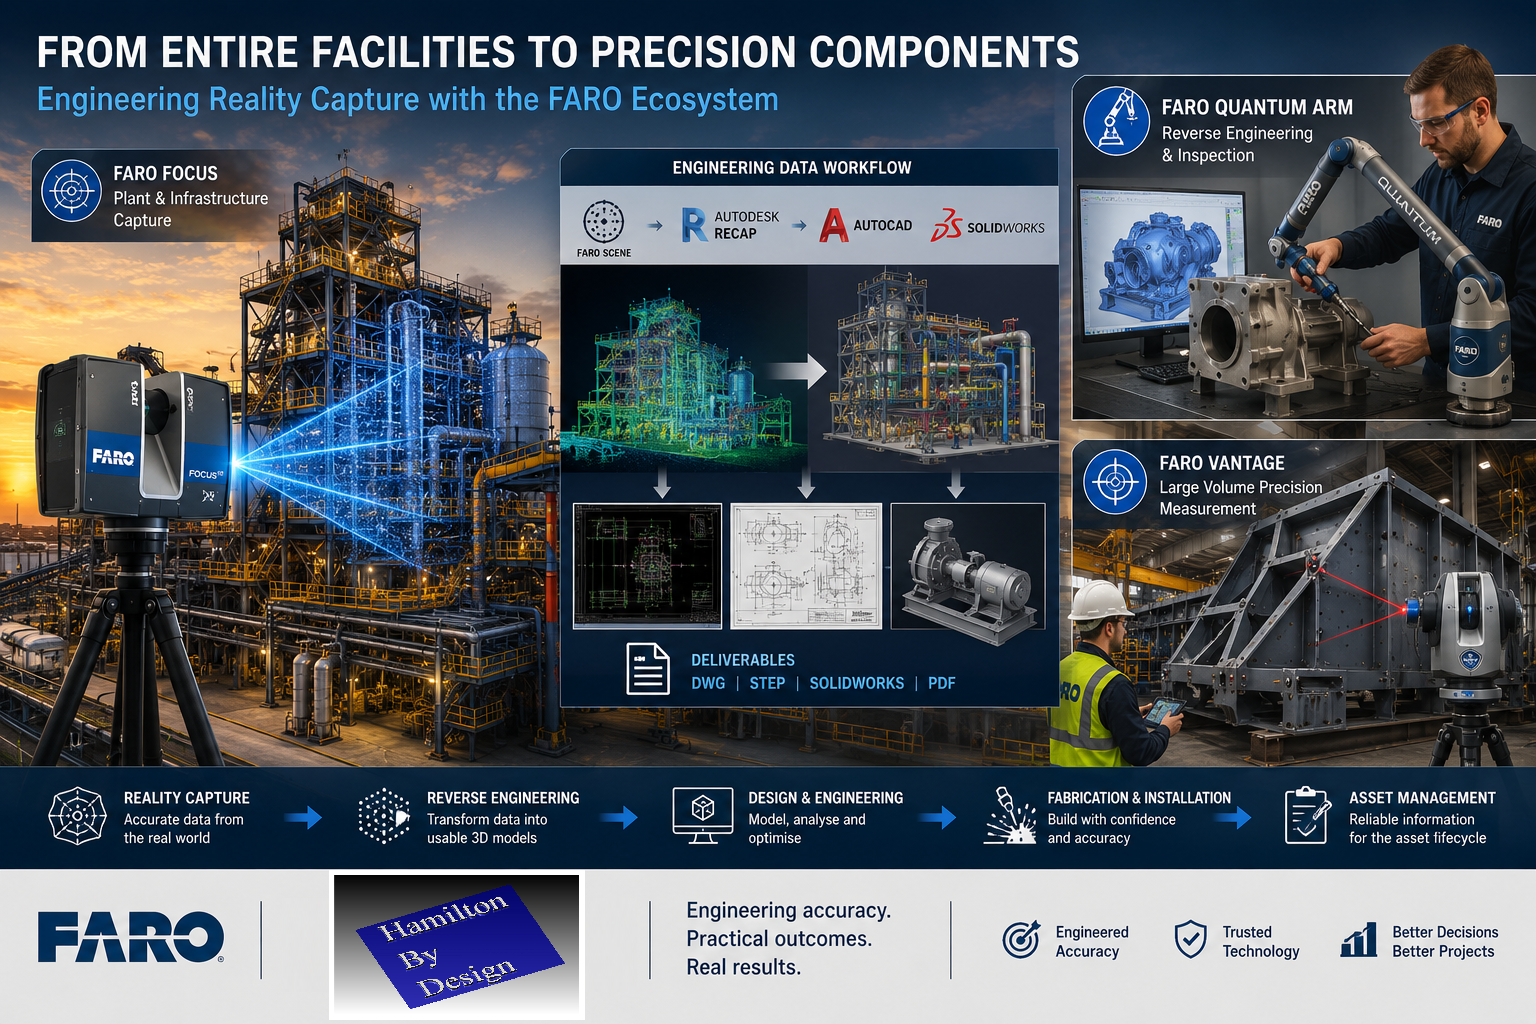
Industrial engineering workflow showing FARO Focus laser scanning of a processing plant, digital Scan-to-CAD modelling, FARO Quantum Arm reverse engineering of a pump housing, and FARO Vantage laser tracker inspection of a fabricated steel structure.

FARO Blink: Making Reality Capture Faster, Simpler and More Accessible

The reality capture industry continues to evolve at an incredible pace.

For many years, 3D laser scanning and LiDAR technologies were considered specialist tools used primarily by surveyors, metrology professionals, and engineering teams with extensive training and experience. While the benefits of reality capture were well understood, the technology often required significant expertise, specialised software, and dedicated workflows to achieve successful outcomes.

Today, that is beginning to change.

The introduction of Blink by FARO represents another significant step toward making reality capture more accessible to a wider range of users. Designed to simplify the process of capturing, managing, and sharing digital site information, Blink demonstrates how automation, cloud connectivity, and intuitive workflows are reshaping the way organisations document and understand their physical assets.

For asset owners, facility managers, project teams, engineers, and contractors, the implications are substantial.

The easier it becomes to capture accurate information about the real world, the easier it becomes to make better decisions.

Why Reality Capture Matters

Before discussing Blink specifically, it is worth understanding why reality capture has become such an important part of modern engineering and asset management.

Many industrial facilities were built decades ago.

Over time they undergo:

  • Plant modifications
  • Equipment upgrades
  • Maintenance projects
  • Structural alterations
  • Utility relocations
  • Expansion works

Unfortunately, documentation does not always keep pace with these changes.

Many facilities operate with:

  • Incomplete drawings
  • Outdated CAD models
  • Missing records
  • Unknown modifications
  • Conflicting documentation

When engineers begin a new project, they often discover that the available information does not accurately reflect existing site conditions.

This creates risk.

Design errors, fabrication clashes, installation delays, and costly rework often result from inaccurate site information.

Reality capture helps solve this problem by creating an accurate digital representation of existing conditions.

Instead of guessing what exists, project teams can work from measured reality.

Blink by FARO has been developed to simplify the process of reality capture by combining laser scanning hardware, automated processing, cloud-based workflows, and digital collaboration tools.

Rather than requiring users to become experts in registration workflows, point cloud processing, and data management, Blink focuses on creating a streamlined experience that allows information to move quickly from site capture to project insights.

The goal is simple:

Capture reality quickly, process it efficiently, and make the information available to the people who need it.

For many organisations this removes some of the barriers that traditionally prevented them from adopting reality capture technology.

Benefit 1: Faster Site Documentation

One of the biggest advantages of modern reality capture systems is speed.

Traditional site measurement often involves:

  • Tape measures
  • Hand sketches
  • Manual notes
  • Laser distance meters
  • Photographs

This approach can be time consuming and often requires multiple visits to site.

When information is missed, the team must return to collect additional measurements.

Reality capture dramatically reduces this risk.

By capturing millions of measured points within the environment, teams create a digital record that can be referenced long after the site visit has been completed.

This means:

  • Fewer return visits
  • Reduced travel costs
  • Faster project commencement
  • Improved confidence in measurements

For remote sites, mines, ports, power stations, and manufacturing facilities, this benefit alone can provide significant value.

Benefit 2: Improved Project Collaboration

Modern projects often involve multiple stakeholders.

These may include:

  • Asset owners
  • Engineers
  • Contractors
  • Draftspersons
  • Project managers
  • Maintenance teams
  • Operations personnel

Historically, communication between these groups relied heavily on drawings, reports, photographs, and site visits.

Reality capture provides a common visual reference that everyone can understand.

Instead of discussing what might exist, project teams can review actual site conditions.

This improves:

  • Communication
  • Decision making
  • Design reviews
  • Stakeholder engagement
  • Project planning

The result is fewer misunderstandings and more efficient project delivery.

Benefit 3: Better Asset Management

Asset owners increasingly recognise the value of maintaining accurate digital records of their facilities.

Reality capture supports:

  • Asset verification
  • Facility documentation
  • Maintenance planning
  • Future upgrades
  • Capital works programs

Rather than relying on historical documentation, organisations can maintain current digital representations of their facilities.

This creates a foundation for long-term asset management and digital engineering initiatives.

Benefit 4: Reduced Project Risk

One of the greatest causes of project cost overruns is unexpected site conditions.

Examples include:

  • Pipework clashes
  • Structural interference
  • Equipment access issues
  • Missing clearances
  • Undocumented modifications

Reality capture helps identify these issues before construction begins.

By working with accurate site information, engineers can identify problems early when they are less expensive to resolve.

This reduces:

  • Rework
  • Variation claims
  • Fabrication errors
  • Installation delays
  • Safety risks

The result is greater project certainty.

Benefit 5: Supporting Digital Transformation

Many organisations are currently pursuing digital transformation initiatives.

These may include:

  • Digital twins
  • Asset management systems
  • BIM environments
  • Digital engineering platforms
  • Smart infrastructure programs

Accurate site information forms the foundation of these initiatives.

Without reliable data, digital transformation becomes difficult to achieve.

Reality capture provides the measured information required to build digital representations of physical assets.

This enables organisations to move toward more connected and data-driven operations.

Benefit 6: Easier Adoption of Reality Capture

Historically, one of the challenges associated with laser scanning has been the level of expertise required.

Specialist operators often needed extensive experience with:

  • Scanning hardware
  • Registration software
  • Point cloud management
  • Data processing
  • Quality control

Automation is helping reduce this complexity.

Systems such as Blink focus on making reality capture easier to deploy and easier to use.

This means more organisations can benefit from digital site documentation without needing to become scanning specialists.

As technology continues to evolve, reality capture is becoming increasingly accessible across industry.

Benefit 7: Enhanced Visualisation

Many people find it easier to understand visual information than technical drawings.

Reality capture provides rich visual context that can support:

  • Design reviews
  • Stakeholder presentations
  • Maintenance planning
  • Safety assessments
  • Operational discussions

Visual access to site information helps project teams communicate more effectively and make decisions with greater confidence.

Benefit 8: Better Information Retention

Facilities change over time.

Personnel change.

Knowledge is lost.

Documentation becomes outdated.

Reality capture creates a permanent digital record of a facility at a specific point in time.

This information can be referenced years later when:

  • Maintenance is required
  • Equipment is replaced
  • Upgrades are planned
  • Incidents are investigated

The value of this historical record often increases over time.

Technology is Only Part of the Solution

While advances such as Blink are making reality capture more accessible, it is important to recognise that technology alone does not solve engineering challenges.

The true value comes from transforming captured information into usable engineering deliverables.

This may include:

  • 3D CAD models
  • General arrangement drawings
  • Fabrication drawings
  • Structural models
  • Mechanical assemblies
  • As-built documentation
  • Asset registers

Collecting data is only the first step.

Engineering expertise remains essential for converting information into practical project outcomes.

Where Hamilton By Design Fits In

At Hamilton By Design, we view reality capture as part of a broader engineering workflow.

Our objective is not simply to capture data.

Our objective is to help clients make better engineering decisions.

We provide:

  • Engineering-grade LiDAR scanning
  • 3D laser scanning
  • Scan-to-CAD services
  • Reverse engineering
  • Mechanical engineering
  • Structural drafting
  • Asset verification
  • Digital engineering support

Our team combines decades of experience in engineering, manufacturing, maintenance, drafting, and industrial project delivery.

This means we understand not only how to collect data, but also how that information is ultimately used within engineering projects.

Learn more about our reality capture services:

From Point Clouds to Engineering Outcomes

One of the biggest misconceptions about reality capture is that the point cloud itself is the final deliverable.

In reality, most organisations require outcomes such as:

  • CAD models
  • Engineering drawings
  • Equipment layouts
  • Structural modifications
  • Fabrication packages
  • Asset documentation

At Hamilton By Design, we routinely transform point cloud data into engineering deliverables that support:

  • Shutdown planning
  • Plant upgrades
  • Equipment replacement
  • Facility expansions
  • Maintenance projects
  • Capital works programs

This is where engineering knowledge and reality capture technology come together.

Looking Ahead

The launch of Blink highlights an important industry trend.

Reality capture is becoming:

  • Faster
  • Simpler
  • More automated
  • More connected
  • More accessible

These developments will continue to expand the adoption of digital site documentation across industry.

For asset owners, facility operators, and project teams, this means better access to accurate information and improved decision making.

For engineering companies, it creates new opportunities to deliver more efficient and more reliable project outcomes.

The future of engineering will increasingly rely on accurate digital representations of the physical world.

Reality capture technologies such as Blink are helping make that future more accessible than ever before.

Explore More

Hamilton By Design supports clients across Australia with engineering-led reality capture and digital engineering services.

Learn more:

Engineering Grade LiDAR Scanning vs Scan-As-You-Walk Systems

Scan to CAD vs Traditional Design Workflows

SolidWorks Point Cloud to CAD Workflow

Automated Object Recognition from Point Clouds

As reality capture technology continues to evolve, organisations that combine accurate data with engineering expertise will be best positioned to deliver safer, smarter, and more successful projects.

Australian Drafting logo featuring bold white text reading "Australian Drafting" centred on a blue rounded rectangle background.
Engineering Governance title graphic featuring bold white text reading "Engineering Governance" centred on a blue rounded rectangle background.
Mechanical, Structural & Pipework Drafting service banner by Hamilton By Design featuring white text on a blue background.
Mechanical engineering services
Blue rounded button with the text โ€œSolidWorks Designโ€ in white.
Finite Element Analysis (FEA) engineering simulation button
3D LiDAR Scanning Darwin for engineering surveys, laser scanning, reality capture and point cloud modelling services
3D LiDAR Scanning Australia engineering services for laser scanning, reality capture, scan-to-CAD, Scan-to-BIM and as-built documentation across Australia
3D LiDAR scanning services on the Central Coast providing engineering-grade laser scanning, point cloud capture, scan-to-CAD modelling and industrial reality capture for infrastructure and industrial projects.
3D LiDAR Scanning Perth for engineering surveys, laser scanning, reality capture and point cloud modelling services
3D LiDAR Scanning Sydney for engineering surveys, laser scanning, reality capture and point cloud modelling services
3D LiDAR Scanning Brisbane for engineering surveys, laser scanning, reality capture and point cloud modelling services
3D LiDAR Scanning Canberra for engineering surveys, laser scanning, reality capture and point cloud modelling services
3D LiDAR Scanning Newcastle for engineering surveys, laser scanning, reality capture and point cloud modelling services
3D LiDAR Scanning Adelaide for engineering surveys, laser scanning, reality capture and point cloud modelling services