3D Laser Scanning for Hotels

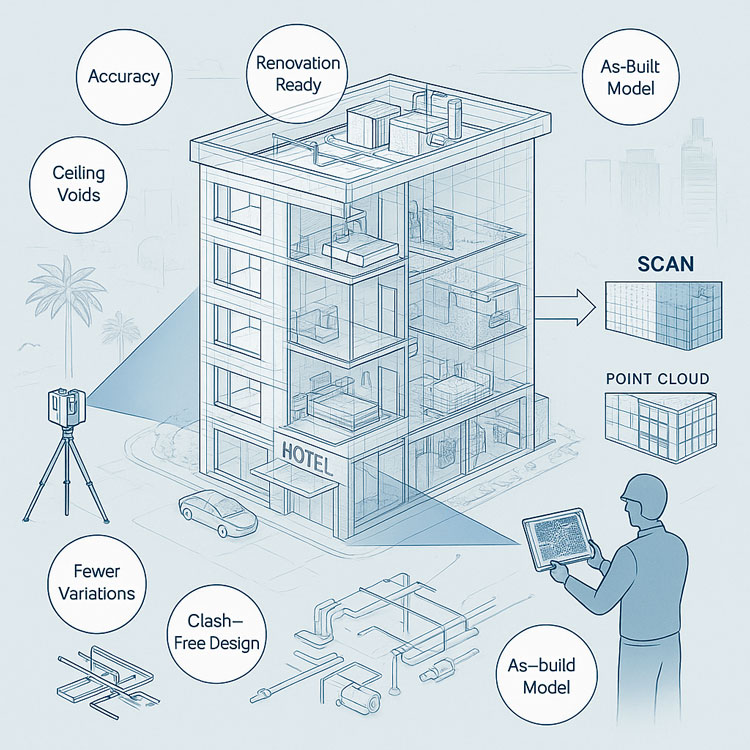
Infographic showing a hotel being captured with a 3D laser scanner, producing a point cloud and an as-built model. The cutaway building reveals internal rooms, ceiling voids and services, highlighting benefits such as accuracy, renovation readiness, clash-free design and fewer variations. A technician reviews the scan data on a tablet.

Renovating or expanding a hotel is hard enough without surprises behind the walls.
With 3D laser scanning, you get a precise digital record of your existing hotel โ€“ rooms, corridors, plant rooms, faรงades, and back-of-house areas โ€“ so designers, builders, and owners can make decisions with confidence.

At Hamilton By Design, we use LiDAR and 3D laser scanners to capture millions of accurate measurement points and convert them into usable engineering and architectural information: floor plans, BIM-ready models, and fabrication drawings for services and structures.


3D LiDAR scanning and 3D modelling service button โ€” laser scanner capturing a point cloud for engineering and CAD modelling
Mechanical engineering services

Why Hotels Need 3D Laser Scanning

Hotels are complex buildings:

  • Guest rooms on multiple levels
  • Tight ceiling cavities full of services
  • Kitchens, laundry, plant rooms, and back-of-house
  • Pools, gyms, restaurants, function spaces

Over time, changes and small upgrades make original drawings out of date. 3D laser scanning gives you current, reliable as-built data before you commit to design or construction.

Common reasons hotel owners and project teams use 3D scanning:

  • Refurbishments & Fitouts โ€“ capture the exact existing conditions before redesigning rooms, bathrooms, corridors, reception, bars, and public spaces.
  • Services Upgrades โ€“ document congested ceiling voids, risers, and plant rooms before installing new HVAC, plumbing, fire, or electrical systems.
  • Extensions & Additions โ€“ scan faรงades, roof levels, and structural elements before adding new floors, balconies, lifts, or external stairs.
  • Compliance & Safety โ€“ verify clearances, escape routes, accessibility upgrades, and structural modifications.

โ€œIf you want your upgrade to fit the first time, you start with LiDAR scanning.โ€
– Anthony Hamilton


What We Scan in a Typical Hotel

We tailor each scan to the project, but a typical scope might include:

Guest Areas

  • Room layouts, doors, windows, and joinery
  • Bathrooms and service penetrations
  • Corridors, lobbies, and stairwells

Public Spaces

  • Reception and concierge areas
  • Restaurants, bars, function and conference rooms
  • Pools, gyms, and spa facilities

Back-of-House & Plant

  • Kitchens, laundries, and stores
  • Plant rooms: HVAC, boilers, pumps, switch rooms
  • Service risers, shafts, and ceiling voids

External & Site

  • Hotel faรงades and architectural features
  • Roof levels, plant decks, balustrades, and access paths
  • Driveways, porte-cochรจre, loading docks, and carparks

From Scan to Model: Our Deliverables

We donโ€™t just hand over a point cloud and walk away. Hamilton By Design specialises in turning scan data into engineering-ready deliverables for architects, builders, and hotel operators:

  • Registered Point Clouds (RCP, E57, LAS, etc.)
  • 2D Drawings โ€“ floor plans, reflected ceiling plans, sections, and elevations
  • 3D CAD / BIM Models โ€“ Revit/IFC/SolidWorks models of rooms, structure, and services
  • Clash & Coordination Models โ€“ to plan new ductwork, pipework, cabling, and structural changes
  • Fabrication-Ready Models โ€“ spools, frames, and modular components that go together first time

We can align our outputs to your preferred software platforms, layering and naming conventions, and BIM execution plans.


Benefits for Hotel Owners & Project Teams

1. Fewer Surprises, Less Rework

Accurate as-built data dramatically reduces site clashes, rework, and RFIs, especially in congested ceilings and plant rooms.

2. Faster Design & Approvals

Architects and engineers can design directly from trusted geometry, speeding up design iterations and approvals.

3. Better Cost Control

Knowing what is actually on site helps QS and project managers build more reliable budgets and programs.

4. Minimized Disruption to Guests

We can scan off-peak, overnight, or floor-by-floor to fit around hotel operations โ€“ reducing downtime and guest impact.

5. Improved Asset Management

A digital record of your hotel becomes a long-term asset for maintenance, future upgrades, and compliance.


Our 3D Scanning Process for Hotels

We follow a clear, repeatable workflow to protect your operations and deliver the data you need.

1. Project Brief & Scope

We work with owners, facility managers, architects, and builders to define:

  • Areas to be scanned
  • Required outputs (2D, 3D, BIM, clash checks)
  • Time windows to avoid guest disruption

2. On-Site 3D Laser Scanning

Our team attends site with compact, tripod-mounted LiDAR scanners and:

  • Capture high-density 3D scan data of the agreed areas
  • Record colour imagery (if required) for visual context
  • Work quickly and discreetly in live hotel environments

3. Registration & Quality Checks

Back in the office we:

  • Register and align all scans into a single, accurate point cloud
  • Check for gaps and ensure tolerances meet project requirements
  • Apply control to survey grid if required

4. Modelling & Documentation

We convert the point cloud into:

  • 2D drawings for planning and design
  • 3D models suitable for interior design, services coordination, and structural changes
  • Optional analysis (clearances, volumes, compliance checks)

5. Handover & Support

We provide all agreed files along with:

  • Viewer options for non-technical stakeholders
  • Support to integrate the data into your design/BIM workflows
  • Ongoing scanning for staged refurbishments or future works

Who We Work With in the Hotel Sector

  • Hotel owners and asset managers
  • General managers and facility managers
  • Architects and interior designers
  • Services engineers (mechanical, electrical, hydraulic, fire)
  • Builders, fitout contractors, and modular/fabrication workshops
  • Investment groups and property developers

Whether youโ€™re refreshing a single floor, rebranding an entire property, or planning a major extension, we can scale the scanning to match.


Frequently Asked Questions

Will scanning disrupt guests?

We plan scanning around your occupancy and operations โ€“ often working off-peak, out of hours, or level-by-level. The scanners are quiet, fast, and compact.

How accurate is the data?

Our hotel scans typically achieve millimetre-level accuracy suitable for detailed design, services coordination, and fabrication.

What if we donโ€™t use BIM?

No problem. We can provide 2D drawings, PDFs, and viewer files alongside BIM models so all stakeholders can benefit.

Can you scan just part of the hotel?

Yes. We can focus on specific floors, wings, plant rooms, or public areas, then expand the dataset over time as projects progress.

Hamilton By Design logo displayed on a blue tilted rectangle with a grey gradient background

Ready to Scan Your Hotel?

If youโ€™re planning a refurbishment, services upgrade, or extension, 3D laser scanning is the most reliable way to start with accurate information.

Talk to Hamilton By Design about 3D laser scanning for your hotel.
Share your plans, existing drawings, and timeframes, and weโ€™ll propose a scanning scope, deliverables, and timelines tailored to your property.

Name
You would like to:

Engineering Projects

Finite Element Analysis (FEA) engineering simulation button
Mechanical engineering services

3D Point Clouds Are a Game-Changer for Your Projects

Your Experts in 3D Laser Scanning & Mechanical Design

3D CAD Modelling | 3D Scanning

3D Experience Platform Login

3D CAD Modelling | 3D Scanning

3D Modelling From LiDAR Scans

Engineering-Ready Models Built From Accurate As-Built Data

Blue 3D LiDAR scanner icon on a tripod with scanning waves

LiDAR scanning captures the reality of your site.
3D modelling makes that reality usable.

This page builds on our 3D LiDAR Scanning service and explains how Hamilton By Design converts scanned data into precise, structured engineering models that support design, fabrication, shutdown planning, and installation.


Why Modelling Matters After Scanning

A point cloud provides accuracy, but it is not a working deliverable.
Engineering teams need:

  • clean geometry
  • defined features and planes
  • recognisable interfaces
  • predictable reference points
  • controlled design space

Project managers need:

  • reduced risk
  • fewer clashes
  • fewer RFIs
  • predictable shutdown and installation outcomes

Managers need:

  • workflow reliability
  • cost control
  • documentation that stands up to review

3D modelling is the bridge between raw data and real project outcomes.


What We Deliver

1. Engineering-Grade SolidWorks Models

We convert point clouds into structured 3D models with:

  • parametric parts
  • welded structures and frames
  • pipework, flanges, fittings, valves
  • sheetmetal, platework and fabricated items
  • access systems and guarding
  • exact mechanical interfaces

Models are organised, logical, and suitable for engineering design, fabrication, and planning.

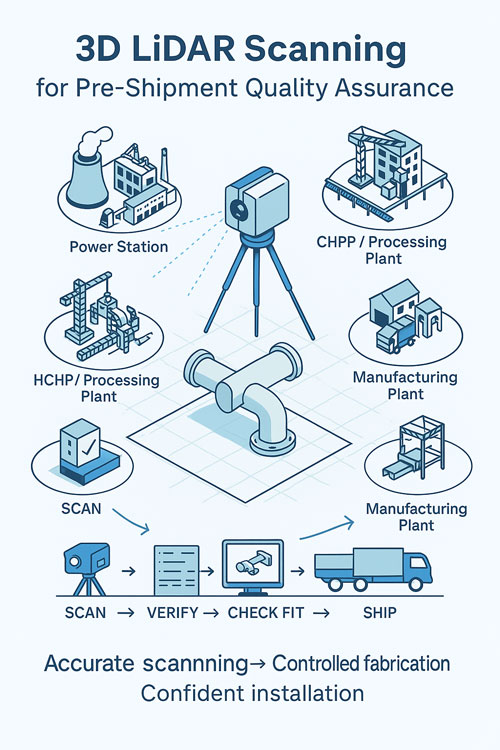
Infographic titled โ€˜3D LiDAR Scanning for Pre-Shipment Quality Assuranceโ€™ showing a LiDAR scanner measuring a prefabricated pipe spool in an isometric workshop layout. Surrounding icons represent power stations, CHPP and processing plants, construction sites, and manufacturing plants. A workflow at the bottom illustrates Scan โ†’ Verify โ†’ Check Fit โ†’ Ship โ†’ Install, with the caption โ€˜Accurate scanning โ†’ Controlled fabrication โ†’ Confident installation.
3D LiDAR scanning and 3D modelling service button โ€” laser scanner capturing a point cloud for engineering and CAD modelling
Mechanical engineering services

2. As-Built Models for Brownfield Sites

For CHPP plants, hard-rock processing facilities, conveyor systems, power stations, and industrial environments, we provide:

  • cleaned, registered models of existing geometry
  • accurate structural and mechanical references
  • deviation reports (design vs as-built)
  • clash-ready assemblies for new work

You receive the site โ€œas it is,โ€ not as drawings say it should be.


3. Fabrication-Ready Models

We convert validated geometry into workshop deliverables:

  • fabrication assemblies
  • weldment cut lists
  • DXF profiles and unfolded sheetmetal
  • platework and bracketry
  • bolt patterns and interface geometry
  • tolerance-controlled connection details

Fabricators receive accurate, buildable models that reduce shop and site rework.


4. Shutdown & Installation Support Models

Models built from LiDAR data support:

  • pre-fit checks
  • spanner-swing analysis
  • bolt alignment verification
  • access and removal clearances
  • lift and cranage planning
  • installation sequencing

This gives shutdown teams clarity and control before mobilisation.


Custom Design for Bespoke Applications

Many sites require components tailored to real-world constraints.
Using the validated scan, we develop custom designs that:

  • match existing geometry
  • maintain required clearances
  • align with real plant conditions
  • support safe access and maintenance
  • comply with engineering and fabrication standards

We design chutes, hoppers, launders, spools, platforms, frames, adapters, guards, and specialty items that integrate seamlessly with your plant.

Full Project Management Capability

Hamilton By Design can manage the full workflow from concept to installation:
Scope Development

We define objectives, constraints, shutdown windows, and deliverables with your team.

Data Capture & Verification

LiDAR scanning provides the baseline for accurate modelling.

Engineering & 3D Modelling

We create controlled, engineering-grade models and drawings.

Fabrication Coordination

We supply workshop files or work with your chosen fabricator.

Installation & Fit-Up Support

We ensure components align with verified as-built conditions.

This provides a controlled, traceable process from problem โ†’ design โ†’ fabrication โ†’ installation.


Why Engineering Teams Choose Hamilton By Design

Engineer-Led Modelling

Models are created by a mechanical engineer who understands:

  • tolerances
  • access
  • load paths
  • fabrication constraints
  • shutdown requirements

This produces models that work on site โ€” not just on screen.


Optimised for Industrial Environments

We specialise in:

  • CHPP and mineral processing
  • conveyors and transfer stations
  • power stations
  • heavy industrial pipework
  • mechanical plant
  • manufacturing facilities

Our workflows are built for brownfield complexity.


Reduced Risk Across the Project

Every model is produced to reduce:

  • clashes
  • rework
  • crane delays
  • shutdown extensions
  • uncertainty in fabrication
  • incorrect assumptions in design

Better data โ†’ better engineering โ†’ better project outcomes.


Deliverables

You receive:

  • SolidWorks assemblies and parts
  • STEP models
  • DWG / DXF fabrication files
  • E57 / RCP point clouds (optional)
  • deviation reports
  • installation check models
  • structured file organisation

Everything is delivered in a clean, logical format suitable for engineering use.


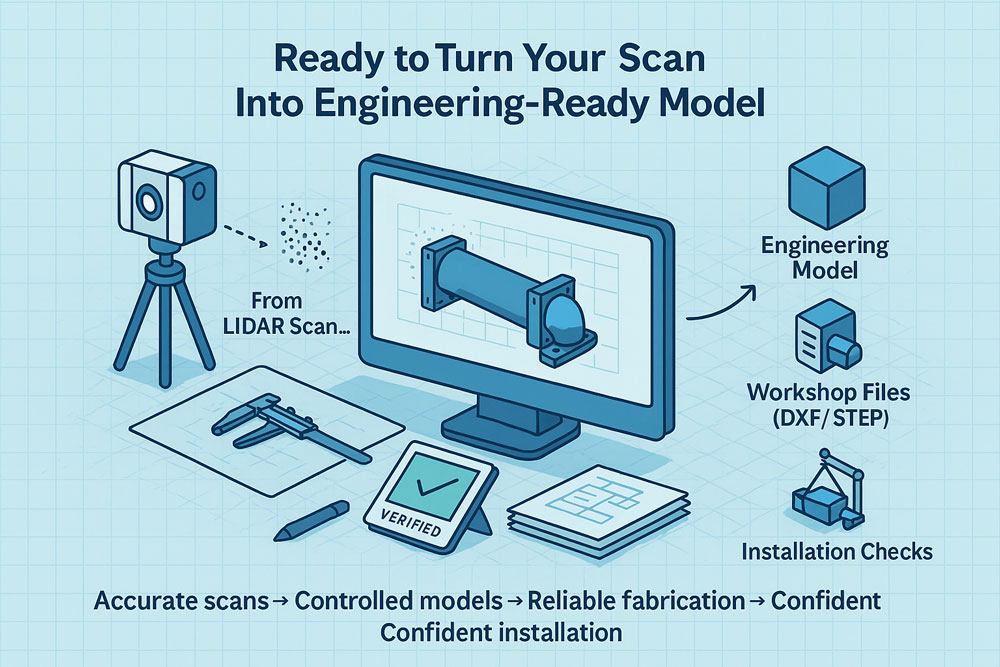
Ready to Turn Your Scan into an Engineering-Ready Model?

We convert LiDAR scans โ€” whether captured by us or supplied by your team โ€” into precise, reliable models that support engineering, fabrication, shutdown planning, and installation.

Contact us to request a proposal or upload your scan data for review.

Hamilton By Design logo displayed on a blue tilted rectangle with a grey gradient background
Name
Address
You would like to:

Engineering Projects

Enhancing Plant Efficiency with Best Maintenance Practices

3D LiDAR Laser Scanning & Drafting Services in Chatswood & Greater Sydney – Hamilton By Design

As-Built Drawings from a LiDAR Scanner

3D LiDAR Scanning and 3D Modelling – Hamilton By Design

3D Laser Scanning

3D LiDAR Scanning โ€“ Digital Quality Assurance

Finite Element Analysis (FEA) engineering simulation button
Mechanical engineering services

3D Scanning Sydney banner promoting engineering-grade 3D laser scanning, LiDAR scanning, and reality capture services by Hamilton By Design.
Mechanical Engineering Sydney banner with white text on a blue background representing Hamilton By Design's mechanical engineering services in Sydney.
Mechanical Drafting and 3D Modelling Sydney banner highlighting Hamilton By Design's CAD drafting, 3D modelling, and engineering design services in Sydney.

Mechanical Engineering | Structural Engineering


How Mechanical Engineering and Technology Are Shaping the Future of Mining in Australia

Discover how mechanical engineering, government funding, and digital innovation are driving the future of mining in Australia. Learn how Hamilton By Design leads the change.

Australiaโ€™s mining industry is undergoing one of its most significant transformations in decades. At the heart of this change lies the convergence of mechanical engineering innovation, government-backed funding, and cutting-edge technology.

With over $750 million in federal support for metals manufacturing and state-based funding for METS innovation, mechanical engineers are now in a position to redefine how mining operations are designed, maintained, and optimised.

At Hamilton By Design, we are helping clients across the country harness these changesโ€”offering smart mechanical solutions that are efficient, resilient, and future-ready.


Key Opportunities: How Technology is Reshaping Mechanical Engineering in Mining

1. Government Funding is Fueling Innovation

In March 2025, the Australian Government announced a $750 million investment to boost advanced manufacturing and metals production in Australia.

๐Ÿ”— Backing Our Metals Manufacturers โ€“ Federal Government

This funding opens doors for:

  • Prototyping new mechanical assemblies

  • Automation upgrades for existing mining plants

  • Local manufacturing partnerships to reduce supply chain risk

At Hamilton By Design, we are already supporting mining clients to align their capital projects with these funding pathways.


2. Digital Tools Enhance Mechanical Performance

According to the CSIRO METS Roadmap, digitalisation and automation are critical for the next phase of mining growth.

We implement:

  • LiDAR scanning for as-built plant modelling

  • Finite Element Analysis (FEA) for structural design optimisation

  • Predictive maintenance planning using real-time sensor data

These tools not only extend the life of critical components but also enhance safety, reduce downtime, and support remote operations.


3. WA and NSW Governments Are Supporting METS Innovation

The Western Australian government continues to support Mining Equipment, Technology and Services (METS) innovation and commercialisation through its METS Innovation Grants.

๐Ÿ”— WA METS Innovation Funding

This creates opportunities for mechanical engineering firms to:

  • Collaborate with OEMs and fabricators

  • Introduce novel materials and designs for harsh mining environments

  • Lead the push toward zero-emissions equipment and sustainable design

Hamilton By Designโ€™s agile project delivery and deep mechanical experience allow us to integrate seamlessly with these innovation pipelines.


The Challenges: Bridging the Gap Between Legacy and Future

Despite the exciting momentum, the sector also faces critical challenges:

  • Skills Gaps: Many engineers are not yet equipped with digital or automation skills.

  • System Complexity: Mechanical systems are increasingly integrated with electrical and digital subsystems, requiring multidisciplinary design thinking.

  • Capital Risk: Large investments in automation must deliver measurable value, which requires robust mechanical frameworks.

Hamilton By Design addresses these risks by offering not only high-quality design services, but also strategy, planning, and training support to ensure seamless project delivery.


Why Hamilton By Design is Your Engineering Partner of the Future

We donโ€™t just design partsโ€”we engineer solutions.

Our core services include:

  • Mining mechanical design (transfer chutes, diverter systems, sheet metal)

  • Structural and stress analysis (using FEA and vibration simulation)

  • LiDAR-enabled plant scanning for reverse engineering and documentation

  • Sustainable, future-ready mechanical engineering consultancy

We work with clients across NSW, WA, QLD, and SA, offering nationwide support for design, development, and delivery.


Letโ€™s Engineer the Future Together

Mechanical engineering is no longer just about functionโ€”itโ€™s about intelligence, adaptability, and sustainability.

At Hamilton By Design, we help mining companies, fabricators, and OEMs thrive in this new landscape. Whether youโ€™re applying for funding, upgrading equipment, or redesigning your processing infrastructure, we have the tools, experience, and innovation to lead you forward.

ย 
ย 
Hamilton By Design logo displayed on a blue tilted rectangle with a grey gradient background
3D LiDAR scanning and 3D modelling service button โ€” laser scanner capturing a point cloud for engineering and CAD modelling
Mechanical engineering services

Contact us at

Email โ€“ info@hamiltonbydesign.com.au

Phone โ€“ (+61) 0477 002 249

Our clients:

Name
Would you like us to arrange a phone consultation for you?
Address

Hamilton By Design | Mechanical Drafting | Structural Drafting | 3-D Lidar Scanning

Finite Element Analysis (FEA) engineering simulation button
Mechanical engineering services

3D Modelling with You Now โ€” and 3D Modelling in the Future

ย 3D Modellingย 

By Hamilton By Design | www.hamiltonbydesign.com.au

In the 1980s through to the early 2000s, AutoCAD ruled
supreme. It revolutionised the way engineers and designers approached 2D
drafting, enabling technical drawings to be created and shared with speed and
precision across industries. For two decades, it set the benchmark for visual
communication in engineering and construction. But that era has passed.

Today, we live and work in a three-dimensional world โ€” not
only in reality, but in design.

From 2D Drafting to Solid Modelling: The New Standard

At Hamilton By Design, we see 3D modelling not just
as a tool, but as an essential evolution in how we think, design, and
manufacture. The transition from 2D lines to solid geometry has reshaped the
possibilities for every engineer, machinist, and fabricator.

With the widespread adoption of platforms like SolidWorks,
design engineers now routinely conduct simulations, tolerance analysis, motion
studies, and stress testing โ€” all in a virtual space before a single part is
made. Companies like Tesla, Ford, Eaton, Medtronic,
and Johnson & Johnson have integrated 3D CAD tools into their
product development cycles with great success, dramatically reducing rework,
increasing precision, and accelerating innovation.

Where 2D design was once enough, now solid models drive
machining
, laser cutting, 3D printing, automated
manufacturing
, and finite element analysis (FEA) โ€” all from a single
digital source.

A Growing Ecosystem of Engineering Capability

It’s not just the software giants making waves โ€” a global
network of specialised engineering services is helping bring 3D design to life.
Companies like Rishabh Engineering,
Shalin Designs, CAD/CAM Services Inc., Archdraw Outsourcing,
and TrueCADD provide design and
modelling support to projects around the world.

At Hamilton By Design, we work with and alongside these
firms โ€” and others โ€” to deliver scalable, intelligent 3D modelling solutions to
the Australian industrial sector. From laser scanning and site
capture
to custom steel fabrication, we translate concepts into
actionable, manufacturable designs. Our clients benefit not only from our
hands-on trade knowledge but also from our investment in cutting-edge tools and
engineering platforms.

So Whatโ€™s Next? The Future Feels More Fluid Than Solid

With all these tools now at our fingertips โ€” FEA simulation,
LiDAR scanning, parametric modelling, cloud collaboration โ€” the question
becomes: what comes after 3D?

Weโ€™ve moved from pencil to pixel, from 2D lines to
intelligent digital twins. But now the line between design and experience
is beginning to blur. Augmented reality (AR), generative AI design, and
real-time simulation environments suggest that the next wave may feel more
fluid than solid
โ€” more organic than mechanical.

Weโ€™re already seeing early glimpses of this future:

  • Generative
    design tools that evolve geometry based on performance goals
  • Real-time
    digital twins updating with sensor data from operating plants
  • AI-driven
    automation that simplifies design iterations in minutes, not days

In short: the future of 3D design might not be โ€œ3Dโ€ at all
in the traditional sense โ€” it could be interactive, immersive, adaptive.

At Hamilton By Design โ€” Weโ€™re with You Now and into the
Future

Whether youโ€™re looking to upgrade legacy 2D drawings,
implement laser-accurate reverse engineering, or develop a full-scale 3D model
for simulation or manufacturing โ€” Hamilton By Design is here to help.

We bring hands-on trade experience as fitters, machinists,
and designers, and combine it with the modern toolset of a full-service
mechanical engineering consultancy. We’re not just imagining the future of
design โ€” we’re building it.

Letโ€™s design smarter. Letโ€™s think in 3D โ€” and beyond.

Hamilton By Design logo displayed on a blue tilted rectangle with a grey gradient background
3D LiDAR scanning and 3D modelling service button โ€” laser scanner capturing a point cloud for engineering and CAD modelling
Mechanical engineering services

Our clients:

Name
Would you like us to arrange a phone consultation for you?
Address
Finite Element Analysis (FEA) engineering simulation button
Mechanical engineering services

Unlocking Engineering Potential with the 3DEXPERIENCE Platform

Unlocking Engineering Potential with the 3DEXPERIENCE Platform

ย 

ย 

ย 

At Hamilton By Design, we are committed to pushing the boundaries of innovation and efficiency in industrial design and engineering. One of the most powerful tools enabling this shift is the 3DEXPERIENCE platform by Dassault Systรจmes โ€” a cloud-based, integrated environment that transforms how engineering, design, and manufacturing teams collaborate and operate.

But what makes this platform such a game-changer, particularly in heavy industrial environments?

A Unified Digital Ecosystem

Traditional design and engineering workflows often involve disjointed software systems, siloed communication, and a lack of visibility across teams. The 3DEXPERIENCE platform solves these challenges by offering a centralised digital workspace. It unifies CAD, simulation, data management, and project collaboration under one roof.

At Hamilton By Design, this means we can collaborate with clients, suppliers, and internal teams in real time โ€” reducing delays, increasing transparency, and ensuring version control is never an issue.

Smarter Collaboration and Real-Time Decision-Making

For industrial clients, time is money. Delays caused by miscommunication or outdated files can cost thousands in downtime. With the 3DEXPERIENCE platform, all stakeholders โ€” from engineers and designers to procurement and management โ€” can access a single source of truth, anytime, anywhere.

Changes to 3D models, drawings, or requirements are reflected instantly across the platform. That kind of visibility ensures weโ€™re always aligned with the project vision, improving decision-making speed and accuracy.

Advanced 3D Modelling and Simulation

Designing for complex environments โ€” such as processing plants, mines, or heavy machinery installations โ€” requires robust tools. The 3DEXPERIENCE platform delivers powerful 3D modelling and simulation capabilities through applications like CATIA, SIMULIA, and ENOVIA.

Whether weโ€™re reverse engineering existing assets from LIDAR scans or developing new plant layouts, the platform helps us validate designs early through simulation and stress testing. This leads to fewer surprises during fabrication or installation, and stronger, safer designs.

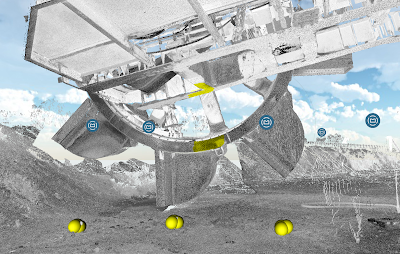
Hamilton By Design Point Cloud

Integration with LIDAR Scanning and Point Cloud Data

At Hamilton By Design, we often start projects using high-resolution LIDAR scans, capturing real-world conditions with millimetre precision. The 3DEXPERIENCE platform allows seamless integration of point cloud data, enabling our team to design directly within real-world geometry โ€” reducing fitment issues and rework.

This integration ensures we donโ€™t just create models โ€” we create smart, context-aware models that interact meaningfully with the physical world.

Scalability and Security

As a cloud-based system, the 3DEXPERIENCE platform is scalable and secure. Whether weโ€™re working on a small component upgrade or a large-scale plant overhaul, we can expand our toolset, users, and data storage with ease โ€” all while maintaining enterprise-level data protection.

Conclusion

The 3DEXPERIENCE platform empowers Hamilton By Design to deliver faster, smarter, and more integrated engineering solutions. For clients in the heavy industrial space, it means fewer risks, better collaboration, and a clear digital path from concept to completion.

Want to know how the 3DEXPERIENCE platform can help your next project?
Get in touch today at sales@hmailtonbydesign.com.au

Engineering Consultants | Mechanical Drafting | Structural Drafting | 3-D Scanning | 3-D Modelling

www.hamiltonbydesign.com.au

3D LiDAR scanning and 3D modelling service button โ€” laser scanner capturing a point cloud for engineering and CAD modelling
Mechanical engineering services

Scan to CAD Sydney

3D LiDAR Laser Scanning & Drafting Services in Chatswood & Greater Sydney

Mechanical Engineers in Sydney โ€“ Hamilton By Design

SolidWorks โ€“ Sydney

Our Clients:

Name
Would you like us to arrange a phone consultation for you?
Address
Finite Element Analysis (FEA) engineering simulation button
Mechanical engineering services

3D Scanning Sydney banner promoting engineering-grade 3D laser scanning, LiDAR scanning, and reality capture services by Hamilton By Design.
Mechanical Engineering Sydney banner with white text on a blue background representing Hamilton By Design's mechanical engineering services in Sydney.
Mechanical Drafting and 3D Modelling Sydney banner highlighting Hamilton By Design's CAD drafting, 3D modelling, and engineering design services in Sydney.

Mechanical Engineering | Structural Engineering