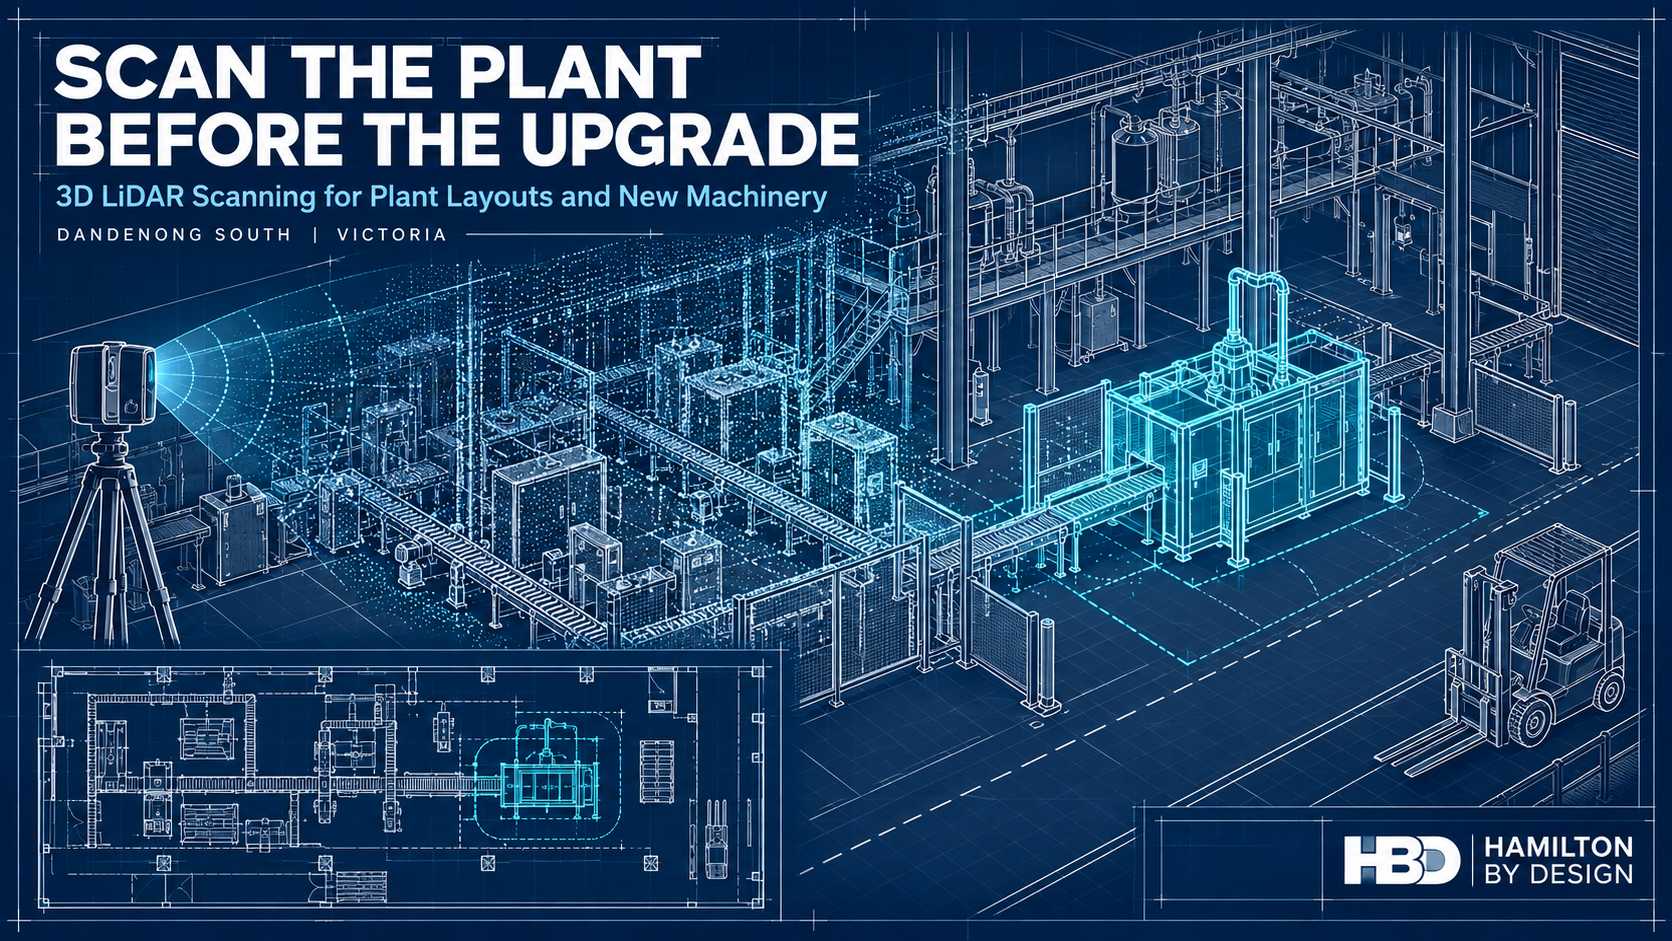
3D LiDAR Scanning Dandenong South for Plant Layouts and Machinery Upgrades

Technical drawing of a factory being scanned with LiDAR, showing a point cloud and proposed machinery in the plant layout.
Blue 3D LiDAR scanner icon on a tripod with scanning waves

A machinery upgrade often begins with an equipment specification and a proposed position on a floor plan. The machine may fit within the room on paper, but the drawing may not show a relocated conveyor, a low pipe, an altered platform or the space needed to remove a motor for maintenance.

These details are much easier to address before equipment is ordered and fabrication begins.

Hamilton By Design provides 3D LiDAR scanning in Dandenong South to help manufacturers and project teams understand their existing plant before planning a change. We can capture factory layouts, machinery, conveyors, pipework and surrounding structures, then develop the point clouds, CAD models and drawings needed to assess an upgrade.

The value of scanning early is that the project starts with a reliable picture of the space it must work within. The scan does not decide where a machine should go. It gives the people making that decision better information.

Start with the Plant as It Exists Today

Factories change continuously. A machine is moved to improve production. A pipe is rerouted during maintenance. A guard is replaced, a platform is extended or temporary equipment becomes permanent. Each change may be understood by the people who made it, but it may never reach the master layout.

By the time a larger upgrade is proposed, the available drawings can be several changes behind the physical plant.

A 3D LiDAR survey records visible surfaces throughout the relevant area. The resulting point cloud provides a measurable spatial record of machinery, building elements and services at the time of the survey. HBD can use it to prepare an updated layout or model selected parts of the plant for design work.

This is useful whether the project concerns one machine or an entire production area. The survey scope can concentrate on the spaces and interfaces that affect the decision, rather than treating every object in the factory as equally important. HBDโ€™s broader 3D laser scanning services in Melbourne support this type of existing-condition work.

Plan the Layout Before Committing to Equipment

A new machine needs more than a space large enough for its footprint. The project team also needs to consider how materials reach it, how finished product leaves it, how operators use it and how maintenance staff access it.

Early plant layout scanning can help answer questions such as:

  • Will the equipment fit alongside the machinery already installed?
  • Is there room for feeding, discharge and product transfer?
  • Can guards and access doors open as intended?
  • Can a motor, gearbox or other serviceable component be removed later?
  • Do existing columns, platforms, pipework or cable routes affect installation?
  • Will the change interrupt a pedestrian route, forklift movement or emergency access?

These questions are difficult to resolve confidently from an old two-dimensional plan. A point cloud allows the proposed equipment to be reviewed in relation to the visible conditions around it.

For a Dandenong South manufacturer considering a new production line, packing machine or conveyor, scanning at the concept stage can inform the equipment brief itself. It may reveal that a different orientation, connection point or maintenance arrangement would be more practical. Finding that out before purchase gives the client more room to make an informed choice.

Compare Upgrade Options Against the Same Site Data

Plant upgrades rarely have only one possible arrangement. A business may be deciding whether to extend a line, replace a machine in its current position or move part of the process to another area.

An as-built survey provides a consistent reference for comparing those options. HBD can develop an appropriate plant layout from the scan data and use it with the clientโ€™s equipment information to examine space, access and likely physical clashes. The level of CAD modelling should match the decision: an early layout study may need less detail than a fabrication package.

This staged approach makes the information easier to use. A maintenance manager may first need to know whether a proposed arrangement is practical. Once an option is selected, the project may need more detailed checks of mounting points, conveyor interfaces or nearby services.

HBDโ€™s mechanical engineering support in Melbourne can connect the survey to mechanical design and documentation as the project develops.

Reduce Uncertainty Before a Shutdown

A short installation window leaves little time to correct a component that does not fit. If the first accurate check of an interface happens during the shutdown, a small discrepancy can delay several trades at once.

Early scanning can help a project team examine where a new item meets the existing plant. That might include the position of a conveyor, the envelope around a pump skid or the space available for a fabricated support. A model can also help the fabricator understand nearby obstructions and the likely installation sequence.

The important distinction is between surveying a space and verifying a critical fit. LiDAR is well suited to recording larger plant areas and visible geometry. Tight tolerances, concealed connections and important machined features may require separate measurement. HBD can identify those checks as part of a defined scope, so the drawings make clear which dimensions have been verified.

Our 3D scanning for fabrication service in Melbourne applies this information to design review, fit-up and installation planning.

See How the New Machinery Affects the Whole Area

A plant layout is a working system, not simply a collection of machine outlines. Moving one piece of equipment can alter the way people, materials and maintenance activities move through the area.

A new conveyor might improve product flow but narrow access to another machine. A larger enclosure might fit beside a wall but leave insufficient space to open its service panels. A relocated packing station might change the route between production and dispatch.

Reviewing these relationships early can improve the design brief. The scan gives the project team a shared view of the physical constraints, while the people who operate and maintain the plant explain how the space is actually used. Both forms of information are needed.

This is particularly relevant where factory production and warehouse operations meet. A survey can record doors, columns, dock areas and fixed equipment, but forklift and pedestrian arrangements also require a site-specific traffic-management review. WorkSafe Victoria advises separating forklifts from pedestrians as a way to reduce risk.

Use the Survey for Guarding and Maintenance Access

Machinery changes can create new safety questions. Once equipment is placed in its proposed position, will a guard fit around it? Can workers clean and maintain the machine without reaching through a danger area? Is there suitable space for a platform or walkway?

LiDAR scanning can record the physical arrangement needed to explore these questions. HBD can use the survey when developing guard concepts, access layouts and fabrication drawings through its machine guarding design service.

The geometry is only one part of the assessment. Guarding decisions also depend on the machineโ€™s hazards and the tasks performed by operators and maintenance staff. Relevant parts of the AS/NZS 4024 machinery-safety series may apply, while fixed platforms, walkways, stairs and ladders may require assessment against AS 1657. WorkSafe Victoriaโ€™s Compliance code: Plant provides guidance for managing plant-related risks in Victorian workplaces.

Considering these matters during layout planning is more effective than discovering, after a machine has been positioned, that its guard or maintenance access has nowhere to go.

Make Better Use of Existing Machinery Data

Some upgrades begin with reliable supplier models for the proposed equipment but little trustworthy information about the equipment already on site. Others involve older machines for which no usable CAD model exists.

HBD can use site scanning alongside available OEM information to build a model suited to the project. It may be enough to represent an existing machineโ€™s overall envelope and connection points. Where a replacement component or modified interface is required, more detailed reverse engineering and 3D scanning may be appropriate.

The aim is to model what the project needs to know. An early plant layout does not need every fastener represented. A replacement housing, by contrast, may require close attention to its measured features, function and intended fit.

Turn the Scan into Useful Project Deliverables

A point cloud is a valuable record, but different members of a project team need different information from it. The equipment supplier may need installation clearances. The client may need an updated 2D floor plan. A fabricator may need controlled drawings. The maintenance team may want a record that can support later changes.

Depending on the agreed scope, HBD can provide registered scan data, plant layouts, 3D CAD models, general arrangement drawings and selected fabrication details. Our mechanical drafting services can carry the work beyond the initial survey when drawings are required for review or manufacture.

It is worth defining the deliverables before scanning starts. That allows the survey to capture the necessary areas and helps identify where extra inspection or critical-dimension checks will be needed. It also makes the limits of the data clear to everyone using it.

The agreed file formats, access arrangements and retention period can be set out with the project scope, particularly where the scan includes commercially sensitive production equipment.

Why the Timing Matters

Scanning after a layout is finalised can still be useful for checking and documentation. Scanning before major decisions are locked in gives the project more opportunities to benefit from the information.

At that stage, the client may still be able to change a machineโ€™s orientation, ask an equipment supplier to modify an interface or select a different location. The project team can resolve spatial questions before drawings are issued for fabrication. It can also identify information that the scan cannot establish, such as hidden services, floor capacity or a componentโ€™s material, and arrange the appropriate specialist checks.

For a working factory, early scanning is a way to make the design process more deliberate. It does not remove every uncertainty, but it shows many of the physical constraints while there is still time to respond to them.

Frequently Asked Questions

When should we scan a plant for a machinery upgrade?

Ideally, scan while the project team is still considering layouts or preparing the equipment brief. The survey can then inform the arrangement before the machinery position and interfaces are fixed. A further targeted check may be appropriate before fabrication or installation.

Do we need to scan the entire factory?

Usually, the survey can be scoped to the area affected by the change. It should include enough surrounding plant, access space and services to assess the proposed machinery and its connections. A wider scan may be worthwhile if several future upgrades are being planned.

Can HBD prepare a 2D plant layout from the scan?

Yes. The agreed deliverables can include a 2D layout, registered point cloud and selected 3D CAD models. The level of detail should reflect whether the plan is intended for early options, engineering design or fabrication.

Can a proposed machine be placed into the existing plant model?

Yes, provided suitable dimensions or a supplier model are available. Reviewing the proposed equipment against surveyed conditions can help identify spatial conflicts and questions that need further checking.

Will LiDAR scanning confirm that the floor can carry a new machine?

No. Scanning records visible geometry; it does not establish the capacity of a slab or its foundations. Loading and structural capacity require appropriate records, investigation and assessment by a suitably qualified practitioner.

Can scanning be done while production continues?

Often, but the method depends on site access, moving machinery, visibility and the areas that must be captured. Some measurements may be better completed during a production pause or shutdown. HBD can plan the survey with the site team around the projectโ€™s requirements.

What information should we send HBD first?

A marked-up floor plan or photographs are a useful start. Explain what machinery you want to add or change, what decision you need to make, any proposed installation date and what drawings or supplier models you already have. That information helps define the survey area and the most useful deliverables.

Plan the Upgrade from a Measured Starting Point

If you are planning to add machinery, rearrange a production area or upgrade equipment in Dandenong South, an early plant layout survey can give your team a clearer starting point. Hamilton By Design can discuss the proposed change, capture the existing conditions and develop the scan data, models and drawings needed for the next decision.

Contact Hamilton By Design to discuss 3D LiDAR scanning for your Dandenong South plant layout or machinery upgrade.


Hamilton By Design logo displayed on a blue tilted rectangle with a grey gradient background

Contact Us – Talk To Us

Name
Would you like us to arrange a phone consultation for you?
Address

Our clients:
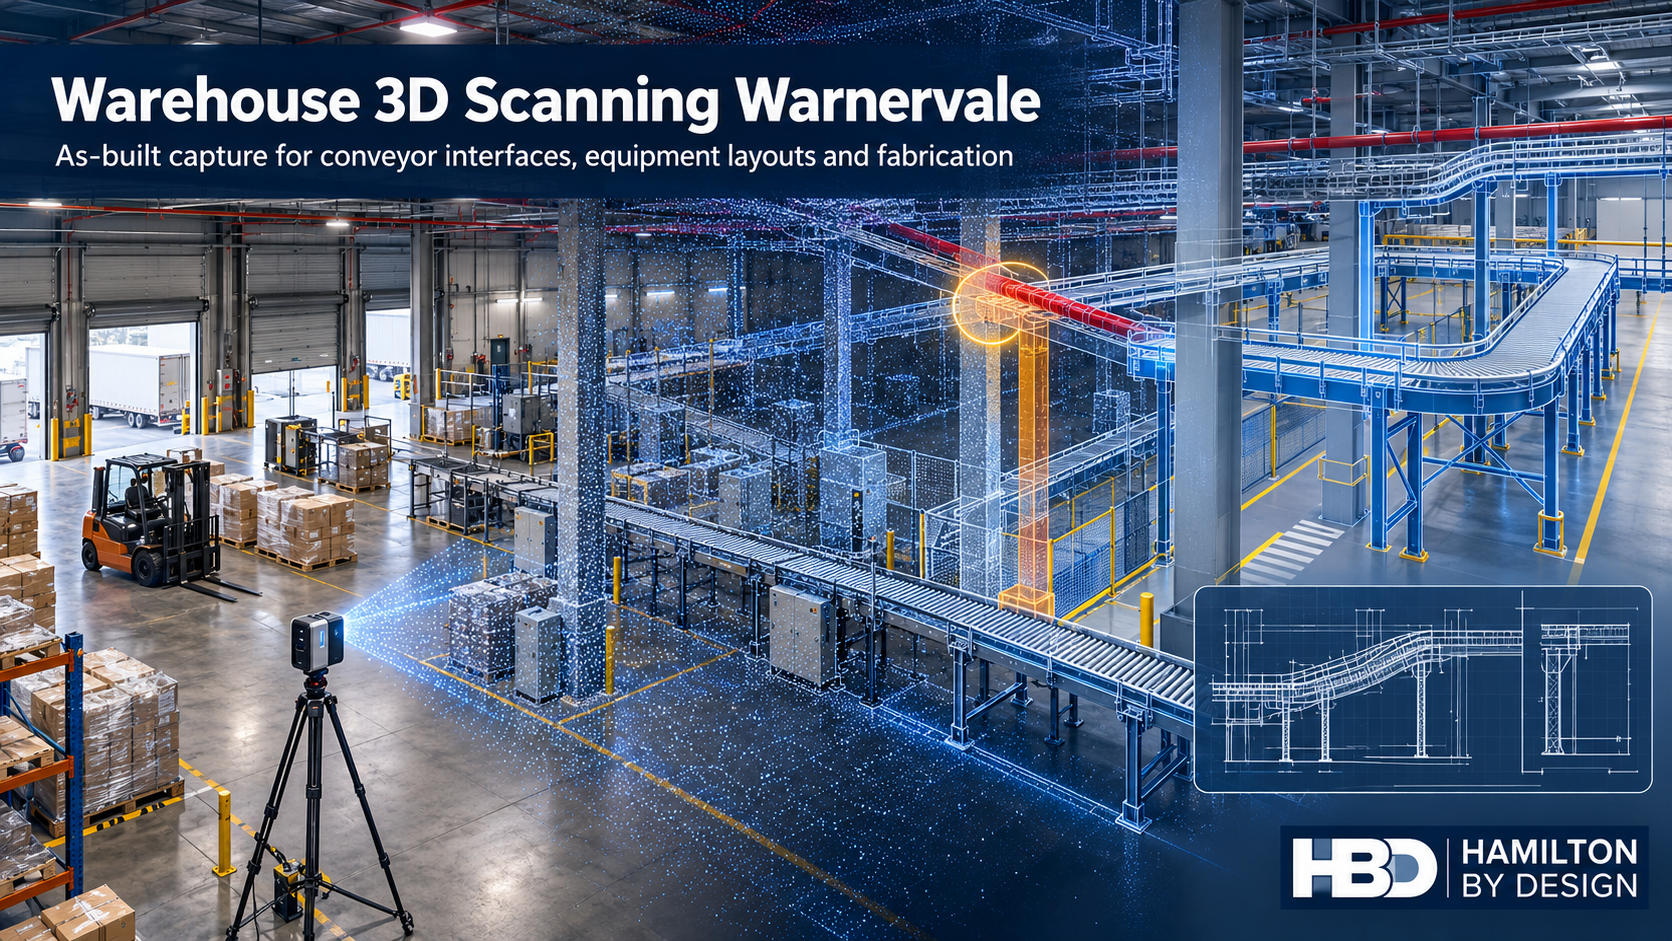


Warehouse 3D Scanning in Warnervale: Designing Around What Is Actually There

Illustration of a Warnervale warehouse showing a laser scanner, point cloud, conveyor clash and revised CAD layout.
Blue 3D LiDAR scanner icon on a tripod with scanning waves

A warehouse fit-out often begins with a clean drawing. The building on site may tell a different story. A column is slightly out of position, a service crosses the proposed conveyor route, or equipment installed after handover occupies space shown as clear on the original plan. Each difference matters when a new system must be fabricated and installed while the warehouse keeps operating.

Hamilton By Design provides warehouse 3D scanning in Warnervale, NSW, to establish the existing conditions before layouts and mechanical details are finalised. We can turn the scan into a point cloud, an as-built drawing or a CAD model suited to the decision the client needs to make. From there, our mechanical design and drafting services can support conveyor interfaces, equipment layouts and fabrication documentation.

For a new facility, the question may be, โ€œWhat was actually built?โ€ For an established distribution centre, it is more likely, โ€œWill the proposed change fit without disrupting the operation?โ€ Both questions are better answered before components arrive on site.

Why Warnervale needs its own approach

Warnervale is more than a name on a Central Coast service-area list. Its business park sits close to the M1 and Sparks Road interchange, beside Central Coast Airport and near the railway. The precinct includes established distribution activity, while the wider Warnervale area is identified for further industrial, manufacturing, logistics and warehouse uses. That creates two kinds of engineering work: adapting facilities already in use and preparing newer buildings for their first equipment fit-out.

The businesses in and around the precinct illustrate its range. Woolworths has a distribution-centre property at Warnervale. PFD Foodservice has identified a new Warnervale site, while Coastal Transport Services lists its depot and head office on Burnet Road. Sanitarium lists a Development & Innovation location at Warnervale; its listed Central Coast factory is at Berkeley Vale. These examples describe local activity, not projects undertaken by Hamilton By Design.

There is also a geographical detail worth getting right. Warnervale Business Park and Warner Business Park are different developments; the latter is in nearby Jilliby. A facility’s address and site boundaries should be confirmed before its layout, access or planning conditions are discussed.

The point where a drawing becomes an installation problem

Consider a proposed conveyor through an occupied warehouse. On a concept drawing, its route may appear straightforward. On site, the installation team must work around columns, doors, overhead services, existing machines, pedestrian routes and maintenance access. A support frame may need to land in a narrow space that has never been measured for that purpose.

An as-built scan records the visible geometry of the relevant area. The registered point cloud can then be used to review the proposed conveyor against the building and existing equipment. Depending on the project, HBD can develop plan views, sections, selected equipment models and installation details. The aim is to identify difficult interfaces while there is still time to change the design.

This is the connection between 3D LiDAR scanning in Wyong and surrounding areas and practical warehouse engineering. The scan is a starting point for decisions: where the equipment can go, what needs to be moved, which dimensions require direct verification and what the fabricator needs to know.

What should be captured in a Warnervale warehouse?

Scanning an entire building is not automatically the right scope. A project to install one transfer conveyor may need detailed coverage of its route, support locations, connection points and nearby services. A broader warehouse reconfiguration may require a coordinated record of the floor, columns, docks, major equipment and circulation spaces.

A useful scoping discussion starts with the proposed change. HBD can then identify which of the following need to be captured:

  • Building columns, walls, doors, slab levels and relevant overhead features.
  • Existing conveyors, machines, guards and access platforms.
  • Equipment connection points and spaces needed for operation or maintenance.
  • Loading and movement areas affected by a layout change.
  • Selected dimensions that must be checked directly before fabrication.

A point cloud contains a great deal of information, but it does not automatically verify every fabrication dimension. Critical interfaces should be identified early, given suitable access and checked to the tolerance required by the work. HBDโ€™s 3D scanning for fabrication service in Wyong explains how site capture can support components and installation layouts intended to fit existing assets.

From as-built scanning to a workable layout

A warehouse layout has to do more than fit equipment inside a building. It must allow materials to move through the operation and give people room to use, clean and maintain the equipment. A conveyor positioned solely by its footprint may block access to a door or leave too little room to remove a component later.

HBD can use the scan as a reference for alternative equipment positions and mechanical interfaces. The output might be a straightforward two-dimensional floor plan, a three-dimensional model of a congested area, or fabrication drawings for supports and brackets. The required level of detail depends on whether the client is exploring options, seeking approval for a layout or ready to manufacture components.

Our wider Central Coast point-cloud-to-CAD workflow connects site capture with usable models and drawings. For projects that need equipment modification as well as measurement, mechanical engineering services on the Central Coast can support the design and fabrication stages.

3D laser scanning in Warnervale is particularly useful when several contractors are working from different assumptions. A shared as-built reference helps the warehouse operator, equipment supplier, mechanical designer and fabricator discuss the same physical constraints. It also provides a baseline against which later changes can be recorded.

Five problems to resolve before a fit-out

The first problem is unreliable existing drawings. Construction drawings show design intent, while the installed facility may have changed during construction or operation. An as-built survey establishes the features relevant to the proposed work.

The second is equipment that fits on paper but clashes on site. Conveyor routes and machine envelopes should be checked against columns, services, doors and adjacent plant before supports or components are made.

Third is limited installation access. Fabrication drawings need to account for how a component will be brought into the building, positioned and connected. Measuring the final location alone may miss the route required to get it there.

Fourth is the interaction between equipment and people. A layout change can alter access to machinery or the way workers and vehicles move through an area. The operatorโ€™s risk assessment should consider those changes. Scan data and CAD layouts can help document the geometry, but the scan itself is not a safety assessment.

Fifth is the loss of a reliable engineering record. When a project finishes, its measured information can be more valuable than the original concept drawing. Subject to the clientโ€™s agreed confidentiality and retention arrangements, HBD can retain factory point clouds, machine models, conveyor layouts, CAD files, fabrication drawings and equipment-interface information for future modifications.

A record that supports the next change

Warehouses rarely stay in their original arrangement. A tenant may introduce a new product line, move a machine, alter a conveyor or change how an area is used. Each change is easier to plan when the project team can locate a dependable record of the previous one.

That does not mean modelling every bolt in the building. A useful digital record is organised around purpose: the areas captured, the date and revision, the features modelled, and any limits on how the data should be used. When fabrication is involved, the record should also distinguish between general scan geometry and dimensions specifically verified for manufacture.

For an owner or operator, this gives future teams a clearer starting point. For a fabricator, it reduces the number of assumptions hidden in a drawing. For a project manager, it makes an interface question easier to resolve before it becomes a site delay.

Frequently asked questions

Can HBD scan a warehouse that is still operating?

Yes, subject to site access, induction and a suitable scan plan. The survey can be organised around the areas needed for the project. An active site may require coordination with vehicle movements, equipment use and restricted work areas.

Does a new warehouse need as-built scanning if construction drawings already exist?

It may, particularly before closely fitting conveyors, machinery or fabricated supports are installed. The scan can check the relevant built geometry against the proposed equipment layout. The extent of scanning should reflect the fit-out risk rather than an assumption that the whole building needs a detailed model.

What is included in scan to CAD for a Warnervale factory fit-out?

That depends on the agreed deliverables. It may include a registered point cloud, a two-dimensional layout, selected three-dimensional building or machine geometry, sections through congested areas, and drawings for mechanical or fabrication work. HBD can define those outputs with the client before scanning.

Can warehouse scanning help with conveyor design?

Yes. Scanning can establish the available route and the position of existing equipment, structure and services. Mechanical design is then needed to develop the conveyor arrangement, supports and interfaces. The scan provides measured context; it does not design the conveyor by itself.

Is a point cloud accurate enough to fabricate from?

Accuracy depends on the scanner


Hamilton By Design logo displayed on a blue tilted rectangle with a grey gradient background

Contact Us – Talk To Us

Name
Would you like us to arrange a phone consultation for you?
Address

Our clients:
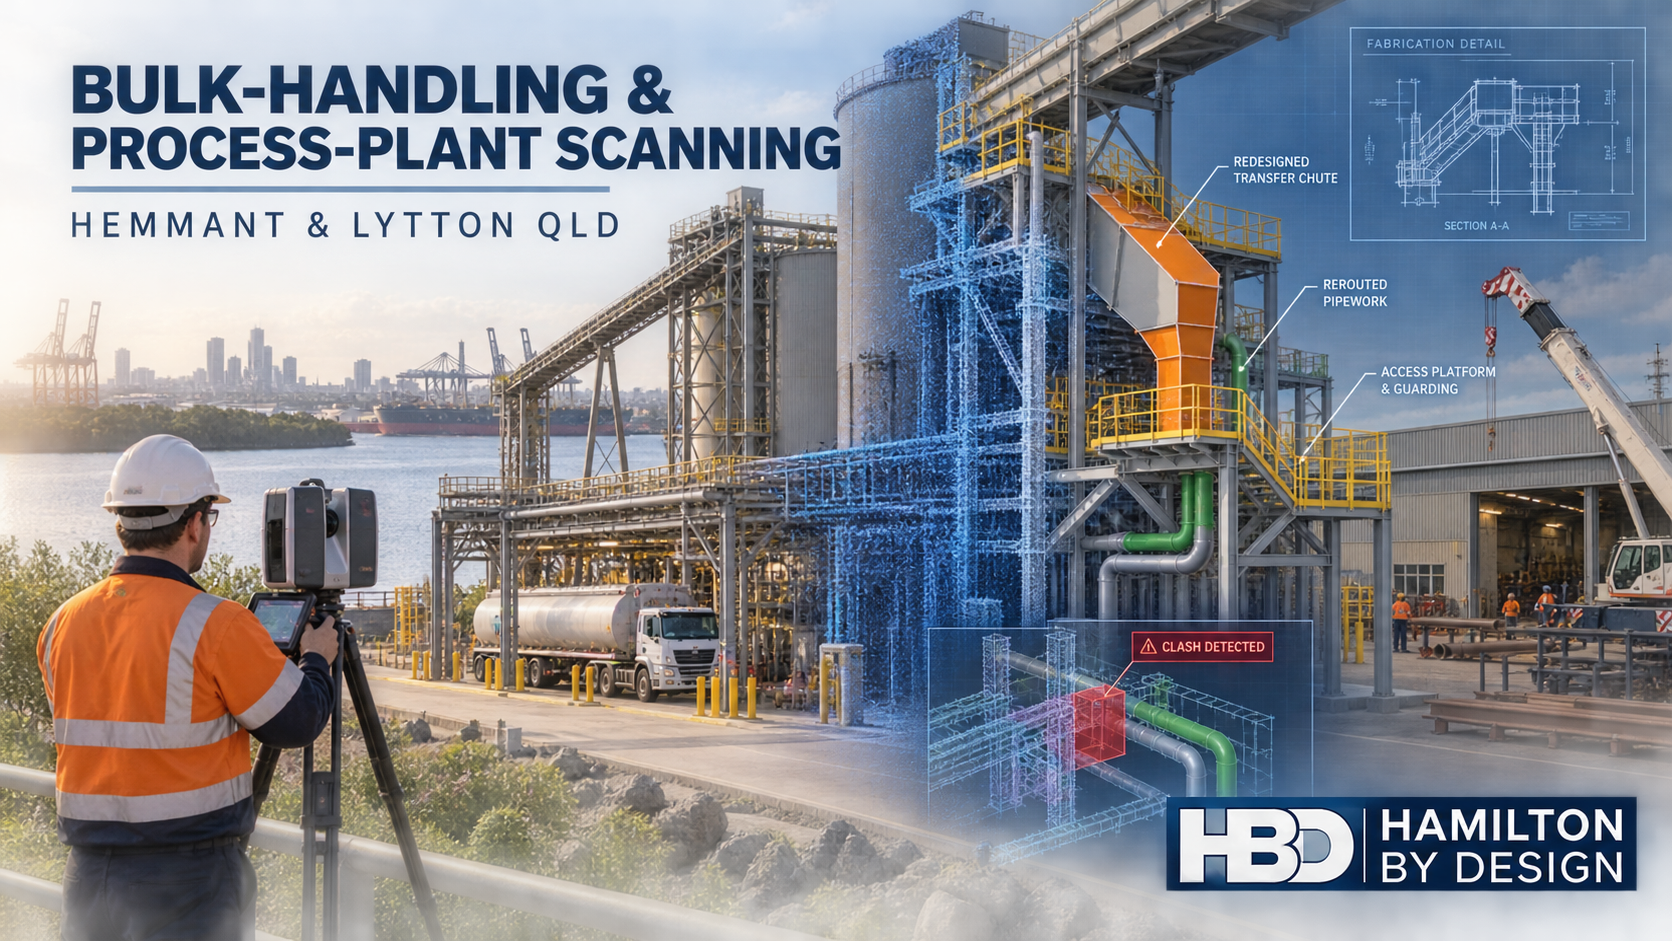


Bulk-Handling and Process-Plant Scanning in Hemmant and Lytton

Hamilton By Design engineer using a 3D laser scanner at a bulk-handling and process plant in Hemmant and Lytton, Queensland.
Blue 3D LiDAR scanner icon on a tripod with scanning waves

Hemmant and Lytton occupy a strategically important part of Brisbaneโ€™s industrial landscape. Located near the mouth of the Brisbane River and the Port of Brisbane, the two suburbs support a concentration of fuel infrastructure, bulk-material handling, marine engineering, fabrication, warehousing and freight operations.

This is not a conventional light-industrial precinct. Many facilities contain interconnected conveyors, storage tanks, pipework, loading gantries, transfer stations, access platforms and process equipment. Some operate continuously, while others depend on tightly controlled maintenance shutdowns.

These operating conditions create a particular engineering challenge: how can an existing plant be modified when the available drawings may no longer represent what is actually installed?

Hamilton By Design supports Hemmant and Lytton facilities through engineering-led 3D laser scanning, point-cloud modelling, mechanical design and fabrication documentation. By capturing the plant as it exists, proposed modifications can be developed around real site conditions rather than assumptions carried forward from historical drawings.

An Industrial Area Shaped by the Port

Hemmant and Lytton share a close relationship with the Port of Brisbane, but each suburb has a slightly different industrial character.

Lytton contains some of the corridorโ€™s largest infrastructure-dependent operations. Its industrial landscape includes fuel refining, petroleum storage, import terminals, pipelines, loading facilities and large logistics sites. Much of this infrastructure requires specialised land, established transport connections and separation from residential development.

Hemmant has a more varied industrial profile. Transport depots and warehouses operate alongside fabrication workshops, machinery businesses and riverfront marine facilities. Its position between Brisbaneโ€™s established industrial suburbs and the port gives businesses access to the Gateway Motorway, port terminals, the Brisbane River and the wider South East Queensland freight network.

This combination creates opportunities for engineering work across several levelsโ€”from scanning an individual worn component to documenting a complete terminal, conveyor system or process area.

Hamilton By Designโ€™s Port of Brisbane engineering and 3D laser scanning services are particularly relevant to facilities that must integrate new mechanical equipment into complex operating sites.

Why Existing-Plant Projects Are Difficult

Brownfield engineering is rarely as simple as replacing an old item with a new version of the same component.

Industrial plants evolve over time. Platforms are extended, pipework is rerouted, supports are reinforced and equipment is repositioned. Repairs may have been completed during short shutdowns without every change being incorporated into the master drawing set.

Consequently, several versions of the plant may exist simultaneously:

  • The original design drawings.
  • Later modification drawings.
  • Maintenance sketches and site mark-ups.
  • The actual installed arrangement.
  • The operatorโ€™s practical understanding of how the plant now works.

The last two are often the most important.

A replacement chute might match an old drawing but interfere with a platform brace added years later. A pipe spool may be dimensionally correct but impossible to install because there is no access for lifting or bolting. A new guard may prevent a maintenance task from being completed safely.

Engineering-grade site capture helps identify these issues before fabrication begins.

Creating a Reliable Record with 3D Laser Scanning

Terrestrial laser scanning records millions of measured points across the visible surfaces of a facility. Once the individual scans are registered, they form a coordinated three-dimensional point cloud.

For a Hemmant or Lytton industrial site, the captured information may include:

  • Conveyors and supporting frames.
  • Transfer chutes and hoppers.
  • Storage tanks and adjacent infrastructure.
  • Pipework routes and equipment connections.
  • Structural columns, beams and bracing.
  • Platforms, stairs, ladders and handrails.
  • Pumps, motors and mechanical equipment.
  • Cable trays, ducts and visible services.
  • Access ways and maintenance clearances.
  • Fabrication and installation interfaces.

A point cloud is more than a collection of measurements. It provides spatial context. An engineer can see not only the equipment being modified but also the surrounding structures and services that could affect the design.

Hamilton By Design can retain agreed project information such as registered plant point clouds, conveyor models, pipework routes, equipment interfaces, clash reports, fabrication drawings and revision histories. This creates a useful reference for later plant changes, provided the data-retention and confidentiality arrangements are defined with the client.

Conveyor and Chute Engineering

Conveyors and transfer points are critical parts of many terminals and process plants. They are also common sources of wear, spillage, dust, blockages and unplanned downtime.

A chute may appear straightforward, but its performance depends on several interacting variables:

  • Material type and bulk density.
  • Particle size and moisture content.
  • Belt width and speed.
  • Feed direction and discharge trajectory.
  • Impact angle and wear pattern.
  • Available transfer height.
  • Liner arrangement.
  • Maintenance access.
  • Surrounding plant geometry.

Changing production rates or material characteristics can expose weaknesses in a chute that previously operated acceptably. Increased moisture can promote build-up, while higher throughput can increase impact loads, dust generation and liner wear.

Hamilton By Design provides chute design and materials-handling engineering for existing industrial facilities. This may include scanning the transfer station, modelling the relevant interfaces, developing a revised arrangement and preparing fabrication-ready documentation.

Potential deliverables include general arrangements, plate details, liner drawings, support-frame drawings, bills of materials and CAD models for fabrication or client review.

Mechanical Design for Brownfield Modifications

An effective brownfield design must satisfy more than the immediate process requirement. It must also be practical to fabricate, transport, install, inspect and maintain.

Hamilton By Design can assist with mechanical modifications involving:

  • Conveyor and transfer-station layouts.
  • Chutes, hoppers and bins.
  • Pipework routes and equipment interfaces.
  • Pump and equipment skids.
  • Access platforms and maintenance structures.
  • Guards and machinery-safety improvements.
  • Support frames and brackets.
  • Removable sections and maintenance tooling.
  • Lifting arrangements for plant components.
  • Reverse-engineered replacement parts.

The proposed equipment can be modelled against the point cloud to identify potential clashes. Installation clearances, bolt access, welding access and component-removal paths can then be considered before drawings are issued.

HBDโ€™s broader mechanical engineering services for the Port of Brisbane support this connection between measured site information and practical industrial design.

Mechanical Drafting and Fabrication Documentation

A successful industrial modification depends on clear communication between the designer, client, fabricator and installer.

Hamilton By Design can prepare:

  • Existing-condition CAD models.
  • Concept layouts.
  • General arrangement drawings.
  • Fabrication and assembly drawings.
  • Plate and folded-component details.
  • Pipe spool drawings.
  • Platform and access drawings.
  • Installation reference dimensions.
  • Bills of materials.
  • DXF cutting profiles.
  • STEP and Parasolid models.
  • Issued-for-review, issued-for-approval and issued-for-construction packages.
  • Final as-built records.

Document control is especially important where several contractors are working on the same plant. Drawing numbers, revision status, design assumptions and approval responsibilities should be visible and traceable.

The objective is not simply to produce a drawing that looks complete. The documentation must provide enough information for the item to be manufactured, checked and installed with a clear understanding of its interfaces.

Safety, Access and Maintainability

Industrial safety cannot be added at the end of a project. It must influence the geometry of the design from the beginning.

For conveyor, chute and process-plant modifications, this may require consideration of:

  • Nip, crush, shear and entanglement hazards.
  • Access to isolation points.
  • Fixed and removable guarding.
  • Inspection-door locations.
  • Safe liner replacement.
  • Stair, ladder and platform access.
  • Handrail continuity.
  • Trip hazards and restricted walkways.
  • Lifting points and component weights.
  • Dropped-object exposure.
  • Emergency egress.
  • Access for cleaning and spill recovery.

The AS/NZS 4024 series may apply to machinery safety and risk reduction. AS 1657 is commonly relevant to fixed platforms, walkways, stairways and ladders, while AS 4991 may apply to purpose-designed lifting devices.

Other standards may apply depending on the project, including AS 3990 for mechanical-equipment steelwork, AS 4041 for pressure piping, AS 1210 for pressure vessels, AS 4100 for steel structures and AS 1940 for flammable and combustible liquids.

The applicable standards and required professional responsibilities should be established at the start of each project. Hamilton By Design provides mechanical engineering and drafting services. Structural, civil, electrical, hazardous-area, fire and process certification should be completed by appropriately qualified specialists where required.

The Five Recurring Problems in Hemmant and Lytton Projects

1. Drawings do not match the plant

Outdated or incomplete drawings can cause incorrect interface dimensions, fabrication errors and unexpected site modifications. A current point cloud establishes a measurable record of visible site conditions.

2. The work area is congested

Pipework, steelwork, electrical services and access structures often occupy the same limited space. Three-dimensional coordination helps expose clashes that may not be apparent in a two-dimensional drawing.

3. Shutdown time is limited

Unexpected cutting, drilling or rework can consume a large portion of a shutdown window. Pre-shutdown scanning and installation planning help reduce avoidable site work.

4. Ageing equipment has changed shape

Wear, corrosion, impact and previous repairs can cause the installed component to differ from its original design. Scanning and reverse engineering can help document the current interfaces before replacement equipment is manufactured.

5. The design fits but cannot be maintained

A component may perform mechanically while creating poor inspection, cleaning or removal access. Maintenance activities must be considered alongside the operating function.

Engineering Support for Logistics and Terminal Operations

Not every project in Hemmant or Lytton is part of a process plant. Warehouses, freight depots and loading facilities also need accurate layouts for new equipment and operational changes.

Hamilton By Design can assist logistics and terminal operators with:

  • Warehouse and hardstand scanning.
  • Loading-area layouts.
  • Conveyor and automation interfaces.
  • Equipment clearances.
  • Maintenance-access zones.
  • Crane and lifting access.
  • Guarding arrangements.
  • Equipment-removal studies.
  • Clash detection.
  • Staged installation planning.
  • Updated as-built layouts.

Vehicle swept paths, pavement design, drainage and formal traffic engineering should be referred to the appropriate civil or traffic specialist where they sit outside the mechanical scope.

From Site Capture to Fabrication

A typical HBD workflow begins by defining the engineering outcome rather than scanning an arbitrary area.

The process may include:

  1. Reviewing the operational problem, available drawings and required deliverables.
  2. Planning the scan around design interfaces, access restrictions and site rules.
  3. Capturing the relevant equipment and surrounding work envelope.
  4. Registering and quality-checking the point cloud.
  5. Modelling the existing plant to the level needed for the project.
  6. Developing one or more modification concepts.
  7. Reviewing clashes, access and installation constraints.
  8. Preparing approval, fabrication and installation documentation.
  9. Recording approved revisions and final as-built information.

This connected approach reduces the information gap that can occur when one party scans the plant, another produces the model and a third completes the design.

Hamilton By Designโ€™s experience with bulk-material handling, ROM systems, conveyors and transfer engineering is transferable to port, terminal and process-plant applications where fit, reliability and maintainability are critical.

Frequently Asked Questions

Can a process plant be scanned while it remains operational?

In many cases, yes. The scan plan must account for site access, exclusion zones, moving equipment, hazardous areas and operational controls. Some critical interfaces may still require access during an isolation or shutdown.

What can be delivered from a plant scan?

Deliverables can include registered point clouds in formats such as E57, RCP, RCS or LAS, along with selected CAD models, plans, sections, general arrangements, fabrication drawings and clash-review information. The appropriate deliverable depends on the intended engineering outcome.

Can HBD work from point-cloud data captured by another company?

Potentially, yes. The supplied dataset should first be reviewed for registration quality, point density, coverage and visibility of the required interfaces. Missing flange faces, pipe centrelines, bolt holes or concealed areas may limit the achievable result.

Does laser scanning capture internal pipe or vessel conditions?

No. Terrestrial laser scanning primarily records visible external surfaces. Internal condition, wall thickness, corrosion and material integrity normally require specialist inspection methods such as ultrasonic testing, internal inspection or non-destructive examination.

Can HBD design a replacement chute from the scan?

Yes, subject to an agreed scope and sufficient operating information. A scan establishes existing geometry, but chute design may also require material properties, throughput, belt speed, moisture content, wear history and operator feedback.

Does HBD provide structural certification?

Hamilton By Design provides mechanical engineering and structural drafting support but is not offering structural certification through this service. Where structural verification or certification is required, the work should be completed or reviewed by an appropriately qualified structural engineer.

Can scanning help with shutdown planning?

Yes. A point cloud can support prefabrication, clash detection, access reviews, crane planning and installation sequencing. It does not eliminate every shutdown risk, but it can significantly reduce uncertainty about visible site geometry.

How accurate is an industrial point cloud?

Accuracy depends on the scanner, range, target arrangement, registration method, environmental conditions and visibility. The required accuracy should be discussed before scanning so that the capture method is suitable for the intended design or verification task.

Can HBD retain the project data for future modifications?

Yes, subject to the agreed commercial, confidentiality and retention arrangements. Records may include registered point clouds, equipment models, interface information, drawings and modification histories.

Engineering Existing Plant with Greater Confidence

Hemmant and Lytton are shaped by infrastructure that must remain safe, reliable and productive. Their fuel terminals, process facilities, conveyors, warehouses, marine workshops and freight operations are expensive to interrupt and difficult to modify using incomplete site information.

Engineering-led 3D scanning gives project teams a stronger starting point. When accurate site capture is combined with mechanical design, fabrication documentation and practical installation planning, brownfield modifications can be developed with a clearer understanding of the plant they must fit.

Hamilton By Design can assist clients in Hemmant, Lytton and the wider Port of Brisbane corridor with process-plant scanning, bulk-handling design, point-cloud modelling, reverse engineering, mechanical drafting and brownfield upgrade documentation.

To discuss a conveyor, chute, pipework, terminal or existing-plant project, contact Hamilton By Design with the site location, a short description of the problem, available drawings or photographs, required deliverables and any planned shutdown dates.


Hamilton By Design logo displayed on a blue tilted rectangle with a grey gradient background

Contact Us – Talk To Us

Name
Would you like us to arrange a phone consultation for you?
Address

Our clients:
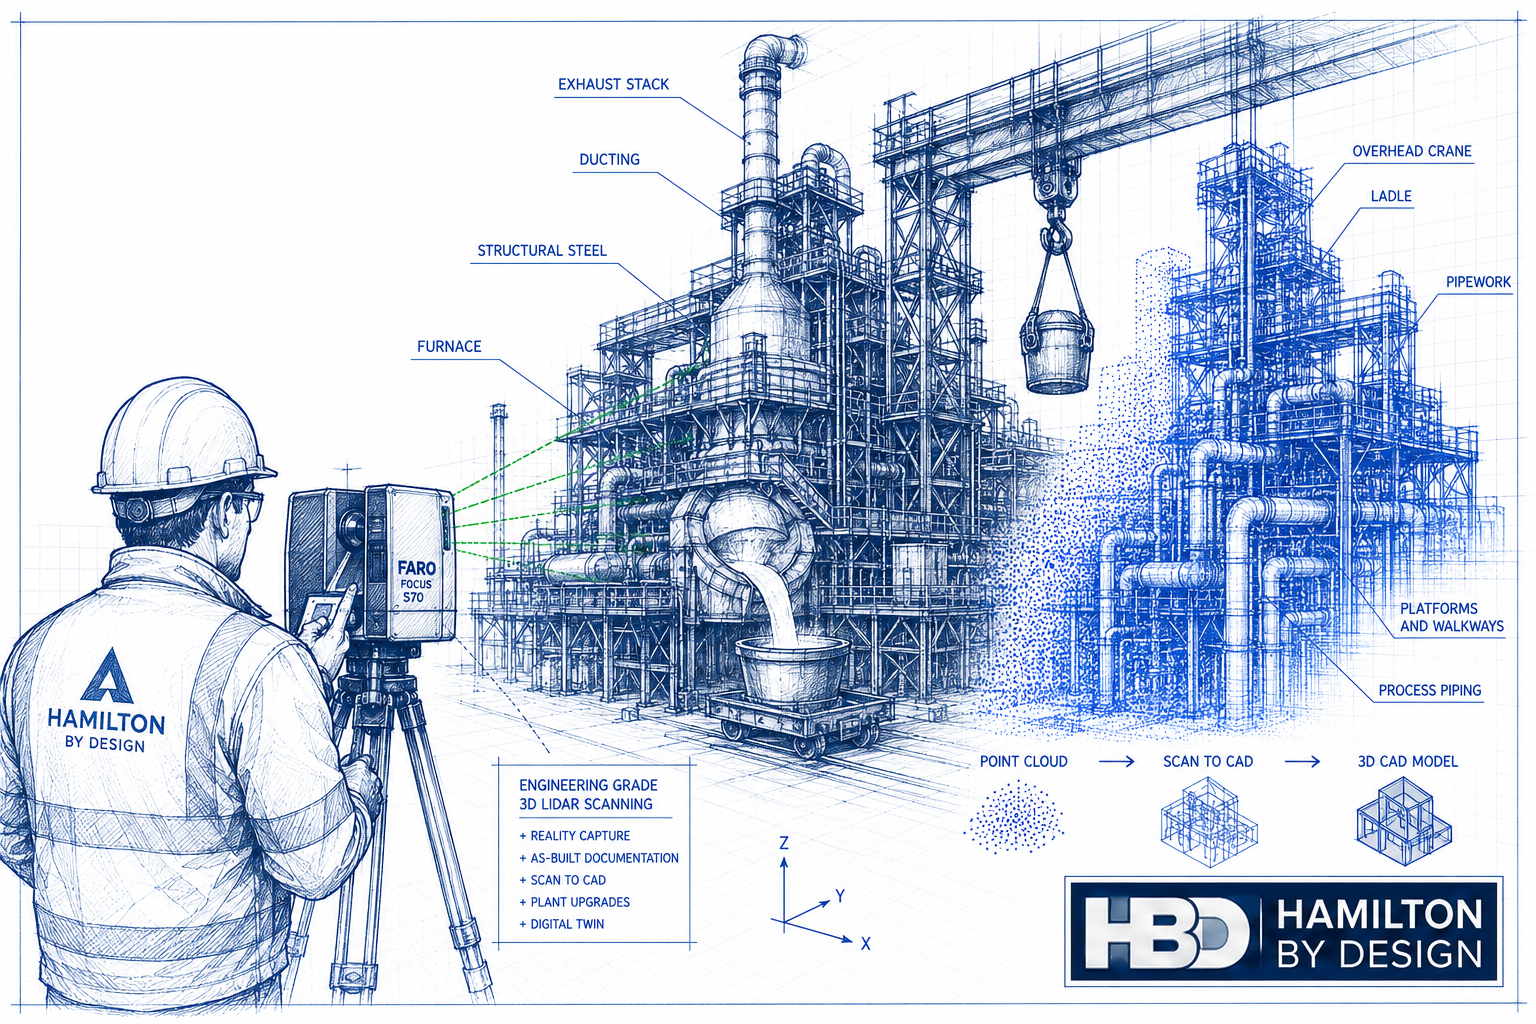


Smelter 3D LiDAR Scanning Services Newcastle NSW

Technical blueprint illustration of a smelter facility in Newcastle NSW being captured with a FARO Focus S70 LiDAR scanner, showing point cloud reality capture, Scan to CAD conversion and engineering-grade as-built documentation for brownfield plant upgrades.

Smelter 3D LiDAR Scanning Services in Newcastle NSW

Blue line-art icon of an industrial smelting furnace pouring molten metal into a ladle, representing engineering-grade 3D LiDAR scanning services for smelters, brownfield plant upgrades and as-built documentation.

Many smelter facilities throughout Newcastle NSW have been operating for decades. During that time, plant expansions, maintenance shutdowns, emergency repairs and equipment upgrades have gradually changed the facility from its original design. Unfortunately, these changes are not always reflected in the engineering drawings.

The result is a common challenge faced by plant owners and engineering teams: the existing drawings no longer accurately represent what is installed on site.

This creates unnecessary risk during every engineering project. Pipework clashes with new equipment, structural steel connections differ from the drawings, platforms have been modified, cable trays have been rerouted, and access ways no longer match historical documentation.

Hamilton By Design provides Smelter 3D LiDAR Scanning Services in Newcastle NSW, delivering engineering-grade reality capture that allows project teams to work from accurate as-built information rather than outdated drawings. Using our 3D Laser Scanning Services, we capture millions of measurements across existing facilities and convert this information into engineering-ready point clouds, CAD models and digital as-built documentation.

Whether your project involves a shutdown, brownfield expansion, equipment replacement or complete plant upgrade, accurate site data is the foundation of successful engineering.


Why Existing Drawings Become Unreliable

Few industrial facilities remain unchanged over their operating life.

Most smelters have experienced numerous modifications, including:

  • New process equipment
  • Replacement pipework
  • Conveyor upgrades
  • Structural strengthening
  • Additional platforms and access ways
  • New services and cable trays
  • Dust extraction modifications
  • Pump replacements
  • Instrumentation upgrades
  • Temporary repairs that became permanent installations

While individual projects may have produced updated drawings, complete documentation is rarely maintained over several decades.

As a result, engineering teams frequently discover discrepancies only after arriving on site or during construction. These unexpected differences often lead to redesign, fabrication changes, additional site work and costly project delays.

Hamilton By Design helps eliminate this uncertainty by capturing the plant exactly as it exists today.


Engineering-Grade 3D LiDAR Scanning

Unlike traditional site measuring, terrestrial LiDAR scanning captures millions of highly accurate measurements in every scan position.

Our engineering workflow records:

  • Structural steel
  • Pipework
  • Tanks
  • Pressure vessels
  • Pumps
  • Valves
  • Conveyors
  • Chutes
  • Platforms
  • Walkways
  • Stairs
  • Handrails
  • Cable trays
  • Mechanical equipment
  • Existing foundations
  • Process buildings

This comprehensive digital record becomes the foundation for future engineering, drafting and asset management activities.

Once captured, the point cloud can be transformed into intelligent engineering models using our Scan to CAD Services, allowing designers to work efficiently from accurate digital information.


Reduce Brownfield Engineering Risk

Brownfield projects present unique engineering challenges because new equipment must integrate into an existing operating plant.

Typical risks include:

  • Unknown clearances
  • Hidden structural members
  • Pipe routing conflicts
  • Maintenance access restrictions
  • Interference with electrical services
  • Equipment clashes
  • Incorrect foundation locations

Without accurate site information, engineers are forced to make assumptions.

These assumptions often become expensive construction variations.

Hamilton By Design captures the existing plant with engineering-grade accuracy, allowing designers to verify every interface before fabrication begins. Our Brownfield Engineering Services help clients confidently integrate new equipment into existing facilities while reducing construction risk.


Support Shutdown Planning

Shutdown windows are expensive.

Every additional hour impacts production and increases contractor costs.

Accurate LiDAR scanning allows engineering teams to complete much of the design work before the shutdown begins.

Instead of relying on multiple site visits, designers work directly from the captured point cloud to develop:

  • Mechanical layouts
  • Structural modifications
  • Pipe routing
  • Equipment positioning
  • Maintenance access reviews
  • Installation sequencing

By reducing uncertainty during the design phase, shutdown activities become faster, safer and more predictable.


Accurate As-Built Documentation

One of the greatest long-term benefits of LiDAR scanning is the creation of accurate as-built documentation.

Hamilton By Design can provide:

  • Registered point clouds
  • AutoCAD drawings
  • 3D CAD models
  • SolidWorks assemblies
  • Autodesk Inventor models
  • STEP models
  • Navisworks coordination models
  • Structural steel models
  • Equipment models
  • General arrangement drawings
  • Engineering verification models

These deliverables provide a reliable engineering record that can be reused for future projects, maintenance planning and asset management.


Improve Design Accuracy

Engineering design is only as accurate as the information used to create it.

By working from an accurate point cloud, engineers can confidently design:

  • Replacement conveyors
  • Pipework systems
  • Pump installations
  • Structural platforms
  • Maintenance access systems
  • Mechanical upgrades
  • Process equipment
  • Tank modifications
  • Support steel
  • Ducting systems

This greatly reduces the need for redesign during construction.


Digital Twins for Smelter Facilities

Many industrial operators are now investing in digital engineering workflows.

A high-quality LiDAR scan forms the basis of a digital twin by accurately representing the current physical condition of the facility.

A digital twin can support:

  • Asset management
  • Future expansions
  • Shutdown planning
  • Maintenance strategies
  • Engineering studies
  • Safety assessments
  • Training
  • Plant familiarisation

Instead of relying on incomplete drawings, engineers have access to a complete digital representation of the plant.


Typical Areas We Scan

Hamilton By Design provides LiDAR scanning throughout industrial smelter facilities, including:

  • Ore handling systems
  • Crushing areas
  • Conveyors
  • Transfer towers
  • Smelting furnace buildings
  • Casting facilities
  • Refining areas
  • Pipe racks
  • Cooling water systems
  • Structural steel
  • Dust extraction systems
  • Process pipework
  • Pump stations
  • Tank farms
  • Workshops
  • Compressor rooms
  • Electrical substations
  • Cable tray systems
  • Access platforms
  • Walkways
  • Stair systems

Our approach ensures all critical engineering interfaces are captured for future design work.


Engineering-Led Scan-to-CAD Services

Hamilton By Design is more than a scanning provider.

As a mechanical engineering consultancy, we understand how captured data will be used during design, drafting and construction.

Our services include:

  • Engineering drafting
  • Mechanical design
  • Structural steel detailing
  • Scan-to-CAD conversion
  • Reverse engineering
  • Plant layout development
  • As-built verification
  • Brownfield engineering support
  • 3D modelling
  • Engineering documentation

Because scanning and engineering are delivered together, the final outputs are tailored to the needs of designers, fabricators and asset owners.

If replacement components need to be recreated where original OEM drawings no longer exist, our Reverse Engineering Services provide accurate engineering models developed directly from LiDAR scan data.

For clients requiring complete engineering support beyond scanning, our Mechanical Engineering Services deliver practical solutions from concept design through to detailed drafting and fabrication documentation.


Why Newcastle NSW?

Newcastle has a long history of heavy industry, steel manufacturing, minerals processing and industrial engineering. Many facilities have evolved through decades of operational improvements, making accurate engineering documentation increasingly important.

LiDAR scanning provides a practical solution for organisations managing ageing infrastructure by creating a reliable digital record of current plant conditions.

Whether the project involves equipment replacement, structural modifications, shutdown planning or long-term asset management, engineering teams benefit from working with accurate, up-to-date information rather than relying on historical drawings.


Why Choose Hamilton By Design?

Hamilton By Design combines advanced terrestrial LiDAR scanning technology with practical engineering experience.

Our clients value our ability to deliver:

  • Engineering-grade LiDAR scanning
  • Accurate as-built documentation
  • Brownfield engineering support
  • Scan-to-CAD modelling
  • Mechanical engineering expertise
  • Structural modelling
  • Reverse engineering
  • Shutdown planning assistance
  • High-quality engineering documentation

We understand the demands of operating industrial facilities and the importance of delivering information that engineers can confidently use for design, fabrication and construction.


Hamilton By Design logo displayed on a blue tilted rectangle with a grey gradient background

Ready to Modernise Your Smelter Documentation?

If your smelter drawings no longer reflect the current plant, now is the time to create an accurate digital record.

Hamilton By Design provides Smelter 3D LiDAR Scanning Services in Newcastle NSW, helping industrial operators reduce brownfield engineering risk, improve shutdown planning and develop reliable as-built documentation for future projects.

Whether you require a single process area, a complete facility scan or ongoing engineering support, our team can deliver engineering-grade reality capture tailored to your project requirements.

Contact Hamilton By Design today to discuss your next smelter upgrade, shutdown or brownfield engineering project and discover how engineering-grade LiDAR scanning can reduce project risk while improving design accuracy.

Talk to Us – Contact Us

Name
Would you like us to arrange a phone consultation for you?
Address

Our clients:


https://www.hamiltonbydesign.com.au/scan-to-bim-services-australia-lidar-point-clouds-cad-modelling

3D LiDAR Scanning Services for Sydney Ports

Engineer using 3D LiDAR scanner at Sydney port with container cranes, marine infrastructure and point cloud overlay for engineering design.

Sydney’s ports are critical gateways for Australia’s import, export and logistics industries. Facilities such as container terminals, bulk materials handling operations, fuel terminals, marine loading facilities and supporting infrastructure require accurate engineering information to support maintenance, upgrades and future expansion.

Hamilton By Design provides engineering-grade 3D LiDAR scanning services for Sydney ports, delivering highly accurate point cloud data for engineering design, drafting, asset management, digital twins and brownfield infrastructure projects.

Using advanced terrestrial LiDAR technology, we capture millions of measurement points across complex operating environments, creating detailed digital records that allow engineers, asset owners and project teams to make informed decisions with confidence.


What is 3D LiDAR Scanning?

LiDAR (Light Detection and Ranging) uses laser technology to accurately measure and record physical assets.

The result is a highly detailed point cloud, representing existing infrastructure in three dimensions. This digital dataset can be used for:

  • Mechanical engineering
  • Structural engineering
  • Engineering drafting
  • Scan to CAD workflows
  • Asset management
  • Digital twin development
  • BIM modelling
  • Shutdown planning
  • As-built verification

For ports and marine facilities, LiDAR scanning provides an efficient method of capturing accurate site information while reducing the need for repeat site visits.


Why Sydney Ports Use LiDAR Scanning

Many port facilities have evolved over decades through multiple upgrade projects, equipment replacements and operational modifications.

As a result, common challenges include:

  • Missing drawings
  • Outdated documentation
  • Inaccessible areas
  • Congested infrastructure
  • Unknown clearances
  • Limited shutdown windows
  • Safety restrictions

LiDAR scanning creates a complete digital record of the facility, allowing project teams to design around actual site conditions rather than assumptions.


Typical Sydney Port Assets We Scan

Container Terminals

We capture:

  • Container crane structures
  • Storage yards
  • Maintenance workshops
  • Container handling equipment
  • Access roads and infrastructure

Bulk Materials Handling Facilities

Our scanning services support:

  • Conveyors
  • Transfer stations
  • Ship loaders
  • Stackers
  • Reclaimers
  • Chutes and hoppers
  • Stockpile systems

Marine Infrastructure

LiDAR scanning is ideal for:

  • Wharves
  • Jetties
  • Berths
  • Loading facilities
  • Access walkways
  • Marine structures

Industrial Plant Assets

We regularly scan:

  • Pipework systems
  • Pump stations
  • Mechanical equipment
  • Structural steelwork
  • Maintenance platforms
  • Process infrastructure

Benefits of LiDAR Scanning for Port Engineering Projects

Accurate Site Capture

LiDAR scanning captures millions of survey-grade measurements to create a highly accurate representation of existing conditions.


Engineering-Ready Point Clouds

Data is delivered in formats suitable for engineering workflows including:

  • E57
  • RCP
  • RCS
  • LAS
  • LGS

Reduced Project Risk

Accurate site information reduces:

  • Design clashes
  • Installation issues
  • Site rework
  • Construction delays

Faster Engineering Design

Engineering teams can begin modelling and drafting immediately using accurate site information.


Improved Shutdown Planning

Detailed reality capture allows project teams to:

  • Plan work before mobilisation
  • Reduce site measurements
  • Minimise downtime
  • Improve installation efficiency

Engineering Applications

Mechanical Engineering

LiDAR scanning supports:

  • Equipment upgrades
  • Conveyor modifications
  • Plant expansions
  • Equipment replacement projects
  • Retrofit engineering

By designing around actual site conditions, engineers can reduce uncertainty and improve installation outcomes.


Engineering Drafting

Point cloud data can be converted into:

  • General arrangement drawings
  • Plant layouts
  • Fabrication drawings
  • Structural steel models
  • Equipment drawings
  • Installation documentation

Scan to CAD

Hamilton By Design can convert point cloud data into:

  • AutoCAD models
  • SolidWorks models
  • Inventor models
  • STEP files
  • As-built CAD documentation

This is particularly valuable when original drawings are unavailable or no longer accurate.


Asset Management & Digital Twins

Many port operators are implementing digital asset management systems.

LiDAR scanning provides the foundation for:

  • Digital twins
  • Asset registers
  • BIM models
  • Maintenance planning
  • Future upgrade projects

Engineering Deliverables

Depending on project requirements, Hamilton By Design can provide:

Point Cloud Deliverables

  • E57
  • RCP
  • RCS
  • LAS
  • LGS

CAD Deliverables

  • DWG
  • DXF
  • AutoCAD Models
  • Engineering Layouts

3D Models

  • SolidWorks
  • Inventor
  • STEP
  • Parasolid
  • SAT

BIM Deliverables

  • Revit Models
  • IFC Models
  • Scan to BIM Models
  • Asset Information Models

Why Choose Hamilton By Design?

Unlike many reality capture providers, Hamilton By Design combines:

  • 3D LiDAR Scanning
  • Mechanical Engineering
  • Engineering Drafting
  • Scan to CAD
  • Reverse Engineering
  • Structural Design Support
  • Digital Engineering Workflows

This engineering-first approach ensures that the information captured on site directly supports practical project outcomes.

Our team understands how point cloud data is used during engineering, design, fabrication and construction, enabling us to deliver solutions that reduce risk and improve project efficiency.


Sydney Port Locations We Support

We provide services throughout:

  • Port Botany
  • White Bay
  • Glebe Island
  • Sydney Harbour Industrial Facilities
  • Container Terminals
  • Bulk Handling Facilities
  • Intermodal Freight Terminals
  • Marine Infrastructure Assets

We also support projects throughout:

  • Sydney
  • Newcastle
  • Central Coast
  • Wollongong
  • Regional NSW
  • Australia-wide
Hamilton By Design logo displayed on a blue tilted rectangle with a grey gradient background

Need a 3D LiDAR Scanning Quote for a Sydney Port Project?

Whether you’re planning a brownfield upgrade, shutdown project, asset management program or engineering design activity, Hamilton By Design can provide accurate, engineering-grade reality capture services tailored to your project requirements.

Our Sydney Port Services Include:

โœ” 3D LiDAR Scanning
โœ” Terrestrial Laser Scanning
โœ” Scan to CAD
โœ” Mechanical Engineering
โœ” Engineering Drafting
โœ” Reverse Engineering
โœ” Scan to BIM
โœ” Digital Twin Development

Contact Hamilton By Design to discuss your Sydney port infrastructure project and obtain a tailored proposal.

Talk to Us – Contact Us

Name
Would you like us to arrange a phone consultation for you?
Address

Our clients:
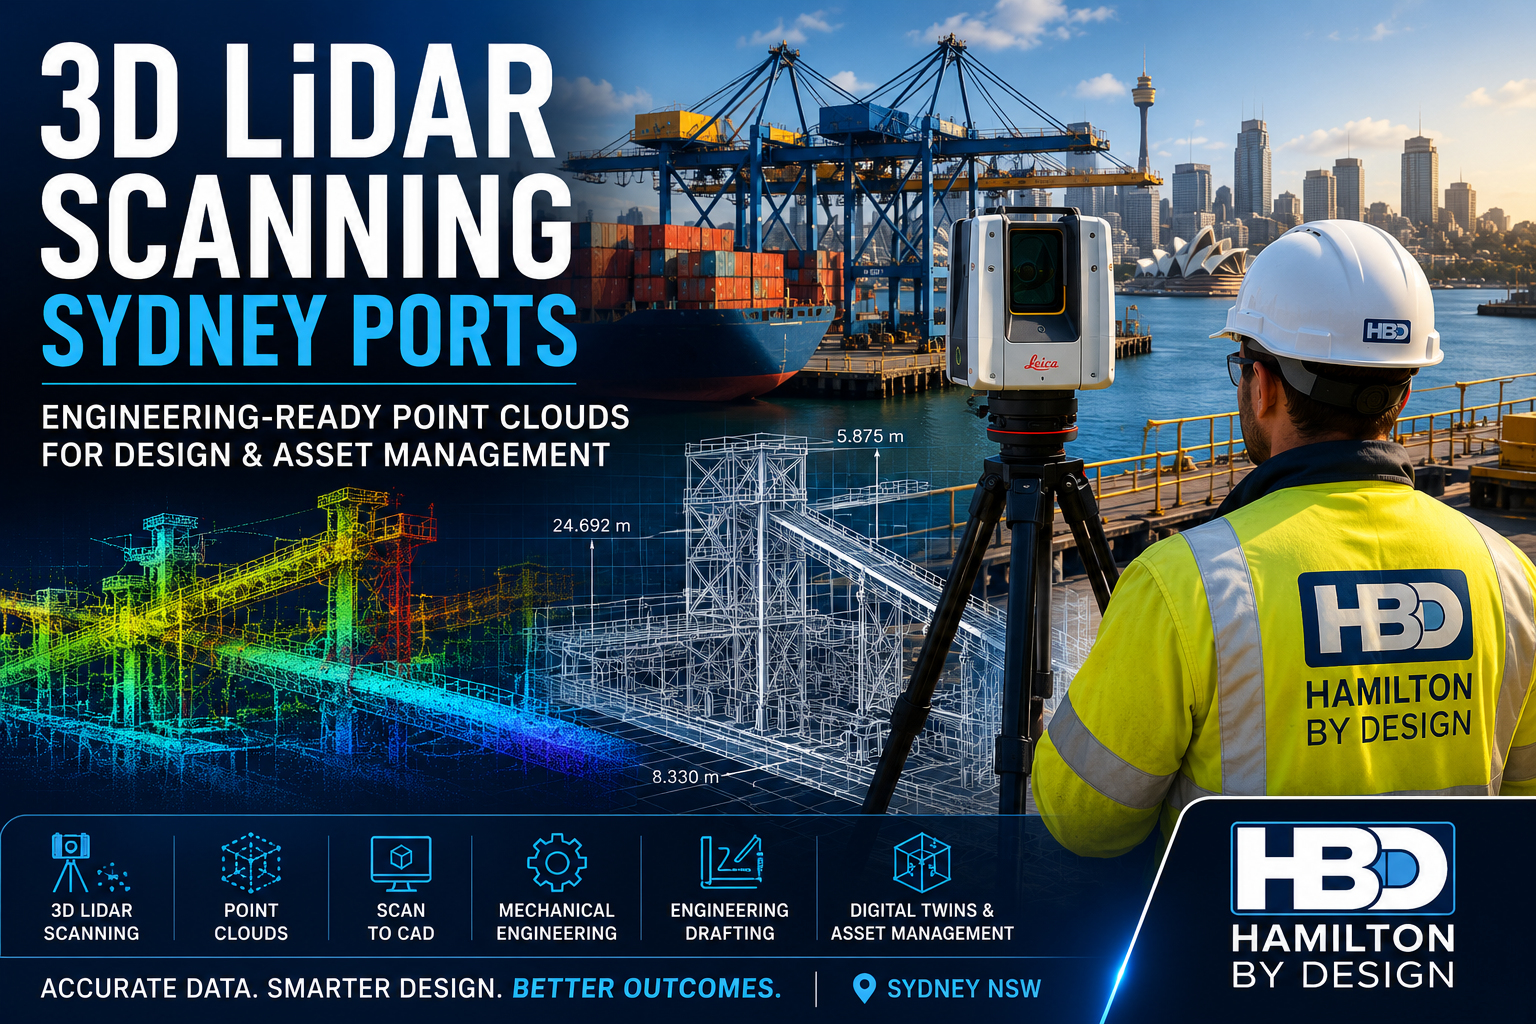

Frequently Asked Questions โ€“ 3D LiDAR Scanning Sydney Ports

1. What is 3D LiDAR scanning and how is it used in Sydney ports?

3D LiDAR scanning uses laser technology to capture millions of accurate measurements of existing infrastructure. In Sydney ports, it is used to document container terminals, wharves, conveyors, ship loaders, pipework and marine facilities for engineering, maintenance and upgrade projects.


2. What are the benefits of LiDAR scanning for port infrastructure projects?

LiDAR scanning provides accurate as-built information, reduces site visits, improves engineering design accuracy, minimises project risk and helps prevent costly rework during construction and shutdown activities.


3. What types of Sydney port assets can be scanned?

Hamilton By Design can scan a wide range of infrastructure including:

  • Container terminals
  • Wharves and jetties
  • Ship loaders
  • Conveyors
  • Chutes and hoppers
  • Pipework systems
  • Structural steelwork
  • Pump stations
  • Marine loading facilities
  • Maintenance platforms

4. How accurate is 3D LiDAR scanning?

Engineering-grade LiDAR scanning can achieve millimetre-level accuracy. Typical registered point cloud datasets for industrial facilities are suitable for mechanical engineering, drafting, Scan to CAD and BIM workflows.


5. Can LiDAR scanning be performed while a port remains operational?

Yes. Many scanning projects are completed during normal operations, maintenance periods or scheduled shutdowns. The scanning process is non-contact and can often be completed with minimal disruption to operations.


6. What deliverables can be produced from a LiDAR scanning project?

Deliverables may include:

  • E57 Point Clouds
  • RCP and RCS Files
  • AutoCAD Drawings
  • SolidWorks Models
  • STEP Files
  • General Arrangement Drawings
  • Scan to BIM Models
  • Asset Information Models

7. How does LiDAR scanning support mechanical engineering projects?

LiDAR scanning provides accurate dimensional data that engineers can use to design replacement equipment, upgrade conveyors, modify structures, assess clearances and plan brownfield engineering projects with confidence.


8. Can point cloud data be converted into CAD models?

Yes. Hamilton By Design provides Scan to CAD services, converting point cloud data into accurate 2D drawings and 3D models suitable for engineering design, drafting, fabrication and asset management.


9. Is LiDAR scanning suitable for digital twin and asset management projects?

Absolutely. LiDAR scanning forms the foundation of many digital twin initiatives by creating accurate digital representations of physical assets that can be used for maintenance planning, inspections, upgrades and future development projects.


10. Why choose Hamilton By Design for Sydney port LiDAR scanning?

Hamilton By Design combines:

  • 3D LiDAR Scanning
  • Mechanical Engineering
  • Engineering Drafting
  • Scan to CAD
  • Reverse Engineering
  • Digital Twin Development

Unlike survey-only providers, we understand how scan data is used throughout the engineering lifecycle, delivering practical outcomes for Sydney port operators, engineering consultants and infrastructure asset owners.


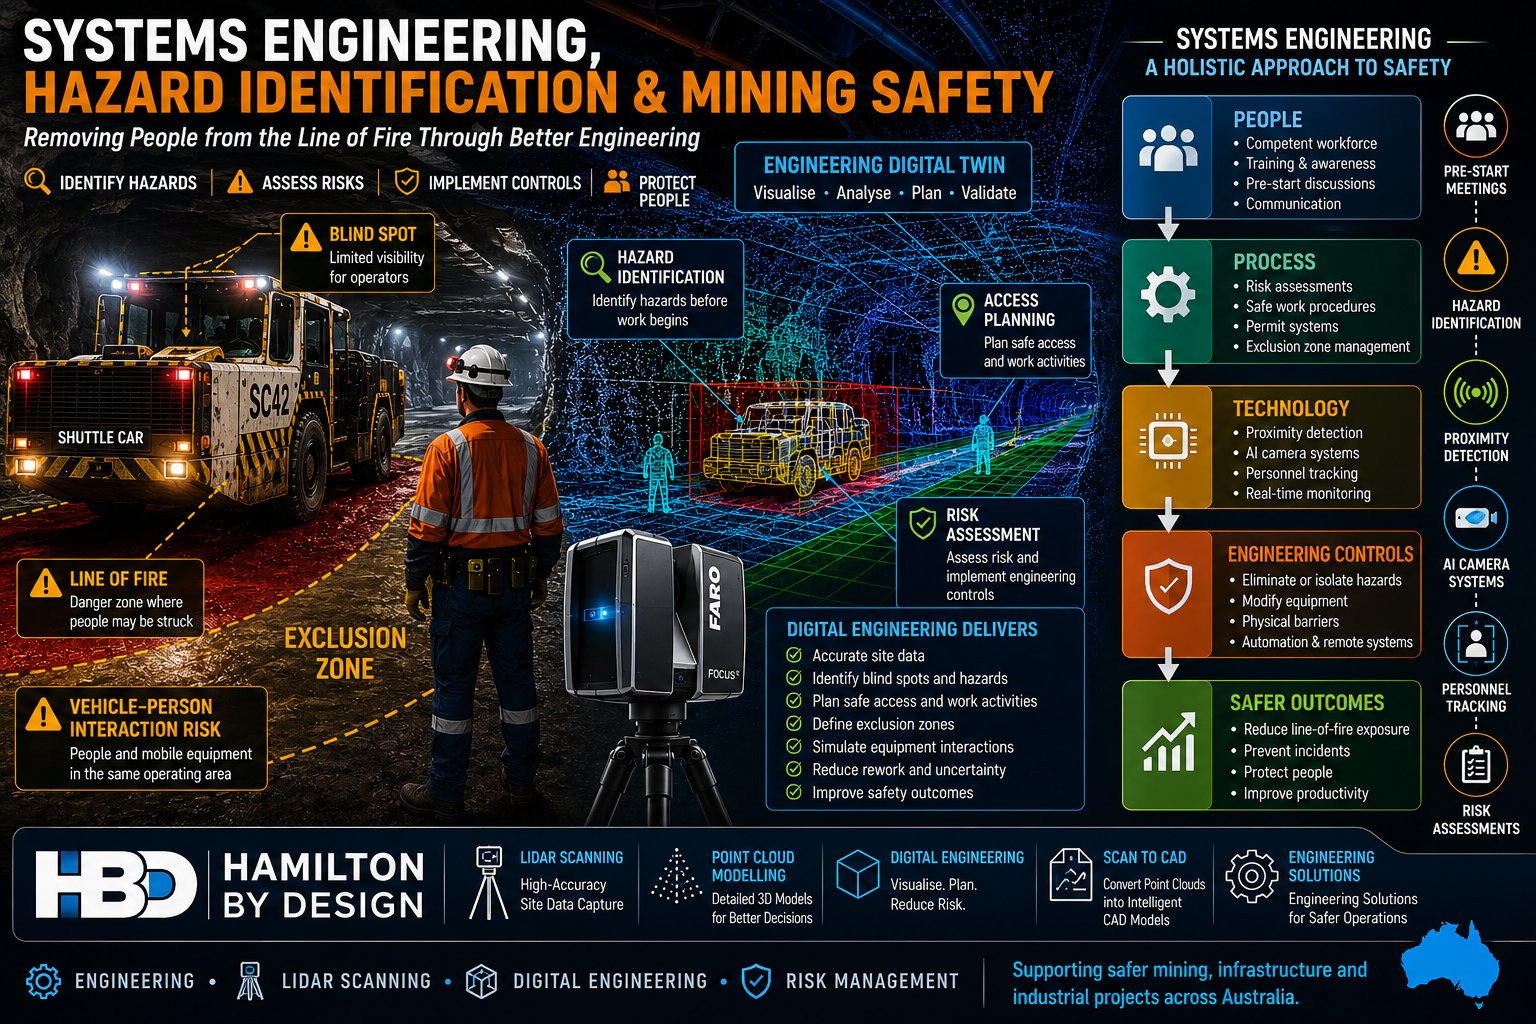
Systems Engineering, Hazard Identification and Mining Safety

Systems engineering and mining safety infographic showing an underground shuttle car, exclusion zones, hazard identification, engineering digital twin, LiDAR scanning, risk assessment and engineering controls used to reduce line-of-fire risks and improve workplace safety in mining operations.

Lessons from a Preventable Underground Coal Mine Incident

The Technology Exists โ€“ So Why Are We Still Seeing These Incidents?

A recent Resources Safety & Health Queensland (RSHQ) investigation into a near-fatal underground coal mining incident has once again highlighted a challenge that continues to confront the mining industry.

The incident occurred at an underground coal mine near Emerald in Queensland’s Bowen Basin when a worker entered the blind spot of a shuttle car and was struck by the machine. Investigators identified several contributing factors including poor visibility, inadequate communication, high background noise, blind spots around mobile equipment and the absence of proximity detection technology. RSHQ described the event as entirely preventable and encouraged operators to consider technologies already being used successfully at other Queensland mines.

While incidents such as this are often discussed from an operational perspective, they also highlight a broader engineering challenge.

The real question is:

How do we design systems that prevent workers from being exposed to hazards in the first place?

This is where systems engineering becomes critically important.


What is Systems Engineering?

Systems engineering is the disciplined approach of understanding how people, equipment, processes, technology, procedures and the operating environment interact as a complete system.

Rather than focusing on individual components, systems engineering examines:

  • Human factors
  • Equipment design
  • Communication systems
  • Work procedures
  • Environmental conditions
  • Technology controls
  • Organisational culture
  • Training and competency
  • Risk management processes

When a serious incident occurs, it is rarely caused by a single failure.

Instead, multiple weaknesses align simultaneously.

In the Emerald incident, the shuttle car itself was not necessarily defective.

The system failed because:

  • Workers changed position without positive communication.
  • The vehicle operator was unaware of the workers’ location.
  • Visibility was limited.
  • Background noise masked movement.
  • No proximity detection technology was available.
  • Workers entered a line-of-fire zone.

A systems engineering approach asks:

What combination of controls could have prevented the event regardless of human error?


The Hierarchy of Controls

One of the most important principles in safety engineering is the Hierarchy of Controls.

Controls are generally ranked from most effective to least effective:

  1. Elimination
  2. Substitution
  3. Engineering Controls
  4. Administrative Controls
  5. Personal Protective Equipment

Many organisations rely heavily on procedures, training and pre-start discussions.

While these are important, they sit relatively low in the hierarchy.

Engineering controls are often more reliable because they do not depend entirely on human behaviour.

Examples include:

  • Proximity detection systems
  • AI camera systems
  • Collision avoidance systems
  • Personnel tracking systems
  • Physical barriers
  • Interlocks
  • Remote operation technology
  • Autonomous equipment

The objective should always be to engineer hazards out of the system wherever practical.


Hazard Identification Starts Before Work Begins

One of the most effective safety tools available is proactive hazard identification.

Many incidents occur because hazards are recognised only after work has commenced.

Hazard identification should occur during:

Project Planning

Before construction or maintenance work begins.

Design Reviews

Before equipment is fabricated or modified.

Shutdown Planning

Before personnel enter operational areas.

Pre-Start Meetings

Before workers commence each shift.

Field Risk Assessments

Immediately before performing a task.

A robust hazard identification process considers:

  • Mobile equipment interactions
  • Blind spots
  • Stored energy
  • Working at heights
  • Falling objects
  • Confined spaces
  • Vehicle movements
  • Emergency access
  • Simultaneous operations
  • Human factors

The goal is simple:

Identify hazards before they have an opportunity to cause harm.


Why Pre-Start Meetings Matter

In many operations, pre-start meetings can become routine.

Unfortunately, routine often leads to complacency.

The most effective pre-start meetings are not simply administrative exercises.

They provide an opportunity to discuss:

What Has Changed?

  • New equipment
  • New personnel
  • Different environmental conditions
  • Weather impacts
  • Operational changes

What Are Today’s Hazards?

  • Vehicle interactions
  • Exclusion zones
  • Ground conditions
  • Overhead hazards
  • Isolation requirements

What Are the Critical Controls?

  • Spotters
  • Communication methods
  • Isolation procedures
  • Permit requirements
  • Emergency response arrangements

What Could Go Wrong?

This question alone can significantly improve hazard awareness.

A quality pre-start discussion encourages workers to actively think about risk before entering the workplace.


Line-of-Fire Hazards Remain a Major Industry Risk

Across mining, construction, manufacturing and heavy industry, line-of-fire incidents continue to be one of the leading causes of serious injury and fatalities.

Line-of-fire hazards include situations where workers are exposed to:

  • Moving vehicles
  • Rotating equipment
  • Suspended loads
  • Stored energy
  • Pressurised systems
  • Falling objects
  • Uncontrolled equipment movement

Recent Queensland mining safety alerts have repeatedly highlighted similar themes:

  • Workers trapped between vehicles.
  • Workers entering exclusion zones.
  • Poor communication.
  • Lack of positive isolation.
  • Mobile equipment interactions.

The underlying hazards are often well understood.

The challenge is ensuring controls remain effective in real-world operating environments.


The Role of Digital Engineering and LiDAR Scanning

Modern engineering tools are creating new opportunities to identify and manage risk before work begins.

Engineering-grade LiDAR scanning and digital engineering workflows allow project teams to create accurate digital representations of operational facilities.

Applications include:

Access Planning

Identifying safe access routes.

Equipment Interaction Analysis

Assessing vehicle and personnel separation.

Shutdown Planning

Visualising work fronts before crews arrive onsite.

Clash Detection

Identifying conflicts before installation.

Exclusion Zone Development

Understanding hazardous interaction areas.

Emergency Planning

Reviewing evacuation routes and emergency access.

Hamilton By Design regularly supports projects through:

  • Engineering-grade LiDAR scanning
  • Point cloud modelling
  • Scan-to-CAD workflows
  • Digital engineering
  • Mechanical engineering
  • Brownfield modifications
  • As-built documentation

These tools provide project teams with accurate information that can improve both productivity and safety outcomes.


Proximity Detection Technology is Not New

One of the most significant observations from the recent incident is that proximity detection technology already exists.

In fact, underground mining industries have been investigating and deploying proximity detection systems around continuous miners and shuttle cars for many years. These systems can identify personnel entering predefined warning or hazard zones and initiate alarms, slowdowns or machine intervention depending on the system design.

Modern systems can provide:

  • Warning zones
  • Slow-down zones
  • Automatic stop functions
  • Personnel tracking
  • Vehicle interaction monitoring
  • AI-assisted hazard detection

The question is no longer whether the technology is available.

The question is how quickly and consistently industry adopts it.


Building Safer Systems

A mature safety culture understands that procedures alone are rarely enough.

The strongest organisations focus on building multiple layers of protection.

This includes:

People

  • Training
  • Competency
  • Communication

Processes

  • Risk assessments
  • Safe work procedures
  • Permit systems

Technology

  • Proximity detection
  • AI vision systems
  • Personnel tracking

Engineering

  • Equipment redesign
  • Physical barriers
  • Elimination of hazards

Leadership

  • Safety culture
  • Accountability
  • Continuous improvement

When these elements work together, the likelihood of serious incidents is dramatically reduced.


Final Thoughts

The recent underground coal mining incident serves as a powerful reminder that safety is fundamentally a systems engineering challenge.

The objective should not simply be to react to incidents.

The objective should be to design work environments where incidents are far less likely to occur.

Hazard identification, risk assessment, effective pre-start meetings, engineering controls and modern technologies all play a critical role in achieving this outcome.

As the mining industry continues to embrace digital engineering, LiDAR scanning, automation, AI systems and proximity detection technologies, there is a significant opportunity to remove people from the line of fire and create safer workplaces.

The technology exists.

The challenge is ensuring it is implemented before the next near miss becomes a fatality.


Hamilton By Design logo displayed on a blue tilted rectangle with a grey gradient background

References

  1. Resources Safety & Health Queensland (RSHQ) โ€“ Safety Alert: Underground shuttle car incident.
  2. Resources Safety & Health Queensland (RSHQ) โ€“ Vehicle interaction and line-of-fire safety alerts.
  3. Proximity Detection Systems in Underground Mines โ€“ Queensland Mining Industry Health and Safety Conference.
  4. Proximity Detection Options on Underground Mining Equipment.
  5. Safe to Work โ€“ Coal mine collision highlights parking procedure risks.

Contact Us – Talk to Us

Name
Would you like us to arrange a phone consultation for you?
Address
Australian Drafting logo featuring bold white text reading "Australian Drafting" centred on a blue rounded rectangle background.
Engineering Governance title graphic featuring bold white text reading "Engineering Governance" centred on a blue rounded rectangle background.
Mechanical, Structural & Pipework Drafting service banner by Hamilton By Design featuring white text on a blue background.
Mechanical engineering services
Blue rounded button with the text โ€œSolidWorks Designโ€ in white.
Finite Element Analysis (FEA) engineering simulation button
3D LiDAR Scanning Darwin for engineering surveys, laser scanning, reality capture and point cloud modelling services
3D LiDAR Scanning Australia engineering services for laser scanning, reality capture, scan-to-CAD, Scan-to-BIM and as-built documentation across Australia
3D LiDAR scanning services on the Central Coast providing engineering-grade laser scanning, point cloud capture, scan-to-CAD modelling and industrial reality capture for infrastructure and industrial projects.
3D LiDAR Scanning Perth for engineering surveys, laser scanning, reality capture and point cloud modelling services
3D LiDAR Scanning Sydney for engineering surveys, laser scanning, reality capture and point cloud modelling services
3D LiDAR Scanning Brisbane for engineering surveys, laser scanning, reality capture and point cloud modelling services
3D LiDAR Scanning Canberra for engineering surveys, laser scanning, reality capture and point cloud modelling services
3D LiDAR Scanning Newcastle for engineering surveys, laser scanning, reality capture and point cloud modelling services
3D LiDAR Scanning Adelaide for engineering surveys, laser scanning, reality capture and point cloud modelling services
https://www.hamiltonbydesign.com.au/scan-to-bim-services-australia-lidar-point-clouds-cad-modelling