

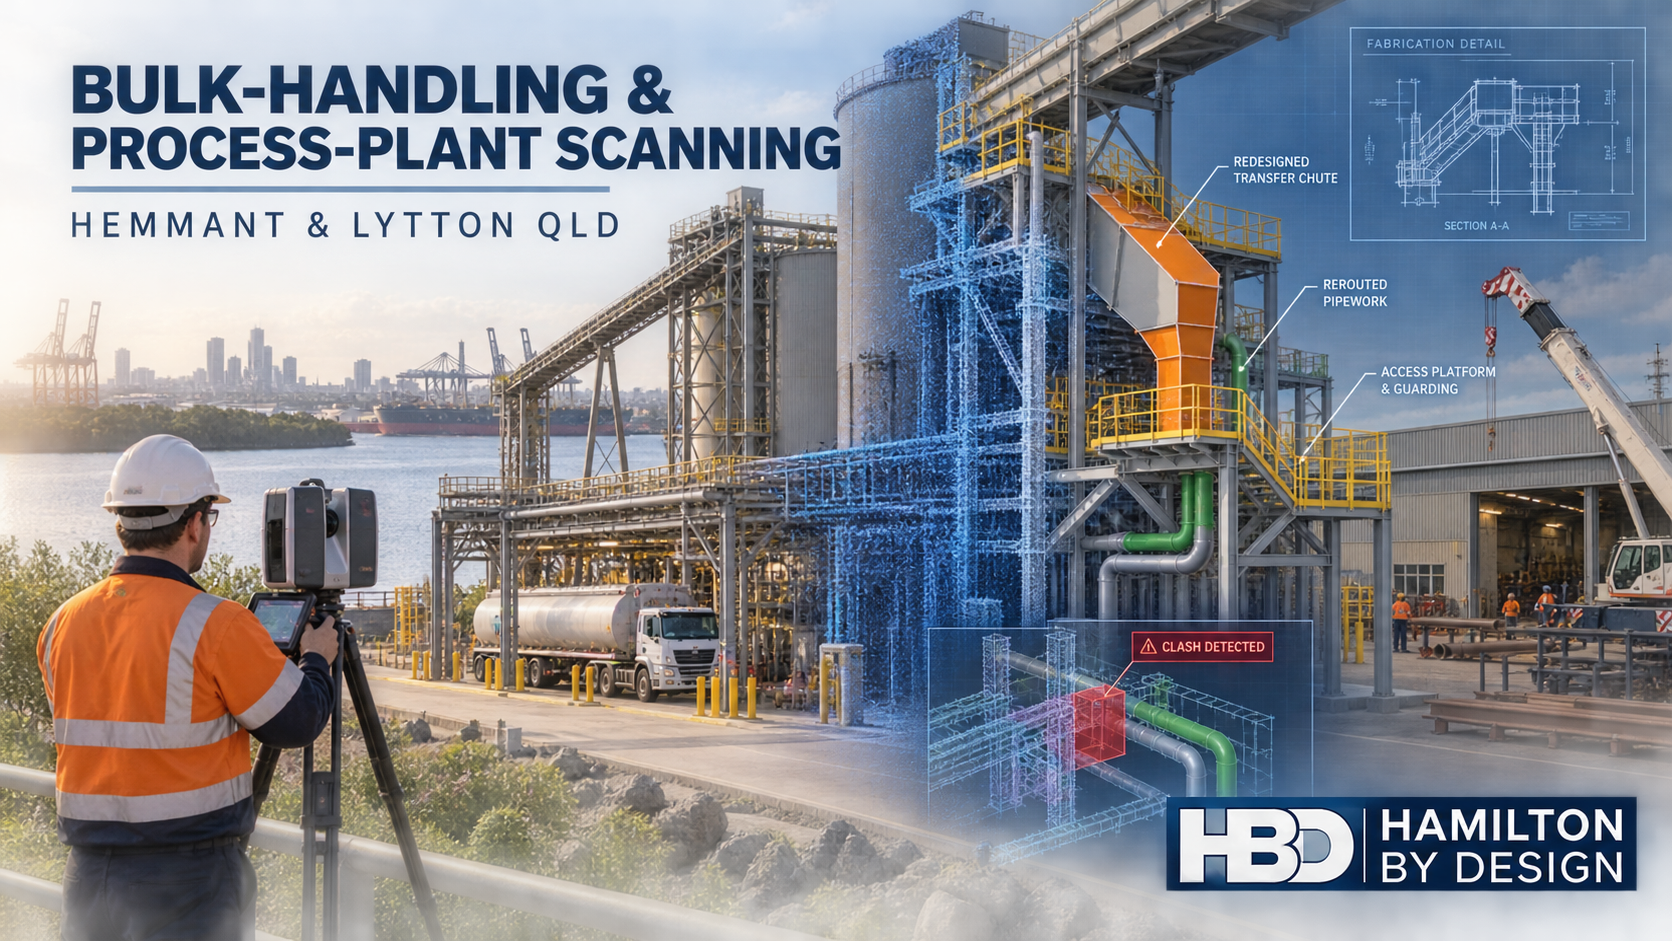
Bulk-Handling and Process-Plant Scanning in Hemmant and Lytton

Hamilton By Design engineer using a 3D laser scanner at a bulk-handling and process plant in Hemmant and Lytton, Queensland.
Blue 3D LiDAR scanner icon on a tripod with scanning waves

Hemmant and Lytton occupy a strategically important part of Brisbaneโ€™s industrial landscape. Located near the mouth of the Brisbane River and the Port of Brisbane, the two suburbs support a concentration of fuel infrastructure, bulk-material handling, marine engineering, fabrication, warehousing and freight operations.

This is not a conventional light-industrial precinct. Many facilities contain interconnected conveyors, storage tanks, pipework, loading gantries, transfer stations, access platforms and process equipment. Some operate continuously, while others depend on tightly controlled maintenance shutdowns.

These operating conditions create a particular engineering challenge: how can an existing plant be modified when the available drawings may no longer represent what is actually installed?

Hamilton By Design supports Hemmant and Lytton facilities through engineering-led 3D laser scanning, point-cloud modelling, mechanical design and fabrication documentation. By capturing the plant as it exists, proposed modifications can be developed around real site conditions rather than assumptions carried forward from historical drawings.

An Industrial Area Shaped by the Port

Hemmant and Lytton share a close relationship with the Port of Brisbane, but each suburb has a slightly different industrial character.

Lytton contains some of the corridorโ€™s largest infrastructure-dependent operations. Its industrial landscape includes fuel refining, petroleum storage, import terminals, pipelines, loading facilities and large logistics sites. Much of this infrastructure requires specialised land, established transport connections and separation from residential development.

Hemmant has a more varied industrial profile. Transport depots and warehouses operate alongside fabrication workshops, machinery businesses and riverfront marine facilities. Its position between Brisbaneโ€™s established industrial suburbs and the port gives businesses access to the Gateway Motorway, port terminals, the Brisbane River and the wider South East Queensland freight network.

This combination creates opportunities for engineering work across several levelsโ€”from scanning an individual worn component to documenting a complete terminal, conveyor system or process area.

Hamilton By Designโ€™s Port of Brisbane engineering and 3D laser scanning services are particularly relevant to facilities that must integrate new mechanical equipment into complex operating sites.

Why Existing-Plant Projects Are Difficult

Brownfield engineering is rarely as simple as replacing an old item with a new version of the same component.

Industrial plants evolve over time. Platforms are extended, pipework is rerouted, supports are reinforced and equipment is repositioned. Repairs may have been completed during short shutdowns without every change being incorporated into the master drawing set.

Consequently, several versions of the plant may exist simultaneously:

  • The original design drawings.
  • Later modification drawings.
  • Maintenance sketches and site mark-ups.
  • The actual installed arrangement.
  • The operatorโ€™s practical understanding of how the plant now works.

The last two are often the most important.

A replacement chute might match an old drawing but interfere with a platform brace added years later. A pipe spool may be dimensionally correct but impossible to install because there is no access for lifting or bolting. A new guard may prevent a maintenance task from being completed safely.

Engineering-grade site capture helps identify these issues before fabrication begins.

Creating a Reliable Record with 3D Laser Scanning

Terrestrial laser scanning records millions of measured points across the visible surfaces of a facility. Once the individual scans are registered, they form a coordinated three-dimensional point cloud.

For a Hemmant or Lytton industrial site, the captured information may include:

  • Conveyors and supporting frames.
  • Transfer chutes and hoppers.
  • Storage tanks and adjacent infrastructure.
  • Pipework routes and equipment connections.
  • Structural columns, beams and bracing.
  • Platforms, stairs, ladders and handrails.
  • Pumps, motors and mechanical equipment.
  • Cable trays, ducts and visible services.
  • Access ways and maintenance clearances.
  • Fabrication and installation interfaces.

A point cloud is more than a collection of measurements. It provides spatial context. An engineer can see not only the equipment being modified but also the surrounding structures and services that could affect the design.

Hamilton By Design can retain agreed project information such as registered plant point clouds, conveyor models, pipework routes, equipment interfaces, clash reports, fabrication drawings and revision histories. This creates a useful reference for later plant changes, provided the data-retention and confidentiality arrangements are defined with the client.

Conveyor and Chute Engineering

Conveyors and transfer points are critical parts of many terminals and process plants. They are also common sources of wear, spillage, dust, blockages and unplanned downtime.

A chute may appear straightforward, but its performance depends on several interacting variables:

  • Material type and bulk density.
  • Particle size and moisture content.
  • Belt width and speed.
  • Feed direction and discharge trajectory.
  • Impact angle and wear pattern.
  • Available transfer height.
  • Liner arrangement.
  • Maintenance access.
  • Surrounding plant geometry.

Changing production rates or material characteristics can expose weaknesses in a chute that previously operated acceptably. Increased moisture can promote build-up, while higher throughput can increase impact loads, dust generation and liner wear.

Hamilton By Design provides chute design and materials-handling engineering for existing industrial facilities. This may include scanning the transfer station, modelling the relevant interfaces, developing a revised arrangement and preparing fabrication-ready documentation.

Potential deliverables include general arrangements, plate details, liner drawings, support-frame drawings, bills of materials and CAD models for fabrication or client review.

Mechanical Design for Brownfield Modifications

An effective brownfield design must satisfy more than the immediate process requirement. It must also be practical to fabricate, transport, install, inspect and maintain.

Hamilton By Design can assist with mechanical modifications involving:

  • Conveyor and transfer-station layouts.
  • Chutes, hoppers and bins.
  • Pipework routes and equipment interfaces.
  • Pump and equipment skids.
  • Access platforms and maintenance structures.
  • Guards and machinery-safety improvements.
  • Support frames and brackets.
  • Removable sections and maintenance tooling.
  • Lifting arrangements for plant components.
  • Reverse-engineered replacement parts.

The proposed equipment can be modelled against the point cloud to identify potential clashes. Installation clearances, bolt access, welding access and component-removal paths can then be considered before drawings are issued.

HBDโ€™s broader mechanical engineering services for the Port of Brisbane support this connection between measured site information and practical industrial design.

Mechanical Drafting and Fabrication Documentation

A successful industrial modification depends on clear communication between the designer, client, fabricator and installer.

Hamilton By Design can prepare:

  • Existing-condition CAD models.
  • Concept layouts.
  • General arrangement drawings.
  • Fabrication and assembly drawings.
  • Plate and folded-component details.
  • Pipe spool drawings.
  • Platform and access drawings.
  • Installation reference dimensions.
  • Bills of materials.
  • DXF cutting profiles.
  • STEP and Parasolid models.
  • Issued-for-review, issued-for-approval and issued-for-construction packages.
  • Final as-built records.

Document control is especially important where several contractors are working on the same plant. Drawing numbers, revision status, design assumptions and approval responsibilities should be visible and traceable.

The objective is not simply to produce a drawing that looks complete. The documentation must provide enough information for the item to be manufactured, checked and installed with a clear understanding of its interfaces.

Safety, Access and Maintainability

Industrial safety cannot be added at the end of a project. It must influence the geometry of the design from the beginning.

For conveyor, chute and process-plant modifications, this may require consideration of:

  • Nip, crush, shear and entanglement hazards.
  • Access to isolation points.
  • Fixed and removable guarding.
  • Inspection-door locations.
  • Safe liner replacement.
  • Stair, ladder and platform access.
  • Handrail continuity.
  • Trip hazards and restricted walkways.
  • Lifting points and component weights.
  • Dropped-object exposure.
  • Emergency egress.
  • Access for cleaning and spill recovery.

The AS/NZS 4024 series may apply to machinery safety and risk reduction. AS 1657 is commonly relevant to fixed platforms, walkways, stairways and ladders, while AS 4991 may apply to purpose-designed lifting devices.

Other standards may apply depending on the project, including AS 3990 for mechanical-equipment steelwork, AS 4041 for pressure piping, AS 1210 for pressure vessels, AS 4100 for steel structures and AS 1940 for flammable and combustible liquids.

The applicable standards and required professional responsibilities should be established at the start of each project. Hamilton By Design provides mechanical engineering and drafting services. Structural, civil, electrical, hazardous-area, fire and process certification should be completed by appropriately qualified specialists where required.

The Five Recurring Problems in Hemmant and Lytton Projects

1. Drawings do not match the plant

Outdated or incomplete drawings can cause incorrect interface dimensions, fabrication errors and unexpected site modifications. A current point cloud establishes a measurable record of visible site conditions.

2. The work area is congested

Pipework, steelwork, electrical services and access structures often occupy the same limited space. Three-dimensional coordination helps expose clashes that may not be apparent in a two-dimensional drawing.

3. Shutdown time is limited

Unexpected cutting, drilling or rework can consume a large portion of a shutdown window. Pre-shutdown scanning and installation planning help reduce avoidable site work.

4. Ageing equipment has changed shape

Wear, corrosion, impact and previous repairs can cause the installed component to differ from its original design. Scanning and reverse engineering can help document the current interfaces before replacement equipment is manufactured.

5. The design fits but cannot be maintained

A component may perform mechanically while creating poor inspection, cleaning or removal access. Maintenance activities must be considered alongside the operating function.

Engineering Support for Logistics and Terminal Operations

Not every project in Hemmant or Lytton is part of a process plant. Warehouses, freight depots and loading facilities also need accurate layouts for new equipment and operational changes.

Hamilton By Design can assist logistics and terminal operators with:

  • Warehouse and hardstand scanning.
  • Loading-area layouts.
  • Conveyor and automation interfaces.
  • Equipment clearances.
  • Maintenance-access zones.
  • Crane and lifting access.
  • Guarding arrangements.
  • Equipment-removal studies.
  • Clash detection.
  • Staged installation planning.
  • Updated as-built layouts.

Vehicle swept paths, pavement design, drainage and formal traffic engineering should be referred to the appropriate civil or traffic specialist where they sit outside the mechanical scope.

From Site Capture to Fabrication

A typical HBD workflow begins by defining the engineering outcome rather than scanning an arbitrary area.

The process may include:

  1. Reviewing the operational problem, available drawings and required deliverables.
  2. Planning the scan around design interfaces, access restrictions and site rules.
  3. Capturing the relevant equipment and surrounding work envelope.
  4. Registering and quality-checking the point cloud.
  5. Modelling the existing plant to the level needed for the project.
  6. Developing one or more modification concepts.
  7. Reviewing clashes, access and installation constraints.
  8. Preparing approval, fabrication and installation documentation.
  9. Recording approved revisions and final as-built information.

This connected approach reduces the information gap that can occur when one party scans the plant, another produces the model and a third completes the design.

Hamilton By Designโ€™s experience with bulk-material handling, ROM systems, conveyors and transfer engineering is transferable to port, terminal and process-plant applications where fit, reliability and maintainability are critical.

Frequently Asked Questions

Can a process plant be scanned while it remains operational?

In many cases, yes. The scan plan must account for site access, exclusion zones, moving equipment, hazardous areas and operational controls. Some critical interfaces may still require access during an isolation or shutdown.

What can be delivered from a plant scan?

Deliverables can include registered point clouds in formats such as E57, RCP, RCS or LAS, along with selected CAD models, plans, sections, general arrangements, fabrication drawings and clash-review information. The appropriate deliverable depends on the intended engineering outcome.

Can HBD work from point-cloud data captured by another company?

Potentially, yes. The supplied dataset should first be reviewed for registration quality, point density, coverage and visibility of the required interfaces. Missing flange faces, pipe centrelines, bolt holes or concealed areas may limit the achievable result.

Does laser scanning capture internal pipe or vessel conditions?

No. Terrestrial laser scanning primarily records visible external surfaces. Internal condition, wall thickness, corrosion and material integrity normally require specialist inspection methods such as ultrasonic testing, internal inspection or non-destructive examination.

Can HBD design a replacement chute from the scan?

Yes, subject to an agreed scope and sufficient operating information. A scan establishes existing geometry, but chute design may also require material properties, throughput, belt speed, moisture content, wear history and operator feedback.

Does HBD provide structural certification?

Hamilton By Design provides mechanical engineering and structural drafting support but is not offering structural certification through this service. Where structural verification or certification is required, the work should be completed or reviewed by an appropriately qualified structural engineer.

Can scanning help with shutdown planning?

Yes. A point cloud can support prefabrication, clash detection, access reviews, crane planning and installation sequencing. It does not eliminate every shutdown risk, but it can significantly reduce uncertainty about visible site geometry.

How accurate is an industrial point cloud?

Accuracy depends on the scanner, range, target arrangement, registration method, environmental conditions and visibility. The required accuracy should be discussed before scanning so that the capture method is suitable for the intended design or verification task.

Can HBD retain the project data for future modifications?

Yes, subject to the agreed commercial, confidentiality and retention arrangements. Records may include registered point clouds, equipment models, interface information, drawings and modification histories.

Engineering Existing Plant with Greater Confidence

Hemmant and Lytton are shaped by infrastructure that must remain safe, reliable and productive. Their fuel terminals, process facilities, conveyors, warehouses, marine workshops and freight operations are expensive to interrupt and difficult to modify using incomplete site information.

Engineering-led 3D scanning gives project teams a stronger starting point. When accurate site capture is combined with mechanical design, fabrication documentation and practical installation planning, brownfield modifications can be developed with a clearer understanding of the plant they must fit.

Hamilton By Design can assist clients in Hemmant, Lytton and the wider Port of Brisbane corridor with process-plant scanning, bulk-handling design, point-cloud modelling, reverse engineering, mechanical drafting and brownfield upgrade documentation.

To discuss a conveyor, chute, pipework, terminal or existing-plant project, contact Hamilton By Design with the site location, a short description of the problem, available drawings or photographs, required deliverables and any planned shutdown dates.


Hamilton By Design logo displayed on a blue tilted rectangle with a grey gradient background

Contact Us – Talk To Us

Name
Would you like us to arrange a phone consultation for you?
Address

Our clients:
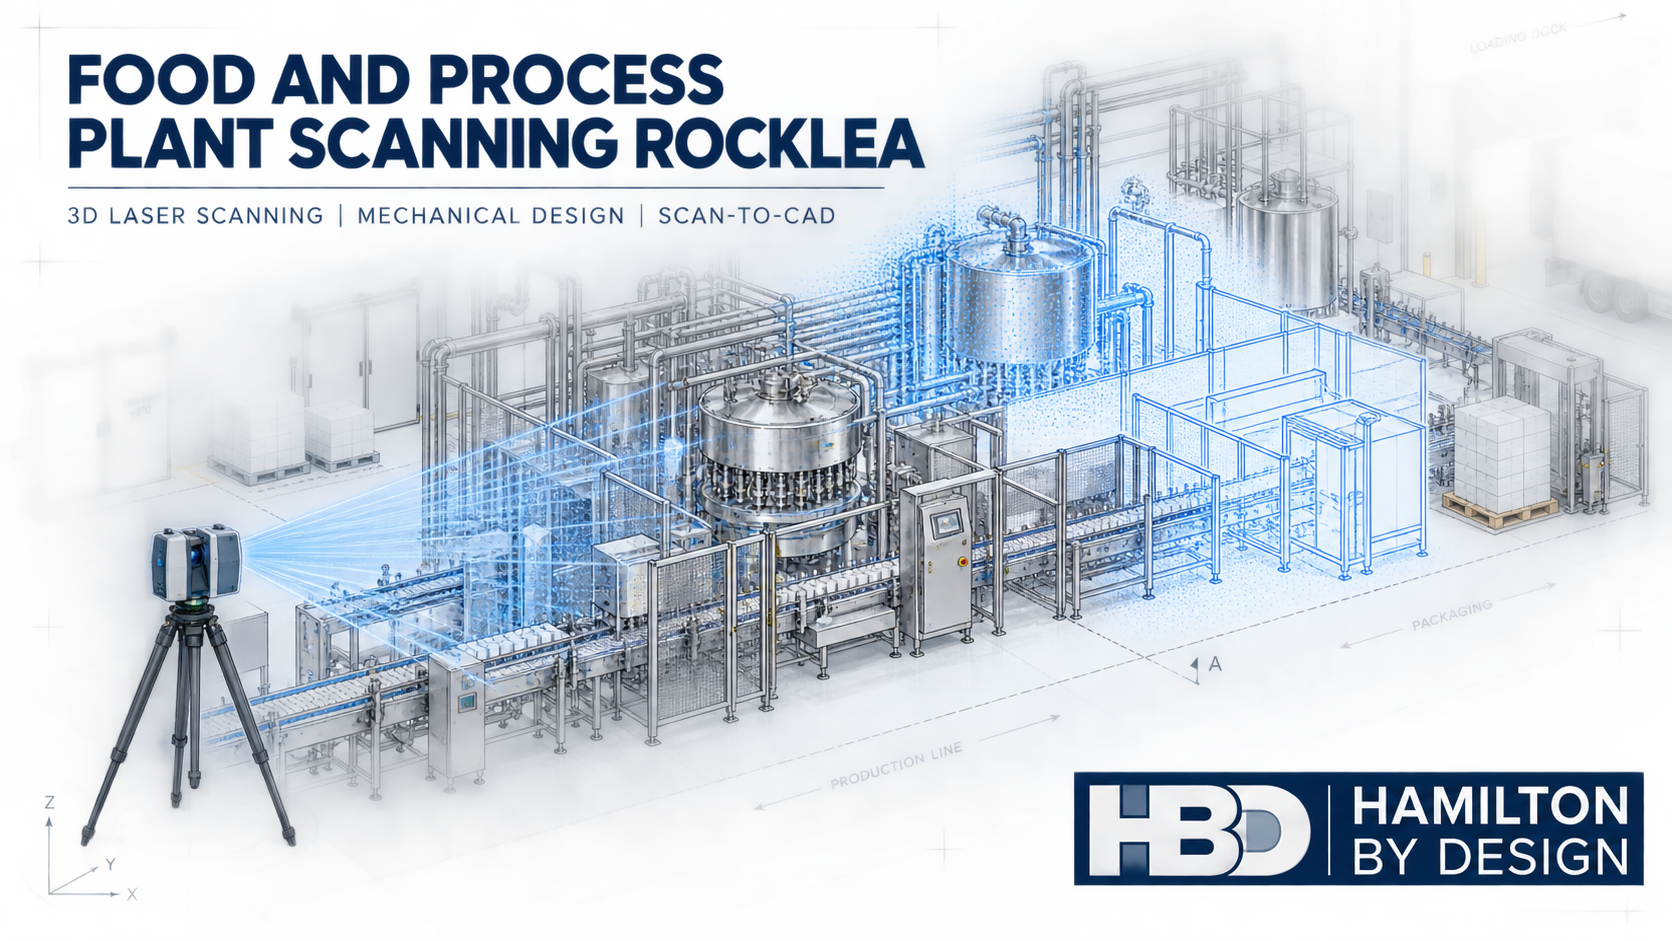


Food and Process Plant Scanning Rocklea: 3D Laser Scanning, Mechanical Design and Scan-to-CAD

Technical drawing of a Rocklea food and process plant being captured with 3D laser scanning for mechanical design and scan-to-CAD.
Blue 3D LiDAR scanner icon on a tripod with scanning waves

Rocklea is one of Brisbaneโ€™s most established industrial locations. Its combination of food distribution, cold storage, process manufacturing, packaging, machinery services and transport operations gives the suburb an industrial identity that is distinctly different from a modern greenfield estate.

The Brisbane Markets precinct is central to this identity. Fresh produce arrives, moves through wholesale and storage facilities, and is dispatched to businesses across Queensland. Around this activity is a wider network of refrigerated transport providers, food businesses, packaging operations, warehouses, maintenance contractors and industrial service companies.

These businesses frequently operate within facilities that have changed over many years. Production lines are extended, machinery is replaced, conveyors are rerouted and services are added as operational requirements develop. Unfortunately, the original drawings do not always keep pace with these changes.

Hamilton By Design assists Rocklea businesses by combining 3D laser scanning with mechanical engineering, reverse engineering, CAD modelling and fabrication drafting. This engineering-led approach provides accurate information about existing plant and helps turn that information into practical upgrade solutions.

Why Rocklea is different

Rocklea is located approximately 10 kilometres south-west of the Brisbane CBD and has convenient access to the Ipswich Motorway, Beaudesert Road and Ipswich Road. Its proximity to the Acacia Ridge freight precinct also supports the movement of materials and finished goods through road and rail networks.

The suburbโ€™s industrial activity is strongly influenced by food, produce and logistics. This creates operating patterns that are not always obvious to people unfamiliar with Rocklea.

Many businesses begin receiving and dispatching goods well before standard office hours. Trucks, forklifts, produce buyers and warehouse personnel may already be active early in the morning. Food-processing and packaging facilities may also work across multiple shifts, followed by planned cleaning and washdown periods.

This means that plant scanning and engineering inspections must be carefully scheduled. A successful site visit may need to avoid peak receival periods, forklift congestion, sanitation activities or production processes that restrict access.

Rockleaโ€™s flood exposure is another important local consideration. Conditions vary between properties, but flooding has affected parts of the suburb and remains relevant to plant owners, maintenance teams and asset managers. Maintaining accurate digital records of machinery, equipment layouts and services can support future maintenance, recovery planning and asset replacement.

The problem with outdated plant drawings

Older factories often contain a mixture of original equipment, later additions and practical modifications completed during shutdowns. Even when building drawings are available, they may not show the current arrangement of machinery, conveyors, pipework, platforms, guards and services.

Common differences between drawings and actual site conditions can include:

  • Relocated production machinery
  • Modified conveyor elevations
  • Added guards and access gates
  • New pipework and cable routes
  • Changed floor penetrations
  • Altered cold-room arrangements
  • Added platforms or walkways
  • Temporary supports that became permanent
  • Redundant equipment that remains in position
  • Restricted maintenance access
  • Services passing through a proposed installation area

Designing from incomplete information can lead to clashes, fabrication errors and unexpected site work. A relatively small dimensional error can become expensive when a conveyor support does not align, a machine cannot pass through an access opening or a pipe route conflicts with existing equipment.

Hamilton By Designโ€™s LiDAR scanning services across Greater Brisbane help establish a reliable record of visible site conditions. Instead of relying on a limited collection of hand measurements, 3D scanning records millions of measured points that represent the surrounding plant.

What does 3D plant scanning capture?

The scanning scope should be based on the intended engineering outcome. Scanning an entire factory may be appropriate for a major rearrangement, while a localised equipment replacement may only require the machine and its surrounding interfaces.

A Rocklea food or process plant scan may capture:

  • Production and packaging machinery
  • Conveyor routes and transfer points
  • Chutes, hoppers and feed systems
  • Pumps, valves and visible pipework
  • Machinery bases and supports
  • Floors, walls and overhead clearances
  • Cold rooms and insulated panels
  • Platforms, stairs and walkways
  • Machine guards and access gates
  • Drains and visible floor penetrations
  • Loading docks and door openings
  • Ducts, cable trays and overhead services
  • Pallet-staging and maintenance areas

The point cloud can then be supplied directly or converted into selected CAD information. HBDโ€™s Scan-to-CAD services in Brisbane can produce equipment layouts, sections, elevations, general arrangements and three-dimensional models.

Not every object needs to be modelled to the same level of detail. A production-layout study may only require simplified machinery envelopes, whereas a replacement chute or guarding system may require more detailed geometry. Defining the required deliverables before modelling begins helps control cost and ensures that the resulting information is suitable for its intended use.

Scanning around live production

Food and process plants require careful site planning because access, hygiene and production continuity are closely connected.

Before scanning begins, the project team may need to consider:

  • Production schedules
  • Cleaning and washdown periods
  • Site inductions
  • Food-zone access controls
  • Personal protective equipment
  • Moving machinery
  • Forklift and truck movements
  • Restricted areas
  • Temporary pallets or stored products
  • Condensation, steam and reflective surfaces
  • Shutdown or weekend access

Temporary objects should also be identified during the site visit. Pallets, bins, hoses, mobile equipment and stored materials may appear in the point cloud, but they should not automatically be treated as permanent plant.

Where shutdown access is available, scanning can capture areas that are normally obscured or unsafe to approach. Where shutdown access is not practical, the work can often be divided into operational zones and completed progressively.

Conveyor and production-line modifications

Conveyors are essential to many Rocklea food, produce, packaging and distribution operations. They connect processes, reduce manual handling and help maintain consistent product flow. However, altering a conveyor involves more than selecting a new route.

A conveyor modification may need to consider:

  • Product size and weight
  • Required production rate
  • Belt speed and width
  • Transfer heights
  • Product accumulation
  • Drive and take-up locations
  • Cleaning access
  • Guarding
  • Operator work areas
  • Maintenance clearances
  • Forklift movements
  • Upstream and downstream machinery

Hamilton By Design can use captured site conditions to develop conveyor layouts, transfer arrangements, chutes, supports, guards and access provisions. Proposed equipment can be placed within the existing-condition model to identify clashes before fabrication begins.

HBDโ€™s manufacturing and production engineering services connect the scanning process with practical mechanical design and documentation.

This workflow is especially useful in a brownfield plant where there may be limited space between machinery, walls, overhead services and active logistics routes.

Reverse engineering for machinery and spare parts

Some Rocklea plants operate machinery that remains productive despite being many years old. Original suppliers may no longer support the equipment, and drawings for replacement parts may be unavailable.

Replacing an entire machine may not be commercially justified when only a guard, bracket, chute, cover or worn component requires attention.

Hamilton By Designโ€™s reverse-engineering and 3D-scanning services can assist with:

  • Guards and covers
  • Brackets and mounting plates
  • Conveyor components
  • Chutes and transitions
  • Equipment bases
  • Frames and housings
  • Machinery interfaces
  • Obsolete replacement parts
  • Components intended for local manufacture

Reverse engineering is not simply a process of copying a worn object. The condition of the component must be considered because corrosion, wear, distortion and previous repairs may have changed its geometry.

Material, tolerances, fit, loading and manufacturing methods should also be reviewed before a replacement component is released for production.

Machine guarding and safer access

Food and packaging machinery may expose workers to rollers, belts, chains, shafts, blades, couplings and other moving components. Conveyor drives, pulleys, transfers and take-up arrangements can also create trapping or entanglement hazards.

Hamilton By Design can capture existing guarding and machinery clearances, assist with mechanical guarding concepts and prepare drawings for fabrication.

Potential work may include:

  • Fixed machine guards
  • Belt and coupling covers
  • Conveyor nip-point guards
  • Perimeter barriers
  • Access gates
  • Removable maintenance panels
  • Guard-support frames
  • Improved stairs and platforms
  • Maintenance-access layouts

The AS/NZS 4024 series may apply to machinery safety, while AS 1657 may be relevant to fixed platforms, walkways, stairs and ladders. The applicable requirements should be confirmed for the individual machine, task and workplace.

Guarding should be considered as part of a broader plant risk-management process. The review should examine how operators use the machine, how cleaning is performed, how jams are cleared and how maintenance personnel gain access.

Designing for cleaning and maintenance

Food-production equipment must be accessible for cleaning as well as operation. A layout that improves throughput may create new problems if it leaves narrow gaps, traps product or prevents workers from reaching areas that require inspection.

The relationship between equipment and the surrounding area can influence:

  • Washdown access
  • Drainage
  • Standing water
  • Product accumulation
  • Pest harbourage
  • Corrosion
  • Access beneath conveyors
  • Removal of guards
  • Maintenance of motors and bearings
  • Separation of different work zones

A registered point cloud helps the project team understand these relationships before equipment is moved or fabricated.

Hamilton By Design can provide the scanning, mechanical design and drafting information, while the clientโ€™s production and food-safety personnel can review the proposed arrangement against site-specific hygiene procedures.

Internal logistics and material movement

Rockleaโ€™s food and process operations depend on the efficient movement of materials. Incoming goods may pass through receiving, cold storage, preparation, processing, packing, palletising and dispatch.

A production-line modification can affect this entire sequence. New machinery may improve one process while unintentionally reducing forklift access or occupying an important pallet-staging area.

HBD can capture and document:

  • Loading docks
  • Door openings
  • Cold-room access
  • Pallet-staging areas
  • Conveyor connections
  • Forklift and pedestrian interfaces
  • Machinery-removal routes
  • Maintenance areas
  • Storage and dispatch interfaces

Alternative arrangements can then be developed using reliable spatial information. This supports discussions between operations, maintenance, safety and project personnel before a preferred layout is selected.

Mechanical drafting and fabrication drawings

Once a design has been reviewed, Hamilton By Design can develop mechanical documentation for quoting, fabrication and installation.

Typical deliverables include:

  • General arrangement drawings
  • Production-line layouts
  • Conveyor drawings
  • Chute and transition drawings
  • Machine-guarding details
  • Platform and access layouts
  • Pipe-routing drawings
  • Workshop and fabrication drawings
  • Cutting profiles and DXF files
  • STEP and Parasolid models
  • Installation drawings
  • As-built updates

HBDโ€™s engineer-led SolidWorks drafting services in Queensland help maintain continuity between site capture, mechanical modelling and fabrication documentation.

This continuity is important because the person preparing the drawings can work directly with the captured site data rather than relying on information passed through several unrelated providers.

A practical scan-to-upgrade process

A Rocklea plant-upgrade project can generally follow five stages.

First, the client and HBD define the operational problem, required deliverables and limits of the work.

Second, HBD scans the relevant plant, machinery and surrounding interfaces.

Third, the point cloud is registered and checked before the required CAD information is produced.

Fourth, proposed modifications are developed and reviewed with the clientโ€™s operations, maintenance and safety personnel.

Finally, approved drawings and models are issued for fabrication or installation under an agreed revision process.

Where appropriate, an additional scan can document the completed installation and update the plantโ€™s digital records.

Frequently asked questions

Can Hamilton By Design scan an operating food factory?

Yes. Scanning can often be scheduled around production, cleaning and dispatch activities. Access requirements, hygiene controls and moving equipment should be discussed before the visit.

What is a point cloud?

A point cloud is a digital collection of millions of measured points representing visible surfaces within the scanned area. It allows the site to be viewed and measured after the scanning work is complete.

Can a point cloud be converted into CAD drawings?

Yes. Selected parts of the point cloud can be converted into equipment layouts, general arrangements, sections, elevations and three-dimensional CAD models.

Can HBD scan a single machine or conveyor?

Yes. The scope can range from one component or machine interface to a complete production area. The surrounding geometry should be sufficient to support the intended modification.

Can laser scanning detect hidden services?

No. Laser scanners record visible surfaces and cannot see through walls, floors, cladding or equipment. Concealed services may require existing records or specialist detection methods.

Can HBD assist with machinery relocation?

Yes. HBD can scan the existing machinery and its proposed destination, develop layout information and assist with mechanical interface and clearance checks.

Can HBD help with machine guarding?

Yes. HBD can document existing conditions, assist with mechanical guarding concepts and prepare fabrication drawings. The work should form part of the clientโ€™s wider machinery risk-management process.

What project data can HBD retain?

Subject to agreed confidentiality and retention requirements, HBD can retain point clouds, equipment layouts, CAD models, machinery interfaces, guarding surveys and modification drawings.

Engineering support for Rocklea plants

Rockleaโ€™s concentration of food handling, manufacturing, packaging, cold storage and distribution creates substantial opportunities for plant improvement. It also creates engineering challenges because modifications must often be completed within congested facilities and limited shutdown periods.

Accurate existing-condition data provides a stronger foundation for these decisions.

Hamilton By Design combines industrial 3D scanning with mechanical engineering, reverse engineering, CAD modelling and fabrication drafting. From a single machinery interface to a complete production-line upgrade, the objective is to reduce assumptions and provide practical information that clients, fabricators and installers can use.

For assistance with food-production-line scanning, factory scan-to-CAD, conveyor modifications, machine guarding or reverse engineering in Rocklea, contact Hamilton By Design to discuss the plant, the proposed change and the required deliverables.


Hamilton By Design logo displayed on a blue tilted rectangle with a grey gradient background

Contact Us – Talk To Us

Name
Would you like us to arrange a phone consultation for you?
Address

Our clients:
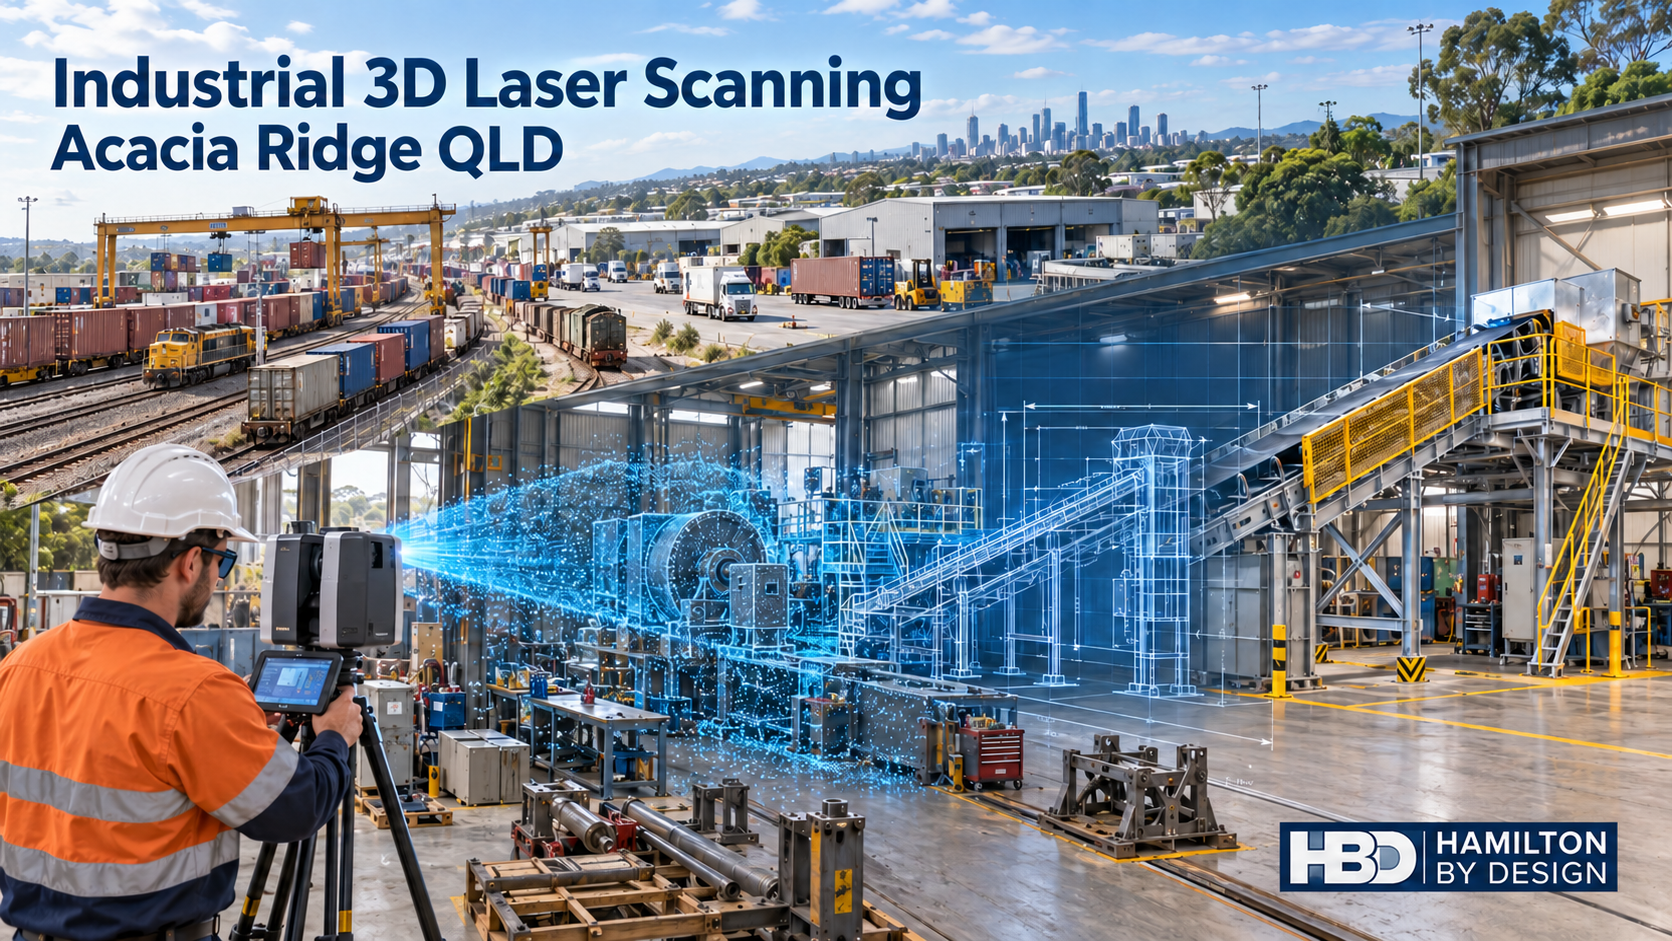


Industrial 3D Laser Scanning Acacia Ridge: Engineering for a Working Freight and Manufacturing Precinct

Hamilton By Design industrial 3D laser scanning an Acacia Ridge rail workshop, with point-cloud data transitioning into a CAD model and guarded conveyor upgrade.
Blue 3D LiDAR scanner icon on a tripod with scanning waves

Acacia Ridge is not simply another industrial suburb on Brisbaneโ€™s southern side. It is a place where manufacturing, rail freight, equipment servicing, fabrication and distribution operate within the same tightly connected precinct. Workshops sit near large warehouses, heavy vehicles share access routes with forklifts and pedestrians, and new automated equipment is often installed inside buildings that have been altered repeatedly over several decades.

For engineering teams, that mixture creates a recurring problem: the physical plant that exists today may be very different from the drawings held in the office.

Hamilton By Design provides industrial 3D laser scanning in Acacia Ridge to help manufacturers, rail-related businesses, fabricators and logistics operators establish a reliable record of their existing facilities. The resulting point cloud can then support machinery layouts, brownfield modifications, reverse engineering, safety improvements and fabrication-ready documentation.

Unlike a survey undertaken only to collect dimensions, Hamilton By Design connects site capture with mechanical engineering services, CAD modelling and practical fabrication knowledge. This means the information is collected with its eventual engineering use in mind.

An Industrial Location Shaped by Rail

The defining feature of Acacia Ridge is its relationship with rail freight. The suburb contains a major intermodal terminal at the northern end of the interstate rail corridor. It is also associated with the interface between Australiaโ€™s 1,435 mm standard-gauge network and Queenslandโ€™s 1,067 mm narrow-gauge system.

That break-of-gauge function gives Acacia Ridge a role that few other Queensland industrial locations share. Freight may move between rail systems or between trains and road vehicles, while nearby workshops and industrial businesses support the equipment, vehicles and infrastructure required to keep those movements operating.

From an engineering perspective, rail-related sites present unusual spatial demands. A proposed platform, service frame, workshop machine or maintenance structure must fit the building, but it may also need to respect vehicle envelopes, track interfaces, overhead equipment, lifting zones, access restrictions and safe working distances.

These relationships are difficult to understand from isolated tape measurements or incomplete drawings.

A registered 3D point cloud provides a spatial record of the visible site at the time of capture. Engineers and project teams can revisit that dataset after the site visit, take additional measurements and examine how surrounding assets may affect the proposed work.

Where a project is being managed from another city, the point cloud also gives designers, fabricators and asset owners a shared visual reference.

Why Accurate Existing-Condition Information Matters

Many Acacia Ridge facilities have been operating for years. During that time, machinery may have been relocated, conveyors extended, platforms added, services rerouted and safety guarding replaced. These changes are not always transferred back into the original drawings.

This creates uncertainty at precisely the time when certainty matters most: during an upgrade, installation or short shutdown.

An inaccurate column position can prevent a skid from being moved into place. An undocumented pipe or cable tray can conflict with a new conveyor. A flange shown in the wrong orientation can result in field modification, while an overlooked access requirement can make routine maintenance unnecessarily hazardous.

Hamilton By Designโ€™s 3D laser scanning engineering capability can capture the relevant workshop, plant or equipment within its surrounding context.

The scope can include:

  • Building geometry
  • Machinery and production equipment
  • Platforms, walkways and stairs
  • Accessways and maintenance zones
  • Visible pipes, ducts and services
  • Equipment supports
  • Loading areas
  • Critical mechanical interfaces

The required level of detail is agreed before scanning so that the survey remains focused on the engineering decision rather than collecting data without a defined purpose.

Factory Layouts That Account for Real Operations

Factory rearrangement is rarely a matter of fitting rectangles onto a floor plan. Machinery requires operating space, access for maintenance, safe material flow and, in some cases, room to remove large components. Forklifts need practical travel paths, operators need safe access, and production lines must connect at workable heights and orientations.

In Acacia Ridge, external logistics can be just as important as internal production. Loading docks, container movements, truck access and storage areas may all influence the preferred machinery arrangement.

Hamilton By Design can convert selected scan data into a simplified CAD layout showing the features needed for planning. Alternative arrangements can then be considered before machinery is disconnected.

This allows the project team to examine questions such as:

  • Will the equipment physically fit through the proposed access route?
  • Are maintenance and component-removal zones adequate?
  • Will a relocated machine conflict with columns, services or emergency access?
  • Can forklifts and pedestrians be separated more effectively?
  • Do conveyors and associated machines connect at the correct elevation?
  • Is there sufficient room for lifting and installation equipment?
  • Will the proposed arrangement affect loading or warehouse operations?

The aim is not merely to create a visually impressive model. It is to give decision-makers useful information before physical work begins.

Scan-to-CAD for Brownfield Modifications

Brownfield work brings new design into contact with existing geometry. The new item may be accurately modelled, but the installation can still fail if the surrounding plant has been represented incorrectly.

Through reverse engineering and scan-to-CAD studies, Hamilton By Design can develop the amount of CAD geometry appropriate to the task.

A project may require a detailed equipment model, a simplified interface model or only the critical surfaces and connection points.

Typical applications in Acacia Ridge could include:

  • Conveyor, chute and transfer-point modifications
  • Machinery and pump skids
  • Workshop platforms and maintenance access
  • Pipework, ductwork and equipment tie-ins
  • Guarding around existing drives and production machinery
  • Fabricated frames and equipment supports
  • Loading-dock or warehouse equipment changes
  • Installation studies for new automated plant
  • Workshop crane and lifting-access reviews
  • Replacement structures around existing machinery

Model detail should be matched to the projectโ€™s needs. Modelling every visible bolt is unnecessary for a general layout, while a replacement component may require significantly closer inspection, conventional measurement and tighter dimensional control.

This project-specific approach helps control modelling costs while ensuring that the information needed for design, fabrication and installation is available.

Reverse Engineering Components That Are No Longer Supported

Older machinery often remains productive long after its original drawings or replacement parts have become unavailable. When a component is worn, damaged or obsolete, reverse engineering can provide a path towards local manufacture.

For suitable components, Hamilton By Design can combine detailed scanning, photographs and physical measurements to develop:

  • A digital mesh
  • A parametric CAD model
  • STEP or Parasolid files
  • Manufacturing drawings
  • Interface drawings
  • Dimensional inspection records
  • Controlled design revisions

Critical interfacesโ€”such as shafts, bores, bolt patterns, mating faces and overall envelopesโ€”can be recorded and controlled through the design process.

However, a scan records surface geometry. It does not automatically reveal material grade, heat treatment, internal defects, original tolerances or the loading history of the part. These matters must be established through available records, testing and engineering assessment.

This distinction is especially important where the component is safety-critical, highly loaded or subject to fatigue.

A worn component should not simply be copied without considering how much material has been lost or how its original geometry may have differed from the scanned condition. The engineer must separate the existing worn shape from the likely design intent.

Guarding, Access and Safer Maintenance

Acacia Ridgeโ€™s mix of production equipment, conveyors, workshops and mobile plant means that machinery safety is an important part of many upgrade projects. New equipment can also expose shortcomings in older guarding or create new access conflicts.

Hamilton By Design can use scan data to support fixed guards, perimeter guarding, maintenance platforms and access improvements. Its machine guarding design and verification services consider the real location of hazards, foreseeable access and the need to maintain the equipment without encouraging unsafe workarounds.

Potential services include:

  • Guarding inspections and gap assessments
  • Fixed and mesh guard design
  • Perimeter guarding layouts
  • Conveyor and drive guarding
  • Access-prevention measures
  • Guard-support frames and fixings
  • Maintenance-opening reviews
  • Platform, stair and ladder improvements
  • Fabrication drawings for guarding modifications
  • As-installed guarding records

Depending on the scope, the engineering approach may refer to the AS/NZS 4024 Safety of Machinery series, ISO 12100 risk-assessment principles and AS 1657 for fixed platforms, walkways, stairs and ladders. Relevant Queensland work health and safety duties must also be addressed.

Where electrical interlocks or safety-related control systems are involved, specialist functional-safety or electrical engineering may also be required. Hamilton By Designโ€™s role and the limits of any assessment should be stated clearly in the project documentation.

Engineering for Logistics and Materials Handling

Acacia Ridge businesses operate within an environment shaped by freight movements. Trucks, containers, forklifts, railway equipment, warehouse staff and maintenance workers may all interact within a limited area.

An efficient layout must therefore consider more than production output. It must also consider how materials arrive, move through the facility and leave the site.

Hamilton By Design can assist by recording and developing layouts for:

  • Loading and unloading areas
  • Conveyor systems
  • Forklift travel paths
  • Pedestrian access
  • Storage zones
  • Equipment maintenance areas
  • Truck and container interfaces
  • Workshop entrances
  • Crane and lifting zones
  • Machinery operating envelopes

Relevant standards may include the AS/NZS 4024 series, AS 1657, AS 2359 for powered industrial trucks, AS 4084 for steel storage racking, AS 1418 for cranes and hoists, and AS 4991 for lifting devices.

The applicable standards must be selected according to the specific equipment and work activity. Traffic engineering, operational rail safety and certified racking design may require additional specialist input.

Drawings That Fabricators and Installers Can Use

The value of an accurate point cloud is realised when it improves what happens next.

Hamilton By Design can develop:

  • General-arrangement drawings
  • Fabrication drawings
  • Installation details
  • Machined-part drawings
  • Sheet-metal developments
  • DXF cutting profiles
  • Bills of materials
  • Equipment layouts
  • Guarding drawings
  • Platform and access drawings
  • As-built drawing updates

Engineering drawings may be prepared with reference to the AS 1100 technical-drawing series and the relevant project, fabrication and welding requirements.

Other standards may apply according to the work, including:

  • AS/NZS 1554 for structural steel welding
  • AS 3990 for mechanical-equipment steelwork
  • AS 4991 for lifting devices
  • AS 1657 for fixed access
  • AS 4100 for steel structures
  • AS/NZS 1170 for structural design actions
  • AS 4324.1 for bulk-materials-handling equipment
  • AS 4041 for pressure piping, where applicable

The applicable standard cannot be selected from the suburb or industry alone. It must be confirmed against the asset, intended duty, client specifications and regulatory environment.

Where structural certification falls outside the mechanical engineering scope, an appropriately qualified structural engineer should be engaged. Hamilton By Design can provide mechanical design and structural drafting support without presenting that drafting as structural certification.

A Practical Project Workflow

An effective scanning project begins with the decision the client needs to make.

Before mobilisation, Hamilton By Design establishes what is being modified, which interfaces are critical, the required accuracy and what deliverables will be used by the design and fabrication teams.

The work can then progress through five practical stages.

1. Define the Engineering Requirement

The project team identifies the area to be scanned, critical dimensions, access restrictions, operational hazards and final deliverables.

2. Capture the Existing Facility

Hamilton By Design scans the agreed area and records supporting photographs, measurements, equipment details and site observations.

3. Register and Review the Point Cloud

Individual scans are registered into a coordinated dataset. The data is checked for coverage, alignment and suitability for its intended use.

4. Develop the Model or Engineering Design

The required geometry is converted into CAD. Proposed machinery, guards, frames, platforms or other components can then be designed within the existing environment.

5. Issue Controlled Deliverables

The client receives the agreed point-cloud files, models, drawings or reports. Revisions can be managed through defined review stages such as Issue for Review, Issue for Approval and Issue for Construction.

This approach maintains continuity from the site through to the drawing office. It also reduces the risk of technical intent being lost when scanning, modelling and detailing are performed as disconnected activities.

Project Data Retained for Future Upgrades

Subject to the agreed terms and the clientโ€™s security requirements, Hamilton By Design can retain:

  • Registered point clouds
  • Workshop and factory layouts
  • Machinery models
  • Rail-equipment interfaces
  • CAD assemblies
  • Dimensional records
  • Fabrication drawings
  • Design assumptions
  • Revision history
  • Safety-review records

This retained information can provide a useful baseline for later work.

A future upgrade may still require a targeted verification visit, particularly where the site has changed, but the earlier model can shorten the planning process and help define the new survey scope.

The data can also reduce reliance on the memory of individual employees. When experienced personnel leave a business, undocumented knowledge about machinery, modifications and equipment interfaces can be lost. A controlled digital engineering record helps preserve part of that knowledge for future teams.

Frequently Asked Questions

What can be captured during an Acacia Ridge factory scan?

A survey can include the building interior, machinery, conveyors, platforms, accessways, visible services, loading areas and critical equipment interfaces. The exact boundary should be determined by the intended engineering use and site-access conditions.

Can a point cloud replace all site measurements?

No. Laser scanning is highly effective for capturing complex visible geometry, but critical fits, hidden details, small bores, threads, material specifications and manufacturing tolerances may require direct measurement, testing or reference to original documentation.

Can scanning be completed while the facility is operating?

Often it can, subject to the siteโ€™s safety requirements and the nature of the operation. Moving vehicles, machinery, people, steam, dust or obstructed areas can affect capture. Some interfaces may be better recorded during a planned pause or shutdown.

Does Hamilton By Design scan rail corridors?

Hamilton By Design can assist with industrial and workshop geometry associated with rail operations where access, inductions and the agreed scope permit. Work within an operational rail corridor requires the infrastructure managerโ€™s authorisation, appropriate rail-safety arrangements and, where necessary, rail-specific specialists.

What files can be supplied?

Depending on the scope, outputs may include registered point clouds such as E57 or RCP files, 2D AutoCAD layouts, SolidWorks models, STEP or Parasolid files, fabrication drawings and PDF drawing packs.

Can Hamilton By Design reverse engineer a worn component?

Yes, where the component and available evidence make reverse engineering practical. Wear, materials, tolerances and service loads must be assessed rather than treating the scanned surface as the original design geometry.

Which standards apply to an industrial upgrade?

That depends on the equipment and scope. Common references may include AS/NZS 4024, AS 1657, AS 3990, AS 4991, AS 4100, AS/NZS 1554 and the AS 1100 drawing series. The project-specific standards and current editions should be confirmed before design begins.

Engineering Information Built Around the Real Site

Acacia Ridgeโ€™s importance comes from activity: freight moves, workshops maintain equipment, manufacturers adapt their lines and logistics facilities work to demanding schedules. That same activity makes upgrades difficult when existing information is incomplete.

Hamilton By Design helps close the gap between the physical facility and the engineering record.

By combining industrial 3D laser scanning, scan-to-CAD, mechanical design, reverse engineering and fabrication documentation, HBD gives project teams a clearer basis for planning work in complex operating environments.

If you are planning a factory rearrangement, rail-workshop modification, guarding upgrade, replacement component or brownfield installation in Acacia Ridge, contact Hamilton By Design to discuss the site, the required engineering outcome and the most useful form of deliverable.


Hamilton By Design logo displayed on a blue tilted rectangle with a grey gradient background

Contact Us – Talk To Us

Name
Would you like us to arrange a phone consultation for you?
Address

Our clients:
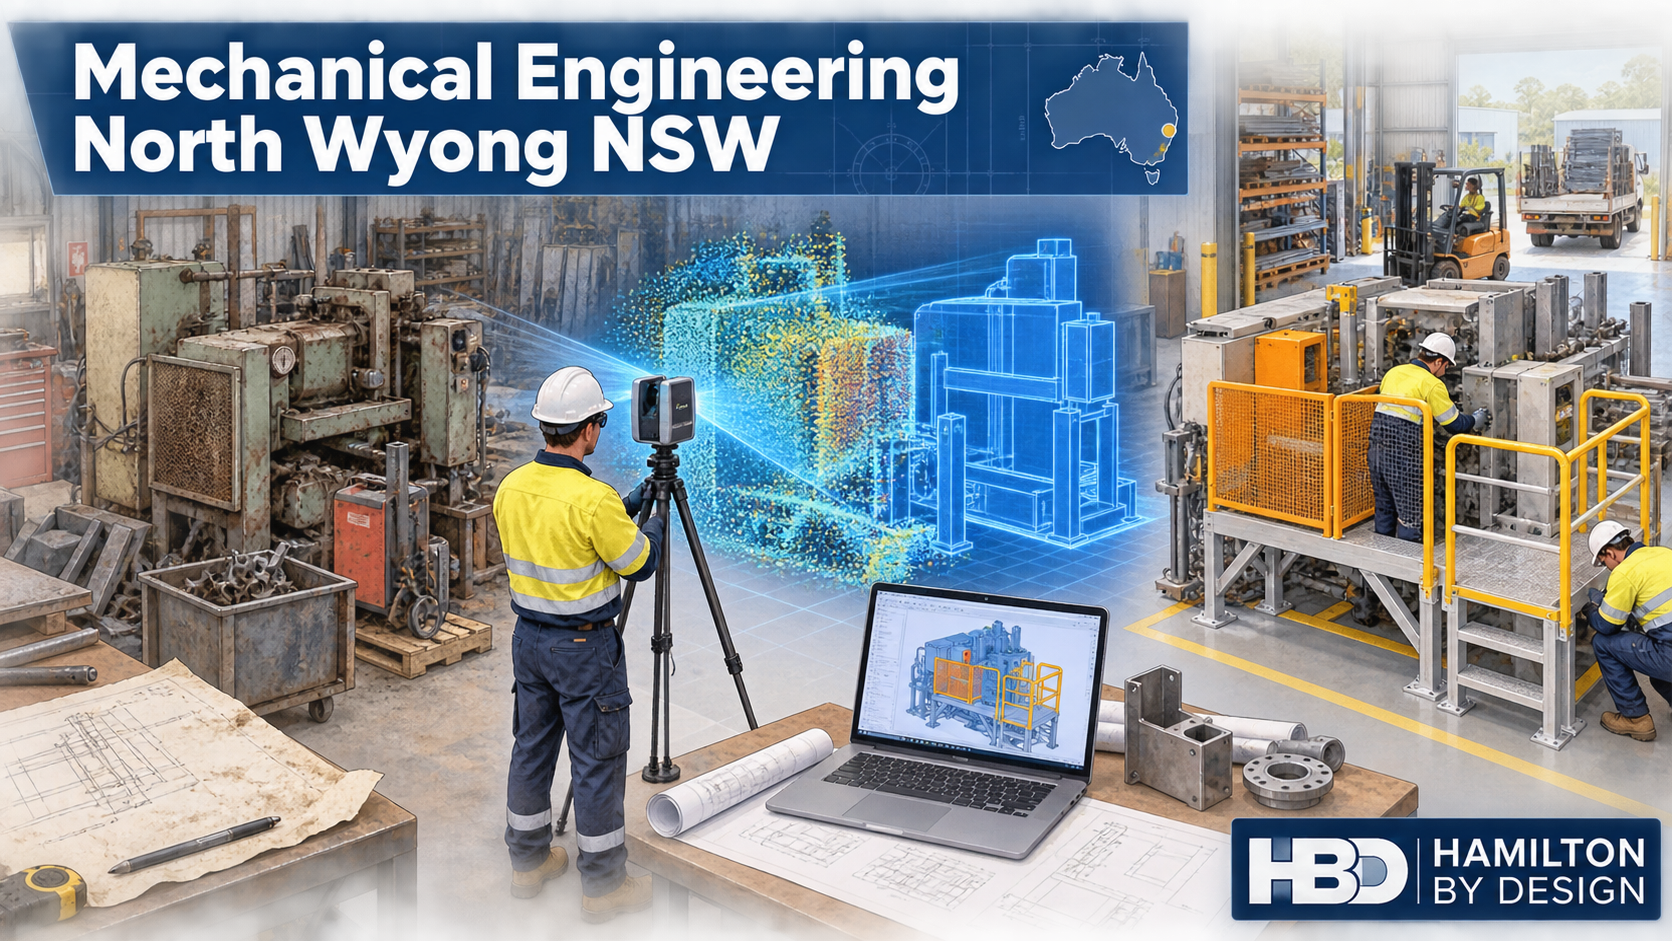


Mechanical Engineering North Wyong NSW: 3D Scanning, Equipment Modification and Fabrication Drawings

Hamilton By Design engineer performing 3D laser scanning for a machinery modification in a North Wyong NSW industrial workshop.
Blue Gear and Spanner icon

North Wyong is an important industrial and enterprise precinct on the northern Central Coast of New South Wales. Its workshops, manufacturers, equipment suppliers, food-processing businesses and construction-support companies contribute practical capability to the wider Wyong, Central Coast, Hunter and northern Sydney economies.

Unlike a large, uniform industrial estate, North Wyong contains a diverse mixture of fabrication workshops, service businesses, warehouses, commercial facilities and machinery-based operations. Many businesses occupy adaptable industrial units where equipment, storage systems and production layouts have evolved over time.

This creates a recurring engineering challenge: existing facilities and machinery do not always match their original drawings. In some cases, reliable drawings no longer exist.

Hamilton By Design provides local, engineer-led support for these brownfield environments. Our services combine mechanical engineering, 3D laser scanning, CAD modelling and fabrication documentation to help North Wyong businesses plan equipment modifications with greater confidence.

Our objective is straightforward: capture the existing condition accurately, develop a practical engineering solution and provide clear information that can be used for fabrication and installation.

An industrial precinct with practical capability

North Wyongโ€™s industrial activity is concentrated around areas such as Lucca Road, Amsterdam Circuit and Donaldson Street. The precinct supports a mixture of fabrication, equipment servicing, automotive work, food processing, warehousing, distribution and construction-related operations.

Its location is one of its principal strengths. North Wyong is positioned close to the M1 Motorway and provides access to the Central Coast, Newcastle, the Hunter Region and northern Sydney. This makes it suitable for businesses supporting customers across several industrial markets.

Local operators understand that North Wyong is not simply an extension of Tuggerah Business Park. It has its own workshop-based character. Many businesses undertake repairs, machinery modifications, equipment servicing and one-off fabrication rather than relying solely on large-volume production.

These activities require practical engineering information. A design must account for the equipment already on site, the available access, the way operators use the machinery and the methods a local fabricator will employ to manufacture the proposed work.

Hamilton By Designโ€™s existing mechanical engineering services in Wyong are particularly suited to this type of operating environment.

Why existing industrial equipment is difficult to modify

Modifying existing machinery is often more complicated than designing new equipment. A new machine can be developed around controlled dimensions and documented interfaces. An existing machine may have been repaired, relocated or altered several times during its working life.

Common problems include:

  • Missing or outdated drawings
  • Previous modifications that were never documented
  • Machinery installed out of level or out of square
  • Restricted maintenance access
  • Guards removed to allow operation or servicing
  • New equipment competing with existing services
  • Unrecorded steelwork or concrete foundations
  • Limited shutdown time for measurement and installation
  • Congested workshops containing stored materials and mobile equipment

Traditional hand measurement remains useful, but it can be inefficient when the equipment contains complex geometry or numerous interfaces. Critical details may be obscured by guards, pipework, platforms or adjacent machinery.

Engineer-led 3D scanning provides a more complete record of the accessible site condition. It allows the design team to examine the equipment after leaving the site and reduces reliance on assumptions during the design process.

Hamilton By Design provides 3D laser scanning and mechanical engineering in Wyong for industrial facilities, brownfield assets and equipment-modification projects.

Engineer-led 3D laser scanning in North Wyong

A laser scanner records millions of measured points representing visible surfaces. When these measurements are processed and registered, they form a three-dimensional point cloud of the workshop, machine or installation.

For a North Wyong industrial project, the point cloud may capture:

  • Machinery and equipment
  • Structural columns and beams
  • Floors and concrete foundations
  • Platforms, stairs and ladders
  • Pipework and ducting
  • Conveyor routes
  • Workshop walls and door openings
  • Overhead obstructions
  • Service connections
  • Adjacent equipment
  • Available installation clearances

The value of scanning does not come from the quantity of points alone. The information must be captured with an understanding of how it will be used.

For example, a survey intended to modify a conveyor must record more than the overall position of the conveyor. It may need to capture pulley centre lines, chute interfaces, drive arrangements, maintenance clearances, supporting steelwork and the proposed path for removing components.

This is why Hamilton By Design uses an engineer-led approach. The same team can consider the downstream requirements for modelling, mechanical design, fabrication and installation while planning the scan.

More information about this workflow is available on our 3D engineering scanning Wyong page.

From point cloud to usable CAD information

A point cloud is an important engineering reference, but it is not automatically a fabrication model. The relevant geometry must be interpreted and converted into suitable CAD information.

Depending on the project, Hamilton By Design can produce:

  • Registered E57, RCP or LAS point-cloud files
  • Two-dimensional workshop layouts
  • Existing-condition plans and elevations
  • Simplified spatial models
  • Detailed mechanical CAD models
  • Equipment interface models
  • General arrangement drawings
  • Fabrication and assembly drawings
  • Bills of materials
  • Plate profiles and DXF files
  • STEP or Parasolid models
  • Installation and verification dimensions

The required level of detail should be agreed at the beginning of the project. A workshop layout used for equipment planning does not require the same modelling detail as a replacement component intended for machining.

Our 3D scanning for fabrication in Wyong service focuses on converting captured site geometry into information that designers and fabricators can practically use.

Mechanical engineering for equipment modifications

North Wyong businesses frequently need to extend the working life of existing machinery rather than replace an entire system. A targeted modification may improve access, safety, reliability or production without requiring a complete plant replacement.

Hamilton By Design can assist with:

  • Machinery and equipment modifications
  • Reverse engineering of existing parts
  • Replacement component modelling
  • Machine guarding
  • Chutes, hoppers and transfer arrangements
  • Conveyor modifications
  • Pump and motor skids
  • Equipment support frames
  • Pipework and duct layouts
  • Maintenance platforms and access systems
  • Lifting devices
  • Installation planning
  • Constructability reviews
  • Finite element analysis where appropriate

An effective modification should consider the whole equipment lifecycle. It should be possible to manufacture, transport, install, operate, inspect and maintain the proposed design.

The designer must also understand the boundaries of the project. Mechanical engineering, structural engineering, electrical safety and functional safety may require different professional competencies. Where specialist structural or electrical certification is required, it should be identified and coordinated rather than implied.

Mechanical drafting for local manufacturers and fabricators

Good engineering documentation converts design intent into clear manufacturing information. Even a technically sound concept can produce poor results if its drawings contain ambiguous dimensions, missing interfaces or inconsistent revisions.

Hamilton By Design provides mechanical drafting and LiDAR scanning services that can include:

  • General arrangement drawings
  • Detail drawings
  • Fabrication and assembly drawings
  • Weld details
  • Sheet-metal developments
  • Cutting lists
  • Bills of materials
  • Machined-component drawings
  • Pipe spool drawings
  • Workshop and equipment layouts
  • Guarding drawings
  • Installation drawings
  • As-built updates

Documentation can be managed through defined revision stages such as Issued for Review, Issued for Approval and Issued for Construction. This provides a traceable distinction between a developing design and information authorised for fabrication.

Relevant standards may include the AS 1100 technical-drawing series, AS/NZS 1554 for structural steel welding, AS 1657 for fixed access systems and the AS/NZS 4024 machinery-safety series. The precise standards depend on the equipment, materials, duty and agreed scope.

Improving machinery safety

Existing industrial machinery can accumulate hazards as production requirements change. A guard may be removed to improve access, an opening may be enlarged to accommodate a different product, or a maintenance task may expose workers to rotating equipment and stored energy.

Potential hazards include:

  • Exposed shafts, belts, chains and couplings
  • In-running nip points
  • Rotating or reciprocating components
  • Access to conveyor danger zones
  • Heavy or difficult-to-remove guards
  • Unsafe reach distances
  • Inadequate maintenance access
  • Falls from platforms or ladders
  • Unexpected movement during maintenance
  • Pneumatic, hydraulic or gravitational stored energy
  • Interaction between forklifts and pedestrians

Hamilton By Design can assist by recording the existing arrangement, identifying physical interfaces and developing suitable engineering controls. These may include fixed guards, improved access covers, maintenance platforms, revised layouts or provisions for interlocked systems.

Machinery-safety work may refer to the AS/NZS 4024 series, while fixed platforms, walkways, stairs and ladders may be assessed against AS 1657. The NSW work health and safety framework and the hierarchy of controls must also be considered.

Electrical control systems, safety-rated interlocks and electrical isolation requirements should be developed or verified by suitably qualified electrical and functional-safety specialists.

Supporting logistics and materials handling

North Wyongโ€™s manufacturers, warehouses and service businesses depend on efficient movement of products, components and materials. Poorly planned equipment layouts can restrict forklift movements, create pedestrian conflicts or make future maintenance difficult.

Hamilton By Design can assist with:

  • Conveyor and transfer-point modifications
  • Chutes and product-flow arrangements
  • Equipment relocation studies
  • Workshop layout planning
  • Loading and unloading equipment
  • Maintenance access
  • Lifting beams and custom lifting devices
  • Storage and handling frames
  • Clash detection
  • Installation sequencing

Potentially relevant standards include AS/NZS 4024.3610 for conveyors, AS 4991 for lifting devices, the AS 1418 and AS 2550 series for cranes and hoists, and AS 1657 for fixed access systems.

Where pallet racking, vehicle swept paths, fire egress or building structure is affected, input may also be required from appropriately qualified specialists.

Managing engineering risk

A practical risk-management process begins before the drawing stage. It requires the existing condition, design assumptions and project interfaces to be understood.

A typical HBD workflow is:

  1. Discuss the operational problem and required outcome.
  2. Inspect and scan the existing installation.
  3. Register and review the point cloud.
  4. Identify hazards, constraints and missing information.
  5. Model the relevant existing geometry.
  6. Develop and review the proposed modification.
  7. Prepare controlled engineering and fabrication drawings.
  8. Support fabrication and installation where required.
  9. Verify critical dimensions or update the as-built record.

This process supports the principles of AS ISO 31000:2018 โ€“ Risk management by making assumptions, interfaces and design decisions more visible.

It also creates an engineering record that can assist with future inspections, maintenance and modifications.

Retaining a reliable digital asset record

Industrial knowledge is often held by a small number of experienced employees. When those employees leave, undocumented information about machinery, repairs and previous modifications can be lost.

Subject to the clientโ€™s confidentiality and data-retention requirements, Hamilton By Design can maintain controlled project information including:

  • Equipment point clouds
  • Workshop layouts
  • Steelwork measurements
  • CAD models
  • Modification drawings
  • Fabrication packages
  • Equipment-condition photographs
  • Drawing revisions
  • Design assumptions and interface records

A reliable digital record does not replace inspection or engineering verification. It provides a stronger starting point for later work and reduces dependence on memory, sketches and unverified legacy drawings.

Additional information about point-cloud capture and modelling is available through our 3D LiDAR scanning Wyong and reality capture in Wyong services.

Frequently asked questions

What mechanical engineering services does Hamilton By Design provide in North Wyong?

Hamilton By Design provides mechanical design, equipment-modification engineering, 3D laser scanning, reverse engineering, CAD modelling, fabrication drawings, machine-guarding design, access-system design and installation support. The exact service is tailored to the clientโ€™s equipment and intended outcome.

Can you scan a factory while it is operating?

In many cases, yes. The scan can be planned around production, vehicle movements and restricted areas. Some surfaces may remain hidden by equipment, stored materials or product build-up, so the required visibility should be discussed before the visit. Short shutdowns or weekend access may be recommended for critical areas.

Can a point cloud be used directly for fabrication?

Usually not without interpretation. A point cloud is a measured spatial reference rather than a complete engineering model. Relevant surfaces, centre lines, interfaces and fabrication dimensions must normally be extracted, modelled and verified.

Can HBD modify equipment when no drawings are available?

Yes. This is a common reason for using 3D scanning and reverse engineering. The accessible equipment can be measured, converted into a CAD reference and used to develop the proposed modification. Hidden features may still require dismantling, supplementary measurements or confirmation during fabrication.

What files can Hamilton By Design provide?

Typical deliverables include E57, RCP and LAS point clouds; PDF and DWG drawings; DXF cutting profiles; and STEP, Parasolid or native CAD models. The agreed deliverables should reflect how the client, fabricator and installer intend to use the information.

Does Hamilton By Design provide structural certification?

Hamilton By Design provides mechanical engineering and can prepare structural drafting and coordination information within an agreed scope. Where formal structural engineering certification is required, the design should be reviewed and certified by an appropriately qualified structural engineer.

Which Australian Standards apply?

The applicable standards depend on the machinery and modification. Common references may include AS/NZS 4024, AS 1657, AS 4100, AS/NZS 1170, AS 4991, AS 1418, AS 2550, AS 4041, AS 1210 and AS/NZS 1554. The project-specific requirements should be established during scoping.

How does 3D scanning reduce project risk?

Scanning provides a more comprehensive record of visible site geometry. It can expose clashes, restricted access and interface problems before fabrication begins. This reducesโ€”but does not eliminateโ€”the risk of inaccurate dimensions, unexpected site conditions and installation rework.

Can HBD support the fabricator after drawings are issued?

Yes. Subject to the agreed scope, HBD can respond to fabrication queries, review proposed changes, provide additional dimensions and assist with installation planning or final as-built documentation.

Speak with a local mechanical engineer

North Wyong businesses need engineering support that recognises the realities of working workshops and existing machinery. Accurate site information, practical mechanical design and clear fabrication drawings can reduce uncertainty before materials are ordered or equipment is taken out of service.

Hamilton By Design provides a coordinated workflow from site capture through to modelling, mechanical engineering and fabrication documentation. The core scanning and drawing process remains with the same team, reducing the loss of information that can occur when reality capture, design and drafting are separated.

If you are planning a machinery modification, workshop rearrangement, guarding upgrade or fabrication project in North Wyong, contact Hamilton By Design to discuss the existing equipment, required deliverables and the most appropriate inspection or scanning approach.


Hamilton By Design logo displayed on a blue tilted rectangle with a grey gradient background

Contact Us – Talk To Us

Name
Would you like us to arrange a phone consultation for you?
Address

Our clients:


3D Laser Scanning Western Sydney Aerotropolis

Technical drawing of 3D laser scanning at the Western Sydney Aerotropolis, showing an airport, industrial facility, point cloud, CAD model and installation verification.

3D Laser Scanning Western Sydney Aerotropolis: Engineering the Next Generation of Industry

Blue 3D LiDAR scanner icon on a tripod with scanning waves

The Western Sydney Aerotropolis is developing into one of Australiaโ€™s most important centres for aviation, advanced manufacturing, freight, logistics and technology. Centred on Western Sydney International Airport and Bradfield City, the wider precinct is bringing together new industrial estates, automated distribution centres, airport-support operations, research facilities and high-value manufacturing.

These developments are being created at a remarkable scale. However, large new facilities do not remain โ€œgreenfieldโ€ for long. Machinery is installed, services are redirected, automation systems are commissioned and tenant requirements evolve. Within a short period, the facility that exists on the ground may differ from its original design documentation.

This is where 3D laser scanning in the Western Sydney Aerotropolis can provide significant value. By capturing the measurable condition of a facility, structure or equipment installation, laser scanning creates a reliable digital baseline for design, construction verification, future modifications and asset management.

Hamilton By Design provides engineering-led 3D scanning, scan-to-CAD, mechanical design and drafting support for industrial facilities across Sydney and New South Wales. Our objective is not simply to create a visually impressive point cloud. It is to convert site information into practical engineering data that helps clients plan, design, install and maintain equipment with greater confidence.

A unique industrial location

Badgerys Creek and the surrounding Aerotropolis are different from established Sydney industrial areas. The precinct combines a new international airport with planned centres for advanced manufacturing, aerospace, defence, semiconductors, research, agribusiness, logistics and distribution.

The airportโ€™s 24-hour freight capability is particularly important. Air cargo, express parcels, pharmaceuticals, perishables and other time-sensitive goods require facilities that can operate continuously. The surrounding industrial estates are consequently likely to include automated warehouses, conveyors, sorting equipment, cold-chain facilities, loading docks, robotics and extensive building-services infrastructure.

Bradfield City adds another dimension. Advanced-manufacturing facilities, cleanroom environments, precision production and research spaces require much more than an ordinary warehouse shell. Their machinery, utilities, access provisions and controlled environments must be carefully coordinated.

At the same time, Badgerys Creek retains an older identity. Local people know the area as a formerly rural landscape with agricultural properties, older roads, creek systems and a long history of debate about Sydneyโ€™s second airport. This history matters because development is occurring across land that may contain legacy structures, changing access routes, environmental constraints and fragmented existing information.

The result is a location where accurate existing-condition information will be required throughout the asset lifecycleโ€”not only at the end of construction.

Why establish a digital baseline?

A baseline scan records visible site geometry at an agreed point in time. This may be undertaken before tenant works begin, before new machinery arrives, at a construction milestone or following commissioning.

The registered point cloud can capture:

  • Building columns, walls, floors and roof structures
  • Plant rooms and mechanical services
  • Machinery foundations and hold-down locations
  • Conveyors and automated handling equipment
  • Structural steel and equipment supports
  • Pipework, ducting and cable-tray routes
  • Loading docks and warehouse interfaces
  • Platforms, stairs, ladders and access systems
  • Racking and storage zones
  • Equipment positions and maintenance envelopes
  • Penetrations, openings and installation routes

A baseline does not replace design drawings, survey control or engineering inspection. It provides a measurable record that can be compared with those documents. When changes are proposed later, designers can begin with a representation of what was visible on site rather than relying entirely on historic plans or assumptions.

Hamilton By Designโ€™s broader engineering services in Sydney connect reality capture with CAD modelling, mechanical design, drafting and asset documentation. This integrated approach is especially useful where the scan must support a practical engineering decision.

Industrial and factory scanning in Badgerys Creek

Factories and advanced-manufacturing facilities are rarely static. Production cells are reconfigured, machines are replaced and utility connections are extended as products and processes change. Even in a recently completed building, the landlord model may not represent the tenantโ€™s final installation.

Factory scanning can support:

  • New production-line planning
  • Machinery relocation
  • Robotic-cell layouts
  • Equipment support design
  • Service and utility coordination
  • Maintenance-access reviews
  • Guarding and safety improvements
  • Installation sequencing
  • Verification of completed work
  • Controlled as-built documentation

An existing-condition point cloud allows proposed equipment to be positioned digitally within the actual facility. Columns, overhead services, doorways, existing machinery and access paths can then be reviewed before fabrication or delivery.

For businesses developing facilities elsewhere in the airport growth corridor, Hamilton By Design also provides industrial 3D scanning around Mamre Road and Kemps Creek and 3D laser scanning for Marsden Park and Riverstone. These adjoining Western Sydney precincts share many of the same challenges: fast development, large warehouses, automation, changing equipment layouts and the need for reliable asset information.

Scan to CAD for advanced manufacturing

A point cloud contains millions of measured points, but many engineers, manufacturers and contractors require simplified CAD geometry or controlled drawings. The appropriate modelling scope depends on the intended use.

For example, a machinery-installation project may require accurate models of the floor, columns, service routes, connection points and surrounding equipment. It may not be necessary to model every object in the building. Selecting the right level of detail controls cost while retaining the information needed for design.

Hamilton By Designโ€™s CAD services in Sydney can convert selected point-cloud information into practical deliverables, including:

  • Existing-condition 3D models
  • Equipment and production layouts
  • General-arrangement drawings
  • Mechanical assemblies
  • Fabrication-interface models
  • Plans, sections and elevations
  • Installation drawings
  • STEP or Parasolid reference geometry
  • AutoCAD, SolidWorks and Inventor information
  • Simplified coordination models

For asset owners requiring a structured building-information workflow, Scan to BIM Sydney can support the conversion of measured existing conditions into coordinated asset and facility information. A scan-derived model should always state its intended use, modelled elements, exclusions, accuracy and level of information so that downstream users understand its limitations.

Installation verification and first-time fit

Installation problems often arise at interfaces. A machine may fit within its allocated floor area but conflict with overhead ducting. A conveyor support may align with the model but miss the actual slab edge. A maintenance panel may open correctly in CAD but be obstructed by a service installed later.

Pre-installation scanning helps document these interfaces before equipment is manufactured. Proposed geometry can be compared with the point cloud to identify potential clashes involving:

  • Structural columns and beams
  • Pipework and valves
  • Cable trays and electrical equipment
  • Mechanical ducting
  • Existing machinery
  • Guarding and barriers
  • Door swings and access routes
  • Component-removal envelopes
  • Crane, forklift or lifting paths

Post-installation scanning can then verify equipment positions, clearances and visible construction outcomes. This can be particularly valuable for repeated installations, where lessons from the first installation can be incorporated into later stages.

3D scanning for fabrication in Sydney provides a direct pathway from existing-condition capture to fabrication and fit-up planning. Critical interfaces should still be verified under the project quality plan, especially where tolerances, movement or concealed conditions affect the result.

Mechanical engineering for manufacturing and logistics

The Aerotropolis will require engineering support across both advanced manufacturing and high-throughput logistics. Hamilton By Design can assist with the mechanical and spatial aspects of:

  • Machinery and production layouts
  • Conveyors and material-handling systems
  • Equipment supports and frames
  • Access platforms and maintenance provisions
  • Mechanical guarding
  • Equipment relocation and replacement
  • Loading and clearance studies
  • Installation planning
  • Fabrication support
  • Constructability and design reviews

Depending on the equipment and scope, relevant Australian Standards may include the AS/NZS 4024 machinery-safety series, AS 1657 for fixed platforms and access systems, AS 4100 for steel structures, the AS/NZS 1170 structural-actions series, AS 3990 for mechanical equipment steelwork and AS 4991 for lifting devices.

The applicable standards must be established for the specific asset. A point cloud records visible geometry; it does not establish material properties, internal condition, loading capacity or regulatory compliance by itself. Structural design and certification should be completed by an appropriately qualified structural engineer where required.

Mechanical drafting and controlled asset records

As development accelerates, document control can become as important as the initial design. Drawings may be issued by the building contractor, tenant, machinery supplier, automation integrator and services contractors. Without a controlled process, it can become difficult to determine which document represents the installed condition.

Hamilton By Designโ€™s mechanical drafting services in Sydney can include:

  • General-arrangement drawings
  • Assembly and detail drawings
  • Fabrication and workshop drawings
  • Sheet-metal and guarding drawings
  • Equipment and facility layouts
  • Bills of materials
  • Installation details
  • Redline incorporation
  • As-built drawing updates
  • Drawing registers and revision control

3D CAD modelling and mechanical drafting can support manufacturers that need engineering information developed for fabrication, procurement or future modification.

Mechanical drawings may be prepared with reference to AS 1100.101 and AS 1100.201, together with the clientโ€™s drawing standards, title blocks, numbering conventions and approval workflow. BIM and common-data-environment arrangements may also refer to the ISO 19650 series where required by the project.

Safety and risk management

Automated manufacturing and logistics facilities can bring machinery, conveyors, forklifts, autonomous equipment, maintenance personnel and pedestrians into a shared operating environment. Poorly coordinated layouts can introduce crush zones, restricted access, unsafe maintenance positions and vehicle conflicts.

Three-dimensional site information can make these hazards easier to identify during design. Point-cloud views and scan-derived models can be used in design reviews to assess:

  • Machinery guarding and perimeter protection
  • Nip, crush and entanglement areas
  • Maintenance and cleaning access
  • Working-at-height arrangements
  • Forklift and pedestrian separation
  • Loading-dock clearances
  • Component-removal paths
  • Emergency-access obstructions
  • Isolation and stored-energy access
  • Installation and construction risks

Relevant frameworks may include AS ISO 31000 for risk management, AS/NZS ISO 45001 for occupational health and safety management, AS/NZS 4024 for machinery safety, AS 2359 for powered industrial trucks and AS 4084.1 for steel storage racking.

Hamilton By Design can assist with spatial reviews, mechanical layouts, guarding concepts and design-risk information. Site management systems, airside procedures, security controls, electrical compliance, fire engineering and specialist aviation approvals remain the responsibility of the relevant competent parties.

Aviation-support and secure facilities

Airport-related environments may impose security, photography, data-handling and equipment-approval requirements that do not apply to an ordinary factory. Scanning work may require escorts, inductions, permits, defined work areas and carefully planned access windows.

Hamilton By Designโ€™s experience with industrial 3D scanning in Mascot provides a relevant reference for aviation-support, cargo and airport-fringe facilities. However, work at Western Sydney International Airport or within controlled facilities would remain subject to the operatorโ€™s specific approval and security requirements.

Before scanning, the parties should agree on data ownership, approved storage locations, authorised users, file-transfer methods, retention periods and any restrictions on photographs or cloud-hosted information. Hamilton By Design can retain agreed baseline scans, CAD models, equipment positions, installation information and revision history, subject to the clientโ€™s contractual and security requirements.

A practical project workflow

A typical Aerotropolis scanning project may proceed as follows:

  1. Define the engineering problem and intended use of the information.
  2. Review available drawings, models and supplier information.
  3. Agree on accuracy, coordinate system and critical interfaces.
  4. Confirm access, security, induction and operational restrictions.
  5. Capture the required facility, structure or equipment.
  6. Register and quality-check the point cloud.
  7. Review the captured information with the client.
  8. Develop the required CAD, BIM or drawing deliverables.
  9. Insert proposed equipment and check clashes and clearances.
  10. Issue controlled information for review, fabrication or installation.
  11. Verify the completed installation where required.
  12. Update the final as-built record and revision history.

This staged approach keeps the modelling effort connected to the project objective. It also helps prevent the creation of a large digital model that looks complete but does not contain the information needed for engineering decisions.

Frequently asked questions

What is 3D laser scanning?

3D laser scanning uses LiDAR technology to record the visible surfaces of a building, structure, facility or item of equipment. Multiple scan positions are registered together to create a measurable three-dimensional point cloud.

Can Hamilton By Design scan facilities at Badgerys Creek?

Hamilton By Design can support industrial, manufacturing, logistics and airport-support projects across Badgerys Creek and Western Sydney, subject to site access, security, induction and operational requirements.

Can scanning be undertaken inside an operating warehouse or factory?

Yes. Scanning can often be planned around operating areas and approved access windows. Moving vehicles, machinery and personnel may create temporary occlusions, so the scan plan must consider traffic, line of sight and site safety.

Can the point cloud be converted into CAD or BIM?

Yes. Depending on the project, selected geometry can be converted into AutoCAD drawings, SolidWorks or Inventor models, STEP files, general arrangements or BIM-compatible information. The required level of detail should be agreed before modelling begins.

Can scanning help machinery fit correctly?

Scanning can document existing connection points, nearby services, structural interfaces and access restrictions. Proposed equipment can then be checked against the point cloud before fabrication or delivery. Critical dimensions should still be verified in accordance with the project quality plan.

Can 3D scanning verify an installation?

Yes. A post-installation scan can be compared with the design or earlier baseline to identify visible position and clearance differences. The verification criteria and tolerances should be agreed before the comparison is undertaken.

Does a laser scan prove that a structure complies with Australian Standards?

No. A scan documents visible geometry. Compliance assessment may also require design loads, material properties, connection details, condition information, calculations and review by an appropriately qualified engineer.

What information can Hamilton By Design retain?

Subject to the agreed data-management and security requirements, retained information may include baseline point clouds, digital facility models, equipment positions, CAD or BIM files, installation records, asset information and revision history.

It may be suitable, but security, photography, equipment, escort and data-storage requirements must be established with the facility operator before mobilisation. Scanning does not override aviation, airside or site-specific controls.

Is every visible object converted into a CAD model?

Not necessarily. Modelling every object can add cost without improving the engineering outcome. A targeted model of critical interfaces, equipment envelopes, structures and services is often more useful.

Engineering-led 3D scanning for the Aerotropolis

The Western Sydney Aerotropolis is being built around advanced industry, digital technology and globally connected logistics. The quality of its long-term asset information should reflect that ambition.

Hamilton By Design combines 3D laser scanning with mechanical engineering, point-cloud processing, CAD modelling, drafting, fabrication support and installation verification. This means the captured data can progress beyond visualisation and become practical information for design, construction, commissioning and future modifications.

Whether the project involves an automated warehouse, advanced-manufacturing facility, airport-support workshop, machinery installation or controlled as-built record, early reality capture can reduce uncertainty and improve coordination.

The most valuable outcome is not simply a point cloud. It is a dependable digital record of the facility that actually existsโ€”and a stronger foundation for the engineering decisions that follow.

To discuss 3D laser scanning, scan-to-CAD or mechanical engineering support for Badgerys Creek and the Western Sydney Aerotropolis, contact Hamilton By Design.


Hamilton By Design logo displayed on a blue tilted rectangle with a grey gradient background

Contact Us – Talk To Us

Name
Would you like us to arrange a phone consultation for you?
Address

Our clients:


Industrial 3D Scanning Mamre Road | Kemps Creek

Grey pencil illustration of industrial 3D scanning at Mamre Road and Kemps Creek, showing a LiDAR scanner, warehouses, roadworks and automated conveyors.

Industrial 3D Scanning Mamre Road and Kemps Creek

Engineering-Grade Reality Capture for Warehouses, Automation and Advanced Manufacturing

Blue 3D LiDAR scanner icon on a tripod with scanning waves

The Mamre Road Precinct at Kemps Creek is becoming one of the most important industrial development areas in Western Sydney. Large warehouses, automated distribution centres, advanced manufacturing facilities, data centres and supporting infrastructure are transforming what was historically a predominantly rural landscape into a major employment and logistics precinct.

The NSW Government identifies approximately 850 hectares of industrial land within the Mamre Road Precinct, with the potential to support around 5,200 construction jobs and 17,000 ongoing jobs when fully developed. The precinct also includes environmental conservation land, open space and land identified for a possible future freight intermodal terminal.

This scale of development creates substantial opportunities, but it also introduces engineering and project-delivery risks. Warehouse buildings, roads, stormwater systems, structural steel, fire services, electrical infrastructure, racking, conveyors and automated equipment may all be designed and installed under separate contracts. If the information shared between those packages does not accurately represent site conditions, relatively small dimensional discrepancies can become expensive construction or commissioning problems.

Hamilton By Design provides industrial 3D scanning in Mamre Road and Kemps Creek, connecting accurate site capture with point-cloud processing, mechanical engineering, CAD modelling, fabrication documentation and installation verification.

Our broader Industrial Scanning Western Sydney services support manufacturers, warehouse operators, automation specialists, developers and contractors requiring dependable existing-condition information for industrial projects.

Why Mamre Road is different from an established industrial suburb

Mamre Road is not simply another established warehouse area. It is a rapidly evolving precinct where earthworks, roads, drainage, building construction, services installation and operational fit-outs can occur simultaneously.

In an older factory, the principal problem is often that original drawings no longer reflect machinery that has been modified over many years. At Mamre Road, the problem can be different: the building, services and equipment may all be new, but each package may have been developed from a different model revision or construction baseline.

A warehouse shell might be constructed using one coordinated model, while racking, fire services, conveyors and automation are developed by separate suppliers. Equipment-support locations may be based on tender information rather than the final installed building. Penetrations can move, floor levels can vary, steel connections can change and services may be rerouted during construction.

The result is a modern building with the same information problem commonly found in brownfield facilities: the drawings and models do not completely agree with physical reality.

Engineering-grade laser scanning provides a way to close this gap.

Hamilton By Designโ€™s 3D scanning services in Sydney capture visible site geometry and convert it into measurable point-cloud information. This allows designers and project teams to work from the installed condition rather than relying exclusively on drawings, assumptions or isolated manual measurements.

Construction baseline scanning

A construction baseline is a controlled digital record of a site at a defined point in time. It can document the condition of a warehouse slab, structural frame, services installation or equipment area before the next stage of work begins.

For a Mamre Road project, baseline scanning may capture:

  • Floor slabs and finished levels
  • Structural columns, beams and bracing
  • Equipment plinths and foundations
  • Cast-in items and hold-down locations
  • Wall openings and service penetrations
  • Loading docks and dock equipment
  • Fire, hydraulic and electrical services
  • Roof-space and ceiling-services coordination
  • External equipment compounds
  • Conveyor and automation installation areas

The purpose is not necessarily to model every visible object. The scope should concentrate on geometry that affects design, fabrication, installation or safety.

Where a project requires formal cadastral boundaries, statutory survey information or certified survey control, that work should be undertaken by an appropriately registered surveyor. Hamilton By Design can use an agreed project coordinate system and connect its engineering scanning workflow with the survey control provided for the project.

Warehouse scanning before automation installation

Automated warehouses depend on accurate interfaces. Conveyors, sorters, robotic systems, racking, scanners, pallet-handling equipment and access platforms must fit within the building while maintaining appropriate operating, maintenance and safety clearances.

A relatively small discrepancy can affect:

  • Conveyor elevations and transfer points
  • Equipment alignment
  • Pallet and carton flow
  • Maintenance access
  • Structural-support positions
  • Fire-sprinkler clearances
  • Electrical cable routes
  • Emergency exits and walkways
  • Forklift and pedestrian separation
  • Installation sequencing

Hamilton By Design can scan the relevant area after the building and primary services have been installed but before automation equipment is released for fabrication or mobilisation.

The resulting point cloud can be reviewed directly or converted through Point Cloud to CAD Services Sydney into selected CAD geometry. Project-critical interfaces can then be compared with the proposed equipment model.

This approach gives the automation supplier, builder and facility operator an opportunity to identify problems before equipment arrives on site.

Conveyor engineering and materials-handling systems

Warehouses and distribution facilities increasingly rely on conveyors to move cartons, pallets, parcels, packaged products and returned goods. Conveyor systems may appear straightforward, but their successful installation requires coordination between mechanical equipment, structural supports, guarding, walkways, controls and building services.

Hamilton By Design can assist with:

  • Conveyor general arrangements
  • Conveyor centreline and elevation development
  • Transfer-point layouts
  • Support-frame concepts and detailing
  • Equipment-interface definition
  • Maintenance and component-removal envelopes
  • Platforms, stairs and access systems
  • Machinery guarding
  • Chutes and transfer arrangements
  • Installation and constructability reviews
  • Fabrication drawings
  • As-built verification

Hamilton By Designโ€™s experience with warehouse conveyor 3D scanning demonstrates how reality capture can support safer layouts, more reliable integration and improved risk management.

For specialised machinery or new production systems, the company can also connect the scan data with industrial machinery and plant systems design.

Scan-to-CAD and scan-to-BIM for Kemps Creek projects

A point cloud is a detailed record of visible site geometry, but it is not automatically an engineering model. The most useful deliverable depends on how the information will be used.

Some clients may require a registered E57, RCP or similar point-cloud file for reference. Others may need a simplified AutoCAD layout, selected SolidWorks models, equipment envelopes, building sections or an interdisciplinary BIM coordination model.

Hamilton By Design can develop:

  • Registered point-cloud datasets
  • AutoCAD plans, sections and elevations
  • SolidWorks equipment and mechanical models
  • Selected structural and building geometry
  • Equipment-location drawings
  • Conveyor layouts
  • General arrangement drawings
  • Fabrication and detail drawings
  • STEP, Parasolid and other exchange files
  • As-built BIM information
  • Clash-review models
  • Commissioning records

The Scan to CAD Sydney workflow converts selected point-cloud information into practical engineering outputs. Where a wider building-information model is required, Scan to BIM Services Australia can support coordinated as-built documentation and digital asset information.

Modelling detail should always be matched to the intended purpose. A model required for an equipment-clearance study does not necessarily need every bolt, cable or pipe fitting reproduced. Conversely, a fabrication interface may require careful modelling and independent dimensional checks around critical connection points.

Clash verification before fabrication and installation

Clash detection is most useful when the comparison includes the installed condition.

Traditional BIM coordination may identify conflicts between design models, but it cannot reveal a physical deviation that has not been incorporated into those models. A conveyor can therefore be clash-free within the coordinated design environment and still conflict with a service, column or brace on site.

Scan-based verification can compare proposed equipment with the captured facility to identify:

  • Hard physical clashes
  • Inadequate installation clearances
  • Restricted maintenance access
  • Conflicts with fire or electrical services
  • Insufficient headroom
  • Misaligned foundations or plinths
  • Incorrect penetrations
  • Interference with doors or vehicle routes
  • Unsafe access around moving machinery

Early identification allows the design to be adjusted before fabrication, reducing the likelihood of site cutting, welding, rework or delayed commissioning.

Hamilton By Designโ€™s 3D Point Cloud Modelling in Sydney service is intended to turn captured site information into models that can support these practical engineering decisions.

Mechanical engineering support

Reality capture is most valuable when it is connected to a defined engineering problem. Hamilton By Design combines scanning with Mechanical Engineering Services in Sydney to support the development, installation and modification of industrial equipment.

Services appropriate to Mamre Road and Kemps Creek may include:

  • Mechanical equipment layouts
  • Conveyor and materials-handling design
  • Equipment-support structures
  • Machinery modifications
  • Maintenance platforms and access systems
  • Machine-guarding design
  • Lifting-device design
  • Mechanical load assessment
  • Finite element analysis
  • Reverse engineering
  • Fabrication support
  • Installation planning
  • Commissioning assistance

Depending on the project, relevant Australian Standards may include the AS 4024 series for machinery safety, AS/NZS 4024.3610 and AS/NZS 4024.3611 for conveyors, AS 1657 for fixed platforms and access systems, AS 4100 for steel structures, AS/NZS 1554.1 for structural steel welding, AS/NZS 1170 for structural design actions, AS 4084 for steel storage racking and AS 4991 for lifting devices.

The standards applicable to a project should be confirmed as part of the design basis. Where structural engineering certification or specialist electrical, fire, hydraulic or civil design is required, Hamilton By Design can work with the appropriately qualified project disciplines.

Mechanical drafting and fabrication documentation

Accurate scanning does not remove the need for clear engineering drawings. Fabricators and installers require controlled documents that explain what is to be manufactured, where it is installed and how it connects to surrounding equipment.

Hamilton By Designโ€™s Australian Design Drafting Services can produce:

  • Mechanical general arrangements
  • Fabrication assemblies
  • Detail drawings
  • Support-frame drawings
  • Guarding drawings
  • Sheet-metal developments
  • DXF cutting profiles
  • Parts lists and bills of materials
  • Equipment-location plans
  • Installation drawings
  • As-built drawings
  • Revision-controlled drawing packages

Drawings may be developed in accordance with applicable AS 1100 technical-drawing conventions and the clientโ€™s own drafting, numbering and document-control requirements.

By deriving critical interfaces from scan data, fabrication documentation can provide a stronger connection between design intent and actual site conditions.

Machinery safety and risk management

Automated warehouses combine moving machinery, stored energy, mobile plant, elevated access and frequent interaction between operators, maintenance personnel, trucks and forklifts.

Common hazards include:

  • Conveyor nip, shear and drawing-in points
  • Crushing zones around automated equipment
  • Unexpected machinery startup
  • Falls from platforms or access systems
  • Unsafe access for inspection and maintenance
  • Forklift and pedestrian interaction
  • Falling objects or unstable stored goods
  • Restricted emergency access
  • Difficult component-removal paths
  • Lifting and installation hazards

Hamilton By Design can use scan data to support machinery-risk assessments, guarding concepts, access reviews, constructability assessments and maintenance-clearance studies. Risk-management activities can be developed with reference to ISO 31000, applicable work health and safety requirements and the AS 4024 machinery-safety series.

Laser scanning itself does not certify that machinery is safe. It provides reliable spatial information that supports engineering review, consultation, design development and verification.

Commissioning and final as-built records

The best time to create an operational record is after equipment has been installed and before construction knowledge is dispersed across different contractors.

A commissioning or final as-built scan can document:

  • Equipment positions
  • Conveyor routes and elevations
  • Structural supports
  • Guarding and access arrangements
  • Installed services
  • Loading and maintenance zones
  • Remaining deviations
  • Future expansion interfaces

These records can support maintenance planning, future modifications, incident investigations, replacement-equipment studies and subsequent automation upgrades.

Hamilton By Design can retain agreed construction baselines, point clouds, CAD models, equipment layouts, conveyor information and issued drawings within a controlled engineering-data arrangement. This helps prevent valuable project knowledge from being lost when personnel, contractors or software platforms change.

A practical staged-scanning strategy

For a large Mamre Road project, scanning can be divided into planned hold points:

  1. Initial baseline: Capture the site or building before equipment installation.
  2. Interface verification: Check slabs, foundations, steelwork, penetrations and critical services.
  3. Pre-fabrication review: Compare proposed machinery and conveyors with installed conditions.
  4. Installation verification: Confirm equipment position, alignment and access.
  5. Commissioning record: Capture the completed facility and issue controlled as-built information.

Not every project requires all five stages. The scanning plan should be based on the consequence of an incorrect measurement, the likelihood of site change and the cost of discovering a conflict late.

Hamilton By Design also provides 3D Scanning and BIM Across Greater Sydney for industrial, infrastructure and commercial projects requiring coordinated reality capture and digital engineering.

Why choose an engineering-led scanning provider?

A scanning provider can capture millions of points without necessarily understanding which dimensions control the engineering outcome.

An engineering-led approach begins by asking:

  • What decision will the scan support?
  • Which interfaces are critical?
  • What accuracy and verification are required?
  • What objects need to be modelled?
  • Which clearances must be checked?
  • What file formats will the project team use?
  • How will revisions be controlled?
  • Who will rely on the information during fabrication or installation?

Hamilton By Design combines site capture, point-cloud interpretation, mechanical design and drafting. The objective is not merely to produce an impressive three-dimensional image. It is to create useful engineering information that helps clients reduce uncertainty, control risk and make better project decisions.

Industrial 3D scanning across Mamre Road, Kemps Creek and Western Sydney

Hamilton By Design supports warehouse developers, logistics operators, automation integrators, manufacturers, builders, equipment suppliers and facility owners throughout Mamre Road, Kemps Creek and the wider Western Sydney industrial region.

Whether the project involves a new warehouse, an automated conveyor system, equipment installation, manufacturing machinery, a data-centre support facility or final as-built documentation, the starting point is the same: reliable knowledge of what is physically present.

Industrial 3D scanning provides that foundation.

Frequently asked questions

What can be scanned inside a warehouse?

Hamilton By Design can capture visible building geometry, structural steel, slabs, columns, conveyors, machinery, loading areas, platforms, pipework, ductwork, cable trays and other accessible services. The exact scan scope should be based on the required engineering outcome.

Can scanning confirm whether new equipment will fit?

Yes. The proposed equipment model can be compared with the registered point cloud or a selected CAD model of the installed environment. This can identify clashes and insufficient installation or maintenance clearances before equipment is delivered.

Can Hamilton By Design prepare conveyor layouts?

Yes. Hamilton By Design can develop conveyor general arrangements, equipment interfaces, support concepts, access layouts, guarding arrangements and associated mechanical documentation. The scope depends on the conveyor type, loads, throughput and supplier responsibilities.

Is a point cloud the same as a CAD or BIM model?

No. A point cloud is a collection of measured spatial points representing visible surfaces. A CAD or BIM model is an interpreted representation created from selected scan information. Hamilton By Design can provide either the registered point cloud or further scan-to-CAD and scan-to-BIM services.

Can scanning be undertaken while a facility is operating?

Often it can, subject to site safety requirements, access restrictions, moving equipment and the visibility of critical areas. Some locations may require shutdown, isolation or scanning outside normal operating hours.

Can Hamilton By Design provide fabrication drawings?

Yes. Following scanning and engineering development, Hamilton By Design can prepare general arrangements, fabrication assemblies, detailed drawings, parts lists and cutting profiles where included in the agreed scope.

Can the scan identify every hidden service?

No. Terrestrial laser scanning records visible surfaces. It cannot normally see through walls, slabs, machinery or stored products. Concealed-service information may require existing records, specialist detection equipment or additional investigation.

Does laser scanning certify machinery safety?

No. Scanning provides spatial evidence that can support a machinery-risk assessment, guarding design or access review. Compliance requires appropriate engineering assessment, consultation, design verification and implementation.

Can the information be retained for future projects?

Yes. Subject to the agreed data-management arrangement, Hamilton By Design can retain registered point clouds, equipment layouts, CAD models, drawings and revision records for authorised future use.

When should a Mamre Road project be scanned?

Useful stages include before detailed equipment design, after the warehouse shell and services are substantially installed, before fabrication of critical interfaces, after machinery installation and at final commissioning. The most appropriate timing depends on project risk and construction sequencing.

Discuss a Mamre Road or Kemps Creek project

Hamilton By Design provides engineering-led industrial 3D scanning, point-cloud processing, scan-to-CAD/BIM, mechanical design, conveyor engineering, clash verification and as-built documentation across Mamre Road, Kemps Creek and Greater Sydney.

If your project requires an accurate construction baseline, equipment-installation verification, automation-layout review or final as-built record, contact Hamilton By Design to discuss the site, required deliverables and intended engineering use.


Hamilton By Design logo displayed on a blue tilted rectangle with a grey gradient background

Contact Us – Talk To Us

Name
Would you like us to arrange a phone consultation for you?
Address

Our clients:
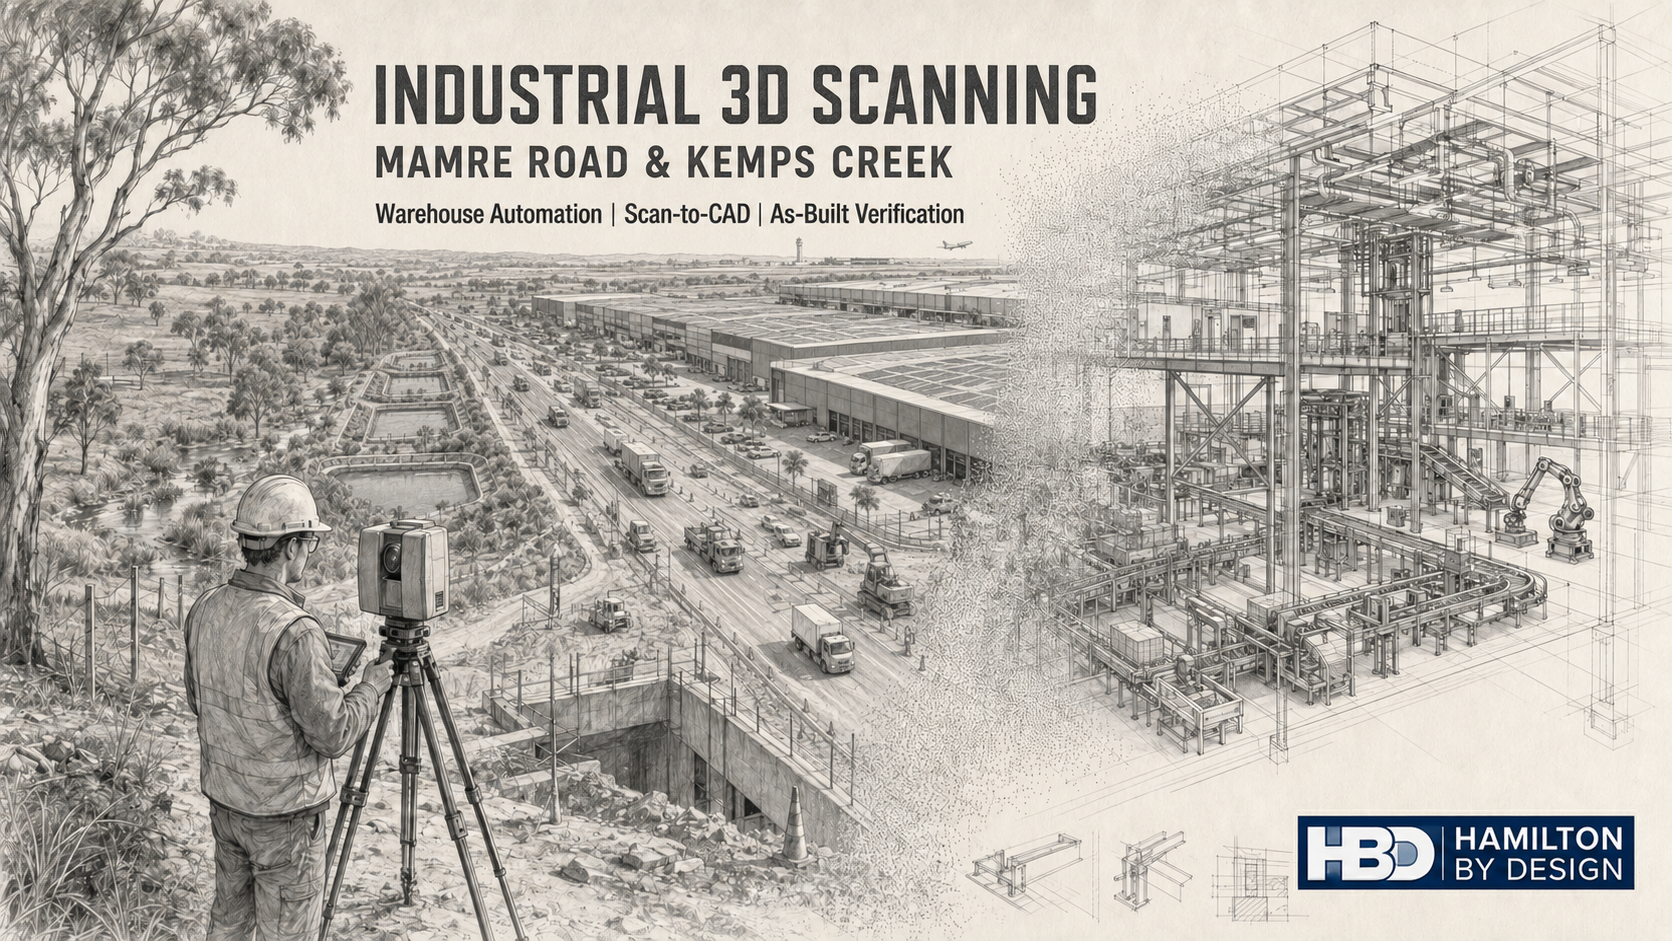


Explore related Hamilton By Design services for industrial 3D scanning, warehouse automation, construction verification, mechanical engineering, point-cloud modelling and scan-to-CAD/BIM projects across Western Sydney.























