


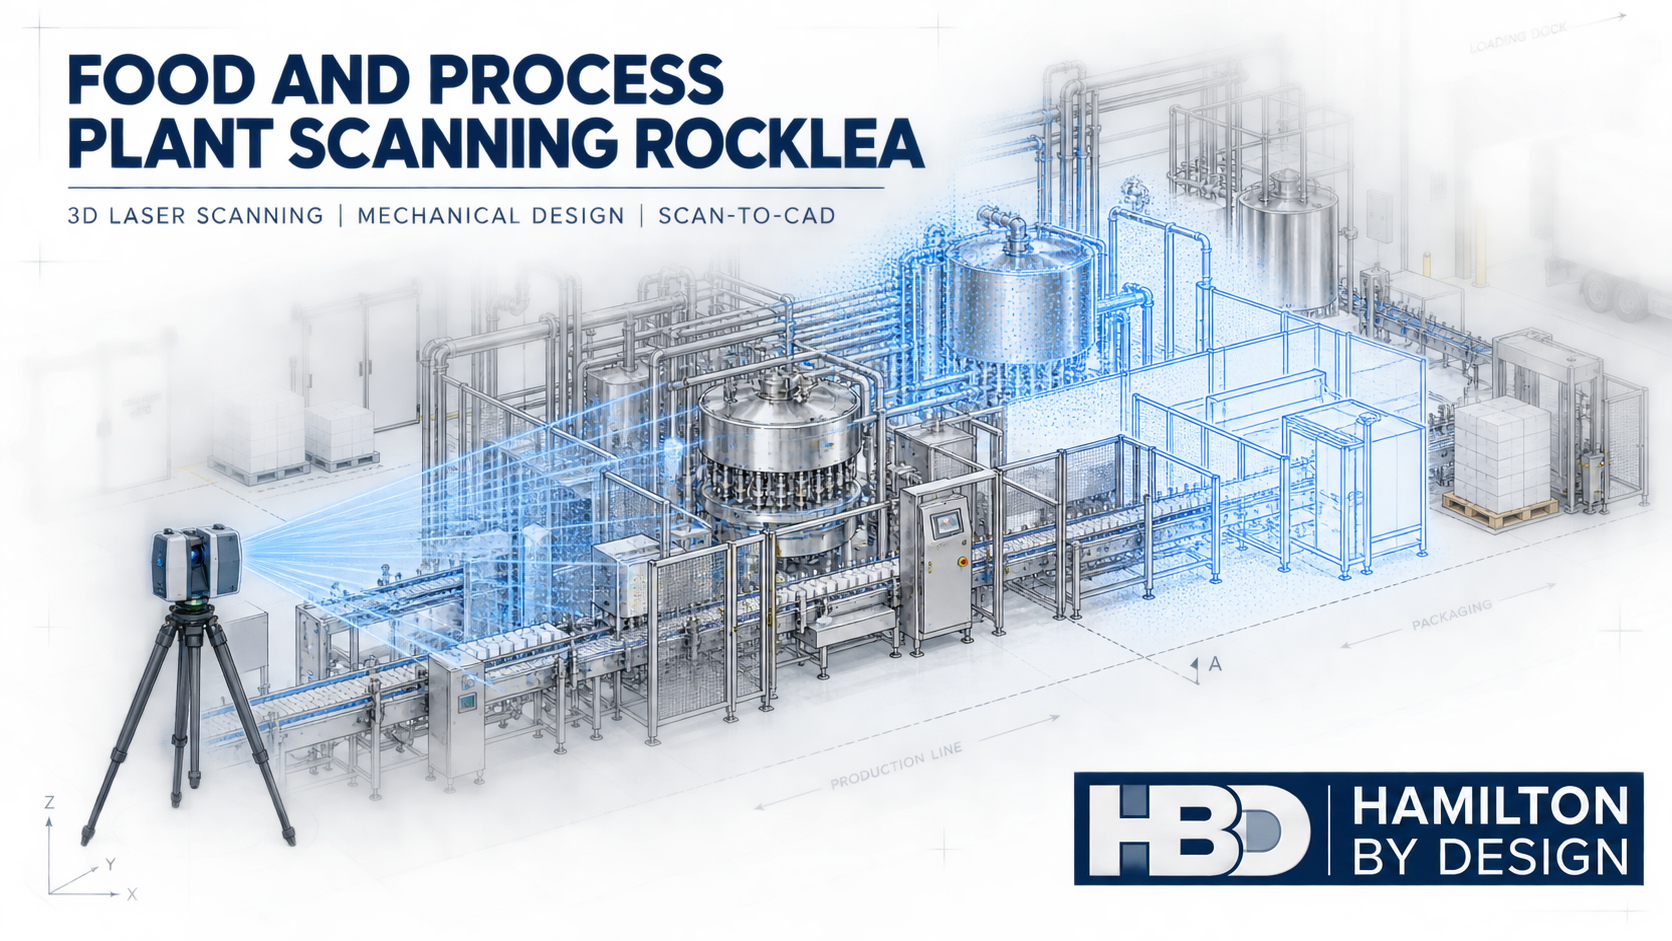

Rocklea is one of Brisbane’s most established industrial locations. Its combination of food distribution, cold storage, process manufacturing, packaging, machinery services and transport operations gives the suburb an industrial identity that is distinctly different from a modern greenfield estate.
The Brisbane Markets precinct is central to this identity. Fresh produce arrives, moves through wholesale and storage facilities, and is dispatched to businesses across Queensland. Around this activity is a wider network of refrigerated transport providers, food businesses, packaging operations, warehouses, maintenance contractors and industrial service companies.
These businesses frequently operate within facilities that have changed over many years. Production lines are extended, machinery is replaced, conveyors are rerouted and services are added as operational requirements develop. Unfortunately, the original drawings do not always keep pace with these changes.
Hamilton By Design assists Rocklea businesses by combining 3D laser scanning with mechanical engineering, reverse engineering, CAD modelling and fabrication drafting. This engineering-led approach provides accurate information about existing plant and helps turn that information into practical upgrade solutions.
Why Rocklea is different
Rocklea is located approximately 10 kilometres south-west of the Brisbane CBD and has convenient access to the Ipswich Motorway, Beaudesert Road and Ipswich Road. Its proximity to the Acacia Ridge freight precinct also supports the movement of materials and finished goods through road and rail networks.
The suburb’s industrial activity is strongly influenced by food, produce and logistics. This creates operating patterns that are not always obvious to people unfamiliar with Rocklea.
Many businesses begin receiving and dispatching goods well before standard office hours. Trucks, forklifts, produce buyers and warehouse personnel may already be active early in the morning. Food-processing and packaging facilities may also work across multiple shifts, followed by planned cleaning and washdown periods.
This means that plant scanning and engineering inspections must be carefully scheduled. A successful site visit may need to avoid peak receival periods, forklift congestion, sanitation activities or production processes that restrict access.
Rocklea’s flood exposure is another important local consideration. Conditions vary between properties, but flooding has affected parts of the suburb and remains relevant to plant owners, maintenance teams and asset managers. Maintaining accurate digital records of machinery, equipment layouts and services can support future maintenance, recovery planning and asset replacement.
The problem with outdated plant drawings
Older factories often contain a mixture of original equipment, later additions and practical modifications completed during shutdowns. Even when building drawings are available, they may not show the current arrangement of machinery, conveyors, pipework, platforms, guards and services.
Common differences between drawings and actual site conditions can include:
- Relocated production machinery
- Modified conveyor elevations
- Added guards and access gates
- New pipework and cable routes
- Changed floor penetrations
- Altered cold-room arrangements
- Added platforms or walkways
- Temporary supports that became permanent
- Redundant equipment that remains in position
- Restricted maintenance access
- Services passing through a proposed installation area
Designing from incomplete information can lead to clashes, fabrication errors and unexpected site work. A relatively small dimensional error can become expensive when a conveyor support does not align, a machine cannot pass through an access opening or a pipe route conflicts with existing equipment.
Hamilton By Design’s LiDAR scanning services across Greater Brisbane help establish a reliable record of visible site conditions. Instead of relying on a limited collection of hand measurements, 3D scanning records millions of measured points that represent the surrounding plant.
What does 3D plant scanning capture?
The scanning scope should be based on the intended engineering outcome. Scanning an entire factory may be appropriate for a major rearrangement, while a localised equipment replacement may only require the machine and its surrounding interfaces.
A Rocklea food or process plant scan may capture:
- Production and packaging machinery
- Conveyor routes and transfer points
- Chutes, hoppers and feed systems
- Pumps, valves and visible pipework
- Machinery bases and supports
- Floors, walls and overhead clearances
- Cold rooms and insulated panels
- Platforms, stairs and walkways
- Machine guards and access gates
- Drains and visible floor penetrations
- Loading docks and door openings
- Ducts, cable trays and overhead services
- Pallet-staging and maintenance areas
The point cloud can then be supplied directly or converted into selected CAD information. HBD’s Scan-to-CAD services in Brisbane can produce equipment layouts, sections, elevations, general arrangements and three-dimensional models.
Not every object needs to be modelled to the same level of detail. A production-layout study may only require simplified machinery envelopes, whereas a replacement chute or guarding system may require more detailed geometry. Defining the required deliverables before modelling begins helps control cost and ensures that the resulting information is suitable for its intended use.
Scanning around live production
Food and process plants require careful site planning because access, hygiene and production continuity are closely connected.
Before scanning begins, the project team may need to consider:
- Production schedules
- Cleaning and washdown periods
- Site inductions
- Food-zone access controls
- Personal protective equipment
- Moving machinery
- Forklift and truck movements
- Restricted areas
- Temporary pallets or stored products
- Condensation, steam and reflective surfaces
- Shutdown or weekend access
Temporary objects should also be identified during the site visit. Pallets, bins, hoses, mobile equipment and stored materials may appear in the point cloud, but they should not automatically be treated as permanent plant.
Where shutdown access is available, scanning can capture areas that are normally obscured or unsafe to approach. Where shutdown access is not practical, the work can often be divided into operational zones and completed progressively.
Conveyor and production-line modifications
Conveyors are essential to many Rocklea food, produce, packaging and distribution operations. They connect processes, reduce manual handling and help maintain consistent product flow. However, altering a conveyor involves more than selecting a new route.
A conveyor modification may need to consider:
- Product size and weight
- Required production rate
- Belt speed and width
- Transfer heights
- Product accumulation
- Drive and take-up locations
- Cleaning access
- Guarding
- Operator work areas
- Maintenance clearances
- Forklift movements
- Upstream and downstream machinery
Hamilton By Design can use captured site conditions to develop conveyor layouts, transfer arrangements, chutes, supports, guards and access provisions. Proposed equipment can be placed within the existing-condition model to identify clashes before fabrication begins.
HBD’s manufacturing and production engineering services connect the scanning process with practical mechanical design and documentation.
This workflow is especially useful in a brownfield plant where there may be limited space between machinery, walls, overhead services and active logistics routes.
Reverse engineering for machinery and spare parts
Some Rocklea plants operate machinery that remains productive despite being many years old. Original suppliers may no longer support the equipment, and drawings for replacement parts may be unavailable.
Replacing an entire machine may not be commercially justified when only a guard, bracket, chute, cover or worn component requires attention.
Hamilton By Design’s reverse-engineering and 3D-scanning services can assist with:
- Guards and covers
- Brackets and mounting plates
- Conveyor components
- Chutes and transitions
- Equipment bases
- Frames and housings
- Machinery interfaces
- Obsolete replacement parts
- Components intended for local manufacture
Reverse engineering is not simply a process of copying a worn object. The condition of the component must be considered because corrosion, wear, distortion and previous repairs may have changed its geometry.
Material, tolerances, fit, loading and manufacturing methods should also be reviewed before a replacement component is released for production.
Machine guarding and safer access
Food and packaging machinery may expose workers to rollers, belts, chains, shafts, blades, couplings and other moving components. Conveyor drives, pulleys, transfers and take-up arrangements can also create trapping or entanglement hazards.
Hamilton By Design can capture existing guarding and machinery clearances, assist with mechanical guarding concepts and prepare drawings for fabrication.
Potential work may include:
- Fixed machine guards
- Belt and coupling covers
- Conveyor nip-point guards
- Perimeter barriers
- Access gates
- Removable maintenance panels
- Guard-support frames
- Improved stairs and platforms
- Maintenance-access layouts
The AS/NZS 4024 series may apply to machinery safety, while AS 1657 may be relevant to fixed platforms, walkways, stairs and ladders. The applicable requirements should be confirmed for the individual machine, task and workplace.
Guarding should be considered as part of a broader plant risk-management process. The review should examine how operators use the machine, how cleaning is performed, how jams are cleared and how maintenance personnel gain access.
Designing for cleaning and maintenance
Food-production equipment must be accessible for cleaning as well as operation. A layout that improves throughput may create new problems if it leaves narrow gaps, traps product or prevents workers from reaching areas that require inspection.
The relationship between equipment and the surrounding area can influence:
- Washdown access
- Drainage
- Standing water
- Product accumulation
- Pest harbourage
- Corrosion
- Access beneath conveyors
- Removal of guards
- Maintenance of motors and bearings
- Separation of different work zones
A registered point cloud helps the project team understand these relationships before equipment is moved or fabricated.
Hamilton By Design can provide the scanning, mechanical design and drafting information, while the client’s production and food-safety personnel can review the proposed arrangement against site-specific hygiene procedures.
Internal logistics and material movement
Rocklea’s food and process operations depend on the efficient movement of materials. Incoming goods may pass through receiving, cold storage, preparation, processing, packing, palletising and dispatch.
A production-line modification can affect this entire sequence. New machinery may improve one process while unintentionally reducing forklift access or occupying an important pallet-staging area.
HBD can capture and document:
- Loading docks
- Door openings
- Cold-room access
- Pallet-staging areas
- Conveyor connections
- Forklift and pedestrian interfaces
- Machinery-removal routes
- Maintenance areas
- Storage and dispatch interfaces
Alternative arrangements can then be developed using reliable spatial information. This supports discussions between operations, maintenance, safety and project personnel before a preferred layout is selected.
Mechanical drafting and fabrication drawings
Once a design has been reviewed, Hamilton By Design can develop mechanical documentation for quoting, fabrication and installation.
Typical deliverables include:
- General arrangement drawings
- Production-line layouts
- Conveyor drawings
- Chute and transition drawings
- Machine-guarding details
- Platform and access layouts
- Pipe-routing drawings
- Workshop and fabrication drawings
- Cutting profiles and DXF files
- STEP and Parasolid models
- Installation drawings
- As-built updates
HBD’s engineer-led SolidWorks drafting services in Queensland help maintain continuity between site capture, mechanical modelling and fabrication documentation.
This continuity is important because the person preparing the drawings can work directly with the captured site data rather than relying on information passed through several unrelated providers.
A practical scan-to-upgrade process
A Rocklea plant-upgrade project can generally follow five stages.
First, the client and HBD define the operational problem, required deliverables and limits of the work.
Second, HBD scans the relevant plant, machinery and surrounding interfaces.
Third, the point cloud is registered and checked before the required CAD information is produced.
Fourth, proposed modifications are developed and reviewed with the client’s operations, maintenance and safety personnel.
Finally, approved drawings and models are issued for fabrication or installation under an agreed revision process.
Where appropriate, an additional scan can document the completed installation and update the plant’s digital records.
Frequently asked questions
Can Hamilton By Design scan an operating food factory?
Yes. Scanning can often be scheduled around production, cleaning and dispatch activities. Access requirements, hygiene controls and moving equipment should be discussed before the visit.
What is a point cloud?
A point cloud is a digital collection of millions of measured points representing visible surfaces within the scanned area. It allows the site to be viewed and measured after the scanning work is complete.
Can a point cloud be converted into CAD drawings?
Yes. Selected parts of the point cloud can be converted into equipment layouts, general arrangements, sections, elevations and three-dimensional CAD models.
Can HBD scan a single machine or conveyor?
Yes. The scope can range from one component or machine interface to a complete production area. The surrounding geometry should be sufficient to support the intended modification.
Can laser scanning detect hidden services?
No. Laser scanners record visible surfaces and cannot see through walls, floors, cladding or equipment. Concealed services may require existing records or specialist detection methods.
Can HBD assist with machinery relocation?
Yes. HBD can scan the existing machinery and its proposed destination, develop layout information and assist with mechanical interface and clearance checks.
Can HBD help with machine guarding?
Yes. HBD can document existing conditions, assist with mechanical guarding concepts and prepare fabrication drawings. The work should form part of the client’s wider machinery risk-management process.
What project data can HBD retain?
Subject to agreed confidentiality and retention requirements, HBD can retain point clouds, equipment layouts, CAD models, machinery interfaces, guarding surveys and modification drawings.
Engineering support for Rocklea plants
Rocklea’s concentration of food handling, manufacturing, packaging, cold storage and distribution creates substantial opportunities for plant improvement. It also creates engineering challenges because modifications must often be completed within congested facilities and limited shutdown periods.
Accurate existing-condition data provides a stronger foundation for these decisions.
Hamilton By Design combines industrial 3D scanning with mechanical engineering, reverse engineering, CAD modelling and fabrication drafting. From a single machinery interface to a complete production-line upgrade, the objective is to reduce assumptions and provide practical information that clients, fabricators and installers can use.
For assistance with food-production-line scanning, factory scan-to-CAD, conveyor modifications, machine guarding or reverse engineering in Rocklea, contact Hamilton By Design to discuss the plant, the proposed change and the required deliverables.

Contact Us – Talk To Us
Our clients:
























