Structural Drafting Perth

Structural Steel Detailing, LiDAR Scanning & Engineering Documentation

Hamilton By Design provides Structural Drafting Perth services for construction, shipbuilding, marine infrastructure, manufacturing, smelting, processing facilities, ports, commercial developments and industrial projects throughout Western Australia.

Our team combines engineering-grade LiDAR scanning, 3D CAD modelling, structural drafting, fabrication detailing and digital project management to create accurate engineering documentation for both Greenfield and Brownfield projects.

Whether you are constructing a new facility, modifying an existing plant, expanding a shipyard or upgrading industrial infrastructure, our workflow is designed to reduce site rework, improve constructability and deliver reliable engineering information.

What Is Structural Drafting?

Structural drafting is the process of converting engineering concepts and calculations into detailed drawings and models used for fabrication, construction and installation.

Structural drafting deliverables may include:

  • General Arrangement Drawings
  • Structural Steel Fabrication Drawings
  • Assembly Drawings
  • Shop Drawings
  • Installation Drawings
  • Weld Details
  • Bolt Schedules
  • Material Take-Offs
  • Bill of Materials (BOM)
  • As-Built Documentation
  • 3D Structural Models

Structural drafting forms the link between engineering design and construction execution.


Industries We Support

Hamilton By Design supports a broad range of industries throughout Perth and Western Australia including:

Construction

  • Commercial buildings
  • Industrial facilities
  • Warehouses
  • Hospitals
  • Education facilities
  • Government infrastructure

Shipbuilding & Marine

  • Shipyards
  • Wharf upgrades
  • Dry dock facilities
  • Marine maintenance facilities
  • Defence infrastructure
  • Port developments

Manufacturing

  • Production facilities
  • Processing plants
  • Packaging facilities
  • Material handling systems

Smelting & Processing

  • Alumina facilities
  • Nickel processing plants
  • Lithium processing facilities
  • Mineral processing plants
  • Industrial processing facilities

Ports & Infrastructure

  • Bulk handling facilities
  • Conveyor systems
  • Transfer stations
  • Storage facilities
  • Materials handling systems

Energy & Utilities

  • Water treatment facilities
  • Wastewater infrastructure
  • Power generation facilities
  • Renewable energy projects

Perth & Western Australia Service Areas

We support projects throughout:

  • Perth
  • Kwinana
  • Henderson
  • Fremantle
  • Welshpool
  • Canning Vale
  • Malaga
  • Bibra Lake
  • Osborne Park
  • Joondalup
  • Bunbury
  • Geraldton
  • Kalgoorlie
  • Port Hedland
  • Karratha
  • Pilbara Region

Greenfield Structural Drafting Workflow

Greenfield projects involve new facilities and new infrastructure.

Step 1 โ€“ Project Planning

Review:

  • Design criteria
  • Client requirements
  • Applicable standards
  • Construction methodology
  • Equipment requirements

Step 2 โ€“ Concept Development

Develop:

  • Facility layouts
  • Structural arrangements
  • Access systems
  • Equipment interfaces
  • Maintenance access requirements

Step 3 โ€“ Engineering Analysis

Engineering verification may include:

  • Wind loading
  • Dead loads
  • Live loads
  • Equipment loads
  • Fatigue assessments
  • Deflection checks

Step 4 โ€“ 3D Structural Modelling

Create digital models for:

  • Buildings
  • Platforms
  • Walkways
  • Pipe racks
  • Shipyard structures
  • Industrial facilities

Step 5 โ€“ Structural Drafting

Produce:

  • General Arrangements
  • Fabrication Drawings
  • Assembly Drawings
  • Installation Drawings
  • Material Schedules

Step 6 โ€“ Construction Support

Provide support during fabrication, installation and commissioning.


Brownfield Structural Drafting Workflow

Brownfield projects involve modifications to existing facilities.

These projects typically require verification of existing conditions before engineering and drafting activities begin.

Step 1 โ€“ Existing Information Review

Review:

  • Existing drawings
  • Vendor information
  • Historical records
  • Asset documentation

Step 2 โ€“ LiDAR Scanning & Site Verification

Capture existing conditions using engineering-grade reality capture technology.

Typical assets captured include:

  • Structural steel
  • Buildings
  • Pipework
  • Equipment
  • Services
  • Access systems

Step 3 โ€“ Point Cloud Registration

Create registered point clouds and digital site environments.

Step 4 โ€“ As-Built Modelling

Develop accurate 3D representations of existing facilities.

Step 5 โ€“ Design Development

Design:

  • Structural modifications
  • New platforms
  • Access systems
  • Equipment supports
  • Pipe bridges
  • Facility upgrades

Step 6 โ€“ Clash Detection

Identify:

  • Structural clashes
  • Mechanical clashes
  • Installation conflicts
  • Access restrictions

Step 7 โ€“ Engineering Validation

Verify:

  • Existing member capacity
  • Connection design
  • Foundation impacts
  • Equipment loading

Step 8 โ€“ Fabrication Detailing

Produce construction-ready documentation for fabrication and installation.

Step 9 โ€“ Construction Support

Support contractors and fabricators during project execution.

Step 10 โ€“ Final Verification

Create final as-built documentation where required.


Software & Technology

Hamilton By Design utilises industry-leading software and hardware throughout the project lifecycle.

Reality Capture

  • FARO Focus S70
  • FARO Orbis
  • FARO SCENE
  • Autodesk ReCap Pro

Design & Drafting

  • SolidWorks
  • AutoCAD
  • Autodesk Inventor
  • Revit

Engineering Analysis

  • SolidWorks Simulation
  • ANSYS
  • SPACE GASS

Construction Review

  • Navisworks

Data Management & Collaboration

  • 3DEXPERIENCE Platform
  • ENOVIA

The 3DEXPERIENCE Platform provides centralised project data management, revision control, document management, engineering workflows and collaboration between engineering, drafting, fabrication and construction teams.


Typical Project Deliverables

Depending on project requirements, deliverables may include:

Drawings

  • PDF Drawings
  • DWG Files
  • DXF Files
  • General Arrangements
  • Fabrication Drawings
  • Installation Drawings

3D Models

  • STEP Files
  • SAT Files
  • Parasolid Files
  • SolidWorks Models
  • Inventor Models
  • IFC Models

Reality Capture Data

  • E57 Files
  • RCP Files
  • RCS Files
  • LAS Files

Engineering Documentation

  • Material Take-Offs
  • Bill of Materials
  • Design Reports
  • As-Built Documentation

Australian Standards Commonly Referenced

Projects may be developed in accordance with applicable standards including:

  • AS 1657 Fixed Platforms, Walkways, Stairways and Ladders
  • AS 4100 Steel Structures
  • AS/NZS 1170 Structural Design Actions
  • AS/NZS 5131 Structural Steelwork Fabrication and Erection
  • AS 3990 Mechanical Equipment Steelwork
  • AS 4991 Lifting Devices
  • AS/NZS 4024 Safety of Machinery

Why Hamilton By Design?

Hamilton By Design combines engineering, drafting and reality capture expertise within a single workflow.

Our team can:

  • Capture existing conditions using LiDAR scanning
  • Create accurate as-built models
  • Develop engineering solutions
  • Perform structural analysis
  • Produce fabrication-ready documentation
  • Manage project information using the 3DEXPERIENCE Platform
  • Support fabrication and construction activities
  • Deliver verified as-built documentation

This integrated approach helps reduce project risk, minimise rework and improve construction outcomes.


Frequently Asked Questions

What is Structural Drafting?

Structural drafting is the preparation of detailed drawings and models used to fabricate and construct structural systems.

What is the difference between Structural Drafting and Structural Engineering?

Structural engineering determines the design requirements, while structural drafting converts the design into construction-ready documentation.

Do you support Brownfield projects?

Yes. Hamilton By Design regularly supports Brownfield upgrades, modifications and expansion projects.

Can LiDAR scanning improve drafting accuracy?

Yes. LiDAR scanning provides accurate existing-condition data that can significantly reduce site rework and clashes.

What software do you use?

We utilise SolidWorks, AutoCAD, Inventor, Revit, ANSYS, SolidWorks Simulation, Navisworks, FARO SCENE, Autodesk ReCap Pro and the 3DEXPERIENCE Platform.

What file formats can be supplied?

DWG, DXF, PDF, STEP, SAT, Parasolid, IFC, E57, RCP, RCS and LAS formats can be supplied depending on project requirements.

Do you provide fabrication drawings?

Yes. We provide fabrication drawings, assembly drawings, installation drawings and material schedules.

Do you support shipbuilding and marine projects?

Yes. We support shipbuilding, marine infrastructure, wharf upgrades and port-related projects throughout Western Australia.

Hamilton By Design logo displayed on a blue tilted rectangle with a grey gradient background

Need Structural Drafting Support?

Whether you’re planning a new facility, upgrading an existing plant, expanding a shipyard, modifying industrial infrastructure or requiring fabrication-ready structural steel drawings, Hamilton By Design can help.

Our team combines engineering-grade LiDAR scanning, 3D modelling, structural drafting and project data management to deliver accurate, constructable solutions.

Our Clients

Speak With an Engineer

Name
Would you like us to arrange a phone consultation for you?
Address

Perth Service Area

Hamilton By Design supports structural drafting, LiDAR scanning, Scan-to-CAD, fabrication drawings and engineering projects throughout Perth and Western Australia.

View our Perth service area location on Google Maps:

From Perth CBD to Henderson, Kwinana, Welshpool, Canning Vale, Bibra Lake, Malaga, Fremantle and regional Western Australia, our team provides engineering-led drafting and reality capture solutions for construction, shipbuilding, manufacturing, smelting, ports and industrial infrastructure projects.

Contact us today to discuss your project requirements.

https://www.hamiltonbydesign.com.au/perth-wa
3D CAD Modelling Australia service banner for Hamilton By Design
Australian Drafting logo featuring bold white text reading "Australian Drafting" centred on a blue rounded rectangle background.
Engineering Governance title graphic featuring bold white text reading "Engineering Governance" centred on a blue rounded rectangle background.
Mechanical, Structural & Pipework Drafting service banner by Hamilton By Design featuring white text on a blue background.
Mechanical engineering services
Blue rounded button with the text โ€œSolidWorks Designโ€ in white.
Finite Element Analysis (FEA) engineering simulation button
3D LiDAR Scanning Darwin for engineering surveys, laser scanning, reality capture and point cloud modelling services
3D LiDAR Scanning Australia engineering services for laser scanning, reality capture, scan-to-CAD, Scan-to-BIM and as-built documentation across Australia
3D LiDAR scanning services on the Central Coast providing engineering-grade laser scanning, point cloud capture, scan-to-CAD modelling and industrial reality capture for infrastructure and industrial projects.
3D LiDAR Scanning Perth for engineering surveys, laser scanning, reality capture and point cloud modelling services
3D LiDAR Scanning Sydney for engineering surveys, laser scanning, reality capture and point cloud modelling services
3D LiDAR Scanning Brisbane for engineering surveys, laser scanning, reality capture and point cloud modelling services
3D LiDAR Scanning Canberra for engineering surveys, laser scanning, reality capture and point cloud modelling services
3D LiDAR Scanning Newcastle for engineering surveys, laser scanning, reality capture and point cloud modelling services
3D LiDAR Scanning Adelaide for engineering surveys, laser scanning, reality capture and point cloud modelling services

Mechanical Design Consultants Hobart โ€“ Engineering for Tasmaniaโ€™s Unique Conditions

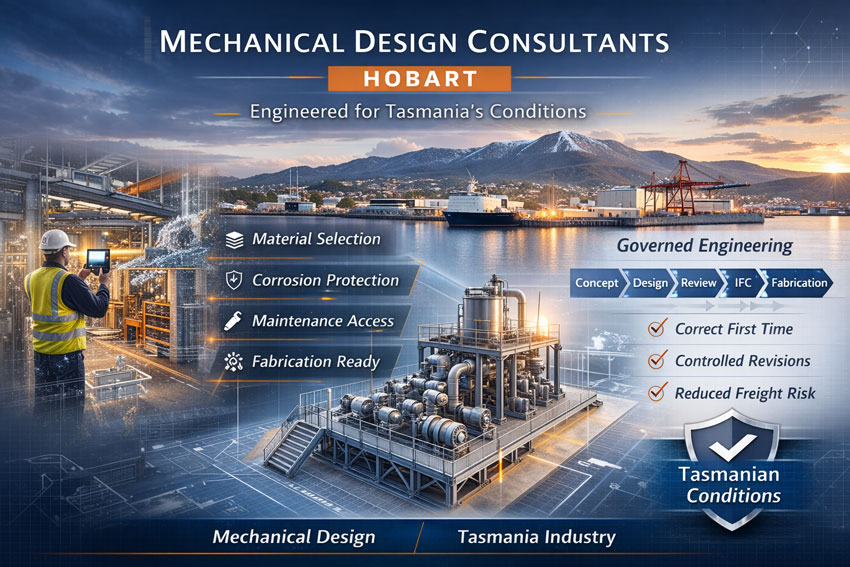
Hobart mechanical engineering consultancy highlighting fabrication-ready design and controlled revision workflow.

Mechanical Design Consultants Hobart | Tasmania Engineering Experts

Hobart is unlike mainland capital cities. Its maritime environment, cooler climate and geographic isolation create unique engineering challenges. Mechanical design in Hobart requires practical thinking, accurate documentation and a strong understanding of local conditions.

Hamilton By Design provides mechanical design consulting services to Hobart and broader Tasmania. We deliver governed, fabrication-ready engineering solutions built for real site conditions.

What Makes Mechanical Design in Hobart Unique

Maritime Environment
Hobartโ€™s proximity to the Southern Ocean and the Port creates exposure to salt-laden air and high corrosion environments. Mechanical systems must consider material selection, protective coatings, long-term durability and maintainability in marine conditions.

Cool Climate and Variable Weather
Tasmaniaโ€™s cooler temperatures and moisture exposure affect thermal expansion, outdoor equipment performance and environmental protection requirements. Mechanical design must account for weather sealing, drainage and long-term asset performance.
Geographic Isolation
Tasmaniaโ€™s separation from the mainland increases freight costs and lead times. Rework is expensive and delays are amplified. Mechanical design must be correct the first time, with controlled revisions and clear fabrication documentation.

Unique Mechanical Design Projects in Hobart

Food and Beverage Processing
Tasmaniaโ€™s premium produce industry requires hygienic mechanical systems, stainless fabrication, conveyor design and washdown-compatible plant layouts.

Aquaculture and Marine Infrastructure
Mechanical systems must withstand marine exposure while integrating with wharf structures, pumps, processing systems and coastal facilities.

Renewable and Energy Infrastructure
Tasmaniaโ€™s hydro and renewable energy assets require mechanical upgrades, maintenance platforms and brownfield integration within existing operational environments.

Industrial and Port Upgrades
Materials handling systems, structural interfaces and mechanical modifications must work within live facilities while minimising disruption.

Tasmanian mechanical design services with 3D scanning verification and marine industrial backdrop in Hobart.

Our Mechanical Design Approach

Hamilton By Design integrates practical engineering with structured governance. We deliver:

Mechanical 2D and 3D modelling
Brownfield site verification and measurement
Fabrication-ready workshop drawings
Revision-controlled issue states
Clear approval pathways
Maintainability-focused design

Mechanical design is not just geometry. It is accountability, constructability and lifecycle thinking.

Brownfield Engineering in Hobart

Many Hobart facilities operate within existing structures. Upgrades must work within tight spatial constraints and operational environments.
Mechanical design must consider:

Installation sequencing
Maintenance access
Load paths and structural interfaces
Compliance documentation
Minimal operational disruption

Clear documentation reduces risk and protects project budgets.

Why Engineering Governance Matters in Tasmania

When freight and remanufacture costs are high, mistakes become expensive quickly. Controlled documentation and disciplined revision management are essential.

Governed mechanical design ensures:

Correct drawing revision at fabrication
Traceable design decisions
Structured document control
Reduced rework risk
Clear communication between stakeholders

Supporting Hobart Industry

Hobartโ€™s industrial sector is innovative and export-focused. From marine and aquaculture to food production and renewable infrastructure, mechanical design must reflect Tasmaniaโ€™s environment and long-term asset strategy.

Hamilton By Design supports Hobart projects from concept through to detailed design and fabrication documentation, delivering practical engineering solutions built for site reality.

Mechanical Design Consultants Hobart โ€“ Letโ€™s Discuss Your Project

If your Hobart-based project requires structured mechanical design support and disciplined documentation control, Hamilton By Design is ready to assist.

We provide engineering clarity, reduced risk and fabrication-ready outcomes for Tasmania industry.


Name
Would you like us to arrange a phone consultation for you?
Address

3D CAD Modelling Australia service banner for Hamilton By Design
Finite Element Analysis (FEA) engineering simulation button
Mechanical engineering services

Mech Design Consultants Melbourne

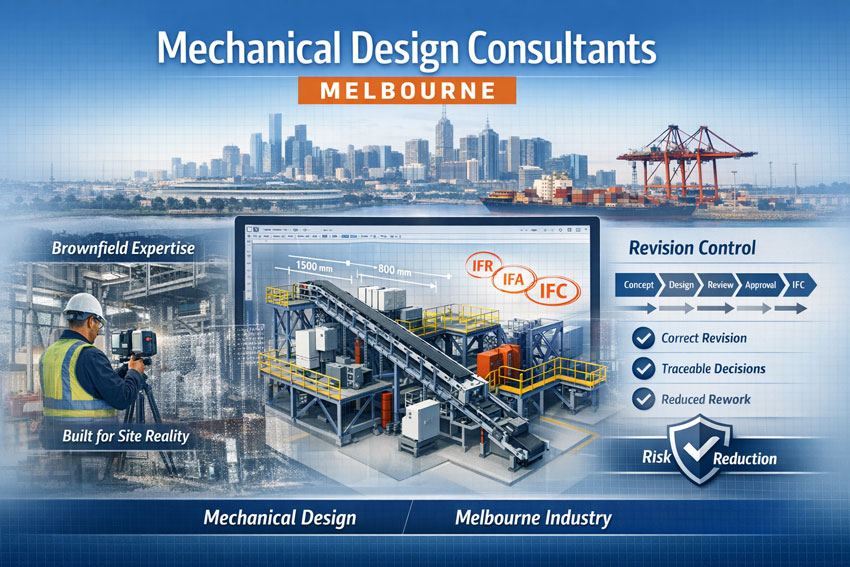
Melbourne mechanical engineering consultancy showcasing governed CAD design, brownfield expertise and controlled drawing revisions.

Mechanical Design Consultants Melbourne | Hamilton By Design

Melbourneโ€™s industrial landscape is evolving rapidly โ€” advanced manufacturing, logistics automation, food processing, infrastructure upgrades and brownfield plant modifications are all demanding stronger mechanical design capability and tighter governance.

At Hamilton By Design, we provide mechanical design consulting services to Melbourne-based businesses that need more than drawings โ€” they need clarity, compliance and confidence.


What We Deliver

As mechanical design consultants servicing Melbourne, our focus is practical engineering solutions that can be built, maintained and certified.

1. Mechanical Design & Drafting

  • 2D and 3D CAD modelling
  • Plant layout development
  • Conveyor and materials handling systems
  • Structural interface coordination
  • Detailed fabrication drawings

2. Brownfield & Upgrade Projects

Melbourne facilities are often live environments. We understand:
  • Working within existing constraints
  • Coordinating multi-vendor inputs
  • Managing drawing revisions (IFR / IFA / IFC)
  • Ensuring installation-ready documentation

3. Engineering Governance

High labour costs in Australia mean rework is expensive. We help you avoid:

  • Building to the wrong drawing revision
  • Supplier misalignment
  • Poor documentation control
  • Unverifiable design assumptions

Our governance approach includes:

  • Revision-controlled drawing systems
  • Structured issue states
  • Design change tracking
  • Documented decision pathways

Industrial mechanical design consultants Melbourne delivering plant modelling, site scanning and engineering governance.

Why Melbourne Clients Choose Mechanical Design Consultants Instead of โ€œJust Draftingโ€

There is a significant difference between drafting and engineering design.

Drafting produces geometry.
Engineering design produces accountable outcomes.

We focus on:

  • Load paths
  • Maintainability access
  • Compliance pathways
  • Constructability
  • Lifecycle thinking

That means fewer RFIs, fewer shutdown overruns and clearer certification pathways.


Mechanical Design Consultants Melbourne โ€“ Industries We Support

We regularly assist projects in:

  • Manufacturing facilities
  • Distribution centres
  • Mining and materials handling
  • Waste and recycling infrastructure
  • Food and beverage processing
  • Energy and utilities

Whether it is a small plant modification or a staged facility upgrade, structured mechanical design reduces downstream risk.


Our Difference: Design + Governance

Many consultants provide CAD. Few provide engineering governance integrated with design delivery.

We combine:

  • 3D scanning and point cloud verification
  • Solid modelling and layout coordination
  • Revision control systems
  • ISO-aligned documentation structures
  • Digital engineering workflows

This means your mechanical design is not just created โ€” it is controlled, traceable and defendable.


When Should You Engage a Mechanical Design Consultant?

You should consider engaging mechanical design consultants in Melbourne when:

  • You are modifying existing plant
  • Multiple vendors are contributing drawings
  • You require certification
  • You need clarity before fabrication
  • You want to reduce rework risk

The earlier structured engineering is introduced, the lower the total project cost.


Supporting Melbourne Projects from Concept to Construction

Hamilton By Design supports:

  • Concept feasibility
  • Detailed mechanical design
  • Fabrication documentation
  • Site coordination
  • As-built documentation
  • Governance setup for future upgrades

We operate with a practical, industry-informed mindset โ€” designs must work not just in CAD, but on site.


Hamilton By Design logo displayed on a blue tilted rectangle with a grey gradient background

3D LiDAR scanning and 3D modelling service button โ€” laser scanner capturing a point cloud for engineering and CAD modelling
Mechanical engineering services

Mechanical Design Consultants Melbourne โ€“ Letโ€™s Talk

If your project requires structured mechanical design support with governance discipline, we welcome the opportunity to assist.

Contact Hamilton By Design to discuss your Melbourne project requirements and how we can help deliver engineering clarity, reduced risk and confident outcomes.


Name
Would you like us to arrange a phone consultation for you?
Address
3D CAD Modelling Australia service banner for Hamilton By Design
Australian Drafting logo featuring bold white text reading "Australian Drafting" centred on a blue rounded rectangle background.
Engineering Governance title graphic featuring bold white text reading "Engineering Governance" centred on a blue rounded rectangle background.
Mechanical, Structural & Pipework Drafting service banner by Hamilton By Design featuring white text on a blue background.
Mechanical engineering services
Blue rounded button with the text โ€œSolidWorks Designโ€ in white.
Finite Element Analysis (FEA) engineering simulation button
3D LiDAR Scanning Darwin for engineering surveys, laser scanning, reality capture and point cloud modelling services
3D LiDAR Scanning Australia engineering services for laser scanning, reality capture, scan-to-CAD, Scan-to-BIM and as-built documentation across Australia
3D LiDAR scanning services on the Central Coast providing engineering-grade laser scanning, point cloud capture, scan-to-CAD modelling and industrial reality capture for infrastructure and industrial projects.

3D LiDAR Scanning Perth for engineering surveys, laser scanning, reality capture and point cloud modelling services
3D LiDAR Scanning Sydney for engineering surveys, laser scanning, reality capture and point cloud modelling services
3D LiDAR Scanning Brisbane for engineering surveys, laser scanning, reality capture and point cloud modelling services
3D LiDAR Scanning Canberra for engineering surveys, laser scanning, reality capture and point cloud modelling services
3D LiDAR Scanning Newcastle for engineering surveys, laser scanning, reality capture and point cloud modelling services
3D LiDAR Scanning Adelaide for engineering surveys, laser scanning, reality capture and point cloud modelling services

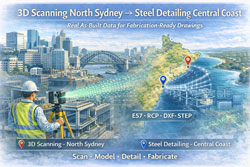
3D Scanning North Sydney โ€“ Structural Steel Detailing on the NSW Central Coast

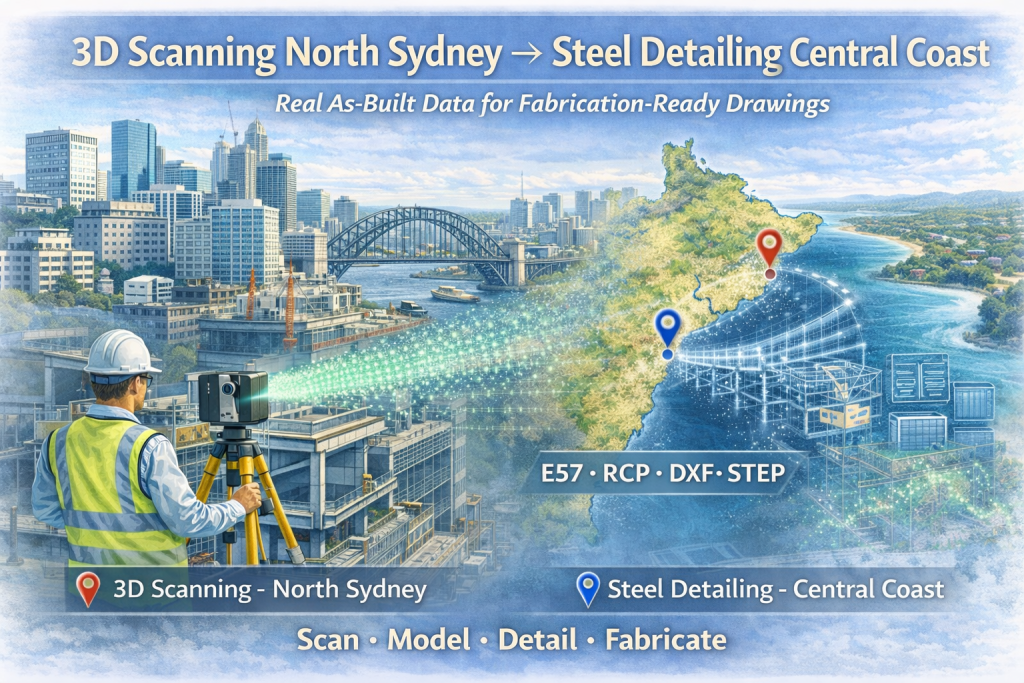
3D scanning in North Sydney transforming as-built data into Central Coast steel detailing and CAD models.

3D Scanning North Sydney โ€“ Structural Steel Detailing Central Coast

North Sydney is one of the busiest construction regions in Australia. Tower upgrades, faรงade replacements, new mezzanines and plant installations are constantly being delivered into existing, complex structures where original drawings are incomplete or inaccurate.

Engineer using lidar scanner in North Sydney with point cloud linking to structural steel detailing on the NSW Central Coast.

Hamilton By Design bridges that gap by combining:

  • 3D laser scanning in North Sydney to capture the real as-built condition, and
  • structural steel detailing on the Central Coast to produce fabrication-ready drawings.

Capture in North Sydney โ€“ Detailing on the Central Coast

Our approach removes the uncertainty that traditionally surrounds brownfields work.

  1. On-site 3D scan in North Sydney โ€“ buildings, steel frames, plant and services
  2. Convert to an accurate engineering point cloud
  3. Structural steel detailing completed on the Central Coast
  4. Issue shop drawings and models for fabrication

The scan becomes the single source of truth, allowing our Central Coast detailers to work with confidence without repeated site visits.


3D LiDAR scanning services on the Central Coast providing engineering-grade laser scanning, point cloud capture, scan-to-CAD modelling and industrial reality capture for infrastructure and industrial projects.
Drafting services on the Central Coast providing engineering drawings, fabrication detailing, as-built documentation, reverse engineering and CAD drafting for industrial and infrastructure projects.
Mechanical engineering services on the Central Coast providing industrial design, plant inspections, pump calculations, reverse engineering and engineering support for manufacturing, infrastructure and heavy industry projects.

Why 3D Scanning Matters for Structural Steel

North Sydney projects often involve:

  • strengthening of existing buildings
  • new rooftop plant platforms
  • faรงade and awning replacements
  • retrofitting mezzanines
  • tie-ins to ageing steelwork

Manual measurement struggles with these conditions. A point cloud captures:

  • true beam sizes and locations
  • floor levels and deflections
  • bolt patterns and connections
  • clashes with services

From this, our team produces accurate steel models and drawings ready for fabrication.


Deliverables From One Scan

  • Structural steel GA drawings
  • Connection details and shop drawings
  • Tekla / Revit models
  • DXF, STEP and Parasolid files
  • Clash reviews against services
  • Fabrication quantities

Engineers design with real geometry; fabricators build without surprises.


Central Coast Drafting Advantage

Completing the detailing on the NSW Central Coast provides:

  • experienced steel detailers
  • fast turnaround without Sydney overheads
  • direct collaboration with your engineer
  • practical fabrication knowledge

We capture in North Sydney, but the modelling, thinking and detailing happens locally on the Coast.


Ideal North Sydney Projects

  • Commercial tower upgrades
  • Heritage building alterations
  • Plant change-outs
  • Rooftop structures
  • Warehouse and mezzanine works
  • Remediation and insurance projects

Hamilton By Design logo displayed on a blue tilted rectangle with a grey gradient background

Start With Accurate Data

If you have a North Sydney project that needs reliable as-built information and professional structural steel detailing, we can take you from scan to finished drawings.

3D LiDAR scanning and 3D modelling service button โ€” laser scanner capturing a point cloud for engineering and CAD modelling
Mechanical engineering services

Hamilton By Design โ€“ Structural Drafting Central Coast


Name
Would you like us to arrange a phone consultation for you?
Address
3D Scanning Sydney banner promoting engineering-grade 3D laser scanning, LiDAR scanning, and reality capture services by Hamilton By Design.
Mechanical Engineering Sydney banner with white text on a blue background representing Hamilton By Design's mechanical engineering services in Sydney.
Mechanical Drafting and 3D Modelling Sydney banner highlighting Hamilton By Design's CAD drafting, 3D modelling, and engineering design services in Sydney.

Mechanical Engineering | Structural Engineering


Blue banner graphic displaying the text "Point Cloud to CAD - Australia" in large white lettering, representing point cloud processing, scan-to-CAD conversion and digital engineering services across Australia.
Blue banner graphic displaying the text "Scan to CAD Sydney" in large white lettering, representing engineering-led point cloud to CAD conversion, LiDAR scanning and digital engineering services in Sydney.
Blue banner graphic displaying the text "Reality Capture Sydney - CBD" in large white lettering, representing engineering-led reality capture, LiDAR scanning and digital engineering services within Sydney CBD commercial buildings and infrastructure.
3D CAD Modelling Australia service banner for Hamilton By Design

Hamilton By Design provides engineering-led 3D scanning, LiDAR scanning, mechanical engineering and digital engineering services throughout Sydney and Greater Sydney.

Explore our related Sydney services:


  • 3D Scanning Sydney โ€“ Engineering-grade terrestrial laser scanning, as-built surveys and point cloud capture for industrial, infrastructure and commercial projects.
  • Reality Capture Sydney โ€“ High-accuracy reality capture, digital twins, asset documentation and engineering-grade site verification.
  • Scan to CAD Sydney โ€“ Convert point cloud data into AutoCAD, SolidWorks, Inventor and other engineering-ready CAD deliverables.
  • Point Cloud Modelling Sydney โ€“ Engineering-grade point cloud processing, clash detection, as-built verification and 3D modelling.
  • Mechanical Engineering Sydney โ€“ Mechanical design, plant upgrades, materials handling systems, conveyors, chutes, platforms and engineering support.
  • Structural Drafting Sydney โ€“ Structural steel drafting, fabrication drawings, GA drawings, workshop detailing and as-built documentation.

Hamilton By Design supports projects throughout Sydney CBD, Parramatta, Liverpool, Penrith, Blacktown, Chatswood, Alexandria, Mascot, Newcastle and the Central Coast.


SolidWorks Drafting Services | Australia

Engineering-led SolidWorks drafting in Australia with 25 years of Hamilton By Design experience

SolidWorks Drafting Services | Engineering-Led CAD Support Australia

SolidWorks Drafting Services That Go Beyond โ€œJust Drawingsโ€

SolidWorks drafting is often treated as a drafting-only task โ€” but in real industrial, manufacturing, and construction environments, poorly governed CAD drawings are one of the leading causes of fit-up issues, rework, and shutdown delays.

Hamilton By Design provides SolidWorks drafting services in Australia that are engineer-led, fabrication-aware, and accountable. Our drafting support is delivered with the same mindset used on live industrial projects: drawings must reflect site reality, manufacturing constraints, and installation tolerances โ€” not just software capability.


SolidWorks 30 years cube with Hamilton By Design branding showing 25 years of SolidWorks use across Australian industry

When Clients Engage Our SolidWorks Drafting Services

Clients typically contact us when they need to:

  • Outsource SolidWorks drafting for mechanical or structural components
  • Support fabrication or construction teams with clear, buildable drawings
  • Replace or update missing, outdated, or unreliable drawings
  • Add short-term drafting capacity without compromising engineering quality
  • Reduce fit-up risk on brownfield or shutdown-critical projects

In many cases, clients initially search to โ€œhire a SolidWorks drafterโ€ โ€” but quickly realise they also need engineering oversight to ensure drawings are fit-for-purpose.


What Makes Our SolidWorks Drafting Different

Hamilton By Designโ€™s SolidWorks drafting services are distinguished by:

  • Engineer-led drafting (not drafting in isolation)
  • Strong understanding of fabrication, machining, and installation
  • Drawings developed for real-world tolerances, not idealised geometry
  • Clear assumptions, interfaces, and construction intent
  • Drafting aligned with applicable Australian Standards where required

This approach significantly reduces downstream issues compared to drafting-only services.


SolidWorks Drafting Services We Provide

Our SolidWorks drafting support includes:

  • Mechanical part and assembly drafting
  • Fabrication-ready workshop drawings
  • Structural and support steel detailing
  • Equipment modification and upgrade drawings
  • Reverse-engineered component drawings
  • As-built and redline documentation
  • Drawing updates based on site verification or 3D scanning

All drafting is developed with manufacturing and installation in mind, not just screen accuracy.


Our clients:


Drafting Support or Embedded Secondment?

Depending on your project needs, SolidWorks drafting can be delivered in two ways:

1. Project-Based SolidWorks Drafting Services

We deliver defined drafting packages under our engineering systems, managing quality, coordination, and outputs end-to-end.

2. Embedded Drafting Support (Secondment)

For clients who need additional drafting capacity within their own team, we also offer engineering-led secondment services.

Learn more about our Secondment Services here:
https://www.hamiltonbydesign.com.au/home/secondment-services/


Hamilton By Design logo displayed on a blue tilted rectangle with a grey gradient background

If you are looking for 3D scanning Services

Or have a conversation connect on the form below:

Name
Would you like us to arrange a phone consultation for you?
Address
Finite Element Analysis (FEA) engineering simulation button
Mechanical engineering services

3D Eng-Grade Reality Capture

Mechanical engineer using a LiDAR laser scanner to capture a Sydney building site for accurate 3D modelling and engineering design.

Engineering-Led 3D Laser Scanning Services in Sydney

3D scanning in Sydney is no longer just about capturing point clouds โ€” itโ€™s about delivering engineering-grade data that can be trusted for design, verification, fabrication, and construction.

At Hamilton By Design, we provide engineer-led 3D laser scanning and reality capture services across Sydney and NSW, supporting projects where accuracy, accountability, and buildability matter.

Our workflows combine LiDAR scanning, CAD modelling, and engineering judgement, ensuring scan data is not only precise โ€” but fit-for-purpose.


Why Engineering-Grade 3D Scanning Matters

Not all 3D scanning is equal. Many projects fail not because scanning was done โ€” but because it was done without engineering context.

We routinely see issues such as:

  • Scan data captured without understanding fabrication tolerances
  • Models built directly from point clouds without verification
  • Shutdown or site work impacted by poor fit-up
  • Drawings that look accurate but fail on site

Our approach closes that gap by ensuring scanning is owned by the engineer, not handed off without accountability.


Our 3D Scanning Capabilities in Sydney

We support a wide range of Sydney projects, including:

  • Industrial plants & brownfield upgrades
  • Mechanical equipment & conveyor systems
  • Structural steelwork & platforms
  • Buildings, plant rooms & services coordination
  • Reverse engineering of legacy assets

Our deliverables typically include:

  • Registered point clouds (E57 / RCP / RCS)
  • Verified 3D CAD models (SolidWorks-based)
  • Fabrication-ready drawings
  • Engineering assumptions & limitations clearly documented

3D laser scanning in Sydney with an engineer capturing as-built conditions using LiDAR technology.

Typical Applications of 3D Scanning in Sydney

3D scanning Sydney services are commonly used for:

  • Fit-for-purpose replacement parts
  • Shutdown-critical upgrades
  • As-built documentation
  • Design validation prior to fabrication
  • Clash detection and retrofit planning
  • Asset verification where drawings no longer reflect reality

We focus on build outcomes, not just digital outputs.


Engineer-Led vs Scan-Only Providers

Scan-Only ServicesHamilton By Design
Technician-captured dataEngineer-led scanning
Point cloud delivery onlyCAD + engineering intent
No ownership of outcomesEngineering accountability
Survey or visual accuracyFit-for-fabrication accuracy

This difference is critical when scanning data is used for steelwork, machinery, or safety-critical assets.


Our clients


Local Sydney Experience, National Capability

While we deliver 3D scanning across Sydney, our experience extends to:

  • Mining & heavy industry
  • Manufacturing & infrastructure
  • Commercial & industrial facilities

This cross-industry experience ensures Sydney projects benefit from lessons learned in high-risk, high-consequence environments.


When Should You Consider 3D Scanning?

You should consider 3D scanning in Sydney if:

  • Existing drawings canโ€™t be trusted
  • OEM information is outdated or unavailable
  • Youโ€™ve had fit-up issues before
  • A brownfield upgrade has been approved
  • Fabrication needs to be right the first time

Hamilton By Design logo displayed on a blue tilted rectangle with a grey gradient background
3D LiDAR scanning and 3D modelling service button โ€” laser scanner capturing a point cloud for engineering and CAD modelling
Mechanical engineering services

Mechanical Engineering | Structural Engineering


Hamilton By Design provides engineering-led 3D scanning, LiDAR scanning, mechanical engineering and digital engineering services throughout Sydney and Greater Sydney.

Explore our related Sydney services:


  • 3D Scanning Sydney โ€“ Engineering-grade terrestrial laser scanning, as-built surveys and point cloud capture for industrial, infrastructure and commercial projects.
  • Reality Capture Sydney โ€“ High-accuracy reality capture, digital twins, asset documentation and engineering-grade site verification.
  • Scan to CAD Sydney โ€“ Convert point cloud data into AutoCAD, SolidWorks, Inventor and other engineering-ready CAD deliverables.
  • Point Cloud Modelling Sydney โ€“ Engineering-grade point cloud processing, clash detection, as-built verification and 3D modelling.
  • Mechanical Engineering Sydney โ€“ Mechanical design, plant upgrades, materials handling systems, conveyors, chutes, platforms and engineering support.
  • Structural Drafting Sydney โ€“ Structural steel drafting, fabrication drawings, GA drawings, workshop detailing and as-built documentation.

Hamilton By Design supports projects throughout Sydney CBD, Parramatta, Liverpool, Penrith, Blacktown, Chatswood, Alexandria, Mascot, Newcastle and the Central Coast.

Work With an Engineer-Led 3D Scanning Partner

Hamilton By Design doesnโ€™t just capture reality โ€” we take responsibility for it.

If you need defensible, engineering-grade 3D scanning in Sydney, backed by CAD modelling and real-world fabrication experience, we can help.

Connect with us by filling out the form below to discuss your 3D scanning requirements in Sydney.

Name
Would you like us to arrange a phone consultation for you?
Address
3D Scanning Sydney banner promoting engineering-grade 3D laser scanning, LiDAR scanning, and reality capture services by Hamilton By Design.
Mechanical Engineering Sydney banner with white text on a blue background representing Hamilton By Design's mechanical engineering services in Sydney.
Mechanical Drafting and 3D Modelling Sydney banner highlighting Hamilton By Design's CAD drafting, 3D modelling, and engineering design services in Sydney.
Finite Element Analysis (FEA) engineering simulation button
Mechanical engineering services
Blue banner graphic displaying the text "Point Cloud to CAD - Australia" in large white lettering, representing point cloud processing, scan-to-CAD conversion and digital engineering services across Australia.
Blue banner graphic displaying the text "Scan to CAD Sydney" in large white lettering, representing engineering-led point cloud to CAD conversion, LiDAR scanning and digital engineering services in Sydney.
Blue banner graphic displaying the text "Reality Capture Sydney - CBD" in large white lettering, representing engineering-led reality capture, LiDAR scanning and digital engineering services within Sydney CBD commercial buildings and infrastructure.

Mechanical Engineering | Structural Engineering


3D LiDAR Scanning Darwin for engineering surveys, laser scanning, reality capture and point cloud modelling services
3D LiDAR Scanning Australia engineering services for laser scanning, reality capture, scan-to-CAD, Scan-to-BIM and as-built documentation across Australia
3D LiDAR scanning services on the Central Coast providing engineering-grade laser scanning, point cloud capture, scan-to-CAD modelling and industrial reality capture for infrastructure and industrial projects.