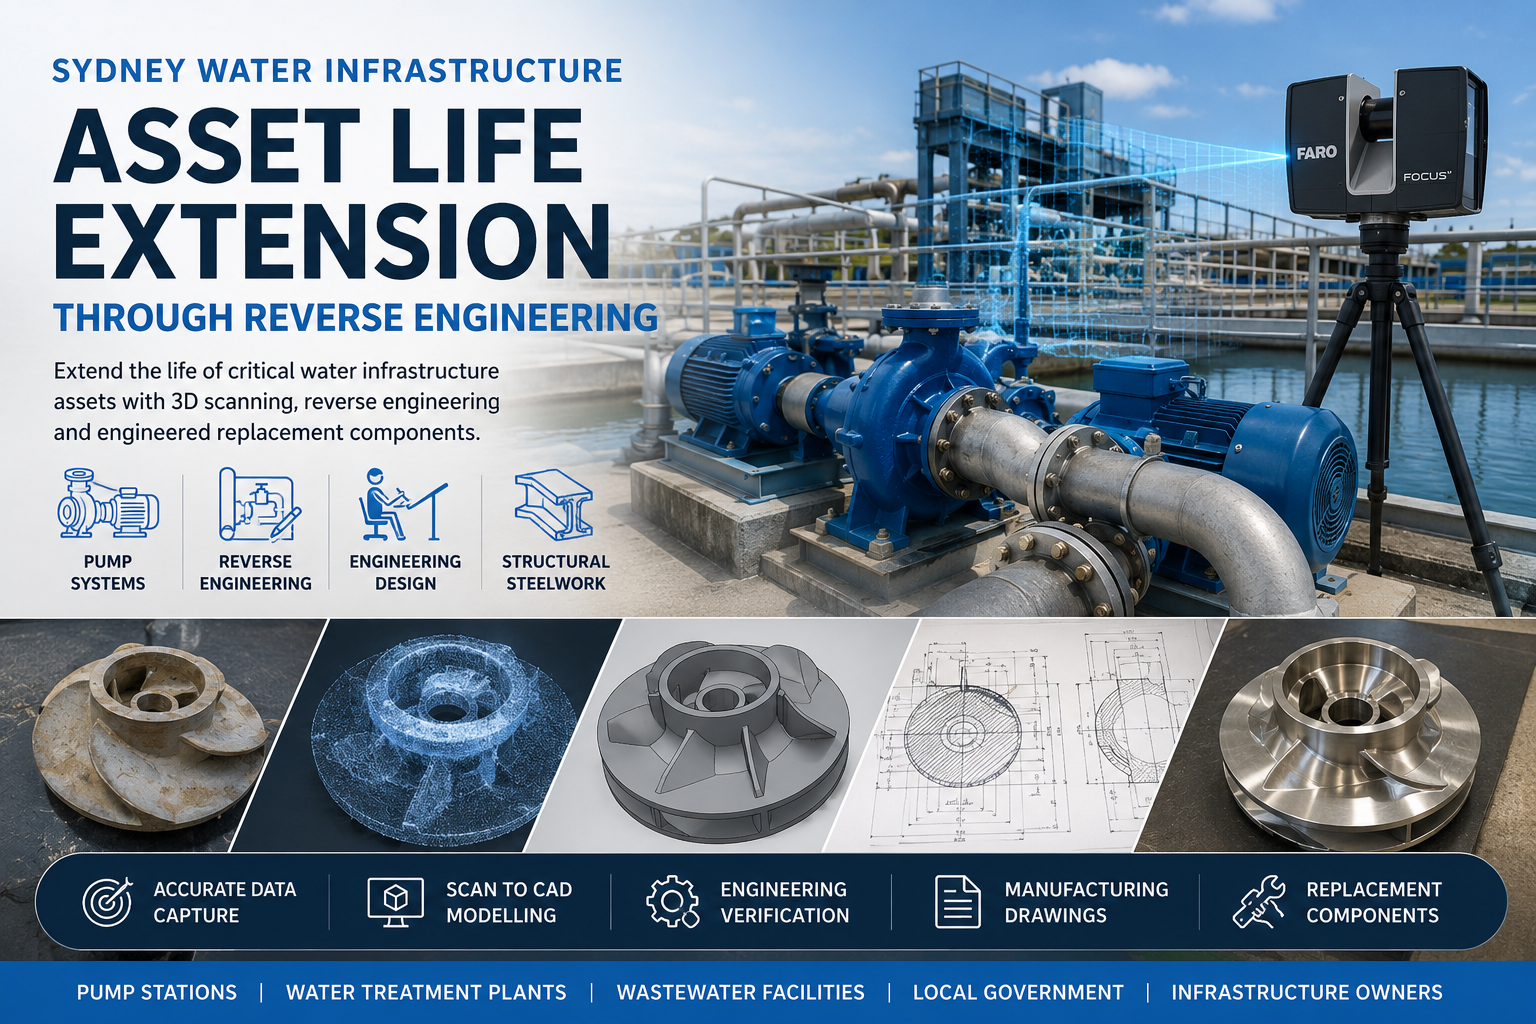
Sydney Water Infrastructure Asset Life Extension Through Reverse Engineering

Sydney water infrastructure asset life extension through reverse engineering, 3D scanning, pump system modelling and replacement component engineering

Extend the Life of Critical Water Infrastructure Assets Across Sydney NSW
Pump and Motor Assembly Icon for Reverse Engineering and Water Infrastructure Engineering Services

Hamilton By Design provides reverse engineering, 3D LiDAR scanning, Scan-to-CAD, engineering design and replacement component development services for water infrastructure assets throughout Sydney NSW. We help water utilities, local government authorities, wastewater treatment facilities, sewer pump stations, power stations and infrastructure operators extend the life of critical assets when OEM support is no longer available, replacement parts are obsolete, original manufacturers no longer exist, or complete asset replacement is prohibitively expensive.

Many water infrastructure assets continue to operate effectively long after original equipment manufacturers have discontinued support. Rather than replacing entire systems, Hamilton By Design uses engineering-grade 3D scanning, reverse engineering and detailed design documentation to recreate components, assemblies and equipment that can no longer be sourced through traditional supply channels.

Our services help asset owners reduce downtime, minimise capital expenditure, improve maintenance planning and extend the operational life of critical infrastructure assets.


Reverse Engineering Solutions for Sydney Water Infrastructure

Water and wastewater infrastructure across Sydney contains thousands of mechanical and structural assets that have been operating for decades. Many of these systems remain structurally sound but are increasingly difficult to maintain due to unavailable spare parts, missing documentation and ageing equipment.

Hamilton By Design specialises in reverse engineering and asset life extension for:

  • Pump Stations
  • Water Treatment Plants
  • Wastewater Treatment Plants
  • Sewer Pump Stations
  • Water Distribution Infrastructure
  • Reservoir Facilities
  • Power Stations
  • Mining Water Infrastructure
  • Mechanical Equipment
  • Structural Steelwork
  • Pipework Systems
  • Valve Assemblies
  • Access Platforms and Walkways

Our engineering-led approach enables clients to maintain existing infrastructure while avoiding unnecessary replacement of complete systems.


Common Challenges Facing Asset Owners

OEM Support Has Been Discontinued

Many infrastructure assets continue operating long after manufacturers cease supporting equipment. Spare parts become difficult or impossible to obtain, creating maintenance challenges and increasing operational risk.

Hamilton By Design can reverse engineer existing components and develop manufacturing documentation for replacement parts when OEM support is no longer available.

Obsolete Replacement Parts

Asset owners frequently encounter situations where pumps, valves, gearboxes, hydraulic systems or structural components remain operational but replacement parts are no longer manufactured.

Using 3D scanning and reverse engineering, we recreate obsolete components from existing assets, worn parts or physical samples.

Original Manufacturers No Longer Exist

Many water infrastructure assets installed decades ago were supplied by manufacturers that have since merged, changed ownership or ceased operations entirely.

Where original design information is unavailable, our engineering team can reconstruct components using physical measurements, laser scanning and engineering analysis.

Missing Drawings and Documentation

Many facilities operate equipment with limited or incomplete documentation. Original drawings may be lost, outdated or unavailable.

Hamilton By Design develops accurate digital engineering documentation including:

  • General Arrangement Drawings
  • Manufacturing Drawings
  • Assembly Drawings
  • Fabrication Drawings
  • 3D CAD Models
  • Asset Records

Long Lead Times for Imported Components

Critical infrastructure often depends on specialised equipment with long procurement lead times.

Reverse engineering can significantly reduce downtime by enabling local manufacture of replacement components rather than waiting months for imported parts.

Asset Replacement Costs Are Prohibitive

Replacing entire systems may involve significant capital expenditure, extensive shutdown periods and operational disruption.

Asset life extension strategies often provide substantial cost savings by replacing only the components that have deteriorated while retaining serviceable infrastructure.


Engineering-Grade 3D LiDAR Scanning

Successful reverse engineering begins with accurate data capture.

Hamilton By Design uses advanced FARO 3D scanning technology to capture precise measurements of existing infrastructure, equipment and plant environments.

Applications include:

  • Pump Stations
  • Treatment Plants
  • Pipework Networks
  • Valve Assemblies
  • Structural Steelwork
  • Mechanical Equipment
  • Brownfield Facilities

Benefits include:

  • Accurate As-Built Information
  • Reduced Site Rework
  • Improved Design Accuracy
  • Faster Engineering Delivery
  • Enhanced Project Planning

Scan-to-CAD and Digital Asset Capture

Following site capture, point cloud data is processed and converted into engineering deliverables suitable for design, maintenance and manufacturing activities.

Deliverables may include:

  • E57 Point Clouds
  • RCP Files
  • RCS Files
  • AutoCAD Models
  • SolidWorks Models
  • STEP Files
  • Parasolid Files
  • DWG Drawings
  • DXF Files

This process provides asset owners with accurate digital records of existing infrastructure for future maintenance and upgrade projects.


Reverse Engineering of Critical Infrastructure Components

Hamilton By Design regularly reverse engineers components that are no longer available through original manufacturers.

Typical components include:

Pump Components

  • Impellers
  • Pump Casings
  • Pump Shafts
  • Wear Rings
  • Mechanical Assemblies

Valve Assemblies

  • Valve Bodies
  • Actuation Components
  • Sealing Systems
  • Mounting Arrangements

Mechanical Equipment

  • Bearing Housings
  • Couplings
  • Gearbox Components
  • Hydraulic Cylinders
  • Rotating Equipment

Structural Infrastructure

  • Access Platforms
  • Walkways
  • Handrails
  • Structural Steelwork
  • Equipment Supports

Process Plant Equipment

  • Pipe Spools
  • Conveyor Components
  • Chute Liners
  • Material Handling Equipment

Engineering Design and Verification

Reverse engineering involves more than reproducing geometry.

Hamilton By Design applies engineering principles to evaluate:

  • Material Selection
  • Structural Performance
  • Manufacturing Methods
  • Operational Requirements
  • Installation Constraints
  • Long-Term Reliability

Where required, Finite Element Analysis (FEA) can be undertaken to assess component performance and identify opportunities for improvement over the original design.

This ensures replacement components are suitable for ongoing operation within demanding infrastructure environments.


Manufacturing Documentation and Deliverables

Following reverse engineering, Hamilton By Design develops manufacturing-ready documentation suitable for fabrication, machining and procurement.

Typical deliverables include:

  • Manufacturing Drawings
  • Fabrication Drawings
  • Assembly Drawings
  • General Arrangement Drawings
  • Bills of Materials
  • CAD Models
  • STEP Files
  • Parasolid Files
  • DWG Files
  • DXF Files
  • Material Specifications
  • Engineering Reports

These deliverables provide asset owners and contractors with the information required to manufacture replacement components accurately and efficiently.


Our Reverse Engineering Process

1. Site Inspection and Asset Assessment

Existing infrastructure is reviewed to determine project requirements, access constraints and available documentation.

2. 3D LiDAR Scanning and Measurement

Engineering-grade scanning captures accurate asset geometry and surrounding infrastructure.

3. Point Cloud Processing

Captured data is registered, validated and prepared for engineering use.

4. Reverse Engineering

Components and assemblies are modelled using SolidWorks and AutoCAD.

5. Engineering Verification

Materials, fitment, functionality and operational requirements are assessed.

6. Manufacturing Documentation

Detailed engineering drawings and models are prepared.

7. Installation and Ongoing Support

Hamilton By Design can provide engineering support during manufacture, installation and commissioning activities.


Supporting Water Utilities and Infrastructure Owners Across Sydney

Hamilton By Design supports organisations responsible for maintaining critical infrastructure throughout Sydney NSW.

Our clients include:

  • Water Utilities
  • Water Treatment Facilities
  • Wastewater Treatment Facilities
  • Local Government Authorities
  • Infrastructure Owners
  • Power Generation Facilities
  • Mining Operations
  • Engineering Consultancies
  • Maintenance Contractors

By combining reverse engineering, 3D LiDAR scanning, engineering design and manufacturing documentation, we help asset owners extend the life of critical infrastructure while reducing replacement costs and operational risk.


Hamilton By Design logo displayed on a blue tilted rectangle with a grey gradient background

Need Assistance Extending the Life of Water Infrastructure Assets?

If your organisation is facing obsolete equipment, missing documentation, discontinued OEM support or long lead times for replacement parts, Hamilton By Design can help.

Our engineering team provides Sydney-based reverse engineering, 3D scanning and asset life extension services designed to keep critical infrastructure operating safely and efficiently.

Contact Hamilton By Design to discuss your water infrastructure asset life extension project.

Talk to Us – Contact Us

Name
Would you like us to arrange a phone consultation for you?
Address

Our clients:
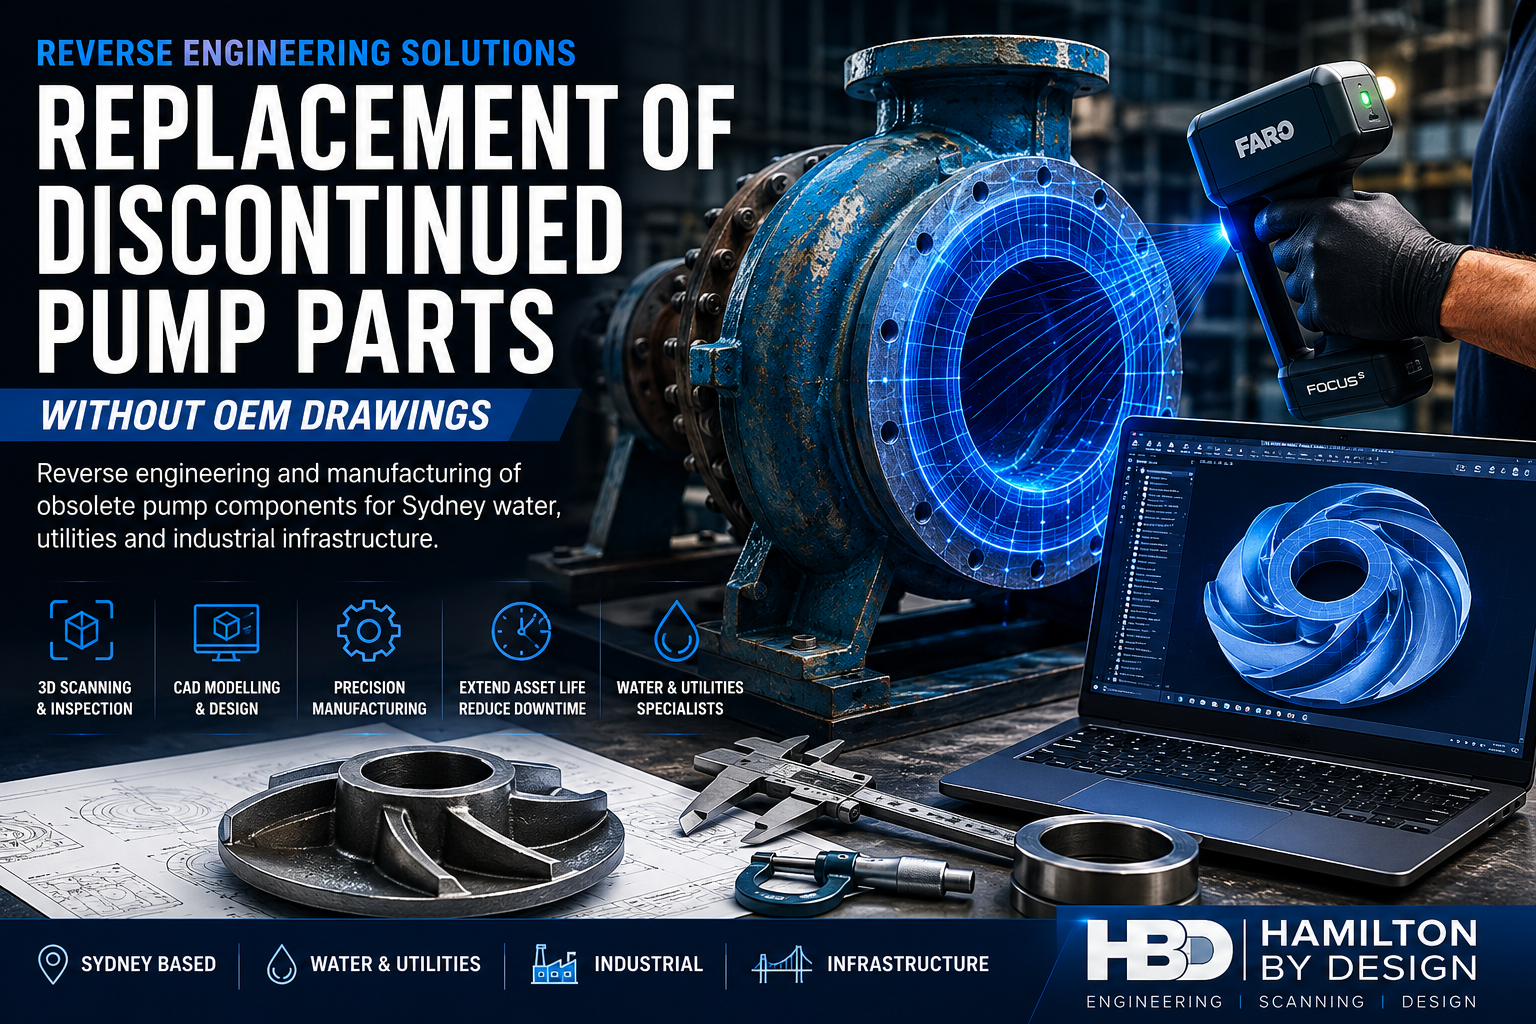


Replacement of Discontinued Pump Parts Without OEM Drawings Sydney

Replacement of discontinued pump parts without OEM drawings in Sydney using 3D scanning, reverse engineering, CAD modelling and precision manufacturing for water and utility infrastructure.

When critical pump components fail and original OEM drawings are unavailable, organisations are often faced with costly downtime, long lead times, or complete equipment replacement. Hamilton By Design provides professional reverse engineering services in Sydney to manufacture replacement pump parts without OEM drawings, allowing water utilities, councils, industrial facilities and infrastructure operators to extend the life of valuable assets.

Using advanced 3D LiDAR scanning, precision measurement, CAD modelling and engineering analysis, we recreate discontinued pump components and assemblies from existing physical parts. Our process enables the manufacture of replacement components that fit and function correctly, even when original drawings, CAD files and technical documentation no longer exist.

Reverse Engineering Pump Parts Without OEM Documentation

Many pumping systems operating throughout Sydney’s water, wastewater and industrial infrastructure were installed decades ago. In many cases:

  • Original manufacturers no longer exist
  • OEM drawings have been lost
  • Spare parts are no longer supported
  • Equipment has become obsolete
  • Lead times exceed operational requirements
  • Replacement pumps require expensive plant modifications

Rather than replacing entire pump systems, reverse engineering allows existing assets to remain operational by recreating critical components from physical samples.

Hamilton By Design specialises in reverse engineering pump parts where no OEM information is available.

Sydney Reverse Engineering Services for Obsolete Pump Components

Our Sydney-based engineering team can recreate:

  • Pump impellers
  • Wear rings
  • Shaft sleeves
  • Bearing housings
  • Casings
  • Volutes
  • Mechanical seal housings
  • Couplings
  • Drive shafts
  • Universal joints
  • Diffusers
  • Back plates
  • Suction covers
  • Bearing carriers
  • Custom castings
  • Fabricated replacement assemblies

Whether only a damaged component exists or a complete pump assembly requires documentation, we can generate accurate engineering models suitable for manufacturing.

Industries We Support

Our reverse engineering services are regularly used by:

Water Utilities

Water treatment facilities, pump stations, reservoirs and distribution networks frequently operate legacy pumping equipment where replacement parts are difficult to source.

Wastewater Infrastructure

Sewage treatment plants and wastewater transfer systems often contain specialised pumps that have exceeded their original service life.

Local Government

Councils throughout Sydney require cost-effective solutions to maintain pumping infrastructure without complete asset replacement.

Manufacturing Facilities

Industrial plants rely on critical pumps for production processes and cannot afford extended shutdowns while waiting for overseas OEM parts.

Mining and Resources

Mining operations frequently require rapid replacement of worn or damaged pumping components to minimise downtime.

Ports and Marine Facilities

Marine pumps, cooling systems and bulk handling infrastructure often contain obsolete equipment requiring reverse engineering support.

Advanced Reverse Engineering Technology

Hamilton By Design combines modern reality capture technology with engineering expertise to reproduce discontinued components accurately.

3D LiDAR Scanning

We utilise high-accuracy laser scanning systems to capture complex geometries and large assemblies.

Typical deliverables include:

  • E57 point clouds
  • RCP files
  • RCS files
  • Registered scan data
  • Mesh models

Precision Measurement

Critical dimensions are verified using:

  • Digital metrology equipment
  • Precision callipers
  • Micrometers
  • Bore measurement tools
  • Surface inspection techniques

CAD Modelling

Components are recreated using industry-standard software including:

  • SolidWorks
  • Autodesk Inventor
  • AutoCAD
  • Autodesk ReCap
  • FARO SCENE

The resulting CAD models are suitable for manufacture, maintenance and future asset management.

Our Reverse Engineering Process

1. Initial Assessment

We review the existing component or assembly and determine:

  • Component function
  • Wear condition
  • Missing features
  • Manufacturing requirements
  • Material considerations

2. Site Inspection and Scanning

Where required, our engineers visit Sydney sites to:

  • Inspect operating equipment
  • Capture 3D scan data
  • Measure interfaces
  • Verify installation requirements

3. Geometry Reconstruction

The scanned component is converted into a detailed CAD model.

This stage includes:

  • Feature recognition
  • Surface reconstruction
  • Parametric modelling
  • Dimensional verification

4. Engineering Review

The design is assessed for:

  • Manufacturability
  • Material suitability
  • Service conditions
  • Installation requirements
  • Potential design improvements

5. Manufacturing Documentation

Detailed engineering drawings are produced for fabrication or machining.

6. Manufacturing Support

We can work directly with:

  • Machine shops
  • Foundries
  • Fabricators
  • Maintenance contractors
  • Asset owners

to ensure successful component production.

Common Challenges with Discontinued Pump Parts

Many organisations encounter the following issues:

No Drawings Exist

Original documentation may have been lost during ownership changes, plant upgrades or company closures.

Damaged Components

Wear, corrosion and erosion often make dimensional measurement difficult.

Unknown Materials

Legacy equipment may contain materials no longer commonly used.

Complex Castings

Impellers, casings and volutes often contain complicated geometries that are difficult to measure manually.

Overseas Lead Times

OEM replacement parts can require months of waiting and significant freight costs.

Reverse engineering provides a practical solution to each of these challenges.

Benefits of Reverse Engineering Pump Components

Reduce Downtime

Avoid waiting for discontinued or overseas spare parts.

Extend Asset Life

Continue operating valuable infrastructure without complete replacement.

Lower Maintenance Costs

Manufacture replacement parts locally when required.

Improve Asset Documentation

Create digital records for future maintenance activities.

Support Future Manufacturing

Once a CAD model exists, future replacement parts can be manufactured quickly.

Eliminate Obsolescence Risks

Maintain operational control of critical assets regardless of OEM support status.

Deliverables

Depending on project requirements, clients may receive:

  • 3D CAD models
  • SolidWorks files
  • STEP files
  • Parasolid files
  • IGES files
  • AutoCAD DWG files
  • Manufacturing drawings
  • General arrangement drawings
  • Assembly drawings
  • BOM documentation
  • E57 point clouds
  • RCP files
  • RCS files
  • Engineering reports
  • Material recommendations
Hamilton By Design logo displayed on a blue tilted rectangle with a grey gradient background

Why Choose Hamilton By Design?

Hamilton By Design combines practical engineering experience with advanced digital capture technology to deliver reliable reverse engineering solutions across Sydney.

Our team understands the challenges faced by water authorities, utilities, manufacturers and infrastructure operators when critical equipment becomes obsolete. We focus on producing accurate engineering data that allows replacement parts to be manufactured quickly and confidently.

Whether you require a single impeller, a complete pump assembly modelled from an existing installation, or engineering support for critical infrastructure assets, we can help extend equipment life and reduce operational risk.

Replacement Pump Parts Without OEM Drawings Sydney

If you have obsolete pump equipment, discontinued OEM components or critical infrastructure requiring replacement parts without original drawings, contact Hamilton By Design.

We provide reverse engineering services throughout Sydney and across Australia, helping organisations maintain water, wastewater, industrial and infrastructure assets through accurate engineering documentation and replacement component design.

Need replacement pump parts without OEM drawings in Sydney? Contact Hamilton By Design to discuss your reverse engineering requirements and obtain a quotation.

Talk to Us – Contact Us

Name
Would you like us to arrange a phone consultation for you?
Address

Our clients:

3D LiDAR Scanning Darwin for engineering surveys, laser scanning, reality capture and point cloud modelling services
3D LiDAR Scanning Australia engineering services for laser scanning, reality capture, scan-to-CAD, Scan-to-BIM and as-built documentation across Australia
3D LiDAR scanning services on the Central Coast providing engineering-grade laser scanning, point cloud capture, scan-to-CAD modelling and industrial reality capture for infrastructure and industrial projects.

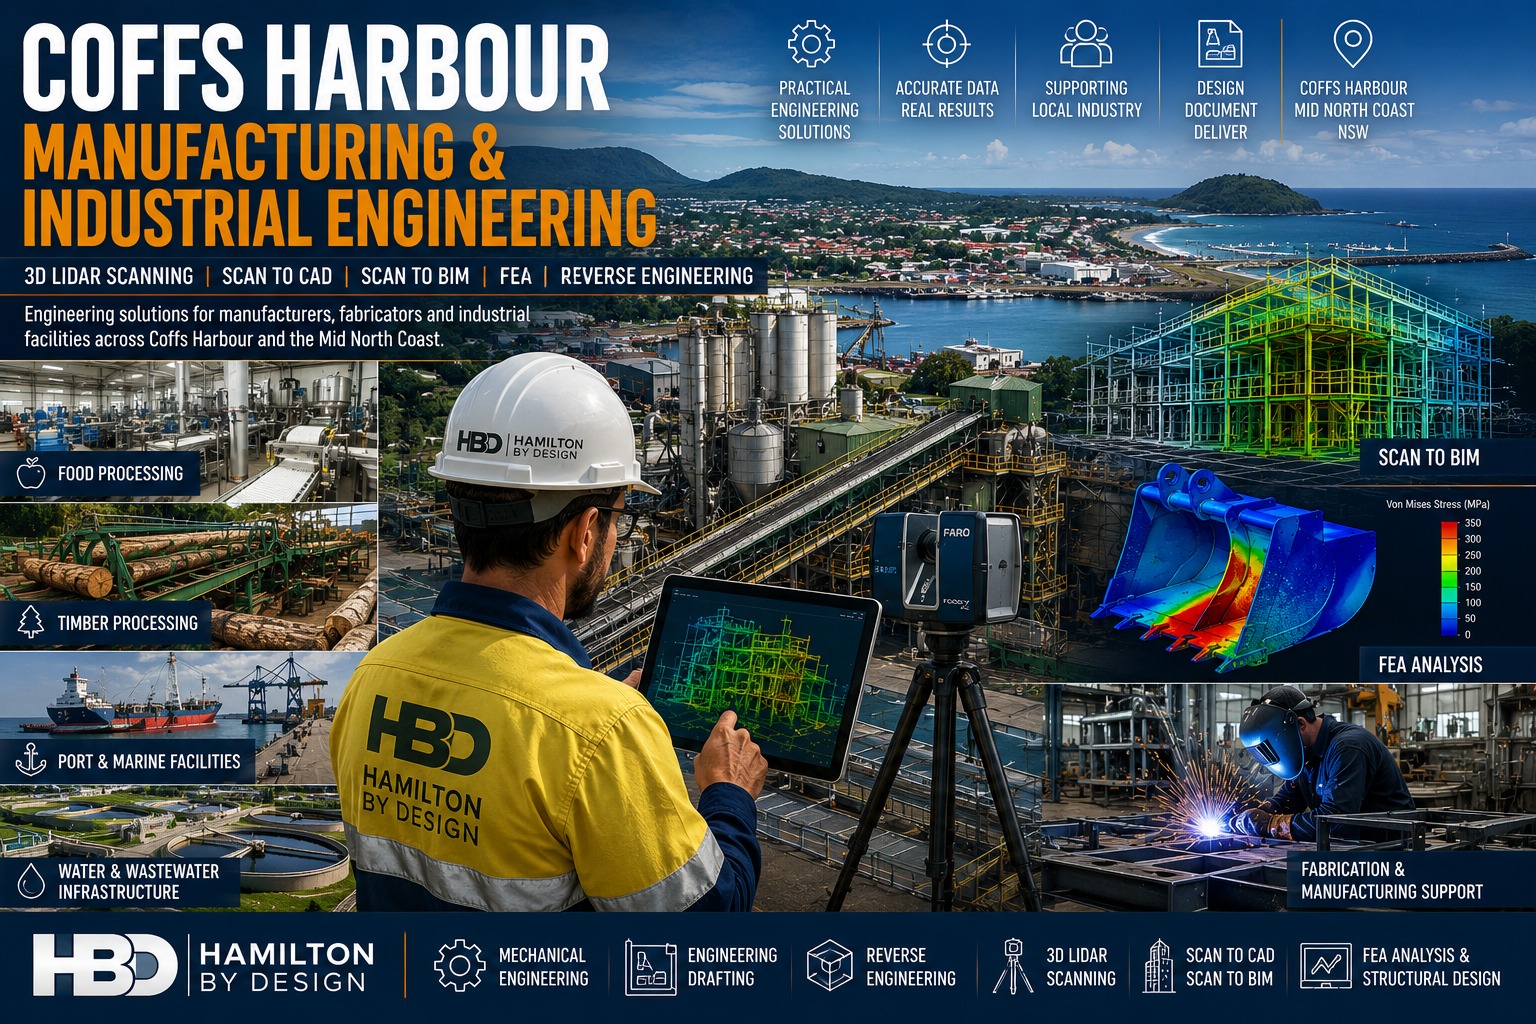
Coffs Harbour Manufacturing & Industrial Engineering

Coffs Harbour manufacturing and industrial engineering services featuring 3D LiDAR scanning, Scan to BIM, FEA analysis, food processing facilities, timber processing plants, marine infrastructure and fabrication workshops.

Coffs Harbour Manufacturing & Industrial Engineering

Engineering Solutions for Manufacturers, Fabricators & Industrial Facilities Across the Coffs Coast

Hamilton By Design provides engineering-led mechanical engineering, 3D LiDAR scanning, Scan to CAD, Scan to BIM, reverse engineering, finite element analysis (FEA) and engineering drafting services throughout Coffs Harbour, Toormina, Sawtell, Woolgoolga, Grafton and the wider North Coast region.

Coffs Harbour is one of regional New South Wales’ most diverse industrial centres, supporting manufacturing, food processing, timber processing, transport infrastructure, marine industries, water utilities and industrial facilities.

As facilities expand and equipment ages, accurate engineering information becomes critical for reducing project risk, improving asset reliability and supporting future growth.

Hamilton By Design helps manufacturers, engineers, fabricators and industrial asset owners capture existing conditions, develop accurate engineering models and deliver practical engineering solutions for both brownfield and greenfield projects.


Engineering Services for Manufacturing & Industry

Supporting Regional Industry Growth

Our services support:

  • Manufacturers
  • Fabricators
  • Timber Processing Facilities
  • Food Processing Plants
  • Water Utilities
  • Industrial Workshops
  • Logistics Facilities
  • Airport Infrastructure
  • Marine Facilities
  • Government Infrastructure

Services include:

  • Mechanical Engineering
  • Engineering Design
  • Reverse Engineering
  • Engineering Drafting
  • FEA Analysis
  • 3D LiDAR Scanning
  • Scan to CAD
  • Scan to BIM
  • Asset Documentation

3D LiDAR Scanning Coffs Harbour

Engineering Grade Reality Capture

Hamilton By Design provides engineering-grade terrestrial laser scanning services throughout Coffs Harbour and Northern NSW.

Laser scanning captures highly accurate site information that can be used for:

  • Existing Condition Surveys
  • Industrial Plant Upgrades
  • Manufacturing Facility Modifications
  • Structural Steel Modelling
  • Pipework Modelling
  • Asset Management
  • Construction Verification

Applications include:

Food Processing Facilities

Capture production equipment, processing lines, conveyors and services prior to upgrades and expansions.

Timber Processing Facilities

Accurately model sawmills, conveyors, log handling systems and timber processing infrastructure.

Industrial Manufacturing Facilities

Document existing plant conditions for engineering design and construction planning.


Sawmill & Timber Processing Engineering

Supporting Brownfield Upgrades

The North Coast has a strong timber processing industry with facilities often containing decades of modifications and undocumented changes.

Hamilton By Design supports:

  • Sawmill Expansions
  • Conveyor Upgrades
  • Dust Extraction Systems
  • Structural Modifications
  • Equipment Replacements
  • Facility Modernisation Projects

Using 3D LiDAR scanning and engineering modelling, we help reduce project risk and improve fabrication accuracy.


Scan to BIM Services

Building Information Modelling for Existing Assets

Hamilton By Design develops BIM models from laser scan data for:

  • Buildings
  • Manufacturing Facilities
  • Industrial Plants
  • Water Infrastructure
  • Utilities
  • Government Assets
  • Airport Infrastructure
  • Processing Facilities

Benefits include:

  • Improved project coordination
  • Reduced design clashes
  • Better asset management
  • Digital Twin Development
  • Enhanced project planning

Finite Element Analysis (FEA)

Engineering Validation Before Fabrication

Hamilton By Design provides FEA services for:

Loader Buckets

  • Wear analysis
  • Structural assessment
  • Reinforcement design

Excavator Buckets

  • Impact load analysis
  • Structural integrity reviews

Grader Blades

  • Ground engagement loading
  • Structural performance verification

Chutes & Hoppers

  • Material loading analysis
  • Wear zone identification
  • Structural optimisation

Industrial Structures

  • Platforms
  • Walkways
  • Support frames
  • Access systems

Reverse Engineering Services

When drawings are unavailable or outdated, reverse engineering allows valuable engineering information to be recovered.

Applications include:

  • Pumps
  • Shafts
  • Castings
  • Conveyor Components
  • Machine Components
  • Structural Assemblies
  • Wear Parts

Deliverables include:

  • SolidWorks Models
  • STEP Files
  • SAT Files
  • Manufacturing Drawings
  • Fabrication Documentation

Why Choose Hamilton By Design?

Engineering-Led Solutions

We understand how engineering information is used throughout the project lifecycle.

Practical Industry Experience

Supporting:

  • Manufacturing
  • Timber Processing
  • Food Processing
  • Utilities
  • Infrastructure
  • Industrial Facilities

Advanced Technology

Using:

  • FARO Focus Laser Scanners
  • FARO Orbis
  • FARO SCENE
  • SolidWorks
  • ANSYS
  • Autodesk Inventor
  • AutoCAD
  • Navisworks

Regional NSW Support

Providing engineering services throughout:

  • Coffs Harbour
  • Sawtell
  • Toormina
  • Woolgoolga
  • Grafton
  • Port Macquarie
  • Kempsey
  • Northern NSW
Hamilton By Design logo displayed on a blue tilted rectangle with a grey gradient background

Talk to Us – Contact Us

Name
Would you like us to arrange a phone consultation for you?
Address

Our clients:

3D LiDAR Scanning Darwin for engineering surveys, laser scanning, reality capture and point cloud modelling services
3D LiDAR Scanning Australia engineering services for laser scanning, reality capture, scan-to-CAD, Scan-to-BIM and as-built documentation across Australia
3D LiDAR scanning services on the Central Coast providing engineering-grade laser scanning, point cloud capture, scan-to-CAD modelling and industrial reality capture for infrastructure and industrial projects.

Structural Drafting Perth

Structural Steel Detailing, LiDAR Scanning & Engineering Documentation

Hamilton By Design provides Structural Drafting Perth services for construction, shipbuilding, marine infrastructure, manufacturing, smelting, processing facilities, ports, commercial developments and industrial projects throughout Western Australia.

Our team combines engineering-grade LiDAR scanning, 3D CAD modelling, structural drafting, fabrication detailing and digital project management to create accurate engineering documentation for both Greenfield and Brownfield projects.

Whether you are constructing a new facility, modifying an existing plant, expanding a shipyard or upgrading industrial infrastructure, our workflow is designed to reduce site rework, improve constructability and deliver reliable engineering information.

What Is Structural Drafting?

Structural drafting is the process of converting engineering concepts and calculations into detailed drawings and models used for fabrication, construction and installation.

Structural drafting deliverables may include:

  • General Arrangement Drawings
  • Structural Steel Fabrication Drawings
  • Assembly Drawings
  • Shop Drawings
  • Installation Drawings
  • Weld Details
  • Bolt Schedules
  • Material Take-Offs
  • Bill of Materials (BOM)
  • As-Built Documentation
  • 3D Structural Models

Structural drafting forms the link between engineering design and construction execution.


Industries We Support

Hamilton By Design supports a broad range of industries throughout Perth and Western Australia including:

Construction

  • Commercial buildings
  • Industrial facilities
  • Warehouses
  • Hospitals
  • Education facilities
  • Government infrastructure

Shipbuilding & Marine

  • Shipyards
  • Wharf upgrades
  • Dry dock facilities
  • Marine maintenance facilities
  • Defence infrastructure
  • Port developments

Manufacturing

  • Production facilities
  • Processing plants
  • Packaging facilities
  • Material handling systems

Smelting & Processing

  • Alumina facilities
  • Nickel processing plants
  • Lithium processing facilities
  • Mineral processing plants
  • Industrial processing facilities

Ports & Infrastructure

  • Bulk handling facilities
  • Conveyor systems
  • Transfer stations
  • Storage facilities
  • Materials handling systems

Energy & Utilities

  • Water treatment facilities
  • Wastewater infrastructure
  • Power generation facilities
  • Renewable energy projects

Perth & Western Australia Service Areas

We support projects throughout:

  • Perth
  • Kwinana
  • Henderson
  • Fremantle
  • Welshpool
  • Canning Vale
  • Malaga
  • Bibra Lake
  • Osborne Park
  • Joondalup
  • Bunbury
  • Geraldton
  • Kalgoorlie
  • Port Hedland
  • Karratha
  • Pilbara Region

Greenfield Structural Drafting Workflow

Greenfield projects involve new facilities and new infrastructure.

Step 1 โ€“ Project Planning

Review:

  • Design criteria
  • Client requirements
  • Applicable standards
  • Construction methodology
  • Equipment requirements

Step 2 โ€“ Concept Development

Develop:

  • Facility layouts
  • Structural arrangements
  • Access systems
  • Equipment interfaces
  • Maintenance access requirements

Step 3 โ€“ Engineering Analysis

Engineering verification may include:

  • Wind loading
  • Dead loads
  • Live loads
  • Equipment loads
  • Fatigue assessments
  • Deflection checks

Step 4 โ€“ 3D Structural Modelling

Create digital models for:

  • Buildings
  • Platforms
  • Walkways
  • Pipe racks
  • Shipyard structures
  • Industrial facilities

Step 5 โ€“ Structural Drafting

Produce:

  • General Arrangements
  • Fabrication Drawings
  • Assembly Drawings
  • Installation Drawings
  • Material Schedules

Step 6 โ€“ Construction Support

Provide support during fabrication, installation and commissioning.


Brownfield Structural Drafting Workflow

Brownfield projects involve modifications to existing facilities.

These projects typically require verification of existing conditions before engineering and drafting activities begin.

Step 1 โ€“ Existing Information Review

Review:

  • Existing drawings
  • Vendor information
  • Historical records
  • Asset documentation

Step 2 โ€“ LiDAR Scanning & Site Verification

Capture existing conditions using engineering-grade reality capture technology.

Typical assets captured include:

  • Structural steel
  • Buildings
  • Pipework
  • Equipment
  • Services
  • Access systems

Step 3 โ€“ Point Cloud Registration

Create registered point clouds and digital site environments.

Step 4 โ€“ As-Built Modelling

Develop accurate 3D representations of existing facilities.

Step 5 โ€“ Design Development

Design:

  • Structural modifications
  • New platforms
  • Access systems
  • Equipment supports
  • Pipe bridges
  • Facility upgrades

Step 6 โ€“ Clash Detection

Identify:

  • Structural clashes
  • Mechanical clashes
  • Installation conflicts
  • Access restrictions

Step 7 โ€“ Engineering Validation

Verify:

  • Existing member capacity
  • Connection design
  • Foundation impacts
  • Equipment loading

Step 8 โ€“ Fabrication Detailing

Produce construction-ready documentation for fabrication and installation.

Step 9 โ€“ Construction Support

Support contractors and fabricators during project execution.

Step 10 โ€“ Final Verification

Create final as-built documentation where required.


Software & Technology

Hamilton By Design utilises industry-leading software and hardware throughout the project lifecycle.

Reality Capture

  • FARO Focus S70
  • FARO Orbis
  • FARO SCENE
  • Autodesk ReCap Pro

Design & Drafting

  • SolidWorks
  • AutoCAD
  • Autodesk Inventor
  • Revit

Engineering Analysis

  • SolidWorks Simulation
  • ANSYS
  • SPACE GASS

Construction Review

  • Navisworks

Data Management & Collaboration

  • 3DEXPERIENCE Platform
  • ENOVIA

The 3DEXPERIENCE Platform provides centralised project data management, revision control, document management, engineering workflows and collaboration between engineering, drafting, fabrication and construction teams.


Typical Project Deliverables

Depending on project requirements, deliverables may include:

Drawings

  • PDF Drawings
  • DWG Files
  • DXF Files
  • General Arrangements
  • Fabrication Drawings
  • Installation Drawings

3D Models

  • STEP Files
  • SAT Files
  • Parasolid Files
  • SolidWorks Models
  • Inventor Models
  • IFC Models

Reality Capture Data

  • E57 Files
  • RCP Files
  • RCS Files
  • LAS Files

Engineering Documentation

  • Material Take-Offs
  • Bill of Materials
  • Design Reports
  • As-Built Documentation

Australian Standards Commonly Referenced

Projects may be developed in accordance with applicable standards including:

  • AS 1657 Fixed Platforms, Walkways, Stairways and Ladders
  • AS 4100 Steel Structures
  • AS/NZS 1170 Structural Design Actions
  • AS/NZS 5131 Structural Steelwork Fabrication and Erection
  • AS 3990 Mechanical Equipment Steelwork
  • AS 4991 Lifting Devices
  • AS/NZS 4024 Safety of Machinery

Why Hamilton By Design?

Hamilton By Design combines engineering, drafting and reality capture expertise within a single workflow.

Our team can:

  • Capture existing conditions using LiDAR scanning
  • Create accurate as-built models
  • Develop engineering solutions
  • Perform structural analysis
  • Produce fabrication-ready documentation
  • Manage project information using the 3DEXPERIENCE Platform
  • Support fabrication and construction activities
  • Deliver verified as-built documentation

This integrated approach helps reduce project risk, minimise rework and improve construction outcomes.


Frequently Asked Questions

What is Structural Drafting?

Structural drafting is the preparation of detailed drawings and models used to fabricate and construct structural systems.

What is the difference between Structural Drafting and Structural Engineering?

Structural engineering determines the design requirements, while structural drafting converts the design into construction-ready documentation.

Do you support Brownfield projects?

Yes. Hamilton By Design regularly supports Brownfield upgrades, modifications and expansion projects.

Can LiDAR scanning improve drafting accuracy?

Yes. LiDAR scanning provides accurate existing-condition data that can significantly reduce site rework and clashes.

What software do you use?

We utilise SolidWorks, AutoCAD, Inventor, Revit, ANSYS, SolidWorks Simulation, Navisworks, FARO SCENE, Autodesk ReCap Pro and the 3DEXPERIENCE Platform.

What file formats can be supplied?

DWG, DXF, PDF, STEP, SAT, Parasolid, IFC, E57, RCP, RCS and LAS formats can be supplied depending on project requirements.

Do you provide fabrication drawings?

Yes. We provide fabrication drawings, assembly drawings, installation drawings and material schedules.

Do you support shipbuilding and marine projects?

Yes. We support shipbuilding, marine infrastructure, wharf upgrades and port-related projects throughout Western Australia.

Hamilton By Design logo displayed on a blue tilted rectangle with a grey gradient background

Need Structural Drafting Support?

Whether you’re planning a new facility, upgrading an existing plant, expanding a shipyard, modifying industrial infrastructure or requiring fabrication-ready structural steel drawings, Hamilton By Design can help.

Our team combines engineering-grade LiDAR scanning, 3D modelling, structural drafting and project data management to deliver accurate, constructable solutions.

Our Clients

Speak With an Engineer

Name
Would you like us to arrange a phone consultation for you?
Address

Perth Service Area

Hamilton By Design supports structural drafting, LiDAR scanning, Scan-to-CAD, fabrication drawings and engineering projects throughout Perth and Western Australia.

View our Perth service area location on Google Maps:

From Perth CBD to Henderson, Kwinana, Welshpool, Canning Vale, Bibra Lake, Malaga, Fremantle and regional Western Australia, our team provides engineering-led drafting and reality capture solutions for construction, shipbuilding, manufacturing, smelting, ports and industrial infrastructure projects.

Contact us today to discuss your project requirements.

https://www.hamiltonbydesign.com.au/perth-wa
3D CAD Modelling Australia service banner for Hamilton By Design
Australian Drafting logo featuring bold white text reading "Australian Drafting" centred on a blue rounded rectangle background.
Engineering Governance title graphic featuring bold white text reading "Engineering Governance" centred on a blue rounded rectangle background.
Mechanical, Structural & Pipework Drafting service banner by Hamilton By Design featuring white text on a blue background.
Mechanical engineering services
Blue rounded button with the text โ€œSolidWorks Designโ€ in white.
Finite Element Analysis (FEA) engineering simulation button
3D LiDAR Scanning Darwin for engineering surveys, laser scanning, reality capture and point cloud modelling services
3D LiDAR Scanning Australia engineering services for laser scanning, reality capture, scan-to-CAD, Scan-to-BIM and as-built documentation across Australia
3D LiDAR scanning services on the Central Coast providing engineering-grade laser scanning, point cloud capture, scan-to-CAD modelling and industrial reality capture for infrastructure and industrial projects.
3D LiDAR Scanning Perth for engineering surveys, laser scanning, reality capture and point cloud modelling services
3D LiDAR Scanning Sydney for engineering surveys, laser scanning, reality capture and point cloud modelling services
3D LiDAR Scanning Brisbane for engineering surveys, laser scanning, reality capture and point cloud modelling services
3D LiDAR Scanning Canberra for engineering surveys, laser scanning, reality capture and point cloud modelling services
3D LiDAR Scanning Newcastle for engineering surveys, laser scanning, reality capture and point cloud modelling services
3D LiDAR Scanning Adelaide for engineering surveys, laser scanning, reality capture and point cloud modelling services

Scan-to-CAD vs Traditional Design Workflows | Which Approach Delivers Better Engineering Outcomes?

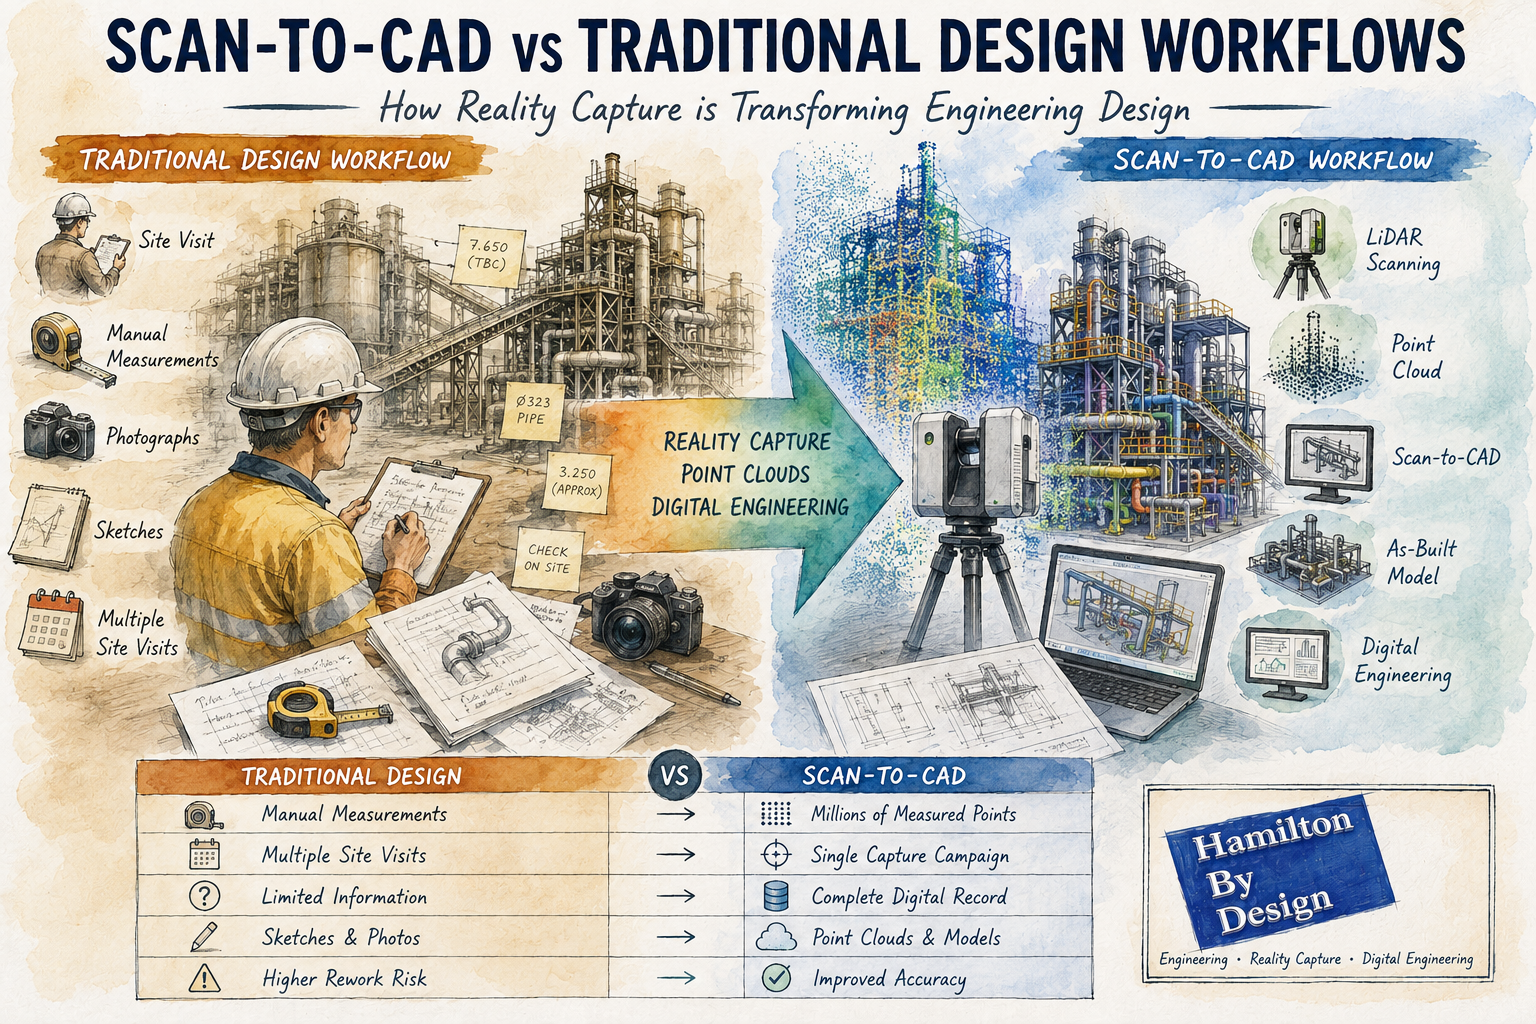
Scan-to-CAD vs traditional design workflows infographic showing LiDAR scanning, point cloud modelling, reality capture and digital engineering for industrial plant design and as-built documentation.

Scan-to-CAD vs Traditional Design Workflows: How Reality Capture is Transforming Engineering Design

For decades, engineering and drafting companies have relied on traditional design workflows to create new assets, modify existing facilities and develop construction documentation. These methods typically involve site visits, manual measurements, photographs, sketches and extensive assumptions about existing conditions.

While traditional design processes have successfully delivered countless projects, modern reality capture technologies are changing how engineering data is collected and utilised.

The introduction of terrestrial LiDAR scanning, engineering-grade reality capture and point cloud modelling has given design companies access to highly accurate representations of existing facilities. Rather than starting with assumptions and limited measurements, engineers can now begin with a digital copy of reality.

This approach is commonly known as Scan-to-CAD.

At Hamilton By Design, we have seen first-hand how Scan-to-CAD workflows can improve project accuracy, reduce site visits and provide better information for engineering decision-making. However, traditional design methods still have an important role to play.

The key is understanding where each approach provides the greatest value.


What is a Traditional Design Workflow?

Traditional design workflows generally begin with a site inspection and manual data collection process.

An engineer, designer or draftsperson visits the facility and records information such as:

  • Dimensions
  • Levels
  • Equipment locations
  • Structural arrangements
  • Pipe routing
  • Building layouts
  • Photographs
  • Sketches

The collected information is then used to develop drawings and 3D models.

A typical workflow may include:

  1. Site visit
  2. Manual measurements
  3. Photographic survey
  4. Sketch preparation
  5. CAD model creation
  6. Design development
  7. Drawing production
  8. Construction issue

This process has been the backbone of engineering design for many years.


Challenges with Traditional Design Methods

Although effective, traditional workflows present several challenges.

Limited Data Collection

No matter how experienced the survey team is, it is impossible to measure everything.

Often only dimensions considered important at the time are collected.

If additional information is required later, another site visit may be necessary.

Human Error

Manual measurements introduce opportunities for error.

Common issues include:

  • Incorrect dimensions
  • Missed measurements
  • Recording errors
  • Inconsistent datum references

These errors can propagate throughout the project.

Access Restrictions

Industrial facilities often contain:

  • Confined spaces
  • Elevated structures
  • Operational equipment
  • Hazardous environments

Obtaining measurements in these areas can be difficult and expensive.

Multiple Site Visits

Many projects require repeated visits to verify dimensions and resolve discrepancies.

This increases:

  • Project costs
  • Travel expenses
  • Programme duration

What is Scan-to-CAD?

Scan-to-CAD is the process of using reality capture technologies to create engineering drawings and models.

The workflow begins with a terrestrial LiDAR scan of the facility.

Millions or billions of measured points are captured to create a highly detailed point cloud.

The point cloud then becomes the foundation for:

  • CAD models
  • BIM models
  • General arrangement drawings
  • Structural models
  • Pipework layouts
  • Reverse engineering projects
  • Asset documentation

Rather than manually measuring selected features, Scan-to-CAD captures the entire environment.


How Scan-to-CAD Works

Step 1 โ€“ Reality Capture

A LiDAR scanner records the existing facility.

This may include:

  • Buildings
  • Process plants
  • Pipework
  • Conveyors
  • Tanks
  • Structural steel
  • Mechanical equipment

Step 2 โ€“ Point Cloud Registration

Individual scans are combined into a unified coordinate system.

The result is a complete digital representation of the site.

Step 3 โ€“ Engineering Review

Engineers review the point cloud and determine project requirements.

Step 4 โ€“ CAD Modelling

Relevant assets are modelled from the point cloud.

Outputs may include:

  • 2D drawings
  • 3D CAD models
  • BIM models
  • Fabrication drawings
  • Construction documentation

Step 5 โ€“ Design Development

The design team develops modifications directly against existing conditions.


Comparing Scan-to-CAD and Traditional Design Workflows

Accuracy

Traditional Workflow

Accuracy depends on:

  • Measurement methods
  • Survey coverage
  • Site conditions
  • Human interpretation

Typically, only selected dimensions are recorded.

Scan-to-CAD

Millions of measured points create a detailed digital representation.

Engineering-grade terrestrial LiDAR scanning can provide highly accurate spatial information across entire facilities.

Winner: Scan-to-CAD


Site Time

Traditional Workflow

Complex facilities may require several site visits.

Scan-to-CAD

Most information is captured during a single scanning campaign.

Winner: Scan-to-CAD


Data Availability

Traditional Workflow

Only measured dimensions are available.

Scan-to-CAD

The entire captured environment remains available for future reference.

Winner: Scan-to-CAD


Upfront Cost

Traditional Workflow

Lower initial survey costs.

Scan-to-CAD

Requires specialised scanning equipment and processing.

Winner: Traditional Workflow


Long-Term Value

Traditional Workflow

Information is often project-specific.

Scan-to-CAD

Point clouds become long-term digital assets.

Winner: Scan-to-CAD


Why Design Companies Are Adopting Scan-to-CAD

Increasingly, engineering consultancies and drafting companies are integrating reality capture into their workflows.

Benefits include:

Reduced Rework

Designs can be developed against actual site conditions.

Improved Clash Detection

Existing assets can be modelled accurately.

Better Stakeholder Communication

Point clouds and digital models improve project visualisation.

Enhanced Project Planning

Engineers can assess access and constructability earlier.

Faster Design Iterations

Additional measurements are often available without returning to site.


Applications Across Industries

Mining

Mining facilities contain extensive:

  • Conveyors
  • Chutes
  • Crushers
  • Tanks
  • Pipework

Scan-to-CAD can significantly improve brownfield modification projects.

Manufacturing

Production facilities frequently evolve over time.

Reality capture provides accurate documentation of current conditions.

Water and Wastewater

Pump stations and treatment plants often contain complex mechanical layouts.

Scan-to-CAD improves upgrade planning and documentation.

Commercial Buildings

Architects and engineers can generate accurate as-built documentation.

Energy

Power stations and industrial utilities benefit from detailed digital asset records.


When Traditional Workflows Still Make Sense

Despite the advantages of reality capture, traditional methods remain valuable.

Examples include:

Concept Design

Early-stage feasibility studies may not require detailed site data.

Greenfield Projects

When designing on vacant land, no existing assets exist to scan.

Small Modifications

Minor changes may not justify scanning costs.

Budget-Constrained Projects

Some projects require a lower-cost approach.

The most successful engineering organisations understand that both approaches have their place.


The Rise of AI-Assisted Scan-to-CAD

Artificial Intelligence is introducing new capabilities into reality capture workflows.

Emerging technologies can:

  • Identify pipework
  • Classify equipment
  • Recognise structural steel
  • Generate preliminary BIM models
  • Accelerate modelling workflows

Although engineering verification remains essential, AI-assisted modelling is expected to become increasingly common.


Digital Twins and Future Design Workflows

The future of engineering design is likely to combine:

  • Reality capture
  • Scan-to-CAD
  • Scan-to-BIM
  • Digital twins
  • Artificial intelligence
  • Cloud collaboration

Rather than creating drawings from limited measurements, engineering teams will increasingly work from comprehensive digital representations of existing assets.

This shift has the potential to improve project quality, reduce risk and accelerate project delivery.


How Hamilton By Design Supports Scan-to-CAD Projects

Hamilton By Design provides engineering-led reality capture and Scan-to-CAD services throughout Australia.

Our capabilities include:

  • Terrestrial LiDAR scanning
  • Engineering-grade reality capture
  • Point cloud registration
  • Scan-to-CAD
  • Scan-to-BIM
  • Reverse engineering
  • Mechanical design
  • Structural drafting
  • Asset documentation
  • Digital engineering support

We work across:

  • Mining
  • Manufacturing
  • Infrastructure
  • Energy
  • Commercial buildings
  • Water and wastewater

Our approach combines practical engineering experience with modern reality capture technology to deliver accurate and usable engineering information.


Hamilton By Design logo displayed on a blue tilted rectangle with a grey gradient background

Traditional design workflows have served the engineering industry well for decades and continue to play an important role in many projects.

However, the emergence of Scan-to-CAD workflows has fundamentally changed how existing facilities can be documented and modelled.

By capturing measured reality rather than relying solely on manual measurements, engineering teams gain access to more complete information, improved accuracy and greater flexibility throughout the design process.

For brownfield projects, industrial facilities and complex infrastructure, Scan-to-CAD is increasingly becoming the preferred method for developing accurate engineering deliverables.

Rather than replacing traditional design workflows, reality capture enhances them, providing engineers and designers with a richer foundation from which to make informed decisions.


Frequently Asked Questions (FAQ)

What is Scan-to-CAD?

Scan-to-CAD is the process of converting LiDAR scan data or point clouds into CAD drawings and 3D models. It allows engineers to develop designs using accurate representations of existing assets.

How accurate is Scan-to-CAD?

Accuracy depends on the scanning equipment and workflow used. Engineering-grade terrestrial LiDAR scanning can provide highly accurate spatial information suitable for engineering and drafting applications.

What industries benefit most from Scan-to-CAD?

Mining, manufacturing, infrastructure, energy, commercial buildings, water treatment facilities and industrial processing plants all benefit from Scan-to-CAD workflows.

Is Scan-to-CAD better than traditional surveying?

Both approaches have value. Scan-to-CAD generally provides more comprehensive site information, while traditional surveying may be appropriate for smaller or less complex projects.

Can point clouds be used directly in CAD software?

Yes. Many CAD platforms can reference point cloud data directly, allowing engineers to model against real-world measurements.

What is the difference between Scan-to-CAD and Scan-to-BIM?

Scan-to-CAD focuses on creating engineering drawings and CAD models, while Scan-to-BIM creates Building Information Models containing both geometry and asset information.

Does Scan-to-CAD reduce site visits?

In many cases, yes. Capturing comprehensive scan data can significantly reduce the need for repeat measurement visits.

Can AI automatically create CAD models from point clouds?

AI-assisted modelling tools are becoming increasingly capable, but engineering review and verification remain essential for accurate project outcomes.

What deliverables can be produced from a Scan-to-CAD project?

Deliverables may include point clouds, CAD models, BIM models, fabrication drawings, as-built drawings, general arrangement drawings and digital twin models.

Why choose Hamilton By Design for Scan-to-CAD projects?

Hamilton By Design combines engineering-led reality capture, practical industry experience and advanced digital engineering workflows to deliver accurate and usable engineering information for industrial and infrastructure projects throughout Australia.


Mechanical Engineering | Structural Engineering


3D LiDAR Scanning Darwin for engineering surveys, laser scanning, reality capture and point cloud modelling services
3D LiDAR Scanning Australia engineering services for laser scanning, reality capture, scan-to-CAD, Scan-to-BIM and as-built documentation across Australia
3D LiDAR scanning services on the Central Coast providing engineering-grade laser scanning, point cloud capture, scan-to-CAD modelling and industrial reality capture for infrastructure and industrial projects.
3D LiDAR Scanning Perth for engineering surveys, laser scanning, reality capture and point cloud modelling services
3D LiDAR Scanning Sydney for engineering surveys, laser scanning, reality capture and point cloud modelling services
3D LiDAR Scanning Brisbane for engineering surveys, laser scanning, reality capture and point cloud modelling services
3D LiDAR Scanning Canberra for engineering surveys, laser scanning, reality capture and point cloud modelling services
3D LiDAR Scanning Newcastle for engineering surveys, laser scanning, reality capture and point cloud modelling services
3D LiDAR Scanning Adelaide for engineering surveys, laser scanning, reality capture and point cloud modelling services

LiDAR Scanning for Industrial Retrofit Engineering

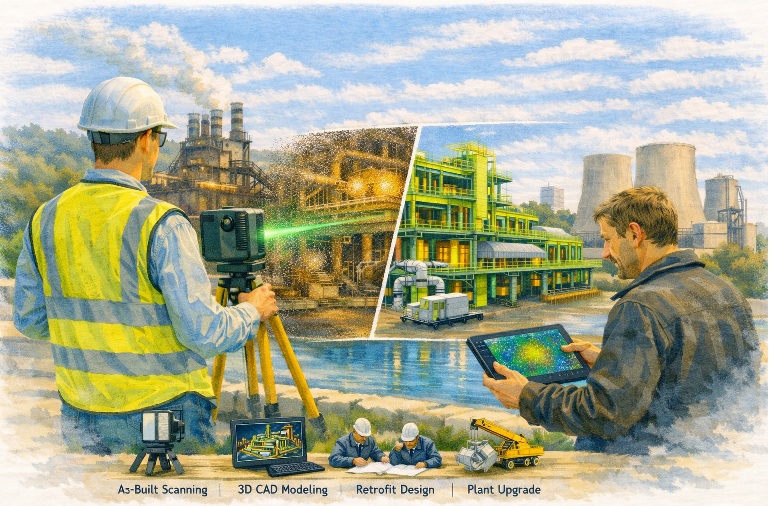
Industrial facility captured using 3D laser scanning for brownfield plant upgrade

LiDAR Scanning for Industrial Retrofit Engineering | Brownfield Plant As-Built Capture

Steel Mills, Manufacturing Plants & Legacy Facility Upgrades

Across industrial regions such as Pittsburgh, Carnegie and Norristown, engineering teams are not scanning sites for mapping โ€” they are scanning them because they are about to change something critical.

Brownfield facilities rarely match drawings.
Plant modifications fail when decisions are made from assumptions rather than measurements.

Hamilton By Design provides engineering-grade LiDAR scanning and modelling specifically for retrofit engineering โ€” capturing existing assets so upgrades install correctly the first time.


Engineer performing industrial LiDAR scan of a processing plant for retrofit design

Why Industrial Facilities Require Scanning Before Design

In heavy industry the problem is rarely design capability โ€” it is uncertainty of the existing plant.

Old facilities typically contain:

  • undocumented structural alterations
  • relocated services and pipework
  • equipment installed over decades
  • distorted steelwork
  • unavailable or unreliable drawings

When upgrades are designed from historical drawings, fabrication errors and shutdown overruns occur.

Our process replaces assumption with measured reality.

We capture what actually exists โ€” then design from truth.

Hamilton By Design combines mechanical engineering with LiDAR capture to reduce fabrication and installation risk on operating assets.


Typical Projects Supported

Brownfield Industrial Plants

  • plant expansions
  • conveyor modifications
  • structural replacement
  • maintenance shutdown preparation

Steel Mills & Heavy Manufacturing

  • equipment replacement
  • platform and access upgrades
  • retrofit guarding & compliance
  • mechanical component redesign

Utilities & Processing Facilities

  • pipe routing development
  • pump and tank replacement
  • asset life-extension upgrades
  • tie-in engineering

These projects require accurate as-built conditions before design โ€” not survey grade positioning, but engineering-grade dimensional certainty.


Our Retrofit Engineering Workflow

1. Field Capture โ€” Engineering LiDAR Scanning

We capture operating facilities without interrupting production and obtain full spatial reality of structures, equipment and services.

2. Digital As-Built Model

Point cloud data is converted into coordinated 3D engineering models for decision-making and clash prevention.

3. Mechanical & Structural Design

Designs are developed directly from measured geometry rather than historic drawings.

4. Fabrication-Ready Deliverables

We provide models and drawings suitable for fabrication and installation.

This approach allows components to fit existing plant conditions on installation rather than being adjusted in the field.


What This Solves

Industrial retrofit projects fail due to dimensional unknowns โ€” not poor engineering.

LiDAR-driven design removes:

  • shutdown delays
  • rework fabrication
  • on-site modifications
  • installation conflicts
  • access clashes

Hamilton By Design supports manufacturing, processing and heavy industry with accurate as-built data and coordinated models for upgrades, maintenance and asset life-extension projects.


Engineering-Led Scanning โ€” Not Just Surveying

Many scanning providers supply point clouds.

We provide engineering decisions.

The difference is accountability โ€” one team responsible from measurement to design.

One team accountable from scan to fabrication.


When to Engage Us

Engage scanning early when a project involves:

  • replacing equipment
  • modifying structure
  • adding services
  • shutdown installation
  • upgrading legacy facilities

If fabrication depends on existing conditions, scanning should precede design โ€” not follow it.


Hamilton By Design logo displayed on a blue tilted rectangle with a grey gradient background

Talk to Hamilton By Design

Hamilton By Design delivers engineering-grade LiDAR scanning and retrofit design support for operating industrial assets worldwide.

Reduce installation risk.
Design from measured reality.

Name
Would you like us to arrange a phone consultation for you?
Address
Name
Would you like us to arrange a phone consultation for you?
Address

3D CAD Modelling Australia service banner for Hamilton By Design
3D LiDAR scanning and 3D modelling service button โ€” laser scanner capturing a point cloud for engineering and CAD modelling
Mechanical engineering services
Finite Element Analysis (FEA) engineering simulation button
Mechanical engineering services