Scan-to-CAD vs Traditional Design Workflows | Which Approach Delivers Better Engineering Outcomes?

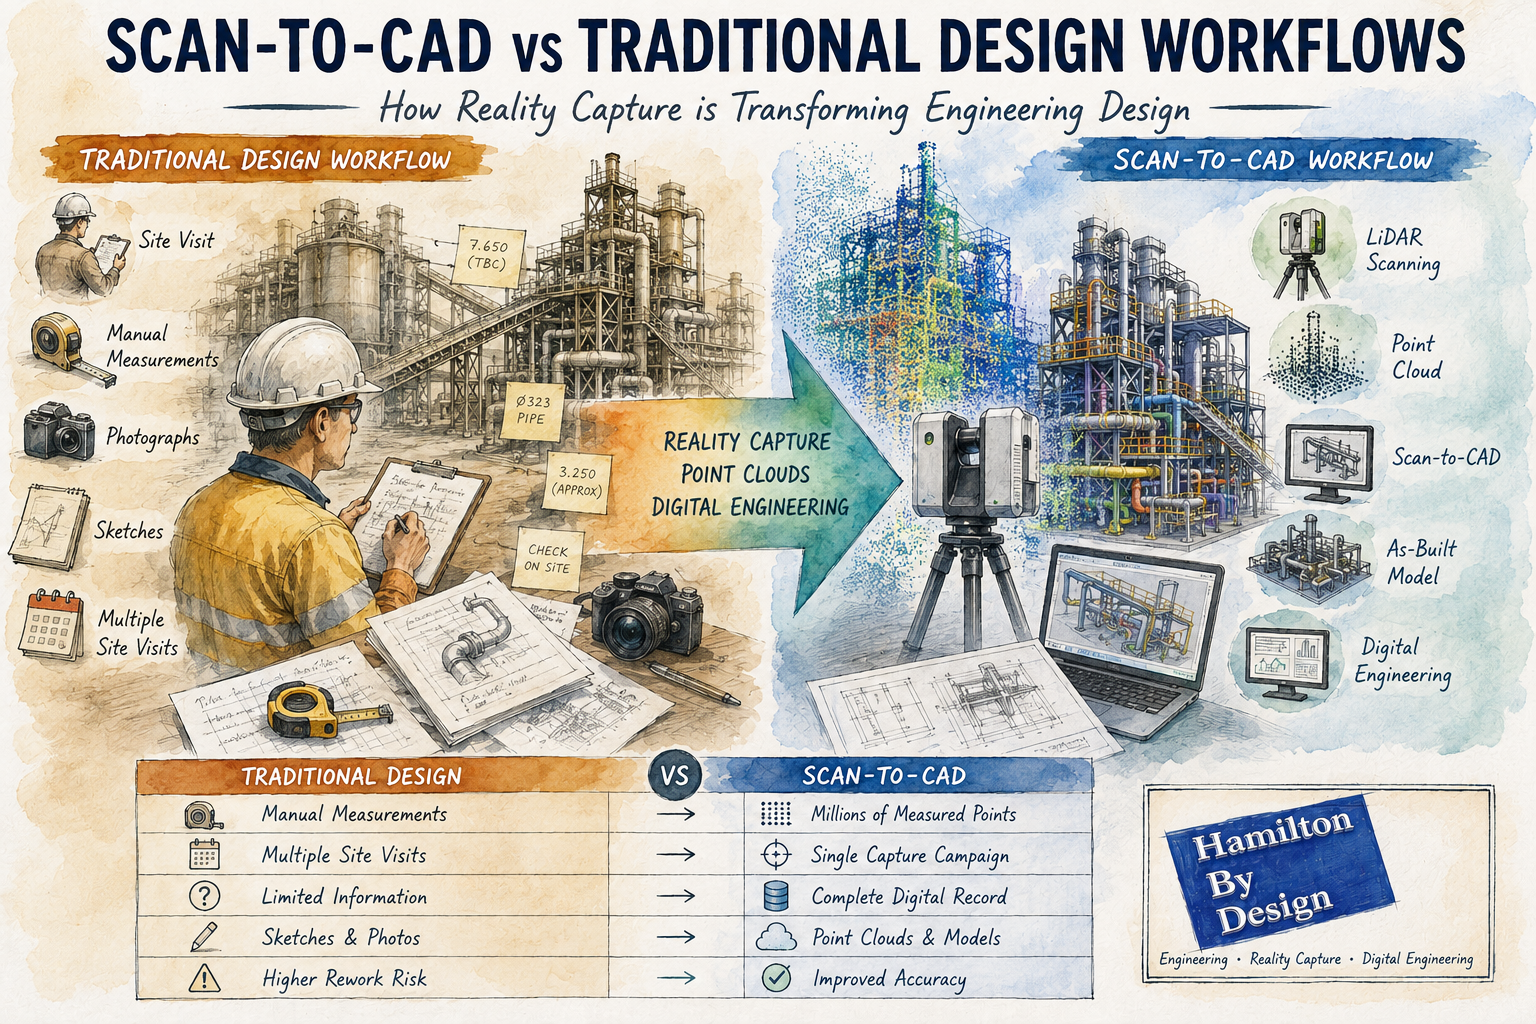
Scan-to-CAD vs traditional design workflows infographic showing LiDAR scanning, point cloud modelling, reality capture and digital engineering for industrial plant design and as-built documentation.

Scan-to-CAD vs Traditional Design Workflows: How Reality Capture is Transforming Engineering Design

For decades, engineering and drafting companies have relied on traditional design workflows to create new assets, modify existing facilities and develop construction documentation. These methods typically involve site visits, manual measurements, photographs, sketches and extensive assumptions about existing conditions.

While traditional design processes have successfully delivered countless projects, modern reality capture technologies are changing how engineering data is collected and utilised.

The introduction of terrestrial LiDAR scanning, engineering-grade reality capture and point cloud modelling has given design companies access to highly accurate representations of existing facilities. Rather than starting with assumptions and limited measurements, engineers can now begin with a digital copy of reality.

This approach is commonly known as Scan-to-CAD.

At Hamilton By Design, we have seen first-hand how Scan-to-CAD workflows can improve project accuracy, reduce site visits and provide better information for engineering decision-making. However, traditional design methods still have an important role to play.

The key is understanding where each approach provides the greatest value.


What is a Traditional Design Workflow?

Traditional design workflows generally begin with a site inspection and manual data collection process.

An engineer, designer or draftsperson visits the facility and records information such as:

  • Dimensions
  • Levels
  • Equipment locations
  • Structural arrangements
  • Pipe routing
  • Building layouts
  • Photographs
  • Sketches

The collected information is then used to develop drawings and 3D models.

A typical workflow may include:

  1. Site visit
  2. Manual measurements
  3. Photographic survey
  4. Sketch preparation
  5. CAD model creation
  6. Design development
  7. Drawing production
  8. Construction issue

This process has been the backbone of engineering design for many years.


Challenges with Traditional Design Methods

Although effective, traditional workflows present several challenges.

Limited Data Collection

No matter how experienced the survey team is, it is impossible to measure everything.

Often only dimensions considered important at the time are collected.

If additional information is required later, another site visit may be necessary.

Human Error

Manual measurements introduce opportunities for error.

Common issues include:

  • Incorrect dimensions
  • Missed measurements
  • Recording errors
  • Inconsistent datum references

These errors can propagate throughout the project.

Access Restrictions

Industrial facilities often contain:

  • Confined spaces
  • Elevated structures
  • Operational equipment
  • Hazardous environments

Obtaining measurements in these areas can be difficult and expensive.

Multiple Site Visits

Many projects require repeated visits to verify dimensions and resolve discrepancies.

This increases:

  • Project costs
  • Travel expenses
  • Programme duration

What is Scan-to-CAD?

Scan-to-CAD is the process of using reality capture technologies to create engineering drawings and models.

The workflow begins with a terrestrial LiDAR scan of the facility.

Millions or billions of measured points are captured to create a highly detailed point cloud.

The point cloud then becomes the foundation for:

  • CAD models
  • BIM models
  • General arrangement drawings
  • Structural models
  • Pipework layouts
  • Reverse engineering projects
  • Asset documentation

Rather than manually measuring selected features, Scan-to-CAD captures the entire environment.


How Scan-to-CAD Works

Step 1 โ€“ Reality Capture

A LiDAR scanner records the existing facility.

This may include:

  • Buildings
  • Process plants
  • Pipework
  • Conveyors
  • Tanks
  • Structural steel
  • Mechanical equipment

Step 2 โ€“ Point Cloud Registration

Individual scans are combined into a unified coordinate system.

The result is a complete digital representation of the site.

Step 3 โ€“ Engineering Review

Engineers review the point cloud and determine project requirements.

Step 4 โ€“ CAD Modelling

Relevant assets are modelled from the point cloud.

Outputs may include:

  • 2D drawings
  • 3D CAD models
  • BIM models
  • Fabrication drawings
  • Construction documentation

Step 5 โ€“ Design Development

The design team develops modifications directly against existing conditions.


Comparing Scan-to-CAD and Traditional Design Workflows

Accuracy

Traditional Workflow

Accuracy depends on:

  • Measurement methods
  • Survey coverage
  • Site conditions
  • Human interpretation

Typically, only selected dimensions are recorded.

Scan-to-CAD

Millions of measured points create a detailed digital representation.

Engineering-grade terrestrial LiDAR scanning can provide highly accurate spatial information across entire facilities.

Winner: Scan-to-CAD


Site Time

Traditional Workflow

Complex facilities may require several site visits.

Scan-to-CAD

Most information is captured during a single scanning campaign.

Winner: Scan-to-CAD


Data Availability

Traditional Workflow

Only measured dimensions are available.

Scan-to-CAD

The entire captured environment remains available for future reference.

Winner: Scan-to-CAD


Upfront Cost

Traditional Workflow

Lower initial survey costs.

Scan-to-CAD

Requires specialised scanning equipment and processing.

Winner: Traditional Workflow


Long-Term Value

Traditional Workflow

Information is often project-specific.

Scan-to-CAD

Point clouds become long-term digital assets.

Winner: Scan-to-CAD


Why Design Companies Are Adopting Scan-to-CAD

Increasingly, engineering consultancies and drafting companies are integrating reality capture into their workflows.

Benefits include:

Reduced Rework

Designs can be developed against actual site conditions.

Improved Clash Detection

Existing assets can be modelled accurately.

Better Stakeholder Communication

Point clouds and digital models improve project visualisation.

Enhanced Project Planning

Engineers can assess access and constructability earlier.

Faster Design Iterations

Additional measurements are often available without returning to site.


Applications Across Industries

Mining

Mining facilities contain extensive:

  • Conveyors
  • Chutes
  • Crushers
  • Tanks
  • Pipework

Scan-to-CAD can significantly improve brownfield modification projects.

Manufacturing

Production facilities frequently evolve over time.

Reality capture provides accurate documentation of current conditions.

Water and Wastewater

Pump stations and treatment plants often contain complex mechanical layouts.

Scan-to-CAD improves upgrade planning and documentation.

Commercial Buildings

Architects and engineers can generate accurate as-built documentation.

Energy

Power stations and industrial utilities benefit from detailed digital asset records.


When Traditional Workflows Still Make Sense

Despite the advantages of reality capture, traditional methods remain valuable.

Examples include:

Concept Design

Early-stage feasibility studies may not require detailed site data.

Greenfield Projects

When designing on vacant land, no existing assets exist to scan.

Small Modifications

Minor changes may not justify scanning costs.

Budget-Constrained Projects

Some projects require a lower-cost approach.

The most successful engineering organisations understand that both approaches have their place.


The Rise of AI-Assisted Scan-to-CAD

Artificial Intelligence is introducing new capabilities into reality capture workflows.

Emerging technologies can:

  • Identify pipework
  • Classify equipment
  • Recognise structural steel
  • Generate preliminary BIM models
  • Accelerate modelling workflows

Although engineering verification remains essential, AI-assisted modelling is expected to become increasingly common.


Digital Twins and Future Design Workflows

The future of engineering design is likely to combine:

  • Reality capture
  • Scan-to-CAD
  • Scan-to-BIM
  • Digital twins
  • Artificial intelligence
  • Cloud collaboration

Rather than creating drawings from limited measurements, engineering teams will increasingly work from comprehensive digital representations of existing assets.

This shift has the potential to improve project quality, reduce risk and accelerate project delivery.


How Hamilton By Design Supports Scan-to-CAD Projects

Hamilton By Design provides engineering-led reality capture and Scan-to-CAD services throughout Australia.

Our capabilities include:

  • Terrestrial LiDAR scanning
  • Engineering-grade reality capture
  • Point cloud registration
  • Scan-to-CAD
  • Scan-to-BIM
  • Reverse engineering
  • Mechanical design
  • Structural drafting
  • Asset documentation
  • Digital engineering support

We work across:

  • Mining
  • Manufacturing
  • Infrastructure
  • Energy
  • Commercial buildings
  • Water and wastewater

Our approach combines practical engineering experience with modern reality capture technology to deliver accurate and usable engineering information.


Hamilton By Design logo displayed on a blue tilted rectangle with a grey gradient background

Traditional design workflows have served the engineering industry well for decades and continue to play an important role in many projects.

However, the emergence of Scan-to-CAD workflows has fundamentally changed how existing facilities can be documented and modelled.

By capturing measured reality rather than relying solely on manual measurements, engineering teams gain access to more complete information, improved accuracy and greater flexibility throughout the design process.

For brownfield projects, industrial facilities and complex infrastructure, Scan-to-CAD is increasingly becoming the preferred method for developing accurate engineering deliverables.

Rather than replacing traditional design workflows, reality capture enhances them, providing engineers and designers with a richer foundation from which to make informed decisions.


Frequently Asked Questions (FAQ)

What is Scan-to-CAD?

Scan-to-CAD is the process of converting LiDAR scan data or point clouds into CAD drawings and 3D models. It allows engineers to develop designs using accurate representations of existing assets.

How accurate is Scan-to-CAD?

Accuracy depends on the scanning equipment and workflow used. Engineering-grade terrestrial LiDAR scanning can provide highly accurate spatial information suitable for engineering and drafting applications.

What industries benefit most from Scan-to-CAD?

Mining, manufacturing, infrastructure, energy, commercial buildings, water treatment facilities and industrial processing plants all benefit from Scan-to-CAD workflows.

Is Scan-to-CAD better than traditional surveying?

Both approaches have value. Scan-to-CAD generally provides more comprehensive site information, while traditional surveying may be appropriate for smaller or less complex projects.

Can point clouds be used directly in CAD software?

Yes. Many CAD platforms can reference point cloud data directly, allowing engineers to model against real-world measurements.

What is the difference between Scan-to-CAD and Scan-to-BIM?

Scan-to-CAD focuses on creating engineering drawings and CAD models, while Scan-to-BIM creates Building Information Models containing both geometry and asset information.

Does Scan-to-CAD reduce site visits?

In many cases, yes. Capturing comprehensive scan data can significantly reduce the need for repeat measurement visits.

Can AI automatically create CAD models from point clouds?

AI-assisted modelling tools are becoming increasingly capable, but engineering review and verification remain essential for accurate project outcomes.

What deliverables can be produced from a Scan-to-CAD project?

Deliverables may include point clouds, CAD models, BIM models, fabrication drawings, as-built drawings, general arrangement drawings and digital twin models.

Why choose Hamilton By Design for Scan-to-CAD projects?

Hamilton By Design combines engineering-led reality capture, practical industry experience and advanced digital engineering workflows to deliver accurate and usable engineering information for industrial and infrastructure projects throughout Australia.


Mechanical Engineering | Structural Engineering


3D LiDAR Scanning Darwin for engineering surveys, laser scanning, reality capture and point cloud modelling services
3D LiDAR Scanning Australia engineering services for laser scanning, reality capture, scan-to-CAD, Scan-to-BIM and as-built documentation across Australia
3D LiDAR scanning services on the Central Coast providing engineering-grade laser scanning, point cloud capture, scan-to-CAD modelling and industrial reality capture for infrastructure and industrial projects.
3D LiDAR Scanning Perth for engineering surveys, laser scanning, reality capture and point cloud modelling services
3D LiDAR Scanning Sydney for engineering surveys, laser scanning, reality capture and point cloud modelling services
3D LiDAR Scanning Brisbane for engineering surveys, laser scanning, reality capture and point cloud modelling services
3D LiDAR Scanning Canberra for engineering surveys, laser scanning, reality capture and point cloud modelling services
3D LiDAR Scanning Newcastle for engineering surveys, laser scanning, reality capture and point cloud modelling services
3D LiDAR Scanning Adelaide for engineering surveys, laser scanning, reality capture and point cloud modelling services

SolidWorks Point Cloud to CAD Workflow | From LiDAR Scans to Detailed Engineering Drawings

SolidWorks Workflow for Converting Point Cloud Data into Detailed Engineering Drawings

From Reality Capture to Fabrication Documentation

The rapid adoption of terrestrial LiDAR scanning and engineering-grade reality capture technologies has fundamentally changed the way engineering projects are executed. For decades, engineers, designers and BIM specialists have relied on traditional workflows that begin with conceptual layouts, survey control, architectural envelopes or predefined design models. Today, however, many industrial projects start with something entirely different: a point cloud.

Instead of beginning with assumptions about what exists, engineering teams can now begin with measured reality.

This shift has significant implications for how projects are planned, modelled and documented. It also raises an important discussion regarding the role of Building Information Modelling (BIM), top-down modelling techniques and traditional design workflows when accurate point cloud information is available from the outset.

While BIM remains a powerful methodology, reality capture introduces a different way of thinking that is particularly valuable for brownfield, industrial, mining, manufacturing and infrastructure projects.

The reality is that neither approach is universally better than the other.

As with most engineering decisions, it is often a case of horses for courses.


The Rise of Engineering-Grade Reality Capture

Modern terrestrial LiDAR scanners can capture millions of points every second, producing highly accurate three-dimensional representations of existing facilities.

These systems are now routinely used throughout:

  • Mining operations
  • Mineral processing plants
  • Smelters
  • Power stations
  • Water treatment facilities
  • Manufacturing plants
  • Commercial buildings
  • Hospitals
  • Transport infrastructure
  • Refineries

Unlike traditional survey methods that capture selected points, LiDAR scanning captures entire environments.

The resulting point cloud becomes a digital record of reality.

Engineers can then revisit the site virtually, long after the field work has been completed.

This offers significant advantages including:

  • Reduced site visits
  • Improved safety
  • Faster design development
  • Better clash detection
  • Enhanced stakeholder collaboration
  • Improved asset documentation
  • Accurate retrofit design

For industrial facilities where access may be restricted, hazardous or costly, point cloud data often becomes one of the most valuable project assets available.


Understanding Point Clouds

A point cloud is a collection of millions or billions of measured XYZ coordinates.

Each point represents a location in space.

When combined, these points create a highly detailed representation of physical objects including:

  • Structural steel
  • Pipework
  • Equipment
  • Conveyors
  • Tanks
  • Buildings
  • Mechanical components
  • Electrical services
  • Access systems

Modern scanners may also capture colour information, intensity data and imagery, creating a realistic digital twin of the physical environment.

Unlike traditional CAD models, point clouds contain measured information rather than designed information.

This distinction is important.

A CAD model represents what was intended.

A point cloud represents what actually exists.

For brownfield engineering projects this difference can be substantial.


Why Traditional BIM Workflows Can Struggle

Building Information Modelling originated primarily within the architectural and construction sectors.

The traditional BIM process generally follows a sequence such as:

Concept Design โ†’ Schematic Design โ†’ Detailed Design โ†’ Construction โ†’ Asset Management

The model evolves as the project progresses.

In many BIM workflows the process begins with an architectural envelope or predefined design geometry.

Walls, floors, columns and services are created within a structured modelling environment.

This approach works exceptionally well for:

  • New buildings
  • Greenfield developments
  • Commercial construction
  • Architectural projects
  • Civil infrastructure projects

However, industrial facilities rarely fit neatly into these categories.

A mining plant built over 40 years may contain:

  • Multiple undocumented modifications
  • Legacy equipment
  • Inaccurate drawings
  • Informal field changes
  • Missing records
  • Deformed structures
  • Equipment relocations

In these situations the design model is often less accurate than the physical asset itself.

This creates a challenge.

Traditional BIM workflows frequently assume the model is the primary source of truth.

Reality capture reverses that assumption.

The point cloud becomes the source of truth.

The model simply becomes a representation of measured reality.


Reality-First Engineering

A reality-first workflow begins with data acquisition rather than design assumptions.

The process typically follows:

  1. Site Scanning
  2. Point Cloud Registration
  3. Quality Assurance
  4. Point Cloud Optimisation
  5. Model Development
  6. Engineering Analysis
  7. Drawing Production
  8. Construction Documentation

Instead of asking:

“What should this facility look like?”

The workflow asks:

“What does this facility actually look like?”

This subtle change can significantly improve project outcomes.


SolidWorks and Point Cloud Modelling

SolidWorks has evolved into a powerful platform for working with reality capture data.

While originally developed as a mechanical design system, modern versions provide excellent capabilities for integrating scan data into engineering workflows.

Point clouds can be imported through various formats including:

  • E57
  • LAS
  • XYZ
  • PLY
  • STL
  • OBJ
  • Mesh formats

Depending on project requirements, the workflow may involve:

  • Direct point cloud reference
  • Mesh generation
  • Surface modelling
  • Parametric feature creation
  • Reverse engineering
  • Assembly development

The chosen approach depends on the intended deliverable.


The Importance of Top-Down Modelling

Top-down modelling becomes particularly valuable when working from point cloud data.

Traditional bottom-up modelling involves creating individual components separately before assembling them.

Top-down modelling reverses this process.

The assembly becomes the master model.

Individual components are then developed within the context of the larger system.

For industrial facilities this approach offers significant advantages.


Why Top-Down Modelling Works Well with Point Clouds

A point cloud already contains contextual information.

Pipework exists relative to equipment.

Equipment exists relative to structures.

Structures exist relative to buildings.

Everything already has a defined relationship.

Top-down modelling allows engineers to preserve these relationships.

For example:

A conveyor transfer chute may be modelled directly within the context of:

  • Existing conveyor structure
  • Existing walkways
  • Existing pipework
  • Existing electrical services
  • Existing maintenance access

The design develops within the reality captured environment.

This significantly reduces the risk of clashes.


Skeleton Models and Layout Control

One of the most effective top-down approaches involves the use of skeleton models.

A skeleton model contains:

  • Key reference geometry
  • Design planes
  • Centre lines
  • Control sketches
  • Interface locations

When working from point clouds, the skeleton model can be created directly from measured geometry.

This establishes a reliable framework for the remainder of the design.

Individual components then inherit relationships from the skeleton model.

Benefits include:

  • Improved consistency
  • Faster design changes
  • Better design intent control
  • Reduced assembly errors

Scan-to-CAD Workflow

A typical Scan-to-CAD workflow within SolidWorks may follow the following sequence.

Step 1 โ€“ Site Capture

Engineering-grade LiDAR scanning is completed on site.

Data is collected from multiple scanner positions.

The objective is to capture sufficient coverage while maintaining registration quality.


Step 2 โ€“ Registration

Individual scans are registered into a unified coordinate system.

This produces a complete point cloud.

Quality control is performed to verify registration accuracy.

Typical industrial projects may achieve overall accuracies within several millimetres.


Step 3 โ€“ Point Cloud Cleaning

Noise is removed.

Unwanted objects may be filtered.

Temporary equipment can be excluded.

The objective is to create a usable engineering dataset.


Step 4 โ€“ Import into Modelling Environment

The point cloud is imported into the modelling platform.

At this stage the cloud becomes a digital reference.

The cloud itself is generally not modified.

Instead, engineering geometry is created around it.


Step 5 โ€“ Create Reference Geometry

Reference planes, axes and coordinate systems are established.

These form the foundation of the modelling process.

Top-down methodologies become particularly valuable at this stage.


Step 6 โ€“ Build Parametric Models

Engineering components are modelled using parametric features.

Examples include:

  • Structural steel
  • Tanks
  • Pipework
  • Chutes
  • Platforms
  • Conveyors
  • Ductwork

The resulting model remains editable and fully configurable.


Step 7 โ€“ Validation

The model is compared against the point cloud.

Engineers verify fit, alignment and geometry.

Potential clashes are identified early.


Step 8 โ€“ Drawing Production

Detailed drawings are generated directly from the validated model.

Deliverables may include:

  • General arrangements
  • Fabrication drawings
  • Assembly drawings
  • Pipe spool drawings
  • Structural steel details
  • Installation drawings
  • Bill of materials

Reverse Engineering Using Point Clouds

Reverse engineering is one of the most powerful applications of reality capture.

Many industrial facilities contain components with:

  • Missing drawings
  • Obsolete equipment
  • Unknown suppliers
  • Legacy modifications

Point clouds provide a practical starting point.

Engineers can recreate:

  • Mechanical components
  • Structural systems
  • Pipework networks
  • Fabricated assemblies

The resulting CAD models become valuable engineering assets.


Parametric Models versus Mesh Models

A common mistake is assuming that a mesh model is equivalent to a CAD model.

It is not.

A mesh represents geometry.

A parametric model represents engineering intent.

This distinction is critical.

A parametric SolidWorks model allows:

  • Dimension changes
  • Configuration control
  • Design modifications
  • Manufacturing documentation
  • Finite element analysis

For most engineering applications, converting point clouds into intelligent parametric models provides significantly greater value than simply generating meshes.


Producing Detailed Engineering Drawings

Once a validated model exists, drawing production becomes straightforward.

SolidWorks can automatically generate:

  • Orthographic views
  • Sections
  • Detail views
  • Exploded views
  • Bills of materials
  • Weldment cut lists

This dramatically reduces drafting effort.

Because the drawings originate from the model, consistency is maintained throughout the project.


Brownfield Projects Benefit Most

The reality-first workflow delivers the greatest value in brownfield environments.

These include:

  • Operating mines
  • Smelters
  • Refineries
  • Processing plants
  • Manufacturing facilities
  • Water treatment plants

In these environments accurate existing-condition information is often more valuable than historic drawings.

A point cloud provides a measurable record of the asset as it exists today.


BIM versus Point Cloud Driven Engineering

This discussion is sometimes framed as:

“BIM versus Reality Capture.”

In practice this is the wrong question.

Reality capture and BIM should not be viewed as competing technologies.

They solve different problems.

BIM provides:

  • Information management
  • Design coordination
  • Asset lifecycle management
  • Construction planning
  • Facility management integration

Reality capture provides:

  • Existing-condition verification
  • Accurate geometry
  • Retrofit design support
  • Asset documentation
  • Digital twin creation

The most successful projects often combine both approaches.


A Modern Hybrid Workflow

Increasingly, engineering organisations are adopting a hybrid workflow.

The process becomes:

Reality Capture โ†’ Engineering Model โ†’ BIM Integration

Rather than creating BIM models based on assumptions, the BIM environment is populated using measured reality.

This approach improves confidence throughout the project lifecycle.

The BIM system benefits from more accurate geometry.

The engineering team benefits from reliable site information.

The asset owner benefits from better data quality.

Everybody wins.


The Future of Digital Engineering

The future of engineering is likely to become increasingly reality driven.

Advancements in:

  • LiDAR technology
  • Mobile scanning
  • Drone scanning
  • Artificial Intelligence
  • Automated feature extraction
  • Digital twins

will continue to accelerate the adoption of reality capture workflows.

However, traditional engineering principles remain essential.

Engineers still need to understand:

  • Design intent
  • Structural behaviour
  • Manufacturing processes
  • Construction methods
  • Asset management requirements

Technology provides information.

Engineering provides understanding.


SolidWorks provides an exceptionally capable platform for converting point cloud data into detailed engineering models and fabrication drawings. When combined with top-down modelling methodologies, point clouds become far more than visual references; they become the foundation of the engineering workflow.

Traditional BIM methodologies remain highly effective for greenfield projects and building-centric developments where the design model drives project delivery. However, in brownfield industrial environments the reality often differs from the original design documentation. In these situations, a point cloud frequently becomes the most accurate representation of the asset available.

Rather than viewing BIM and reality capture as competing philosophies, modern engineering teams should recognise the strengths of each approach. BIM excels at information management, coordination and lifecycle planning, while point cloud-driven workflows excel at capturing existing conditions and enabling accurate retrofit design.

Ultimately, the most effective solution is often a hybrid approach that combines the strengths of both. By starting with measured reality, developing intelligent parametric models in SolidWorks and integrating those models into broader BIM environments where appropriate, engineers can reduce risk, improve accuracy and deliver higher quality outcomes.

As digital engineering continues to evolve, the question is no longer whether point clouds should be used. The question is how effectively organisations can transform reality capture data into actionable engineering information that supports design, construction, operation and long-term asset management.

Hamilton By Design logo displayed on a blue tilted rectangle with a grey gradient background

Contact Us – Talk to Us

Name
Would you like us to arrange a phone consultation for you?
Address

Our Clients:

3D CAD Modelling Australia service banner for Hamilton By Design
3D LiDAR scanning and 3D modelling service button โ€” laser scanner capturing a point cloud for engineering and CAD modelling
Mechanical engineering services
3D CAD Modelling Australia service banner for Hamilton By Design
Mechanical, Structural & Pipework Drafting service banner by Hamilton By Design featuring white text on a blue background.
Australian Drafting logo featuring bold white text reading "Australian Drafting" centred on a blue rounded rectangle background.
Blue banner graphic displaying the text "Point Cloud to CAD - Australia" in large white lettering, representing point cloud processing, scan-to-CAD conversion and digital engineering services across Australia.
CHPP Engineering title graphic featuring bold white text reading "CHPP Engineering" centred on a blue rounded rectangle background.
Engineering Governance title graphic featuring bold white text reading "Engineering Governance" centred on a blue rounded rectangle background.
Mechanical engineering services
Australian Drafting logo featuring bold white text reading "Australian Drafting" centred on a blue rounded rectangle background.
3D LiDAR Scanning Hunter & Newcastle banner with white text on a blue background promoting engineering-grade laser scanning services for industrial, mining and infrastructure projects across the Hunter Valley and Newcastle region.
Mechanical Engineering Hunter & Newcastle banner promoting mechanical engineering services for mining, industrial plants, power generation, manufacturing and heavy industry throughout the Hunter Valley and Newcastle region.
Structural Drafting Hunter & Newcastle banner promoting structural drafting services for mining, industrial plants, power generation, manufacturing and infrastructure projects across the Hunter Valley and Newcastle region.
Mechanical Engineering Perth WA banner for Hamilton By Design featuring white text on a blue background.
3D Laser Scanning Perth WA banner for Hamilton By Design with white text on a blue background.
SolidWorks Perth WA banner for Hamilton By Design featuring white text on a blue background.
Fabrication and product design services
Finite Element Analysis (FEA) engineering simulation button
3D LiDAR scanning and 3D modelling service button โ€” laser scanner capturing a point cloud for engineering and CAD modelling
Blue rounded button with the text โ€œSolidWorks Designโ€ in white.
Mechanical drafting services button
Structural drafting services button

Mechanical Engineering | Structural Engineering


3D LiDAR Scanning Darwin for engineering surveys, laser scanning, reality capture and point cloud modelling services
3D LiDAR Scanning Australia engineering services for laser scanning, reality capture, scan-to-CAD, Scan-to-BIM and as-built documentation across Australia
3D LiDAR scanning services on the Central Coast providing engineering-grade laser scanning, point cloud capture, scan-to-CAD modelling and industrial reality capture for infrastructure and industrial projects.

LiDAR Scanning Greater Brisbane | Engineering Grade Reality Capture & Scan to CAD

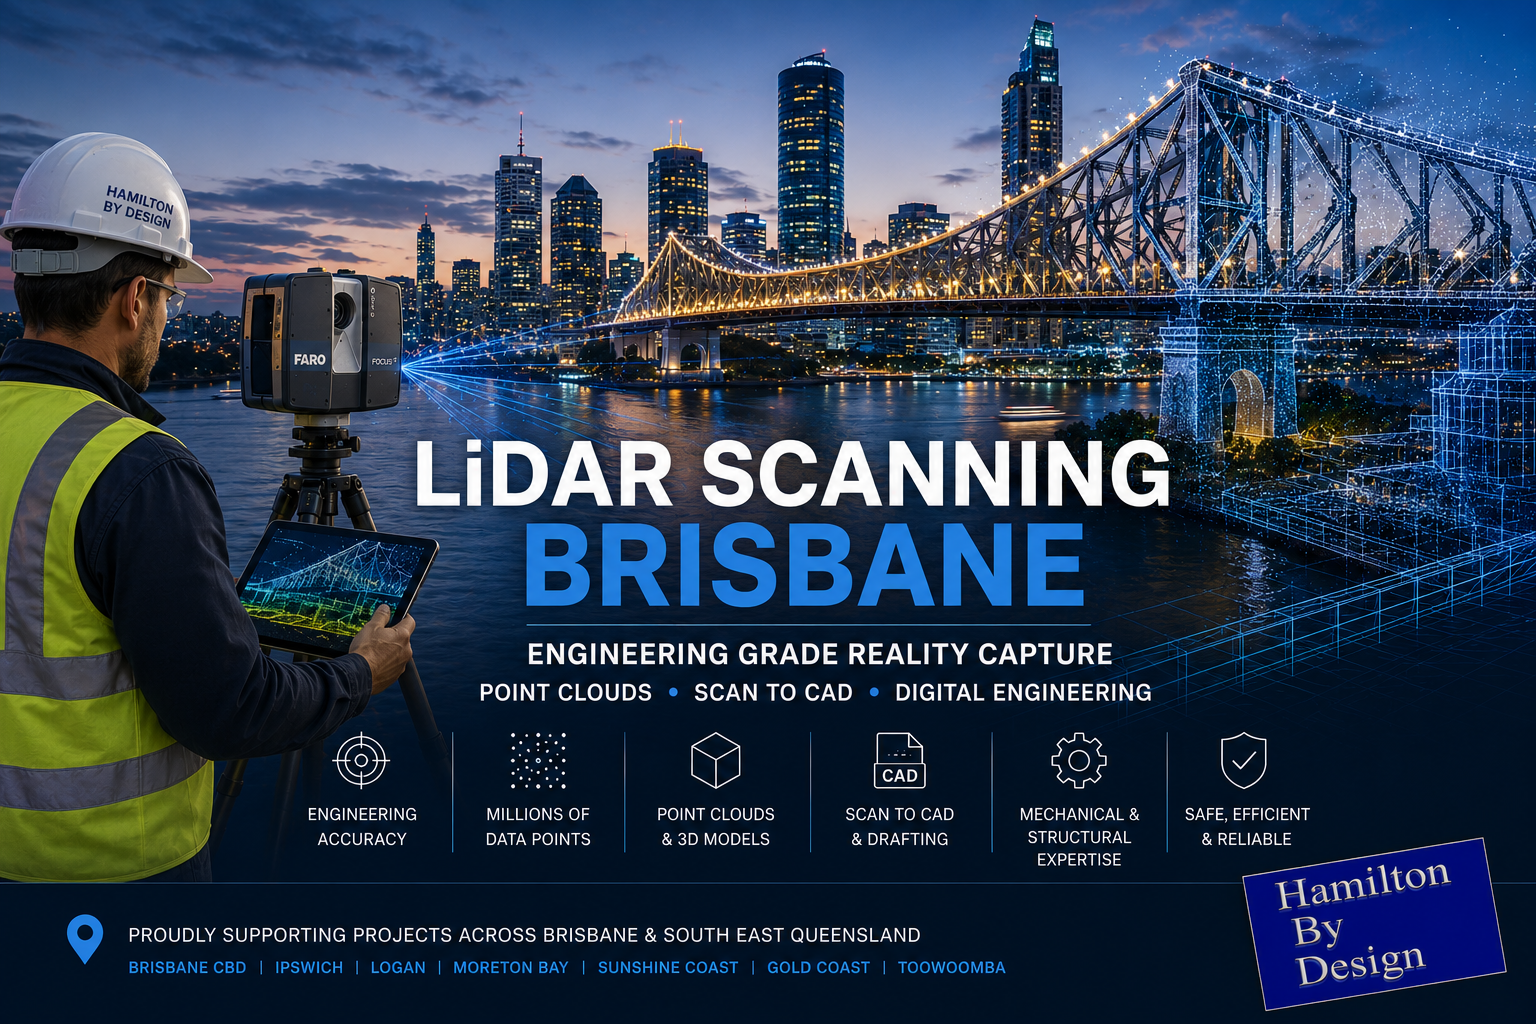
Engineering-grade LiDAR scanning in Brisbane featuring the Story Bridge, Brisbane River and CBD skyline with a terrestrial laser scanner capturing point cloud data for reality capture, Scan to CAD and digital engineering services.

LiDAR Scanning Greater Brisbane โ€“ Engineering Grade Reality Capture, Point Clouds & Scan to CAD Services

Engineering-Led LiDAR Scanning Services Across Greater Brisbane and Southeast Queensland

Blue 3D LiDAR scanner icon on a tripod with scanning waves

Hamilton By Design provides engineering-grade LiDAR scanning Brisbane services for industrial facilities, mining operations, manufacturing plants, infrastructure projects, commercial buildings and complex engineering environments throughout Brisbane and Southeast Queensland.

Unlike many surveying and scanning providers, our team combines practical site experience, mechanical engineering knowledge, drafting expertise and advanced reality capture technology to deliver accurate digital representations of existing assets. This allows clients to confidently plan upgrades, shutdowns, modifications, maintenance projects and future developments using reliable as-built information.

Using terrestrial LiDAR scanners and industry-leading software platforms, Hamilton By Design captures millions of highly accurate measurement points to create comprehensive point cloud datasets, engineering models and digital asset records.

Whether your project requires Scan to CAD services, reverse engineering, structural drafting, mechanical drafting, plant layout verification or digital engineering support, our Brisbane LiDAR scanning services provide the foundation for informed engineering decisions.


What is LiDAR Scanning?

LiDAR (Light Detection and Ranging) is an advanced measurement technology that uses laser pulses to accurately capture the shape, location and geometry of physical assets and environments.

During scanning, the LiDAR instrument records millions of measurements every second, creating a highly detailed digital representation known as a point cloud.

The resulting point cloud provides accurate spatial information that can be used for:

  • Engineering design
  • Mechanical drafting
  • Structural drafting
  • Plant modifications
  • Asset management
  • As-built verification
  • Construction planning
  • Digital twins
  • Building Information Modelling (BIM)
  • Reverse engineering
  • Infrastructure upgrades

LiDAR scanning significantly reduces the need for traditional manual measurement methods while improving safety, accuracy and project efficiency.


Why Choose Engineering-Led LiDAR Scanning?

Many scanning providers focus solely on data collection.

Hamilton By Design takes a different approach.

Our team understands:

  • Mechanical systems
  • Structural systems
  • Pipework layouts
  • Conveyors
  • Chutes and hoppers
  • Processing plants
  • Industrial facilities
  • Mining infrastructure
  • Manufacturing operations
  • Construction environments

This engineering understanding allows us to capture the information that designers, engineers, fabricators and project managers actually need.

Rather than simply delivering a point cloud, we can assist with:

  • Engineering interpretation
  • Design development
  • CAD modelling
  • Fabrication drawings
  • Structural layouts
  • Mechanical modifications
  • Asset documentation

This engineering-first approach helps reduce project risk and improve design outcomes.


LiDAR Scanning Brisbane for Industrial Facilities

Industrial facilities are continually evolving.

Equipment upgrades, plant expansions, shutdown projects and maintenance activities often require accurate information regarding existing infrastructure.

Hamilton By Design supports industrial clients throughout Brisbane by providing:

Existing Plant Capture

Comprehensive scanning of:

  • Process plants
  • Manufacturing facilities
  • Warehouses
  • Distribution centres
  • Water treatment plants
  • Wastewater facilities
  • Power generation assets

Plant Modifications

LiDAR scanning provides engineers with accurate information before:

  • Equipment replacement
  • Conveyor upgrades
  • Pipework modifications
  • Structural alterations
  • Mechanical installations
  • Maintenance shutdowns

Clash Detection

Point clouds allow proposed designs to be checked against existing infrastructure before fabrication and installation.

This helps minimise:

  • Site rework
  • Installation delays
  • Fabrication errors
  • Cost overruns

Mining Industry LiDAR Scanning Brisbane

Hamilton By Design has extensive experience supporting mining and resource sector projects.

LiDAR scanning can be used for:

Conveyor Systems

Capture existing:

  • Conveyors
  • Transfer stations
  • Drives
  • Walkways
  • Access platforms

Supporting:

  • Upgrade projects
  • Belt replacements
  • Structural modifications
  • Capacity improvements

CHPP Facilities

Coal Handling and Preparation Plants require accurate information for:

  • Shutdown planning
  • Asset replacement
  • Structural inspections
  • Equipment upgrades

Processing Plants

We support projects involving:

  • Crushing circuits
  • Screening plants
  • Material handling systems
  • Ore processing facilities
  • Smelters
  • Refineries

Accurate reality capture allows engineering teams to design confidently using reliable site information.


Reality Capture Brisbane

Reality capture is the process of digitally documenting existing environments using advanced scanning technologies.

LiDAR scanning forms the foundation of modern reality capture workflows.

Benefits include:

  • Improved project planning
  • Reduced site visits
  • Better collaboration
  • Enhanced design accuracy
  • Improved safety outcomes
  • Reduced project risk

Reality capture allows project teams to virtually revisit a site at any time without requiring additional travel or site access.

This is particularly valuable for remote locations, operating facilities and shutdown environments.


Point Cloud Scanning Brisbane

A point cloud is a highly detailed digital dataset created during the LiDAR scanning process.

Each point contains precise spatial coordinates representing the physical environment.

Point clouds can be used directly or converted into:

  • CAD models
  • BIM models
  • Engineering drawings
  • Structural models
  • Mechanical layouts
  • Asset management systems

Point cloud technology provides an accurate representation of real-world conditions and eliminates many of the assumptions associated with traditional measurement techniques.


Scan to CAD Brisbane

One of the most common applications of LiDAR scanning is Scan to CAD.

Hamilton By Design converts point cloud data into usable engineering deliverables including:

2D Drawings

  • General arrangements
  • Floor plans
  • Elevations
  • Sections
  • Layout drawings

3D CAD Models

  • Mechanical assemblies
  • Structural steelwork
  • Pipework systems
  • Equipment models
  • Architectural elements

Fabrication Drawings

Accurate fabrication drawings can be developed from captured site information, reducing the likelihood of costly fit-up issues during installation.


Mechanical Engineering Applications

LiDAR scanning provides significant value for mechanical engineering projects.

Applications include:

Equipment Replacement

Capture existing assets before replacement.

Reverse Engineering

Generate CAD models from existing equipment where original drawings are unavailable.

Pipework Design

Accurately model existing piping systems to support:

  • New installations
  • Tie-ins
  • Modifications
  • Upgrades

Material Handling Systems

Support design activities involving:

  • Conveyors
  • Chutes
  • Hoppers
  • Feed systems
  • Transfer stations

Structural Engineering Applications

Structural engineers increasingly rely on LiDAR scanning to obtain accurate site information.

Applications include:

  • Structural steel verification
  • Building assessments
  • Platform design
  • Stair and handrail design
  • Existing structure documentation
  • Construction verification

LiDAR scanning significantly improves design confidence when working within existing facilities.


Construction and Infrastructure Projects

LiDAR scanning is becoming an essential tool across the construction sector.

Applications include:

Existing Conditions Surveys

Capture:

  • Buildings
  • Infrastructure
  • Roads
  • Bridges
  • Industrial facilities

Construction Verification

Verify completed construction against design intent.

Asset Documentation

Create accurate digital records for ongoing maintenance and asset management.

Redevelopment Projects

Accurate scanning provides a reliable basis for refurbishment and expansion projects.


Benefits of LiDAR Scanning

Improved Accuracy

Millions of measurement points are captured to provide highly detailed spatial information.

Enhanced Safety

Reduces the need for personnel to access hazardous areas for manual measurements.

Reduced Site Visits

Project teams can reference captured data without returning to site.

Faster Project Delivery

Accurate information improves engineering efficiency and reduces redesign.

Better Decision Making

Reliable site information allows stakeholders to make informed project decisions.

Reduced Project Risk

Accurate as-built information reduces uncertainty throughout the project lifecycle.


Typical Deliverables

Hamilton By Design can provide:

Point Cloud Deliverables

  • E57
  • RCP
  • RCS
  • LAS

CAD Deliverables

  • DWG
  • DXF
  • STEP
  • SAT
  • Parasolid

Engineering Deliverables

  • General arrangement drawings
  • Mechanical models
  • Structural models
  • Fabrication drawings
  • Layout plans
  • Engineering documentation

Deliverables can be tailored to suit project requirements.


Industries We Support

Hamilton By Design provides LiDAR scanning services across numerous industries including:

Mining

  • Coal
  • Gold
  • Copper
  • Zinc
  • Lead
  • Mineral processing

Manufacturing

  • Food processing
  • FMCG facilities
  • Industrial manufacturing
  • Warehousing

Energy

  • Power stations
  • Renewable energy projects
  • Utilities infrastructure

Water and Wastewater

  • Treatment plants
  • Pump stations
  • Infrastructure upgrades

Commercial and Infrastructure

  • Buildings
  • Transport infrastructure
  • Public facilities
  • Construction projects

Brisbane and South East Queensland Coverage

Hamilton By Design supports projects throughout:

  • Brisbane CBD
  • Eagle Farm
  • Pinkenba
  • Hemmant
  • Rocklea
  • Acacia Ridge
  • Richlands
  • Wacol
  • Darra
  • Ipswich
  • Logan
  • Redcliffe
  • Moreton Bay
  • Caboolture
  • Sunshine Coast
  • Gold Coast
  • Toowoomba

We also regularly support projects throughout Queensland, New South Wales, Western Australia, the Northern Territory and regional Australia.


3D Scanning Brisbane text graphic on a blue background promoting engineering-led laser scanning and reality capture services in Brisbane.
3D LiDAR Scanning for Engineering Projects title graphic featuring bold white text on a blue rounded rectangle background.
Australian Drafting logo featuring bold white text reading "Australian Drafting" centred on a blue rounded rectangle background.

Why Hamilton By Design?

Hamilton By Design combines:

  • Mechanical engineering expertise
  • Practical site experience
  • Advanced LiDAR technology
  • Industrial project knowledge
  • CAD modelling capability
  • Drafting services
  • Engineering design support

Our team understands that successful projects require more than simply capturing data.

We provide engineering-led reality capture services that transform physical assets into accurate digital information that can be used throughout the project lifecycle.

From initial site capture through to engineering design, drafting and asset documentation, Hamilton By Design delivers practical solutions that support safer, more efficient and more successful projects.


Frequently Asked Questions

What is LiDAR scanning?

LiDAR scanning uses laser technology to capture millions of accurate measurements and create a detailed digital representation of an environment.

What accuracy can be achieved?

Accuracy depends on project requirements, scanning methodology and site conditions. Engineering-grade scanning typically provides highly accurate datasets suitable for design and verification purposes.

What is a point cloud?

A point cloud is a digital dataset containing millions of measured points representing physical assets and environments.

Can point clouds be converted into CAD models?

Yes. Point clouds can be converted into 2D drawings, 3D CAD models and engineering deliverables.

Do you provide Scan to CAD services?

Yes. Hamilton By Design regularly converts point cloud data into engineering models, drafting packages and fabrication drawings.

Can scanning be completed during shutdowns?

Yes. LiDAR scanning is commonly used during maintenance shutdowns and plant outages.

What industries do you support?

We support mining, manufacturing, energy, infrastructure, water, wastewater, commercial and industrial sectors.

What areas of Brisbane do you service?

We service Brisbane CBD, Ipswich, Logan, Moreton Bay, Redcliffe, Caboolture, Sunshine Coast, Gold Coast and surrounding regions throughout South East Queensland.

Our Clients

Contact Us – Talk to Us

Name
Would you like us to arrange a phone consultation for you?
Address
Reality Capture Brisbane title graphic with white text on a blue background promoting reality capture, LiDAR scanning and digital engineering services in Brisbane, Queensland.
3D Scanning Brisbane text graphic on a blue background promoting engineering-led laser scanning and reality capture services in Brisbane.

LiDAR Scanning Brisbane title graphic with white text on a blue background promoting terrestrial LiDAR scanning, point cloud capture and reality capture services in Brisbane, Queensland.
SolidWorks Brisbane title graphic with white text on a blue background promoting SolidWorks mechanical design, 3D CAD modelling and engineering drafting services in Brisbane, Queensland.


LiDAR Scanning Brisbane | Engineering Grade 3D Laser Scanning & Scan to CAD

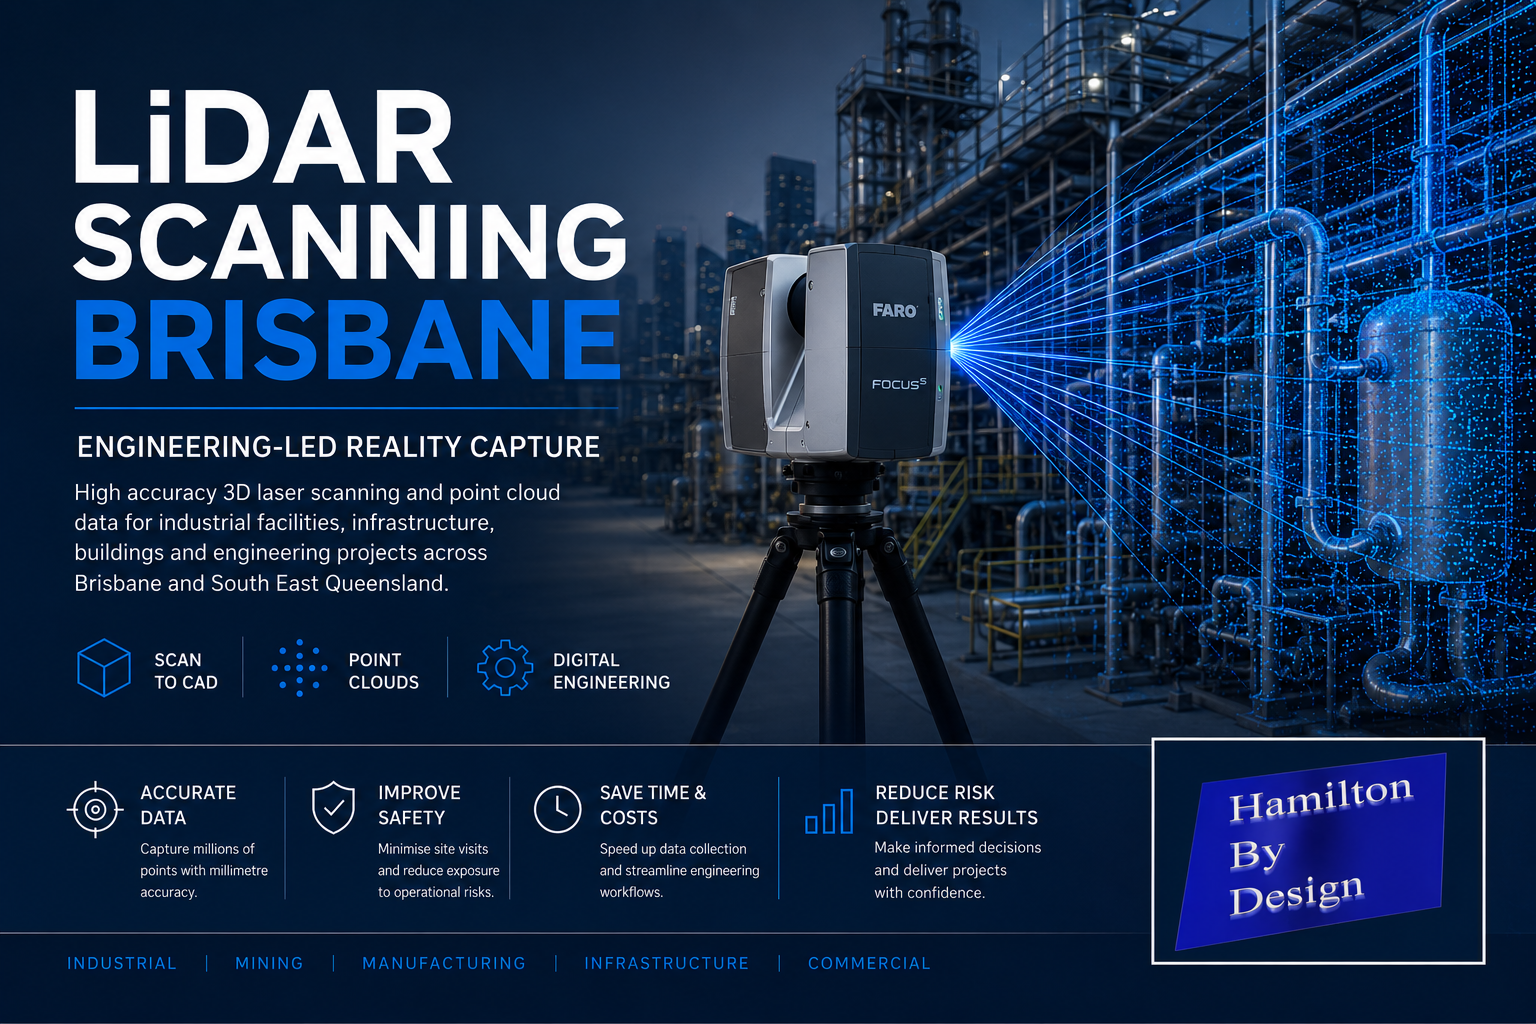
Engineering-led LiDAR scanning in Brisbane showing a terrestrial laser scanner capturing an industrial processing plant with point cloud data for Scan to CAD, reality capture and digital engineering services.

LiDAR Scanning Brisbane โ€“ Engineering-Led 3D Laser Scanning & Digital Engineering Services

LiDAR Scanning Brisbane

Blue 3D LiDAR scanner icon on a tripod with scanning waves

Hamilton By Design provides engineering-led LiDAR scanning services throughout Brisbane and South East Queensland, delivering accurate point cloud data for industrial facilities, mining infrastructure, manufacturing plants, commercial buildings, water treatment facilities and large-scale engineering projects.

Unlike traditional survey-only providers, our team combines practical mechanical engineering, drafting and digital engineering experience with advanced terrestrial laser scanning technology. This allows us to capture existing conditions quickly and accurately while understanding how the data will be used during engineering design, shutdown planning, asset management and construction projects.

Whether you require a simple Scan to CAD deliverable or a complete digital engineering solution, our Brisbane LiDAR scanning services provide a reliable foundation for project success.


What is LiDAR Scanning?

LiDAR (Light Detection and Ranging) is a technology that uses laser pulses to measure millions of points in three-dimensional space. The result is a highly detailed digital representation of an asset, structure or facility known as a point cloud.

LiDAR scanning can accurately capture:

  • Structural steelwork
  • Mechanical equipment
  • Pipework systems
  • Conveyors and materials handling systems
  • Processing plants
  • Buildings and facilities
  • Platforms, stairs and access systems
  • Tanks and pressure vessels
  • Mining and mineral processing infrastructure

The collected data can then be converted into engineering drawings, 3D CAD models, BIM models and asset management information.


Engineering-Led LiDAR Scanning

At Hamilton By Design, LiDAR scanning is supported by real engineering experience.

Our team has experience across:

  • Mechanical engineering
  • Structural drafting
  • Pipework drafting
  • Materials handling systems
  • Smelters and refineries
  • Coal handling and preparation plants (CHPP)
  • Mining infrastructure
  • Manufacturing facilities
  • Water and wastewater treatment plants
  • Industrial shutdown projects

Because we understand how engineering information is used, we focus on capturing the information required for successful project delivery rather than simply collecting point cloud data.


LiDAR Scanning Applications

Industrial Facilities

Capture complete facilities for future engineering, expansion projects and asset management.

Mechanical Engineering

Generate accurate as-built information for equipment upgrades, maintenance planning and reverse engineering projects.

Structural Drafting

Produce existing structural steel models and detailed drafting for modifications and compliance assessments.

Pipework Design

Create accurate pipe routing models and clash detection studies before fabrication and installation.

Construction Verification

Verify installed works against design models and identify deviations before project completion.

Shutdown Planning

Reduce site visits and improve engineering productivity by creating a digital twin of the facility.


Scan to CAD Brisbane

Our Scan to CAD services transform LiDAR point cloud data into usable engineering deliverables including:

  • AutoCAD drawings
  • General arrangement drawings
  • Floor plans
  • Sections and elevations
  • Structural steel models
  • Mechanical equipment models
  • Pipework models
  • Inventor models
  • SolidWorks models
  • STEP and SAT files

This process enables engineering teams to work from accurate existing conditions while reducing project risk.


Benefits of LiDAR Scanning

Improved Safety

Reduce the need for repeated site access and minimise exposure to operational hazards.

Increased Accuracy

Capture millions of measurements with engineering-grade accuracy.

Reduced Project Risk

Identify clashes, access issues and existing site constraints before design begins.

Faster Project Delivery

Engineering teams can work from a complete digital record rather than relying on manual measurements.

Future-Proof Asset Information

Create a permanent digital record for future maintenance, upgrades and expansion projects.


Brisbane Industries We Support

Hamilton By Design supports projects throughout Brisbane and South East Queensland including:

  • Mining and mineral processing
  • Smelting and refining
  • Power generation
  • Water and wastewater treatment
  • Manufacturing
  • Food and beverage processing
  • Ports and logistics
  • Infrastructure projects
  • Commercial buildings
  • Government assets

We regularly support projects throughout:

  • Brisbane CBD
  • Eagle Farm
  • Pinkenba
  • Lytton
  • Port of Brisbane
  • Ipswich
  • Logan
  • Redcliffe
  • Caboolture
  • Toowoomba
  • Gold Coast
  • Sunshine Coast

Deliverables

Typical deliverables include:

  • Registered point clouds (E57, RCP, RCS, LAS)
  • Scan to CAD models
  • AutoCAD drawings
  • Structural drafting packages
  • Mechanical drafting packages
  • Pipework models
  • As-built verification reports
  • BIM models
  • Clash detection studies
  • Engineering support documentation

Why Choose Hamilton By Design?

Hamilton By Design combines practical trade experience, engineering expertise and advanced LiDAR technology to deliver real-world outcomes for industrial projects.

Our team brings experience as:

  • Mechanical Engineers
  • Draftspersons
  • Fitters and Turners
  • Site-based Engineering Personnel

  • Project Leaders
  • Digital Engineering Specialists

This combination allows us to understand both the physical asset and the engineering requirements behind every project.


Hamilton By Design logo displayed on a blue tilted rectangle with a grey gradient background

LiDAR Scanning Brisbane โ€“ Get Started

Whether you require a one-day site scan, a complete facility capture or an engineering-led digital twin solution, Hamilton By Design can provide accurate and reliable LiDAR scanning services throughout Brisbane and Southeast Queensland.

Contact Hamilton By Design today to discuss your LiDAR scanning, Scan to CAD, structural drafting, mechanical drafting and digital engineering requirements.

Contact Us – Talk to Us

Name
Would you like us to arrange a phone consultation for you?
Address

Our Clients

Reality Capture Brisbane title graphic with white text on a blue background promoting reality capture, LiDAR scanning and digital engineering services in Brisbane, Queensland.

3D Scanning Brisbane text graphic on a blue background promoting engineering-led laser scanning and reality capture services in Brisbane.

LiDAR Scanning Brisbane title graphic with white text on a blue background promoting terrestrial LiDAR scanning, point cloud capture and reality capture services in Brisbane, Queensland.
SolidWorks Brisbane title graphic with white text on a blue background promoting SolidWorks mechanical design, 3D CAD modelling and engineering drafting services in Brisbane, Queensland.



3D Scanning & Engineering โ€“ Kooragang & Carrington | Hamilton By Design


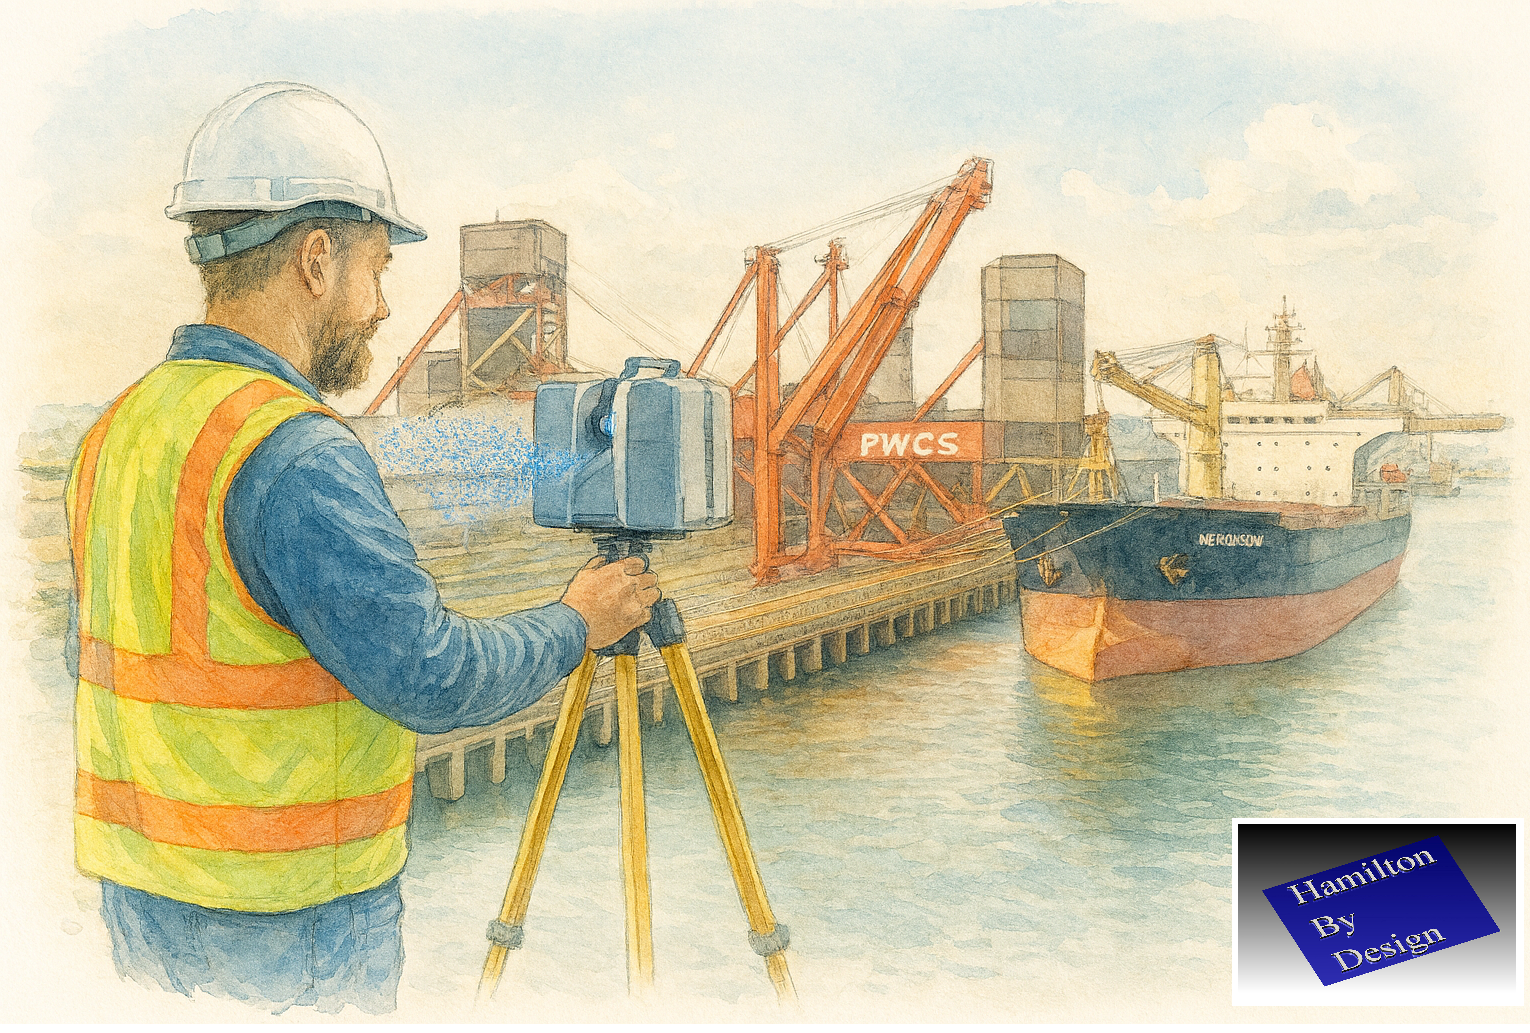
3D scanning of heavy industrial port infrastructure in Kooragang Newcastle watercolour style

Newcastle Port Industrial Scanning & Engineering Services

Kooragang & Carrington (Heavy Industry)

Kooragang and Carrington form the core of Newcastleโ€™s heavy industrial and port operations, supporting some of the largest export, chemical, and bulk material facilities in Australia. With direct access to the Port of Newcastle, these areas are home to major processing plants, marine infrastructure, and high-value industrial assets.

Hamilton By Design provides specialised 3D scanning, reverse engineering, and engineering support services tailored to the demanding conditions of port and heavy industrial environments.


Our Services for Port & Heavy Industry

3D Laser Scanning (LiDAR)

We deliver high-accuracy site capture for complex industrial environments, including:

  • Processing plants and refineries
  • Conveyor systems and bulk handling infrastructure
  • Ship-loading and port facilities
  • Structural steel frameworks and pipework

Our scanning minimises downtime by capturing data quickly and safely in live environments.


Scan to CAD / As-Built Modelling

Convert real-world assets into usable digital models:

  • Existing plant layouts and structural steel
  • Pipework and mechanical systems
  • Equipment positioning and clearances

Deliverables include:

  • 2D drawings (plans, sections, elevations)
  • 3D CAD models for engineering and fabrication

Reverse Engineering of Components

Ideal for ageing or undocumented equipment commonly found in port operations:

  • Pumps, valves, and mechanical assemblies
  • Conveyor components and wear parts
  • Marine and infrastructure components

We capture and recreate accurate models for repair, replacement, or redesign.


Fabrication & Upgrade Support

Support fabrication and site upgrades with verified data:

  • Structural modifications and extensions
  • Conveyor and chute upgrades
  • Mechanical plant upgrades

Reduce rework and ensure fabrication accuracy with real-world geometry.


Engineering Measurement & Verification

Precision measurement services to support compliance and construction:

  • Steel alignment and deformation checks
  • Flatness and level surveys
  • Clearance and clash detection

Critical for shutdown planning and installation works.


Industrial Plant & Shutdown Support

We work with shutdown teams and maintenance planners to:

  • Capture existing conditions before demolition
  • Verify installation readiness
  • Provide rapid-turnaround models for time-critical works

Why Hamilton By Design

  • โœ… Experience in heavy industrial environments
  • โœ… Fast mobilisation across Newcastle and the Hunter Region
  • โœ… High-accuracy data suitable for fabrication and engineering
  • โœ… Reduced site risk through non-contact measurement
  • โœ… Deliverables tailored to real project outcomes

Typical Projects in Kooragang & Carrington

  • Bulk handling conveyor upgrades
  • Port infrastructure surveys
  • Chemical plant scanning and modelling
  • Marine facility measurement
  • Structural steel verification

3D LiDAR Scanning Hunter & Newcastle banner with white text on a blue background promoting engineering-grade laser scanning services for industrial, mining and infrastructure projects across the Hunter Valley and Newcastle region.
Mechanical Engineering Hunter & Newcastle banner promoting mechanical engineering services for mining, industrial plants, power generation, manufacturing and heavy industry throughout the Hunter Valley and Newcastle region.
Structural Drafting Hunter & Newcastle banner promoting structural drafting services for mining, industrial plants, power generation, manufacturing and infrastructure projects across the Hunter Valley and Newcastle region.

Servicing Newcastleโ€™s Port & Industrial Hub

Based on the Central Coast, Hamilton By Design regularly services:

  • Kooragang Island
  • Carrington
  • Mayfield and Port precincts

We support fabricators, engineers, and asset owners requiring accurate, reliable site data to deliver complex industrial projects.


Hamilton By Design logo displayed on a blue tilted rectangle with a grey gradient background

Enquire Today – Contact Us

If youโ€™re planning a plant upgrade, fabrication project, or require accurate site data in a heavy industrial environment, contact Hamilton By Design to discuss your requirements.

Name
Would you like us to arrange a phone consultation for you?
Address

Our Clients:

3D LiDAR scanning and 3D modelling service button โ€” laser scanner capturing a point cloud for engineering and CAD modelling
Mechanical engineering services
3D LiDAR scanning and 3D modelling service button โ€” laser scanner capturing a point cloud for engineering and CAD modelling
Mechanical engineering services
CHPP Engineering title graphic featuring bold white text reading "CHPP Engineering" centred on a blue rounded rectangle background.
Pipework Drafting title graphic featuring bold white text reading "Pipework Drafting" centred on a blue rounded rectangle background.
3D LiDAR Scanning for Engineering Projects title graphic featuring bold white text on a blue rounded rectangle background.
Mechanical engineering services
Australian Drafting logo featuring bold white text reading "Australian Drafting" centred on a blue rounded rectangle background.

Mechanical Engineering & 3D Scanning Somersby NSW | Hamilton By Design

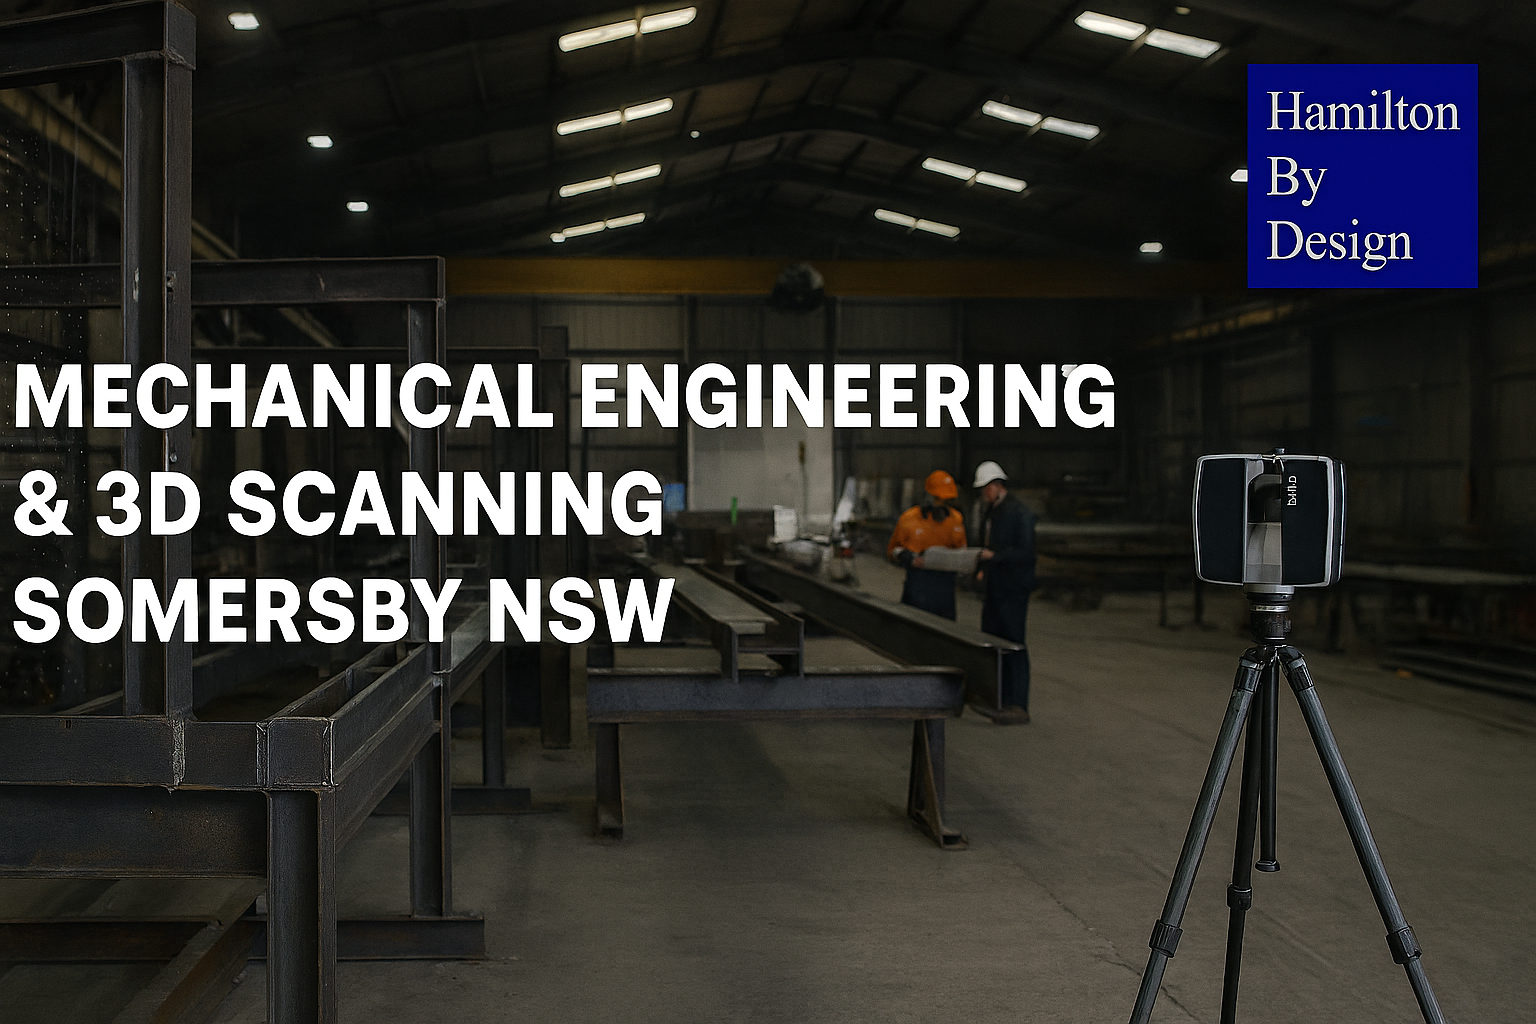
3D laser scanning and mechanical engineering Somersby NSW industrial site โ€“ Hamilton By Design

Engineering & Fabrication in Somersby

Structural steel I-beam bolted connection with column in isometric view.

Somersby is one of the Central Coastโ€™s most established industrial precincts, positioned directly off the M1 motorway between Gosford and Sydney. It is home to a strong network of steel fabricators, mechanical workshops, manufacturers, and industrial contractors, making it a key hub for construction, infrastructure, and plant-based projects.

From heavy fabrication yards to specialised engineering workshops, Somersby supports projects that require accuracy, coordination, and buildable design.

At Hamilton By Design, we work directly with businesses in Somersby to provide engineering-led 3D scanning, mechanical design, and fabrication-ready documentationโ€”ensuring projects fit first time and move efficiently from site to workshop.


Typical Companies in Somersby

The types of businesses youโ€™ll find in Somersby include:

Steel & Structural Fabricators

  • Structural steel workshops
  • Platform, walkway, and access system fabricators
  • Cladding and faรงade support steel manufacturers

Mechanical & Industrial Engineering Firms

  • Conveyor and materials handling specialists
  • Plant and machinery designers
  • Pump systems and processing equipment suppliers

Industrial Contractors & Builders

  • Mechanical installation contractors
  • Maintenance contractors for industrial plants
  • Construction firms delivering warehouses and infrastructure

Manufacturing & Processing Facilities

  • Food manufacturing plants
  • Packaging and production lines
  • Industrial processing facilities

These businesses rely heavily on accurate as-built data, engineering drawings, and coordination between site and fabrication.


How Hamilton By Design Supports Somersby Projects

3D Laser Scanning (LiDAR) โ€“ Site Capture

We capture existing conditions with high accuracy for:

  • Industrial plants and workshops
  • Structural steel and platforms
  • Pipework, conveyors, and mechanical systems
  • Brownfield and retrofit environments

Result:

  • Accurate point clouds ready for design
  • Reduced site rework and RFIs

Scan-to-CAD & As-Built Modelling

We convert site scans into usable engineering data:

  • 3D CAD models (SolidWorks)
  • 2D as-built drawings (plans, sections, elevations)
  • Layouts suitable for fabrication

Result:

  • Fabricators build from real geometry, not assumptions
  • Faster workshop turnaround

Mechanical Engineering & Design

Engineering-led support for:

  • Plant upgrades and modifications
  • Structural steel additions
  • Equipment installation and retrofits
  • Reverse engineering of existing components

Result:

  • Practical designs that match real site conditions
  • Reduced clashes during installation

Fabrication & Installation Support

We work closely with Somersby fabricators to deliver:

  • Fabrication drawings with tolerances
  • Weld details and assembly documentation
  • Fit-up strategies based on scan data

Result:

  • Components fit first time on site
  • Less rework, delays, and downtime

Typical Somersby Project Workflow

  1. Site scan at the Somersby facility or project site
  2. Point cloud processing and registration
  3. 3D modelling and engineering design
  4. Fabrication drawings issued
  5. Workshop fabrication by local fabricator
  6. Installation with minimal adjustment required

This workflow is critical in Somersby, where many projects involve existing structures, tight tolerances, and live industrial environments.


Why Engineering-Led Scanning Matters in Somersby

Somersby projects often involve brownfield conditions, where drawings are outdated or incomplete.

Traditional survey or basic scanning is not enough.

At Hamilton By Design:

  • The engineer is directly involved in the scan
  • Data is captured with fabrication in mind
  • Outputs are immediately usable for design and construction

This removes the gap between site, design, fabrication, and installation.


Local Advantage

Being active on the Central Coast, we understand:

  • Access and site constraints in Somersby
  • Working around active industrial operations
  • Coordination with local fabricators and contractors

This results in faster mobilisation, better communication, and ongoing project support.


Who We Work With in Somersby

  • Steel fabricators
  • Mechanical contractors
  • Industrial maintenance teams
  • Builders and project managers
  • Engineering consultants

Hamilton By Design logo displayed on a blue tilted rectangle with a grey gradient background

Work With Us in Somersby

If your project involves upgrading existing plant, fabricating new steelwork, or installing equipment into an existing structure, we provide accurate site data and engineering support to ensure it is delivered correctly the first time.

Contact Us – Talk to Us


Name
Would you like us to arrange a phone consultation for you?
Address

Our Clients

3D LiDAR scanning services on the Central Coast providing engineering-grade laser scanning, point cloud capture, scan-to-CAD modelling and industrial reality capture for infrastructure and industrial projects.
Drafting services on the Central Coast providing engineering drawings, fabrication detailing, as-built documentation, reverse engineering and CAD drafting for industrial and infrastructure projects.
Mechanical engineering services on the Central Coast providing industrial design, plant inspections, pump calculations, reverse engineering and engineering support for manufacturing, infrastructure and heavy industry projects.

Mechanical Engineering | Structural Engineering