
3D LiDAR Scanning for Coal CHPPs and Wash Plants in Hwange Zimbabwe

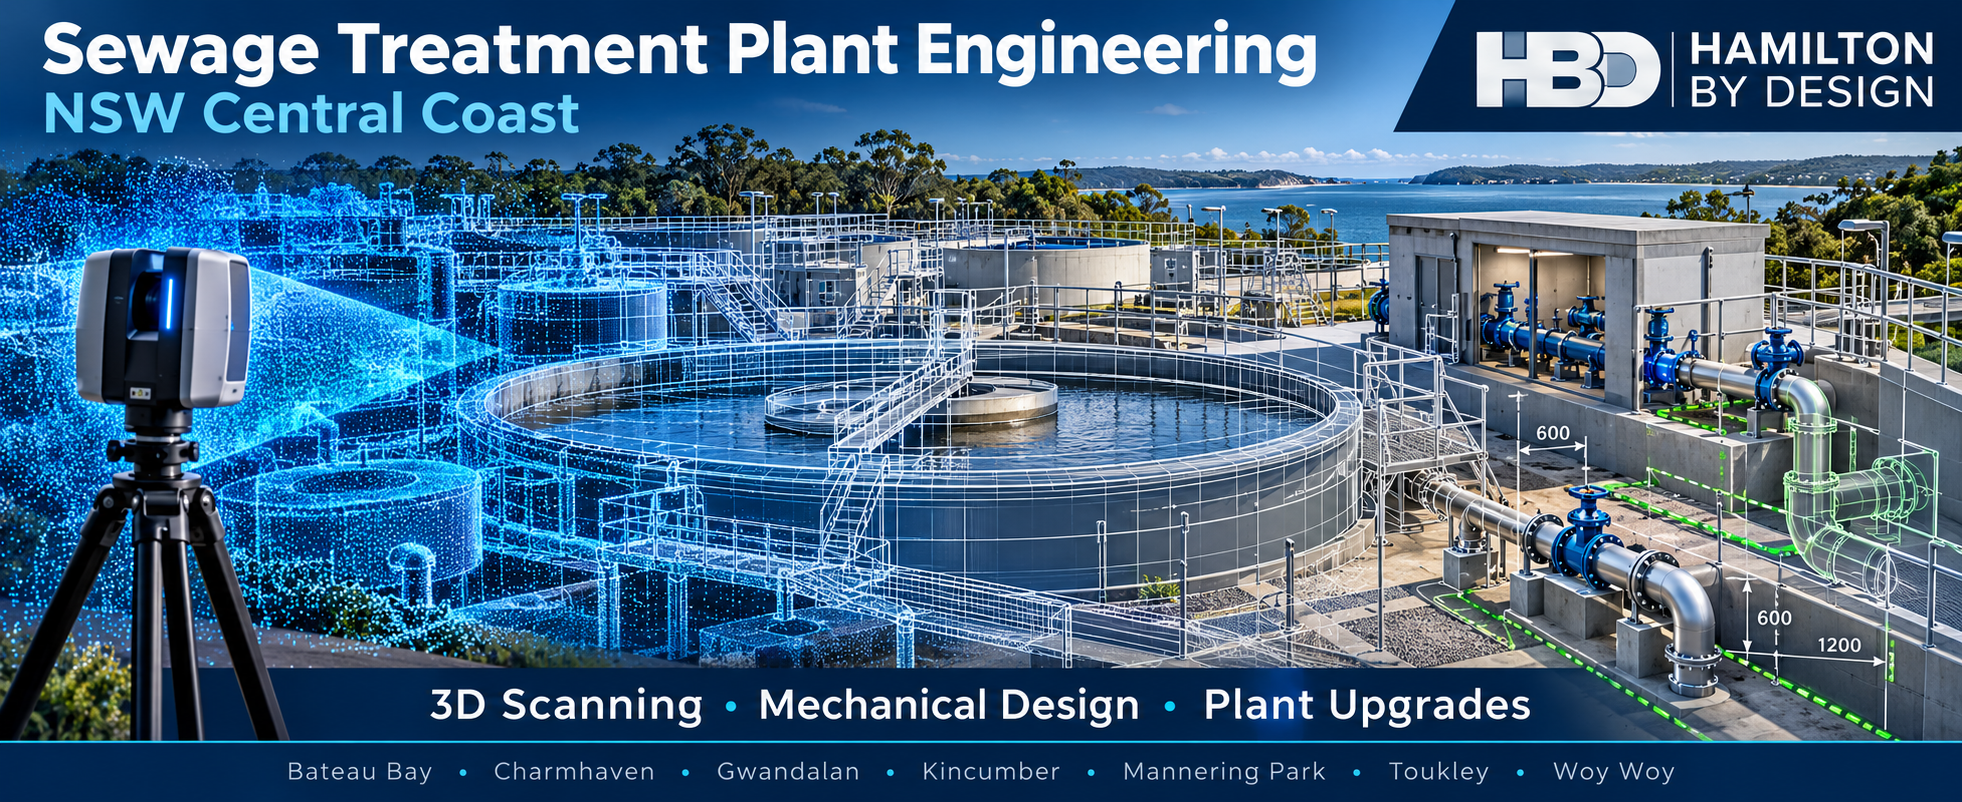
Watercolour illustration of LiDAR scanning at a Hwange coal wash plant, showing conveyors, a tripod scanner, point cloud data and the Hamilton By Design logo.
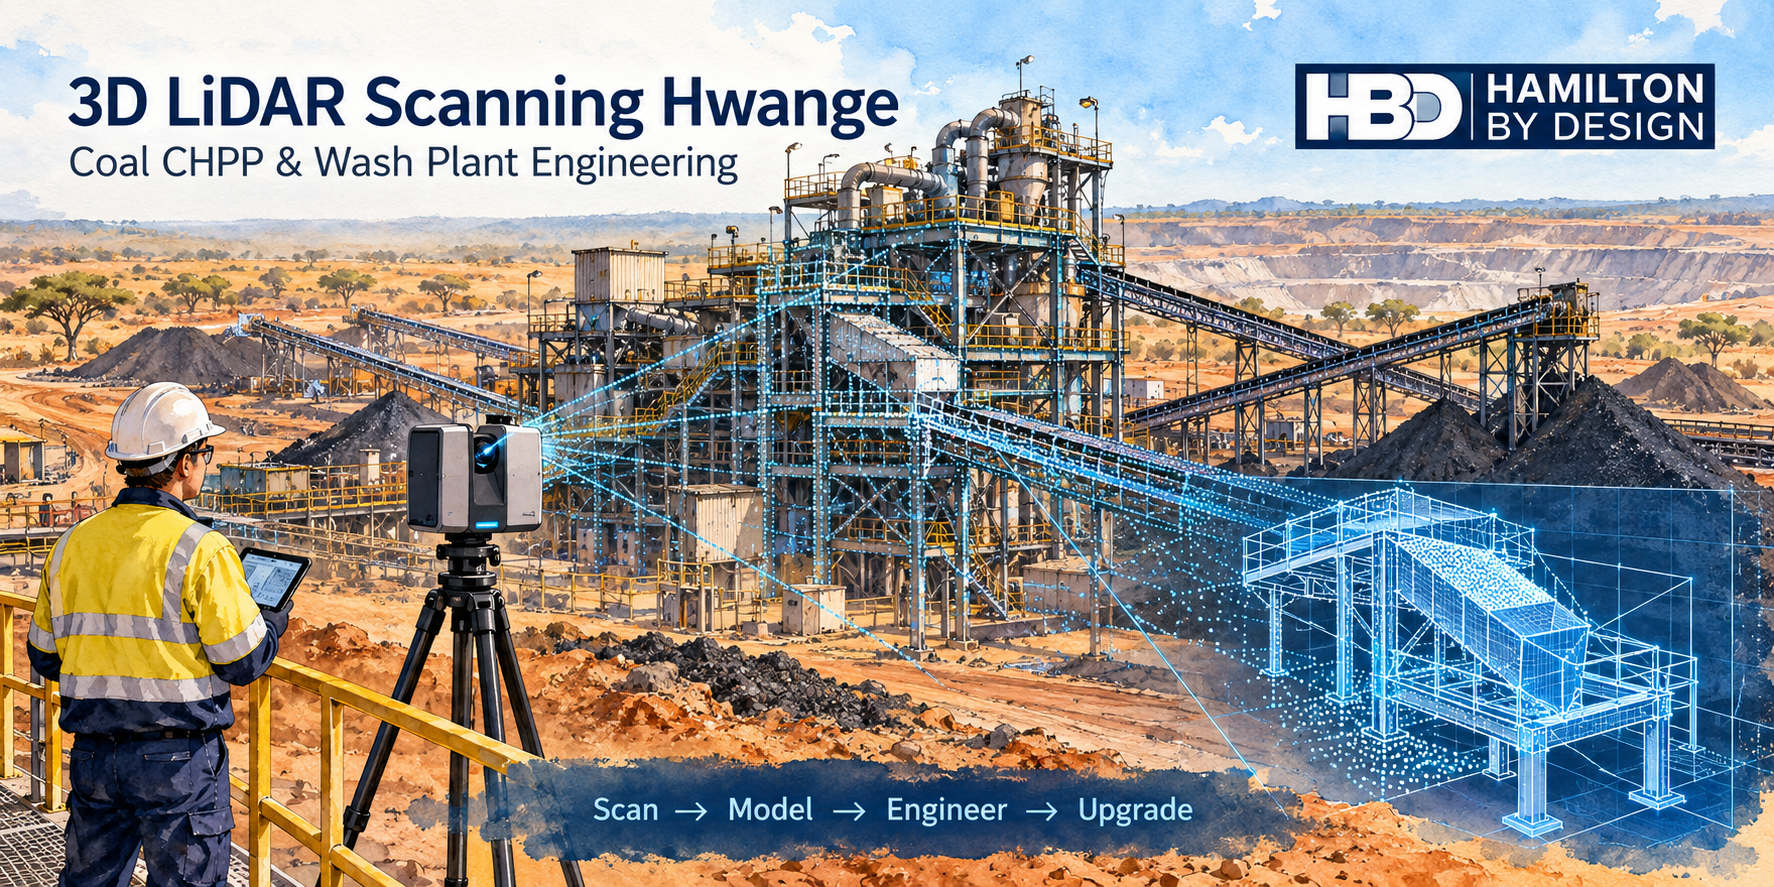
Blue line icon of a tripod-mounted LiDAR scanner surveying a mineral processing plant with a hopper, conveyors and transfer chute.

Hamilton By Design offers engineering-led 3D LiDAR scanning and scan-to-CAD support for coal handling and preparation plant projects in Hwange, northwest Zimbabwe. We help mining operators, maintenance teams and project engineers capture existing plant layouts and develop mechanical modifications around actual site conditions.

Whether the project involves a replacement transfer chute, conveyor modification or coal wash plant upgrade, reliable measurements provide a stronger starting point for design and fabrication. Our approach connects site capture with 3D modelling, mechanical engineering and practical drawing deliverables.

Zimbabwe projects are assessed individually, with site scanning arrangements, mobilisation, access requirements and remote engineering support agreed during project scoping.

Coal Handling and Wash Plant Engineering in Hwange

Hwange is an established coal mining and processing centre. Coal operations in the region include run-of-mine crushing, conveyor transport, washing and product handling. Makomo Resources, for example, describes coal washing using dense medium separation, magnetic separation and spiral separation.

Coal handling and preparation plants depend on interconnected equipment. A modification to one chute, screen or pump arrangement can affect surrounding pipework, support frames, access platforms and maintenance space.

For existing facilities, the challenge is often understanding how replacement equipment will fit into a plant that has changed over many years. Original drawings may show the initial installation while overlooking later repairs, equipment replacements and site modifications.

3D LiDAR scanning creates a current dimensional reference for planning these upgrades.

Why Scan a Coal Plant Before Modifying It?

Traditional measurements can capture individual dimensions, but complex plant upgrades require an understanding of the relationships between equipment.

A replacement chute may need to connect to an existing screen outlet, clear a support beam, discharge onto a conveyor and remain accessible for maintenance. Measuring each feature separately can leave gaps in the information needed for design.

3D laser scanning captures visible surfaces as a point cloud. Multiple scan positions are registered into a coordinated dataset, allowing designers to examine equipment positions, elevations and available space.

For a Hwange CHPP or wash plant project, scanning can help teams:

  • Establish existing conveyor and transfer point geometry.
  • Identify the space available for replacement equipment.
  • Check proposed layouts against surrounding plant.
  • Plan pipe routes and maintenance access.
  • Prepare drawings using current site information.
  • Reduce repeat visits for measurements already captured.

The scanning scope should reflect the engineering task. A targeted survey of a transfer station or pump area may provide the information required without scanning the entire facility.

LiDAR Scanning for Coal Conveyors and Transfer Chutes

Coal transfer points bring together conveyor discharge geometry, receiving belts, chutes, support frames and access systems. Differences between drawings and installed equipment can complicate replacement work.

Scanning can capture the visible geometry around conveyor head pulleys, chute exteriors, hoppers, guards, support members and adjacent platforms. This information provides a reference for modelling replacement components and checking their installation clearances.

Hamilton By Design can support:

  • Replacement transfer chute layouts.
  • Conveyor discharge and receiving interfaces.
  • Hopper and feed chute modifications.
  • Wear liner arrangements.
  • Mechanical connection details.
  • Fabrication and assembly drawings.
  • Maintenance access reviews.

Chute performance also depends on coal properties, moisture, particle size distribution, belt speed and throughput. Scan data establishes the available geometry, while operating information guides the design.

Internal chute surfaces require suitable access. Scanning the exterior does not reveal concealed liners, plate thickness or material build-up inside an enclosed chute.

Scanning Coal Wash Plant Equipment

Wash plant upgrades often involve congested layouts with equipment positioned across several levels. Floors, beams, pipe racks and existing maintenance arrangements can restrict the space available for new equipment.

A scanning scope can include accessible areas around:

  • Feed and distribution arrangements.
  • Screens and dewatering equipment.
  • Dense medium cyclones and associated pipework.
  • Sumps, pump boxes and slurry pumps.
  • Product and reject conveyors.
  • Process water systems.
  • Pipe racks and equipment supports.
  • Platforms, stairs and maintenance access.

Before scanning, we identify the equipment interfaces that need measurement and whether components must be isolated, cleaned or opened.

Dust, water spray, moving equipment and obstructed sightlines can affect capture quality. Planning suitable scan positions helps improve coverage and identify where supplementary measurements are required.

Scan to CAD for Existing CHPP Upgrades

A point cloud provides a dimensional reference. A CAD model converts selected information into geometry that can be used for design, coordination and drawings.

Hamilton By Design develops models using SolidWorks and AutoCAD, with deliverables selected to suit the clientโ€™s project and software requirements.

Modelling can focus on the equipment being changed and the surrounding features needed to check its fit. For example, replacing a screen discharge chute may require the screen outlet, chute envelope, receiving conveyor, support members and maintenance access to be modelled.

An agreed level of detail keeps the work focused. Measured geometry, approximate representations and features requiring additional verification are identified during the modelling process.

Learn more about our 3D laser scanning services.

Mechanical Design and Fabrication Support

Following site capture, the next step is developing a modification that suits the operating plant and can be manufactured and installed.

Hamilton By Design can assist with mechanical design for conveyor interfaces, transfer chutes, hoppers, pump boxes, pipe routing, equipment arrangements and guarding layouts.

Drawing packages can communicate component dimensions, assembly requirements, connection details and installation interfaces. This helps fabrication teams understand how the proposed equipment relates to the existing plant.

Critical features such as bolt hole patterns, flange faces and machined fits may require direct measurement or a separate detailed survey. These requirements are identified according to the fabrication tolerance and intended use.

Structural verification, process design and local certification requirements are defined within the project scope, with appropriately qualified specialists involved where required.

Explore our mechanical engineering consulting and mechanical drafting services.

Prepare for Shutdown Installation

A planned shutdown provides limited time to remove equipment, install replacements and return the plant to service. Capturing existing conditions before the shutdown supports earlier design and fabrication decisions.

A coordinated model can help review:

  • Component delivery and removal routes.
  • Equipment installation clearances.
  • Access for lifting and handling.
  • Interfaces with existing pipework and supports.
  • Temporary obstructions.
  • The proposed installation sequence.

Clash checks can identify geometric conflicts before components arrive on site. This gives the project team an opportunity to adjust the design while changes are easier to manage.

For staged projects, accessible areas may be scanned during operation, followed by additional measurements during isolation. The approach must be coordinated with the siteโ€™s operating conditions and safety procedures.

Deliverables for Hwange Coal Plant Projects

Deliverables are selected around the purpose of the project and may include:

  • Registered 3D point clouds.
  • Existing-condition CAD models.
  • Plant layout and general arrangement drawings.
  • Sections and equipment interface details.
  • Mechanical design models.
  • Fabrication and assembly drawings.
  • PDF review packages.

Point cloud formats can include E57 or RCP. Model exchange formats may include STEP or other agreed CAD formats.

Before work starts, we agree on coordinate references, model detail, file formats, revision requirements and dimensional acceptance criteria.

For clients with existing scan data, Hamilton By Design can assess whether the dataset is suitable for remote modelling and mechanical design. Registration quality, coverage and critical interfaces need review before the information is relied on.

Frequently Asked Questions

What does CHPP mean?

CHPP stands for coal handling and preparation plant. It generally covers activities such as coal crushing, sizing, washing and product handling. The equipment and process configuration vary between facilities.

Can LiDAR scanning be completed while a wash plant is operating?

Some accessible areas may be scanned during operation, subject to site approval and conditions. Moving equipment, dust and water spray can affect capture quality. Scanning inside enclosed equipment or hazardous areas may require isolation and specific access arrangements.

Can scanning help with replacement coal chutes?

Yes. Scanning establishes the visible geometry around a chute and its connections, supporting replacement design and fit checks. Internal surfaces and critical fabrication interfaces may need additional measurements.

Does scanning confirm equipment condition or structural capacity?

A scan records visible surface geometry. Plate thickness, material properties, weld integrity and load capacity require appropriate inspection and engineering assessment.

What scanning accuracy should we specify?

Accuracy should match the intended use. Plant layout coordination and precision component fabrication have different requirements. Project tolerances and verification methods should be agreed before scanning begins.

Can Hamilton By Design use scans supplied by a Zimbabwean survey company?

Yes, subject to a review of the dataset. We can assess registration, coordinates, coverage and suitability for the proposed modelling or design scope. Additional measurements may be required where interfaces are missing or insufficiently resolved.

Can Hamilton By Design support projects in Hwange?

We welcome enquiries for Hwange coal handling and wash plant projects. Site capture, international mobilisation, local coordination and remote design arrangements are assessed against the scope, schedule and access requirements.

Discuss Your Hwange Coal Plant Project

Planning a conveyor modification, replacement chute or coal wash plant upgrade in Hwange?

Send Hamilton By Design the plant location, equipment photographs, available drawings and a short description of the proposed work. Include the shutdown date, required deliverables and any existing point cloud data.

We can then define a practical scope for scanning, modelling and mechanical design.

Contact Hamilton By Design to discuss your Hwange CHPP or coal wash plant project.


Hamilton By Design logo displayed on a blue tilted rectangle with a grey gradient background

Contact Us – Talk To Us

Name
Would you like us to arrange a phone consultation for you?
Address

Our clients:



3D Laser Scanning Port of Melbourne | LiDAR, Scan-to-CAD & Upgrade Support

Port of Melbourne illustration with a FARO laser scanner, container ship and cranes transitioning into point cloud data and CAD models.
Blue 3D LiDAR scanner icon on a tripod with scanning waves

Hamilton By Design provides 3D laser scanning for Port of Melbourne projects, helping terminal operators, asset owners, contractors and project teams capture existing conditions before planning upgrades, fabrication or installation.

Our services bring together terrestrial LiDAR scanning, point cloud processing, scan-to-CAD modelling and practical design support. From a single equipment interface to a larger plant area, we help turn site measurements into useful information for project delivery.

Planning a port facility upgrade? Start with an accurate record of what exists.

Supporting Melbourneโ€™s Commercial Port Facilities

The Port of Melbourne encompasses container, vehicle, general cargo and bulk facilities. Its infrastructure includes container terminals at Swanson Dock and Webb Dock, automotive facilities, and terminals handling dry bulk, liquid bulk and non-containerised cargo.

These environments present different measurement and coordination challenges. New equipment may need to connect to existing plant. Pipework may pass through congested service areas. Platforms, guards and support frames may need to fit within restricted spaces.

Hamilton By Design can support projects involving:

  • Terminal buildings, warehouses and maintenance workshops.
  • Conveyors, transfer chutes and bulk-handling equipment.
  • Pump stations, pipework and associated services.
  • Tanks, equipment supports and access structures.
  • Machinery replacement and equipment installation.
  • Existing-condition documentation for refurbishment and upgrades.

The scanning scope is developed around the projectโ€™s required measurements, interfaces and deliverables.

Why Use 3D Laser Scanning Before a Port Upgrade?

Existing drawings are a useful starting point, but they may not reflect later modifications, relocated equipment or changes to services.

A replacement component can match the drawing and still clash with the installed plant. A proposed pipe route can appear clear in a layout while passing through an existing support or access zone.

3D laser scanning Port of Melbourne facilities provides a measured baseline for planning work around actual site conditions.

A registered point cloud can help project teams:

  • Locate existing equipment and surrounding infrastructure.
  • Check clearances and installation envelopes.
  • Identify potential clashes before fabrication.
  • Plan connections between new and existing assets.
  • Reduce repeated measurement visits.
  • Develop updated layouts and as-built documentation.

The value comes from capturing the geometry needed to answer the projectโ€™s practical questions.

LiDAR Scanning for Existing Port Assets

Terrestrial LiDAR scanning captures visible surfaces from multiple positions. Those scans are registered into a coordinated point cloud representing the captured site geometry.

Depending on access and scope, this can include steelwork, machinery, pipework, building interiors, platforms, walkways and surrounding services.

For port projects, scan planning needs to account for operating equipment, vehicle movements, restricted areas and the availability of safe scanning positions. Hamilton By Design works with the site team to plan capture around these conditions.

Some areas may require isolation, controlled access or a shutdown window. Where surfaces are hidden or obstructed, additional scanning positions or supplementary measurements may be needed.

Scan-to-CAD for Port of Melbourne Projects

A point cloud records existing conditions. Scan-to-CAD converts selected geometry into models and drawings that project teams can use.

Hamilton By Design can develop CAD information for:

  • Existing plant and equipment layouts.
  • Pipe routes and equipment interfaces.
  • Conveyor and chute arrangements.
  • Platforms, access structures and support frames.
  • Machinery footprints and maintenance spaces.
  • General arrangement drawings.
  • Plans, sections and elevations.

The modelling scope is matched to the intended use. A layout study may only require equipment envelopes and major services. A fabrication interface may need more detailed geometry and additional dimensional checks.

Modelling the features that influence the project keeps the deliverable useful and avoids unnecessary detail.

Scanning Applications Across Port Facilities

Container and Vehicle Terminals

Scanning can support upgrades to maintenance buildings, workshops, service areas and equipment installations.

Typical applications include capturing building geometry, checking equipment clearances and documenting existing services before refurbishment or fit-out work.

General Cargo Facilities

For warehouses and cargo-support infrastructure, scanning can provide existing-condition information for layout changes, access improvements and equipment replacement.

A coordinated digital record helps designers understand the relationship between buildings, services and proposed additions.

Dry Bulk Handling Facilities

Conveyors, hoppers, transfer chutes and surrounding steelwork often have closely connected interfaces.

Scanning can support replacement planning, chute modifications, guarding layouts and access improvements by recording the position of existing assets before design begins.

Liquid Bulk and Associated Plant

Pipework, pumps, valves and supports can create complex installation constraints.

LiDAR scanning can capture visible geometry for routing studies, tie-in planning and coordination. Critical connection dimensions may require supplementary verification depending on the required tolerance and access.

Upgrade Planning and Design Coordination

Port upgrades need useful information about both the existing asset and the space available for the proposed work.

Hamilton By Design can combine point clouds with proposed CAD geometry to help review:

  • Equipment position and orientation.
  • Connections to existing plant.
  • Clearance around services and steelwork.
  • Maintenance and operator access.
  • Space for removal and replacement.
  • Potential installation clashes.

Where required, the captured information can also support mechanical design and fabrication documentation for the upgrade.

Early coordination helps project teams resolve fit-up questions while changes are still easier to make.

Fabrication and Installation Support

Accurate site information is particularly valuable when a fabricated item must connect to an existing facility.

A pipe spool, guard, chute or platform may depend on several interfaces being correct at the same time. Scan data provides context for those interfaces and helps identify surrounding obstructions that isolated measurements can miss.

Hamilton By Design can support fabricators and installation teams with selected CAD geometry, drawings and fit-up review information.

For components with tight tolerances, critical dimensions should be identified at the scope stage so the appropriate capture and verification methods can be selected.

Deliverables Matched to Your Project

Depending on the agreed scope, deliverables may include:

DeliverableTypical use
Registered point cloudExisting-condition reference and coordination
E57, RCP or LAS dataUse within compatible scanning and design software
3D CAD modelLayout development, interface review and design
STEP or Parasolid geometryExchange with engineering and fabrication teams
AutoCAD drawingsPlans, sections, elevations and general arrangements
PDF drawing packageProject review, communication and site reference
Combined scan and design modelVisual review of proposed work within existing conditions

File formats, model detail and drawing requirements are agreed before work begins.

Our Port Scanning Workflow

1. Review the Project Scope

We establish the area to be captured, the purpose of the scan, critical interfaces and required outputs.

2. Plan Site Access

We coordinate scanning positions and access requirements with the site team, including any operational restrictions or isolation needs.

3. Capture Existing Conditions

The agreed area is scanned using terrestrial LiDAR, with supplementary measurements where required.

4. Register and Review the Data

Scans are aligned into a coordinated point cloud and reviewed for coverage and suitability for the intended task.

5. Develop Models and Drawings

Selected geometry is converted into CAD models, layouts or drawing information where included in the scope.

6. Support Project Coordination

The deliverables can be used to review proposed upgrades, identify clashes and support fabrication and installation planning.

Why Hamilton By Design?

Hamilton By Design combines 3D scanning with mechanical design, CAD modelling, drafting and fabrication support.

This practical background helps us identify what needs to be captured, which interfaces matter and how the information will be used after scanning.

Our focus is on useful project outcomes: clearer existing-condition information, better coordination and reduced uncertainty before fabrication or installation.

For related capabilities, explore:

Frequently Asked Questions

Can scanning take place while a facility is operating?

Often, selected areas can be scanned while operations continue. Access depends on site rules, equipment movement, visibility and safe scanning positions. Some areas may require isolation or a shutdown window.

Can you supply point cloud data without a CAD model?

Yes. The scope can cover scanning and registered point cloud delivery, with modelling or drawings added where needed.

Can the scan be used to check whether new equipment will fit?

A point cloud can support clearance and clash reviews when combined with suitable proposed equipment geometry. The review should also account for installation access, maintenance space and any required dimensional verification.

What accuracy is suitable for a port scanning project?

The required accuracy depends on the task. General layouts, pipe connections and precision components have different requirements. We review the intended use and critical tolerances before selecting the capture and verification approach.

Can you scan a small area rather than an entire terminal?

Yes. A targeted scan can capture a specific plant area, equipment interface or proposed upgrade zone. The scope should include enough surrounding geometry to support the intended design and coordination work.

Discuss Your Port of Melbourne Scanning Project

If you are planning equipment replacement, a facility upgrade or fabrication work, Hamilton By Design can help establish the existing conditions before design proceeds.

Send through the project location, a brief scope, available drawings or photographs, and your required delivery date.

Contact Hamilton By Design to discuss 3D laser scanning Port of Melbourne, scan-to-CAD modelling and upgrade support

Contact Us

Scan โ†’ Model โ†’ Plan โ†’ Upgrade


Hamilton By Design logo displayed on a blue tilted rectangle with a grey gradient background

Contact Us – Talk To Us

Name
Would you like us to arrange a phone consultation for you?
Address

Our clients:


Related Scanning, Modelling and Drafting Services

Explore Hamilton By Design services that can support Port of Melbourne projects, from capturing existing conditions to developing CAD models and documentation for planned upgrades.

Mechanical Conveyor Design in Somersby NSW

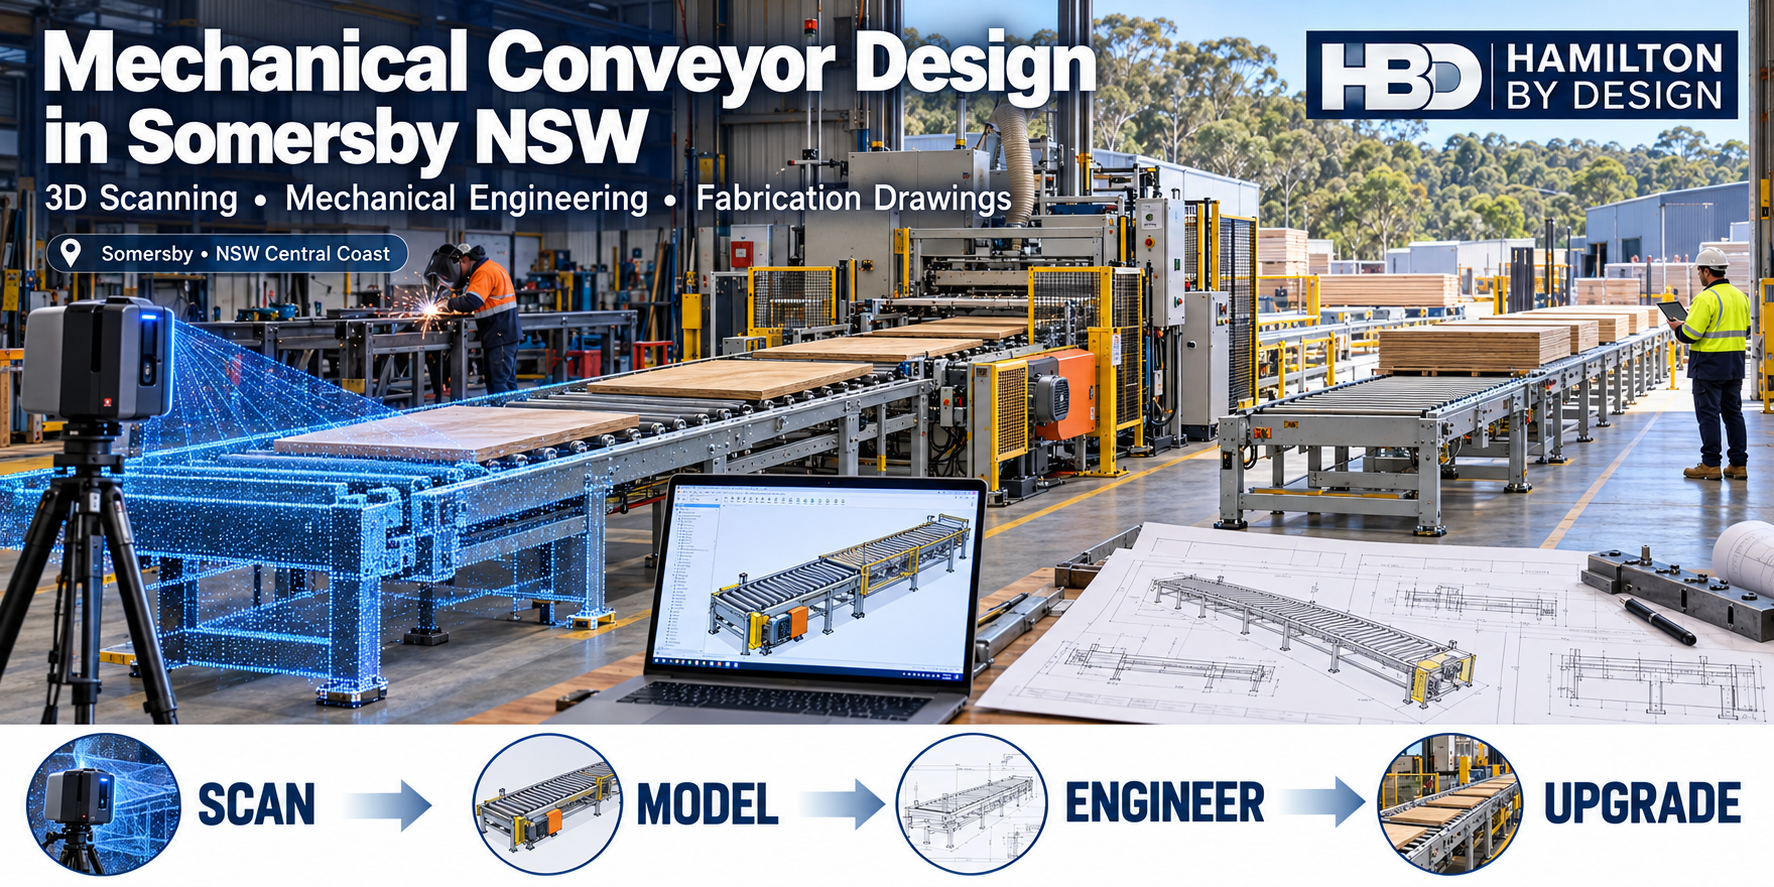
Somersby conveyor design illustration showing timber panels on roller conveyors, LiDAR scanning, a CAD model and fabrication drawings, with the HBD logo.

Conveyor engineering for manufacturing, fabrication and industrial plant upgrades

Blue line icon of an industrial belt conveyor with rollers, support frame, gearbox and drive motor.

Hamilton By Design provides mechanical conveyor design in Somersby NSW, supporting manufacturers, fabricators and industrial businesses planning new equipment, production changes and upgrades to existing plant.

A conveyor must suit the product being handled and the factory in which it operates. Its layout needs to account for loading, discharge, machinery interfaces, guarding and maintenance access.

We bring together mechanical engineering, 3D laser scanning, SolidWorks modelling and fabrication drawings to develop conveyor arrangements around your operating requirements and existing site conditions.

From a workshop roller conveyor to a transfer chute modification or production-line extension, our approach follows a connected process:

Scan โ†’ Model โ†’ Engineer โ†’ Upgrade

Supporting Somersbyโ€™s manufacturing and industrial businesses

Somersby businesses work across a range of manufacturing, fabrication, processing and industrial applications. Each has different material handling requirements.

A conveyor carrying timber panels has different design needs from one transporting packaged products, fabricated steel components or process waste. Product dimensions, weight, surface condition and loading method all influence the arrangement.

Hamilton By Design can assist with projects involving:

  • Manufacturing and assembly lines.
  • Timber-panel and sheet-product handling.
  • Fabrication workshop transfer arrangements.
  • Packaging and production equipment.
  • Machinery infeed and discharge systems.
  • Industrial processing and bulk materials handling.
  • Recycling and process-waste transfer.
  • Replacement or modification of existing conveyors.

We begin by defining what the conveyor needs to achieve, then develop the mechanical design around that requirement.

Approximately 30 years of conveyor and materials handling experience

Hamilton By Designโ€™s principal mechanical engineer, Anthony Hamilton, brings approximately 30 years of experience working with conveyors and materials handling equipment.

That experience informs a practical approach to conveyor design: understand the process, establish the loads, check the interfaces and prepare documentation that supports fabrication and installation.

For an existing factory, the challenge often extends beyond the conveyor itself. New equipment may need to fit between columns, pipework, production machinery and access routes while retaining room for maintenance.

Considering these constraints early helps identify design issues before equipment is fabricated.

New conveyor installations and production-line changes

Adding machinery can change how materials move through a factory.

A new cutting machine, filling line or packing station may require revised conveyor heights, different transfer arrangements or additional accumulation space. Changes in product size or production rate can also affect the suitability of an existing system.

Our mechanical conveyor design service can support:

  • Preliminary conveyor layouts.
  • Infeed and discharge arrangements.
  • Connections between production machines.
  • Conveyor extensions and relocations.
  • Transfer tables and transition sections.
  • Equipment frames and mounting details.
  • Guarding and removable access panels.
  • Fabrication and assembly documentation.

Where electrical controls or automation are required, mechanical interfaces are coordinated with your nominated specialists.

Design around the factory that exists today

Factory drawings do not always reflect the current installation.

Equipment may have been relocated, conveyors extended or services added without corresponding drawing updates. Designing from incomplete information can create clashes or incorrect connection details.

3D laser scanning can establish a measured reference for visible factory geometry, including machinery, conveyors, columns, platforms and surrounding services.

This information can support:

  • Conveyor route development.
  • Equipment positioning and elevation checks.
  • Identification of potential clashes.
  • Reviews of transfer and connection geometry.
  • Maintenance and component-removal clearances.
  • Installation planning.

Scanning is planned around the projectโ€™s intended use. Critical dimensions and close-tolerance interfaces may require direct measurement or additional verification.

Learn more about our 3D laser scanning and factory engineering services in Somersby.

Conveyor upgrades and modifications

A complete conveyor replacement is not always necessary.

A project may involve improving a transfer point, changing the discharge position, replacing a damaged frame or modifying the arrangement to suit new equipment.

Hamilton By Design can assist with:

  • Conveyor length and layout changes.
  • Revised loading and discharge arrangements.
  • Transfer chutes and product guides.
  • Roller mounting and support details.
  • Guard replacements and access improvements.
  • Wear liners and replaceable components.
  • Connections to bins, hoppers and machinery.

We review the existing equipment and the operating problem before developing the modification.

If throughput is increasing, the review may also need to consider the drive, conveyor components and supporting arrangements. Extending the geometry alone does not establish that the equipment is suitable for the revised duty.

Transfer chutes and bulk materials handling

For bulk material applications, conveyor performance depends partly on how material enters and leaves the belt.

Transfer geometry can affect loading position, impact, spillage, wear and blockages. Chute modifications therefore need to consider the material characteristics and operating conditions, together with available space.

Design considerations may include:

  • Material trajectory and receiving-belt alignment.
  • Loading conditions and impact zones.
  • Chute geometry and potential build-up.
  • Wear protection and liner replacement.
  • Sealing and dust-control interfaces.
  • Inspection, cleaning and maintenance access.

Specialist flow analysis can be considered where the project requires it.

Explore our materials handling, chute and hopper design services.

Reverse engineering existing conveyor components

Older conveyors may have missing drawings, unsupported components or modifications that are difficult to trace.

Reverse engineering can help establish the information needed to design replacements for selected components and assemblies.

Depending on the project, this may include:

  • Conveyor brackets and mounting plates.
  • Guards and covers.
  • Transfer chute bodies.
  • Roller mounting arrangements.
  • Frames and mechanical interfaces.
  • Worn or modified equipment components.

Measurement methods are selected to suit the component and required tolerances. Large assemblies and surrounding plant geometry may be suitable for LiDAR capture, while smaller features can require other measurement methods.

Wear and deformation are also considered. A replacement should reflect the intended function and geometry rather than automatically reproduce the componentโ€™s worn condition.

SolidWorks models and fabrication drawings

A 3D model allows the proposed arrangement to be reviewed before fabrication begins.

Hamilton By Design uses SolidWorks and AutoCAD to develop conveyor models and drawings appropriate to the agreed scope.

Deliverables can include:

  • Concept and detailed arrangement models.
  • General arrangement drawings.
  • Fabrication and assembly drawings.
  • Guard and sheet-metal details.
  • Chute and liner layouts.
  • Bills of materials.
  • Equipment interface details.
  • Installation reference dimensions.

Models can help production and maintenance personnel review the proposed layout, access arrangements and removal paths.

Drawing revisions and outstanding information are identified so the project team understands which documents are ready for review and which are approved for the next stage.

Maintenance access and machinery guarding

Maintenance requirements should influence the conveyor design from the beginning.

A compact installation may fit the available space but leave insufficient room to service bearings, adjust equipment or remove a drive assembly.

Design reviews can consider:

  • Access to bearings, drives and take-up arrangements.
  • Space for belt, roller and component replacement.
  • Guard attachment and removal.
  • Inspection and cleaning requirements.
  • Potential nip, crush and entanglement points.
  • Interfaces with walkways and workstations.
  • Isolation and servicing arrangements.

Applicable safety requirements and specialist assessments are established for the project. Safety controls, emergency stops and electrical systems require coordination with the relevant specialists.

Working with Somersby fabricators and installation teams

Clear drawings and interface information help connect engineering design with workshop fabrication.

Hamilton By Design can work with your nominated fabricator, machinery supplier and installation contractor to clarify connection details, assembly requirements and site constraints.

Early discussions can address:

  • Available fabrication processes.
  • Standard sections and purchased components.
  • Transport and lifting arrangements.
  • Workshop assembly versus site assembly.
  • Site access and installation sequence.
  • Shutdown requirements.
  • Dimensions requiring verification before manufacture.

Our mechanical engineering and 3D scanning services in Somersby provide broader support for related plant and equipment modifications.

Our mechanical conveyor design process

1. Define the requirement

We discuss the product or material, required throughput, loading method, operating conditions and the problem you want to solve.

For existing equipment, photographs, drawings and operator feedback provide useful starting information.

2. Establish site conditions

Where required, we visit the site, capture the relevant geometry and verify critical interfaces.

3. Develop the concept

We prepare the proposed arrangement and review its relationship with machinery, access routes and surrounding equipment.

4. Complete the mechanical design

The agreed concept is developed into detailed models, calculations and component arrangements appropriate to the scope.

5. Prepare the drawing package

Drawings and supporting information are issued through the agreed review process before fabrication.

6. Support fabrication and installation

We can assist with technical queries, agreed drawing updates and interface clarification as the project progresses.

Frequently asked questions

Can you design a conveyor around our existing machinery?

Yes. Site measurements, available drawings and 3D scanning can help establish the layout and connection requirements around installed equipment.

Can you modify an existing conveyor?

Yes. We can develop designs for extensions, transfer changes, component replacement and other agreed modifications. The existing equipmentโ€™s suitability for the revised duty needs to be assessed.

What if we do not have drawings?

Missing drawings do not necessarily prevent a project from proceeding. Scanning, direct measurement and reverse engineering can help establish the required information.

Do you provide fabrication drawings?

Fabrication drawings can form part of the scope, together with general arrangements, assembly details, bills of materials and CAD models.

Can you work with our local fabricator?

Yes. We can coordinate mechanical details and drawing requirements with your nominated fabricator and installation team.

Can scanning take place while the factory is operating?

In some circumstances, yes. Access, moving equipment, visibility and site safety requirements must be reviewed before the capture plan is agreed.

What information is needed for a quotation?

Useful inputs include photographs, existing drawings, product dimensions and weights, required throughput, proposed layout changes and your delivery timeframe.

Discuss your Somersby conveyor project

Are you planning a new conveyor, production-line change or upgrade to existing equipment?

Hamilton By Design can help establish the site conditions, develop the mechanical arrangement and prepare the models and drawings needed for the project.

Send through your photographs, available drawings and a brief description of the work required.

Contact Hamilton By Design to discuss mechanical conveyor design in Somersby NSW.


Hamilton By Design logo displayed on a blue tilted rectangle with a grey gradient background

Contact Us – Talk To Us

Name
Would you like us to arrange a phone consultation for you?
Address

Our clients:


Related Engineering Services for Somersby Conveyor Projects

Explore Hamilton By Design services supporting conveyor design, factory upgrades, equipment modifications and fabrication projects in Somersby and across the NSW Central Coast.

Mechanical Conveyor Design in Campbellfield

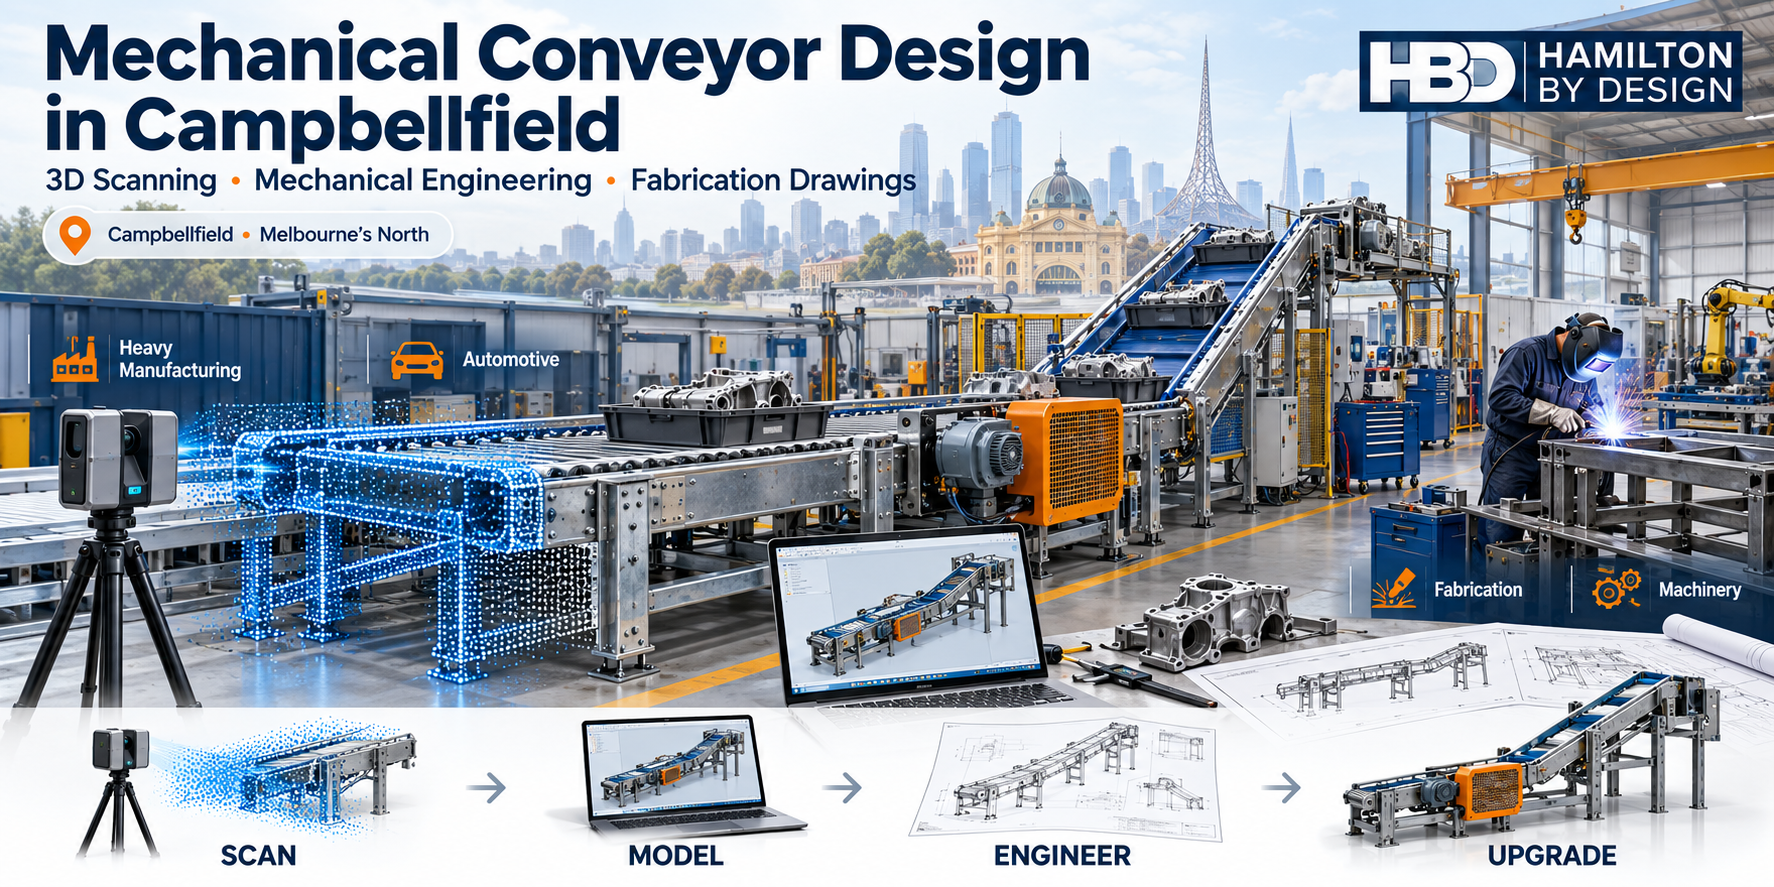
Campbellfield conveyor design illustration showing LiDAR scanning, CAD modelling, fabrication drawings and machinery, with Melbourne landmarks and the HBD logo.

Conveyor engineering for heavy manufacturing, automotive, fabrication and machinery

Blue line icon of an industrial belt conveyor with rollers, support frame, gearbox and drive motor.

Hamilton By Design provides mechanical conveyor design in Campbellfield, helping manufacturers, fabricators and machinery businesses plan new installations, modify existing equipment and improve material handling.

A conveyor needs to do more than move a product from one point to another. It must suit the material, fit the available space, connect with surrounding machinery and allow practical access for operation and maintenance.

We bring together mechanical engineering, 3D LiDAR scanning, SolidWorks modelling and fabrication drawings to develop conveyor designs around those requirements.

Whether you are adding production equipment, replacing an ageing conveyor or changing your factory layout, our approach follows a connected process:

Scan โ†’ Model โ†’ Engineer โ†’ Upgrade

Practical conveyor design built on engineering experience

Hamilton By Designโ€™s principal mechanical engineer, Anthony Hamilton, brings approximately 30 years of experience working with conveyors and materials handling equipment.

That experience supports a practical approach to design: understand the operating requirement, check the interfaces and develop documentation that fabricators and installation teams can use.

For Campbellfield businesses, conveyor projects may involve:

  • Moving manufactured components between workstations.
  • Feeding or discharging production machinery.
  • Handling fabricated assemblies and heavy parts.
  • Transferring products to inspection, packing or dispatch.
  • Collecting offcuts, scrap or process waste.
  • Modifying conveyors to accommodate new machinery.
  • Replacing worn components or unsupported equipment.

The design scope is developed around your process, site conditions and project priorities.

Conveyor design for Campbellfieldโ€™s industrial businesses

Heavy manufacturing

Heavy manufacturing applications require careful consideration of product weight, loading conditions, duty cycle and the working environment.

We can assist with conveyor frames, equipment supports, transfer arrangements and mechanical interfaces. Design considerations may include concentrated loads, impact during loading, uneven weight distribution and access for replacing wear components.

For an existing installation, we also consider how the proposed changes affect nearby equipment and supporting arrangements.

Automotive and component manufacturing

Automotive and component manufacturing applications often depend on controlled movement between machining, assembly, inspection and packing operations.

A conveyor may need to accommodate different component sizes, support a carrier or fixture, or transfer products at a defined working height.

Hamilton By Design can develop the mechanical layout and interface details, coordinating with machinery suppliers and electrical or automation specialists where those disciplines form part of the project.

Fabrication workshops

Fabrication workshops need material handling arrangements that suit their products and available floor space.

Applications may include roller conveyors beside cutting equipment, transfer tables between work areas, or handling arrangements for fabricated components.

We consider loading methods, forklift movements, crane access and the space required around the equipment. The aim is to develop a layout that supports production while retaining practical access through the workshop.

Machinery builders and equipment upgrades

For machinery builders, the conveyor is often one part of a larger system.

We can assist with conveyor infeed and discharge arrangements, mounting interfaces, transition sections, guarding and maintenance clearances.

Where existing machinery is being relocated or upgraded, capturing the surrounding geometry early helps establish how the new arrangement will fit.

Capture the existing factory before designing the upgrade

Older drawings may no longer reflect the equipment on site. Conveyors may have been extended, machinery relocated or services installed across a proposed route.

3D LiDAR scanning provides a measured reference for the visible site geometry, helping establish the relationship between conveyors, machinery, columns, platforms and surrounding services.

The scan data can support:

  • Factory and workshop layout planning.
  • Conveyor route and elevation development.
  • Identification of potential clashes.
  • Connection points with existing equipment.
  • Access and maintenance reviews.
  • Planning for prefabricated assemblies.

Scan coverage, accuracy requirements and critical dimensions are agreed for the project. Machined fits, bolt-hole positions and other close-tolerance interfaces may require additional measurement or verification.

This helps ensure the design uses measurement methods appropriate to each feature.

New conveyor layouts and existing conveyor modifications

A conveyor project does not always require a complete replacement.

Sometimes the most useful improvement is a revised transfer point, a new discharge arrangement or a change to the equipment layout.

Hamilton By Design can assist with:

  • Conveyor extensions and route changes.
  • Revised infeed and discharge heights.
  • Transfer chutes and transition sections.
  • Conveyor frames and mounting brackets.
  • Guarding and removable access panels.
  • Wear liners and replaceable components.
  • Interfaces with bins, hoppers and production machinery.

Before developing a modification, we review the operating problem and the existing arrangement. This helps establish whether the issue relates to geometry, product handling, wear, access or another part of the process.

For bulk material applications, learn more about our chute, hopper and materials handling design services.

Reverse engineering conveyor components

When drawings are missing or equipment has become obsolete, reverse engineering can provide a basis for replacement design.

Depending on the project, this may include:

  • Conveyor brackets and mounting assemblies.
  • Guards, covers and enclosures.
  • Transfer chute bodies.
  • Roller mounting arrangements.
  • Frames and equipment interfaces.
  • Worn or modified mechanical components.

We combine suitable measurement methods with CAD modelling and engineering review to establish the replacement requirements.

A worn component should not automatically be reproduced exactly as measured. Wear, deformation and previous repairs need to be considered when deciding the intended replacement geometry.

Read more about reverse engineering and 3D scanning in Melbourne.

SolidWorks models and fabrication drawings

A clear 3D model helps the project team review the conveyor arrangement before fabrication begins.

Hamilton By Design uses SolidWorks and AutoCAD to develop models and drawings appropriate to the agreed scope.

Deliverables can include:

  • Conveyor arrangement models.
  • General arrangement drawings.
  • Fabrication and assembly drawings.
  • Sheet-metal and guard details.
  • Chute and liner layouts.
  • Bills of materials.
  • Equipment interface details.
  • Installation reference dimensions.

Models can also help operators and maintenance personnel review working clearances, removal paths and access to serviceable components.

Where scan data forms part of the project, our 3D scanning for fabrication in Melbourne service connects site capture with modelling and drawing preparation.

Consider maintenance and guarding from the start

Maintenance access is best considered while the conveyor layout is being developed.

A design review may examine access to bearings, drives and take-up arrangements, along with the space needed to remove guards or replace components.

Other considerations include:

  • Potential nip, crush and entanglement points.
  • Cleaning and inspection access.
  • Guard attachment and removal.
  • Product accumulation and spillage.
  • Isolation requirements.
  • Interfaces with walkways and workstations.

The applicable safety requirements and any specialist assessment are established for the project. Electrical controls, emergency stops and safety control systems require coordination with the relevant specialists.

Our conveyor design process

1. Define the operating requirement

We begin with the material or product being handled, required throughput, loading method, operating conditions and the problem you want to solve.

For an upgrade, photographs, existing drawings and feedback from operators are useful starting points.

2. Capture and verify site conditions

Where required, we scan the installation and check critical interfaces. This establishes the available space and the connection requirements.

3. Develop the concept

We prepare the proposed conveyor arrangement and review its relationship with production machinery, access routes and surrounding equipment.

4. Complete the mechanical design

The agreed concept is developed into detailed models, calculations and component arrangements appropriate to the scope. Specialist inputs are coordinated where required.

5. Prepare the drawing package

Drawings and supporting information are prepared for review and fabrication, with revisions clearly identified.

6. Support fabrication and installation

We can assist with technical queries, interface clarification and agreed drawing updates during fabrication and installation.

Supporting Campbellfield conveyor projects

Hamilton By Design supports Campbellfield businesses planning new production equipment, factory changes and conveyor upgrades.

We work with asset owners, maintenance teams, machinery suppliers and fabricators to connect the operating requirement with a practical mechanical design.

Our broader mechanical engineering services in Melbourne can support related equipment modifications and plant integration.

Frequently asked questions

Can you modify an existing conveyor?

Yes. We can assess the existing arrangement and develop a design for extensions, transfer changes, guarding, component replacement or revised machinery interfaces. The scope depends on the condition and requirements of the installation.

Do you need existing conveyor drawings?

Existing drawings are helpful, but they are not always available. Site scanning, direct measurement and reverse engineering can help establish the information needed for design.

Can you design around our current factory layout?

Yes. Site measurements or 3D scanning can provide a reference for developing the conveyor arrangement around existing machinery and visible site constraints.

Do you provide fabrication drawings?

Fabrication drawings can form part of the agreed scope, together with general arrangements, assembly details and bills of materials.

Can you work with our fabricator or machinery supplier?

Yes. We can coordinate mechanical interfaces and drawing requirements with your nominated suppliers and installation team.

What information do you need for a quote?

Useful information includes photographs, existing drawings, product dimensions and weights, required throughput, proposed layout changes and your delivery timeframe.

Discuss your Campbellfield conveyor project

Are you planning a conveyor installation, machinery upgrade or factory layout change?

Hamilton By Design can help you establish the site conditions, develop the mechanical arrangement and prepare the documentation needed to move the project forward.

Send us your photographs, available drawings and a brief description of the work required.

Contact Hamilton By Design to discuss mechanical conveyor design in Campbellfield.


Hamilton By Design logo displayed on a blue tilted rectangle with a grey gradient background

Contact Us – Talk To Us

Name
Would you like us to arrange a phone consultation for you?
Address

Our clients:


Related Engineering Services for Campbellfield Conveyor Projects

Explore Hamilton By Design services supporting conveyor upgrades, manufacturing equipment, factory layouts and fabrication projects in Campbellfield and across Melbourne.

Wastewater Treatment Plant Upgrades in Newcastle and the Hunter: 3D Scanning and Mechanical Engineering

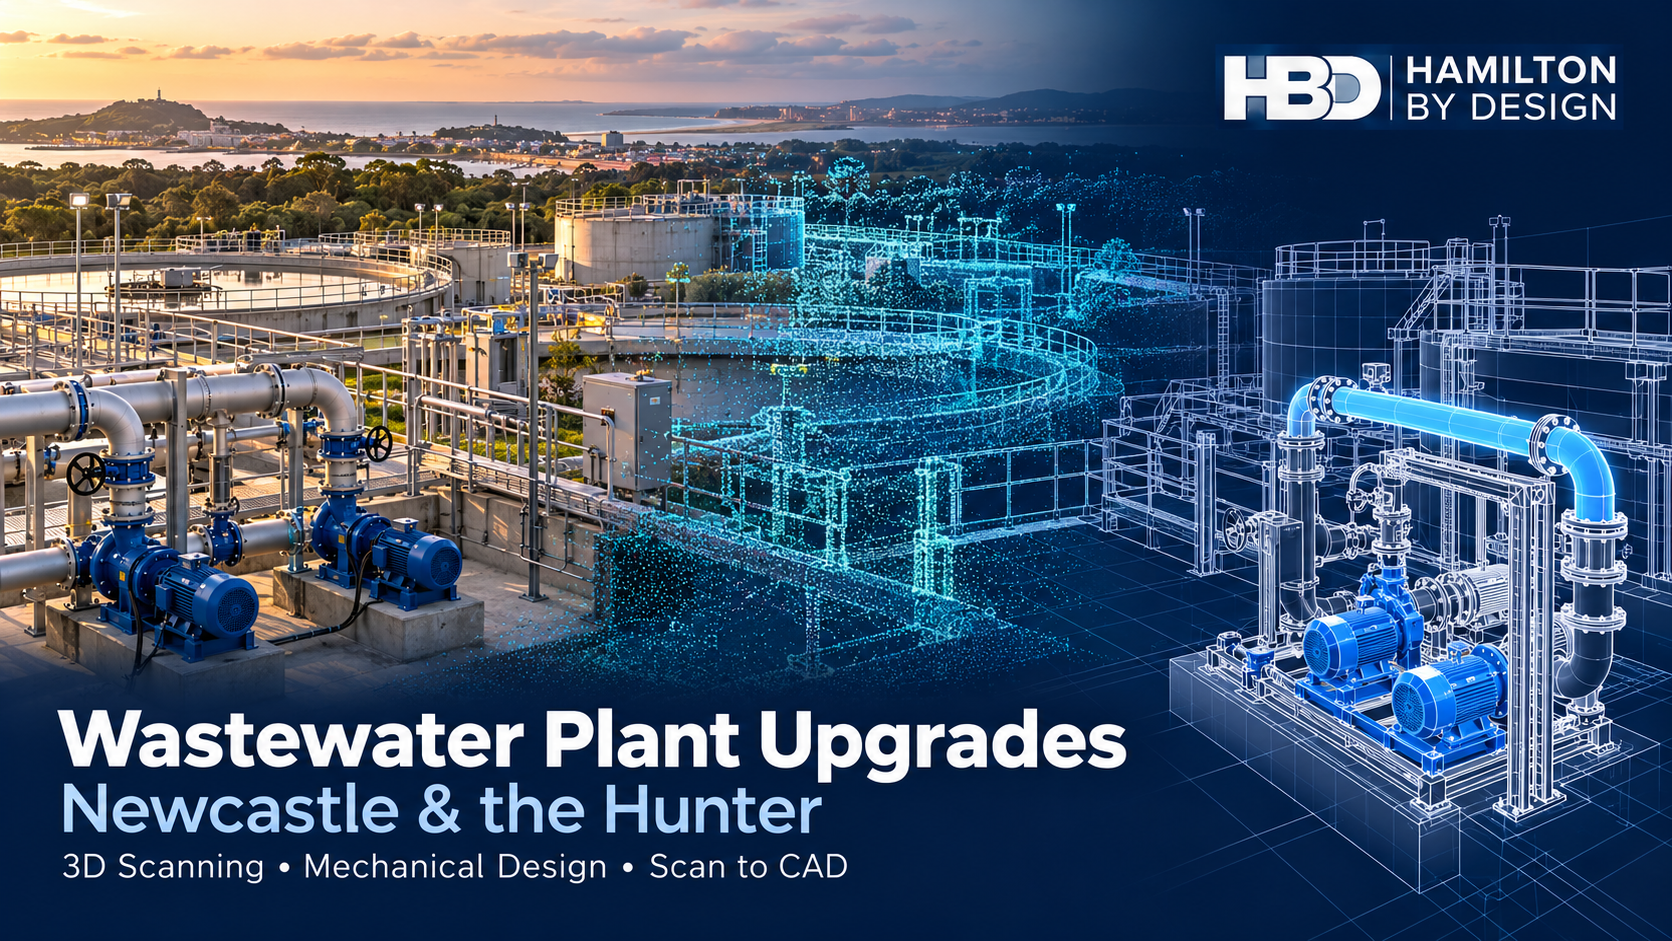
Wastewater treatment plant transitioning from an operating facility through a LiDAR point cloud to a CAD model of proposed pump and pipework upgrades.
Wastewater treatment plant icon showing a clarifier, treatment tanks and process building in a blue engineering line-art style.

Upgrading a wastewater treatment works can be difficult when the plant must remain operational and existing drawings no longer match what is on site. New pumps, pipework and equipment have to fit around established assets, often within crowded areas and limited shutdown windows.

Hamilton By Design supports wastewater infrastructure projects across Newcastle, Lake Macquarie, Port Stephens, Maitland and the Hunter Valley. We combine 3D LiDAR scanning, point cloud modelling, mechanical design and fabrication documentation to help project teams plan upgrades around actual site conditions.

Wastewater treatment works across the region

Hunter Water lists wastewater treatment works at Belmont, Boulder Bay, Branxton, Burwood Beach, Cessnock, Clarence Town, Dora Creek, Dungog, Edgeworth, Farley, Karuah, Kearsley, Kurri Kurri, Morpeth, Paxton, Raymond Terrace, Shortland, Tanilba Bay and Toronto. Each facility has its own layout, equipment and operating constraints. www.hunterwater.com.au

Hamilton By Design can assist utilities, engineering consultants, contractors, maintenance teams and fabricators working on these types of facilities. Our involvement can range from surveying a single equipment area to developing models and drawings for a broader mechanical upgrade.

Capture existing conditions before designing

Older drawings provide a starting point, but years of repairs and modifications can change a plant substantially. A 3D laser scan records visible equipment, pipework, platforms, structural elements and available space as a point cloud.

That survey can help a project team answer practical questions:

โ€ข Will a replacement pump or skid fit?

โ€ข Where can new pipework run without clashing with existing assets?

โ€ข Is there enough access to install and maintain the equipment?

โ€ข Which dimensions need direct measurement before fabrication?

Scanning cannot reveal concealed services or verify every connection dimension. Those details should be identified and checked as part of the project scope.

From point cloud to mechanical design

Hamilton By Design can turn relevant parts of a point cloud into 3D CAD models and use them to develop a proposed modification. Depending on the project, this may include pump layouts, pipe routes, equipment bases, supports, guarding interfaces, general arrangements and fabrication drawings.

The model should suit the decision being made. A concept study may need an overall layout and a list of constraints. Fabrication requires more detailed information and verification of critical interfaces.

Planning upgrades around an operating plant

A pump replacement involves more than matching the footprint of the old unit. The design may also need to address suction and discharge connections, lifting access, maintenance clearance, the existing base and the route for removing and installing equipment.

The same applies to new pipework. Reviewing a proposed route against a scan of the surrounding plant can expose conflicts before spools are detailed. Where the survey does not show a critical feature clearly, the project team can arrange a targeted inspection or measurement.

One workflow from survey to drawings

Hamilton By Design can capture the relevant area, model existing constraints, develop the mechanical arrangement and prepare the agreed drawings. Keeping those steps connected helps the design team recognise where information is missing and where site verification is needed.

Deliverables can be tailored to the project stage and may include a registered point cloud, selected 3D CAD models, general arrangement drawings, interface details and fabrication documentation.

Frequently asked questions

Can a wastewater treatment works be scanned while operating?

Many survey tasks can be planned around normal operations, subject to the operatorโ€™s access, induction and safety requirements. The survey area and required detail should be agreed before the site visit.

Do we need to scan the entire facility?

Often, surveying the equipment area and its immediate interfaces is enough. A wider survey may be useful for long pipe routes, multiple work areas or staged upgrades.

Can a point cloud be used directly for fabrication?

A point cloud records surveyed surfaces. Critical connections, concealed details and installation tolerances still need to be checked before fabrication.

Can Hamilton By Design help after the survey?

Yes. We can use the survey information to support 3D modelling, mechanical design, drawing production and fabrication planning, according to the agreed scope.

Discuss a wastewater plant upgrade

If you are planning a pump replacement, pipework modification, equipment installation or wider treatment works upgrade in Newcastle or the Hunter, contact Hamilton By Design to discuss the site, the proposed change and the information your project team needs.


Hamilton By Design logo displayed on a blue tilted rectangle with a grey gradient background

Contact Us – Talk To Us

Name
Would you like us to arrange a phone consultation for you?
Address

Our clients:


Mechanical Engineering and 3D Scanning for Sewage Treatment Plants on the NSW Central Coast

Practical support for treatment plant upgrades in Bateau Bay, Charmhaven, Gwandalan, Kincumber, Mannering Park, Toukley and Woy Woy

Wastewater treatment plant icon showing a clarifier, treatment tanks and process building in a blue engineering line-art style.

Upgrading an operating sewage treatment plant starts with understanding what is actually on site. Pumps, pipework, valves, tanks, platforms and access routes may have changed since the original drawings were produced. A replacement item can look straightforward on a drawing but prove difficult to install once existing equipment and maintenance clearances are taken into account.

Hamilton By Design brings together 3D laser scanning, scan-to-CAD modelling, mechanical engineering and drafting to support wastewater infrastructure upgrades across the NSW Central Coast. Based in Wyong, we can capture existing plant geometry and use it to develop practical designs for equipment replacement, pipework changes and other mechanical modifications.

Our work can support asset owners, water utilities, principal contractors, equipment suppliers and fabricators from the first site assessment through to installation documentation.

Start with an accurate picture of the existing plant

Sewage treatment plants are often upgraded in stages while they continue to operate. Over time, equipment is replaced, pipe routes change and new services are fitted around older assets. Existing drawings remain useful, but critical interfaces should be checked against current site conditions before fabrication.

A 3D laser scan records visible plant geometry as a point cloud. Depending on the project scope, we can capture:

  • Pump rooms, equipment bays and treatment plant structures
  • Existing pipework, valves, flanges and supports
  • Tanks, walkways, platforms and access areas
  • Equipment footprints and available installation space
  • Interfaces between new equipment and existing assets

The point cloud can then be used to develop a focused 3D model or drawings for the proposed work. Where dimensions are critical to manufacture or installation, those interfaces can be identified for closer measurement and verification.

Mechanical engineering for plant upgrades

Good as-built information is the starting point. The next step is a design that can be installed, operated and maintained within the available space.

Hamilton By Design can assist with mechanical layouts and design documentation for projects involving:

  • Pump replacement and associated pipework changes
  • Valve and equipment access improvements
  • Pipe supports, equipment mounts and skids
  • Replacement or modification of mechanical components
  • Maintenance platforms and guarding
  • Retrofit layouts for existing treatment plant areas
  • General arrangement and fabrication drawings

For a brownfield upgrade, we can model a proposed item within the scanned surroundings to review fit, access and potential clashes before drawings are issued. The required engineering checks and specialist inputs can then be defined around the actual project scope.

From site scan to upgrade drawings

A typical project can be staged so the information is useful at each decision point:

  1. Define the upgrade area. Identify the equipment, interfaces, deliverables and dimensions that matter to the project.
  2. Capture the existing conditions. Scan the accessible plant areas and gather any additional measurements needed at critical connections.
  3. Register and review the point cloud. Check coverage and identify areas hidden from the scanner that need further inspection.
  4. Develop the design. Model the relevant existing assets and proposed mechanical changes.
  5. Prepare documentation. Provide agreed outputs such as CAD models, general arrangements, sections or fabrication drawings.
  6. Support installation planning. Review access, sequencing and site questions as the upgrade moves toward construction.

Deliverables can include registered point clouds in formats such as E57 or RCP, 3D CAD models, AutoCAD drawings and PDF drawing packs, according to the clientโ€™s requirements. Hamilton By Design also describes these scanning and engineering deliverables across its existing water infrastructure and industrial scanning services. Hamilton By Design Co.

Supporting treatment plants across the Central Coast

The seven locations below are established sewage treatment plant locations on the Central Coast. Each upgrade still needs its own site assessment, operating constraints and agreed scope. Central Coast Council

Bateau Bay

For work at Bateau Bay, a targeted scan can document the existing mechanical area before equipment or pipework is changed. Modelling the proposed arrangement against site conditions can help the project team check interfaces and access early.

Charmhaven

Major works at Charmhaven make coordination of existing and proposed infrastructure particularly important. Hamilton By Design can support defined mechanical work packages with site capture, 3D modelling and drawings for interfaces within the agreed area. Central Coast Council has published information about its Charmhaven sewage treatment plant upgrade. Central Coast Council

Gwandalan

At Gwandalan, scanning can provide a current record of an upgrade area where existing equipment and services need to be understood before design. That record can support pump, pipework or equipment layout changes and discussions with fabricators.

Kincumber

Mechanical modifications at Kincumber may involve fitting new components into established plant spaces. A point cloud and focused CAD model can help identify the available envelope and the connections that need direct verification.

Mannering Park

For Mannering Park projects, measured site information can support the design of replacement equipment, pipe supports and access improvements. Capturing the surrounding plant helps make installation constraints visible before fabrication.

Toukley

Toukley upgrade work can benefit from documenting existing pipe routes, equipment positions and maintenance access. Scan-to-CAD models give designers and contractors a common reference when planning a modification.

Woy Woy

At Woy Woy, scanning and mechanical drafting can help teams plan replacement or retrofit work around existing assets. Deliverables can be limited to a particular pump room or expanded to a larger plant area, depending on the project.

Why combine scanning and mechanical design?

A point cloud is valuable as a site record, but a project team also needs to decide what to build. By connecting scanning with mechanical design, Hamilton By Design can help turn site measurements into layouts and drawings suited to the upgrade task.

This approach is particularly useful when:

  • Original drawings are incomplete or no longer reflect the installed plant
  • Equipment must be replaced within a confined space
  • New pipework has to connect to existing systems
  • Fabrication is being planned before a shutdown
  • Several contractors need a shared view of the same work area

The scan records visible geometry; it does not reveal buried services, internal equipment condition or hidden connections. We identify those limits during scoping so the project team can arrange the inspections and checks needed for its design.

Talk to Hamilton By Design about a Central Coast plant upgrade

If you are planning mechanical work at a sewage treatment plant in Bateau Bay, Charmhaven, Gwandalan, Kincumber, Mannering Park, Toukley or Woy Woy, Hamilton By Design can help define a practical scanning and engineering package.

Send us the plant location, the proposed change, any available drawings and the dates that matter to your project. We can discuss the area to capture, the interfaces to verify and the models or drawings your team needs.

Contact Hamilton By Design to discuss your wastewater treatment plant upgrade.

Mechanical Engineering and 3D Scanning for Sewage Treatment Plants on the NSW Central Coast

Practical support for treatment plant upgrades in Bateau Bay, Charmhaven, Gwandalan, Kincumber, Mannering Park, Toukley and Woy Woy

Upgrading an operating sewage treatment plant starts with understanding what is actually on site. Pumps, pipework, valves, tanks, platforms and access routes may have changed since the original drawings were produced. A replacement item can look straightforward on a drawing but prove difficult to install once existing equipment and maintenance clearances are taken into account.

Hamilton By Design brings together 3D laser scanning, scan-to-CAD modelling, mechanical engineering and drafting to support wastewater infrastructure upgrades across the NSW Central Coast. Based in Wyong, we can capture existing plant geometry and use it to develop practical designs for equipment replacement, pipework changes and other mechanical modifications.

Our work can support asset owners, water utilities, principal contractors, equipment suppliers and fabricators from the first site assessment through to installation documentation.

Start with an accurate picture of the existing plant

Sewage treatment plants are often upgraded in stages while they continue to operate. Over time, equipment is replaced, pipe routes change and new services are fitted around older assets. Existing drawings remain useful, but critical interfaces should be checked against current site conditions before fabrication.

A 3D laser scan records visible plant geometry as a point cloud. Depending on the project scope, we can capture:

  • Pump rooms, equipment bays and treatment plant structures
  • Existing pipework, valves, flanges and supports
  • Tanks, walkways, platforms and access areas
  • Equipment footprints and available installation space
  • Interfaces between new equipment and existing assets

The point cloud can then be used to develop a focused 3D model or drawings for the proposed work. Where dimensions are critical to manufacture or installation, those interfaces can be identified for closer measurement and verification.

Mechanical engineering for plant upgrades

Good as-built information is the starting point. The next step is a design that can be installed, operated and maintained within the available space.

Hamilton By Design can assist with mechanical layouts and design documentation for projects involving:

  • Pump replacement and associated pipework changes
  • Valve and equipment access improvements
  • Pipe supports, equipment mounts and skids
  • Replacement or modification of mechanical components
  • Maintenance platforms and guarding
  • Retrofit layouts for existing treatment plant areas
  • General arrangement and fabrication drawings

For a brownfield upgrade, we can model a proposed item within the scanned surroundings to review fit, access and potential clashes before drawings are issued. The required engineering checks and specialist inputs can then be defined around the actual project scope.

From site scan to upgrade drawings

A typical project can be staged so the information is useful at each decision point:

  1. Define the upgrade area. Identify the equipment, interfaces, deliverables and dimensions that matter to the project.
  2. Capture the existing conditions. Scan the accessible plant areas and gather any additional measurements needed at critical connections.
  3. Register and review the point cloud. Check coverage and identify areas hidden from the scanner that need further inspection.
  4. Develop the design. Model the relevant existing assets and proposed mechanical changes.
  5. Prepare documentation. Provide agreed outputs such as CAD models, general arrangements, sections or fabrication drawings.
  6. Support installation planning. Review access, sequencing and site questions as the upgrade moves toward construction.

Deliverables can include registered point clouds in formats such as E57 or RCP, 3D CAD models, AutoCAD drawings and PDF drawing packs, according to the clientโ€™s requirements. Hamilton By Design also describes these scanning and engineering deliverables across its existing water infrastructure and industrial scanning services. Hamilton By Design Co.

Supporting treatment plants across the Central Coast

The seven locations below are established sewage treatment plant locations on the Central Coast. Each upgrade still needs its own site assessment, operating constraints and agreed scope. Central Coast Council

Bateau Bay

For work at Bateau Bay, a targeted scan can document the existing mechanical area before equipment or pipework is changed. Modelling the proposed arrangement against site conditions can help the project team check interfaces and access early.

Charmhaven

Major works at Charmhaven make coordination of existing and proposed infrastructure particularly important. Hamilton By Design can support defined mechanical work packages with site capture, 3D modelling and drawings for interfaces within the agreed area. Central Coast Council has published information about its Charmhaven sewage treatment plant upgrade. Central Coast Council

Gwandalan

At Gwandalan, scanning can provide a current record of an upgrade area where existing equipment and services need to be understood before design. That record can support pump, pipework or equipment layout changes and discussions with fabricators.

Kincumber

Mechanical modifications at Kincumber may involve fitting new components into established plant spaces. A point cloud and focused CAD model can help identify the available envelope and the connections that need direct verification.

Mannering Park

For Mannering Park projects, measured site information can support the design of replacement equipment, pipe supports and access improvements. Capturing the surrounding plant helps make installation constraints visible before fabrication.

Toukley

Toukley upgrade work can benefit from documenting existing pipe routes, equipment positions and maintenance access. Scan-to-CAD models give designers and contractors a common reference when planning a modification.

Woy Woy

At Woy Woy, scanning and mechanical drafting can help teams plan replacement or retrofit work around existing assets. Deliverables can be limited to a particular pump room or expanded to a larger plant area, depending on the project.

Why combine scanning and mechanical design?

A point cloud is valuable as a site record, but a project team also needs to decide what to build. By connecting scanning with mechanical design, Hamilton By Design can help turn site measurements into layouts and drawings suited to the upgrade task.

This approach is particularly useful when:

  • Original drawings are incomplete or no longer reflect the installed plant
  • Equipment must be replaced within a confined space
  • New pipework has to connect to existing systems
  • Fabrication is being planned before a shutdown
  • Several contractors need a shared view of the same work area

The scan records visible geometry; it does not reveal buried services, internal equipment condition or hidden connections. We identify those limits during scoping so the project team can arrange the inspections and checks needed for its design.

Talk to Hamilton By Design about a Central Coast plant upgrade

If you are planning mechanical work at a sewage treatment plant in Bateau Bay, Charmhaven, Gwandalan, Kincumber, Mannering Park, Toukley or Woy Woy, Hamilton By Design can help define a practical scanning and engineering package.

Send us the plant location, the proposed change, any available drawings and the dates that matter to your project. We can discuss the area to capture, the interfaces to verify and the models or drawings your team needs.

Contact Hamilton By Design to discuss your wastewater treatment plant upgrade.


Hamilton By Design logo displayed on a blue tilted rectangle with a grey gradient background

Contact Us – Talk To Us

Name
Would you like us to arrange a phone consultation for you?
Address

Our clients:


Explore services that can support the planning, design and documentation of sewage treatment plant upgrades across the NSW Central Coast.