Engineering Analysis & Simulation: Turning Engineering Assumptions into Measured Decisions

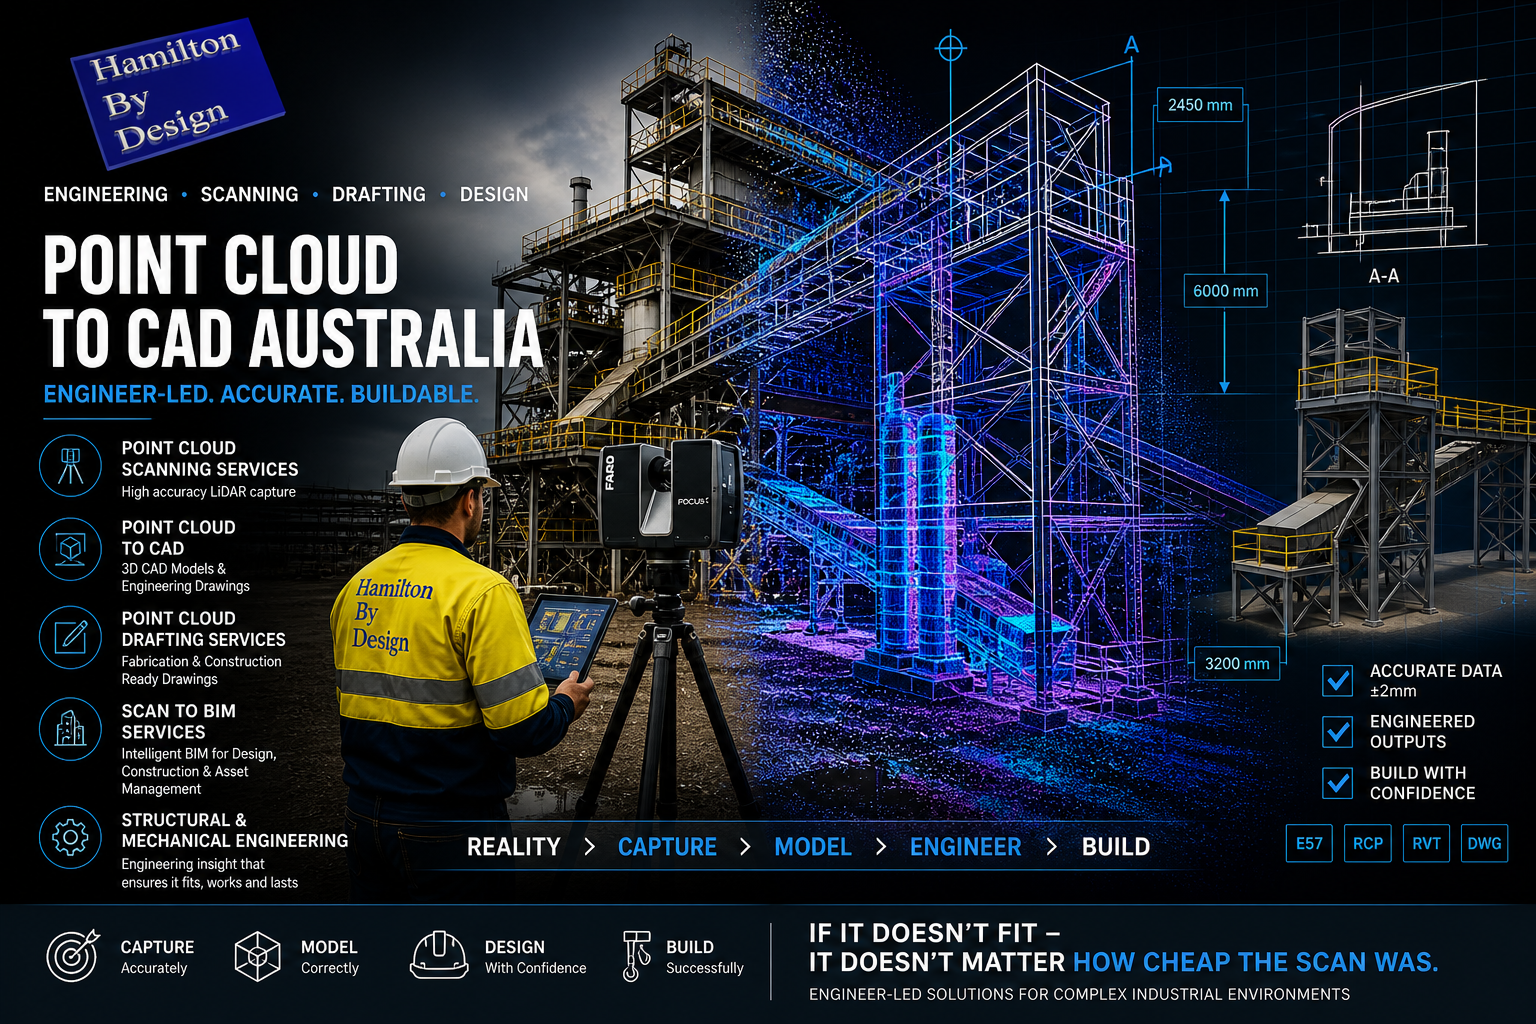
Engineering Analysis and Simulation infographic showing LiDAR scanning, scan-to-CAD workflows, finite element analysis (FEA), and digital engineering processes used to optimise industrial plant design and improve project outcomes.

In modern engineering projects, assumptions can quickly become expensive. Whether designing a transfer chute, assessing a structural support frame, modifying a conveyor system, or evaluating equipment performance, understanding how a system will behave before fabrication or installation can reduce risk, minimise rework, and improve project outcomes.

Engineering analysis and simulation allow engineers to move beyond simple calculations and create a deeper understanding of how equipment, structures, and systems will perform under real operating conditions.

At Hamilton By Design, we provide engineering analysis and simulation services to support mining, manufacturing, infrastructure, and industrial projects by combining engineering judgement with digital engineering tools and practical industry experience.

What is Engineering Analysis and Simulation?

Engineering analysis and simulation involve creating mathematical and digital representations of real-world systems to predict behaviour and performance before implementation.

Examples include:

  • Structural analysis
  • Finite Element Analysis (FEA)
  • Stress and deflection assessment
  • Equipment performance modelling
  • Load analysis
  • Materials handling analysis
  • Mechanical design validation
  • Existing asset assessments
  • Failure investigations
  • Brownfield modification studies

Rather than relying solely on assumptions or conservative estimates, simulation can provide measurable engineering data to support decision making.

Why Engineering Analysis Matters

Engineering projects often involve balancing multiple competing factors:

  • Safety
  • Cost
  • Performance
  • Weight
  • Reliability
  • Manufacturability
  • Maintenance access
  • Project schedule

Without engineering analysis, projects can encounter:

  • Unexpected structural failures
  • Excessive equipment wear
  • Over-designed systems
  • Fabrication clashes
  • Higher maintenance costs
  • Delays during installation

Simulation allows these issues to be identified earlier in the project lifecycle.

Hamilton By Design Engineering Analysis Services

Hamilton By Design offers engineering analysis and simulation services integrated with practical engineering workflows and reality capture technologies.

Our services can include:

Finite Element Analysis (FEA)

FEA can be used to assess:

  • Structural loading
  • Stress concentrations
  • Deflection
  • Equipment supports
  • Platform structures
  • Mechanical components
  • Existing assets

This allows engineers to identify areas of concern before fabrication or installation.

3D CAD Modelling Australia service banner for Hamilton By Design

Mechanical Design Validation

Engineering models can be assessed against:

  • Expected operational loads
  • Serviceability requirements
  • Design standards
  • Fatigue considerations
  • Practical operating conditions

Scan-to-Analysis Workflows

Traditional analysis often starts with assumptions about existing conditions.

Hamilton By Design can integrate:

  • Engineering-grade LiDAR scanning
  • Point cloud capture
  • Existing condition verification
  • Scan-to-CAD workflows

This allows simulations to be based on actual site geometry rather than estimated dimensions.

For brownfield mining and industrial projects this can significantly reduce uncertainty.

Applications Across Industry

Engineering analysis and simulation can support:

Mining

  • Conveyor systems
  • Transfer chutes
  • Processing equipment
  • Structural platforms
  • Plant modifications
  • Shutdown planning

Manufacturing

  • Production equipment
  • Structural supports
  • Machine layouts
  • Fabrication design

Infrastructure

  • Existing asset modifications
  • Structural assessments
  • Mechanical systems
  • Upgrade projects

Moving Beyond Assumptions

One of the biggest advantages of digital engineering is moving from:

Estimated geometry โ†’ Verified geometry

Rather than assuming dimensions from old drawings or field measurements, engineering analysis can be built around actual conditions captured through reality capture and CAD workflows.

This creates:

  • Improved confidence
  • Reduced project risk
  • Better fabrication outcomes
  • Reduced rework
  • More reliable project delivery
3D LiDAR scanning and 3D modelling service button โ€” laser scanner capturing a point cloud for engineering and CAD modelling
Mechanical engineering services

Supporting Better Engineering Decisions

At Hamilton By Design, engineering analysis is not treated as an isolated activity. It becomes part of a broader engineering workflow combining:

  • LiDAR scanning
  • Scan-to-CAD conversion
  • Mechanical design
  • Engineering documentation
  • Simulation and analysis
  • Project delivery support

The objective is not simply creating models. The objective is delivering engineering information that supports practical decisions and better outcomes.

Engineering analysis and simulation help projects move beyond assumptions and toward measurable, evidence-based engineering decisions.

Name
Would you like us to arrange a phone consultation for you?
Address

Our clients:

3D CAD Modelling Australia service banner for Hamilton By Design
Australian Drafting logo featuring bold white text reading "Australian Drafting" centred on a blue rounded rectangle background.
Engineering Governance title graphic featuring bold white text reading "Engineering Governance" centred on a blue rounded rectangle background.
Mechanical, Structural & Pipework Drafting service banner by Hamilton By Design featuring white text on a blue background.
Mechanical engineering services
Blue rounded button with the text โ€œSolidWorks Designโ€ in white.
Finite Element Analysis (FEA) engineering simulation button
3D LiDAR Scanning Darwin for engineering surveys, laser scanning, reality capture and point cloud modelling services
3D LiDAR Scanning Australia engineering services for laser scanning, reality capture, scan-to-CAD, Scan-to-BIM and as-built documentation across Australia
3D LiDAR scanning services on the Central Coast providing engineering-grade laser scanning, point cloud capture, scan-to-CAD modelling and industrial reality capture for infrastructure and industrial projects.
3D LiDAR Scanning Perth for engineering surveys, laser scanning, reality capture and point cloud modelling services
3D LiDAR Scanning Sydney for engineering surveys, laser scanning, reality capture and point cloud modelling services
3D LiDAR Scanning Brisbane for engineering surveys, laser scanning, reality capture and point cloud modelling services
3D LiDAR Scanning Canberra for engineering surveys, laser scanning, reality capture and point cloud modelling services
3D LiDAR Scanning Newcastle for engineering surveys, laser scanning, reality capture and point cloud modelling services
3D LiDAR Scanning Adelaide for engineering surveys, laser scanning, reality capture and point cloud modelling services

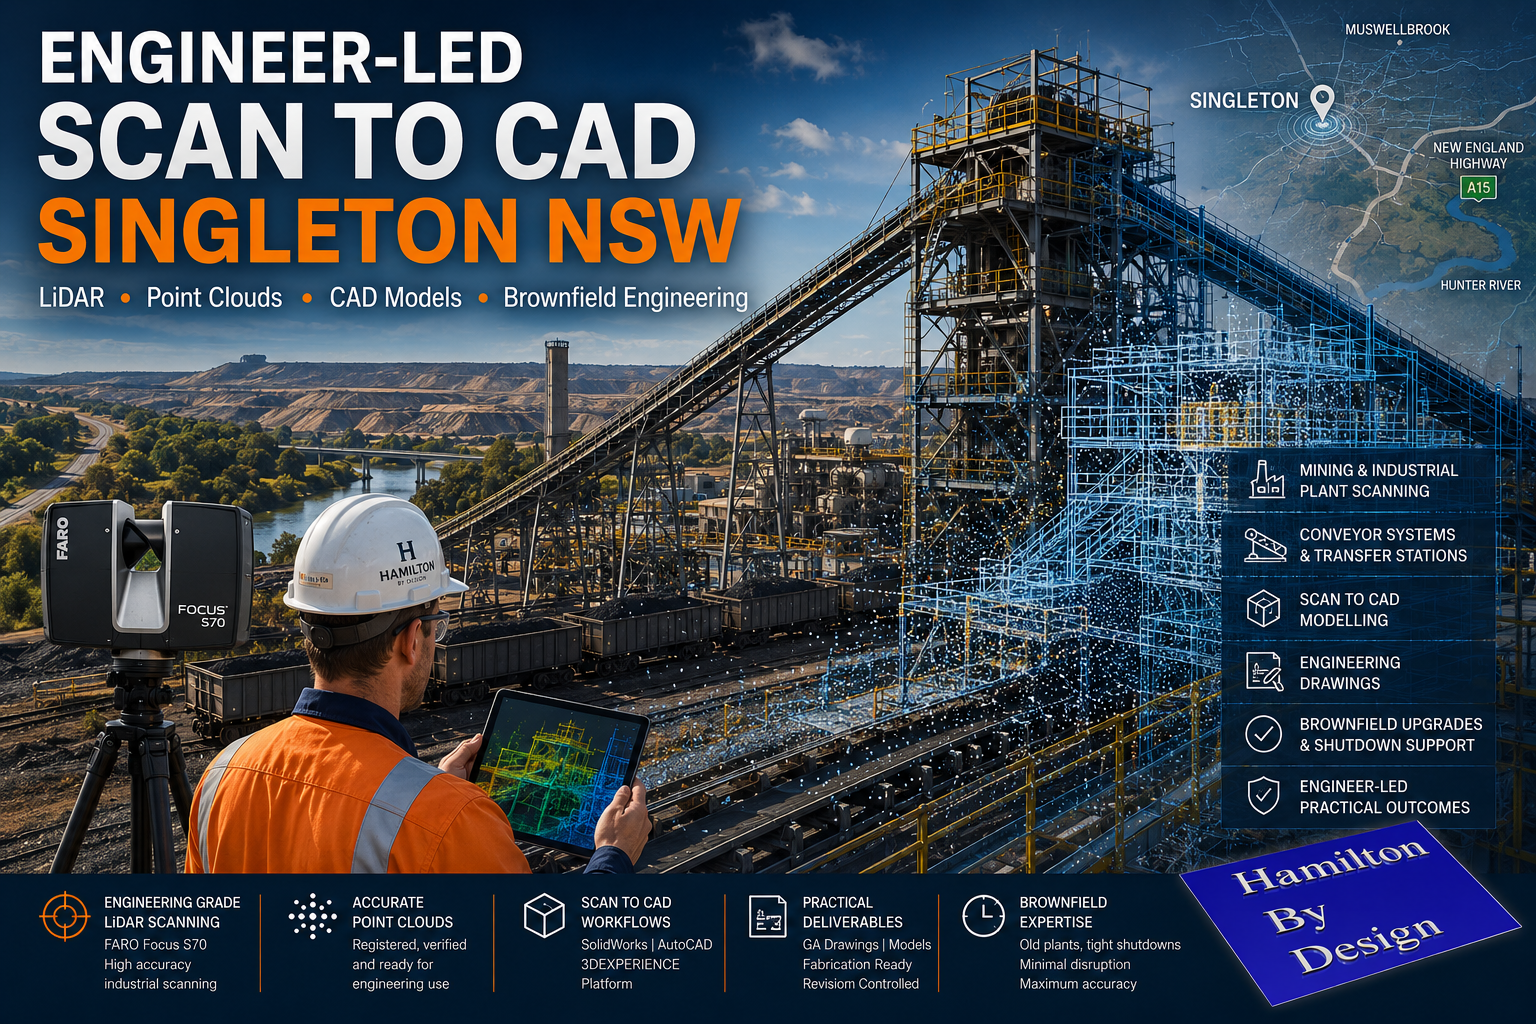
Engineer-Led Scan to CAD Services in Singleton NSW

Engineer-led scan to CAD services in Singleton NSW using industrial LiDAR scanning, point cloud modelling and brownfield engineering workflows for Hunter Valley mining infrastructure.

Engineer-Led Scan to CAD Services Singleton NSW | Industrial LiDAR Engineering

Blue 3D LiDAR scanner icon on a tripod with scanning waves

Mining and industrial facilities across Singleton and the wider Hunter Valley continue to operate within complex brownfield environments. Many plants have evolved over decades through shutdown upgrades, emergency modifications, structural alterations and conveyor system changes. In many cases, original drawings no longer reflect actual site conditions.

Hamilton By Design provides engineer-led scan-to-CAD services in Singleton NSW, helping mining and industrial operations convert real-world site conditions into practical engineering deliverables using engineering-grade LiDAR scanning and CAD modelling workflows.

Unlike general scanning providers that focus only on collecting point cloud data, our workflows are built around mechanical engineering, structural drafting and industrial plant modification projects.

Engineering-Grade LiDAR Scanning for Industrial Environments

Industrial plants present unique challenges that require more than basic reality capture.

Conveyor systems, transfer towers, maintenance platforms, pump skids, structural steel, pipework and access systems all require accurate understanding of existing geometry before fabrication or installation begins.

Hamilton By Design uses engineering-grade terrestrial LiDAR systems including the FARO Focus S70 to capture accurate site conditions within mining and industrial environments across Singleton and the Hunter Valley.

3D CAD Modelling Australia service banner for Hamilton By Design

Our services support:

  • Coal Handling Preparation Plants (CHPP)
  • Conveyor systems and transfer stations
  • Structural steel modifications
  • Mining workshops
  • Maintenance access platforms
  • Pipework upgrades
  • Brownfield plant expansions
  • Shutdown engineering projects
  • Mechanical equipment layouts
  • Industrial drafting and modelling workflows

Why Scan to CAD Matters in Brownfield Mining Environments

Many industrial projects fail due to inaccurate site information.

Legacy drawings may not reflect years of plant modifications, undocumented steelwork changes or conveyor alterations completed during shutdown periods. Small discrepancies in field measurements can result in fabrication errors, installation clashes and costly project delays.

Engineer-led scan-to-CAD workflows help reduce these risks by providing accurate as-built information before design and fabrication begins.

Accurate point cloud data allows engineering teams to:

  • Verify existing plant geometry
  • Identify clashes before fabrication
  • Reduce rework during shutdowns
  • Improve fit-up accuracy
  • Validate structural interfaces
  • Improve safety planning
  • Coordinate multiple contractors
  • Support fabrication-ready drafting

For mining and industrial facilities operating under tight shutdown windows, accurate site data can significantly improve planning confidence and reduce construction risk.

Engineer-Led Workflows โ€” Not Just Point Clouds

Hamilton By Design operates as an engineer-led organisation.

This means the scanning process is aligned with downstream engineering outcomes rather than simply delivering large volumes of unmanaged scan data.

Our workflows are designed to support:

  • Mechanical engineering
  • Structural engineering
  • Fabrication detailing
  • General arrangement drafting
  • Engineering governance
  • Revision-controlled documentation
  • Brownfield plant integration

We understand that industrial projects require practical deliverables that can move into fabrication, procurement and construction workflows.

3D LiDAR Scanning Hunter & Newcastle banner with white text on a blue background promoting engineering-grade laser scanning services for industrial, mining and infrastructure projects across the Hunter Valley and Newcastle region.
Mechanical Engineering Hunter & Newcastle banner promoting mechanical engineering services for mining, industrial plants, power generation, manufacturing and heavy industry throughout the Hunter Valley and Newcastle region.
Structural Drafting Hunter & Newcastle banner promoting structural drafting services for mining, industrial plants, power generation, manufacturing and infrastructure projects across the Hunter Valley and Newcastle region.

Typical Scan to CAD Workflow

1. Site LiDAR Scanning

Engineering-grade LiDAR scanners are used to capture existing site conditions across the required plant area.

Typical environments include:

  • Conveyors
  • Transfer towers
  • Access platforms
  • Pipework systems
  • Structural steel
  • Mechanical equipment
  • Processing infrastructure

2. Point Cloud Registration

Scan data is processed and registered using industrial workflows to align scans into a coordinated point cloud environment.

Deliverables may include:

  • Registered point clouds
  • Scan location plans
  • Registration reports
  • .E57 exports
  • .RCP exports
  • .LAS exports

3. Scan to CAD Modelling

Point cloud data is converted into practical engineering models and drafting outputs using platforms such as:

  • SolidWorks
  • AutoCAD
  • 3DEXPERIENCE Platform

4. Engineering Deliverables

Final deliverables may include:

  • General arrangement drawings
  • Structural layouts
  • Mechanical drafting
  • Conveyor layouts
  • Fabrication-ready models
  • Revision-controlled PDF issue packs

Supporting Singleton and Hunter Valley Industry

Singleton remains one of Australiaโ€™s most significant mining and industrial regions, supporting coal operations, bulk materials handling infrastructure and heavy industrial maintenance activities throughout the Hunter Valley.

Hamilton By Design supports companies operating across Singleton and surrounding regions by providing practical engineering-focused scanning and modelling workflows designed specifically for industrial environments.

Our focus is not on marketing-driven promises or unrealistic scanning claims.

Our focus is on delivering practical engineering outcomes that support real-world industrial projects.

3D LiDAR scanning and 3D modelling service button โ€” laser scanner capturing a point cloud for engineering and CAD modelling
Mechanical engineering services

Engineering Governance and Drawing Control

Industrial projects require more than accurate geometry.

Engineering governance, revision control and drawing lifecycle management remain critical for long-term project success.

Hamilton By Design can support structured engineering workflows through controlled drafting environments and the 3DEXPERIENCE platform, helping maintain:

  • Revision history
  • Controlled approvals
  • Issue status management
  • Audit traceability
  • Single source of truth documentation

This becomes increasingly important on large industrial and shutdown projects involving multiple stakeholders and contractors.

Hamilton By Design logo displayed on a blue tilted rectangle with a grey gradient background

Planning a Brownfield Upgrade in Singleton?

If your operation is planning a conveyor upgrade, plant modification, shutdown project or industrial expansion in Singleton NSW, Hamilton By Design can assist with engineer-led scan-to-CAD and industrial LiDAR workflows tailored to mining and heavy industrial environments.

For more information, lets connect

Name
Would you like us to arrange a phone consultation for you?
Address

Our clients

3D CAD Modelling Australia service banner for Hamilton By Design
CHPP Engineering title graphic featuring bold white text reading "CHPP Engineering" centred on a blue rounded rectangle background.
Pipework Drafting title graphic featuring bold white text reading "Pipework Drafting" centred on a blue rounded rectangle background.
3D LiDAR Scanning for Engineering Projects title graphic featuring bold white text on a blue rounded rectangle background.
Finite Element Analysis (FEA) engineering simulation button
Structural drafting services button
Mechanical drafting services button
Mechanical engineering services
Australian Drafting logo featuring bold white text reading "Australian Drafting" centred on a blue rounded rectangle background.

3D LiDAR Scanning for Fit-Outs, Engineering and As-Built Verification

3D LiDAR Scanning for Fit-Outs, Engineering & As-Built Verification | Hamilton By Design

For high-quality fit-outs, industrial upgrades and brownfield engineering projects, accurate site information matters before design work begins.

Hamilton By Design provides engineer-led 3D LiDAR scanning, point cloud processing and scan-to-CAD services for clients who need reliable site data for mechanical, structural and fit-out projects.

We do not promise what cannot be delivered. Every site is different, and every client needs a different level of information. Our role is to understand the project, capture the required data, and provide practical deliverables that support design, fabrication, installation and approval.

Why 3D LiDAR Scanning Matters

Fit-out and engineering projects often fail when drawings do not match the real site.

Walls may not be square. Floors may not be level. Services may have moved. Structural steel, pipework, ducts, cable trays and access constraints may not be shown correctly on older drawings.

3D LiDAR scanning helps capture the existing conditions before decisions are made.

This can assist with:

  • retail and commercial fit-outs
  • mechanical plant upgrades
  • structural steel modifications
  • brownfield industrial projects
  • conveyor, chute and pipework layouts
  • plant rooms and service corridors
  • fabrication and installation planning
  • as-built verification
  • scan-to-CAD modelling
3D CAD Modelling Australia service banner for Hamilton By Design

Engineer-Led Scanning, Not Just Survey Data

Hamilton By Design predominantly works with terrestrial LiDAR sensors for engineering-grade site capture. We also have access to SLAM scanning technology where the project suits that method.

The difference is not just the scanner. The difference is understanding what the scan is being used for.

A real estate scan may help sell or present a property. An engineering scan may need to support design decisions, clearances, fabrication drawings, structural interfaces, maintenance access and construction risk.

We can work with real estate agents if they want to pay mining and engineering industry rates. However, our main focus is mechanical, structural and industrial clients who need accurate data for real project outcomes.

Applications for Fit-Out and Commercial Projects

High-end fit-outs often require a detailed understanding of the existing building envelope. Cabinetry, counters, displays, ceilings, lighting, mechanical services and architectural features all need to fit within the real space.

A 3D point cloud can help designers and project teams review:

  • walls, floors and ceiling levels
  • columns, beams and bulkheads
  • mechanical, electrical and plumbing services
  • access restrictions
  • floor changes and set-downs
  • existing structural constraints
  • space available for custom joinery or equipment

This can reduce the risk of site rework, poor fit-up, late design changes and installation delays.

Applications for Industrial and Mining Projects

Hamilton By Design is especially suited to industrial and mining environments where site conditions are complex and the consequences of poor measurement are higher.

We assist with:

  • mechanical equipment layouts
  • structural steel layouts
  • conveyor and transfer point upgrades
  • pipework and pump skids
  • shutdown planning
  • brownfield plant modifications
  • access and maintenance reviews
  • clash checking against existing conditions
  • CAD models and drawings from point cloud data

Deliverables

Depending on the project, deliverables may include:

  • registered point clouds
  • scan location plans
  • 2D plans, sections and elevations
  • 3D CAD models
  • general arrangement drawings
  • fabrication support drawings
  • as-built records
  • marked-up review packs
  • engineering design support

We only provide the level of detail required for the project. Some clients only need registered point clouds. Others need CAD models, drawings and engineering input.

Our Approach

  1. Understand the project purpose
  2. Confirm the level of detail required
  3. Select the right scanning method
  4. Capture the site safely and efficiently
  5. Register and process the point cloud
  6. Develop CAD or drawing outputs where required
  7. Support review, design and fabrication decisions
3D LiDAR scanning and 3D modelling service button โ€” laser scanner capturing a point cloud for engineering and CAD modelling
Mechanical engineering services

Why Work With Hamilton By Design

Hamilton By Design combines 3D LiDAR scanning with mechanical and structural engineering experience.

That means we are not only capturing geometry. We are thinking about how the data will be used by engineers, fabricators, project managers, installers and asset owners.

For projects where accuracy, access, fit-up and engineering judgement matter, engineer-led scanning can provide better value than a low-cost scan with no design understanding.

Call to Action

Need accurate site data before design, fabrication or fit-out work begins?

Contact Hamilton By Design to discuss 3D LiDAR scanning, point cloud processing and scan-to-CAD support for your next project.

Finite Element Analysis (FEA) engineering simulation button
Mechanical engineering services

Engineering and 3D LiDAR Scanning Services in Prineville, Oregon

Prineville, Oregon has a long industrial history built around timber, forestry, sawmills, and manufacturing. While the region is now recognised internationally for technology infrastructure and data centres, the timber and wood processing industries continue to play a major role in the local economy and industrial landscape.

Across sawmills, woodworking facilities, manufacturing plants, and industrial operations, companies are under increasing pressure to improve safety, reduce downtime, modernise aging infrastructure, and maintain accurate engineering documentation.

This is where Hamilton By Design Co. can assist.

Hamilton By Design Co. provides engineer-led 3D LiDAR scanning, scan-to-CAD services, structural drafting, mechanical engineering support, and industrial digital engineering workflows for timber processing facilities, woodworking operations, industrial plants, and manufacturing infrastructure.

By combining engineering knowledge with high-accuracy terrestrial LiDAR scanning technology, Hamilton By Design helps companies reduce project risk, improve fabrication accuracy, and develop reliable as-built documentation for maintenance, shutdowns, plant upgrades, and future expansion projects.

Many timber mills and woodworking facilities contain highly mechanical environments involving:

  • conveyors,
  • transfer systems,
  • saw lines,
  • material handling systems,
  • dust extraction infrastructure,
  • hydraulic equipment,
  • structural steel platforms,
  • rotating machinery,
  • and processing equipment.

Over decades of operation, many industrial facilities evolve through ongoing modifications, maintenance activities, and equipment replacements. In many cases, original drawings no longer reflect actual onsite conditions.

3D CAD Modelling Australia service banner for Hamilton By Design

This creates significant engineering and commercial risks when companies attempt to:

  • install new machinery,
  • modify conveyors,
  • replace structural steel,
  • increase production capacity,
  • redesign transfer systems,
  • or upgrade processing infrastructure.

Outdated or inaccurate drawings can result in:

  • fabrication clashes,
  • installation delays,
  • increased labour costs,
  • shutdown overruns,
  • safety concerns,
  • and costly rework onsite.

Hamilton By Design assists companies by capturing engineering-grade point cloud data using terrestrial 3D LiDAR scanning systems. Instead of relying on manual measurements or outdated PDFs, industrial facilities can be digitally captured with millimetre-level accuracy before engineering or fabrication work begins.

Unlike low-cost visual-only scanning services, Hamilton By Design operates as an engineer-led organisation focused on practical industrial and fabrication outcomes.

Using engineering-grade terrestrial LiDAR scanning equipment, facilities can be scanned to support:

  • sawmill upgrades,
  • conveyor redesigns,
  • mechanical modifications,
  • structural steel alterations,
  • equipment replacements,
  • dust extraction upgrades,
  • and brownfield shutdown projects.

Captured point cloud data can then be converted into:

  • 3D CAD models,
  • as-built layouts,
  • fabrication drawings,
  • structural steel models,
  • mechanical assemblies,
  • engineering sections and elevations,
  • and controlled documentation packages.

For timber mills and woodworking facilities, this provides a more reliable engineering foundation for maintenance planning, fabrication, construction, and operational upgrades.

The woodworking and timber industries contain significant operational and mechanical risks. Equipment failures involving conveyors, saw systems, platforms, guarding, lifting systems, or structural supports can create serious safety consequences if engineering design, modifications, or fabrication are not properly managed.

Hamilton By Design supports companies through:

  • accurate site measurement,
  • engineering-grade scanning,
  • structural and mechanical drafting,
  • engineering modelling,
  • and controlled engineering documentation systems.

Modern engineering workflows increasingly rely on:

  • accurate as-built data,
  • finite element analysis (FEA),
  • controlled revision systems,
  • and engineering governance platforms

to ensure modifications are properly documented and validated before installation.

Using technologies such as:

  • terrestrial LiDAR scanning,
  • SolidWorks 3D modelling,
  • engineering simulation tools,
  • and the 3DEXPERIENCE platform,

project teams can better understand loading conditions, structural interactions, fabrication requirements, and installation constraints before work proceeds onsite.

This helps reduce engineering uncertainty while improving safety, planning accuracy, and project coordination.

Hamilton By Design can also assist companies operating within brownfield industrial environments where construction and upgrades occur around existing operational equipment.

Brownfield facilities often present challenges including:

  • restricted access,
  • undocumented modifications,
  • tight shutdown windows,
  • difficult measurement conditions,
  • and limited historical engineering information.

Through engineer-led scanning and digital engineering workflows, Hamilton By Design supports:

  • shutdown planning,
  • point cloud registration,
  • scan-to-CAD conversion,
  • equipment modelling,
  • and engineering drawing development.

This allows engineers, fabricators, and project managers to work from accurate digital representations of the facility rather than assumptions or incomplete historical records.

For timber mills, woodworking facilities, and industrial plants in Prineville, this can significantly improve:

  • fabrication accuracy,
  • installation efficiency,
  • shutdown coordination,
  • and project delivery outcomes.

Hamilton By Design can support industrial facilities with:

  • conveyor engineering,
  • transfer chute layouts,
  • structural steel drafting,
  • equipment support structures,
  • maintenance platforms,
  • pipework drafting,
  • access systems,
  • and mechanical design support.

By integrating point cloud data directly into the engineering workflow, new infrastructure can be designed within the context of actual site conditions.

This is particularly valuable in older forestry and industrial facilities where:

  • tolerances are tight,
  • access is restricted,
  • and existing drawings may no longer reflect reality.

As industrial facilities continue modernising, engineering governance and drawing control are becoming increasingly important. Many projects now require controlled revision systems, audit-ready documentation, and accurate digital engineering records.

Hamilton By Design supports structured engineering workflows through:

  • controlled drawing revisions,
  • digital engineering management,
  • engineering document governance,
  • and coordinated CAD environments.

This assists companies in maintaining:

  • accurate as-built drawings,
  • traceable engineering changes,
  • controlled fabrication information,
  • and long-term digital asset records.

For industrial facilities in Prineville, this supports safer operations, improved maintenance planning, and more efficient future expansion projects.

As Prineville continues growing across timber processing, forestry, manufacturing, industrial infrastructure, and technology sectors, the demand for accurate engineering information will continue increasing.

Hamilton By Design combines:

  • engineering expertise,
  • industrial plant knowledge,
  • terrestrial LiDAR scanning,
  • 3D CAD modelling,
  • and engineering governance systems

to support safer and more efficient industrial project delivery.

Hamilton By Design logo displayed on a blue tilted rectangle with a grey gradient background

Whether assisting with a timber mill upgrade, woodworking facility expansion, conveyor modification, shutdown project, structural steel redesign, or industrial mechanical installation, engineer-led 3D scanning provides a practical pathway toward improved engineering accuracy, reduced project risk, and more reliable long-term infrastructure management.

3D LiDAR scanning and 3D modelling service button โ€” laser scanner capturing a point cloud for engineering and CAD modelling
Mechanical engineering services
3D LiDAR Scanning Darwin for engineering surveys, laser scanning, reality capture and point cloud modelling services
3D LiDAR Scanning Australia engineering services for laser scanning, reality capture, scan-to-CAD, Scan-to-BIM and as-built documentation across Australia
3D LiDAR scanning services on the Central Coast providing engineering-grade laser scanning, point cloud capture, scan-to-CAD modelling and industrial reality capture for infrastructure and industrial projects.
3D LiDAR Scanning Perth for engineering surveys, laser scanning, reality capture and point cloud modelling services
3D LiDAR Scanning Sydney for engineering surveys, laser scanning, reality capture and point cloud modelling services
3D LiDAR Scanning Brisbane for engineering surveys, laser scanning, reality capture and point cloud modelling services
3D LiDAR Scanning Canberra for engineering surveys, laser scanning, reality capture and point cloud modelling services
3D LiDAR Scanning Newcastle for engineering surveys, laser scanning, reality capture and point cloud modelling services
3D LiDAR Scanning Adelaide for engineering surveys, laser scanning, reality capture and point cloud modelling services

Scan to Design: The Digital Engineering Workflow โ€“ Sydney

Engineer performing 3D laser scanning of industrial structure in Sydney for scan to design workflow and point cloud to CAD modelling

Hamilton By Design provides engineer-led 3D scanning, reality capture, structural drafting and scan-to-design services across Sydney, Parramatta, Penrith, Liverpool and the Blue Mountains.

We support industrial, commercial and infrastructure projects where accurate site information is required before design, fabrication, modification or installation work begins.

Unlike basic LiDAR providers or visual scanning services, our workflow is focused on engineering outcomes. We do not simply capture a point cloud and hand it over. We scan with the end design, drafting and construction process in mind.

From Site Scan to Engineering Design

A successful project starts with accurate site data. Our mobile 3D scanning services allow existing structures, plant rooms, pipework, equipment, access platforms, buildings and industrial assets to be captured in detail.

The scan data can then be used to develop:

  • As-built drawings
  • Structural drafting
  • Mechanical layouts
  • Point cloud to CAD models
  • Design verification models
  • Fabrication-ready geometry
  • Site coordination drawings
  • Modification and upgrade layouts

This process reduces the risk of relying on outdated drawings, manual measurements or assumptions made from site photos.

Reality Capture Sydney

Reality capture provides a digital record of the existing site condition. For brownfield sites, commercial buildings, industrial plants and infrastructure assets, this is often the most reliable starting point for design.

Hamilton By Design provides reality capture services across Sydney, including Parramatta, Penrith, Liverpool and the Blue Mountains. Our scanning process is suited to projects where geometry, clearances, access, structural interfaces and installation constraints matter.

3D Scanning Services Parramatta

For projects in Parramatta and Western Sydney, 3D scanning can assist with building upgrades, plant modifications, structural steel layouts, services coordination and as-built documentation.

Our team can capture the existing site and develop usable CAD information for engineers, builders, fabricators and project managers.

3D Laser Scanning Penrith and Blue Mountains

Hamilton By Design also provides 3D laser scanning services in Penrith and the Blue Mountains.

These areas often include a mix of industrial, commercial, civil and difficult-access sites. A 3D scanner can capture complex geometry quickly and accurately, helping project teams understand the real site condition before design or construction begins.

3D CAD Modelling Australia service banner for Hamilton By Design

3D Scanning Liverpool

For Liverpool and South-West Sydney, our 3D scanning services support commercial buildings, industrial facilities, warehouses, workshops and infrastructure-related projects.

Scanning is particularly useful when existing drawings are missing, unreliable or not detailed enough for modification work.

Structural Drafting Sydney

Hamilton By Design provides structural drafting services in Sydney using accurate site data from 3D scanning where required.

This is valuable for:

  • Structural steel modifications
  • Access platforms
  • Mezzanine structures
  • Plant support steelwork
  • Equipment bases
  • Walkways and maintenance access
  • Existing building documentation
  • Fabrication coordination

By combining structural drafting with scan data, we help reduce clashes, rework and uncertainty during fabrication and installation.

As-Built Drawing Services vs LiDAR Providers

There is an important difference between basic LiDAR scanning and engineering-grade as-built documentation.

A LiDAR provider may capture a point cloud. However, an engineering-led workflow considers what the point cloud needs to become.

Hamilton By Design focuses on the full digital engineering workflow:

Scan โ†’ Register โ†’ Review โ†’ Model โ†’ Draft โ†’ Design โ†’ Deliver

This means the scan is captured with an understanding of engineering intent, line of sight, constructability, component fit-up and drafting requirements.

Point Cloud Scanning Services

Our point cloud scanning services can provide a reliable digital record of existing conditions. Depending on the project scope, deliverables may include:

  • Registered point cloud data
  • Point cloud viewing files
  • CAD-ready reference data
  • As-built drawings
  • 3D models
  • Structural or mechanical design layouts
  • Sections, elevations and general arrangement drawings

Point cloud data is especially useful where projects involve existing structures, old drawings, tight clearances or complex site interfaces.

Mobile 3D Scanning Services

Hamilton By Design provides mobile 3D scanning services across Sydney and surrounding regions. We can attend site, scan the required area and develop practical engineering deliverables from the captured data.

This service is suited to:

  • Industrial sites
  • Commercial buildings
  • Warehouses
  • Plant rooms
  • Workshops
  • Mining and bulk handling equipment
  • Building upgrades
  • Structural steel projects
  • Mechanical equipment installations

Why Choose Hamilton By Design

Hamilton By Design is an engineer-led organisation. We provide more than visual scanning. Our focus is on accurate site capture, practical modelling and design-ready documentation.

We understand that project teams need information they can use for design, fabrication, installation and decision-making.

Our scan-to-design workflow helps clients move from uncertain site conditions to clear engineering deliverables.

3D LiDAR scanning and 3D modelling service button โ€” laser scanner capturing a point cloud for engineering and CAD modelling
Mechanical engineering services

Our Clients

Service Areas

Hamilton By Design provides 3D scanning, structural drafting and reality capture services across:

Sydney, Parramatta, Penrith, Liverpool, Blue Mountains, Western Sydney, Central Coast, Newcastle and surrounding regions.

Hamilton By Design logo displayed on a blue tilted rectangle with a grey gradient background

Talk to Hamilton By Design

If your project requires 3D scanning, point cloud scanning services, as-built drawing services, structural drafting or scan-to-design support, Hamilton By Design can assist from site capture through to engineering documentation.

We help turn real-world site conditions into practical digital engineering information.

3D Scanning Sydney banner promoting engineering-grade 3D laser scanning, LiDAR scanning, and reality capture services by Hamilton By Design.
Mechanical Engineering Sydney banner with white text on a blue background representing Hamilton By Design's mechanical engineering services in Sydney.
Mechanical Drafting and 3D Modelling Sydney banner highlighting Hamilton By Design's CAD drafting, 3D modelling, and engineering design services in Sydney.

Mechanical Engineering | Structural Engineering


Contact Us – Talk to Us – Work with Us

Name
Would you like us to arrange a phone consultation for you?
Address

Hamilton By Design provides engineering-led 3D scanning, LiDAR scanning, mechanical engineering and digital engineering services throughout Sydney and Greater Sydney.

Explore our related Sydney services:


  • 3D Scanning Sydney โ€“ Engineering-grade terrestrial laser scanning, as-built surveys and point cloud capture for industrial, infrastructure and commercial projects.
  • Reality Capture Sydney โ€“ High-accuracy reality capture, digital twins, asset documentation and engineering-grade site verification.
  • Scan to CAD Sydney โ€“ Convert point cloud data into AutoCAD, SolidWorks, Inventor and other engineering-ready CAD deliverables.
  • Point Cloud Modelling Sydney โ€“ Engineering-grade point cloud processing, clash detection, as-built verification and 3D modelling.
  • Mechanical Engineering Sydney โ€“ Mechanical design, plant upgrades, materials handling systems, conveyors, chutes, platforms and engineering support.
  • Structural Drafting Sydney โ€“ Structural steel drafting, fabrication drawings, GA drawings, workshop detailing and as-built documentation.

Hamilton By Design supports projects throughout Sydney CBD, Parramatta, Liverpool, Penrith, Blacktown, Chatswood, Alexandria, Mascot, Newcastle and the Central Coast.


Blue banner graphic displaying the text "Point Cloud to CAD - Australia" in large white lettering, representing point cloud processing, scan-to-CAD conversion and digital engineering services across Australia.
Blue banner graphic displaying the text "Scan to CAD Sydney" in large white lettering, representing engineering-led point cloud to CAD conversion, LiDAR scanning and digital engineering services in Sydney.
Blue banner graphic displaying the text "Reality Capture Sydney - CBD" in large white lettering, representing engineering-led reality capture, LiDAR scanning and digital engineering services within Sydney CBD commercial buildings and infrastructure.
3D LiDAR Scanning Darwin for engineering surveys, laser scanning, reality capture and point cloud modelling services
3D LiDAR Scanning Australia engineering services for laser scanning, reality capture, scan-to-CAD, Scan-to-BIM and as-built documentation across Australia
3D LiDAR scanning services on the Central Coast providing engineering-grade laser scanning, point cloud capture, scan-to-CAD modelling and industrial reality capture for infrastructure and industrial projects.

Material Handling: Bucket Elevator Scan, Design, Build and Install

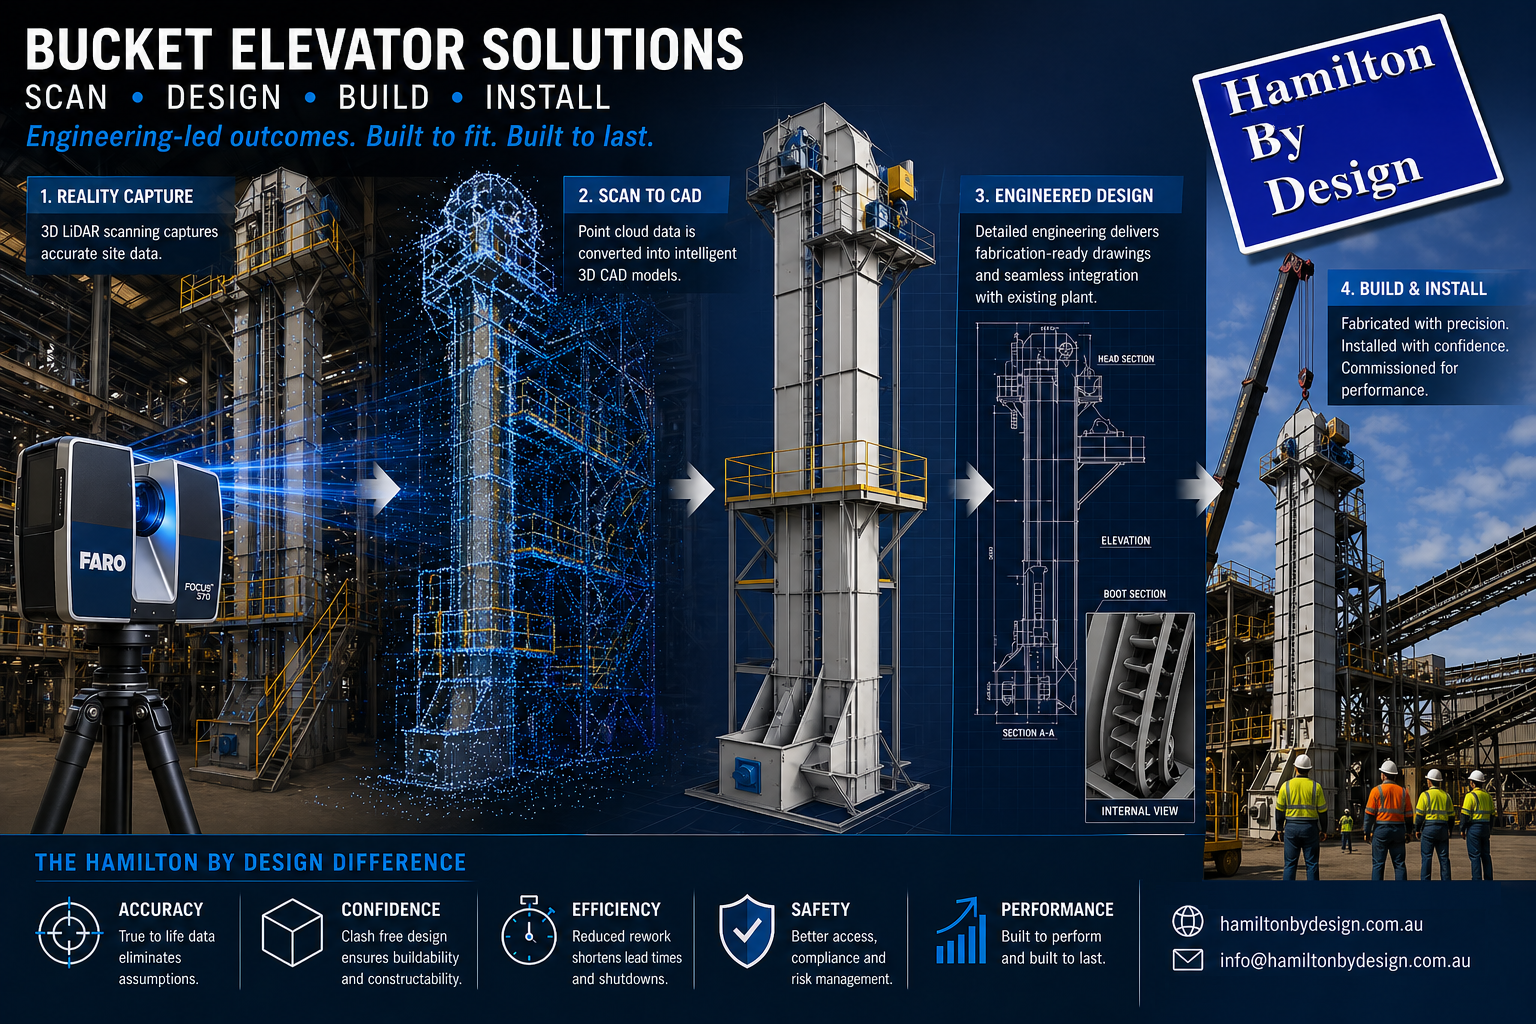
3D LiDAR scanning to CAD modelling workflow for a bucket elevator system in an industrial material handling plant

An Engineering-Led Approach for Brownfield Industrial Environments

Bucket elevators are a fundamental component of bulk material handling systems, providing an efficient and reliable method for the vertical transport of materials such as ores, grains, cement, and industrial powders. Despite their apparent simplicity, the successful design and installation of bucket elevators within existing (brownfield) facilities presents significant engineering challenges. These challenges typically arise from undocumented modifications, limited access, and the inherent complexity of integrating new infrastructure into legacy plant environments.

This paper outlines an engineering-led methodology adopted by Hamilton By Design, incorporating 3D LiDAR scanning, scan-to-CAD modelling, and fabrication-ready design to deliver a complete scan, design, build, and install solution for bucket elevator systems.


3D CAD Modelling Australia service banner for Hamilton By Design

Limitations of Traditional Design Methodologies

Conventional approaches to bucket elevator design often rely on outdated drawings, manual site measurements, and engineering assumptions regarding existing plant conditions. While these methods may be adequate for greenfield developments, they are frequently inadequate in brownfield environments.

Common issues associated with traditional methodologies include:

  • Dimensional inaccuracies leading to misalignment during installation
  • Increased fabrication rework due to unforeseen clashes
  • Extended shutdown durations and associated production losses
  • Elevated safety risks resulting from poor integration with existing infrastructure

In material handling systems, particularly those involving rotating equipment and vertical conveyance, dimensional accuracy is critical. Minor deviations can result in significant operational inefficiencies, including premature wear, belt tracking issues, and mechanical failure.


Engineering-Grade 3D LiDAR Scanning

To address these challenges, an engineering-grade 3D LiDAR scanning process is employed to capture a high-resolution, spatially accurate representation of the existing plant environment. This process generates a point cloud dataset that reflects the true geometry of all visible structures, equipment, and interfaces.

The application of LiDAR scanning provides the following advantages:

  • Accurate capture of structural steelwork, platforms, and existing material handling systems
  • Identification of spatial constraints and potential clashes prior to design development
  • Reliable definition of tie-in points for new equipment
  • Reduction in reliance on assumptions and manual measurement

Importantly, the point cloud dataset is treated as an engineering input, rather than a visual reference. This distinction ensures that all subsequent design activities are grounded in verified, real-world data.


Scan-to-CAD Modelling and Engineering Design

Following data acquisition, the point cloud is processed and converted into a structured, parametric CAD model. This scan-to-CAD workflow enables the development of detailed engineering designs that accurately reflect existing site conditions.

Typical deliverables include:

  • Three-dimensional parametric models suitable for engineering analysis and coordination
  • General Arrangement (GA) drawings illustrating system layout and interfaces
  • Detailed sections and elevations through critical components
  • Interface definitions with existing conveyors, chutes, and structural systems

This approach facilitates seamless integration of the bucket elevator with existing plant infrastructure. Furthermore, it enables multidisciplinary coordination, ensuring alignment between mechanical, structural, and operational requirements.

A key differentiator of this methodology is the focus on producing fabrication-ready outputs, rather than conceptual or visual models. This ensures that the design intent can be directly translated into manufacturable components.


Engineering Considerations in Bucket Elevator Design

The design of a bucket elevator system must address a range of mechanical, structural, and operational factors.

Mechanical Design Parameters

  • Selection of belt or chain systems based on material characteristics and throughput requirements
  • Determination of bucket spacing, capacity, and configuration
  • Design of head pulley assemblies and drive systems
  • Specification of boot sections, including tensioning and clean-out provisions

Structural Integration

  • Design of support frames and load transfer mechanisms
  • Assessment of existing structural capacity and required reinforcements
  • Compliance with relevant standards, including AS 1657 for access and maintenance systems

Operational and Maintenance Considerations

  • Material flow behaviour and potential for blockages
  • Dust containment and environmental controls
  • Provision of safe access for inspection, maintenance, and replacement activities

By integrating scan data with engineering analysis, the resulting design is optimised for both performance and constructability within the constraints of the existing facility.


Fabrication and Quality Assurance

The transition from design to fabrication is significantly enhanced by the availability of accurate, detailed engineering documentation. Fabrication drawings derived from scan-based models provide a high degree of confidence in component fitment and assembly.

Key benefits include:

  • Reduction in fabrication errors and rework
  • Improved efficiency in workshop processes
  • Accurate material take-offs and procurement planning
  • Enhanced quality assurance through alignment with verified design data

Engineering oversight during fabrication ensures that all components meet specified tolerances and performance requirements.


Installation and Commissioning

Installation of bucket elevator systems within operational facilities is typically constrained by limited shutdown windows and restricted access. As such, careful planning and coordination are essential.

An engineering-led installation approach includes:

  • Development of detailed installation methodologies and sequencing
  • Planning of lifting operations and access requirements
  • Verification of alignment and fitment using scan data
  • Provision of on-site engineering support during critical installation phases

The use of pre-validated design data significantly reduces installation risk, minimises delays, and ensures a more efficient commissioning process.


Benefits of an Integrated Scan, Design, Build and Install Approach

The integration of LiDAR scanning, engineering design, and fabrication support provides a number of measurable benefits:

  • Reduced project risk through improved dimensional accuracy
  • Enhanced constructability and reduced fabrication rework
  • Shorter installation durations and reduced plant downtime
  • Improved coordination between engineering, fabrication, and site teams

For project stakeholders, this approach delivers greater certainty in both project outcomes and timelines.


Applications in Industry

This methodology is applicable across a range of industries where bulk material handling systems are utilised, including:

  • Mining and mineral processing operations
  • Agricultural and grain handling facilities
  • Cement and bulk powder processing plants
  • Recycling and industrial manufacturing environments

It is particularly valuable in brownfield projects involving upgrades, retrofits, or replacement of existing bucket elevator systems.


Conclusion

The successful implementation of bucket elevator systems in brownfield environments requires a departure from traditional design methodologies. By adopting an engineering-led approach grounded in accurate spatial data, it is possible to significantly reduce project risk and improve overall outcomes.

Hamilton By Design provides a comprehensive solution that integrates 3D LiDAR scanning, scan-to-CAD modelling, and fabrication-ready design. This approach ensures that bucket elevator systems are not only theoretically sound but also practically deliverable within the constraints of real-world industrial environments.

3D LiDAR scanning and 3D modelling service button โ€” laser scanner capturing a point cloud for engineering and CAD modelling
Mechanical engineering services

Contact Us – Talk to Us


Hamilton By Design logo displayed on a blue tilted rectangle with a grey gradient background

E-Mail: info@hamiltonbydesign.com.au

3D CAD Modelling Australia service banner for Hamilton By Design
Australian Drafting logo featuring bold white text reading "Australian Drafting" centred on a blue rounded rectangle background.
Engineering Governance title graphic featuring bold white text reading "Engineering Governance" centred on a blue rounded rectangle background.
Mechanical, Structural & Pipework Drafting service banner by Hamilton By Design featuring white text on a blue background.
Mechanical engineering services
Blue rounded button with the text โ€œSolidWorks Designโ€ in white.
Finite Element Analysis (FEA) engineering simulation button
3D LiDAR Scanning Darwin for engineering surveys, laser scanning, reality capture and point cloud modelling services
3D LiDAR Scanning Australia engineering services for laser scanning, reality capture, scan-to-CAD, Scan-to-BIM and as-built documentation across Australia
3D LiDAR scanning services on the Central Coast providing engineering-grade laser scanning, point cloud capture, scan-to-CAD modelling and industrial reality capture for infrastructure and industrial projects.
3D LiDAR Scanning Perth for engineering surveys, laser scanning, reality capture and point cloud modelling services
3D LiDAR Scanning Sydney for engineering surveys, laser scanning, reality capture and point cloud modelling services
3D LiDAR Scanning Brisbane for engineering surveys, laser scanning, reality capture and point cloud modelling services
3D LiDAR Scanning Canberra for engineering surveys, laser scanning, reality capture and point cloud modelling services
3D LiDAR Scanning Newcastle for engineering surveys, laser scanning, reality capture and point cloud modelling services
3D LiDAR Scanning Adelaide for engineering surveys, laser scanning, reality capture and point cloud modelling services