Mechanical Engineering | 3D Scanning | 3D Modelling
Tag: Digital Engineering
Digital engineering covers the use of digital tools, data, and integrated workflows to plan, design, analyse, and deliver engineering projects. This tag brings together content showing how digital engineering combines 3D scanning, CAD modelling, engineering analysis, and data-driven processes to improve accuracy, coordination, and decision-making across industrial, infrastructure, and construction projects.
Drafting Capacity for Today’s Projects | Engineering-Led Documentation
Engineering and construction projects are increasingly delivered under compressed timeframes, constrained resources, and heightened compliance expectations. In this environment, access to reliable drafting capacity—supported by robust processes—is critical to maintaining quality and reducing project risk.
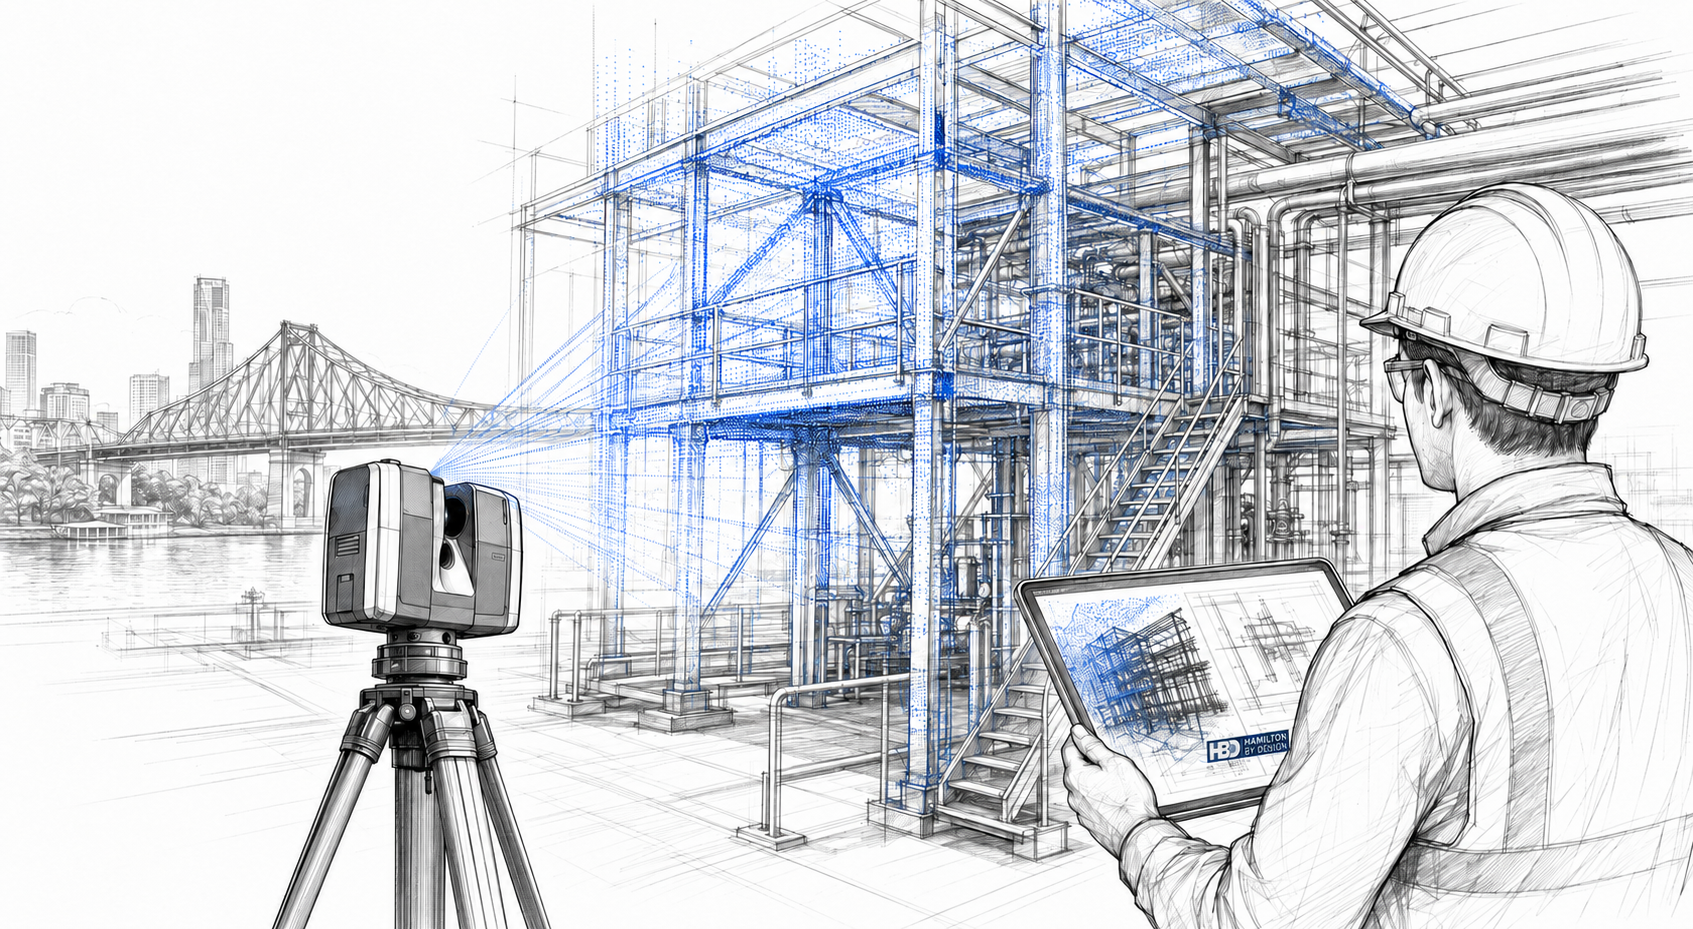
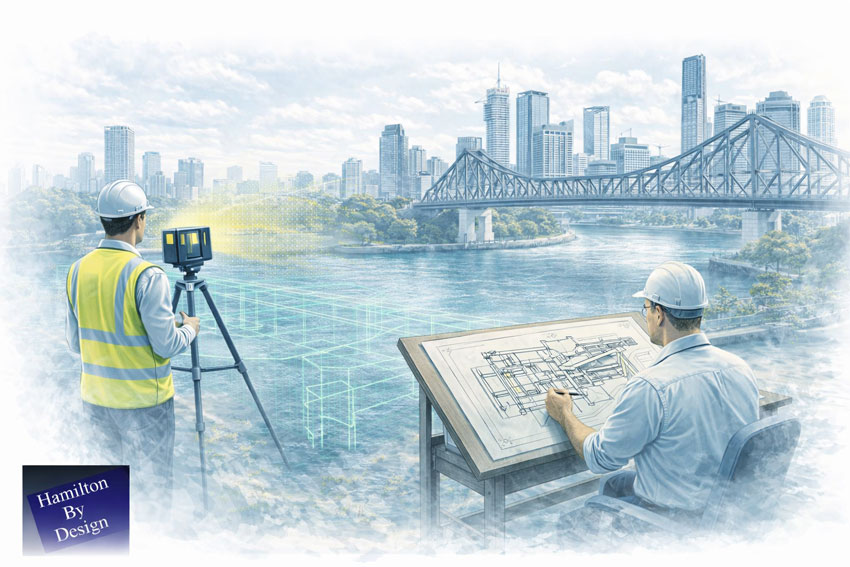
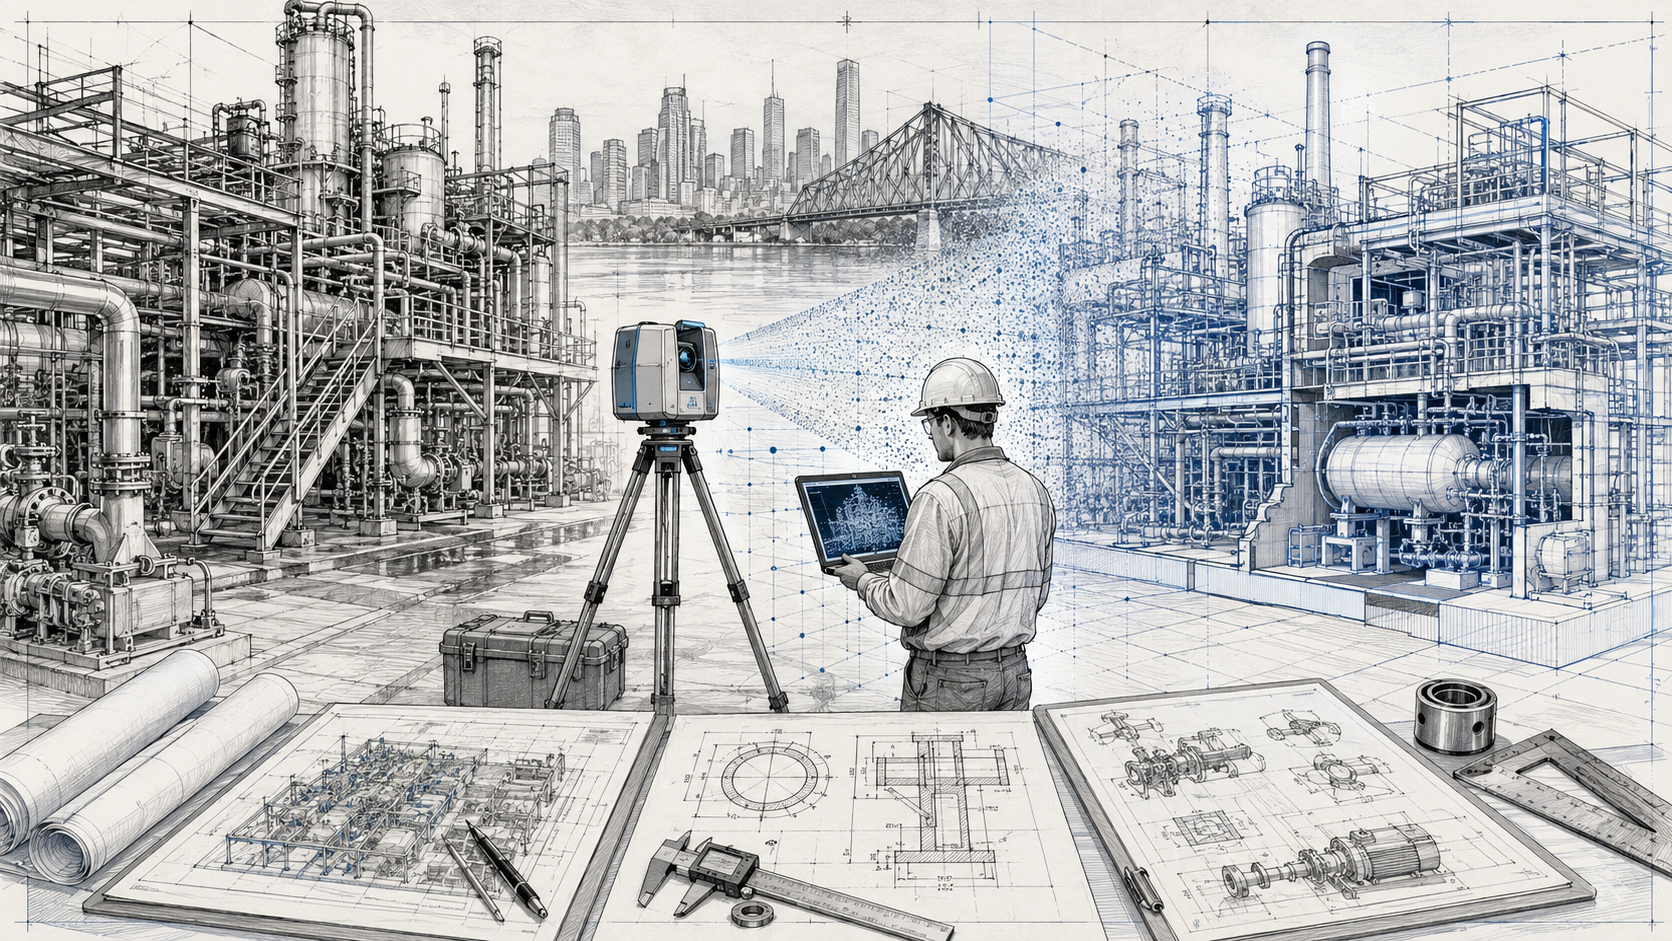
Hamilton By Design provides experienced drafting capacity, available for short-term support or longer-term secondment, delivered within a structured scan → model → detail → check workflow that aligns documentation with real-world conditions and engineering intent.
Drafting capacity aligned with contemporary project demands
Modern projects often require drafting support that can scale quickly to address:
Peak workloads during design development or shutdown preparation
Short-term resourcing gaps within engineering teams
Documentation demands driven by upgrades, modifications, or compliance works
Brownfield environments where existing information is incomplete or unreliable
In these situations, drafting capacity must be more than transactional. It must integrate with engineering workflows and reflect current site conditions.
Scan: establishing an accurate technical baseline
Where existing drawings cannot be relied upon, accurate documentation begins with engineering-grade reality capture.
Our team utilises 3D laser scanning to establish a defensible geometric baseline of existing assets. This approach supports drafting activities by ensuring that models and drawings are developed from verified site data, rather than assumptions or legacy documentation.
Model: structured CAD developed for engineering use
Scan data is translated into purpose-built CAD models, developed to suit the intended engineering and documentation outcomes. Models are structured with appropriate datums, tolerances, and levels of detail to support:
Engineering assessment and design coordination
Structural and mechanical detailing
As-built documentation and future modification
This modelling stage ensures drafting activities are grounded in usable, engineering-aligned data.
Detail: producing clear, buildable documentation
Drafting output remains one of the most critical interfaces between design and construction.
From verified models, our draftspersons produce clear, fabrication-ready drawings that communicate engineering intent accurately and unambiguously. Documentation is prepared with consideration for:
Constructability and sequencing
Fabrication practicality
Coordination between disciplines
Alignment with relevant Australian Standards
The emphasis is on documentation that can be confidently issued to site.
Check: verification as a formal step, not an afterthought
Before issue, drawings and models are subject to structured review to confirm:
Consistency with scan data and models
Coordination across views and drawing sets
Technical clarity and buildability
This checking step reduces the likelihood of downstream rework and supports defensible documentation outcomes.
Why integrated drafting capacity matters
When drafting is separated from scanning, modelling, or checking, risk is introduced at each handover.
An integrated scan → model → detail → check workflow:
Improves documentation reliability
Reduces errors caused by assumptions
Supports compliance and verification
Enhances confidence during fabrication and construction
This approach is particularly effective for existing assets, industrial facilities, and brownfield upgrades.
Flexible drafting support and secondment
Hamilton By Design’s drafting capacity can be provided as:
Short-term drafting support
Longer-term secondment within client teams
Targeted assistance during high-demand project phases
Drafting support is delivered within an engineering-led environment, ensuring alignment between documentation and technical intent.
As project complexity and delivery pressures continue to increase, drafting capacity must be current, integrated, and accountable.
By providing experienced draftspersons supported by a structured scan → model → detail → check workflow, Hamilton By Design enables project teams to scale documentation capability without compromising accuracy, buildability, or engineering quality.
3D Scanning for Structural Drafting Brisbane | Engineer-Led
Accurate As-Built Data for Structural Drafting — No Guesswork
At Hamilton By Design, we provide 3D LiDAR scanning for structural drafting throughout Brisbane and Queensland, delivering accurate as-built data for project engineers, fabricators, councils, government agencies, and asset owners working across mining, infrastructure, and industrial environments.
In Brisbane’s diverse project landscape — from remote mining support to commercial and infrastructure upgrades — inaccurate or missing as-built drawings create risk. Our 3D scanning service captures real site conditions, eliminating guesswork, and feeding reliable data into structural drafting that you can trust.
Why 3D Scanning Matters for Structural Drafting in Brisbane
Brisbane projects often involve:
Brownfield industrial sites with undocumented steelwork
Live mining and logistics hubs with limited shutdown windows
Councils and government infrastructure requiring compliance
Fabrication and installation coordination across multiple stakeholders
Tight deadlines on construction and maintenance programs
Traditional survey methods introduce errors that lead to clashes, rework, and compliance risk. Engineering-grade 3D scanning provides a solid foundation for structural drafting, ensuring that what you design and detail reflects what’s actually on site.
3D Scanning as the Foundation for Structural Drafting
We position 3D scanning as a data capture tool that enables better structural drafting.
Our integrated workflow includes:
3D LiDAR scanning → 3D modelling → structural engineering → FEA (where required) → structural drafting
This ensures that:
Structural drawings are based on verified geometry
Clash risk for fabricated steel is significantly reduced
Engineering decisions are backed by accurate site data
Drafting aligns with constructability and installation sequences
One Local Team — One Accountable Partner
Unlike fragmented processes that hand work between scanning and drafting vendors, we deliver the complete service:
3D LiDAR scanning throughout Brisbane / Queensland
3D model generation from as-built captures
Structural engineering and analysis
Finite Element Analysis (FEA), where required
Structural drafting and fabrication documentation
One contact. One accountable team. One integrated workflow.
This approach improves communication, reduces handover risk, and provides a single point of responsibility from site capture to final deliverables.
Brisbane-Based with Fast Turnaround
We are local to Brisbane and regularly work across:
Greater Brisbane and Southeast Queensland
Mining and logistics hubs (remote site support)
Government and council assets
Industrial and manufacturing facilities
Ports, wharves, and marine infrastructure
Being local allows us to mobilise quickly, respond to site constraints, and support projects with fast turnaround when time matters.
Typical Applications Across Brisbane & Queensland
Our 3D scanning for structural drafting services support:
Mining infrastructure and remote site steelwork
Brownfield industrial facilities
Bridges, transport infrastructure, and public assets
Council upgrades and compliance projects
Ports, shipyards, and marine structures
Manufacturing and warehouse structural works
Each engagement is approached with an emphasis on site access constraints, compliance, and practical installation outcomes.
Compliance You Can Rely On
All structural drafting is produced in accordance with:
The National Construction Code (NCC)
Relevant Australian Standards
Brisbane/Queensland government and council specifications
We understand that compliance is a key risk for clients. Our deliverables support defensible, data-backed documentation that aligns with project and regulatory requirements.
Designed for Project Engineers, Fabricators, and Asset Owners
This service is ideal for:
Project engineers needing high-confidence as-built data
Fabricators requiring accurate structural models
Consulting engineers supporting complex upgrades
Government and council clients with compliance mandates
Preserving Today’s Information for Tomorrow’s Engineering Decisions
Buildings are long-life assets, but the information describing how they were actually built is often short-lived. Drawings become outdated, undocumented changes accumulate, and critical details disappear once concrete is poured or walls are closed.
Hamilton By Design provides engineering-grade 3D scanning and as-built BIM documentation across Greater Sydney, capturing what actually exists on site and converting it into reliable, decision-ready information that supports maintenance, compliance, refurbishment, sustainability upgrades, and long-term asset planning.
The data we collect today supports the engineering choices of tomorrow.
BIM Is Not a Concept Model — BIM Is As-Built Truth
BIM is often misunderstood as a design or visualisation tool. In practice, BIM only becomes valuable when it documents what was actually built, not what was originally intended.
This approach ensures that BIM outputs reflect real geometry, tolerances, and interfaces, remain useful years after construction, and support future engineering decisions.
Why Preserving As-Built Information Matters
Once a building enters service, change is constant. Services are rerouted during refurbishments and fit-outs, structural elements are modified, penetrations are added, and access conditions evolve.
Without a verified baseline, future engineers are forced to rely on assumptions.
By combining engineering-grade 3D laser scanning in Sydney with fit-for-purpose BIM documentation, we create a defensible digital record of the asset at a known point in time: https://www.hamiltonbydesign.com.au/3d-scanning-sydney/
This record becomes a reference that can be trusted long after drawings, photos, and site knowledge have disappeared.
Capturing Information Before It Becomes Hidden
Timing is critical.
3D scanning delivers the greatest long-term value when undertaken before concrete is poured, before walls or gyprock are fixed, before ceilings are closed, or before major refurbishments begin.
Once these elements are concealed, understanding what exists becomes invasive, interpretive, and costly. Early-stage reality capture creates a permanent digital record of conditions that would otherwise be lost forever.
Engineering-Led Scan-to-BIM
Accurate BIM requires more than software. Our workflows are grounded in engineering-led decision making and documentation, ensuring models are aligned with how assets actually perform and are modified over time: https://www.hamiltonbydesign.com.au/mechanical-engineering-services/
This approach ensures BIM outputs are fit for real engineering use, suitable for upgrades and modification, defensible for compliance and due diligence, and useful for fabrication, coordination, and access planning.
Supporting Commercial Buildings Across Sydney
Greater Sydney contains some of the most complex built environments in Australia, including high-density CBD assets, mixed-use developments, healthcare facilities, campuses, and strata buildings with shared services.
Preserved as-built information reduces uncertainty and allows design teams to plan works with confidence rather than assumptions.
Supporting Long-Life Industrial and Production Assets
Industrial and production facilities demand a higher level of certainty. Equipment upgrades, maintenance access, and future expansion depend on knowing exactly what exists.
In these environments, preserved information is a core risk-management tool.
Defects Investigations in 5–10 Years’ Time
Many building defects do not appear immediately. Water ingress, façade issues, slab movement, services failures, and vibration complaints often emerge years after construction.
A verified as-built scan and BIM baseline allows future engineers to compare conditions over time, identify hidden interfaces and penetrations, reduce destructive investigation, and diagnose issues more efficiently.
Without preserved data, defect investigations often start with uncertainty.
Post-Event Documentation
When an event occurs, whether seismic movement, impact damage, fire, or storm, rapid and accurate documentation becomes critical.
3D scanning after an event can capture a defensible condition record, support engineering assessment and triage, inform reinstatement scope, and assist insurers, owners, and regulators.
When paired with earlier scans, change becomes measurable rather than speculative.
Designing for Sustainability and User Experience Over the Next 10 Years
Sustainability upgrades fail when as-built reality is wrong.
Over the next decade, many Sydney assets will pursue energy upgrades, electrification pathways, improved HVAC performance, and better occupant comfort.
Scan-backed BIM supports these outcomes by ensuring plant rooms and services routes are understood, space constraints are known early, upgrades are coordinated before trades mobilise, and disruption is minimised.
Better information leads to better engineering choices and better outcomes for building users.
Engineering Decisions That Stand the Test of Time
The long-term consequences of poor documentation are well understood in engineering. Decisions made today echo years later.
Accurate as-built information underpins compliance, safety, and long-term asset performance. While 3D scanning and BIM are not mandated by a single Australian regulation, the intent of Australia’s building codes, standards, and information-management frameworks relies on reliable, traceable documentation of what has actually been constructed.
National Construction Code (NCC)
National Construction Code
The National Construction Code establishes performance requirements for structure, fire safety, access, health, amenity, and services. Although the NCC does not prescribe BIM or laser scanning, it assumes building work is supported by accurate and verifiable documentation. Scan-derived as-built BIM supports this intent by reducing reliance on assumptions during refurbishment, compliance reviews, and future upgrades.
ISO 19650 – Information Management Using BIM
ISO 19650
ISO 19650 defines best practice for managing information throughout the lifecycle of a built asset. Preserving today’s information for tomorrow’s engineering decisions aligns directly with this standard, particularly where as-built BIM is informed by reality capture and maintained as a lifecycle information resource.
Relevant Australian Standards
AS 1100 AS 3600 AS/NZS 3000 AS/NZS 3500 ISO 55000
These standards rely on accurate representation of geometry, services, and constructed conditions. Reality capture and as-built BIM support their intent by improving clarity, traceability, and long-term usability of engineering information.
Hamilton By Design does not claim that BIM itself guarantees compliance. Instead, our workflows support the intent of the NCC, ISO 19650, and relevant Australian Standards by improving the quality and reliability of building information used for engineering decisions.
Coverage Across Greater Sydney
Hamilton By Design provides 3D scanning and BIM documentation across Greater Sydney, including Sydney CBD, North Sydney, Chatswood, Parramatta, Macquarie Park, Ryde, Homebush, Alexandria, Mascot, Botany, Bankstown, Liverpool, Blacktown, Penrith, Castle Hill, Bella Vista, Brookvale, Manly, Hurstville, Sutherland, Cronulla, and surrounding precincts.
The Data We Collect Today Supports the Engineering Choices of Tomorrow
3D scanning and as-built BIM are not about creating a digital model for today’s project alone. They are about preserving truth before it disappears, reducing uncertainty years later, enabling sustainable upgrades, and supporting safer, smarter engineering decisions across the life of an asset.
That is the real value of BIM.
Our clients
Related Sydney Services
Hamilton By Design provides engineering-led 3D scanning, LiDAR scanning, mechanical engineering and digital engineering services throughout Sydney and Greater Sydney.
Explore our related Sydney services:
3D Scanning Sydney – Engineering-grade terrestrial laser scanning, as-built surveys and point cloud capture for industrial, infrastructure and commercial projects.
Reality Capture Sydney – High-accuracy reality capture, digital twins, asset documentation and engineering-grade site verification.
Scan to CAD Sydney – Convert point cloud data into AutoCAD, SolidWorks, Inventor and other engineering-ready CAD deliverables.
Point Cloud Modelling Sydney– Engineering-grade point cloud processing, clash detection, as-built verification and 3D modelling.
Mechanical Engineering Sydney – Mechanical design, plant upgrades, materials handling systems, conveyors, chutes, platforms and engineering support.
Structural Drafting Sydney– Structural steel drafting, fabrication drawings, GA drawings, workshop detailing and as-built documentation.
Hamilton By Design supports projects throughout Sydney CBD, Parramatta, Liverpool, Penrith, Blacktown, Chatswood, Alexandria, Mascot, Newcastle and the Central Coast.
Sydney property and building projects live or die on what is documented—and how confidently that documentation can be relied upon. In a market defined by tight plant rooms, vertical services, constrained access, staged upgrades, and high holding costs, “close enough” drawings can become a legal, commercial, and program risk.
Hamilton By Design provides engineer-led 3D scanning and 3D engineering services in Sydney, focused on producing BIM-ready documentation and defensible building records to support:
Sale and purchase due diligence
Leasing and refurbishment planning
Services upgrades (HVAC, piping, mechanical plant, fire coordination interfaces)
Why Documentation Matters for Property Sale in Sydney
When a commercial or industrial property changes hands, the documentation pack often becomes a key part of:
Pre-purchase due diligence
Capex forecasting
Compliance planning
Tenant fit-out feasibility
Valuation and defect risk assessment
In practice, the biggest issues arise when the “as-builts” are:
Outdated (multiple refurbishments since issue)
Incomplete (plant rooms, risers, roof plant never updated)
Uncoordinated (services don’t match structure or architecture)
Non-dimensional or ambiguous (typical details reused across floors)
Inconsistent with reality (especially in brownfield assets)
A reality-captured, engineering-led approach reduces uncertainty by establishing a reliable baseline: what exists, where it is, and what can fit.
Is BIM a Legal Requirement — or a “Nice to Have”?
BIM is not typically mandated by law for private property transactions. However, the legal and commercial requirement is not “BIM” — it is adequate, accurate, and defensible documentation.
On modern Sydney assets, BIM-style coordination is often the most practical way to:
Demonstrate reasonable verification of existing conditions
Reduce foreseeable clashes and rework
Provide traceable design intent and change control
Support compliance pathways and certification workflows
For property sale and acquisition, BIM and 3D documentation increasingly function as risk controls. They help owners, buyers, and project teams make decisions using verifiable geometry instead of assumptions.
Note: This page is general information, not legal advice. Documentation obligations depend on building type, scope of work, and the relevant approval pathway.
What We Deliver: Documentation Packs That Stand Up to Scrutiny
Our Sydney workflow is designed to create outputs that are useful across multiple stakeholders: owners, facilities teams, designers, contractors, and project managers.
1) Reality Capture and Registered Outputs
Engineering-grade LiDAR / laser scanning
Site constraints captured in high detail (plant rooms, risers, mezzanines, service corridors)
Deliverables structured so they can be used for BIM modelling and coordination
2) BIM-Ready As-Built Models
We produce or support the production of:
Coordinated 3D models suitable for engineering design workflows
For industrial assets, “document confidence” is directly tied to:
Fit-first-time fabrication
Shutdown windows
Safety and access planning
3D engineering outputs support:
Pipe spools and mechanical upgrades
Structural interfaces
Skid and equipment placement validation
Property Sale and Acquisition Due Diligence
For buyers and owners, BIM-ready records can help:
Confirm plant capacity and spatial constraints
Validate feasibility for intended refurbishments
Identify unknowns that should be priced into capex planning
Reduce “latent defect” surprises caused by unknown geometry
Engineer-Led Scanning vs. Generic Capture
Not all scans are equal. The difference is not just the scanner — it’s the workflow and the engineering intent.
Engineer-led reality capture focuses on:
What must be measured for mechanical design
Clearances, access paths, and maintenance envelopes
Interfaces between structure and services
Deliverables that reduce fabrication and installation risk
If the goal is property documentation, the key question is:
“Can this documentation be trusted to make decisions that cost money?”
Typical Deliverables (Choose What You Need)
A Sydney documentation package may include:
Point cloud dataset (registered and organised)
BIM-ready model (scope defined by asset type and use case)
Drawing set (GA layouts and key sections)
Plant and services spatial verification notes (where requested)
Asset record pack structure for ongoing lifecycle updates
Because the “right” package depends on whether you’re:
Selling / buying
Leasing / refurbishing
Upgrading services
Planning staged works
…we build the scope around what decisions the documentation must support.
Common Use Cases for Sale of Property
“We’re selling a building — what does the buyer actually want?”
Most buyers want confidence around:
What exists (geometry and plant placement)
What will fit (upgrade feasibility)
What risks are hidden (unknowns and clashes)
How much capex is coming (services condition + spatial constraint)
“We’re buying — can we validate the fit-out feasibility quickly?”
A scan-to-model workflow can quickly confirm:
Available plant space
Riser and shaft constraints
Ceiling space and structural conflicts
Staging or cranage constraints for replacement plant
“We need a defensible as-built record before we commit.”
If you’re about to spend real money on design or refurbishment, scanning first prevents:
Design rework
Fabrication errors
Program delays caused by surprise constraints
How the Process Works
Define the decision Sale pack, due diligence, upgrade design, or refurbishment planning.
Site capture plan What areas matter most (plant rooms, risers, roof, loading dock, service corridors).
LiDAR scanning and registration Delivered in an organised structure suitable for modelling and coordination.
Model and documentation outputs BIM-ready models and drawings aligned to the defined purpose.
Handover + future update pathway Documentation structured so future projects can update the baseline rather than restart.
Frequently Asked Questions
Do I legally need BIM for a property sale?
Usually, no. But you do need documentation that is accurate enough for decisions and defensible if assumptions are challenged. BIM-quality coordination often becomes the most practical method for complex assets.
Are existing drawings good enough?
Sometimes. But in many Sydney buildings—especially refurbished and service-dense assets—drawings can be incomplete or wrong. Scanning verifies the baseline.
Can you scan only the areas that matter most?
Yes. For sale and due diligence, we often focus on:
Roof plant
Main plant rooms
Key risers / service corridors
Basement services areas
Areas driving upgrade feasibility
Is this useful for strata or mixed-use buildings?
Yes — especially where service routing and riser geometry are uncertain and upgrades need clear feasibility.
Talk to an Engineer About Sydney Documentation
If you need 3D engineering in Sydney focused on BIM documentation and defensible records for property sale, we can help you establish a baseline that reduces commercial risk and improves decision-making.
Hamilton By Design provides engineering-led 3D scanning, LiDAR scanning, mechanical engineering and digital engineering services throughout Sydney and Greater Sydney.
Explore our related Sydney services:
3D Scanning Sydney – Engineering-grade terrestrial laser scanning, as-built surveys and point cloud capture for industrial, infrastructure and commercial projects.
Reality Capture Sydney – High-accuracy reality capture, digital twins, asset documentation and engineering-grade site verification.
Scan to CAD Sydney – Convert point cloud data into AutoCAD, SolidWorks, Inventor and other engineering-ready CAD deliverables.
Point Cloud Modelling Sydney– Engineering-grade point cloud processing, clash detection, as-built verification and 3D modelling.
Mechanical Engineering Sydney – Mechanical design, plant upgrades, materials handling systems, conveyors, chutes, platforms and engineering support.
Structural Drafting Sydney– Structural steel drafting, fabrication drawings, GA drawings, workshop detailing and as-built documentation.
Hamilton By Design supports projects throughout Sydney CBD, Parramatta, Liverpool, Penrith, Blacktown, Chatswood, Alexandria, Mascot, Newcastle and the Central Coast.
Engineering-Grade LiDAR Scanning for Construction Verification and Digital QA
Construction projects across Sydney and the Sydney CBD are increasingly complex, fast-paced, and constrained by limited access, tight tolerances, and high costs of rework. In this environment, relying on assumptions, outdated drawings, or manual checks introduces unnecessary risk. 3D Construction Scan in Sydney services provide a reliable, data-driven way to verify what has actually been built — not what was intended.
Hamilton By Design delivers engineering-grade 3D construction scanning using high-accuracy terrestrial LiDAR, supporting builders, engineers, and asset owners with precise, defensible site data throughout the construction lifecycle.
What Is a 3D Construction Scan?
A 3D construction scan uses terrestrial LiDAR laser scanning to capture millions of accurate spatial data points across a construction site. The result is a detailed point cloud that represents the true as-built condition at a specific moment in time.
Unlike traditional surveys, construction scanning:
Captures complex geometry quickly
Works effectively in congested environments
Provides full spatial context, not just spot measurements
Creates a permanent digital record of site conditions
This data can be used directly for verification, modelling, and quality assurance.
Why 3D Construction Scanning Is Critical in Sydney
Sydney construction projects face unique challenges:
High-density CBD sites with minimal tolerance for error
Live buildings and staged works
Tight coordination between trades
High labour and downtime costs
In this context, even small misalignments can lead to major delays and rework. 3D construction scanning reduces risk by providing clear, measurable evidence of installed conditions before problems escalate.
Engineering-Led Construction Scanning at Hamilton By Design
Hamilton By Design approaches construction scanning as an engineering process, not a surveying commodity.
Our workflow typically includes:
Engineer-led site planning and scan control
High-accuracy LiDAR scanning suited to construction environments
Controlled point cloud registration and validation
Interpretation of scan data by mechanical engineers
Optional conversion to CAD models and drawings
This ensures scan data is captured with a clear understanding of how it will be used — whether for verification, modelling, or fabrication.
Common Applications of 3D Construction Scan in Sydney
Construction Verification and Fit-Up Checks
One of the most common uses is verifying installed works against design intent, including:
Structural steel alignment
Slab edges and penetrations
Equipment placement
Mechanical and services installation
Scans allow teams to identify issues early, before downstream trades are affected.
Mechanical, Electrical, and Services Coordination
In congested environments, construction scanning supports:
Services clash identification
Verification of installed ductwork and pipework
Validation prior to prefabrication or final fit-off
This is particularly valuable in CBD plant rooms, risers, and ceiling spaces.
Progress Monitoring and Staged Works
3D construction scans provide an objective record of site progress, supporting:
Staged construction verification
Claims and variation support
Coordination between multiple contractors
Each scan becomes a time-stamped snapshot of the project.
Digital QA and Compliance
For quality assurance and compliance, scanning provides:
Defensible as-built records
Installed versus design comparisons
Evidence for audits and handover documentation
This reduces reliance on manual checks and subjective reporting.
Scan to CAD for Construction Projects
Where required, Hamilton By Design can extend construction scanning into Scan to CAD workflows, converting point cloud data into:
SolidWorks-based mechanical models
Fabrication-ready drawings
As-built documentation
Verification reports
This supports a seamless transition from site data to engineering deliverables.
Benefits of 3D Construction Scanning
For Sydney construction projects, the benefits are tangible:
Reduced rework and site modifications
Improved coordination between trades
Early identification of installation issues
Better decision-making based on real data
Stronger digital records for handover and asset management
By working from accurate site data, teams minimise risk and improve overall project outcomes.
Why Choose Hamilton By Design
Hamilton By Design offers a single-source construction scanning service, combining:
High-accuracy LiDAR scanning
Mechanical engineering expertise
CAD modelling and verification capability
Fabrication-ready documentation
This integrated approach ensures construction scan data is not only accurate, but practical and usable across design, construction, and handover phases.
3D Construction Scan in Sydney
Whether supporting a live CBD construction site, a staged refurbishment, or a complex services installation, 3D Construction Scan in Sydney provides clarity where assumptions fall short.
Hamilton By Design delivers construction scanning services built around engineering accuracy, digital QA, and real-world constructability — helping projects move forward with confidence.
Hamilton By Design provides engineering-led 3D scanning, LiDAR scanning, mechanical engineering and digital engineering services throughout Sydney and Greater Sydney.
Explore our related Sydney services:
3D Scanning Sydney – Engineering-grade terrestrial laser scanning, as-built surveys and point cloud capture for industrial, infrastructure and commercial projects.
Reality Capture Sydney – High-accuracy reality capture, digital twins, asset documentation and engineering-grade site verification.
Scan to CAD Sydney – Convert point cloud data into AutoCAD, SolidWorks, Inventor and other engineering-ready CAD deliverables.
Point Cloud Modelling Sydney– Engineering-grade point cloud processing, clash detection, as-built verification and 3D modelling.
Mechanical Engineering Sydney – Mechanical design, plant upgrades, materials handling systems, conveyors, chutes, platforms and engineering support.
Structural Drafting Sydney– Structural steel drafting, fabrication drawings, GA drawings, workshop detailing and as-built documentation.
Hamilton By Design supports projects throughout Sydney CBD, Parramatta, Liverpool, Penrith, Blacktown, Chatswood, Alexandria, Mascot, Newcastle and the Central Coast.
Scan to CAD Brisbane – Turning Real Site Conditions into Buildable Engineering
Brisbane has become one of Australia’s leading centres for digital engineering delivery. While many mining, industrial, and infrastructure assets are located across Queensland and remote regions of Australia, the engineering that supports them is increasingly completed in Brisbane using accurate digital site data.
At the centre of this shift is Scan to CAD Brisbane—a workflow that converts real-world site conditions into reliable 3D CAD models that engineers can design, analyse, and document from with confidence.
Hamilton By Design specialises in engineer-led scan to CAD workflows in Brisbane, combining on-site 3D laser scanning with Brisbane-based mechanical and structural engineering, 3D CAD modelling, FEA, and fabrication-ready drafting. This approach allows projects to progress without repeated site attendance, reducing risk and improving constructability.
Brisbane as a Scan to CAD engineering hub
Brisbane engineering teams support a wide range of assets, including:
Remote mining operations and CHPPs
Bulk materials handling systems
Ports and energy infrastructure
Brownfield industrial facilities
What makes Brisbane unique is its ability to process site data digitally and convert it into buildable engineering outcomes. Rather than relying on assumptions or legacy drawings, engineers work from accurate 3D models generated through scan to CAD processes.
By capturing site conditions once and completing engineering in Brisbane, projects benefit from:
Reduced travel and site exposure
Improved design coordination
Lower risk during fabrication and installation
Scan to CAD Brisbane: starting with accurate point clouds
Every successful scan to CAD project starts with high-quality point cloud data. 3D laser scanning captures millions of spatial measurements, creating a detailed digital representation of existing assets.
The importance of this data is explained in 3D Point Clouds Are a Game-Changer for Your Projects, where expert modelling from point clouds is shown to significantly improve accuracy, coordination, and constructability.
For Brisbane-based engineers, point clouds enable:
Design based on real geometry
Reduced reliance on outdated drawings
Early clash detection and fit-up verification
Fewer site changes and rework
This is the foundation of effective scan to CAD in Brisbane.
3D laser scanning feeding Scan to CAD Brisbane workflows
Hamilton By Design delivers high-accuracy 3D Scanning across mining and industrial sites throughout Queensland and Australia. Scanning is typically completed during short, controlled site visits, minimising disruption to operations.
3D laser scanning is particularly valuable for scan to CAD projects involving:
Remote or FIFO-based mining sites
Brownfield industrial environments
Assets with incomplete or outdated documentation
Tight shutdown and installation windows
Once scanning is complete, all data is transferred back to Brisbane for processing and modelling.
Engineer-led Scan to CAD Brisbane, not just drafting
A key difference in scan to CAD outcomes is whether the process is engineering-led or treated as a drafting exercise. Hamilton By Design integrates scanning, modelling, and engineering as a single workflow.
By combining scan to CAD with engineering expertise, Brisbane-based engineers can:
Design directly from real site geometry
Understand existing load paths and constraints
Optimise layouts for constructability and access
This is especially important for mining and heavy industry projects where accuracy and fit-for-purpose design are critical.
3D CAD modelling built from real site conditions
Scan data is converted into detailed 3D CAD Modelling using SolidWorks and related platforms. These models reflect what actually exists on site, forming a reliable digital baseline for future work.
Scan to CAD Brisbane workflows support:
Mechanical upgrades and plant modifications
Structural additions such as platforms and walkways
Integration of new equipment into existing facilities
Long-term asset documentation and reuse
Working from accurate models significantly reduces uncertainty and downstream design changes.
Reducing site attendance through Scan to CAD Brisbane
With reliable scan-derived CAD models available, most engineering work can be completed remotely from Brisbane. This allows:
Mechanical and structural design without repeated site visits
Digital design reviews with stakeholders
Reduced FIFO travel and project costs
Improved safety by limiting on-site exposure
For asset owners, scan to CAD Brisbane workflows deliver faster, more predictable project outcomes.
Coordinated engineering and verification from CAD models
Working within a single digital environment allows Brisbane engineers to coordinate mechanical and structural design efficiently. This reduces clashes, improves constructability, and limits late-stage design changes—particularly in congested brownfield environments.
Scan-derived CAD models also support engineering verification, including load checks, fatigue assessment, and compliance review, ensuring designs perform as intended.
Fabrication-ready outputs from Scan to CAD Brisbane
Final designs are issued as fabrication-ready drawings developed directly from coordinated 3D CAD models. This improves clarity for workshops and installation teams and reduces errors during fabrication and installation.
Because everything is based on verified site geometry, components are far more likely to fit first time.
Scan to CAD Brisbane supporting projects across Queensland
As digital engineering becomes standard practice, Brisbane’s role as a scan to CAD delivery hub continues to grow. Hamilton By Design uses scan to CAD Brisbane workflows to support mining and industrial projects across Queensland and Australia—capturing site reality once and engineering with confidence.
By integrating 3D scanning, point clouds, CAD modelling, and engineering verification, scan to CAD Brisbane delivers practical, buildable outcomes that work in the real world.
To provide the best experiences, we use technologies like cookies to store and/or access device information. Consenting to these technologies will allow us to process data such as browsing behaviour or unique IDs on this site. Not consenting or withdrawing consent, may adversely affect certain features and functions.
Functional
Always active
The technical storage or access is strictly necessary for the legitimate purpose of enabling the use of a specific service explicitly requested by the subscriber or user, or for the sole purpose of carrying out the transmission of a communication over an electronic communications network.
Preferences
The technical storage or access is necessary for the legitimate purpose of storing preferences that are not requested by the subscriber or user.
Statistics
The technical storage or access that is used exclusively for statistical purposes.The technical storage or access that is used exclusively for anonymous statistical purposes. Without a subpoena, voluntary compliance on the part of your Internet Service Provider, or additional records from a third party, information stored or retrieved for this purpose alone cannot usually be used to identify you.
Marketing
The technical storage or access is required to create user profiles to send advertising, or to track the user on a website or across several websites for similar marketing purposes.