Mechanical Engineering in Mooloolaba, QLD

Mooloolabaโ€™s mix of coastal infrastructure, marinas, tourism assets, and tight access sites creates a very specific engineering challenge: upgrades and repairs often need to happen fast, safely, and with minimal disruptionโ€”and the as-built information is rarely complete.

Hamilton By Design supports asset owners, builders, fabricators, and maintenance teams across Mooloolaba and the Sunshine Coast with mechanical engineering backed by reality capture. We combine engineering-grade LiDAR scanning, SolidWorks 3D CAD modelling, FEA verification, and fabrication-ready documentation so you can design, procure, fabricate and install with confidence.


Mechanical engineering services we provide in Mooloolaba

1) Scan-to-CAD and as-built verification

When drawings donโ€™t match reality, project risk goes up. We capture existing conditions and convert them into design-ready models and drawings.

  • Engineering-grade site capture and verification
  • As-built 3D models and GA drawings
  • Clash checks and retrofit planning
  • Dimensional confidence for procurement and installation

Related service: 3D Laser Scanning
https://www.hamiltonbydesign.com.au/home/3d-lidar-scanning-digital-quality-assurance/3d-laser-scanning/


2) 3D CAD modelling in SolidWorks

We develop fit-for-purpose mechanical designsโ€”especially where access is tight and integration with existing assets is critical.

  • Concept to detailed design in SolidWorks
  • Assemblies, layouts, interfaces, and installation constraints
  • BOM development and fabrication packages
  • Design for manufacture and assembly (DFMA)

Related service: 3D CAD Modelling
https://www.hamiltonbydesign.com.au/engineering-services/3d-cad-modelling-australia/


3) Fabrication-ready drawings and drafting

From scan to shop floorโ€”done right. We produce clear drawings that reduce RFIs and rework.

  • General arrangement (GA) drawings
  • Fabrication drawings, weld details, and cut lists
  • Spool drawings and installation drawings
  • Revision control and issue-for-fabrication packages

Drafting
https://www.hamiltonbydesign.com.au/engineering-services/services-drafting-lidar-scanning


Pipework Drafting
https://www.hamiltonbydesign.com.au/pipework-drafting/
Structural Drafting
https://www.hamiltonbydesign.com.au/structural-drafting/


4) FEA-backed engineering decisions

For upgrades, supports, equipment mounts, platforms, and bracketsโ€”verification matters, particularly in coastal environments where durability is key.

  • Structural checks for mechanical interfaces and supports
  • Load cases aligned to real operating conditions
  • Stiffness, deflection, and stress verification
  • Documentation to support approvals and decisions

FEA Capabilities
https://www.hamiltonbydesign.com.au/engineering-services/fea-capabilities/


5) Ground Penetrating Radar (GPR) coordination for hidden conditions

In coastal precincts like Mooloolaba, unknown subsurface conditions can derail projectsโ€”especially around slabs, footings, embedded services, and older assets.

Where required, we can coordinate GPR investigations via specialist partners to help identify:

  • Slab thickness and reinforcement zones
  • Footings, pile caps, and embedded beams
  • Buried services and constraints prior to drilling/coring
  • Voids or anomalies that may affect construction planning

We can then integrate verified information into your 3D model and drawing set to reduce risk before fabrication or installation.


Typical Mooloolaba applications

Hamilton By Design commonly supports:

  • Marina and waterfront maintenance upgrades (brackets, pipework, platforms, equipment mounts)
  • Hospitality and building services retrofits (tight access, staged works, live environments)
  • Pump skids, pipework modifications, and mechanical replacements
  • Brownfield integration where existing drawings are incomplete or unreliable
  • Fabrication packages for local workshops needing accurate site interfaces

Why Hamilton By Design

Engineer-led scanning + single-source accountability

Youโ€™re not dealing with a โ€œscan-onlyโ€ provider handing off a point cloud and walking away. We connect the dots from site capture โ†’ engineering model โ†’ verified design โ†’ fabrication drawings.

Built for brownfield and retrofit work

Our workflow is designed for messy reality: limited access, unknown interfaces, and legacy assets.

Faster decisions, less rework

Accurate geometry and fabrication-ready documentation reduces rework, shutdown time, and install clashes.


How our process works

  1. Define scope and constraints (access, shutdown windows, deliverables)
  2. Capture site reality (LiDAR scanning; photos; measurements as required)
  3. Build the design model (SolidWorks 3D CAD)
  4. Verify where required (FEA checks / fit-up checks / constructability review)
  5. Issue fabrication & install package (drawings, BOMs, revision control)

Servicing Mooloolaba and the Sunshine Coast

We support projects across Mooloolaba, Maroochydore, Alexandra Headland, Minyama, Buddina, Mountain Creek, Caloundra, and the wider Sunshine Coast region, as well as Australia-wide for specialised scanning and modelling work.



Hamilton By Design logo displayed on a blue tilted rectangle with a grey gradient background
3D LiDAR scanning and 3D modelling service button โ€” laser scanner capturing a point cloud for engineering and CAD modelling
Mechanical engineering services

Our clients

Name
Would you like us to arrange a phone consultation for you?
Address
Reality Capture Brisbane title graphic with white text on a blue background promoting reality capture, LiDAR scanning and digital engineering services in Brisbane, Queensland.
3D Scanning Brisbane text graphic on a blue background promoting engineering-led laser scanning and reality capture services in Brisbane.

LiDAR Scanning Brisbane title graphic with white text on a blue background promoting terrestrial LiDAR scanning, point cloud capture and reality capture services in Brisbane, Queensland.
SolidWorks Brisbane title graphic with white text on a blue background promoting SolidWorks mechanical design, 3D CAD modelling and engineering drafting services in Brisbane, Queensland.


3D Laser Scanning & Mechanical Engineering in Wyong, NSW

Hamilton By Design provides engineering-grade 3D LiDAR laser scanning, mechanical engineering, and fabrication-ready design services in Wyong and across the Central Coast of New South Wales.

Wyong sits at the intersection of regional industrial activity, infrastructure growth, and Sydneyโ€“Newcastle logistics, making accurate as-built data and efficient engineering delivery essential for plant upgrades, brownfield modifications, and asset lifecycle management. Hamilton By Design supports local industry by combining engineer-led site scanning with SolidWorks modelling, FEA verification, and constructible documentation.


Engineering-Led 3D Laser Scanning in Wyong

Unlike traditional survey-only scanning services, Hamilton By Design delivers engineer-led 3D laser scanning. This means the engineer responsible for the design is directly involved in how the site is captured, registered, and modelled.

Our FARO LiDAR scanning systems are used to capture:

  • Industrial facilities and plant rooms
  • Mechanical services and pipework
  • Structural steel and platforms
  • Brownfield and legacy assets
  • Confined and operational environments

The result is a design-ready point cloud, not just raw scan data โ€” reducing rework, site revisits, and RFIs.

Learn more about our scanning approach here:
3D Laser Scanning Services
https://www.hamiltonbydesign.com.au/home/3d-lidar-scanning-digital-quality-assurance/3d-laser-scanning/


3D LiDAR scanning services on the Central Coast providing engineering-grade laser scanning, point cloud capture, scan-to-CAD modelling and industrial reality capture for infrastructure and industrial projects.
Drafting services on the Central Coast providing engineering drawings, fabrication detailing, as-built documentation, reverse engineering and CAD drafting for industrial and infrastructure projects.
Mechanical engineering services on the Central Coast providing industrial design, plant inspections, pump calculations, reverse engineering and engineering support for manufacturing, infrastructure and heavy industry projects.

Scan-to-CAD & As-Built Modelling for Central Coast Projects

Hamilton By Design specialises in Scan-to-CAD workflows, converting Wyong site scans into accurate SolidWorks 3D models aligned to Australian engineering standards.

Our as-built models support:

  • Mechanical plant upgrades
  • Pipework replacement and rerouting
  • Structural modifications
  • Equipment installation planning
  • Digital QA and clash detection

By working directly from real-world geometry, clients can confidently proceed to fabrication and installation with reduced risk.

View our 3D CAD modelling capability:
3D CAD Modelling Australia
https://www.hamiltonbydesign.com.au/engineering-services/3d-cad-modelling-australia/


Mechanical Engineering for Brownfield & Industrial Assets

Wyong and the broader Central Coast region host a wide range of brownfield industrial assets, where incomplete drawings and undocumented modifications are common.

Hamilton By Design provides mechanical engineering services tailored to these environments, including:

  • Mechanical design and retrofit engineering
  • Load assessments and structural verification
  • Design reviews for constructability
  • Compliance with Australian Standards
  • Engineering sign-off for fabrication and installation

Our engineering-first approach ensures design intent, site conditions, and fabrication realities are aligned from the outset.


Finite Element Analysis (FEA) & Engineering Verification

Where required, Hamilton By Design integrates Finite Element Analysis (FEA) into Wyong projects to verify structural performance, fatigue risk, and load paths.

FEA is commonly used to support:

  • Modified steel structures
  • Platforms, walkways, and access systems
  • Equipment supports and frames
  • Brownfield load changes

Learn more about our FEA capability:
FEA Capabilities
https://www.hamiltonbydesign.com.au/engineering-services/fea-capabilities/


Fabrication-Ready Drawings & Digital QA

In a skills-constrained construction environment, fabrication errors are costly. Hamilton By Design delivers fabrication-ready drawings developed directly from scanned geometry and verified models.

Our drafting services include:

  • General arrangement drawings
  • Fabrication and assembly drawings
  • BOMs and part schedules
  • Digital QA against point-cloud data

View drafting and documentation services:
Drafting Services
https://www.hamiltonbydesign.com.au/engineering-services/services-drafting-lidar-scanning


Supporting Wyong Projects in a Skilled-Labour-Constrained Market

Across NSW, skilled engineering and construction resources are increasingly limited. Hamilton By Design helps Wyong-based clients do more with fewer people by reducing site time, design iterations, and rework.

Our integrated scan-to-engineering workflow:

  • Minimises site access requirements
  • Reduces reliance on undocumented drawings
  • Accelerates design-to-fabrication timelines
  • Supports EPCs, asset owners, and fabricators

Industries We Support in Wyong & the Central Coast

  • Industrial manufacturing
  • Utilities and infrastructure
  • Mining support services
  • Warehousing and logistics facilities
  • Power and energy assets
  • Local councils and public infrastructure

Local, NSW-Focused Engineering Support

Hamilton By Design works across Wyong, the Central Coast, Hunter Valley, Sydney, and regional NSW, providing responsive, engineer-led services suited to both shutdown work and live operational sites.

Hamilton By Design logo displayed on a blue tilted rectangle with a grey gradient background
3D LiDAR scanning and 3D modelling service button โ€” laser scanner capturing a point cloud for engineering and CAD modelling
Mechanical engineering services

Speak With an Engineer

If youโ€™re planning an upgrade, modification, or verification project in Wyong, speak directly with an engineer โ€” not a call centre.

Contact Hamilton By Design:
https://www.hamiltonbydesign.com.au/contact/

Our clients:


3D Scanning Sydney banner promoting engineering-grade 3D laser scanning, LiDAR scanning, and reality capture services by Hamilton By Design.
Mechanical Engineering Sydney banner with white text on a blue background representing Hamilton By Design's mechanical engineering services in Sydney.
Mechanical Drafting and 3D Modelling Sydney banner highlighting Hamilton By Design's CAD drafting, 3D modelling, and engineering design services in Sydney.

Mechanical Engineering | Structural Engineering


3D Construction Scan in Sydney

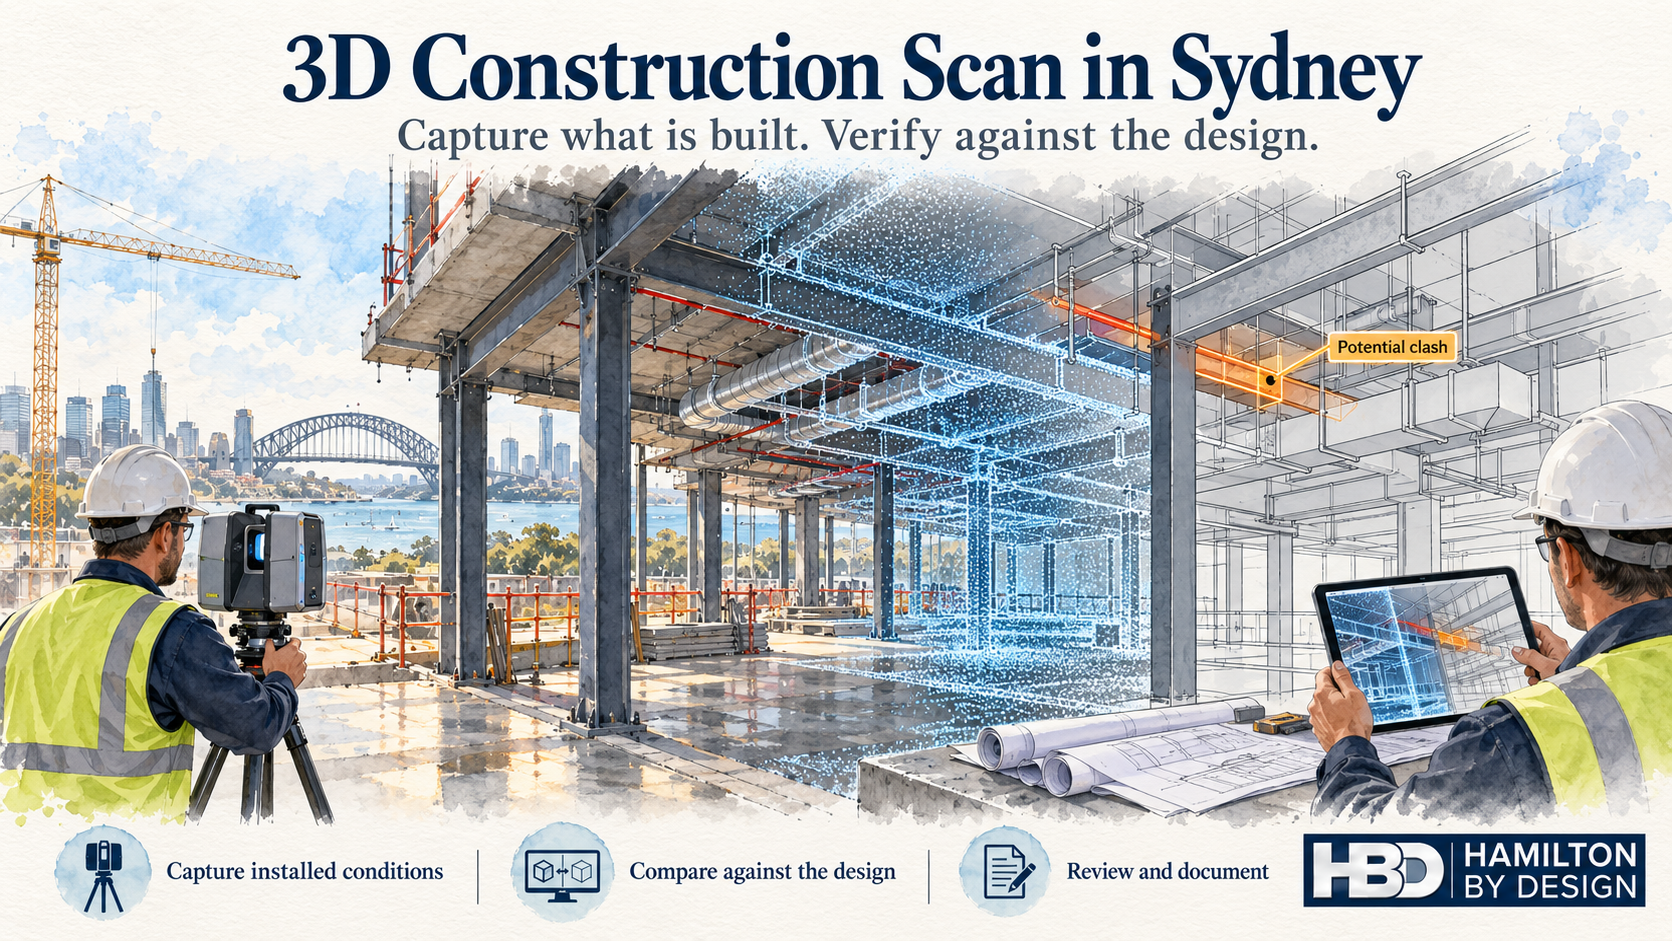
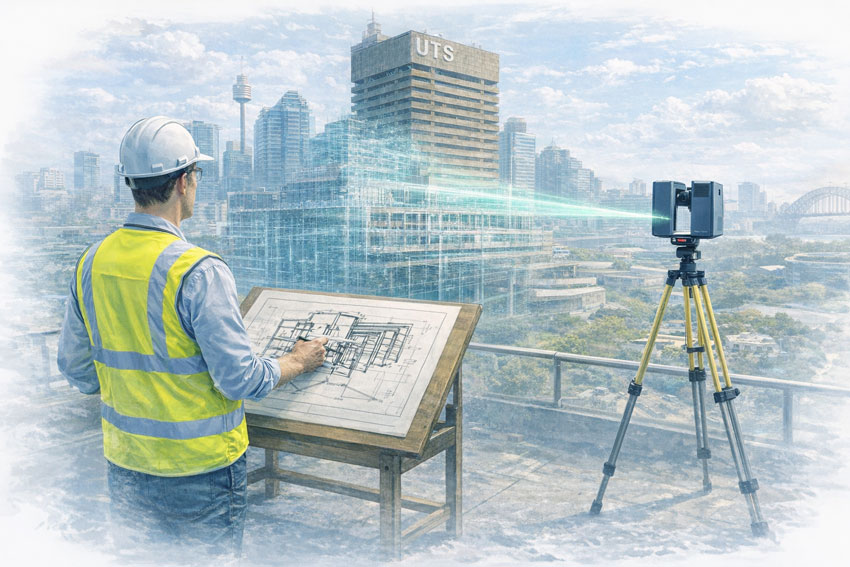
Watercolour illustration of LiDAR scanning on a Sydney construction site, with a point-cloud overlay, highlighted potential services clash and engineer reviewing a tablet.

3D Construction Scan in Sydney

Blue 3D LiDAR scanner icon on a tripod with scanning waves

3D construction scanning in Sydney gives builders, engineers and project managers a measured record of installed conditions. Hamilton By Design uses terrestrial LiDAR scanning to capture as-built geometry, compare installed work against design information and support services clash checks, fit-up reviews and digital quality assurance throughout construction.

Hamilton By Design delivers engineering-grade 3D construction scanning using high-accuracy terrestrial LiDAR, supporting builders, engineers, and asset owners with precise, defensible site data throughout the construction lifecycle.


What Is a 3D Construction Scan?

A 3D construction scan uses terrestrial LiDAR laser scanning to capture millions of accurate spatial data points across a construction site. The result is a detailed point cloud that represents the true as-built condition at a specific moment in time.

Unlike traditional surveys, construction scanning:

  • Captures complex geometry quickly
  • Works effectively in congested environments
  • Provides full spatial context, not just spot measurements
  • Creates a permanent digital record of site conditions

This data can be used directly for verification, modelling, and quality assurance.


Why 3D Construction Scanning Is Critical in Sydney

Sydney construction projects face unique challenges:

  • High-density CBD sites with minimal tolerance for error
  • Live buildings and staged works
  • Tight coordination between trades
  • High labour and downtime costs

In this context, even small misalignments can lead to major delays and rework. 3D construction scanning reduces risk by providing clear, measurable evidence of installed conditions before problems escalate.


Engineering-Led Construction Scanning at Hamilton By Design

Hamilton By Design approaches construction scanning as an engineering process, not a surveying commodity.

Our workflow typically includes:

  • Engineer-led site planning and scan control
  • High-accuracy LiDAR scanning suited to construction environments
  • Controlled point cloud registration and validation
  • Interpretation of scan data by mechanical engineers
  • Optional conversion to CAD models and drawings

This ensures scan data is captured with a clear understanding of how it will be used โ€” whether for verification, modelling, or fabrication.


Common Applications of 3D Construction Scan in Sydney

Construction Verification and Fit-Up Checks

One of the most common uses is verifying installed works against design intent, including:

  • Structural steel alignment
  • Slab edges and penetrations
  • Equipment placement
  • Mechanical and services installation

Scans allow teams to identify issues early, before downstream trades are affected.

Mechanical, Electrical, and Services Coordination

In congested environments, construction scanning supports:

  • Services clash identification
  • Verification of installed ductwork and pipework
  • Validation prior to prefabrication or final fit-off

This is particularly valuable in CBD plant rooms, risers, and ceiling spaces.

Progress Monitoring and Staged Works

3D construction scans provide an objective record of site progress, supporting:

  • Staged construction verification
  • Claims and variation support
  • Coordination between multiple contractors

Each scan becomes a time-stamped snapshot of the project.

Digital QA and Compliance

For quality assurance and compliance, scanning provides:

  • Defensible as-built records
  • Installed versus design comparisons
  • Evidence for audits and handover documentation

This reduces reliance on manual checks and subjective reporting.


Scan to CAD for Construction Projects

Where required, Hamilton By Design can extend construction scanning into Scan to CAD workflows, converting point cloud data into:

  • SolidWorks-based mechanical models
  • Fabrication-ready drawings
  • As-built documentation
  • Verification reports

This supports a seamless transition from site data to engineering deliverables.


Benefits of 3D Construction Scanning

For Sydney construction projects, the benefits are tangible:

  • Reduced rework and site modifications
  • Improved coordination between trades
  • Early identification of installation issues
  • Better decision-making based on real data
  • Stronger digital records for handover and asset management

By working from accurate site data, teams minimise risk and improve overall project outcomes.


Why Choose Hamilton By Design

Hamilton By Design offers a single-source construction scanning service, combining:

  • High-accuracy LiDAR scanning
  • Mechanical engineering expertise
  • CAD modelling and verification capability
  • Fabrication-ready documentation

This integrated approach ensures construction scan data is not only accurate, but practical and usable across design, construction, and handover phases.


Hamilton By Design logo displayed on a blue tilted rectangle with a grey gradient background
3D LiDAR scanning and 3D modelling service button โ€” laser scanner capturing a point cloud for engineering and CAD modelling
Mechanical engineering services

3D Construction Scan in Sydney

Whether supporting a live CBD construction site, a staged refurbishment, or a complex services installation, 3D Construction Scan in Sydney provides clarity where assumptions fall short.

Hamilton By Design delivers construction scanning services built around engineering accuracy, digital QA, and real-world constructability โ€” helping projects move forward with confidence.

Our clients:

Name
Would you like us to arrange a phone consultation for you?
Address

Mechanical Engineers in Sydney โ€“ Hamilton By Design


Blue banner graphic displaying the text "Point Cloud to CAD - Australia" in large white lettering, representing point cloud processing, scan-to-CAD conversion and digital engineering services across Australia.
Blue banner graphic displaying the text "Scan to CAD Sydney" in large white lettering, representing engineering-led point cloud to CAD conversion, LiDAR scanning and digital engineering services in Sydney.
Blue banner graphic displaying the text "Reality Capture Sydney - CBD" in large white lettering, representing engineering-led reality capture, LiDAR scanning and digital engineering services within Sydney CBD commercial buildings and infrastructure.

Hamilton By Design provides engineering-led 3D scanning, LiDAR scanning, mechanical engineering and digital engineering services throughout Sydney and Greater Sydney.

Explore our related Sydney services:


  • 3D Scanning Sydney โ€“ Engineering-grade terrestrial laser scanning, as-built surveys and point cloud capture for industrial, infrastructure and commercial projects.
  • Reality Capture Sydney โ€“ High-accuracy reality capture, digital twins, asset documentation and engineering-grade site verification.
  • Scan to CAD Sydney โ€“ Convert point cloud data into AutoCAD, SolidWorks, Inventor and other engineering-ready CAD deliverables.
  • Point Cloud Modelling Sydney โ€“ Engineering-grade point cloud processing, clash detection, as-built verification and 3D modelling.
  • Mechanical Engineering Sydney โ€“ Mechanical design, plant upgrades, materials handling systems, conveyors, chutes, platforms and engineering support.
  • Structural Drafting Sydney โ€“ Structural steel drafting, fabrication drawings, GA drawings, workshop detailing and as-built documentation.

Hamilton By Design supports projects throughout Sydney CBD, Parramatta, Liverpool, Penrith, Blacktown, Chatswood, Alexandria, Mascot, Newcastle and the Central Coast.


3D LiDAR Laser Scanning & Drafting Services in Chatswood & Greater Sydney

3D Point Cloud Modelling in Sydney

Engineer-led reverse engineering with 3D scanning and drafting overlooking Sydney Harbour and the Harbour Bridge

Engineering-Grade Digital Models Built from Reality

Across Sydney and the wider metropolitan region, engineering and construction projects increasingly depend on accurate digital representations of existing assets. As buildings become more complex and retrofit-driven, the gap between outdated drawings and on-site reality continues to widen. 3D Point Cloud Modelling in Sydney bridges this gap by transforming high-accuracy laser scan data into usable, engineering-ready digital models.

Hamilton By Design provides engineering-led 3D point cloud modelling services, converting LiDAR scan data into structured CAD models that support design, fabrication, verification, and asset management.


What Is 3D Point Cloud Modelling?

A point cloud is a dense collection of millions of spatially accurate points captured using terrestrial LiDAR laser scanning. Each point contains X, Y, Z coordinates and, where required, colour information.

3D point cloud modelling is the process of:

  • Interpreting scan data
  • Extracting relevant geometry
  • Converting raw points into structured 3D CAD models and drawings

Unlike visual-only models, engineering-grade point cloud modelling focuses on accuracy, constructability, and downstream usability.


3D laser scanning in Sydney with an engineer capturing as-built conditions using LiDAR technology.

3D LiDAR scanning and 3D modelling service button โ€” laser scanner capturing a point cloud for engineering and CAD modelling
Mechanical engineering services

Why 3D Point Cloud Modelling Is Critical in Sydney

Sydneyโ€™s built environment presents unique challenges:

  • High-density commercial buildings
  • Congested mechanical and electrical services
  • Limited access and live operational sites
  • A significant volume of ageing and undocumented assets

Traditional surveying and legacy drawings often fail to capture the true complexity of these environments. Point cloud modelling provides a single source of spatial truth, enabling engineers and designers to work with confidence.


Engineering-Led Point Cloud Modelling at Hamilton By Design

At Hamilton By Design, point cloud modelling is not treated as a drafting exercise. It is an engineering process.

Our workflow typically includes:

  • Engineer-supervised LiDAR scanning using high-accuracy terrestrial scanners
  • Controlled point cloud registration and validation
  • Interpretation of scan data by mechanical engineers
  • CAD modelling aligned with design, fabrication, and FEA requirements

This ensures the final model reflects engineering intent, not just geometry.


Typical Applications of 3D Point Cloud Modelling in Sydney

Mechanical and Services Modelling

One of the most common applications in Sydney is modelling of:

  • HVAC ductwork
  • Pipework and valves
  • Fire and hydraulic services
  • Electrical and cable tray systems

Accurate service models allow for:

  • Retrofit and upgrade design
  • Clash detection and coordination
  • Prefabrication planning

Plant Rooms and Industrial Spaces

Point cloud modelling is widely used for:

  • Basement and rooftop plant rooms
  • Mechanical equipment upgrades
  • Structural frames and access platforms

Models generated from scan data support fit-first-time design, reducing site rework and downtime.

Commercial Building As-Builts

For refurbishment and asset documentation, point cloud modelling delivers:

  • Accurate floor layouts
  • Structural elements
  • Ceiling and penetration data

These models form the foundation for architectural, structural, and mechanical design.

Construction Verification and Digital QA

Point cloud models are increasingly used for:

  • Installed versus design comparisons
  • Fit-up verification before fabrication
  • Quality assurance reporting

This provides a defensible digital record of site conditions at a specific point in time.


CAD Platforms and Deliverables

Hamilton By Design produces point cloud models and outputs suitable for:

  • SolidWorks-based mechanical design
  • Fabrication drawings and BOMs
  • FEA and structural assessments
  • IFC and exchange formats for multidisciplinary coordination

Deliverables can include:

  • Registered point cloud files
  • Fully modelled 3D CAD assemblies
  • GA drawings, sections, and details
  • Measurement and verification reports

Benefits of 3D Point Cloud Modelling

For Sydney projects, the benefits are tangible:

  • Reduced clashes and design uncertainty
  • Improved coordination across disciplines
  • Fewer site variations and rework
  • Faster design-to-fabrication cycles
  • Greater confidence in retrofit and brownfield projects

By working from reality rather than assumptions, teams make better decisions earlier.


Why Choose Hamilton By Design in Sydney

Hamilton By Design offers a single-source workflow that combines:

  • High-accuracy LiDAR scanning
  • Expert point cloud interpretation
  • Mechanical engineering design
  • Fabrication-ready documentation

This integrated approach ensures point cloud models are practical, accurate, and fit for purpose, not just visually impressive.


Hamilton By Design logo displayed on a blue tilted rectangle with a grey gradient background
3D Scanning Sydney banner promoting engineering-grade 3D laser scanning, LiDAR scanning, and reality capture services by Hamilton By Design.
Mechanical Engineering Sydney banner with white text on a blue background representing Hamilton By Design's mechanical engineering services in Sydney.
Mechanical Drafting and 3D Modelling Sydney banner highlighting Hamilton By Design's CAD drafting, 3D modelling, and engineering design services in Sydney.

3D Point Cloud Modelling in Sydney

Whether supporting a CBD refurbishment, a plant room upgrade, or a complex services retrofit, 3D Point Cloud Modelling in Sydney provides a reliable foundation for engineering design.

Hamilton By Design delivers models that engineers, builders, and fabricators can trust โ€” because they are built from reality, with engineering intent embedded from the start.


Industries We Support

Point cloud modelling services are regularly used across manufacturing facilities, industrial plants, commercial buildings, hospitals, rail infrastructure and data centres throughout Sydney.

Hamilton By Design transforms registered point cloud data into accurate 3D models that support engineering design, clash detection, as-built verification and digital asset management.


Blue banner graphic displaying the text "Point Cloud to CAD - Australia" in large white lettering, representing point cloud processing, scan-to-CAD conversion and digital engineering services across Australia.
Blue banner graphic displaying the text "Scan to CAD Sydney" in large white lettering, representing engineering-led point cloud to CAD conversion, LiDAR scanning and digital engineering services in Sydney.
Blue banner graphic displaying the text "Reality Capture Sydney - CBD" in large white lettering, representing engineering-led reality capture, LiDAR scanning and digital engineering services within Sydney CBD commercial buildings and infrastructure.

Hamilton By Design provides engineering-led 3D scanning, LiDAR scanning, mechanical engineering and digital engineering services throughout Sydney and Greater Sydney.

Explore our related Sydney services:


  • 3D Scanning Sydney โ€“ Engineering-grade terrestrial laser scanning, as-built surveys and point cloud capture for industrial, infrastructure and commercial projects.
  • Reality Capture Sydney โ€“ High-accuracy reality capture, digital twins, asset documentation and engineering-grade site verification.
  • Scan to CAD Sydney โ€“ Convert point cloud data into AutoCAD, SolidWorks, Inventor and other engineering-ready CAD deliverables.
  • Point Cloud Modelling Sydney โ€“ Engineering-grade point cloud processing, clash detection, as-built verification and 3D modelling.
  • Mechanical Engineering Sydney โ€“ Mechanical design, plant upgrades, materials handling systems, conveyors, chutes, platforms and engineering support.
  • Structural Drafting Sydney โ€“ Structural steel drafting, fabrication drawings, GA drawings, workshop detailing and as-built documentation.

Hamilton By Design supports projects throughout Sydney CBD, Parramatta, Liverpool, Penrith, Blacktown, Chatswood, Alexandria, Mascot, Newcastle and the Central Coast.

Hamilton By Design provides point cloud modelling services throughout Sydney CBD, Parramatta, Liverpool, Penrith, Chatswood, Alexandria, Mascot, Newcastle and the Central Coast. We transform LiDAR scan data into accurate 3D models that support engineering design, clash detection, asset verification and project delivery.

Our Clients

Name
Would you like us to arrange a phone consultation for you?
Address

Blue banner graphic displaying the text "Point Cloud to CAD - Australia" in large white lettering, representing point cloud processing, scan-to-CAD conversion and digital engineering services across Australia.
Blue banner graphic displaying the text "Scan to CAD Sydney" in large white lettering, representing engineering-led point cloud to CAD conversion, LiDAR scanning and digital engineering services in Sydney.
Blue banner graphic displaying the text "Reality Capture Sydney - CBD" in large white lettering, representing engineering-led reality capture, LiDAR scanning and digital engineering services within Sydney CBD commercial buildings and infrastructure.

3D CAD Modelling Australia service banner for Hamilton By Design


CHPP Engineering title graphic featuring bold white text reading "CHPP Engineering" centred on a blue rounded rectangle background.
Pipework Drafting title graphic featuring bold white text reading "Pipework Drafting" centred on a blue rounded rectangle background.
3D LiDAR Scanning for Engineering Projects title graphic featuring bold white text on a blue rounded rectangle background.


Finite Element Analysis (FEA) engineering simulation button
Structural drafting services button
Mechanical drafting services button


Australian Drafting logo featuring bold white text reading "Australian Drafting" centred on a blue rounded rectangle background.
Engineering Governance title graphic featuring bold white text reading "Engineering Governance" centred on a blue rounded rectangle background.
Engineering-Grade LiDAR Scanning title graphic featuring bold white text on a blue rounded rectangle background.


Mechanical drafting services button
Structural drafting services button


Fabrication and product design services
3D CAD Modelling Australia service banner for Hamilton By Design
Mechanical, Structural & Pipework Drafting service banner by Hamilton By Design featuring white text on a blue background.


3D LiDAR scanning and 3D modelling service button โ€” laser scanner capturing a point cloud for engineering and CAD modelling
Mechanical engineering services

Scan to CAD Sydney

Engineering-Grade LiDAR to CAD Workflows for the Sydney CBD

Blue 3D LiDAR scanner icon on a tripod with scanning waves

In the Sydney CBD, engineering and construction projects rarely start with clean drawings. Buildings are dense, services are congested, and many assets have undergone decades of undocumented upgrades. For mechanical engineers, designers, and builders, relying on legacy drawings or assumptions can quickly lead to clashes, rework, and costly delays. This is where Scan to CAD Sydney workflows provide measurable value.

At Hamilton By Design, Scan to CAD is not just about capturing a point cloud. It is an engineering-led process that converts high-accuracy FARO Focus S70 LiDAR scanning into usable, fabrication-ready CAD models that support real-world decisions across design, retrofit, and construction.


What โ€œScan to CADโ€ Means in the Sydney CBD

Scan to CAD is the process of:

  1. Capturing existing site conditions using terrestrial LiDAR
  2. Registering and validating the point cloud
  3. Converting the scan data into structured CAD models and drawings

In the Sydney CBD, this workflow is commonly used for:

  • Commercial building refurbishments
  • Mechanical and services upgrades
  • Heritage and faรงade works
  • Plant room replacements
  • Fit-out coordination in live buildings

Unlike visual-only scanning, Scan to CAD focuses on engineering accuracy, not just appearance.


Why the FARO Focus S70 Is Used for Scan to CAD Projects

Hamilton By Design uses the FARO Focus S70 for Sydney CBD projects because it is purpose-built for high-accuracy, tripod-based terrestrial scanning in complex environments.

Key advantages include:

  • Millimetre-level local accuracy
  • Reliable geometry capture in tight interiors
  • Excellent colour data for identifying materials and services
  • Stable scanning in occupied and operational buildings

This makes the S70 ideal for office towers, retail spaces, basements, plant rooms, risers, and congested ceiling voids, where handheld or mobile scanners often lack the precision required for engineering design.


Typical Scan to CAD Applications in Sydney

Commercial Building As-Builts

Office buildings in the CBD often require accurate as-built documentation before refurbishment or tenant upgrades. FARO S70 scanning captures:

  • Structural grids and columns
  • Walls, slabs, stairs, and cores
  • Ceiling heights and penetrations

These are converted into CAD models and drawings that architects and engineers can trust.

MEP and Services Coordination

One of the most common Scan to CAD uses in Sydney is services coordination. LiDAR scanning accurately captures:

  • HVAC ductwork
  • Pipework and valves
  • Cable trays and electrical services
  • Fire systems and hydraulics

Hamilton By Design models these services in SolidWorks, enabling clash detection, retrofit design, and fabrication-ready outputs.

Plant Rooms and Building Services Spaces

CBD plant rooms are often space-constrained and undocumented. Scan to CAD workflows support:

  • Equipment replacement
  • Skid and frame design
  • Pipe rerouting and upgrades

Accurate models allow new equipment to be designed to fit first time, reducing shutdown risk.

Construction Verification and Digital QA

Scan to CAD is increasingly used for:

  • Installed vs design verification
  • Fit-up checks before fabrication
  • Quality assurance and compliance reporting

This provides a defensible digital record of what has actually been built.


From Point Cloud to CAD: An Engineer-Led Process

At Hamilton By Design, Scan to CAD does not stop at data capture.

Our workflow includes:

  • Engineer-supervised scanning
  • Controlled point cloud registration
  • Interpretation of scan data by mechanical engineers
  • CAD modelling aligned to fabrication and FEA requirements

The result is not just a model, but engineering intent embedded in the CAD, suitable for downstream use in:

  • Fabrication drawings
  • Structural checks
  • Installation planning
  • Asset documentation

Why Scan to CAD Matters in the Sydney CBD

Sydney CBD projects are defined by:

  • Limited access
  • Tight construction tolerances
  • High labour and downtime costs
  • Zero tolerance for rework

Scan to CAD reduces risk by:

  • Eliminating assumptions
  • Providing accurate geometry
  • Supporting better design decisions early
  • Reducing clashes and site modifications

For builders, consultants, and asset owners, this translates directly into time and cost savings.


Industries We Support

Hamilton By Design delivers Scan to CAD services for manufacturing facilities, industrial plants, commercial buildings, rail infrastructure, water treatment facilities and mining-related infrastructure throughout Sydney.

Our team converts point cloud data into AutoCAD, SolidWorks, Inventor and engineering-ready deliverables to support design development, asset management and project execution.


Scan to CAD Sydney with Hamilton By Design

Hamilton By Design specialises in engineering-grade Scan to CAD services in Sydney, combining:

  • FARO Focus S70 LiDAR scanning
  • SolidWorks CAD modelling
  • Mechanical engineering expertise
  • Fabrication-ready documentation

Our approach is deliberately practical. Every scan is captured with a clear understanding of how the data will be used, whether for retrofit design, services coordination, or construction verification.

If your Sydney CBD project requires accurate as-built data you can actually design from, Scan to CAD Sydney provides a proven pathway from reality to reliable CAD.

Hamilton By Design logo displayed on a blue tilted rectangle with a grey gradient background
3D LiDAR scanning and 3D modelling service button โ€” laser scanner capturing a point cloud for engineering and CAD modelling
Mechanical engineering services

Our clients:

Name
Would you like us to arrange a phone consultation for you?
Address
3D Scanning Sydney banner promoting engineering-grade 3D laser scanning, LiDAR scanning, and reality capture services by Hamilton By Design.
Mechanical Engineering Sydney banner with white text on a blue background representing Hamilton By Design's mechanical engineering services in Sydney.
Mechanical Drafting and 3D Modelling Sydney banner highlighting Hamilton By Design's CAD drafting, 3D modelling, and engineering design services in Sydney.

Hamilton By Design provides engineering-led 3D scanning, LiDAR scanning, mechanical engineering and digital engineering services throughout Sydney and Greater Sydney.

Explore our related Sydney services:


  • 3D Scanning Sydney โ€“ Engineering-grade terrestrial laser scanning, as-built surveys and point cloud capture for industrial, infrastructure and commercial projects.
  • Reality Capture Sydney โ€“ High-accuracy reality capture, digital twins, asset documentation and engineering-grade site verification.
  • Scan to CAD Sydney โ€“ Convert point cloud data into AutoCAD, SolidWorks, Inventor and other engineering-ready CAD deliverables.
  • Point Cloud Modelling Sydney โ€“ Engineering-grade point cloud processing, clash detection, as-built verification and 3D modelling.
  • Mechanical Engineering Sydney โ€“ Mechanical design, plant upgrades, materials handling systems, conveyors, chutes, platforms and engineering support.
  • Structural Drafting Sydney โ€“ Structural steel drafting, fabrication drawings, GA drawings, workshop detailing and as-built documentation.

Hamilton By Design delivers Scan to CAD services throughout Sydney CBD, Parramatta, Liverpool, Penrith, Chatswood, Alexandria, Mascot, Newcastle and the Central Coast. Our team converts point cloud data into AutoCAD, SolidWorks and Inventor deliverables suitable for engineering, drafting and fabrication applications.


Scan to CAD Sydney

3D LiDAR Laser Scanning & Drafting Services in Chatswood & Greater Sydney

Mechanical Engineers in Sydney โ€“ Hamilton By Design

Blue banner graphic displaying the text "Point Cloud to CAD - Australia" in large white lettering, representing point cloud processing, scan-to-CAD conversion and digital engineering services across Australia.
Blue banner graphic displaying the text "Scan to CAD Sydney" in large white lettering, representing engineering-led point cloud to CAD conversion, LiDAR scanning and digital engineering services in Sydney.
Blue banner graphic displaying the text "Reality Capture Sydney - CBD" in large white lettering, representing engineering-led reality capture, LiDAR scanning and digital engineering services within Sydney CBD commercial buildings and infrastructure.

SolidWorks โ€“ Sydney

3D LiDAR Scanning Darwin for engineering surveys, laser scanning, reality capture and point cloud modelling services
3D LiDAR Scanning Australia engineering services for laser scanning, reality capture, scan-to-CAD, Scan-to-BIM and as-built documentation across Australia
3D LiDAR scanning services on the Central Coast providing engineering-grade laser scanning, point cloud capture, scan-to-CAD modelling and industrial reality capture for infrastructure and industrial projects.

From Reality to Fabrication

From Reality to Fabrication: Engineering-Led 3D Modelling, Structural Verification and Build-Ready Documentation

In industrial and infrastructure projects, success is rarely determined by intent alone. It is determined by how accurately existing conditions are understood, how rigorously designs are validated, and how clearly fabrication information is communicated. At Hamilton By Design, we bridge the gap between site reality and fabrication by combining engineering-led 3D modelling, structural engineering, finite element analysis (FEA), and fabrication-ready documentation into a single, accountable workflow.

This integrated approach ensures that what is designed can be built, fits the first time, and performs as intended in service.

3D Modelling for Fabrication: Designing What Can Actually Be Built

3D modelling for fabrication is not simply about producing visually accurate geometry. It is about creating models that reflect real-world constraints, manufacturing tolerances, installation access, and structural behaviour. Hamilton By Design develops fabrication-grade 3D CAD models that are built around how components will be cut, welded, machined, lifted, and installed.

Our models are typically informed by site measurements, laser scanning, and as-built data to ensure alignment with existing structures and equipment. This is particularly critical in brownfield environments such as processing plants, material handling facilities, and industrial upgrades where assumptions based on legacy drawings are unreliable.

Each model is developed with downstream use in mind. Hole sizes, weld preparations, plate thicknesses, member sizes, and connection details are defined so fabricators can confidently transition from model to manufacture without reinterpretation or rework.

Structural Engineering Embedded in the Modelling Process

Structural engineering at Hamilton By Design is not a separate, downstream exercise. It is embedded directly within the 3D modelling process. Structural load paths, support conditions, connection behaviour, and serviceability requirements are considered as the model evolves, not after geometry is frozen.

This integrated method allows structural considerations to inform design decisions early, reducing late-stage redesigns and cost escalation. It also ensures compliance with relevant Australian Standards and industry-specific requirements, whether the project involves steel structures, plant support frames, access platforms, equipment foundations, or retrofit works.

By developing the structural model in parallel with the fabrication model, we maintain alignment between engineering intent and physical deliverables.

Finite Element Analysis: Verifying Performance, Not Guessing

Finite Element Analysis (FEA) plays a critical role in validating that a design will perform safely and efficiently under real operating conditions. Hamilton By Design applies FEA to assess stresses, deflections, load sharing, vibration response, and fatigue risk across a wide range of industrial applications.

FEA is particularly valuable where traditional hand calculations are insufficient or overly conservative. Complex geometries, dynamic loading, eccentric supports, impact forces, and non-uniform load distributions can all be assessed with greater confidence using simulation-based analysis.

Our FEA workflows are directly linked to the 3D CAD models used for fabrication. This ensures consistency between the analysed geometry and the manufactured outcome. Where analysis identifies areas of concern, design modifications are implemented directly in the model, creating a closed-loop engineering process that improves both safety and constructability.

As-Built Documentation: Capturing What Exists, Not What Was Assumed

Accurate as-built documentation is fundamental to effective engineering decision-making. In many facilities, original drawings are outdated, incomplete, or no longer representative of the installed condition. Hamilton By Design produces engineering-grade as-built documentation that reflects the true geometry and configuration of existing assets.

As-built documentation may include 3D models, general arrangement drawings, sectional views, and measured dimensions that form a reliable baseline for future upgrades, maintenance planning, and compliance assessments. This information reduces uncertainty, supports safer design decisions, and enables more efficient project planning.

For clients managing long-life assets, high-quality as-built data becomes a strategic resource rather than a one-off deliverable.
Fabrication Drawings That Reduce Risk on the Workshop Floor

Fabrication drawings are the point where engineering intent meets manufacturing reality. Poorly defined drawings lead to RFIs, delays, rework, and disputes. Hamilton By Design produces clear, unambiguous fabrication drawings that fabricators can trust.

Our drawings typically include detailed part drawings, assembly drawings, weld symbols, material specifications, tolerances, and notes aligned with the approved engineering model. Because these drawings are derived directly from fabrication-ready 3D models that have been structurally verified, inconsistencies between design and manufacture are minimised.

This approach supports faster fabrication turnaround, improved quality control, and smoother installation on site.

A Single, Accountable Engineering Workflow

One of the key advantages of Hamilton By Designโ€™s approach is single-source accountability. By delivering 3D modelling for fabrication, structural engineering, FEA, as-built documentation, and fabrication drawings within a unified workflow, we remove the handover gaps that often exist between consultants, designers, and fabricators.

Clients benefit from clearer communication, reduced coordination risk, and designs that are technically sound, buildable, and aligned with operational requirements. Fabricators benefit from models and drawings that reflect real conditions and engineering intent. Asset owners benefit from safer, more reliable outcomes delivered with fewer surprises.
Hamilton By Design logo displayed on a blue tilted rectangle with a grey gradient background
3D LiDAR scanning and 3D modelling service button โ€” laser scanner capturing a point cloud for engineering and CAD modelling
Mechanical engineering services

Engineering That Stands Up in the Real World

At Hamilton By Design, engineering is not about producing documents in isolation. It is about delivering outcomes that work in the real worldโ€”on site, in fabrication workshops, and over the life of an asset. By integrating 3D modelling for fabrication with structural engineering, finite element analysis, as-built documentation, and fabrication drawings, we provide a robust foundation for successful industrial projects.

This engineer-led, fabrication-focused approach ensures that designs are not only accurate on screen, but reliable, buildable, and fit for purpose in operation.

Our clients:


Name
Would you like us to arrange a phone consultation for you?
Address

3D CAD Modelling | 3D Scanning

Hamilton By Design

Finite Element Analysis (FEA) engineering simulation button
Mechanical engineering services