3D Scanning for Engineering in Construction โ€“ Accurate As-Built Information

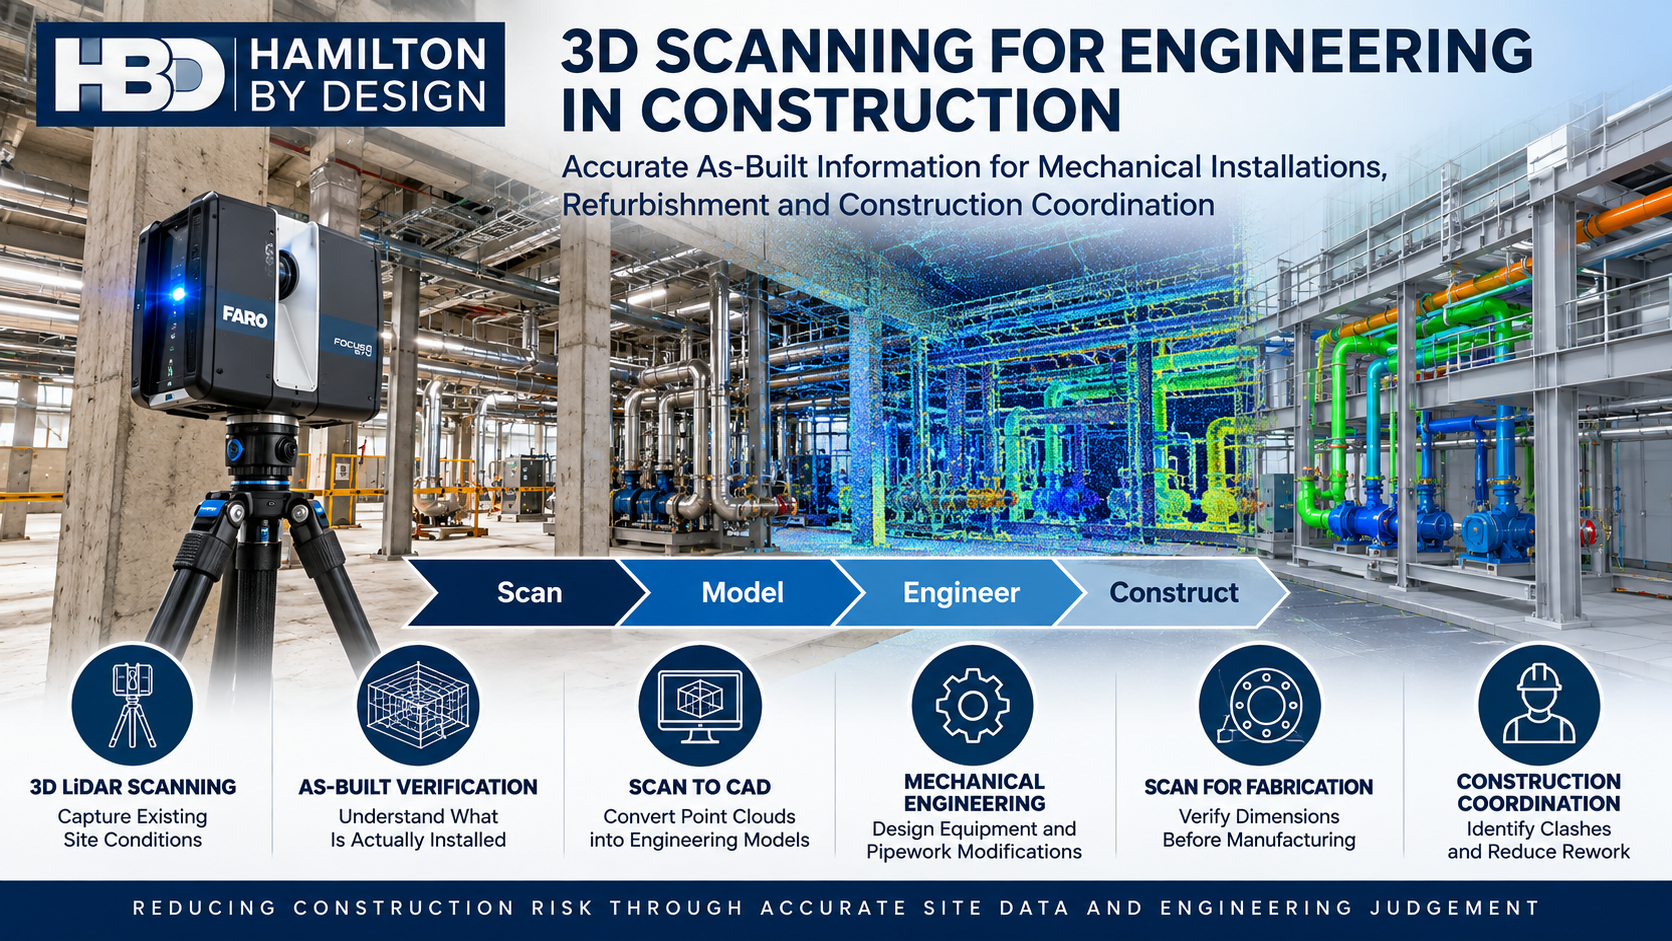
3D LiDAR scanning for engineering in construction by Hamilton By Design, showing a FARO scanner, as-built point clouds, mechanical installations, scan-to-CAD modelling and construction coordination.

3D LiDAR Scanning | Mechanical Engineering | Construction Coordination | Scan to CAD | Refurbishment and Plant Upgrades

Accurate Existing-Condition Information Before Construction Begins

Blue 3D LiDAR scanner icon on a tripod with scanning waves

Construction projects frequently involve working around existing structures, mechanical equipment, pipework, services and building infrastructure.

Whether installing new equipment, modifying an industrial facility or refurbishing an existing building, one of the greatest engineering challenges is understanding what is actually present on site.

Original construction drawings may be incomplete, outdated or inconsistent with the installed arrangement. Equipment may have been relocated, pipework modified and structures altered over many years.

These uncertainties can lead to dimensional conflicts, fabrication errors, installation delays and expensive rework.

3D scanning for engineering in construction provides a practical method of capturing existing site geometry before design, fabrication and installation activities begin.

At Hamilton By Design, we combine 3D LiDAR scanning, point cloud processing, mechanical engineering and 3D CAD modelling to help construction and engineering teams make better-informed decisions.

Our approach follows a straightforward engineering workflow:

Scan โ†’ Model โ†’ Engineer โ†’ Upgrade

Rather than treating scanning as an isolated surveying activity, we use captured site information to support practical engineering outcomes.


1. How Is 3D Scanning Used for Engineering in Construction Projects?

3D scanning is used in construction to capture the geometry of existing buildings, industrial facilities, mechanical installations and structural interfaces.

A terrestrial 3D LiDAR scanner records millions of spatial measurements to generate a three-dimensional point cloud representing visible site conditions.

This information can support:

  • Existing-condition and as-built documentation.
  • Mechanical equipment installation and replacement.
  • Pipework modifications and routing.
  • Conveyor and materials-handling upgrades.
  • Plant refurbishment and brownfield construction.
  • Equipment access and maintenance planning.
  • Construction coordination and clash identification.
  • Development of 2D drawings and 3D engineering models.

For example, when installing a new pump skid inside an operating industrial facility, the project team may need to establish available floor space, pipework connection locations, structural clearances and maintenance access.

A registered point cloud provides a common spatial reference for developing and checking the proposed installation.

This can reduce reliance on repeated manual measurements and assumptions about existing site geometry.

Engineering Application: Mechanical Equipment Installation

Consider a construction project involving the replacement of existing mechanical equipment.

Before the new equipment is fabricated or delivered, engineers may need to confirm:

  • Equipment footprint and mounting locations.
  • Existing pipework connections and flange positions.
  • Structural obstructions.
  • Available lifting and installation clearances.
  • Access for operation and maintenance.

3D scanning provides geometric information that can be incorporated into a CAD environment to support these assessments.

However, scanning does not replace engineering verification of loading, structural capacity, tolerances or installation requirements.


2. What Are the Benefits of 3D Laser Scanning for Accurate As-Built Information in Construction?

One of the principal benefits of 3D laser scanning is the ability to establish a detailed digital record of existing site conditions.

Traditional drawings often represent the original design intent rather than the actual installed arrangement.

During construction, small differences between drawings and site conditions can become significant when equipment, pipework or prefabricated components must fit within constrained spaces.

Benefits of 3D Scanning for Construction

Construction challenge3D scanning contribution
Outdated construction drawingsCaptures visible existing geometry for comparison and documentation
Limited access to existing equipmentRecords accessible surfaces and surrounding spatial relationships
Pipework installation conflictsSupports identification of routing and clearance constraints
Mechanical equipment replacementHelps establish existing interfaces and installation envelopes
Fabrication dimensional uncertaintyProvides reference geometry for design and dimensional checks
Restricted maintenance accessSupports assessment of equipment removal and maintenance envelopes
Multiple construction disciplinesProvides a common spatial reference for coordination
Brownfield modificationsHelps identify existing obstructions before construction

Understanding Scanning Accuracy

Accuracy should always be considered in the context of the engineering application.

A scanner’s individual measurement specification is not necessarily the accuracy of a complete registered point cloud.

For industrial scanning projects, overall accuracy depends on factors including:

  • Scanner capability and calibration.
  • Distance to the measured surfaces.
  • Surface characteristics and visibility.
  • Scan registration methodology.
  • Site geometry and environmental conditions.
  • Control survey arrangements where required.

For typical industrial projects, Hamilton By Design may work with registered datasets having practical accuracy expectations in the order of several millimetres, depending on site conditions and the scanning methodology.

Critical fabrication interfaces, machined surfaces, bolt-hole patterns and tight-tolerance connections may require additional dimensional verification using appropriate measurement equipment.

This distinction is important because reliable engineering outcomes depend on selecting a measurement method appropriate to the required tolerance.


3. How Does 3D Scanning Improve Mechanical Installation and Construction Coordination?

Mechanical installation projects frequently require new equipment to interface with existing structures and services.

These interfaces can become particularly challenging in operating factories, processing plants, warehouses and other established facilities.

3D scanning improves construction coordination by allowing engineers and contractors to assess proposed equipment arrangements against captured existing geometry.

Mechanical Equipment and Pipework

Point cloud information can be used to develop or position 3D CAD models of:

  • Pump skids and mechanical equipment.
  • Pipework and supporting structures.
  • Conveyors and transfer stations.
  • Mechanical platforms and access arrangements.
  • Industrial ventilation equipment.
  • Equipment guarding and maintenance access.
  • Structural support interfaces.

The proposed equipment model can then be reviewed alongside the point cloud to identify potential geometric conflicts.

Construction Coordination and Clash Detection

For construction projects involving several disciplines, a shared digital model can improve communication between mechanical engineers, structural engineers, building contractors and installation teams.

For example, a proposed pipework route may conflict with an existing beam, cable tray, ventilation duct or maintenance access zone.

Identifying these conflicts during design is generally preferable to discovering them during installation.

Hamilton By Design can develop CAD models from point cloud data and provide model information suitable for coordination workflows using software such as Autodesk Navisworks.

The objective is not simply to create a digital model. It is to identify construction constraints before they become site problems.

Example: Installing New Equipment in an Existing Factory

Consider a project requiring the installation of a new production machine.

The design team may need to coordinate the machine footprint, access requirements, existing services, mechanical connections and supporting infrastructure.

By scanning the installation area and incorporating the proposed equipment model, the team can review the installation arrangement before fabrication and mobilisation.

This supports more informed decisions about equipment positioning, service modifications and construction sequencing.


4. Can 3D LiDAR Scanning Reduce Construction Errors During Refurbishment and Plant Upgrades?

Yes. When appropriately planned and verified, 3D LiDAR scanning can help reduce construction errors associated with inaccurate existing-condition information.

Refurbishment and brownfield construction projects are particularly exposed to dimensional uncertainty because the original facility may have undergone numerous undocumented modifications.

Refurbishment and Brownfield Construction

Typical applications include:

Industrial Plant Upgrades

Capturing existing mechanical equipment, conveyors, platforms, pipework and supporting infrastructure before modifications are designed.

Commercial Building Refurbishment

Recording existing plantrooms, mechanical service spaces and building interfaces to assist with proposed equipment replacements.

Mechanical Services Modifications

Supporting the development of new pipework routes, ventilation arrangements and equipment layouts within existing facilities.

Construction of Equipment Supports

Establishing existing interface geometry before new mechanical support arrangements are designed and detailed.

Shutdown and Installation Planning

Providing dimensional information to help plan equipment removal, replacement and installation activities.

Reducing Rework Through Better Engineering Information

Construction rework can occur when fabricated components do not match existing site conditions.

For example, a prefabricated pipe spool may be manufactured using outdated dimensions.

When the spool arrives on site, the existing connection points may not align with the assumed arrangement.

A properly scoped 3D scanning and dimensional verification process can help identify these discrepancies before fabrication.

However, the point cloud must be sufficiently complete and accurate for the intended engineering purpose.

Where critical dimensions cannot be reliably established from the scan, additional site measurements should be undertaken.

3D scanning helps reduce geometric uncertainty, but it does not eliminate the need for engineering judgement, appropriate tolerances and construction verification.


5. Who Provides 3D Scanning and Mechanical Engineering Services for Construction Projects in Australia?

Hamilton By Design provides 3D LiDAR scanning, point cloud processing, 3D CAD modelling and mechanical engineering services for industrial and commercial construction projects across Australia.

Our services are particularly relevant where construction activities involve existing mechanical equipment, plant modifications, industrial refurbishment and coordination between new and existing infrastructure.

Unlike workflows that stop at the delivery of a point cloud, Hamilton By Design can assist with subsequent mechanical design and drafting activities.

Our Construction Engineering Services

ServiceEngineering application
3D LiDAR scanningCapture existing site conditions
Point cloud registrationCombine individual scans into a coordinated dataset
Scan to CADDevelop CAD geometry from captured information
Mechanical engineering designDevelop equipment modifications and mechanical arrangements
3D CAD modellingModel equipment, pipework and installation interfaces
General arrangement drawingsCommunicate proposed equipment layouts and interfaces
Fabrication drawingsDetail mechanical components for manufacture where included in scope
Construction coordinationReview proposed installations against existing geometry
Reverse engineeringReconstruct existing components or equipment geometry
Engineering design reviewAssess relevant mechanical constraints and design requirements

Our mechanical engineering services can support projects involving industrial facilities, manufacturing plants, materials-handling systems and commercial mechanical installations.

Where structural design, certification or specialist engineering services are required, these should be undertaken or verified by appropriately qualified professionals within the relevant discipline.


From Point Cloud to Construction-Ready Engineering Information

A successful scanning project should begin with an understanding of the engineering decision the information must support.

At Hamilton By Design, we approach construction scanning through five stages.

Stage 1 โ€“ Define the Engineering Requirements

Identify the proposed construction activity, required deliverables, critical interfaces, accuracy expectations and access constraints.

Stage 2 โ€“ Capture Existing Site Conditions

Undertake 3D LiDAR scanning of the relevant installation area, including visible equipment, pipework, structural interfaces and surrounding obstructions.

Stage 3 โ€“ Register and Process the Point Cloud

Process the captured scans into a coordinated point cloud dataset suitable for engineering review and modelling.

Stage 4 โ€“ Develop Engineering Models and Drawings

Use the point cloud as a reference to develop 3D CAD models, equipment arrangements, general arrangement drawings and other agreed engineering deliverables.

Stage 5 โ€“ Support Construction and Installation

Provide the agreed engineering information to assist fabrication planning, installation coordination and construction review.

Where required, additional dimensional checks can be incorporated before critical fabrication or installation activities.

This workflow helps connect digital site capture with practical engineering outcomes.


3D Scanning Compared with Traditional Site Measurement

Both traditional measurement and 3D scanning have important roles in construction engineering.

ConsiderationTraditional site measurement3D LiDAR scanning
Data captureSelected individual dimensionsDense spatial measurements of visible surfaces
Complex geometryMay require numerous measurementsCan capture extensive geometric detail
Site documentationNotes, sketches and photographsRegistered point clouds and associated imagery where available
Design coordinationBased on recorded dimensionsSupports spatial review with CAD models
Repeat measurementsMay require additional site visitsExisting scan data may permit later measurements where geometry was adequately captured
Critical tolerancesPrecision tools can directly verify featuresAdditional verification may still be necessary
Engineering deliverablesDrawings and dimensional recordsPoint clouds, CAD models and drawings as scoped

The most effective approach is often a combination of both methods.

3D scanning captures the broader installation environment, while conventional dimensional measurement verifies critical interfaces.


Where Is 3D Scanning Most Valuable in Construction?

3D scanning can be particularly valuable when a project involves:

  • An existing facility with incomplete or outdated drawings.
  • Installation of equipment within restricted spaces.
  • Multiple mechanical and structural interfaces.
  • Complex pipework routing.
  • Prefabricated components requiring accurate site interfaces.
  • Construction activities during limited shutdown periods.
  • Brownfield modifications and equipment replacement.
  • Coordination between engineering disciplines.

The value of scanning increases when the captured information is used early enough to influence engineering design and construction planning.

Scanning after a dimensional conflict has already occurred may help diagnose the problem, but scanning before fabrication provides an opportunity to avoid it.


Frequently Asked Questions About 3D Scanning in Construction

Is 3D scanning suitable for existing industrial buildings?

Yes. 3D LiDAR scanning can capture visible geometry within factories, warehouses, mechanical plantrooms and industrial facilities to support refurbishment and modification projects.

Can a point cloud be converted into a SolidWorks or AutoCAD model?

Yes. Point cloud data can be used as a reference for developing CAD models in software such as SolidWorks and AutoCAD. The level of modelling detail depends on the engineering scope and intended deliverables.

Does 3D scanning replace construction drawings?

No. A point cloud represents measured site geometry. Engineering drawings communicate design intent, dimensions, materials, tolerances and fabrication or installation requirements. The two serve different purposes.

Can 3D scanning help with prefabricated pipework?

Yes. Scanning can support the identification of existing pipework routes, surrounding obstructions and connection locations. Critical flange dimensions, orientations and fabrication tolerances should be independently verified as required.

Can 3D scanning identify construction clashes?

Yes. By reviewing proposed CAD geometry against a suitably complete and registered point cloud, engineers can identify potential spatial conflicts. This does not guarantee detection of every clash, particularly where existing features are concealed or insufficiently captured.

Is 3D scanning suitable for small construction projects?

Yes. The value depends on the complexity of the existing conditions, dimensional risks and intended engineering deliverables rather than project size alone.

Does Hamilton By Design provide both scanning and engineering?

Yes. Hamilton By Design provides 3D LiDAR scanning, point cloud processing, mechanical engineering design, CAD modelling and drafting services, allowing captured site information to support subsequent engineering activities.


Supporting Construction Projects Across Australia

Hamilton By Design is based on the NSW Central Coast and provides engineering and 3D scanning services for projects across New South Wales and interstate.

Our services support clients in locations including Sydney, Newcastle, the Hunter Valley, regional NSW and other Australian industrial centres.

Projects may include industrial facilities, manufacturing plants, mechanical installations, processing facilities and commercial refurbishment works.

The scope of each engagement is developed around the site’s access conditions, engineering requirements and deliverables.


Why Choose Hamilton By Design?

Construction projects require more than dimensional information.

They require engineering decisions based on reliable existing-condition data.

Hamilton By Design combines practical industrial experience with 3D scanning and mechanical engineering capabilities to support the transition from site measurement to design development.

Our focus is on:

  • Understanding the intended engineering application before scanning.
  • Capturing the geometry relevant to the proposed modification.
  • Recognising the limitations of point cloud accuracy and visibility.
  • Developing practical mechanical engineering models and drawings.
  • Identifying potential construction and installation constraints.
  • Supporting informed decisions before fabrication and installation.

The objective is to reduce uncertainty between what exists on site, what is designed and what must ultimately be constructed.


Planning a Construction Project or Mechanical Installation?

If your project involves mechanical equipment installation, plant refurbishment, pipework modifications or construction coordination, accurate existing-condition information can help establish a more reliable starting point.

Hamilton By Design can assist with 3D LiDAR scanning, point cloud processing, mechanical engineering and CAD modelling to support your project requirements.

Contact Hamilton By Design to discuss your construction scanning and engineering requirements.

Hamilton By Design โ€“ Scan โ†’ Model โ†’ Engineer โ†’ Upgrade


Hamilton By Design logo displayed on a blue tilted rectangle with a grey gradient background

Contact Us – Talk To Us

Name
Would you like us to arrange a phone consultation for you?
Address

Our clients:


3D LiDAR Scanning Narrabri Gas Project โ€“ Supporting Coal Seam Gas Infrastructure Development

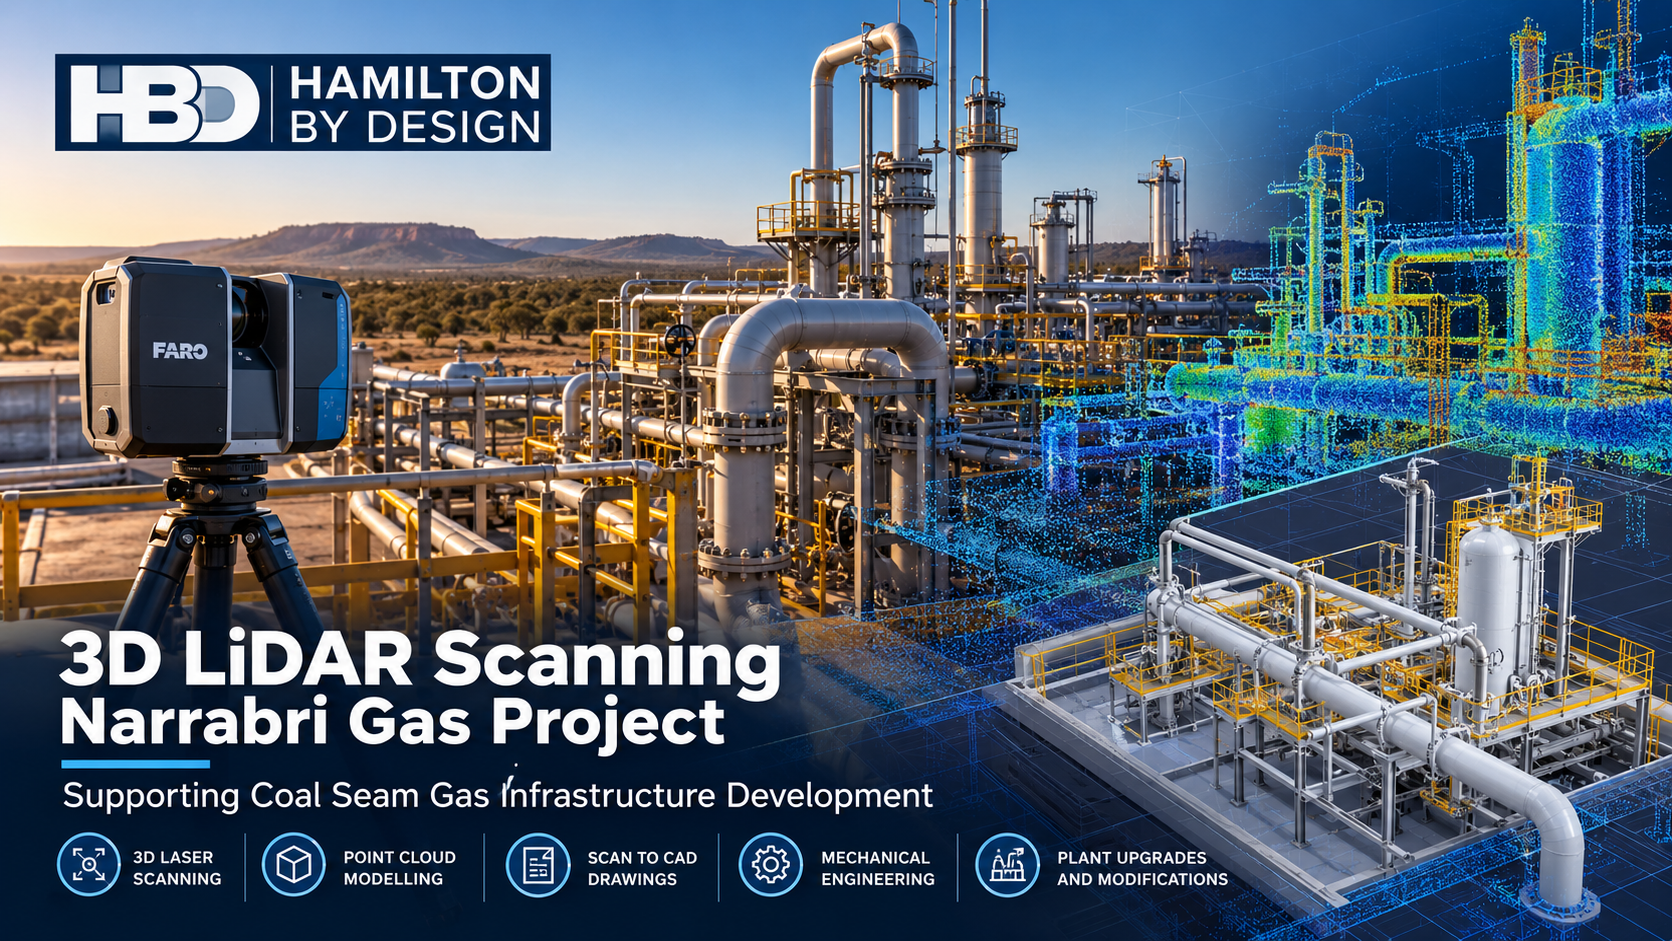
3D LiDAR scanning Narrabri Gas Project illustration showing FARO laser scanner, coal seam gas processing infrastructure, point cloud modelling and mechanical engineering by Hamilton By Design.

3D Laser Scanning | Mechanical Engineering | Gas Infrastructure | Scan-to-CAD | Narrabri NSW

Supporting Coal Seam Gas Infrastructure Development in Narrabri, NSW

The Narrabri Gas Project, located in the Pilliga region of north-western New South Wales, represents a significant proposed development within Australia’s onshore natural gas industry.

Operated by Santos, the project involves the development of coal seam gas resources and associated infrastructure to support natural gas supply.

The planning, construction, operation and maintenance of gas infrastructure require accurate spatial information, coordinated engineering design and reliable equipment interfaces.

Blue 3D LiDAR scanner icon on a tripod with scanning waves

Hamilton By Design provides 3D LiDAR scanning, mechanical engineering, 3D modelling and scan-to-CAD services to support industrial infrastructure projects across regional New South Wales and Australia.

Our services can assist engineering contractors, equipment suppliers and infrastructure developers working on projects such as the Narrabri Gas Project.

By capturing existing site conditions and converting point cloud information into practical engineering models, we help reduce dimensional uncertainty, improve design coordination and minimise the risk of costly fabrication and installation errors.

Why 3D LiDAR Scanning Matters for Coal Seam Gas Infrastructure

Coal seam gas developments can involve geographically distributed infrastructure, including gas gathering networks, processing facilities, compression equipment, pipework, pumps, access platforms and associated mechanical systems.

As infrastructure develops, accurate information about equipment locations, pipework connections and available space becomes increasingly important.

Traditional site measurements may not capture the full complexity of an industrial installation, particularly where multiple contractors are responsible for different engineering packages.

3D LiDAR scanning provides a detailed digital representation of accessible infrastructure and surrounding conditions.

This information can be used to support:

  • Existing-condition surveys before engineering design
  • Pipework routing and mechanical equipment installation
  • Compressor and pump skid modifications
  • Structural and mechanical interface coordination
  • Equipment replacement and upgrade planning
  • Fabrication drawing development
  • Maintenance access and equipment clearance assessments
  • Construction planning and installation verification

For the Narrabri region, these capabilities can assist both new infrastructure development and future operational modifications.

1. 3D LiDAR Scanning for Gas Processing Facilities

Gas processing and treatment facilities can contain closely spaced equipment, pipework, valves, support structures and maintenance access areas.

Accurate measurement of these installations is essential when designing new equipment or modifying existing systems.

Hamilton By Design uses terrestrial 3D laser scanning to capture accessible industrial environments and produce registered point cloud datasets.

These datasets can provide engineers and contractors with a digital reference for equipment positions, elevations, clearances and surrounding infrastructure.

Potential applications include:

  • Gas treatment equipment layouts
  • Pipework and valve station surveys
  • Compressor station equipment arrangements
  • Mechanical equipment foundations and interfaces
  • Access platforms and maintenance walkways
  • Existing equipment replacement
  • Brownfield plant modification planning

Using point cloud information during design can help identify spatial conflicts before equipment reaches the construction site.

2. Scan-to-CAD for Gas Infrastructure Engineering

Collecting point cloud data is only the first stage of an effective engineering workflow.

The information must be converted into usable engineering geometry to support design decisions, fabrication and construction.

Hamilton By Design provides scan-to-CAD services using software including SolidWorks, AutoCAD, Autodesk ReCap and Navisworks.

Depending on project requirements, deliverables can include:

  • Registered 3D point clouds
  • 3D mechanical equipment models
  • Pipework routing models
  • General arrangement drawings
  • Equipment interface drawings
  • Fabrication and installation drawings
  • STEP and Parasolid files
  • Navisworks-compatible coordination models

This approach allows engineers to develop modifications around actual site geometry rather than relying entirely on historical drawings.

For coal seam gas infrastructure, scan-to-CAD can be particularly valuable when connecting new mechanical systems to existing equipment.

3. Pipework Routing and Mechanical Interface Verification

Pipework installation can present significant challenges when connection points, equipment positions and available clearances are not accurately established.

Small dimensional discrepancies can create substantial installation problems, particularly where prefabricated pipe spools must connect to fixed equipment.

Hamilton By Design can assist with 3D modelling and mechanical design to assess proposed pipework routes against captured site conditions.

Applications may include:

  • Gas gathering and process pipework interfaces
  • Compressor suction and discharge pipework
  • Pump and utility pipework
  • Pipe support arrangements
  • Valve access and maintenance clearances
  • Pipe spool interface verification
  • Mechanical equipment connection points

A coordinated 3D model can help establish whether proposed pipework fits within the available space before fabrication begins.

Where required, additional engineering analysis can be undertaken to assess mechanical loads, supports and equipment interfaces.

Pressure containment design, hazardous-area requirements and statutory approvals must be addressed by appropriately qualified specialists.

4. Mechanical Engineering for Compressor and Pump Installations

Coal seam gas infrastructure may require mechanical equipment such as compressors, pumps, filtration systems and associated support arrangements.

Installing or modifying these systems requires careful consideration of equipment geometry, maintenance access and mechanical interfaces.

Hamilton By Design provides mechanical design and drafting services for industrial equipment installations.

Potential services include:

  • Compressor and pump skid layouts
  • Equipment support frames
  • Baseplate and mounting arrangements
  • Mechanical equipment guarding
  • Maintenance access provisions
  • Equipment replacement studies
  • Mechanical component reverse engineering
  • General arrangement and fabrication drawings

Our mechanical engineering approach combines site measurement, 3D modelling and practical fabrication considerations.

The objective is to develop solutions that can be manufactured, transported, installed and maintained with reduced uncertainty.

5. Reducing Construction and Installation Risk

One of the greatest challenges in industrial construction is discovering dimensional conflicts after equipment has already been fabricated.

Incorrect assumptions about existing infrastructure can lead to:

  • Pipe spools requiring modification
  • Equipment mounting holes failing to align
  • Insufficient maintenance access
  • Interference between new and existing services
  • Additional site welding or fabrication
  • Construction delays and rework
  • Increased project costs

3D LiDAR scanning can reduce these risks by providing a more complete record of accessible existing conditions.

For infrastructure developments around Narrabri, early scanning and model coordination can assist engineering teams in identifying potential conflicts before fabrication or installation.

The objective is straightforward: measure the existing conditions, model the proposed installation and verify the fit before construction.

6. Digital Engineering and Point Cloud Coordination

Large infrastructure developments often involve several engineering disciplines and contractors working from different design information.

Maintaining consistency between these information sources is important for effective project delivery.

Hamilton By Design can support digital engineering workflows through registered point clouds, 3D mechanical models and coordinated drawing packages.

These datasets can be incorporated into broader engineering and construction models to assist with:

  • Multidisciplinary design reviews
  • Mechanical equipment coordination
  • Construction sequencing
  • Spatial clash identification
  • Maintenance planning
  • Asset modification studies
  • Digital asset documentation

Point cloud information also provides a valuable baseline for future engineering work.

As infrastructure changes, updated surveys can be compared with previous datasets to support ongoing asset management.

7. Supporting Brownfield Modifications and Future Maintenance

Although new infrastructure development receives significant attention, long-term asset performance also depends on maintenance, equipment replacement and plant upgrades.

Industrial facilities commonly undergo modifications throughout their operating lives.

Equipment may be replaced, pipework altered, access platforms modified or new mechanical systems introduced.

These activities benefit from accurate records of existing conditions.

Hamilton By Design can assist maintenance and engineering teams by capturing accessible equipment geometry and developing models for proposed modifications.

This is particularly useful when historical drawings are incomplete, outdated or inconsistent with the installed equipment.

By combining 3D scanning with mechanical engineering, we help bridge the gap between site conditions and practical design deliverables.

8. Supporting Engineering Contractors Across the Narrabri Region

Hamilton By Design provides project-based engineering and 3D scanning services across New South Wales, including regional and remote industrial locations.

For the Narrabri Gas Project and surrounding infrastructure developments, our services may be relevant to:

  • Engineering, procurement and construction contractors
  • Mechanical installation contractors
  • Gas infrastructure developers
  • Pipework fabrication companies
  • Compressor and pump equipment suppliers
  • Industrial maintenance providers
  • Mechanical engineering consultancies
  • Asset owners and operators

Our involvement can range from a targeted site scanning assignment to a complete scan-to-CAD and mechanical design package.

We can also work alongside existing engineering teams to provide supplementary modelling, drafting and dimensional verification support.

9. Our 3D Scanning and Engineering Workflow

Hamilton By Design follows a practical workflow that connects site measurement with engineering deliverables.

Stage 1 โ€“ Define the Scope

Establish the equipment, structures or infrastructure requiring measurement, including the intended engineering use of the data.

Stage 2 โ€“ Capture Existing Conditions

Undertake 3D LiDAR scanning of accessible infrastructure using suitable survey positions and site controls.

Stage 3 โ€“ Register and Process the Point Cloud

Combine scan positions into a coordinated dataset and review coverage, registration quality and relevant dimensional limitations.

Stage 4 โ€“ Develop the 3D Engineering Model

Convert relevant point cloud information into mechanical equipment models, pipework geometry or general arrangement models.

Stage 5 โ€“ Review Proposed Modifications

Assess equipment positions, connection interfaces, access clearances and potential spatial conflicts.

Stage 6 โ€“ Prepare Engineering Deliverables

Produce agreed 3D models, drawings and coordination files for design review, fabrication planning or construction.

This integrated approach supports more informed engineering decisions and reduces dependence on assumptions about existing infrastructure.

10. Why Choose Hamilton By Design?

Hamilton By Design combines practical mechanical engineering experience with 3D laser scanning and digital modelling capabilities.

Our services are particularly suited to industrial environments where accurate dimensional information is essential for equipment modification and installation.

Our capabilities include:

  • FARO terrestrial 3D laser scanning
  • Point cloud registration and processing
  • SolidWorks mechanical modelling
  • AutoCAD engineering drafting
  • Scan-to-CAD and reverse engineering
  • Mechanical equipment and skid design
  • Pipework routing and interface modelling
  • Fabrication and general arrangement drawings
  • Navisworks model coordination
  • Mechanical engineering support for industrial upgrades

By integrating scanning and mechanical design, we provide a practical connection between physical infrastructure and engineering documentation.

Frequently Asked Questions

Can 3D LiDAR scanning support coal seam gas infrastructure development?

Yes. 3D LiDAR scanning can capture existing equipment, structures and accessible pipework to support engineering design, installation planning and dimensional verification. It is particularly useful where new equipment must connect to existing infrastructure.

Can Hamilton By Design scan compressor stations and gas processing facilities?

Hamilton By Design can undertake 3D scanning of suitable industrial infrastructure, subject to site access, safety requirements and equipment suitability. Hazardous-area classification and operating conditions must be assessed before scanning.

Can point clouds be converted into SolidWorks models?

Yes. Hamilton By Design can use registered point cloud information to develop SolidWorks models of mechanical equipment, supports, pipework and other relevant infrastructure.

Can 3D scanning help reduce pipework installation problems?

Yes. Accurate scanning can help establish connection positions, available clearances and equipment interfaces before pipe spools are fabricated. This can reduce dimensional uncertainty and the risk of installation rework.

Does Hamilton By Design provide mechanical engineering services as well as scanning?

Yes. Services include mechanical equipment design, 3D modelling, reverse engineering, general arrangement drawings and fabrication documentation.

Can Hamilton By Design work with engineering contractors in Narrabri?

Yes. Hamilton By Design provides project-based engineering and scanning services throughout regional New South Wales, subject to scope, scheduling and site requirements.

What files can be supplied following a 3D scanning project?

Depending on project requirements, deliverables may include E57, RCP and LAS point cloud files, SolidWorks models, STEP files, Parasolid files, DXF drawings and PDF engineering documentation.

Is Hamilton By Design involved directly in the Narrabri Gas Project?

This page describes services potentially relevant to the Narrabri Gas Project and similar gas infrastructure developments. It does not represent a claim of an existing contract or project appointment with Santos.

3D LiDAR Scanning and Mechanical Engineering โ€“ Narrabri NSW

Accurate existing-condition information can make a significant difference to the successful delivery of mechanical equipment installations and infrastructure modifications.

For engineering contractors and infrastructure developers involved in coal seam gas facilities around Narrabri, Hamilton By Design offers a combination of 3D LiDAR scanning, scan-to-CAD and mechanical engineering services.

Whether the requirement involves a compressor skid, pipework interface, equipment replacement or a wider plant survey, our approach focuses on providing reliable geometry and practical engineering deliverables.

Reduce installation uncertainty. Improve engineering coordination. Verify equipment fit before fabrication.

Contact Hamilton By Design

Discuss your 3D scanning, mechanical engineering or infrastructure modelling requirements.

Website: https://www.hamiltonbydesign.com.au/

Service area: Narrabri, Pilliga, north-western NSW and regional Australia.

Hamilton By Design is an independent engineering services provider. References to the Narrabri Gas Project and Santos are for industry and location context only and do not imply an existing commercial relationship, endorsement or project appointment.


Hamilton By Design logo displayed on a blue tilted rectangle with a grey gradient background

Contact Us – Talk To Us

Name
Would you like us to arrange a phone consultation for you?
Address

Our clients:


3D LiDAR Scanning Tamarama โ€“ Precision for High-Value Home Renovations and Architectural Extensions

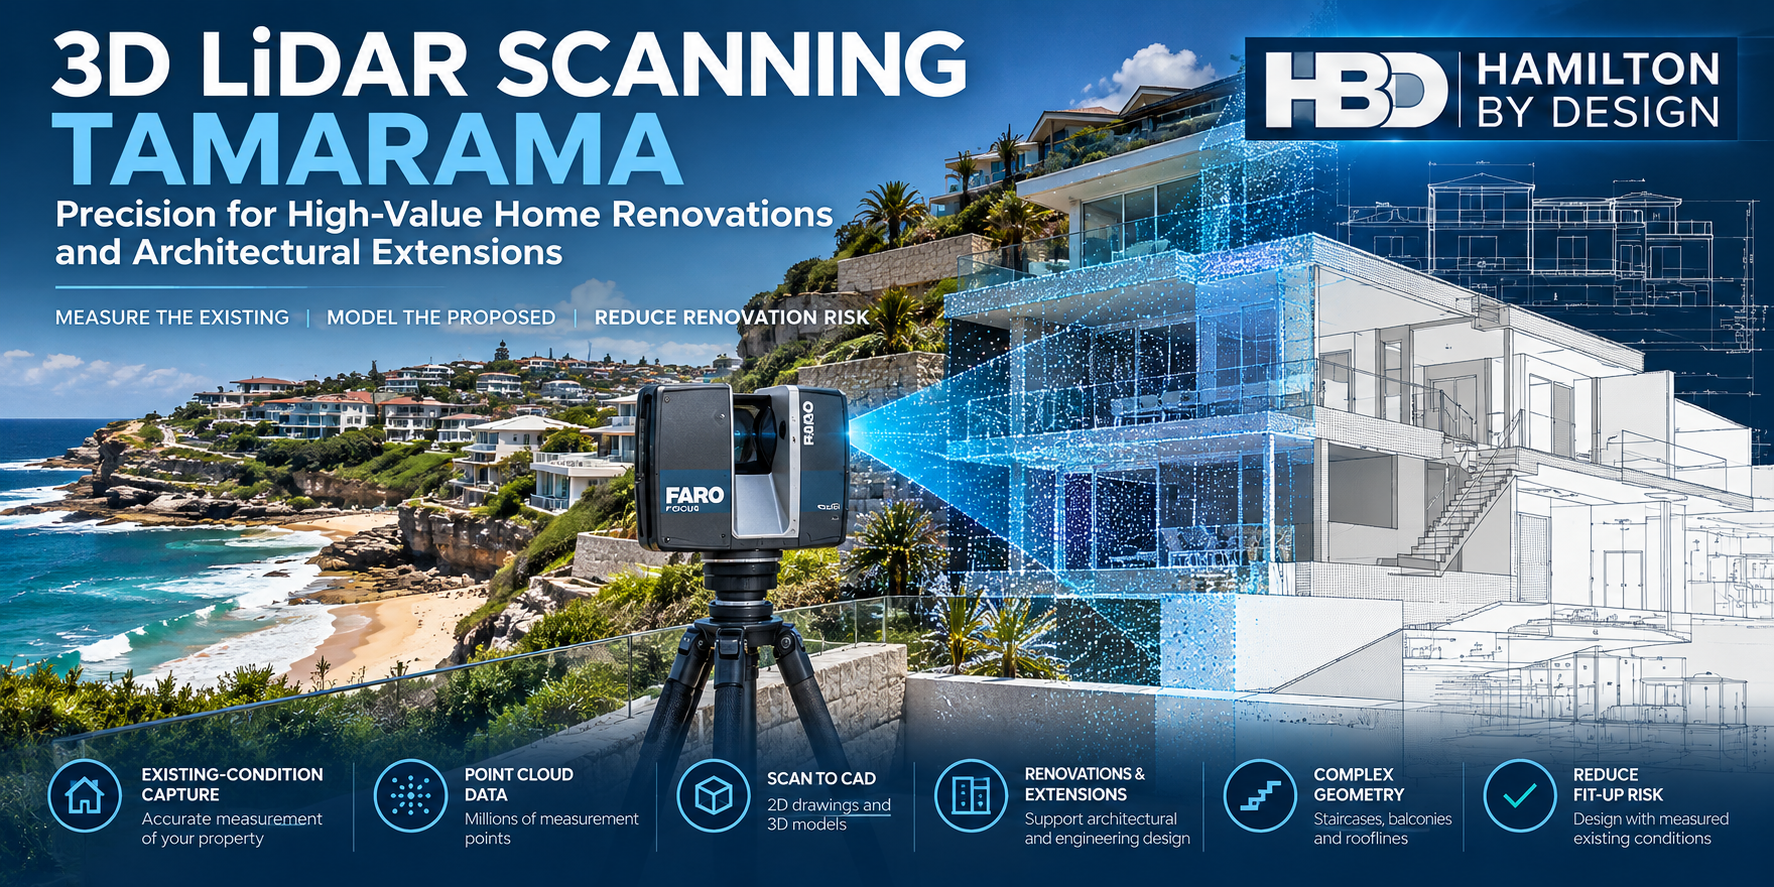
3D LiDAR scanning Tamarama Sydney showing a FARO laser scanner capturing a coastal home, with point cloud data and architectural CAD modelling overlays.

Accurate Existing-Condition Measurements Before You Renovate

Planning a renovation, home extension or architectural alteration in Tamarama?

Blue 3D LiDAR scanner icon on a tripod with scanning waves

Hamilton By Design provides professional 3D LiDAR scanning in Tamarama, Sydney, helping homeowners, architects, builders and designers understand the existing geometry of residential buildings before design and construction begin.

Using terrestrial laser scanning technology, we capture millions of three-dimensional measurement points to create a digital record of accessible building surfaces.

This information can be used to develop point clouds, 2D drawings and 3D CAD models for architectural planning, engineering coordination and building modifications.

Whether you are extending an established coastal residence, modifying a multi-level home or preparing documentation for a major renovation, understanding the existing building is an important first step.

Measure the existing building. Reduce assumptions. Design with greater confidence.

Why 3D Laser Scanning Is Valuable for Tamarama Properties

Tamarama is one of Sydney’s distinctive coastal residential suburbs, located between Bondi and Bronte.

With a reported median house sale price of approximately $9 million in 2026, property renovations can involve substantial financial commitments.

High property values do not automatically make every renovation complex. However, where substantial alterations are proposed, inaccurate existing-condition information can create unnecessary design changes, fabrication problems and construction delays.

Tamarama properties may present challenges including:

  • Multi-storey homes constructed on sloping sites.
  • Restricted access between neighbouring buildings.
  • Existing structures with incomplete or outdated drawings.
  • Complex rooflines, balconies, terraces and staircases.
  • Irregular building geometry and changes in floor levels.
  • Architectural alterations requiring accurate dimensional coordination.
  • Coastal exposure and existing construction requiring specialist consideration.
  • Limited space for construction equipment and material handling.

3D LiDAR scanning helps document visible existing geometry before designers commit to proposed modifications.

For renovations involving structural alterations, the scanning information can assist the relevant engineers with geometric coordination. Structural adequacy, material condition and design compliance require separate engineering assessment.

What Is 3D LiDAR Scanning?

3D LiDAR scanning is a non-contact measurement process that uses laser technology to capture the visible geometry of buildings and structures.

A terrestrial laser scanner records millions of spatial measurements from multiple positions.

These measurements are combined into a registered three-dimensional dataset known as a point cloud.

The point cloud can be viewed digitally, measured within the limitations of the dataset and used as a reference for developing drawings and CAD models.

How Does 3D Scanning Help With Home Renovations?

Traditional building drawings may not accurately represent the current condition of an older or previously modified property.

3D scanning can help establish:

  • Existing wall positions and building geometry.
  • Floor-to-ceiling heights and level changes.
  • Staircase geometry and available clearances.
  • Roof profiles and accessible structural interfaces.
  • Existing plant and equipment locations.
  • Geometric relationships between different building areas.

This information allows designers to work with measured conditions rather than relying solely on assumptions or historical drawings.

3D LiDAR Scanning Services in Tamarama

1. Residential 3D Laser Scanning

Hamilton By Design captures accessible interior and exterior building geometry to support residential renovation projects.

Applications include existing homes, apartments, multi-level residences, extensions and alterations.

2. Scan to CAD and Existing-Condition Modelling

Registered point cloud data can be converted into selected CAD geometry and drawings.

Depending on project requirements, deliverables may include:

  • AutoCAD 2D general arrangement drawings.
  • SolidWorks 3D models.
  • Selected building geometry and component models.
  • Existing-condition plans, elevations and sections.
  • CAD exchange files for design coordination.

The level of modelling detail is agreed before work begins.

3. Home Extensions and Architectural Alterations

When new construction must connect to an existing building, dimensional coordination becomes particularly important.

3D scanning can support the planning of:

  • Second-storey additions.
  • Rear and side extensions.
  • Staircase alterations.
  • Roof modifications.
  • Balcony and terrace alterations.
  • New mechanical installations.
  • Architectural features with complex geometry.

Scanning documents existing geometry; it does not replace structural design, planning approvals or construction certification.

4. Complex Staircase and Building Geometry

Established residential buildings can include curved staircases, irregular walls, sloping ceilings and non-standard architectural details.

Laser scanning can capture visible geometric features that may be difficult or time-consuming to document through manual measurement alone.

This information can support the development of CAD geometry for further design work.

5. Mechanical Engineering and Equipment Coordination

Hamilton By Design combines 3D scanning with mechanical engineering and CAD modelling capabilities.

For residential projects, this may include scanning and modelling existing mechanical equipment, plant rooms, equipment supports and accessible service routes.

Structural engineering, architectural certification and regulated building design are undertaken by appropriately qualified practitioners where required.

Why Tamarama Homeowners and Architects Choose 3D Scanning

Protect the Design Process

When modifying an existing building, inaccurate dimensions can lead to changes after design work has commenced.

A measured point cloud provides a more detailed geometric reference for planning.

Reduce Construction Fit-Up Risk

New components, staircases, equipment and architectural features may need to fit within existing spaces.

Scanning can help identify clearances and geometric constraints before fabrication or installation.

Improve Communication Between Project Participants

A shared digital reference can help homeowners, architects, engineers and builders discuss the same existing-condition information.

Support More Efficient Design Decisions

Rather than repeatedly returning to site to confirm accessible dimensions, project teams can refer to the captured dataset, subject to its completeness and measurement limitations.

Document Existing Conditions

A point cloud provides a dated digital record of accessible building geometry before renovation works commence.

Hamilton By Design โ€“ From Site Scanning to Engineering Models

Hamilton By Design is an Australian mechanical engineering and 3D scanning business providing site measurement, point cloud processing, CAD modelling and engineering design services.

Our workflow combines digital measurement with practical engineering experience.

Step 1 โ€“ Understand the Renovation

We establish the project requirements, intended modifications, building access and required deliverables.

Step 2 โ€“ Capture the Building

Using a FARO Focus S70 terrestrial laser scanner, we collect point cloud data from accessible areas.

Multiple scanner positions may be required to capture complex building geometry.

Step 3 โ€“ Register and Review the Point Cloud

Individual scans are aligned into a coordinated dataset.

We review the registration and identify areas where access restrictions, obstructions or limited scan coverage may affect the information.

Step 4 โ€“ Develop CAD Models and Drawings

Where requested, the point cloud is used to develop selected CAD models, plans, elevations or engineering details.

Step 5 โ€“ Deliver the Information

The agreed digital files and drawings are supplied for use by the project team.

Assumptions, exclusions and relevant measurement limitations are identified as appropriate to the deliverables.

What Digital Files Can Be Supplied?

File formatTypical application
E57Point cloud exchange and coordination
RCP / RCSAutodesk point cloud workflows
LASPoint cloud data exchange
DWG / DXF2D CAD drawings
STEP3D geometry exchange
ParasolidCAD geometry exchange
SolidWorks3D mechanical modelling
PDFGeneral arrangement and technical drawings

Deliverables are tailored to the project.

Some clients require only registered point cloud data. Others require 2D drawings, selected CAD geometry or detailed mechanical models.

How Accurate Is 3D LiDAR Scanning?

Accuracy depends on scanner performance, distance, surface characteristics, scan registration, site conditions and the intended use of the information.

Under suitable conditions, individual terrestrial scan measurements can achieve millimetre-level precision.

For Hamilton By Design projects, typical registered point cloud datasets may have overall uncertainty in the order of ยฑ5โ€“10 mm, depending on the scanning arrangement and site conditions.

These values are indicative and must not be treated as guaranteed tolerances for every feature.

Projects involving close-fitting components, fabrication or critical connection details may require additional verification or higher-precision measurement.

3D LiDAR scanning is not automatically equivalent to a registered land survey, structural certification or fabrication-level dimensional inspection.

Who Benefits From 3D Scanning in Tamarama?

Homeowners

Understand the existing geometry of a property before committing to substantial renovation or extension work.

Architects

Obtain measured reference data for existing-condition documentation, alterations and architectural coordination.

Residential Builders

Use captured building geometry to assist with planning, identifying dimensional constraints and coordinating proposed construction.

Interior Designers

Document room geometry, staircases, ceiling profiles and existing architectural features.

Engineers

Use point cloud information as a geometric reference for design coordination and specialist assessments.

Property Developers and Project Managers

Improve visibility of existing conditions and assist communication between project stakeholders.

Frequently Asked Questions About 3D LiDAR Scanning in Tamarama

Can Hamilton By Design scan a house in Tamarama?

Yes. Hamilton By Design provides project-based 3D LiDAR scanning services for residential properties in Tamarama and surrounding Sydney suburbs, subject to access and scheduling.

Can you scan a house before a second-storey extension?

Yes. We can capture accessible rooflines, walls, floor geometry and other relevant existing features to support architectural and engineering coordination.

Can you create drawings from an existing house without original plans?

Yes. Point cloud data can be used to develop selected existing-condition drawings and CAD models. The required level of detail should be agreed before scanning.

Is 3D scanning useful for expensive residential renovations?

Yes. Where a renovation involves complex existing geometry or significant new-to-existing interfaces, scanning can reduce dimensional uncertainty during design. It does not eliminate construction risk or replace specialist inspections.

Can 3D scanning capture curved staircases?

Yes. Laser scanning can capture accessible curved and irregular surfaces. Further CAD modelling may be required to produce useful design or fabrication geometry.

How long does a residential 3D scan take?

The time depends on building size, number of levels, access, required scan coverage and site complexity. A project-specific assessment is required before confirming the scanning duration.

Can you supply the point cloud to my architect?

Yes. We can provide agreed point cloud formats for use in compatible software, including Autodesk workflows.

Does 3D LiDAR scanning replace a land survey?

No. Property boundaries, cadastral matters and other regulated surveying requirements must be addressed by an appropriately registered surveyor.

Can 3D scanning identify structural defects?

Not reliably on its own. Scanning captures visible geometry and may document apparent deformation, but identifying structural defects and determining structural adequacy require separate engineering investigation.

Do you service Bondi, Bronte and surrounding suburbs?

Yes. Hamilton By Design provides project-based scanning services across Sydney, including Tamarama, Bondi, Bronte and surrounding Eastern Suburbs locations.

3D LiDAR Scanning Across Sydney’s Eastern Suburbs

Hamilton By Design supports residential and architectural projects across Sydney, including:

  • Tamarama
  • Bondi
  • Bronte
  • Bondi Junction
  • Bellevue Hill
  • Double Bay
  • Rose Bay
  • Vaucluse
  • Darling Point
  • Point Piper

Services are provided on a project basis, with scope and site access confirmed before mobilisation.

Request a 3D LiDAR Scanning Quotation โ€“ Tamarama NSW

Planning a residential renovation, extension or architectural modification?

Hamilton By Design can help capture the existing building geometry and develop the point cloud or CAD information needed for the next stage of your project.

For an initial quotation, please provide:

  • Property location and approximate building size.
  • Number of levels.
  • Description of the proposed renovation.
  • Areas requiring scanning.
  • Required file formats or CAD deliverables.
  • Preferred site access and delivery dates.

Hamilton By Design

3D LiDAR Scanning | Point Cloud Processing | Scan to CAD | Mechanical Engineering

Website: https://www.hamiltonbydesign.com.au/

Measure the existing. Model the proposed. Reduce uncertainty before construction.


Hamilton By Design logo displayed on a blue tilted rectangle with a grey gradient background

Contact Us – Talk To Us

Name
Would you like us to arrange a phone consultation for you?
Address

Our clients:
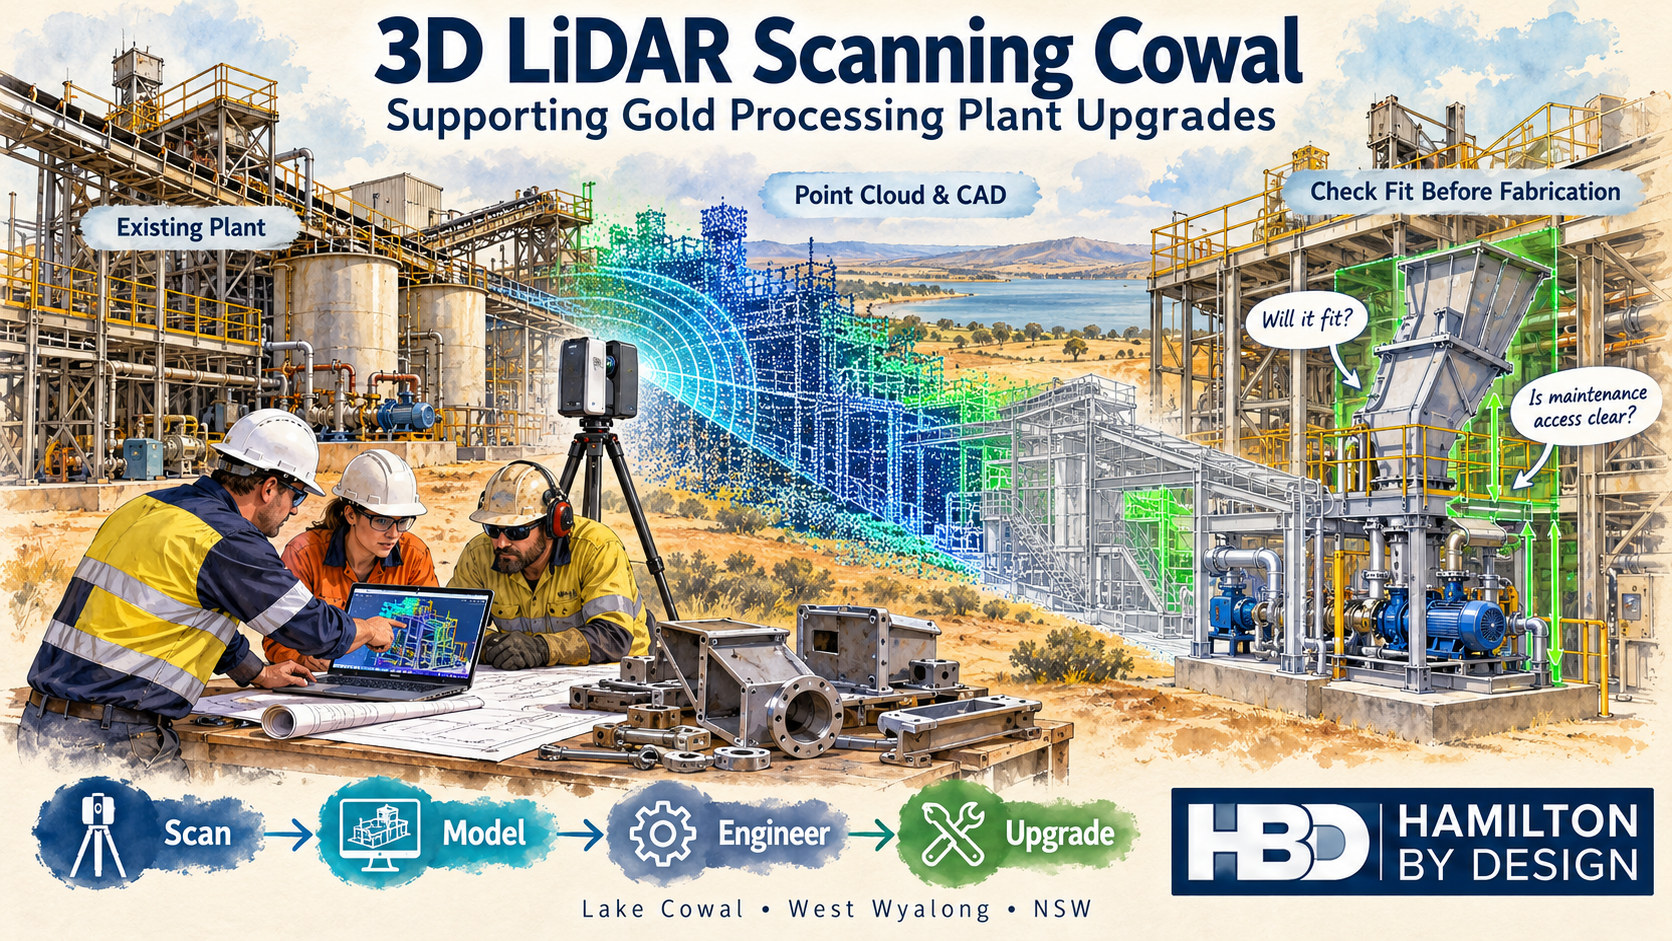


3D LiDAR Scanning Cowal โ€“ Supporting Gold Processing Plant Upgrades

Watercolour illustration of 3D LiDAR scanning for Cowal gold processing plant upgrades, showing a scanner, point cloud, CAD model and Hamilton By Design logo.
Blue 3D LiDAR scanner icon on a tripod with scanning waves

Hamilton By Design offers 3D LiDAR scanning in the Cowal and West Wyalong region to support mechanical engineering, equipment replacement and gold processing plant upgrades. By capturing existing plant geometry before design begins, we help project teams understand available space, assess equipment interfaces and plan modifications with greater confidence.

From a replacement transfer chute to a new pump skid or revised pipe route, reliable information about the existing installation provides a stronger starting point for engineering and fabrication.

Our approach is straightforward: scan โ†’ model โ†’ engineer โ†’ upgrade.

Supporting Gold Processing Projects Near Lake Cowal

Evolution Miningโ€™s Cowal Gold Operations is located near Lake Cowal, approximately 40 kilometres northeast of West Wyalong in New South Wales. The operation includes both open-pit and underground gold mining.

For contractors and engineering teams working on established processing plants, an important challenge is understanding how proposed equipment will fit around the existing installation.

Original drawings provide useful background, but subsequent modifications may have changed pipe routes, equipment positions, access platforms and support arrangements. A new component designed from incomplete information can encounter unexpected clashes during installation.

Hamilton By Design provides scanning and mechanical design services that can support projects in this region, helping teams establish existing conditions before committing to fabrication.

Why Scan Before Designing a Plant Upgrade?

A processing plant upgrade involves more than finding space for a new machine. The design also needs to consider its connections, surrounding equipment, installation route and future maintenance access.

3D LiDAR scanning captures visible surfaces as a point cloud. This creates a spatial record that can be reviewed, measured and used as a reference within compatible CAD software.

Depending on the agreed scope and site access, scanning can help establish:

  • Existing equipment positions and surrounding geometry.
  • Conveyor and transfer chute interfaces.
  • Pipe routes and accessible connection locations.
  • Platform, stair and walkway arrangements.
  • Visible steelwork and support locations.
  • Space around pumps, tanks and mechanical equipment.
  • Potential clashes between proposed and existing installations.
  • Clearances for maintenance and component removal.

Capturing these details early helps the design team identify questions while there is still time to resolve them.

Checking Component Fit Before Fabrication

One of the most useful applications of 3D LiDAR scanning Cowal is checking proposed components against the existing plant.

For example, a replacement chute may need to connect to an existing conveyor discharge, pass through a platform opening and avoid nearby pipework. Each interface affects the final design.

Using a registered point cloud, Hamilton By Design can develop a CAD model of the relevant area and position the proposed component within it.

This allows the project team to review questions such as:

  • Does the component fit within the available space?
  • Do its inlet and outlet positions suit the existing equipment?
  • Are there clashes with steelwork, pipes or platforms?
  • Can personnel reach inspection and maintenance points?
  • Is there enough room to remove liners, motors or other serviceable parts?
  • Does installation require temporary removal of surrounding equipment?

Checking fit in the model helps reduce uncertainty before steel is cut and equipment arrives on site.

Critical interfaces still need an agreed measurement and verification approach, particularly where tight tolerances apply.

Conveyor and Transfer Chute Modifications

Conveyors and transfer chutes bring together several mechanical interfaces within a relatively small area.

A modification may need to accommodate existing conveyor geometry, support steelwork, liner arrangements, access doors and nearby services. Measuring each feature separately can make it difficult to understand their relationship.

3D scanning provides a common spatial reference for reviewing the installation.

Hamilton By Design can use scan data to support:

  • Replacement transfer chute layouts.
  • Conveyor discharge and receiving interfaces.
  • Chute relocation and connection geometry.
  • Wear liner and access door arrangements.
  • Guarding layouts.
  • Maintenance access reviews.
  • General arrangement and fabrication drawings.

The point cloud establishes the visible geometry. Mechanical design then considers operating requirements, material characteristics and the intended function of the equipment.

Pump Skids, Pipework and Equipment Replacement

Replacing a pump or installing a new skid can affect more than its immediate footprint.

Suction and discharge connections, surrounding pipework, motor access, lifting arrangements and maintenance space all influence the layout.

A scan of the installation area can help the design team assess these relationships before selecting a final arrangement.

Typical applications include:

  • Positioning replacement pump skids.
  • Reviewing accessible pipe connection locations.
  • Developing preliminary pipe routes.
  • Checking equipment footprints.
  • Assessing space for valves and maintenance tasks.
  • Identifying clashes with existing services.
  • Preparing coordinated mechanical layouts.

Where flange faces, bolt patterns or other connection details are critical, additional measurements may be required. The capture method should match the tolerance needed for the job.

Scan-to-CAD for Gold Processing Plant Upgrades

A point cloud is a valuable reference, but many projects also need a practical CAD model.

Hamilton By Design can convert selected scan geometry into a model suitable for the agreed design task. This may involve modelling an equipment installation, a transfer area or the surrounding plant layout.

The level of detail should reflect the projectโ€™s purpose.

A preliminary layout may only need equipment envelopes and major obstacles. A replacement component may require more detailed modelling of its connection points and surrounding interfaces.

Depending on the scope, deliverables can include:

  • Registered point clouds in agreed formats, such as E57 or RCP.
  • Selected existing-condition CAD models.
  • Proposed mechanical equipment models.
  • General arrangement drawings.
  • Fabrication drawings for agreed components.
  • STEP, DXF or other compatible CAD files.
  • PDF drawing packs for review and coordination.

Agreeing on the intended use of the data at the start helps ensure that scanning and modelling capture the information the project actually needs.

Planning Work Around Shutdowns

Shutdown installation periods place pressure on maintenance teams, fabricators and contractors. Discovering an unexpected clash during that window can lead to urgent modifications and additional work.

Scanning ahead of a shutdown gives the project team an opportunity to review the installation while design changes are still manageable.

A coordinated model can help teams assess:

  • Component delivery and installation routes.
  • Available space for assembly.
  • Nearby equipment that may restrict access.
  • Interfaces requiring confirmation.
  • Temporary removal requirements.
  • The proposed installation sequence.

Scanning access must be coordinated with site personnel. Equipment isolation, permits, elevated access and operating conditions may affect what can be captured and when.

Early planning helps establish a realistic scope and identify areas that require a separate visit or shutdown access.

Matching Accuracy to the Engineering Task

Different engineering tasks require different levels of measurement detail.

Plant layout scanning can provide a useful record of equipment positions and surrounding geometry. Small machined features, bolt holes and precision mating surfaces may require closer inspection, direct measurement or a suitable metrology scanning method.

For each project, Hamilton By Design considers:

  • The dimensions that matter to the design.
  • The required fit and tolerance.
  • Scanner access and viewing angles.
  • Surface conditions and visibility.
  • Registration requirements.
  • Features requiring supplementary measurement.

LiDAR captures visible surfaces. Hidden connections, internal geometry and obscured areas need further investigation where they affect the design.

The aim is to provide information suitable for the engineering decision being made.

A Practical Workflow from Site Capture to Drawings

Hamilton By Design combines scanning with mechanical engineering and drafting support.

Our workflow starts by defining the proposed modification and identifying its critical interfaces. We then plan the site capture, register the scan data and develop the models needed for review.

Once the proposed arrangement has been assessed and key details confirmed, drawings can be prepared for the agreed fabrication or installation scope.

This connects the site information to a practical outcome: a better-informed design, clearer drawings and fewer unresolved fit-up questions.

Frequently Asked Questions

Can 3D LiDAR scanning help check whether new equipment will fit?

Yes. Scan data can be used as a reference for positioning proposed equipment and checking surrounding clearances. Critical dimensions and interfaces should be verified to suit the required tolerance.

Can you develop fabrication drawings from scan data?

Yes. Hamilton By Design can develop selected CAD models and fabrication drawings from suitable scan data, subject to the agreed scope and confirmation of critical details.

Does the entire processing plant need to be scanned?

No. A targeted scan may be sufficient for a replacement chute, pump installation or local pipework modification. Wider capture can be useful where the project involves several connected areas.

Can scanning take place while the plant is operating?

Some areas may be accessible during operation, subject to site approval and safe access. Other areas may require isolation or shutdown access to capture the necessary geometry.

Can you work with existing point clouds?

Yes. Supplied point clouds can be reviewed for coverage, registration quality and suitability. Additional scanning or measurement may be needed where important interfaces are missing or unclear.

Discuss Your Cowal Plant Upgrade

Planning an equipment replacement, conveyor modification, transfer chute upgrade or pipework installation near Cowal or West Wyalong?

Hamilton By Design can help establish the existing geometry and develop the mechanical models and drawings needed to progress the project.

Send us an outline of the proposed work, site photographs and any available drawings or point cloud data. We can then assess the capture requirements and recommend an appropriate scope.

Contact Hamilton By Design to discuss 3D LiDAR scanning, scan-to-CAD and mechanical engineering support for your Cowal project.


Hamilton By Design logo displayed on a blue tilted rectangle with a grey gradient background

Contact Us – Talk To Us

Name
Would you like us to arrange a phone consultation for you?
Address

Our clients:
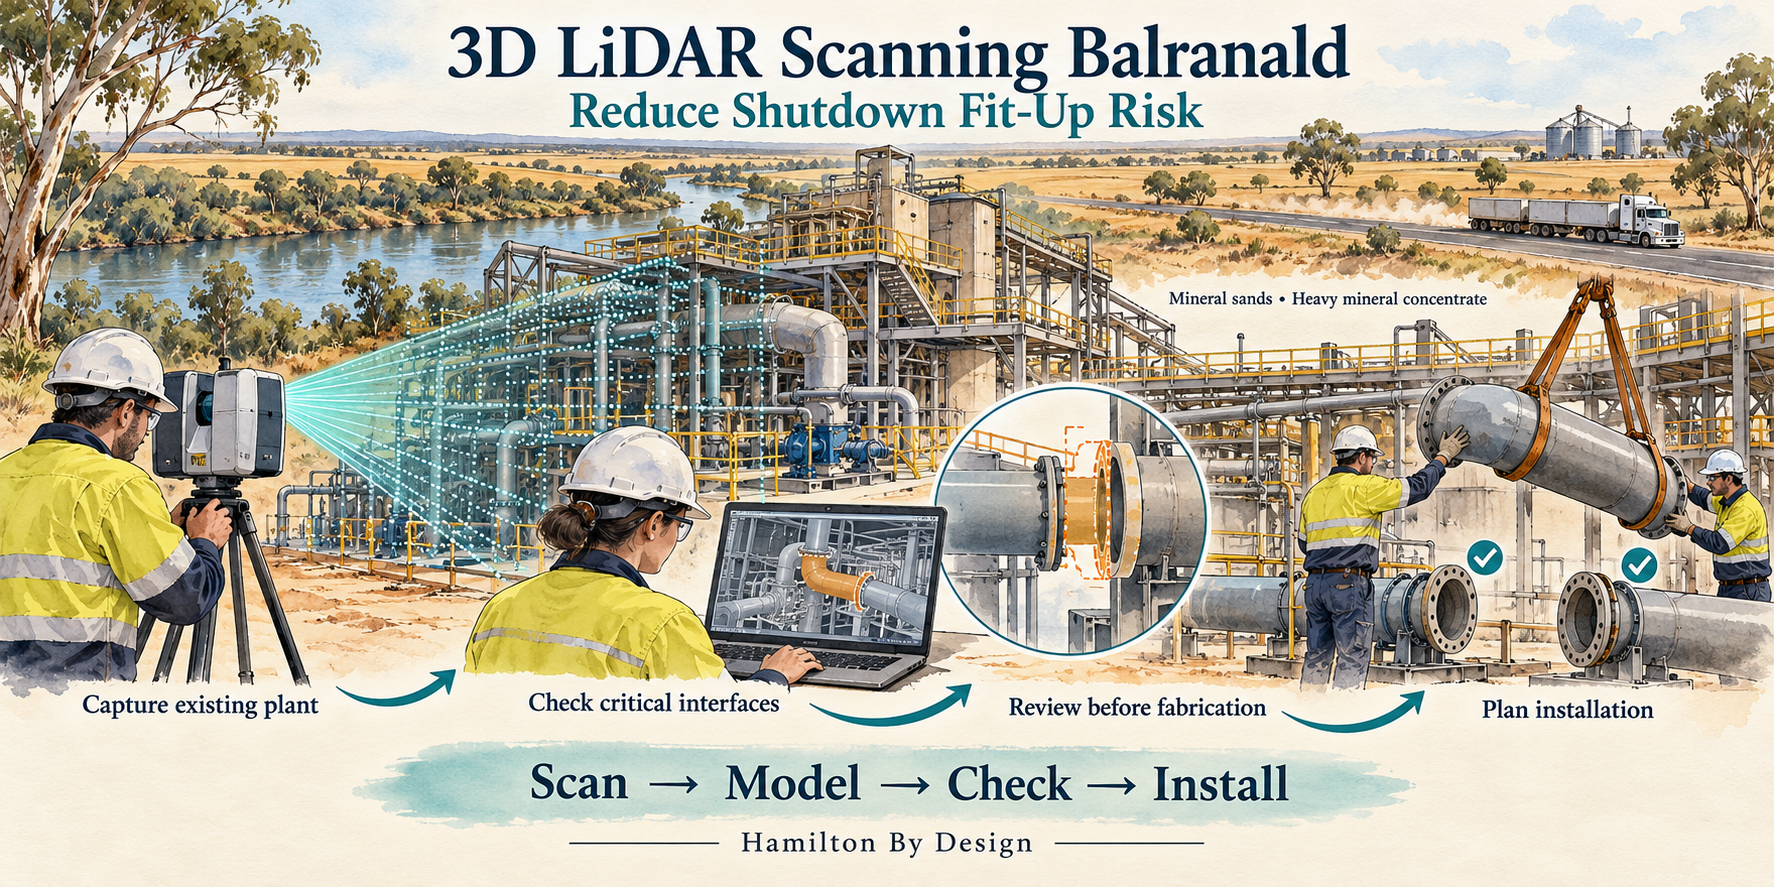


3D LiDAR Scanning Balranald NSW โ€“ Reduce Shutdown Fit-Up Risk

Watercolour illustration of 3D LiDAR scanning at a mineral processing plant in Balranald NSW, showing component checks and shutdown installation planning.
Blue 3D LiDAR scanner icon on a tripod with scanning waves

Check how replacement components connect to existing plant before fabrication and installation.

Hamilton By Design provides 3D LiDAR scanning, scan-to-CAD modelling and mechanical design services for mineral processing facilities in Balranald and south-western NSW.

For maintenance teams, engineering contractors and fabricators, the objective is practical: understand the installed geometry, check critical interfaces and identify clashes before equipment arrives on site.

Whether replacing a chute, modifying slurry pipework or installing a new pump skid, early scanning can help reduce the risk of components requiring unexpected modification during a shutdown.

Supporting Balranaldโ€™s Mineral Sands Industry

Ilukaโ€™s Balranald operation is located approximately 12 kilometres northwest of Balranald in south-western NSW. The mineral sands deposits contain rutile, zircon and rare earth-bearing minerals, with an on-site concentrating plant producing heavy mineral concentrate for further processing.

Iluka reports that mining and processing of run-of-mine ore commenced in January 2026.

For mineral sands and heavy mineral concentrate facilities, equipment modifications need to account for the plant as it exists today. Pipework, supports, access platforms and neighbouring equipment can all influence whether a replacement assembly fits.

Hamilton By Design offers scanning and mechanical design support for operators and contractors undertaking this type of work in the Balranald region.

Will the New Component Fit the Existing Plant?

A replacement component may match its drawing yet still encounter problems during installation.

Existing equipment may have been modified, supports may sit differently from their original design positions, or surrounding services may restrict access. Older drawings may also omit changes made during previous maintenance work.

Common fit-up problems include:

  • Pipe flanges that do not align with replacement spools.
  • Chute connections that differ from the original drawings.
  • Pump skids that conflict with existing pipework or supports.
  • Brackets and mounting plates positioned differently from the design.
  • Guards that interfere with nearby equipment.
  • Components that fit their final position but cannot pass through the installation route.

3D LiDAR scanning captures visible plant geometry so these interfaces can be reviewed before fabrication.

The aim is to resolve fit-up questions while there is time to change the design.

Capture the Plant Before the Shutdown

Scanning ahead of a planned shutdown creates a spatial reference for engineering and fabrication.

The survey can focus on the equipment being replaced, its connection points and the surrounding area needed for installation and maintenance.

Depending on the project, this may include:

  • Equipment positions and external geometry.
  • Pipe routes and accessible connection points.
  • Chute inlet and outlet interfaces.
  • Existing frames and support arrangements.
  • Platforms, stairs, handrails and access restrictions.
  • Nearby equipment and services.
  • Available space for removal and installation.

Access, visibility and the required tolerances guide the scanning plan. Where operating equipment obscures critical features, additional capture may be needed during an agreed isolation or access window.

Check New Equipment Against the Point Cloud

A registered point cloud provides a three-dimensional record of the scanned area. Proposed equipment models can then be positioned within that record to assess how they connect to the existing plant.

Hamilton By Design can use this process to review:

  • Replacement chute geometry and connection locations.
  • Slurry and process pipework routes.
  • Pump skid positions and service connections.
  • Equipment support interfaces.
  • Guarding arrangements.
  • Maintenance clearances.
  • Installation envelopes and potential clashes.

For example, a replacement pipe spool can be modelled against the surveyed route, with its end connections and nearby obstructions reviewed before drawings are released.

This gives engineers, fabricators and installation teams a common reference for discussing changes.

LiDAR Scanning and Critical Fit-Up Measurements

The measurement method needs to suit the connection being checked.

LiDAR scanning is useful for capturing plant layouts, equipment envelopes and surrounding geometry. Close-tolerance features such as small bolt holes, machined faces and shaft interfaces may require supplementary measurement or higher-resolution component scanning.

Hamilton By Design can combine plant scanning with targeted checks of critical interfaces.

Before mobilisation, we establish:

  • Which components must connect.
  • The required fit-up tolerances.
  • Which surfaces and features are accessible.
  • Where supplementary measurements are needed.
  • Which dimensions require verification before fabrication.

This approach makes the scan useful for the installation decision. A clash-free model alone does not establish that every connection meets its required tolerance.

Mechanical Design for Mineral Processing Modifications

Capturing geometry is the first step. Turning it into usable engineering information helps the project move towards fabrication and installation.

Hamilton By Design can support:

Chute replacements and modifications
Model existing interfaces and develop replacement geometry around available space, connection points and maintenance access.

Pipework and spool arrangements
Capture existing routes and support positions to assist with replacement spools, rerouting and equipment connections.

Pump skids and equipment layouts
Review proposed equipment against the installed plant, including surrounding services and maintenance space.

Guarding and access arrangements
Develop geometry around existing equipment while considering inspection, maintenance and removal requirements.

Reverse engineering
Create CAD models of accessible components where suitable drawings are unavailable, with critical dimensions checked using an appropriate measurement method.

The scope can range from a focused interface survey to a broader scan-to-CAD and mechanical design package.

A Practical Workflow for Shutdown Planning

1. Define the fit-up problem

Identify the replacement equipment, connection points, shutdown constraints and required deliverables.

2. Capture the existing installation

Scan the relevant area and complete agreed supplementary measurements.

3. Build the spatial reference

Register the scan data and prepare the point cloud for engineering review.

4. Model and review the proposed components

Check interfaces,


Hamilton By Design logo displayed on a blue tilted rectangle with a grey gradient background

Contact Us – Talk To Us

Name
Would you like us to arrange a phone consultation for you?
Address

Our clients:
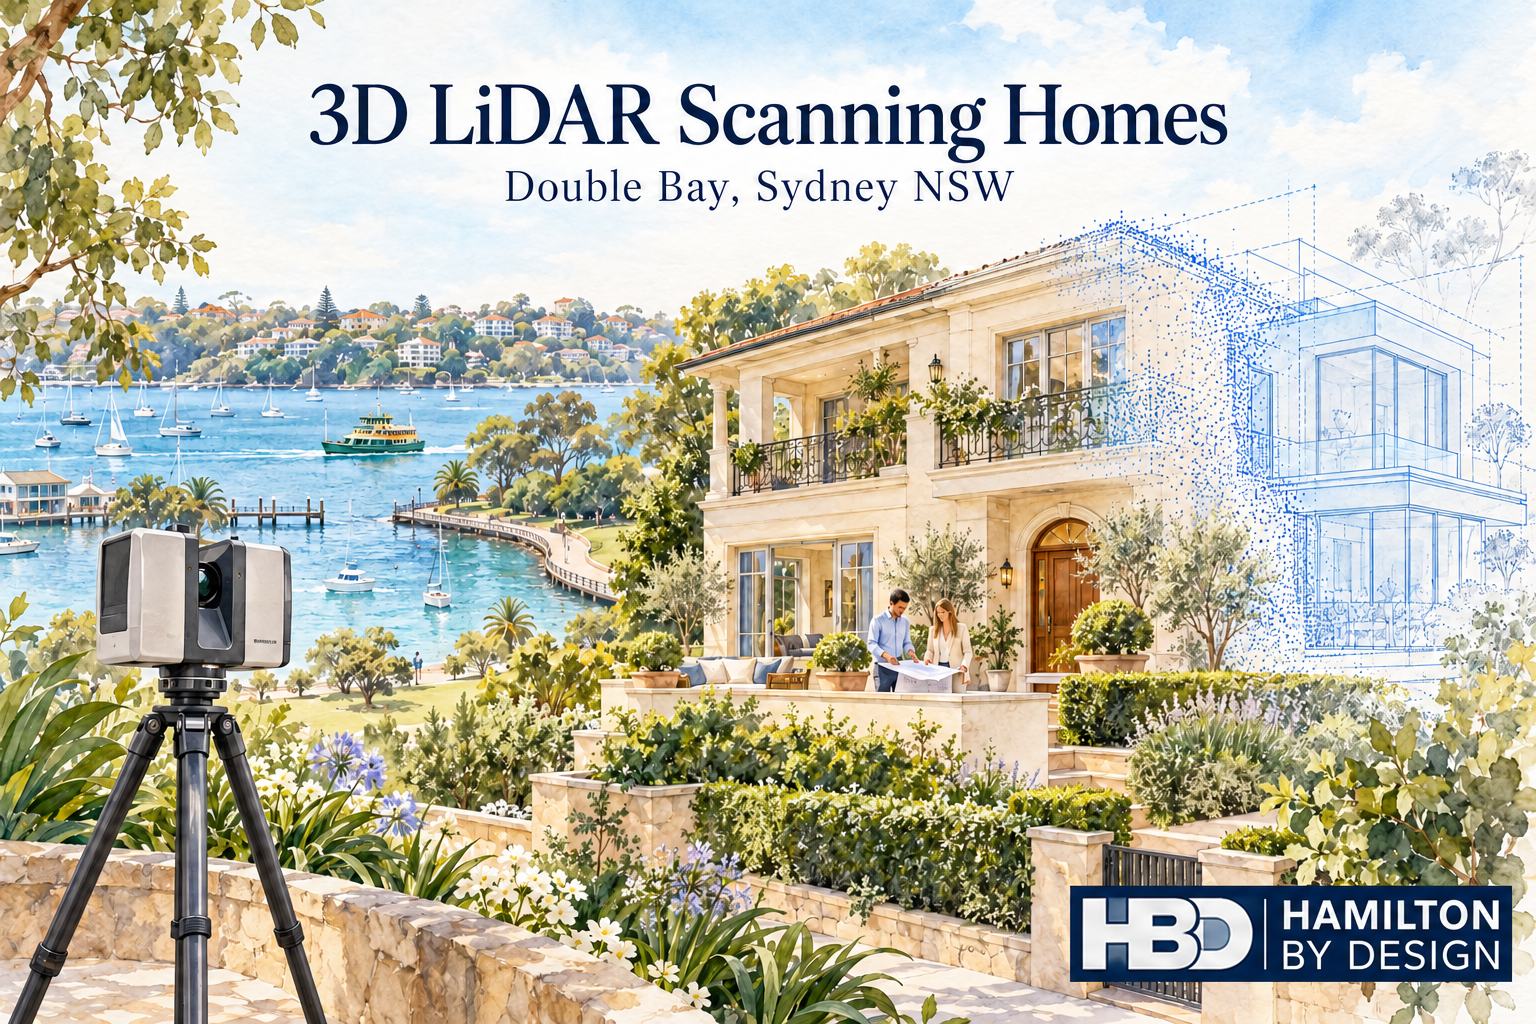

3D LiDAR Scanning Homes in Double Bay, Sydney NSW

Watercolour of a LiDAR scanner capturing a Double Bay home, with a blue point-cloud overlay, harbour views and Hamilton By Design logo.

Understand your home before planning changes

Blue outline icon of a tripod-mounted LiDAR scanner scanning a residential house.

Planning a renovation, extension or internal redesign in Double Bay? Before preparing detailed drawings, it helps to establish how your home is built today.

Original plans may be missing or may no longer reflect previous alterations. Walls, openings, floor levels and ceiling heights can differ from what appears on an old drawing.

Hamilton By Design provides 3D LiDAR scanning for homes in Double Bay, Sydney NSW, capturing visible, accessible building surfaces to create a measured digital record. This information helps architects, building designers, engineers and builders develop proposed changes around existing conditions.

Whether you are opening up a living area, replacing a staircase or extending your home, scanning provides a practical starting point for design.

What is residential 3D LiDAR scanning?

A terrestrial LiDAR scanner measures building surfaces from a series of stationary positions. Individual scans are combined into a registered point cloud, representing the geometry captured throughout the property.

Unlike a collection of separate room measurements, a coordinated point cloud allows the project team to review adjoining spaces together. This helps explain how rooms, openings and levels relate to one another.

Depending on access and the agreed scope, residential scanning can capture:

  • Internal walls, floors and ceilings.
  • Door and window openings.
  • Stairs, landings and surrounding spaces.
  • Visible beams, columns and bulkheads.
  • External faรงades and accessible roof geometry.
  • Balconies, terraces and courtyards.
  • Visible services and equipment.
  • Areas where proposed construction will connect to the existing home.

The dataset can then support selected existing-condition drawings or 3D CAD modelling where these outputs are commissioned.

Why scan a Double Bay home before renovating?

A renovation often changes how several spaces work together. Removing a wall, enlarging an opening or changing a staircase can affect adjoining rooms, circulation and the position of new fixtures.

Understanding these relationships early gives the designer more useful information when assessing options.

Replace assumptions with measured geometry

A room that appears rectangular may have walls that are slightly out of square. A ceiling may change height around a bulkhead. An opening may be positioned differently from the original plans.

These details can affect cabinetry, glazing, stairs and other components that must fit the existing building.

Scanning helps document accessible geometry so the design team can identify where closer checks are needed.

Review adjoining rooms together

For a kitchen and living room renovation, individual room dimensions may not explain the whole layout.

A registered point cloud can show the relationship between the kitchen, hallway, living area and outdoor opening. This helps the designer assess proposed layouts within the wider space.

Keep a record before demolition

Once walls, ceilings or fittings are removed, their original positions may be difficult to reconstruct.

A pre-renovation scan preserves a measured record of the surfaces captured. The project team can return to that information when reviewing an original opening, room arrangement or connection detail.

Applications for home scanning in Double Bay

Kitchen and living area alterations

Changing the kitchen layout or creating an open living area requires an understanding of existing wall positions, openings, ceiling geometry and floor levels.

Scanning can provide the spatial reference for developing the proposed layout. Structural decisions about removing walls require assessment by the appropriate engineer.

For custom cabinetry, critical installation dimensions should be checked to the tolerances required by the supplier.

House extensions

An extension must connect with the home already on site.

Scanning the adjoining rooms and relevant external surfaces helps document the geometry around floor transitions, doorways, eaves and accessible roof junctions.

This information supports the design of the connection between existing and proposed construction.

Staircase replacements

A new staircase needs to work within the available opening and connect with actual floor levels.

Capturing the stairwell, adjoining landings, nearby doors and ceiling surfaces helps the project team review the available space. Stair design, structural adequacy and compliance remain part of the relevant professional assessment.

Glazing, doors and joinery

Large windows, sliding doors and fitted joinery can depend on the relationship between several existing surfaces.

Scan data can support coordination and modelling of those interfaces. Where components require a close fit, targeted dimensional verification should form part of the agreed workflow.

Balconies and terraces

A renovation may involve changes to a balcony, terrace or the opening between indoor and outdoor areas.

Scanning accessible surfaces can help document thresholds, edges, nearby walls and level changes. Waterproofing, drainage, structural design and other specialist requirements need separate assessment.

Building services alterations

Visible pipework, ductwork and equipment can be captured where accessible. This can help coordinate proposed changes around existing services.

LiDAR does not reveal pipes, wiring or framing concealed behind walls and ceilings.

A practical example: redesigning a kitchen and terrace connection

Imagine renovating a Double Bay home to create a larger kitchen and improve access to an outdoor terrace.

The proposal includes new cabinetry, a wider glazed opening and a revised internal layout. The designer needs to understand how the kitchen floor, ceiling, adjoining walls and terrace threshold relate to one another.

A targeted scan can capture these accessible areas together before the design is finalised.

The project team can then use the point cloud and any commissioned drawings to review the layout and identify interfaces needing further investigation. Before ordering glazing or cabinetry, the relevant supplier can verify the critical dimensions.

This approach helps bring measurement questions into the design stage, when adjustments are easier to make.

From a home scan to useful project information

The right deliverable depends on who will use the data and what they need to do with it.

Some designers can work directly with point clouds. Others require selected drawings or a model of the building areas being changed.

Hamilton By Design can scope the following outputs around your project.

Registered point cloud

A coordinated dataset representing the captured surfaces, supplied in an agreed format compatible with the project teamโ€™s software.

Existing-condition drawings

Selected floor plans, elevations or sections prepared from the scan data where included in the quotation.

3D CAD models

Models of agreed building geometry to support layout review, communication and coordination.

Selected interface documentation

Drawings or modelled geometry focused on particular openings, stairs or connections relevant to the proposed work.

Scanning, drawing preparation and modelling are defined in the agreed scope. This makes clear which areas will be captured and what information will be supplied.

How we plan residential scanning

1. Understand the proposed changes

Share your property location, available plans and a description of the work. Your architect or designerโ€™s requirements help determine the capture areas and outputs.

2. Identify important interfaces

We discuss the dimensions and connections that matter most to the project, including any fabrication requirements or restricted areas.

3. Arrange access

Clear sight lines improve capture. Furniture, stored items and vegetation may obscure surfaces, so preparation is considered before the visit.

4. Capture the agreed areas

The scanner is positioned at multiple locations to collect overlapping views of accessible building surfaces.

5. Process and prepare the deliverables

The scans are registered and reviewed before the agreed point cloud, drawings or models are prepared. Relevant coverage limitations are communicated to the project team.

When should you scan your home?

For most renovation and extension projects, scanning is useful before detailed design is finalised and before demolition starts.

Capturing early allows the existing geometry to inform the proposal.

Further scanning may be appropriate after demolition exposes additional surfaces, before installing selected components or at completion. Each visit should have a defined purpose and an agreed scope.

Frequently asked questions

Can you scan an occupied home in Double Bay?

Yes, subject to suitable access arrangements. Furniture and personal items may obstruct surfaces, so we discuss the areas that need clear views before scanning.

Can I arrange scanning if I have no existing plans?

Yes. Scanning can provide measured information from which selected existing-condition drawings can be prepared. Those drawings need to be included in the agreed scope.

Do I need to scan the entire property?

Not necessarily. A focused renovation may only require the affected rooms and adjoining interfaces. A substantial extension or redesign may benefit from broader coverage.

How accurate is 3D LiDAR scanning?

Accuracy depends on the equipment, site conditions, scan positions, registration and the feature being measured.

The intended use and required tolerances should be discussed before capture. Critical fabrication dimensions may require additional verification.

Can the scanner see through walls?

No. LiDAR captures surfaces visible to the scanner. Concealed framing, wiring, pipes and other hidden features require access or a separate investigation method.

Will I automatically receive floor plans?

Floor plans, elevations, sections and models are additional outputs that must be included in the agreed scope. A point cloud is the underlying measured dataset.

Can my architect use the scan?

Yes, provided the deliverables suit their software and workflow. We confirm the required formats and outputs before work begins.

Does scanning confirm whether a wall can be removed?

No. Scanning can document visible wall positions and surrounding geometry. Determining whether a wall is load-bearing requires assessment by an appropriately qualified professional.

Does residential scanning replace a boundary survey?

No. Capturing building geometry does not establish legal property boundaries. Boundary and cadastral survey requirements should be addressed by an appropriately qualified surveyor.

How much does scanning a home in Double Bay cost?

The price depends on property size, capture areas, access, processing and the required drawings or models. Available plans, photographs and a project brief help establish an appropriate quotation.

Explore our nearby residential scanning posts:

Planning changes to your Double Bay home?

Give your project team a measured starting point before committing to detailed design.

Contact Hamilton By Design to discuss 3D LiDAR scanning for your home in Double Bay, Sydney NSW.

Send your property location, available drawings and a brief description of the proposed changes so we can define the capture areas and deliverables your project needs.


Hamilton By Design logo displayed on a blue tilted rectangle with a grey gradient background

Contact Us – Talk To Us

Name
Would you like us to arrange a phone consultation for you?
Address

Our clients: