Scan to BIM Services for Sydney Ports

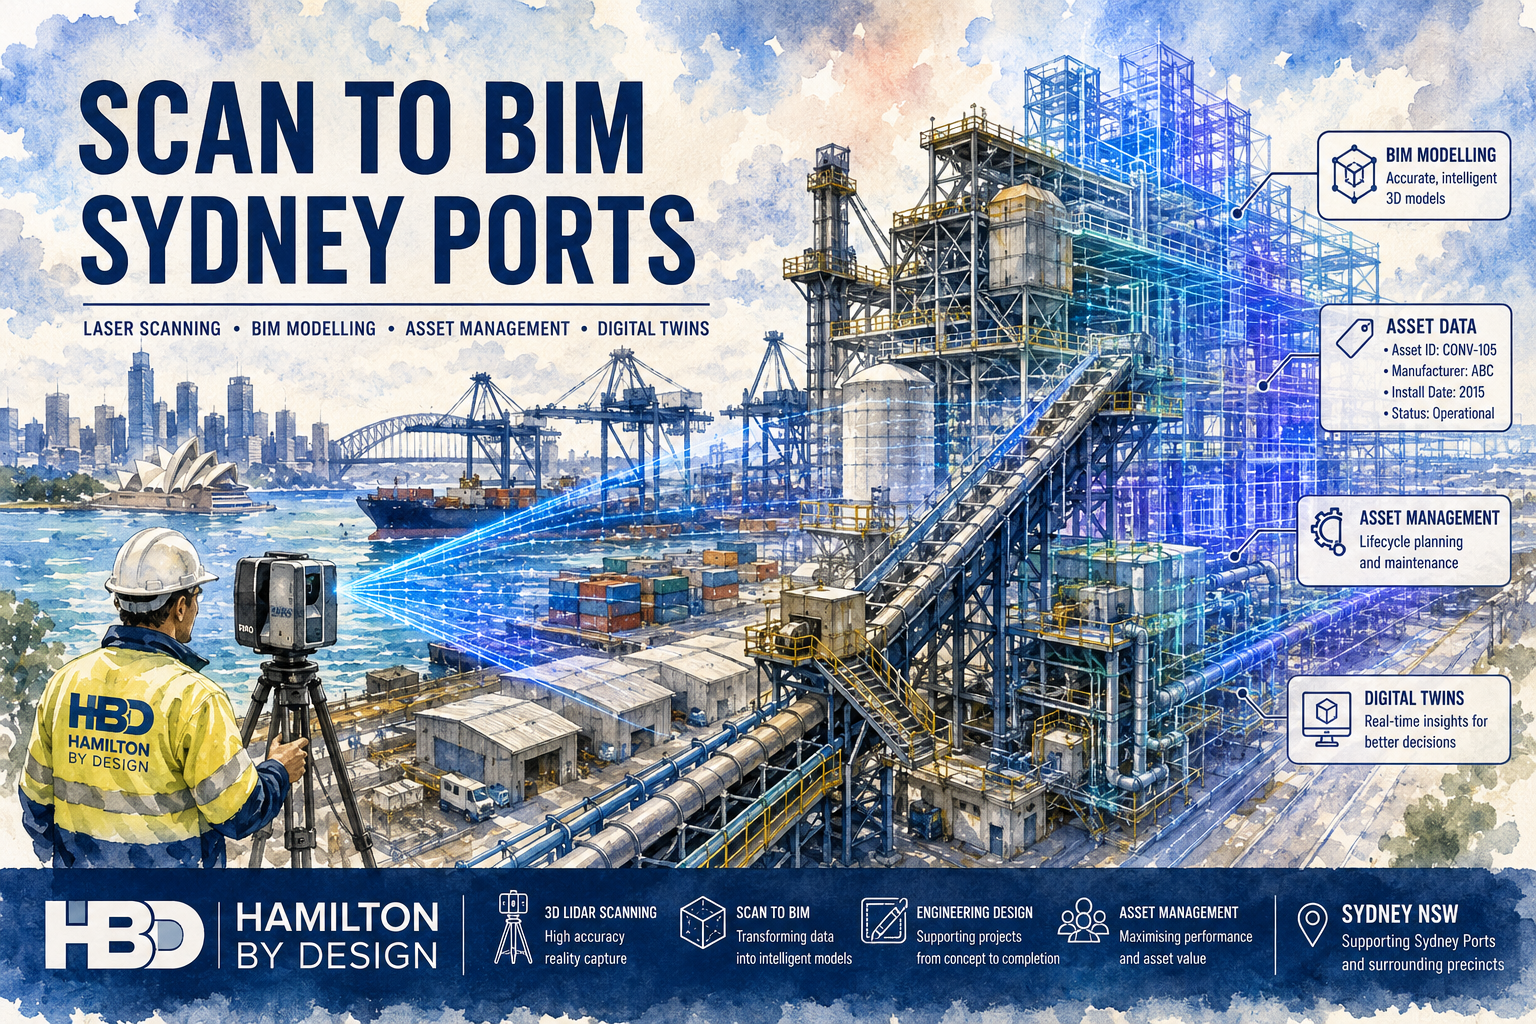
Watercolour illustration of a Sydney port facility undergoing Scan to BIM modelling, showing a Hamilton By Design engineer operating a laser scanner while container terminals, conveyors, industrial structures and marine infrastructure transition into intelligent BIM and digital twin models for asset management and engineering projects.

Hamilton By Design provides engineering-grade Scan to BIM services for Sydney ports, converting laser scan data into accurate Building Information Models (BIM) for asset management, maintenance planning, engineering upgrades and infrastructure development. Using advanced terrestrial laser scanning technology and BIM workflows, we capture existing port facilities and transform them into intelligent digital models that support decision-making throughout the asset lifecycle.

Sydney’s port infrastructure is constantly evolving. Facilities are upgraded, conveyors are modified, buildings are expanded and marine assets are maintained to meet increasing operational demands. Unfortunately, many port facilities rely on outdated drawings or incomplete documentation. Scan to BIM provides an accurate and reliable digital representation of existing conditions, allowing engineers, asset managers and project teams to work from current site data rather than assumptions.

Our services are available throughout Sydney and surrounding port precincts, including container terminals, bulk handling facilities, wharves, warehouses, workshops and industrial infrastructure.


What is Scan to BIM?

Scan to BIM is the process of capturing an existing facility using 3D laser scanning and converting the resulting point cloud data into an intelligent BIM model.

Unlike traditional CAD drawings, BIM models contain both geometric information and asset data. This allows the model to become a valuable asset management tool rather than simply a visual representation of the facility.

The process typically begins with laser scanning and reality capture. Millions of measurement points are collected from the site and registered into a highly accurate point cloud. Engineers and BIM specialists then use this data to develop structured digital models that represent buildings, structures, mechanical equipment and infrastructure assets.

The resulting BIM model can be used for:

  • Asset management
  • Maintenance planning
  • Shutdown preparation
  • Facility upgrades
  • Expansion projects
  • Engineering design
  • Digital twin development
  • Lifecycle management

Why Sydney Ports Require Scan to BIM

Port facilities are among the most complex industrial environments in Australia.

Many Sydney port assets have undergone multiple upgrades over decades of operation. As a result, original drawings may no longer reflect current conditions.

Common challenges include:

  • Missing as-built documentation
  • Outdated drawings
  • Unrecorded modifications
  • Congested plant layouts
  • Limited shutdown windows
  • Complex structural arrangements
  • Legacy infrastructure

Scan to BIM helps eliminate these challenges by providing a current and accurate digital representation of the facility.

Engineering teams can design with confidence, knowing that the model reflects actual site conditions rather than historical assumptions.


Sydney Port Infrastructure Commonly Modelled

Marine Infrastructure

We regularly capture and model:

  • Wharves
  • Berths
  • Jetties
  • Fender systems
  • Mooring facilities
  • Access structures
  • Marine loading equipment

Bulk Materials Handling Facilities

Bulk handling operations often include:

  • Conveyors
  • Transfer towers
  • Chutes
  • Hoppers
  • Ship loaders
  • Storage facilities
  • Dust collection systems

These assets can be accurately modelled to support maintenance and upgrade projects.

Buildings and Facilities

Scan to BIM is commonly used for:

  • Warehouses
  • Workshops
  • Administration buildings
  • Control rooms
  • Maintenance facilities
  • Operational centres

Structural Infrastructure

Port facilities contain extensive structural assets including:

  • Steel platforms
  • Walkways
  • Handrails
  • Access stairs
  • Pipe supports
  • Equipment support structures

These can be modelled to support engineering design and compliance requirements.

Utilities and Services

Models may also include:

  • Fire services
  • Water systems
  • Drainage infrastructure
  • Electrical services
  • Communications systems
  • Compressed air systems

Our Scan to BIM Process

1. Site Inspection and Planning

Every project begins with a detailed review of:

  • Site access requirements
  • Asset priorities
  • Safety procedures
  • Shutdown requirements
  • Deliverable expectations

A scanning strategy is developed to ensure complete coverage of the facility.

2. 3D Laser Scanning

Using professional laser scanning equipment, millions of measurements are collected across the facility.

Typical equipment includes:

  • FARO Focus S70
  • FARO Orbis Mobile Scanner

These systems capture highly detailed spatial information suitable for engineering and BIM applications.

3. Point Cloud Registration

Individual scans are registered into a unified dataset using specialised software.

Common software platforms include:

  • FARO SCENE
  • Autodesk ReCap

The registered point cloud becomes the foundation for all subsequent modelling work.

4. BIM Development

The point cloud is imported into BIM software where intelligent models are created.

Platforms commonly used include:

  • Autodesk Revit
  • Navisworks
  • AutoCAD
  • SolidWorks
  • Autodesk Inventor

Models can be developed to suit the required Level of Development (LOD) and project objectives.

5. Asset Information Integration

Additional asset information can be incorporated into the BIM model including:

  • Asset identification numbers
  • Equipment tags
  • Maintenance schedules
  • Manufacturer information
  • Inspection records
  • Operational data

This transforms the model into a valuable asset management resource.

6. Final Delivery

The completed BIM model is delivered along with supporting files and documentation.


Benefits of Scan to BIM for Sydney Ports

Improved Asset Management

Accurate BIM models provide a centralised source of asset information, improving maintenance and operational planning.

Reduced Project Risk

Engineers can design against verified site conditions, reducing clashes and costly rework.

Better Shutdown Planning

Maintenance activities can be planned using accurate digital representations of equipment and infrastructure.

Faster Engineering Design

Consultants and project teams can begin design work immediately without extensive site re-measurement.

Enhanced Collaboration

BIM models provide a common platform for engineers, contractors, asset managers and operations personnel.

Future Digital Twin Development

Scan to BIM forms the foundation for digital twin initiatives and advanced asset management systems.


Typical Deliverables

Clients typically receive a combination of the following deliverables.

Point Cloud Data

  • E57 files
  • RCP files
  • RCS files
  • LAS files

BIM Models

  • Autodesk Revit (RVT)
  • IFC models
  • Navisworks models
  • Federated BIM models

Engineering Documentation

  • General Arrangement Drawings
  • Floor Plans
  • Sections
  • Elevations
  • Equipment layouts

Asset Information

  • Equipment schedules
  • Asset registers
  • Model metadata
  • Asset management datasets

Industries We Support

Our Scan to BIM services support a wide range of industrial sectors including:

  • Ports and marine infrastructure
  • Bulk materials handling
  • Manufacturing
  • Logistics facilities
  • Mining infrastructure
  • Water treatment facilities
  • Utilities
  • Industrial processing plants

Why Choose Hamilton By Design?

Hamilton By Design combines engineering expertise with advanced reality capture technology to deliver practical BIM solutions for industrial environments.

Unlike survey-only providers, our team understands how the captured data will ultimately be used by engineers, maintenance teams and asset managers. This engineering-focused approach ensures the final BIM model delivers real value beyond simple visualisation.

Our experience across ports, mining operations, manufacturing facilities, utilities and infrastructure projects enables us to deliver accurate models that support maintenance, design, compliance and long-term asset management objectives.

Whether your project involves a single warehouse, a bulk materials handling facility, a marine structure or an entire port precinct, our Scan to BIM services provide the digital foundation needed for informed engineering and asset management decisions.


Need Scan to BIM Services for Sydney Ports?

Hamilton By Design provides engineering-grade laser scanning, point cloud processing, BIM modelling and asset management deliverables for port infrastructure projects throughout Sydney.

Our team can assist with brownfield upgrades, shutdown planning, asset management programs, digital twin development and engineering design projects using accurate reality capture data and intelligent BIM workflows. Contact Hamilton By Design to discuss your Sydney port Scan to BIM requirements.

Talk to Us – Contact Us

Name
Would you like us to arrange a phone consultation for you?
Address

Our clients:


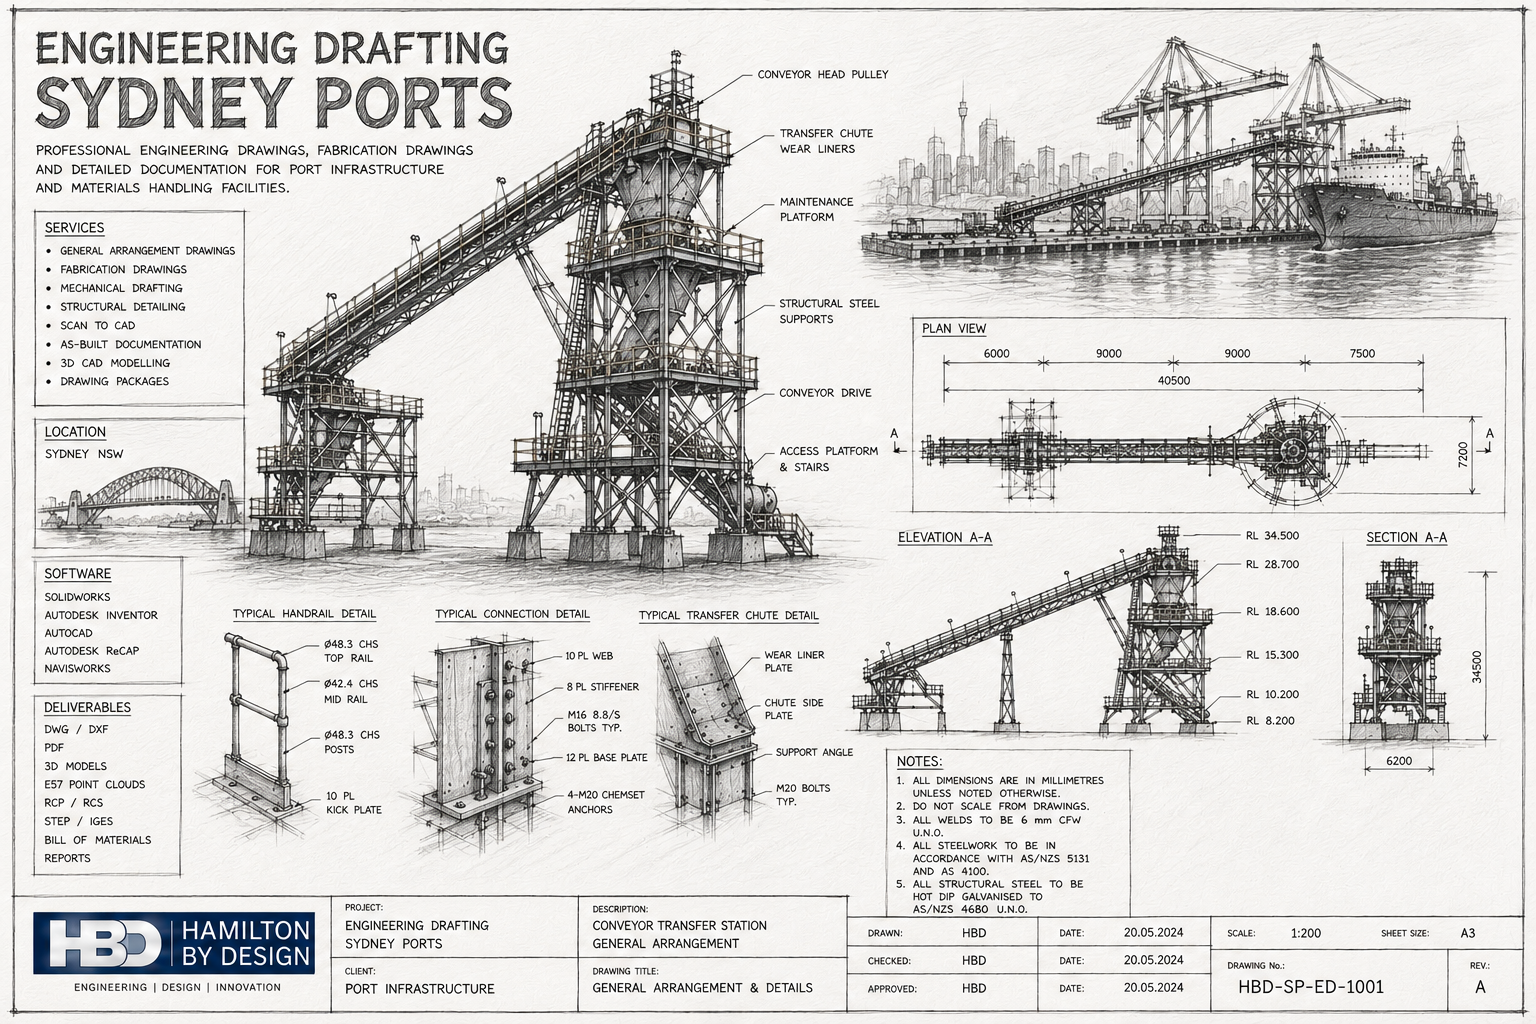
Engineering Drafting Sydney Ports

Engineering Drafting Sydney Ports technical drawing showing conveyor systems, fabrication drawings, general arrangement layouts, structural steel details and materials handling infrastructure.

Engineering Drafting Sydney Ports

Structural engineering drafting icon showing a seated engineer working at a drafting table in blue vector style.

Hamilton By Design provides engineering drafting services for Sydney ports, marine terminals, wharves, bulk handling facilities, container terminals and industrial port infrastructure. We prepare accurate general arrangement drawings, fabrication drawings, mechanical layouts, structural details, as-built documentation and CAD models for port operators, contractors, fabricators, manufacturers and maintenance teams across Sydney NSW.

Our drafting services support mechanical engineering projects, materials handling upgrades, conveyor modifications, structural steel works, access platforms, equipment layouts, pipework changes and brownfield plant upgrades. By combining practical trade knowledge, mechanical engineering experience, 3D LiDAR scanning and CAD design, we help clients produce clear, buildable and reliable engineering documentation.

Engineering Drafting Services for Sydney Ports

Sydney port facilities require accurate drawings to support safe installation, fabrication, maintenance and future asset management. Many existing facilities have been modified over time, which means old drawings may be incomplete, outdated or missing.

Hamilton By Design supports port infrastructure projects by producing technical drawings that reflect both the design intent and the real site conditions.

Our engineering drafting services include:

  • General arrangement drawings
  • Fabrication drawings
  • Mechanical layouts
  • Structural steel details
  • Conveyor arrangement drawings
  • Transfer chute drawings
  • Access platform drawings
  • Walkway, stair and handrail drawings
  • Equipment layout drawings
  • Pipework drafting
  • As-built drawings
  • Site measure drawings
  • Scan to CAD drawings
  • 3D CAD modelling
  • Drawing markups and revisions
  • Drawing package preparation

Drafting for Port Infrastructure and Materials Handling

Port environments often include conveyors, transfer stations, ship loaders, hoppers, chutes, platforms, pipework and support structures. These systems need clear documentation so that designers, fabricators, installers and maintenance teams can work from the same information.

We provide engineering drafting for:

  • Conveyor systems
  • Conveyor galleries
  • Transfer stations
  • Transfer chutes
  • Ship loading equipment
  • Maintenance platforms
  • Access stairs and walkways
  • Structural steel supports
  • Equipment bases and frames
  • Guarding and safety access
  • Pipework and mechanical services
  • Brownfield plant modifications
  • Industrial buildings and workshops

This makes the service suitable for Sydney ports, bulk material handling sites, infrastructure projects, manufacturing facilities, utilities, mining support operations and industrial plants.

Sydney NSW and Australia-Wide Support

Hamilton By Design supports engineering drafting projects throughout Sydney NSW, including port and industrial areas around Botany, Port Botany, Glebe Island, White Bay, Sydney Harbour, Kurnell, Parramatta River industrial areas and surrounding logistics hubs.

We also support clients across Newcastle, the Hunter Valley, Central Coast, Brisbane, Melbourne, Adelaide, Perth, Darwin, Mount Isa and regional Australia.

For clients outside Sydney, we can provide drafting support remotely using supplied drawings, site photos, point clouds, 3D scan data, markups and engineering sketches.

General Arrangement Drawings

General arrangement drawings show how equipment, structures and systems fit together. They are commonly used for design review, client approval, construction planning and installation coordination.

A GA drawing may include:

  • Plan views
  • Elevation views
  • Section views
  • Main dimensions
  • Equipment locations
  • Structural interfaces
  • Access clearances
  • Connection points
  • Drawing notes
  • Reference drawings
  • Revision history

For Sydney port projects, GA drawings are often required before fabrication drawings are produced. This helps confirm the design layout and reduce the risk of clashes during installation.

Fabrication Drawings

Fabrication drawings provide the detail required to manufacture steelwork, mechanical components and assemblies.

Depending on the project, fabrication drawings may include:

  • Plate details
  • Weld details
  • Material callouts
  • Hole sizes and locations
  • Cut lengths
  • Fold details
  • Machining details
  • Assembly information
  • Bill of materials
  • Finish requirements
  • Drawing notes

Fabrication drawings are especially important for conveyor supports, platforms, stairs, handrails, guarding, brackets, frames, hoppers, chutes and mechanical assemblies.

3D LiDAR Scanning and Scan to CAD

Many port projects are completed in brownfield environments where accurate site information is essential. When existing drawings are not reliable, Hamilton By Design can use 3D LiDAR scanning to capture the real site conditions before drafting begins.

3D scanning can capture:

  • Structural steel
  • Conveyors
  • Chutes
  • Platforms
  • Pipework
  • Equipment
  • Building layouts
  • Access areas
  • Obstructions
  • Existing services

The scan data can then be converted into CAD drawings, 3D models and as-built documentation.

Typical scan and CAD deliverables may include:

  • E57 point clouds
  • RCP files
  • RCS files
  • DWG drawings
  • DXF drawings
  • SolidWorks models
  • Autodesk Inventor models
  • STEP files
  • PDF drawing packages
  • As-built documentation

This workflow helps reduce site rework and improves confidence before fabrication or installation begins.

CAD Software and Technical Capability

Hamilton By Design works with commonly used engineering and drafting platforms to support practical project delivery.

Software and file formats may include:

  • SolidWorks
  • Autodesk Inventor
  • AutoCAD
  • Autodesk ReCap
  • Navisworks
  • STEP
  • Parasolid
  • DWG
  • DXF
  • PDF
  • E57
  • RCP
  • RCS

We can work from supplied sketches, old drawings, site markups, redline drawings, photographs, point cloud data or 3D models.

Relevant Standards and Drawing Considerations

Engineering drafting for port and industrial environments should be clear, consistent and suitable for the intended use.

Depending on the project, drawings may consider:

  • AS 1657 for fixed platforms, walkways, stairways and ladders
  • AS/NZS 4024 for machine safety and guarding considerations
  • AS 3990 for mechanical equipment and steelwork design considerations
  • AS 4100 for steel structures where applicable
  • Site-specific safety requirements
  • Client drawing standards
  • Fabricator requirements
  • Maintenance access requirements
  • Installation constraints

Drawings should be practical, readable and suitable for review by engineers, fabricators, project managers and site teams.

Step-by-Step Drafting Process

1. Project Review

We review the project scope, available drawings, sketches, photos, site information and client requirements.

2. Site Measure or 3D Scan

Where required, we attend site to measure or complete 3D LiDAR scanning to capture the existing conditions.

3. CAD Setup

Existing drawings, scan data or design sketches are brought into the CAD environment.

4. 3D Modelling or 2D Drafting

We prepare 3D models or 2D drawings depending on the project requirements.

5. Engineering Review

Drawings are reviewed for layout, access, interfaces, buildability and design intent.

6. Drawing Issue

The drawing package is issued for review, approval, fabrication, installation or as-built records.

7. Revisions and Final Documentation

Client comments, engineer markups and site changes are incorporated before final issue.

What the Client Receives

Depending on the project scope, clients may receive:

  • General arrangement drawings
  • Fabrication drawings
  • Mechanical detail drawings
  • Structural detail drawings
  • Conveyor layout drawings
  • Access platform drawings
  • As-built drawings
  • 3D CAD models
  • SolidWorks models
  • Inventor models
  • STEP files
  • DWG files
  • DXF files
  • PDF drawing sets
  • Bill of materials
  • Drawing registers
  • E57 point clouds
  • RCP and RCS files
  • Engineering notes and reports

The final deliverables are tailored to suit the project, whether the requirement is design review, fabrication, installation, asset management or maintenance planning.

Why Choose Hamilton By Design?

Hamilton By Design combines engineering drafting with practical mechanical engineering and site experience. This is important for port projects where drawings must be more than visually correct. They must also be practical, buildable and suitable for real site conditions.

Our strengths include:

  • Mechanical engineering experience
  • Trade and fabrication background
  • 3D CAD modelling capability
  • 3D LiDAR scanning capability
  • Brownfield industrial project experience
  • Materials handling knowledge
  • Conveyor and chute drafting experience
  • Port and infrastructure drafting support
  • Practical drawing documentation
  • Australia-wide project support

We understand the importance of clear drawings for shutdowns, fabrication, maintenance works and plant upgrade projects.

Hamilton By Design also provides related engineering and digital design services, including:

  • Mechanical Engineering Services
  • 3D LiDAR Scanning Sydney Ports
  • Scan to CAD Sydney Ports
  • Scan to BIM Sydney
  • Reverse Engineering Services
  • Structural Drafting Services
  • Industrial Plant 3D Scanning
  • Conveyor Design and Drafting
  • Fabrication Drawing Services

These related services allow clients to combine site capture, drafting, modelling and engineering support within one practical workflow.

Frequently Asked Questions

Do you provide engineering drafting for Sydney ports?

Yes. Hamilton By Design provides engineering drafting services for Sydney ports, port infrastructure, marine terminals, conveyors, transfer stations and industrial facilities.

What types of drawings can you produce?

We can produce general arrangement drawings, fabrication drawings, mechanical layouts, structural details, as-built drawings, conveyor drawings and CAD models.

Can you work from old or incomplete drawings?

Yes. We can work from existing drawings, site sketches, photos, redline markups and 3D scan data. Where drawings are unreliable, a site measure or 3D LiDAR scan may be recommended.

Can you provide fabrication drawings?

Yes. We prepare fabrication drawings for steelwork, platforms, brackets, frames, chutes, hoppers, conveyor supports and mechanical assemblies.

Do you provide Scan to CAD services?

Yes. We can convert 3D LiDAR scan data into DWG drawings, 3D CAD models, SolidWorks files and as-built documentation.

What software do you use?

We commonly use SolidWorks, Autodesk Inventor, AutoCAD, Autodesk ReCap and Navisworks.

Can you help with brownfield port upgrades?

Yes. We support brownfield upgrade projects where existing equipment, structures and services must be captured and documented before modification.

Do you provide drawing updates from site markups?

Yes. We can update drawings from redline markups, site measurements, scanned information and engineering comments.

Do you work outside Sydney?

Yes. We support clients across NSW and Australia, including Newcastle, Hunter Valley, Central Coast, Brisbane, Melbourne, Adelaide, Perth, Darwin and regional industrial sites.

What information do you need to prepare a quote?

Useful information includes the project scope, existing drawings, photos, site location, required drawing types, preferred file formats, deadlines and whether a site measure or 3D scan is required.

Hamilton By Design logo displayed on a blue tilted rectangle with a grey gradient background

Contact Hamilton By Design

If you require Engineering Drafting Sydney Ports services, Hamilton By Design can assist with general arrangement drawings, fabrication drawings, CAD modelling, Scan to CAD, as-built documentation and detailed engineering drawing packages for port and industrial infrastructure.

Contact Hamilton By Design to discuss your Sydney port drafting project and prepare a practical drawing solution for your site, workshop or engineering team.

Talk to Us – Contact Us

Name
Would you like us to arrange a phone consultation for you?
Address

Our clients:



Mechanical, Structural & Pipework Drafting Perth WA | Hamilton By Design

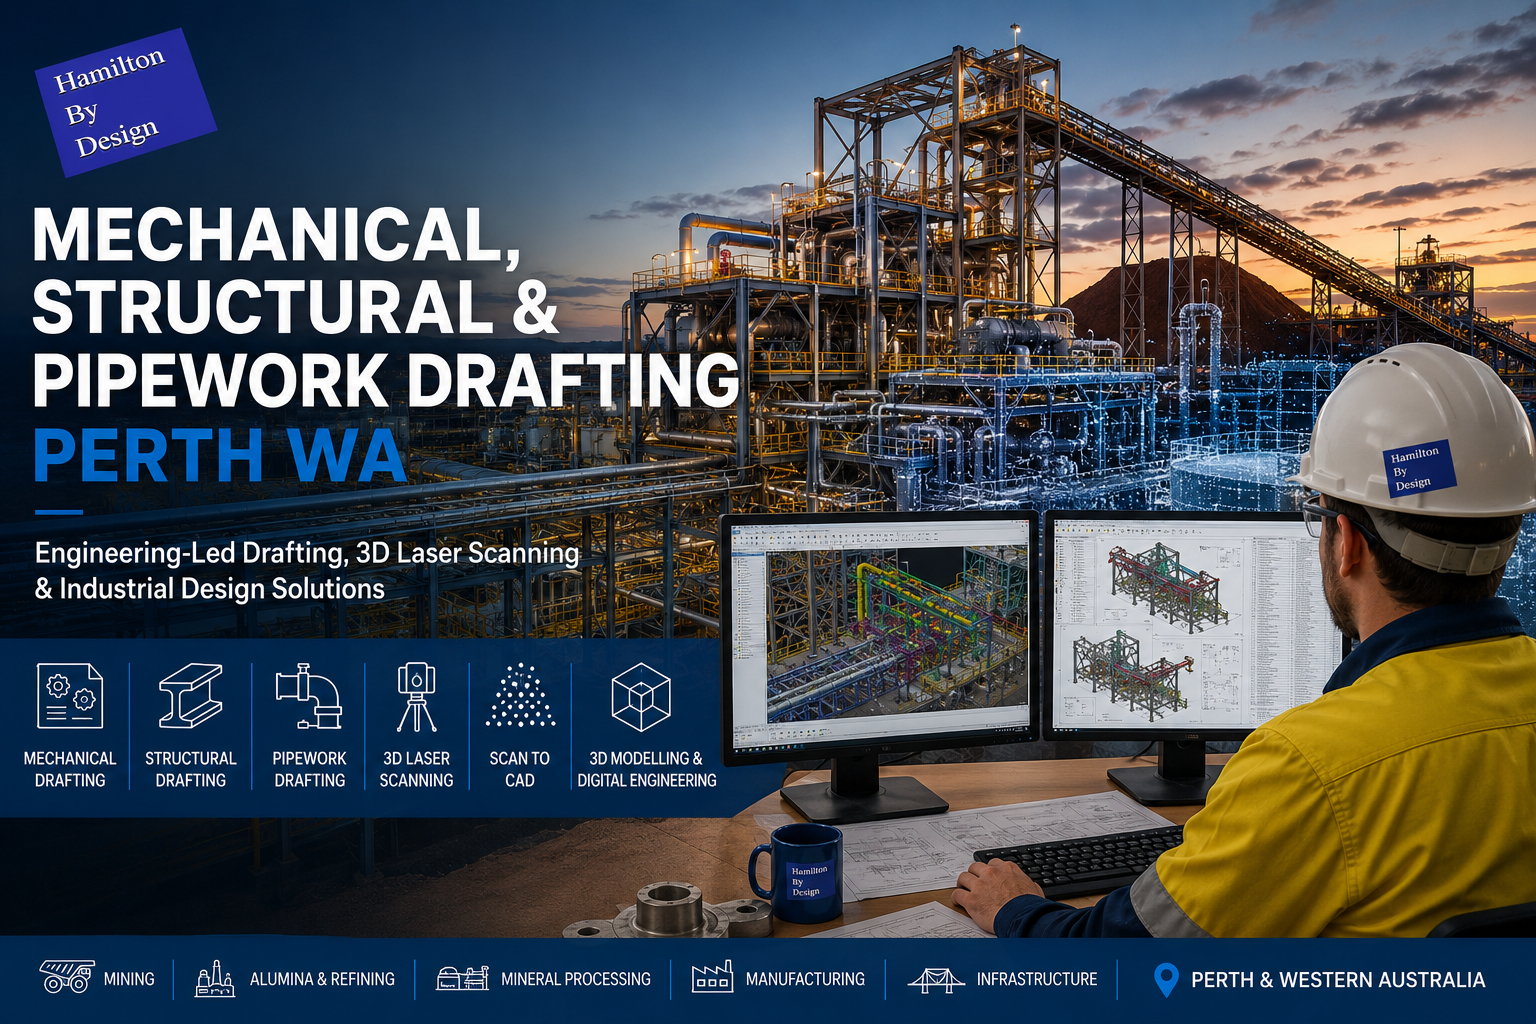
Mechanical, Structural and Pipework Drafting Perth WA promotional banner featuring an industrial processing plant, 3D CAD modelling, laser scanning technology and Hamilton By Design engineering services.

Mechanical, Structural & Pipework Drafting Perth WA

Engineering Drafting Services for Mining, Industrial and Processing Facilities Across Western Australia

Blue mechanical engineering icon with gear and wrench

Hamilton By Design provides professional Mechanical, Structural and Pipework (MSP) Drafting services throughout Perth and Western Australia. Our team supports mining operations, alumina refineries, mineral processing plants, manufacturing facilities, ports, power generation assets and heavy industrial infrastructure with practical, engineering-led drafting solutions.

Unlike traditional drafting providers, our drafting services are supported by real-world engineering and site experience. We understand how industrial facilities are constructed, maintained and operated, allowing us to produce drawings that are practical, buildable and aligned with operational requirements.

Mechanical Drafting Services Perth

Our mechanical drafting team develops detailed engineering drawings for a wide range of industrial equipment and plant infrastructure including:

  • Conveyors and transfer systems
  • Chutes and hoppers
  • Crushers and screens
  • Pumps and pumping systems
  • Tanks and vessels
  • Platforms and access systems
  • Materials handling equipment
  • Dust extraction systems
  • Refineries and processing equipment
  • Shutdown and maintenance modifications

Deliverables can include:

  • General Arrangement (GA) Drawings
  • Detailed Fabrication Drawings
  • Assembly Drawings
  • Equipment Layout Drawings
  • Installation Drawings
  • Bill of Materials (BOM)
  • 3D CAD Models

Structural Drafting Services Perth WA

Hamilton By Design provides structural drafting services for industrial and mining infrastructure projects throughout Western Australia.

Typical projects include:

  • Structural steel platforms
  • Walkways and access systems
  • Handrails and stairways
  • Equipment support structures
  • Conveyor support structures
  • Pipe racks
  • Maintenance access platforms
  • Building modifications
  • Refinery and processing plant upgrades

Our drafting team can produce:

  • Structural General Arrangements
  • Fabrication Drawings
  • Erection Drawings
  • Steel Detailing
  • Connection Details
  • As-Built Drawings

Where required, designs can be developed in accordance with relevant Australian Standards and client specifications.


Pipework Drafting Services Perth

Pipework systems are critical components of industrial facilities. Hamilton By Design provides detailed pipework drafting services for new installations, plant upgrades and shutdown projects.

Services include:

  • Process piping layouts
  • Utility piping systems
  • Pipe support detailing
  • Pipe spool drawings
  • Isometric drawings
  • Piping modifications
  • Pressure pipe layouts
  • As-built pipework documentation

Our team understands the importance of accurate routing, access requirements, maintenance considerations and constructability when developing pipework documentation.

Engineering-Led Drafting Supported by 3D Laser Scanning

One of the major challenges with industrial drafting projects is obtaining accurate site information.

Hamilton By Design combines drafting expertise with engineering-grade 3D laser scanning to capture existing plant conditions before design work commences.

Using LiDAR scanning technology, we can produce:

  • Registered Point Clouds
  • Scan-to-CAD Models
  • As-Built Plant Layouts
  • Clash Detection Models
  • Reverse Engineered Components
  • Digital Asset Records

This approach reduces site rework, improves design accuracy and helps minimise project risk.

Supporting Perth’s Key Industries

We regularly support projects across:

Mining

  • Iron Ore Operations
  • Gold Mines
  • Lithium Processing Facilities
  • Nickel Operations
  • Rare Earth Projects

Alumina & Mineral Processing

  • Alumina Refineries
  • Bulk Materials Handling Systems
  • Ore Processing Facilities
  • Stockyards and Ship Loading Infrastructure

Manufacturing

  • FMCG Facilities
  • Industrial Production Plants
  • Packaging Operations
  • Heavy Manufacturing

Ports & Infrastructure

  • Bulk Export Facilities
  • Conveying Systems
  • Storage Facilities
  • Materials Handling Equipment

Why Choose Hamilton By Design?

Hamilton By Design combines practical trade experience, mechanical engineering expertise and advanced digital engineering technologies.

Our team offers:

  • Mechanical Engineering Support
  • Structural Drafting Services
  • Pipework Drafting Services
  • Reverse Engineering
  • 3D Laser Scanning
  • Scan-to-CAD Modelling
  • Shutdown Engineering Support
  • Industrial Asset Documentation

We understand industrial facilities because we have worked within them. From mining and mineral processing to manufacturing and infrastructure, our focus is delivering practical engineering documentation that supports safe, efficient and cost-effective project execution.

Hamilton By Design logo displayed on a blue tilted rectangle with a grey gradient background

Perth Mechanical, Structural & Pipework Drafting Specialists

Whether you require detailed fabrication drawings, structural steel detailing, pipework documentation or engineering-grade site capture, Hamilton By Design can provide the technical support required to move your project forward.

Contact Hamilton By Design to discuss Mechanical, Structural and Pipework Drafting services in Perth, Western Australia.

Mechanical Engineering Perth WA banner for Hamilton By Design featuring white text on a blue background.
3D Laser Scanning Perth WA banner for Hamilton By Design with white text on a blue background.
SolidWorks Perth WA banner for Hamilton By Design featuring white text on a blue background.
Name
Would you like us to arrange a phone consultation for you?
Address

Our Clinets:

Mechanical Engineering Perth WA banner for Hamilton By Design featuring white text on a blue background.
3D Laser Scanning Perth WA banner for Hamilton By Design with white text on a blue background.
SolidWorks Perth WA banner for Hamilton By Design featuring white text on a blue background.
Scan to BIM Perth WA banner for Hamilton By Design featuring white text on a blue background.
Mechanical, Structural and Pipework Drafting services banner for Hamilton By Design featuring white text on a blue background.
LiDAR Scanning Perth CBD title graphic with white text on a blue background promoting terrestrial LiDAR scanning and reality capture services in Perth's central business district.
3D LiDAR scanning and 3D modelling service button โ€” laser scanner capturing a point cloud for engineering and CAD modelling
Mechanical engineering services

3D CAD Modelling Australia service banner for Hamilton By Design


CHPP Engineering title graphic featuring bold white text reading "CHPP Engineering" centred on a blue rounded rectangle background.
Pipework Drafting title graphic featuring bold white text reading "Pipework Drafting" centred on a blue rounded rectangle background.
3D LiDAR Scanning for Engineering Projects title graphic featuring bold white text on a blue rounded rectangle background.


Finite Element Analysis (FEA) engineering simulation button
Structural drafting services button
Mechanical drafting services button


Australian Drafting logo featuring bold white text reading "Australian Drafting" centred on a blue rounded rectangle background.
Engineering Governance title graphic featuring bold white text reading "Engineering Governance" centred on a blue rounded rectangle background.
Engineering-Grade LiDAR Scanning title graphic featuring bold white text on a blue rounded rectangle background.


Mechanical drafting services button
Structural drafting services button


Fabrication and product design services
3D CAD Modelling Australia service banner for Hamilton By Design
Mechanical, Structural & Pipework Drafting service banner by Hamilton By Design featuring white text on a blue background.


3D LiDAR scanning and 3D modelling service button โ€” laser scanner capturing a point cloud for engineering and CAD modelling
Mechanical engineering services

Mechanical Engineering | Structural Engineering


Mining & Processing Perth WA banner for Hamilton By Design featuring white text on a blue background.
Scan to BIM Perth WA banner for Hamilton By Design featuring white text on a blue background.
Ship Building Perth WA banner for Hamilton By Design featuring white text on a blue background.
Structural drafting services button
3D LiDAR scanning and 3D modelling services button
Mechanical drafting services button

Drafting Services Sydney โ€“ Engineering-Grade CAD & Design Documentation

Drafting services Sydney mechanical and structural CAD drawings for industrial plant design

Drafting Services Sydney

Blue mechanical engineering icon with gear and wrench

At Hamilton By Design, we provide engineering-grade drafting services in Sydney, supporting mechanical, structural, and industrial projects with accurate, build-ready documentation.

We donโ€™t just draft โ€” we engineer, verify, and deliver drawings that can be confidently used for fabrication, installation, and compliance.


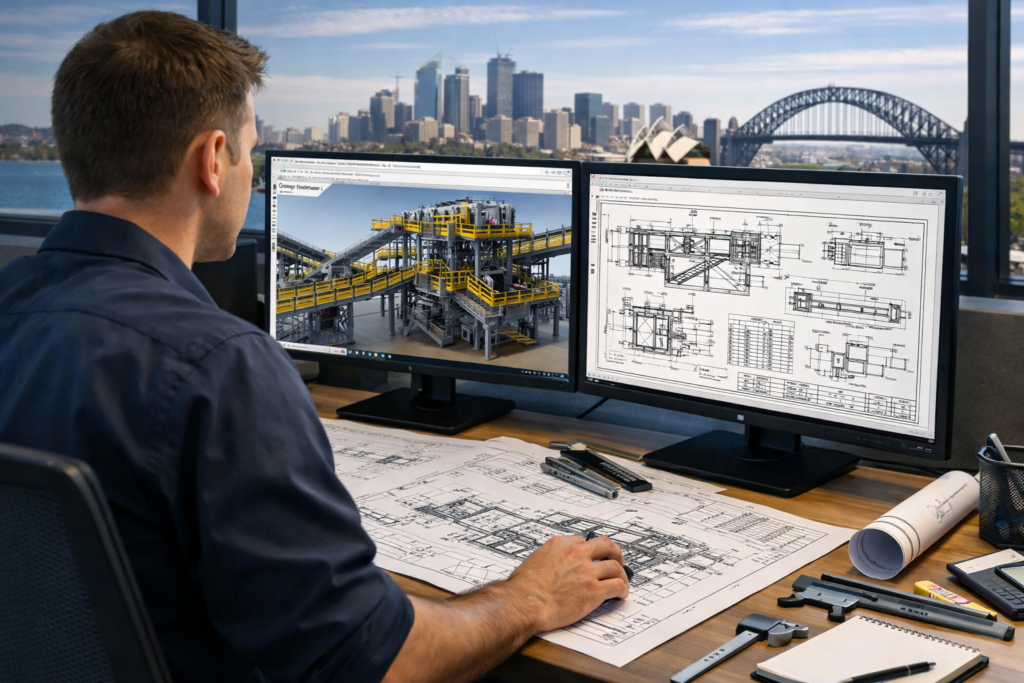
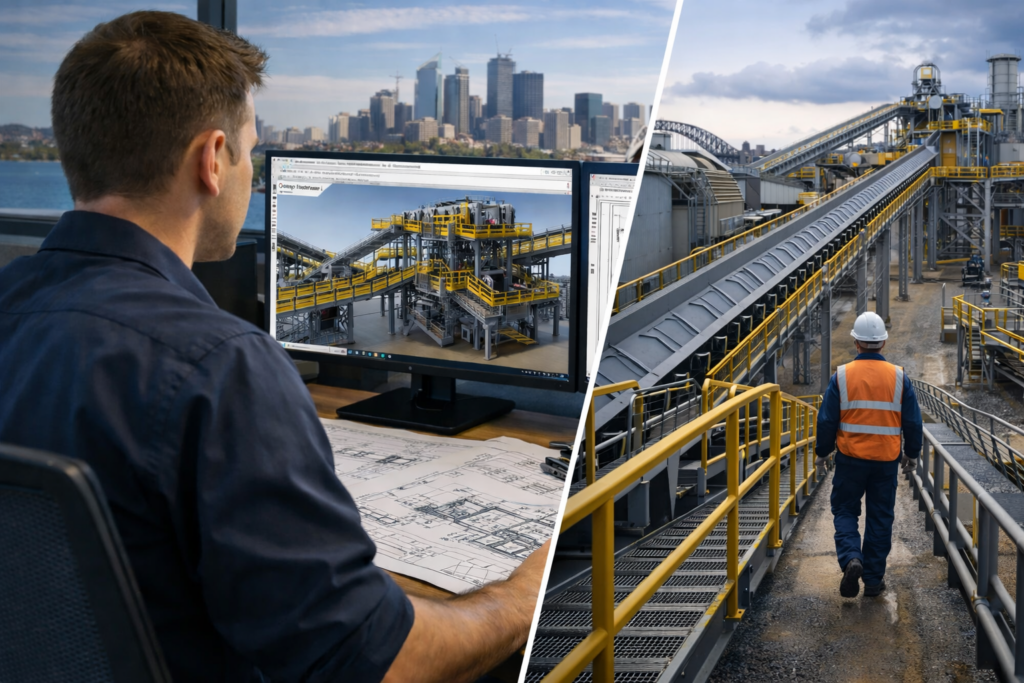
Mechanical engineer preparing CAD drafting drawings in Sydney with industrial plant design on screen

What We Do

Our drafting services are tailored for real-world outcomes across industrial and infrastructure environments.

Mechanical Drafting

  • Conveyor systems and transfer stations
  • Pump systems and mechanical assemblies
  • Pipework layouts and isometrics
  • Equipment layouts and modifications

Structural Drafting

  • Structural steel detailing
  • Platforms, walkways, and access systems
  • Support frames and lifting structures
  • Connection detailing and fabrication drawings

Industrial & Plant Drafting

  • As-built documentation from point clouds
  • Brownfield plant upgrades
  • Shutdown scope drawings
  • Integration with existing infrastructure

Engineering-Led Drafting (What Sets Us Apart)

Most drafting services focus on producing drawings.
We focus on producing drawings that work in the real world.

  • Engineering-backed drafting (not just CAD operators)
  • Integration with 3D laser scanning and point clouds
  • Fabrication-ready, workshop-friendly outputs
  • ISO-aligned CAD governance and revision control (IFR / IFA / IFC)

3D LiDAR scanning and 3D modelling service button โ€” laser scanner capturing a point cloud for engineering and CAD modelling
Mechanical engineering services

Software & Deliverables

We work within industry-standard platforms to ensure compatibility with your workflows:

  • SolidWorks (3D modelling + fabrication drawings)
  • AutoCAD (2D drafting and layouts)
  • Revit / BIM workflows (where required)

Typical Deliverables:

  • General arrangement (GA) drawings
  • Fabrication and shop drawings
  • Pipe spool drawings
  • Plan, elevation, and section views
  • 3D models (STEP, SAT, Parasolid)
  • Point cloud referenced drawings (E57 / RCP compatible)

Drafting for Brownfield & Complex Sites

Sydney projects often involve existing infrastructure, limited access, and incomplete documentation.

We specialise in:

  • Working from point cloud data
  • Reverse engineering existing assets
  • Resolving clashes before fabrication
  • Delivering accurate as-built drawings

Typical Use Cases

  • Plant upgrades and modifications
  • Structural steel fabrication packages
  • Mechanical system design and documentation
  • Shutdown planning and execution
  • Asset documentation and compliance

Why Hamilton By Design?

  • Mechanical engineer-led consultancy
  • Proven industrial and mining experience
  • Fast turnaround (typically within 7 days)
  • Integrated scanning + drafting capability
  • Practical, site-ready deliverables

Our clients


3D Scanning Sydney banner promoting engineering-grade 3D laser scanning, LiDAR scanning, and reality capture services by Hamilton By Design.
Mechanical Engineering Sydney banner with white text on a blue background representing Hamilton By Design's mechanical engineering services in Sydney.
Mechanical Drafting and 3D Modelling Sydney banner highlighting Hamilton By Design's CAD drafting, 3D modelling, and engineering design services in Sydney.

Get Started

If you need reliable drafting services in Sydney, we can support your project from concept through to fabrication.


Name
Would you like us to arrange a phone consultation for you?
Address

Mechanical Engineering | Structural Engineering


Contact us to discuss your project requirements.


Industrial CAD drafting workflow Sydney showing 3D model and fabrication drawings linked to plant construction

Blue banner graphic displaying the text "Point Cloud to CAD - Australia" in large white lettering, representing point cloud processing, scan-to-CAD conversion and digital engineering services across Australia.
Blue banner graphic displaying the text "Scan to CAD Sydney" in large white lettering, representing engineering-led point cloud to CAD conversion, LiDAR scanning and digital engineering services in Sydney.
Blue banner graphic displaying the text "Reality Capture Sydney - CBD" in large white lettering, representing engineering-led reality capture, LiDAR scanning and digital engineering services within Sydney CBD commercial buildings and infrastructure.
3D CAD Modelling Australia service banner for Hamilton By Design
3D LiDAR Scanning Darwin for engineering surveys, laser scanning, reality capture and point cloud modelling services
3D LiDAR Scanning Australia engineering services for laser scanning, reality capture, scan-to-CAD, Scan-to-BIM and as-built documentation across Australia
3D LiDAR scanning services on the Central Coast providing engineering-grade laser scanning, point cloud capture, scan-to-CAD modelling and industrial reality capture for infrastructure and industrial projects.

Weโ€™re Getting It Wrong on Site (And Itโ€™s Costing More Than You Think)

Engineering-grade 3D laser scanner capturing Sydney industrial plant with point cloud overlay transitioning into CAD model

Thereโ€™s a problem happening on projects across Australia right now:

Design says one thing. Site builds another.

And no one realises until itโ€™s too late.


The Real Issue: Miscommunication Between Design and Build

Itโ€™s not that people arenโ€™t doing their job.

Itโ€™s that the information theyโ€™re working from isnโ€™t aligned.

  • Drawings donโ€™t reflect reality
  • Existing plant conditions are assumed, not verified
  • Fabrication is based on outdated or incomplete data
  • Site modifications happen on the fly

๐Ÿ‘‰ The result?

  • Rework
  • Delays
  • Cost blowouts
  • Frustrated teams

This is where most projects quietly bleed money.


3D LiDAR scanning and 3D modelling service button โ€” laser scanner capturing a point cloud for engineering and CAD modelling
Mechanical engineering services

โ€œWe Thought It Would Fitโ€ฆโ€ โ€” The Most Expensive Words on Site

If youโ€™ve ever heard:

  • โ€œThatโ€™s not what we expected on siteโ€
  • โ€œWeโ€™ll just make it workโ€
  • โ€œCan we modify it during install?โ€

Youโ€™re already in reactive mode.

And reactive mode is where projects lose control.


So What Are the Best 3D Scanning Platforms to Fix This?

Letโ€™s be clear:

๐Ÿ‘‰ Itโ€™s not just about the scanner
๐Ÿ‘‰ Itโ€™s about how the data is captured, interpreted, and delivered

But hereโ€™s how the platforms stack up in the real world:


1. FARO Focus (Engineering-Grade Reality Capture)

โœ” High accuracy (millimetre-level)
โœ” Ideal for brownfield industrial environments
โœ” Reliable for mechanical design, pipework, and structural interfaces

๐Ÿ’ก This is where engineering-led scanning matters

Anyone can scan.
Not everyone understands line-of-sight constraints, coverage, and design intent.


2. Leica RTC360 (Speed + Visualisation)

โœ” Fast capture and good for large areas
โœ” Strong visual workflows
โœ” Great for general site documentation

โš  But without engineering oversight, you still risk:

  • Missing critical geometry
  • Poor scan coverage
  • Misalignment with fabrication requirements

3. NavVis / Mobile Scanning (Speed Over Precision)

โœ” Rapid walkthrough capture
โœ” Useful for high-level coordination

โš  Not suitable for:

  • Fabrication-level accuracy
  • Mechanical interfaces
  • Detailed engineering design

The Truth Most People Miss

The platform doesnโ€™t fix the problem.

๐Ÿ‘‰ Engineering-led scanning does.


Why Engineering-Led Scanning Changes Everything

At Hamilton By Design, we donโ€™t just โ€œscan a siteโ€.

We capture it like engineers who have to design and build from it.

That means:

  • Understanding what needs to be modelled โ€” and what doesnโ€™t
  • Managing line-of-sight to eliminate data gaps
  • Delivering point clouds that actually support design decisions
  • Producing models and drawings that match real-world conditions

From Scan โ†’ Model โ†’ Build (No Guesswork)

When done properly, 3D scanning becomes:

โœ” A single source of truth
โœ” A digital twin of your site
โœ” A way to align design, fabrication, and installation

No assumptions.
No โ€œweโ€™ll fix it on siteโ€.
No disconnect.


If Youโ€™re Getting It Wrong on Site โ€” This Is Why

Itโ€™s not your team.

Itโ€™s the gap between:

๐Ÿ‘‰ What was designed
๐Ÿ‘‰ And what actually exists


Fix the Gap โ€” Not the Symptoms

If youโ€™re serious about reducing rework, delays, and cost blowouts:

๐Ÿ‘‰ Start with accurate, engineering-grade site data


Learn More

Explore how we deliver engineering-led 3D scanning in Sydney:


Name
Would you like us to arrange a phone consultation for you?
Address

3D CAD Modelling Australia service banner for Hamilton By Design

Mechanical Engineering | Structural Engineering


3D LiDAR Scanning Darwin for engineering surveys, laser scanning, reality capture and point cloud modelling services
3D LiDAR Scanning Australia engineering services for laser scanning, reality capture, scan-to-CAD, Scan-to-BIM and as-built documentation across Australia
3D LiDAR scanning services on the Central Coast providing engineering-grade laser scanning, point cloud capture, scan-to-CAD modelling and industrial reality capture for infrastructure and industrial projects.

Drafting Capacity for Todayโ€™s Projects: An Integrated Scan โ†’ Model โ†’ Detail โ†’ Check Workflow

Drafting Capacity for Todayโ€™s Projects | Engineering-Led Documentation

Engineering and construction projects are increasingly delivered under compressed timeframes, constrained resources, and heightened compliance expectations. In this environment, access to reliable drafting capacityโ€”supported by robust processesโ€”is critical to maintaining quality and reducing project risk.

Hamilton By Design provides experienced drafting capacity, available for short-term support or longer-term secondment, delivered within a structured scan โ†’ model โ†’ detail โ†’ check workflow that aligns documentation with real-world conditions and engineering intent.


Drafting capacity aligned with contemporary project demands

Modern projects often require drafting support that can scale quickly to address:

  • Peak workloads during design development or shutdown preparation
  • Short-term resourcing gaps within engineering teams
  • Documentation demands driven by upgrades, modifications, or compliance works
  • Brownfield environments where existing information is incomplete or unreliable

In these situations, drafting capacity must be more than transactional. It must integrate with engineering workflows and reflect current site conditions.


Scan: establishing an accurate technical baseline

Where existing drawings cannot be relied upon, accurate documentation begins with engineering-grade reality capture.

Our team utilises 3D laser scanning to establish a defensible geometric baseline of existing assets. This approach supports drafting activities by ensuring that models and drawings are developed from verified site data, rather than assumptions or legacy documentation.


Model: structured CAD developed for engineering use

Scan data is translated into purpose-built CAD models, developed to suit the intended engineering and documentation outcomes. Models are structured with appropriate datums, tolerances, and levels of detail to support:

  • Engineering assessment and design coordination
  • Structural and mechanical detailing
  • As-built documentation and future modification

This modelling stage ensures drafting activities are grounded in usable, engineering-aligned data.


Detail: producing clear, buildable documentation

Drafting output remains one of the most critical interfaces between design and construction.

From verified models, our draftspersons produce clear, fabrication-ready drawings that communicate engineering intent accurately and unambiguously. Documentation is prepared with consideration for:

  • Constructability and sequencing
  • Fabrication practicality
  • Coordination between disciplines
  • Alignment with relevant Australian Standards

The emphasis is on documentation that can be confidently issued to site.


Check: verification as a formal step, not an afterthought

Before issue, drawings and models are subject to structured review to confirm:

  • Consistency with scan data and models
  • Coordination across views and drawing sets
  • Technical clarity and buildability

This checking step reduces the likelihood of downstream rework and supports defensible documentation outcomes.


Why integrated drafting capacity matters

When drafting is separated from scanning, modelling, or checking, risk is introduced at each handover.

An integrated scan โ†’ model โ†’ detail โ†’ check workflow:

  • Improves documentation reliability
  • Reduces errors caused by assumptions
  • Supports compliance and verification
  • Enhances confidence during fabrication and construction

This approach is particularly effective for existing assets, industrial facilities, and brownfield upgrades.


Flexible drafting support and secondment

Hamilton By Designโ€™s drafting capacity can be provided as:

  • Short-term drafting support
  • Longer-term secondment within client teams
  • Targeted assistance during high-demand project phases

Drafting support is delivered within an engineering-led environment, ensuring alignment between documentation and technical intent.

To learn more about flexible resourcing options, visit our Secondment Services page:
๐Ÿ‘‰ https://www.hamiltonbydesign.com.au/home/secondment-services/


Hamilton By Design logo displayed on a blue tilted rectangle with a grey gradient background
3D LiDAR scanning and 3D modelling service button โ€” laser scanner capturing a point cloud for engineering and CAD modelling
Mechanical engineering services

Conclusion

As project complexity and delivery pressures continue to increase, drafting capacity must be current, integrated, and accountable.

By providing experienced draftspersons supported by a structured scan โ†’ model โ†’ detail โ†’ check workflow, Hamilton By Design enables project teams to scale documentation capability without compromising accuracy, buildability, or engineering quality.

Name
Would you like us to arrange a phone consultation for you?
Address
Finite Element Analysis (FEA) engineering simulation button
Mechanical engineering services