Reality Capture Sydney

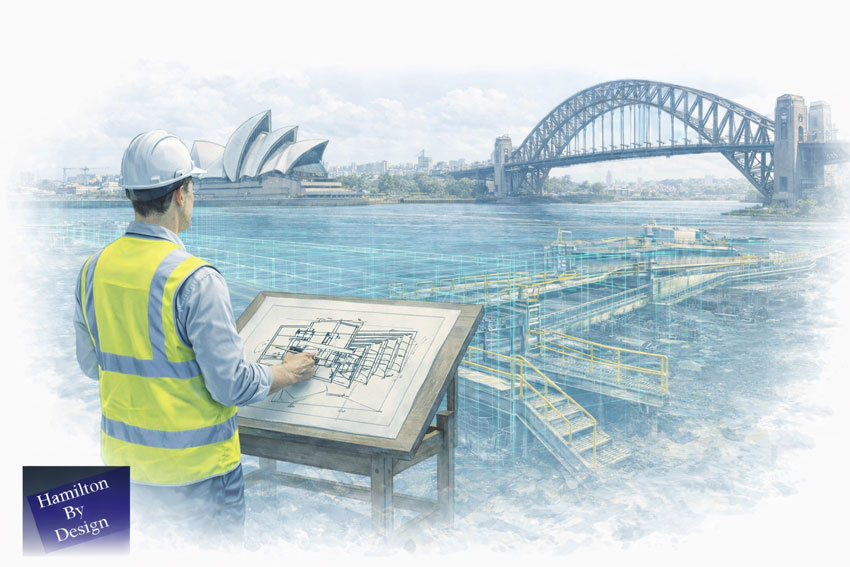
Engineer using a LiDAR scanner to capture a Sydney harbour-front residential property with Sydney Harbour Bridge in the background

Reality Capture Sydney | Property & Real Estate Services

Engineering-Grade LiDAR & Digital Reality Capture for the Built Environment

As Sydneyโ€™s construction, infrastructure, and industrial assets become more complex, traditional measurement methods are no longer sufficient. Reality capture has become a critical enabler for accurate planning, risk reduction, and confident project delivery across the built environment in Sydney.

Hamilton By Design provides engineering-grade reality capture services in Sydney, combining high-accuracy LiDAR laser scanning with practical engineering workflows to deliver reliable as-built data, digital twins, and construction-ready models.

Digital Twin Development

Reality capture is often the first step in creating a digital twin of an existing asset, facility or infrastructure network.

Using engineering-grade terrestrial LiDAR scanning, Hamilton By Design captures highly detailed existing-condition data that can be used to develop accurate digital representations of buildings, industrial facilities and infrastructure assets throughout Sydney.

Digital twins provide a valuable foundation for planning upgrades, maintenance activities, asset management programs and future engineering projects by ensuring decision-makers have access to accurate and current information.


Asset Documentation & Existing Conditions

Many facilities operate with incomplete, outdated or missing drawings. Reality capture provides a reliable method of documenting existing conditions and creating an accurate record of an asset at a specific point in time.

Hamilton By Design supports asset owners, engineers and project teams by delivering comprehensive documentation of industrial facilities, manufacturing plants, infrastructure assets and commercial buildings throughout Sydney.

This information can be used for engineering design, maintenance planning, compliance assessments and future capital works projects.


Heritage & Existing Condition Surveys

Reality capture technology provides a non-invasive method of documenting heritage structures, existing buildings and architecturally significant assets.

High-density LiDAR scanning can capture detailed geometric information without disturbing the asset, creating an accurate digital record suitable for preservation, restoration and future reference.

This approach is particularly valuable where traditional measurement methods are impractical or where maintaining a permanent digital archive is important.


Infrastructure Corridor Capture

Reality capture is widely used to document transport corridors, utility networks and linear infrastructure projects.

Hamilton By Design can capture roads, rail corridors, processing facilities, pipelines and utility infrastructure to provide accurate spatial information for planning, design and asset management purposes.

The resulting datasets assist engineering teams in identifying constraints, verifying existing conditions and reducing uncertainty during project development.


Construction Verification & Progress Monitoring

Reality capture can be used throughout construction projects to verify installed works and monitor project progress.

By comparing captured data against design models, project teams can identify deviations, verify installation accuracy and document construction milestones.

This process helps reduce rework, improve project certainty and provide objective records of completed work.


Building Envelope Surveys

Reality capture provides an efficient method of documenting building facades, roof structures and external architectural features.

The resulting data can be used for refurbishment projects, faรงade upgrades, structural assessments and redevelopment planning.

Building envelope surveys provide accurate measurements and spatial information without requiring extensive manual site measurement activities.


Facility Management & Asset Registers

Reality capture data can support facility management programs by providing accurate information about buildings, equipment and infrastructure assets.

Digital asset records allow facility owners to improve maintenance planning, track asset changes and maintain up-to-date documentation throughout the asset lifecycle.

For many organisations, reality capture forms an important component of broader digital engineering and asset management strategies.

What Is Reality Capture?

Reality capture is the process of digitally recording real-world assets using technologies such as:

  • LiDAR laser scanning
  • High-resolution spatial data capture
  • Registered point clouds
  • 3D models aligned to real geometry

The result is an accurate digital representation of existing conditions โ€” enabling engineers, designers, and constructors to work from a single source of truth rather than assumptions or outdated drawings.
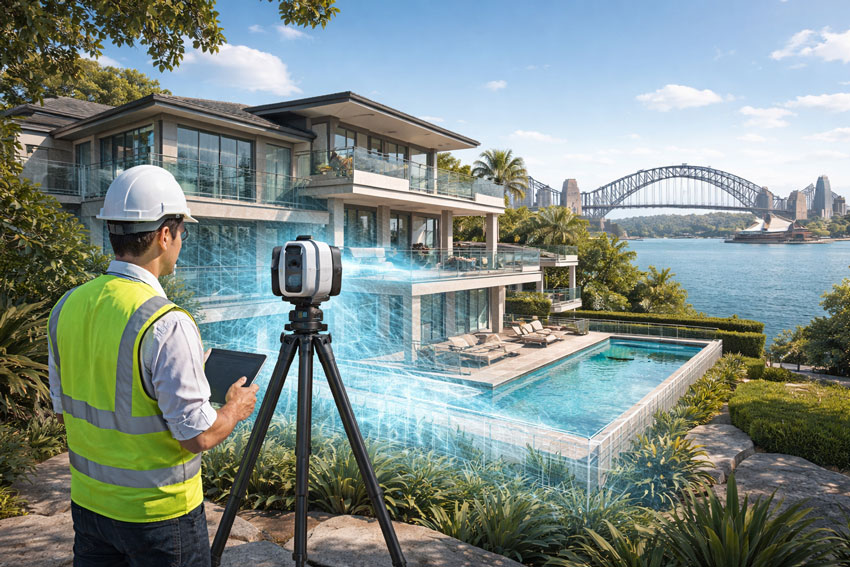

Reality capture of a Sydney waterfront residential property using LiDAR scanning with harbour and bridge context

Why Reality Capture Matters in Sydney

Sydney projects frequently involve:

  • Live operational assets
  • Brownfield construction and upgrades
  • Tight construction tolerances
  • Complex interfaces between structural, mechanical, and architectural systems

Reality capture enables project teams to:

โœ” Verify existing conditions before design
โœ” Reduce rework and construction clashes
โœ” Improve coordination across disciplines
โœ” Accelerate approvals and decision-making
โœ” Improve safety by minimising site re-visits

This is particularly valuable across commercial buildings, transport infrastructure, industrial facilities, utilities, and large refurbishment projects.


Engineering-Led Reality Capture โ€” The Hamilton By Design Difference

At Hamilton By Design, reality capture is not treated as a standalone surveying task. Our services are engineer-led, ensuring the data captured is fit for downstream use in:

  • Mechanical and structural design
  • Construction coordination
  • Retrofit and upgrade works
  • Fabrication and installation planning

Our Sydney reality capture services integrate directly with CAD, BIM, and engineering documentation workflows โ€” ensuring accountability from scan through to design and delivery.


Typical Reality Capture Applications in Sydney

As-Built Documentation

Capture accurate as-built conditions for compliance, certification, handover, or future upgrades.

Construction & Refurbishment Projects

Scan existing buildings and structures prior to modifications, extensions, or adaptive reuse.

Industrial & Infrastructure Assets

Capture complex geometry such as plant rooms, pipework, platforms, and structural steel.

Digital Twins & Asset Records

Create reliable digital records that support ongoing asset management and lifecycle planning.


Deliverables Tailored to Project Needs

Depending on your scope, Hamilton By Design can provide:

  • Registered LiDAR point clouds
  • CAD-ready geometry
  • BIM-compatible models
  • Section views and reference drawings
  • Engineering drawings derived from scan data

All deliverables are issued to suit engineers, builders, asset owners, and project managers working across Sydney.



Hamilton By Design logo displayed on a blue tilted rectangle with a grey gradient background

3D LiDAR scanning and 3D modelling service button โ€” laser scanner capturing a point cloud for engineering and CAD modelling
Mechanical engineering services

Reality Capture Applications Across Sydney Industries

Reality capture provides value wherever accurate existing-condition information is required before design, construction or asset management decisions are made.

Commercial Buildings

Reality capture assists building owners, consultants and contractors by documenting existing conditions before refurbishment, fit-outs, services upgrades and redevelopment projects.

Industrial Facilities

Manufacturing plants, processing facilities and operational sites often contain undocumented modifications accumulated over many years. Reality capture provides an accurate digital record that supports future upgrades and maintenance planning.

Transport Infrastructure

Rail facilities, stations, maintenance depots, tunnels and transport corridors can be accurately captured to support planning, coordination and construction activities while minimising disruption to operations.

Utilities & Water Infrastructure

Reality capture supports pump stations, treatment plants, pipelines and utility infrastructure where accurate spatial information is required for maintenance, expansion and compliance projects.

Construction & Refurbishment

Capturing existing site conditions before construction begins reduces uncertainty, improves coordination and helps identify potential clashes before work reaches site.

Asset Management

Reality capture provides a reliable foundation for digital asset registers, facility management programs and long-term lifecycle planning.


Reality Capture Sydney โ€” Build with Confidence

Reality capture removes uncertainty from complex projects. By accurately capturing what exists today, project teams can design, coordinate, and construct with confidence tomorrow.

Hamilton By Design supports Sydney-based projects with engineering-grade reality capture, practical deliverables, and a deep understanding of how digital data is used in real construction and industrial environments.


Industries We Support

Hamilton By Design provides reality capture services throughout Sydney for manufacturing facilities, rail infrastructure, water treatment plants, commercial buildings, hospitals, data centres and industrial facilities.

Using engineering-grade LiDAR scanning and digital reality capture workflows, we help project teams accurately document existing assets, improve project planning and reduce risk during design, construction and asset management activities.

Contact Hamilton By Design to discuss your Sydney reality capture requirements or arrange a site scan.


Name
Would you like us to arrange a phone consultation for you?
Address

3D Scanning Sydney banner promoting engineering-grade 3D laser scanning, LiDAR scanning, and reality capture services by Hamilton By Design.
Mechanical Engineering Sydney banner with white text on a blue background representing Hamilton By Design's mechanical engineering services in Sydney.
Mechanical Drafting and 3D Modelling Sydney banner highlighting Hamilton By Design's CAD drafting, 3D modelling, and engineering design services in Sydney.

Hamilton By Design provides specialised reality capture and 3D scanning services across Sydney, including:


By combining reality capture, LiDAR scanning, engineering design and drafting under one team, Hamilton By Design helps Sydney projects move from existing conditions to construction-ready deliverables with confidence.

Hamilton By Design provides reality capture services throughout Sydney CBD, Parramatta, Liverpool, Penrith, Chatswood, Alexandria, Mascot, Newcastle and the Central Coast. Our engineering-led approach helps project teams accurately capture existing conditions, create digital asset records and support design, construction and asset management activities.


Learn more about our Sydney scanning capability:
https://www.hamiltonbydesign.com.au/home/engineering-services/3d-scanning-sydney/3d-scanning-services-in-sydney/



Blue banner graphic displaying the text "Point Cloud to CAD - Australia" in large white lettering, representing point cloud processing, scan-to-CAD conversion and digital engineering services across Australia.
Blue banner graphic displaying the text "Scan to CAD Sydney" in large white lettering, representing engineering-led point cloud to CAD conversion, LiDAR scanning and digital engineering services in Sydney.
Blue banner graphic displaying the text "Reality Capture Sydney - CBD" in large white lettering, representing engineering-led reality capture, LiDAR scanning and digital engineering services within Sydney CBD commercial buildings and infrastructure.

Mechanical Engineering | Structural Engineering


Finite Element Analysis (FEA) engineering simulation button
Mechanical engineering services
3D LiDAR Scanning Darwin for engineering surveys, laser scanning, reality capture and point cloud modelling services
3D LiDAR Scanning Australia engineering services for laser scanning, reality capture, scan-to-CAD, Scan-to-BIM and as-built documentation across Australia
3D LiDAR scanning services on the Central Coast providing engineering-grade laser scanning, point cloud capture, scan-to-CAD modelling and industrial reality capture for infrastructure and industrial projects.

3D Scanning Services in Sydney

3D Scanning Services Sydney | Engineering-Grade LiDAR & As-Built Documentation

Blue 3D LiDAR scanner icon on a tripod with scanning waves

Hamilton By Design provides engineering-grade 3D scanning services across Sydney, supporting complex, high-value assets where accuracy, accountability, and downstream usability matter. Our services are led by experienced mechanical engineers and are designed to support real project outcomes โ€” from verified as-built documentation through to fabrication-ready design and analysis.

Sydney projects are rarely greenfield. Most involve upgrades, retrofits, or investigations within live, constrained, and regulation-heavy environments, where incorrect assumptions lead directly to rework, delays, and risk. Our 3D scanning services are structured to reduce that risk by delivering reliable digital site data that can be confidently used for engineering, documentation, and construction decision-making.


Why Sydney Projects Require a Different 3D Scanning Approach

Sydney presents a unique combination of challenges that demand more than basic capture or visual scanning.

Dense brownfield assets
Many Sydney projects involve ageing buildings, plant, and infrastructure being modified in place. Accurate geometry is critical where original drawings are incomplete, outdated, or unreliable.

Vertical and constrained environments
Multi-storey services, stacked plant rooms, basements, risers, rooftops, and tight access conditions require careful scan planning, controlled registration, and engineering oversight to ensure usable results.

Live and occupied facilities
Scanning often occurs within operational buildings such as commercial towers, transport assets, healthcare facilities, ports, and industrial sites. Our workflows prioritise safety, minimal disruption, and capture efficiency.

Regulatory and legal sensitivity
Sydney projects commonly require documentation suitable for approvals, audits, handover, or dispute resolution. Scan data and drawings must be traceable, measurable, and defensible โ€” not just visually impressive.

High cost of rework
With limited access windows and high construction costs, Sydney projects benefit most from a โ€œscan once, design rightโ€ approach that supports fit-first-time outcomes.


Our 3D Scanning Services in Sydney

We deliver a full range of engineering-focused 3D scanning services, tailored to Sydneyโ€™s built and industrial environments:

  • Engineering-grade LiDAR scanning for buildings, plant, and infrastructure
  • Brownfield and retrofit scanning for upgrades and modifications
  • Construction and shutdown scanning
  • Scan-to-CAD workflows for mechanical and structural design
  • Precision capture for fabrication, renovation, and plant upgrades
  • Verified geometry for compliance-driven documentation

All scanning is performed with a clear understanding of how the data will be used downstream, ensuring it is suitable for engineering review, modelling, and decision-making.


In Sydneyโ€™s high-value and high-density environment, 3D scanning is increasingly used to support insurance, legal, and risk-related documentation following incidents such as fire damage, water ingress, impact events, equipment failure, or partial structural damage.

Engineering-grade 3D scanning provides a permanent digital record of site conditions at a specific point in time, capturing geometry, deformation, and spatial relationships before cleanup or reinstatement works commence. This data supports objective review by engineers, consultants, and stakeholders by enabling measurable verification rather than reliance on photographs alone.

Our engineer-led approach ensures scan data is suitable for formal documentation, technical assessment, and downstream modelling. Dedicated insurance-specific services can be linked or expanded as required at a later stage.


Typical Sydney Project Applications

Our 3D scanning services in Sydney are commonly used for:

  • Commercial and industrial building upgrades
  • Mechanical and services retrofits
  • Asset condition assessment and verification
  • Construction coordination and clash avoidance
  • Compliance-driven documentation and handover
  • Fabrication and installation planning

3D LiDAR scanning and 3D modelling services button
Mechanical engineering services
Building and construction services button

Supporting Engineering Services for Sydney 3D Scanning Projects

In Sydney, 3D scanning is rarely a standalone deliverable. Most projects require integrated engineering and documentation to achieve compliant, buildable outcomes. Hamilton By Design regularly delivers the following services alongside 3D scanning:

  • 3D CAD Modelling (Scan-to-CAD)
    Translating verified site data into usable mechanical and structural models.
  • As-Built Drawings for Legal, Government & Procedural Use
    Suitable for approvals, audits, asset handover, and formal documentation.
  • Emergency Exit & Egress Drawing Development
    Based on verified geometry to support safety reviews and compliance processes.
  • Finite Element Analysis (FEA)
    Where scanned data feeds directly into load checks and modification verification.
  • 3D Rendering & Virtual Models
    Supporting stakeholder review, approvals, and non-technical communication.
  • Precision Scanning for Fabrication, Renovation & Plant Upgrades
    Reducing site rework and supporting fit-first-time installation.

Hamilton By Design logo displayed on a blue tilted rectangle with a grey gradient background
3D LiDAR scanning and 3D modelling service button โ€” laser scanner capturing a point cloud for engineering and CAD modelling
Mechanical engineering services

Hamilton By Design provides engineering-led 3D scanning, LiDAR scanning, mechanical engineering and digital engineering services throughout Sydney and Greater Sydney.

Explore our related Sydney services:


  • 3D Scanning Sydney โ€“ Engineering-grade terrestrial laser scanning, as-built surveys and point cloud capture for industrial, infrastructure and commercial projects.
  • Reality Capture Sydney โ€“ High-accuracy reality capture, digital twins, asset documentation and engineering-grade site verification.
  • Scan to CAD Sydney โ€“ Convert point cloud data into AutoCAD, SolidWorks, Inventor and other engineering-ready CAD deliverables.
  • Point Cloud Modelling Sydney โ€“ Engineering-grade point cloud processing, clash detection, as-built verification and 3D modelling.
  • Mechanical Engineering Sydney โ€“ Mechanical design, plant upgrades, materials handling systems, conveyors, chutes, platforms and engineering support.
  • Structural Drafting Sydney โ€“ Structural steel drafting, fabrication drawings, GA drawings, workshop detailing and as-built documentation.

Hamilton By Design supports projects throughout Sydney CBD, Parramatta, Liverpool, Penrith, Blacktown, Chatswood, Alexandria, Mascot, Newcastle and the Central Coast.


Engineering-Led 3D Scanning You Can Rely On

What sets Hamilton By Design apart is that 3D scanning is delivered as part of an engineering workflow, not as an isolated capture service. We understand how scan data is used, where errors typically occur, and what level of accuracy is required to support real-world outcomes in Sydneyโ€™s demanding project environment.


Talk to Us About a Sydney 3D Scanning Project

If you are planning an upgrade, investigation, or documentation project in Sydney and need reliable, engineering-grade 3D scanning, contact Hamilton By Design to discuss your requirements and scope the right capture approach.

Name
Would you like us to arrange a phone consultation for you?
Address
3D Scanning Sydney banner promoting engineering-grade 3D laser scanning, LiDAR scanning, and reality capture services by Hamilton By Design.
Mechanical Engineering Sydney banner with white text on a blue background representing Hamilton By Design's mechanical engineering services in Sydney.
Mechanical Drafting and 3D Modelling Sydney banner highlighting Hamilton By Design's CAD drafting, 3D modelling, and engineering design services in Sydney.
Blue banner graphic displaying the text "Point Cloud to CAD - Australia" in large white lettering, representing point cloud processing, scan-to-CAD conversion and digital engineering services across Australia.
Blue banner graphic displaying the text "Scan to CAD Sydney" in large white lettering, representing engineering-led point cloud to CAD conversion, LiDAR scanning and digital engineering services in Sydney.
Blue banner graphic displaying the text "Reality Capture Sydney - CBD" in large white lettering, representing engineering-led reality capture, LiDAR scanning and digital engineering services within Sydney CBD commercial buildings and infrastructure.

Mechanical Engineering | Structural Engineering


3D LiDAR Scanning Darwin for engineering surveys, laser scanning, reality capture and point cloud modelling services
3D LiDAR Scanning Australia engineering services for laser scanning, reality capture, scan-to-CAD, Scan-to-BIM and as-built documentation across Australia
3D LiDAR scanning services on the Central Coast providing engineering-grade laser scanning, point cloud capture, scan-to-CAD modelling and industrial reality capture for infrastructure and industrial projects.

3D CAD Designer in Sydney

An engineer reviews detailed structural steel drawings at a drafting table while an engineering-grade LiDAR scan captures an existing waterfront structure in Sydney, illustrating data-driven structural drafting based on accurate as-built conditions.

3D CAD Designer in Sydney

Structural engineering drafting icon showing a seated engineer working at a drafting table in blue vector style.

Hamilton By Design provides engineering-led 3D CAD design services in Sydney, supporting construction, infrastructure, manufacturing, and industrial projects where accuracy, coordination, and certifiable outcomes matter.

Our Sydney-based 3D CAD services are built on measured reality, using professional laser scanning and point cloud data to ensure that CAD models reflect what truly exists on site โ€” not assumptions taken from legacy drawings or incomplete information.

This approach reduces risk, prevents rework, and supports engineers, builders, and asset owners in delivering reliable outcomes.


Engineering-Grade 3D CAD Design

A 3D CAD designer working on engineering projects must do more than โ€œdraw in 3Dโ€. Engineers rely on CAD models to:

  • Produce certified drawings
  • Verify interfaces and tolerances
  • Coordinate structural and mechanical elements
  • Support construction sequencing and installation
  • Reduce clashes and site modifications

Our CAD designers work as part of an integrated engineering workflow, aligned with how designs are reviewed, approved, and built in Sydney.


CAD Built from Real-World Data

Where projects involve existing buildings, plant, or infrastructure, our CAD models are developed directly from LiDAR scan data, ensuring dimensional accuracy and spatial confidence.

This service is closely linked with:

๐Ÿ‘‰ 3D CAD in Sydney

By working from point clouds rather than assumptions, designers and engineers gain a reliable digital environment for decision-making.


Scan to CAD for Sydney Projects

For brownfield upgrades, refurbishments, and complex construction sites, Scan to CAD is often essential.

Our Sydney Scan-to-CAD workflows support:

  • As-built documentation
  • Retrofit and upgrade design
  • Structural and mechanical coordination
  • Construction planning and verification

Related service:
๐Ÿ‘‰ Scan to CAD Sydney


Supporting Construction & Engineering Teams

Our 3D CAD designers regularly support Sydney construction and engineering teams by delivering models suitable for coordination, shop detailing, and constructability review.

This includes integration with:

  • Structural steel
  • Mechanical equipment
  • Pipework and conveyors
  • Building services and plant layouts

For construction-focused workflows, see:
๐Ÿ‘‰ 3D Construction Scan in Sydney


Point Cloudโ€“Driven CAD Modelling

When accuracy is critical, point cloud data provides the foundation for defensible CAD models.

Our designers work directly with registered engineers and project teams using structured point cloud models that support:

  • Dimensional verification
  • Clearance checking
  • Interface validation
  • Clash detection

Related capability:
๐Ÿ‘‰ 3D Point Cloud Modelling in Sydney


Our clients:


Why Choose Hamilton By Design in Sydney

  • Engineering-led CAD workflows
  • CAD models based on measured reality
  • Strong integration with laser scanning and point clouds
  • Experience across construction, industrial, and infrastructure projects
  • Models suitable for certified and reviewed engineering outcomes

We do not offer generic drafting. We provide 3D CAD design that engineers can rely on.


Hamilton By Design logo displayed on a blue tilted rectangle with a grey gradient background
3D LiDAR scanning and 3D modelling service button โ€” laser scanner capturing a point cloud for engineering and CAD modelling
Mechanical engineering services

Talk to a Sydney-Based 3D CAD Designer

If your project requires accurate CAD models built from real site conditions, Hamilton By Design can support your Sydney project from scan through to CAD delivery.

๐Ÿ“ฉ Contact us to discuss your 3D CAD designer requirements in Sydney.

Name
Would you like us to arrange a phone consultation for you?
Address
3D Scanning Sydney banner promoting engineering-grade 3D laser scanning, LiDAR scanning, and reality capture services by Hamilton By Design.
Mechanical Engineering Sydney banner with white text on a blue background representing Hamilton By Design's mechanical engineering services in Sydney.
Mechanical Drafting and 3D Modelling Sydney banner highlighting Hamilton By Design's CAD drafting, 3D modelling, and engineering design services in Sydney.

Hamilton By Design provides engineering-led 3D scanning, LiDAR scanning, mechanical engineering and digital engineering services throughout Sydney and Greater Sydney.

Explore our related Sydney services:


  • 3D Scanning Sydney โ€“ Engineering-grade terrestrial laser scanning, as-built surveys and point cloud capture for industrial, infrastructure and commercial projects.
  • Reality Capture Sydney โ€“ High-accuracy reality capture, digital twins, asset documentation and engineering-grade site verification.
  • Scan to CAD Sydney โ€“ Convert point cloud data into AutoCAD, SolidWorks, Inventor and other engineering-ready CAD deliverables.
  • Point Cloud Modelling Sydney โ€“ Engineering-grade point cloud processing, clash detection, as-built verification and 3D modelling.
  • Mechanical Engineering Sydney โ€“ Mechanical design, plant upgrades, materials handling systems, conveyors, chutes, platforms and engineering support.
  • Structural Drafting Sydney โ€“ Structural steel drafting, fabrication drawings, GA drawings, workshop detailing and as-built documentation.

Hamilton By Design supports projects throughout Sydney CBD, Parramatta, Liverpool, Penrith, Blacktown, Chatswood, Alexandria, Mascot, Newcastle and the Central Coast.


Blue banner graphic displaying the text "Point Cloud to CAD - Australia" in large white lettering, representing point cloud processing, scan-to-CAD conversion and digital engineering services across Australia.
Blue banner graphic displaying the text "Scan to CAD Sydney" in large white lettering, representing engineering-led point cloud to CAD conversion, LiDAR scanning and digital engineering services in Sydney.
Blue banner graphic displaying the text "Reality Capture Sydney - CBD" in large white lettering, representing engineering-led reality capture, LiDAR scanning and digital engineering services within Sydney CBD commercial buildings and infrastructure.

Mechanical Engineering | Structural Engineering


3D LiDAR Scanning Darwin for engineering surveys, laser scanning, reality capture and point cloud modelling services
3D LiDAR Scanning Australia engineering services for laser scanning, reality capture, scan-to-CAD, Scan-to-BIM and as-built documentation across Australia
3D LiDAR scanning services on the Central Coast providing engineering-grade laser scanning, point cloud capture, scan-to-CAD modelling and industrial reality capture for infrastructure and industrial projects.

3D Scanning & BIM Across Greater Sydney

Preserving Todayโ€™s Information for Tomorrowโ€™s Engineering Decisions

Buildings are long-life assets, but the information describing how they were actually built is often short-lived. Drawings become outdated, undocumented changes accumulate, and critical details disappear once concrete is poured or walls are closed.

Hamilton By Design provides engineering-grade 3D scanning and as-built BIM documentation across Greater Sydney, capturing what actually exists on site and converting it into reliable, decision-ready information that supports maintenance, compliance, refurbishment, sustainability upgrades, and long-term asset planning.

The data we collect today supports the engineering choices of tomorrow.


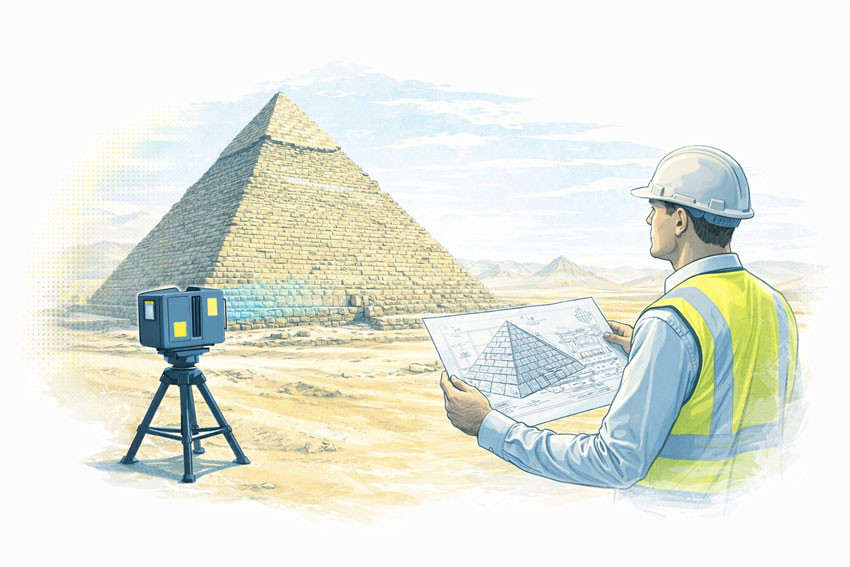
Engineer using a 3D laser scanner to document an ancient pyramid, illustrating the importance of capturing as-built information for future engineering decisions
3D LiDAR scanning and 3D modelling service button โ€” laser scanner capturing a point cloud for engineering and CAD modelling
Mechanical engineering services

BIM Is Not a Concept Model โ€” BIM Is As-Built Truth

BIM is often misunderstood as a design or visualisation tool. In practice, BIM only becomes valuable when it documents what was actually built, not what was originally intended.

At Hamilton By Design, BIM is treated as engineering evidence, not a marketing model. Our Sydney capability is grounded in reality capture and engineering oversight, as detailed on our 3D Engineering in Sydney service page:
https://www.hamiltonbydesign.com.au/home/engineering-services/3d-scanning-sydney/3d-engineering-in-sydney/

This approach ensures that BIM outputs reflect real geometry, tolerances, and interfaces, remain useful years after construction, and support future engineering decisions.


Why Preserving As-Built Information Matters

Once a building enters service, change is constant. Services are rerouted during refurbishments and fit-outs, structural elements are modified, penetrations are added, and access conditions evolve.

Without a verified baseline, future engineers are forced to rely on assumptions.

By combining engineering-grade 3D laser scanning in Sydney with fit-for-purpose BIM documentation, we create a defensible digital record of the asset at a known point in time:
https://www.hamiltonbydesign.com.au/3d-scanning-sydney/

This record becomes a reference that can be trusted long after drawings, photos, and site knowledge have disappeared.


Capturing Information Before It Becomes Hidden

Timing is critical.

3D scanning delivers the greatest long-term value when undertaken before concrete is poured, before walls or gyprock are fixed, before ceilings are closed, or before major refurbishments begin.

Once these elements are concealed, understanding what exists becomes invasive, interpretive, and costly. Early-stage reality capture creates a permanent digital record of conditions that would otherwise be lost forever.


Engineering-Led Scan-to-BIM

Accurate BIM requires more than software. Our workflows are grounded in engineering-led decision making and documentation, ensuring models are aligned with how assets actually perform and are modified over time:
https://www.hamiltonbydesign.com.au/mechanical-engineering-services/

This approach ensures BIM outputs are fit for real engineering use, suitable for upgrades and modification, defensible for compliance and due diligence, and useful for fabrication, coordination, and access planning.


Supporting Commercial Buildings Across Sydney

Greater Sydney contains some of the most complex built environments in Australia, including high-density CBD assets, mixed-use developments, healthcare facilities, campuses, and strata buildings with shared services.

For commercial and construction projects across Sydney, scan-backed BIM supports refurbishments, staged upgrades, fit-outs in occupied buildings, services coordination in tight spaces, and compliance documentation:
https://www.hamiltonbydesign.com.au/commercial-and-construction-projects/

Preserved as-built information reduces uncertainty and allows design teams to plan works with confidence rather than assumptions.


Supporting Long-Life Industrial and Production Assets

Industrial and production facilities demand a higher level of certainty. Equipment upgrades, maintenance access, and future expansion depend on knowing exactly what exists.

For long-life industrial assets and upgrade planning, scan-derived BIM supports plant upgrades, retrofits, maintainability reviews, reliability improvements, and lifecycle planning over decades:
https://www.hamiltonbydesign.com.au/industrial-production-projects/

In these environments, preserved information is a core risk-management tool.


Defects Investigations in 5โ€“10 Yearsโ€™ Time

Many building defects do not appear immediately. Water ingress, faรงade issues, slab movement, services failures, and vibration complaints often emerge years after construction.

A verified as-built scan and BIM baseline allows future engineers to compare conditions over time, identify hidden interfaces and penetrations, reduce destructive investigation, and diagnose issues more efficiently.

Without preserved data, defect investigations often start with uncertainty.


Post-Event Documentation

When an event occurs, whether seismic movement, impact damage, fire, or storm, rapid and accurate documentation becomes critical.

3D scanning after an event can capture a defensible condition record, support engineering assessment and triage, inform reinstatement scope, and assist insurers, owners, and regulators.

When paired with earlier scans, change becomes measurable rather than speculative.


Designing for Sustainability and User Experience Over the Next 10 Years

Sustainability upgrades fail when as-built reality is wrong.

Over the next decade, many Sydney assets will pursue energy upgrades, electrification pathways, improved HVAC performance, and better occupant comfort.

Scan-backed BIM supports these outcomes by ensuring plant rooms and services routes are understood, space constraints are known early, upgrades are coordinated before trades mobilise, and disruption is minimised.

Better information leads to better engineering choices and better outcomes for building users.


Engineering Decisions That Stand the Test of Time

The long-term consequences of poor documentation are well understood in engineering. Decisions made today echo years later.

Preserving reality through 3D scanning and BIM aligns with engineering decisions that stand up over time, where evidence rather than assumptions underpins safety, performance, and compliance:
https://www.hamiltonbydesign.com.au/machine-guarding-in-australia-a-decade-of-lessons-for-leaders-asset-owners-and-engineers/


Standards & Compliance Context

Accurate as-built information underpins compliance, safety, and long-term asset performance. While 3D scanning and BIM are not mandated by a single Australian regulation, the intent of Australiaโ€™s building codes, standards, and information-management frameworks relies on reliable, traceable documentation of what has actually been constructed.

National Construction Code (NCC)

National Construction Code

The National Construction Code establishes performance requirements for structure, fire safety, access, health, amenity, and services. Although the NCC does not prescribe BIM or laser scanning, it assumes building work is supported by accurate and verifiable documentation. Scan-derived as-built BIM supports this intent by reducing reliance on assumptions during refurbishment, compliance reviews, and future upgrades.

ISO 19650 โ€“ Information Management Using BIM

ISO 19650

ISO 19650 defines best practice for managing information throughout the lifecycle of a built asset. Preserving todayโ€™s information for tomorrowโ€™s engineering decisions aligns directly with this standard, particularly where as-built BIM is informed by reality capture and maintained as a lifecycle information resource.

Relevant Australian Standards

AS 1100
AS 3600
AS/NZS 3000
AS/NZS 3500
ISO 55000

These standards rely on accurate representation of geometry, services, and constructed conditions. Reality capture and as-built BIM support their intent by improving clarity, traceability, and long-term usability of engineering information.

Hamilton By Design does not claim that BIM itself guarantees compliance. Instead, our workflows support the intent of the NCC, ISO 19650, and relevant Australian Standards by improving the quality and reliability of building information used for engineering decisions.


Coverage Across Greater Sydney

Hamilton By Design provides 3D scanning and BIM documentation across Greater Sydney, including Sydney CBD, North Sydney, Chatswood, Parramatta, Macquarie Park, Ryde, Homebush, Alexandria, Mascot, Botany, Bankstown, Liverpool, Blacktown, Penrith, Castle Hill, Bella Vista, Brookvale, Manly, Hurstville, Sutherland, Cronulla, and surrounding precincts.


The Data We Collect Today Supports the Engineering Choices of Tomorrow

3D scanning and as-built BIM are not about creating a digital model for todayโ€™s project alone. They are about preserving truth before it disappears, reducing uncertainty years later, enabling sustainable upgrades, and supporting safer, smarter engineering decisions across the life of an asset.

That is the real value of BIM.

Our clients

Name
Would you like us to arrange a phone consultation for you?
Address
3D Scanning Sydney banner promoting engineering-grade 3D laser scanning, LiDAR scanning, and reality capture services by Hamilton By Design.
Mechanical Engineering Sydney banner with white text on a blue background representing Hamilton By Design's mechanical engineering services in Sydney.
Mechanical Drafting and 3D Modelling Sydney banner highlighting Hamilton By Design's CAD drafting, 3D modelling, and engineering design services in Sydney.

Hamilton By Design provides engineering-led 3D scanning, LiDAR scanning, mechanical engineering and digital engineering services throughout Sydney and Greater Sydney.

Explore our related Sydney services:


  • 3D Scanning Sydney โ€“ Engineering-grade terrestrial laser scanning, as-built surveys and point cloud capture for industrial, infrastructure and commercial projects.
  • Reality Capture Sydney โ€“ High-accuracy reality capture, digital twins, asset documentation and engineering-grade site verification.
  • Scan to CAD Sydney โ€“ Convert point cloud data into AutoCAD, SolidWorks, Inventor and other engineering-ready CAD deliverables.
  • Point Cloud Modelling Sydney โ€“ Engineering-grade point cloud processing, clash detection, as-built verification and 3D modelling.
  • Mechanical Engineering Sydney โ€“ Mechanical design, plant upgrades, materials handling systems, conveyors, chutes, platforms and engineering support.
  • Structural Drafting Sydney โ€“ Structural steel drafting, fabrication drawings, GA drawings, workshop detailing and as-built documentation.

Hamilton By Design supports projects throughout Sydney CBD, Parramatta, Liverpool, Penrith, Blacktown, Chatswood, Alexandria, Mascot, Newcastle and the Central Coast.


Mechanical Engineering Perth WA banner for Hamilton By Design featuring white text on a blue background.
3D Laser Scanning Perth WA banner for Hamilton By Design with white text on a blue background.
SolidWorks Perth WA banner for Hamilton By Design featuring white text on a blue background.
Blue banner graphic displaying the text "Point Cloud to CAD - Australia" in large white lettering, representing point cloud processing, scan-to-CAD conversion and digital engineering services across Australia.
Blue banner graphic displaying the text "Scan to CAD Sydney" in large white lettering, representing engineering-led point cloud to CAD conversion, LiDAR scanning and digital engineering services in Sydney.
Blue banner graphic displaying the text "Reality Capture Sydney - CBD" in large white lettering, representing engineering-led reality capture, LiDAR scanning and digital engineering services within Sydney CBD commercial buildings and infrastructure.
3D CAD Modelling Australia service banner for Hamilton By Design
3D LiDAR scanning and 3D modelling service button โ€” laser scanner capturing a point cloud for engineering and CAD modelling
Mechanical engineering services
3D CAD Modelling Australia service banner for Hamilton By Design
Mechanical, Structural & Pipework Drafting service banner by Hamilton By Design featuring white text on a blue background.
Australian Drafting logo featuring bold white text reading "Australian Drafting" centred on a blue rounded rectangle background.
Blue banner graphic displaying the text "Point Cloud to CAD - Australia" in large white lettering, representing point cloud processing, scan-to-CAD conversion and digital engineering services across Australia.
CHPP Engineering title graphic featuring bold white text reading "CHPP Engineering" centred on a blue rounded rectangle background.
Engineering Governance title graphic featuring bold white text reading "Engineering Governance" centred on a blue rounded rectangle background.
Mechanical engineering services
Australian Drafting logo featuring bold white text reading "Australian Drafting" centred on a blue rounded rectangle background.
3D LiDAR Scanning Hunter & Newcastle banner with white text on a blue background promoting engineering-grade laser scanning services for industrial, mining and infrastructure projects across the Hunter Valley and Newcastle region.
Mechanical Engineering Hunter & Newcastle banner promoting mechanical engineering services for mining, industrial plants, power generation, manufacturing and heavy industry throughout the Hunter Valley and Newcastle region.
Structural Drafting Hunter & Newcastle banner promoting structural drafting services for mining, industrial plants, power generation, manufacturing and infrastructure projects across the Hunter Valley and Newcastle region.
Mechanical Engineering Perth WA banner for Hamilton By Design featuring white text on a blue background.
3D Laser Scanning Perth WA banner for Hamilton By Design with white text on a blue background.
SolidWorks Perth WA banner for Hamilton By Design featuring white text on a blue background.
Fabrication and product design services
Finite Element Analysis (FEA) engineering simulation button
3D LiDAR scanning and 3D modelling service button โ€” laser scanner capturing a point cloud for engineering and CAD modelling
Blue rounded button with the text โ€œSolidWorks Designโ€ in white.
Mechanical drafting services button
Structural drafting services button

Mechanical Engineering | Structural Engineering


3D LiDAR Scanning Darwin for engineering surveys, laser scanning, reality capture and point cloud modelling services
3D LiDAR Scanning Australia engineering services for laser scanning, reality capture, scan-to-CAD, Scan-to-BIM and as-built documentation across Australia
3D LiDAR scanning services on the Central Coast providing engineering-grade laser scanning, point cloud capture, scan-to-CAD modelling and industrial reality capture for infrastructure and industrial projects.

3D Engineering in Sydney – BIM

BIM Documentation & Defensible Building Records

Sydney property and building projects live or die on what is documentedโ€”and how confidently that documentation can be relied upon. In a market defined by tight plant rooms, vertical services, constrained access, staged upgrades, and high holding costs, โ€œclose enoughโ€ drawings can become a legal, commercial, and program risk.

Hamilton By Design provides engineer-led 3D scanning and 3D engineering services in Sydney, focused on producing BIM-ready documentation and defensible building records to support:

  • Sale and purchase due diligence
  • Leasing and refurbishment planning
  • Services upgrades (HVAC, piping, mechanical plant, fire coordination interfaces)
  • Fit-first-time fabrication and constructability
  • Evidence-quality as-built records

If youโ€™re looking for a Sydney scanning service that goes beyond โ€œpretty point cloudsโ€ and delivers engineering-grade outputs, start here:
3D Scanning Sydney: https://www.hamiltonbydesign.com.au/3d-scanning-sydney/


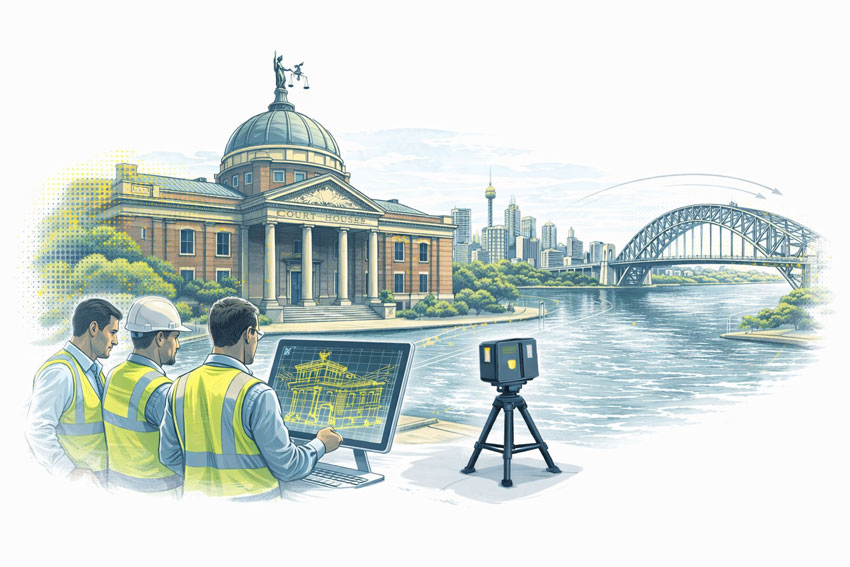
Engineers reviewing BIM documentation while a LiDAR scanner captures a Sydney courthouse with Sydney Harbour and the Harbour Bridge in the background
3D LiDAR scanning and 3D modelling service button โ€” laser scanner capturing a point cloud for engineering and CAD modelling
Mechanical engineering services

Why Documentation Matters for Property Sale in Sydney

When a commercial or industrial property changes hands, the documentation pack often becomes a key part of:

  • Pre-purchase due diligence
  • Capex forecasting
  • Compliance planning
  • Tenant fit-out feasibility
  • Valuation and defect risk assessment

In practice, the biggest issues arise when the โ€œas-builtsโ€ are:

  • Outdated (multiple refurbishments since issue)
  • Incomplete (plant rooms, risers, roof plant never updated)
  • Uncoordinated (services donโ€™t match structure or architecture)
  • Non-dimensional or ambiguous (typical details reused across floors)
  • Inconsistent with reality (especially in brownfield assets)

A reality-captured, engineering-led approach reduces uncertainty by establishing a reliable baseline: what exists, where it is, and what can fit.


BIM is not typically mandated by law for private property transactions. However, the legal and commercial requirement is not โ€œBIMโ€ โ€” it is adequate, accurate, and defensible documentation.

On modern Sydney assets, BIM-style coordination is often the most practical way to:

  • Demonstrate reasonable verification of existing conditions
  • Reduce foreseeable clashes and rework
  • Provide traceable design intent and change control
  • Support compliance pathways and certification workflows

For property sale and acquisition, BIM and 3D documentation increasingly function as risk controls. They help owners, buyers, and project teams make decisions using verifiable geometry instead of assumptions.

Note: This page is general information, not legal advice. Documentation obligations depend on building type, scope of work, and the relevant approval pathway.


What We Deliver: Documentation Packs That Stand Up to Scrutiny

Our Sydney workflow is designed to create outputs that are useful across multiple stakeholders: owners, facilities teams, designers, contractors, and project managers.

1) Reality Capture and Registered Outputs

  • Engineering-grade LiDAR / laser scanning
  • Site constraints captured in high detail (plant rooms, risers, mezzanines, service corridors)
  • Deliverables structured so they can be used for BIM modelling and coordination

2) BIM-Ready As-Built Models

We produce or support the production of:

  • Coordinated 3D models suitable for engineering design workflows
  • Mechanical service zones and clearance envelopes
  • Plant layout validation (lift paths, maintenance access, removable panels)

3) Drawing Sets for Sale, Leasing, and Upgrades

Depending on the asset and use case, documentation can include:

  • General arrangement drawings
  • Plant-room and rooftop plant layouts
  • Service routing diagrams (where required)
  • Key dimensions, levels, and coordination references

4) Evidence-Quality Record Packs

When the purpose is due diligence, risk reduction, or dispute avoidance, we can structure outputs with:

  • Traceable references back to the scan dataset
  • Clear assumptions and tolerances
  • Version control and change notes for future updates

Where This Helps Most in Sydney

Commercial Buildings and CBD Refurbishments

Sydneyโ€™s CBD and inner suburbs often involve:

  • Occupied buildings
  • After-hours access
  • Tight risers and low ceiling voids
  • Multiple generations of undocumented services

Reality capture + BIM documentation improves planning for:

  • HVAC replacement
  • Plant upgrades
  • Tenant fit-outs
  • Services reroutes
  • Staged works and shutdowns

Industrial and Processing Facilities

For industrial assets, โ€œdocument confidenceโ€ is directly tied to:

  • Fit-first-time fabrication
  • Shutdown windows
  • Safety and access planning

3D engineering outputs support:

  • Pipe spools and mechanical upgrades
  • Structural interfaces
  • Skid and equipment placement validation

Property Sale and Acquisition Due Diligence

For buyers and owners, BIM-ready records can help:

  • Confirm plant capacity and spatial constraints
  • Validate feasibility for intended refurbishments
  • Identify unknowns that should be priced into capex planning
  • Reduce โ€œlatent defectโ€ surprises caused by unknown geometry

Engineer-Led Scanning vs. Generic Capture

Not all scans are equal. The difference is not just the scanner โ€” itโ€™s the workflow and the engineering intent.

Engineer-led reality capture focuses on:

  • What must be measured for mechanical design
  • Clearances, access paths, and maintenance envelopes
  • Interfaces between structure and services
  • Deliverables that reduce fabrication and installation risk

If the goal is property documentation, the key question is:

โ€œCan this documentation be trusted to make decisions that cost money?โ€


Typical Deliverables (Choose What You Need)

A Sydney documentation package may include:

  • Point cloud dataset (registered and organised)
  • BIM-ready model (scope defined by asset type and use case)
  • Drawing set (GA layouts and key sections)
  • Plant and services spatial verification notes (where requested)
  • Asset record pack structure for ongoing lifecycle updates

Because the โ€œrightโ€ package depends on whether youโ€™re:

  • Selling / buying
  • Leasing / refurbishing
  • Upgrading services
  • Planning staged works

โ€ฆwe build the scope around what decisions the documentation must support.


Blue banner graphic displaying the text "Point Cloud to CAD - Australia" in large white lettering, representing point cloud processing, scan-to-CAD conversion and digital engineering services across Australia.
Blue banner graphic displaying the text "Scan to CAD Sydney" in large white lettering, representing engineering-led point cloud to CAD conversion, LiDAR scanning and digital engineering services in Sydney.
Blue banner graphic displaying the text "Reality Capture Sydney - CBD" in large white lettering, representing engineering-led reality capture, LiDAR scanning and digital engineering services within Sydney CBD commercial buildings and infrastructure.

Common Use Cases for Sale of Property

โ€œWeโ€™re selling a building โ€” what does the buyer actually want?โ€

Most buyers want confidence around:

  • What exists (geometry and plant placement)
  • What will fit (upgrade feasibility)
  • What risks are hidden (unknowns and clashes)
  • How much capex is coming (services condition + spatial constraint)

โ€œWeโ€™re buying โ€” can we validate the fit-out feasibility quickly?โ€

A scan-to-model workflow can quickly confirm:

  • Available plant space
  • Riser and shaft constraints
  • Ceiling space and structural conflicts
  • Staging or cranage constraints for replacement plant

โ€œWe need a defensible as-built record before we commit.โ€

If youโ€™re about to spend real money on design or refurbishment, scanning first prevents:

  • Design rework
  • Fabrication errors
  • Program delays caused by surprise constraints

How the Process Works

  1. Define the decision
    Sale pack, due diligence, upgrade design, or refurbishment planning.
  2. Site capture plan
    What areas matter most (plant rooms, risers, roof, loading dock, service corridors).
  3. LiDAR scanning and registration
    Delivered in an organised structure suitable for modelling and coordination.
  4. Model and documentation outputs
    BIM-ready models and drawings aligned to the defined purpose.
  5. Handover + future update pathway
    Documentation structured so future projects can update the baseline rather than restart.

Frequently Asked Questions

Do I legally need BIM for a property sale?

Usually, no. But you do need documentation that is accurate enough for decisions and defensible if assumptions are challenged. BIM-quality coordination often becomes the most practical method for complex assets.

Are existing drawings good enough?

Sometimes. But in many Sydney buildingsโ€”especially refurbished and service-dense assetsโ€”drawings can be incomplete or wrong. Scanning verifies the baseline.

Can you scan only the areas that matter most?

Yes. For sale and due diligence, we often focus on:

  • Roof plant
  • Main plant rooms
  • Key risers / service corridors
  • Basement services areas
  • Areas driving upgrade feasibility

Is this useful for strata or mixed-use buildings?

Yes โ€” especially where service routing and riser geometry are uncertain and upgrades need clear feasibility.


Hamilton By Design logo displayed on a blue tilted rectangle with a grey gradient background

Talk to an Engineer About Sydney Documentation

If you need 3D engineering in Sydney focused on BIM documentation and defensible records for property sale, we can help you establish a baseline that reduces commercial risk and improves decision-making.


Start with our Sydney service page:
https://www.hamiltonbydesign.com.au/3d-scanning-sydney/


Scan to CAD Sydney โ€“ converting laser scan data into accurate 3D CAD models
Building and construction services button

Our clients:

Name
Would you like us to arrange a phone consultation for you?
Address
3D Scanning Sydney banner promoting engineering-grade 3D laser scanning, LiDAR scanning, and reality capture services by Hamilton By Design.
Mechanical Engineering Sydney banner with white text on a blue background representing Hamilton By Design's mechanical engineering services in Sydney.
Mechanical Drafting and 3D Modelling Sydney banner highlighting Hamilton By Design's CAD drafting, 3D modelling, and engineering design services in Sydney.

Hamilton By Design provides engineering-led 3D scanning, LiDAR scanning, mechanical engineering and digital engineering services throughout Sydney and Greater Sydney.

Explore our related Sydney services:


  • 3D Scanning Sydney โ€“ Engineering-grade terrestrial laser scanning, as-built surveys and point cloud capture for industrial, infrastructure and commercial projects.
  • Reality Capture Sydney โ€“ High-accuracy reality capture, digital twins, asset documentation and engineering-grade site verification.
  • Scan to CAD Sydney โ€“ Convert point cloud data into AutoCAD, SolidWorks, Inventor and other engineering-ready CAD deliverables.
  • Point Cloud Modelling Sydney โ€“ Engineering-grade point cloud processing, clash detection, as-built verification and 3D modelling.
  • Mechanical Engineering Sydney โ€“ Mechanical design, plant upgrades, materials handling systems, conveyors, chutes, platforms and engineering support.
  • Structural Drafting Sydney โ€“ Structural steel drafting, fabrication drawings, GA drawings, workshop detailing and as-built documentation.

Hamilton By Design supports projects throughout Sydney CBD, Parramatta, Liverpool, Penrith, Blacktown, Chatswood, Alexandria, Mascot, Newcastle and the Central Coast.


Mechanical Engineering | Structural Engineering


3D LiDAR Scanning Darwin for engineering surveys, laser scanning, reality capture and point cloud modelling services
3D LiDAR Scanning Australia engineering services for laser scanning, reality capture, scan-to-CAD, Scan-to-BIM and as-built documentation across Australia
3D LiDAR scanning services on the Central Coast providing engineering-grade laser scanning, point cloud capture, scan-to-CAD modelling and industrial reality capture for infrastructure and industrial projects.

3D Point Cloud Scanning in Sydney

Engineering-Grade LiDAR Scanning for Accurate Digital Site Capture

Blue 3D LiDAR scanner icon on a tripod with scanning waves

Across Sydney and the wider metropolitan region, engineering, construction, and industrial projects increasingly depend on accurate digital representations of existing conditions. In dense urban environments, outdated drawings, undocumented modifications, and complex services layouts make assumptions costly. 3D Point Cloud Scanning in Sydney provides a reliable foundation for design, verification, and construction by capturing reality exactly as it exists.

Hamilton By Design delivers engineering-grade 3D point cloud scanning services, using high-accuracy terrestrial LiDAR to support design, retrofit, construction verification, and asset documentation.


What Is 3D Point Cloud Scanning?

3D point cloud scanning uses LiDAR (Light Detection and Ranging) technology to measure millions of points in three-dimensional space. Each scan captures precise X, Y, and Z coordinates, producing a dense digital representation of physical environments.

The resulting point cloud accurately reflects:

  • Geometry
  • Spatial relationships
  • Clearances and interfaces
  • Installed conditions at a specific moment in time

Unlike traditional surveys or manual measurements, point cloud scanning captures complete spatial context, making it particularly valuable in complex or congested environments.


Why 3D Point Cloud Scanning Is Essential in Sydney

Sydney projects face unique challenges:

  • High-density commercial buildings
  • Congested mechanical and electrical services
  • Live, operational sites
  • Brownfield and retrofit-driven works
  • Limited tolerance for rework or shutdowns

In these conditions, incomplete information leads directly to clashes, redesign, and delays. 3D point cloud scanning reduces risk by providing a single source of spatial truth that engineers, designers, and builders can rely on.


Engineering-Led Scanning at Hamilton By Design

At Hamilton By Design, point cloud scanning is delivered as an engineering service, not a commodity scan.

Our typical workflow includes:

  • Engineer-led scan planning aligned to project objectives
  • High-accuracy terrestrial LiDAR scanning suited to confined and complex sites
  • Controlled registration and validation of scan data
  • Engineering interpretation of point cloud information
  • Optional conversion into CAD models and drawings

This ensures the scan data is not just accurate, but fit for purpose for downstream engineering use.


Common Applications of 3D Point Cloud Scanning in Sydney

As-Built Site Capture

Point cloud scanning is widely used to capture:

  • Commercial building interiors and exteriors
  • Structural elements, slabs, columns, and penetrations
  • Plant rooms, basements, and rooftops

These scans form the basis for accurate as-built documentation and refurbishment planning.

Mechanical and Services Environments

In congested ceiling spaces and plant areas, point cloud scanning accurately captures:

  • HVAC ductwork
  • Pipework and valves
  • Cable trays and electrical services
  • Fire and hydraulic systems

This data supports coordination, retrofit design, and fabrication planning.

Construction Verification and Digital QA

During construction, point cloud scanning is used for:

  • Installed versus design verification
  • Fit-up and alignment checks
  • Quality assurance reporting
  • Progress documentation

Each scan provides a defensible digital record of what has been built.

Brownfield and Retrofit Projects

For ageing or undocumented assets, scanning allows engineers to:

  • Design upgrades with confidence
  • Minimise site rework
  • Reduce shutdown and access risks

This is particularly valuable in Sydney CBD projects where access is limited.


From Scan Data to Engineering Outcomes

Point cloud data can be used directly for measurement and verification, or extended into Scan to CAD workflows.

Hamilton By Design can convert scan data into:

  • SolidWorks-based mechanical models
  • As-built CAD drawings
  • Fabrication-ready documentation
  • Inputs for FEA and mechanical assessment

By linking scanning directly to engineering and CAD, the data remains consistent and traceable throughout the project lifecycle.


Benefits of 3D Point Cloud Scanning

For Sydney-based projects, the benefits are clear:

  • Reduced design uncertainty
  • Improved coordination across disciplines
  • Early identification of clashes and fit-up issues
  • Fewer site variations and rework
  • Strong digital records for handover and asset management

Working from accurate scan data allows problems to be resolved digitally, before they become physical and expensive.


Why Choose Hamilton By Design

Hamilton By Design offers a single-source digital engineering workflow, combining:

  • High-accuracy 3D point cloud scanning
  • Mechanical engineering expertise
  • CAD modelling and verification
  • Fabrication-ready documentation
  • Optional FEA and assessment services

This integrated approach ensures scan data is not just collected, but used effectively to support real engineering decisions.


Hamilton By Design logo displayed on a blue tilted rectangle with a grey gradient background
3D Scanning Sydney banner promoting engineering-grade 3D laser scanning, LiDAR scanning, and reality capture services by Hamilton By Design.
Mechanical Engineering Sydney banner with white text on a blue background representing Hamilton By Design's mechanical engineering services in Sydney.
Mechanical Drafting and 3D Modelling Sydney banner highlighting Hamilton By Design's CAD drafting, 3D modelling, and engineering design services in Sydney.

3D Point Cloud Scanning in Sydney

Whether supporting a CBD refurbishment, a construction verification program, or a complex mechanical upgrade, 3D Point Cloud Scanning in Sydney provides the foundation for confident, data-driven engineering.

Hamilton By Design delivers scanning services built around accuracy, engineering intent, and practical outcomes โ€” helping projects move forward with clarity and reduced risk.

Our Clients:

Name
Would you like us to arrange a phone consultation for you?
Address

Hamilton By Design provides engineering-led 3D scanning, LiDAR scanning, mechanical engineering and digital engineering services throughout Sydney and Greater Sydney.

Explore our related Sydney services:


  • 3D Scanning Sydney โ€“ Engineering-grade terrestrial laser scanning, as-built surveys and point cloud capture for industrial, infrastructure and commercial projects.
  • Reality Capture Sydney โ€“ High-accuracy reality capture, digital twins, asset documentation and engineering-grade site verification.
  • Scan to CAD Sydney โ€“ Convert point cloud data into AutoCAD, SolidWorks, Inventor and other engineering-ready CAD deliverables.
  • Point Cloud Modelling Sydney โ€“ Engineering-grade point cloud processing, clash detection, as-built verification and 3D modelling.
  • Mechanical Engineering Sydney โ€“ Mechanical design, plant upgrades, materials handling systems, conveyors, chutes, platforms and engineering support.
  • Structural Drafting Sydney โ€“ Structural steel drafting, fabrication drawings, GA drawings, workshop detailing and as-built documentation.

Hamilton By Design supports projects throughout Sydney CBD, Parramatta, Liverpool, Penrith, Blacktown, Chatswood, Alexandria, Mascot, Newcastle and the Central Coast.


3D CAD in Sydney

3D Construction Scan in Sydney

3D CAD in Sydney

3D LiDAR scanning and 3D modelling service button โ€” laser scanner capturing a point cloud for engineering and CAD modelling
Mechanical engineering services
Finite Element Analysis (FEA) engineering simulation button
Mechanical engineering services
Blue banner graphic displaying the text "Point Cloud to CAD - Australia" in large white lettering, representing point cloud processing, scan-to-CAD conversion and digital engineering services across Australia.
Blue banner graphic displaying the text "Scan to CAD Sydney" in large white lettering, representing engineering-led point cloud to CAD conversion, LiDAR scanning and digital engineering services in Sydney.
Blue banner graphic displaying the text "Reality Capture Sydney - CBD" in large white lettering, representing engineering-led reality capture, LiDAR scanning and digital engineering services within Sydney CBD commercial buildings and infrastructure.

Mechanical Engineering | Structural Engineering


3D LiDAR Scanning Darwin for engineering surveys, laser scanning, reality capture and point cloud modelling services

3D LiDAR Scanning Australia engineering services for laser scanning, reality capture, scan-to-CAD, Scan-to-BIM and as-built documentation across Australia

3D LiDAR scanning services on the Central Coast providing engineering-grade laser scanning, point cloud capture, scan-to-CAD modelling and industrial reality capture for infrastructure and industrial projects.