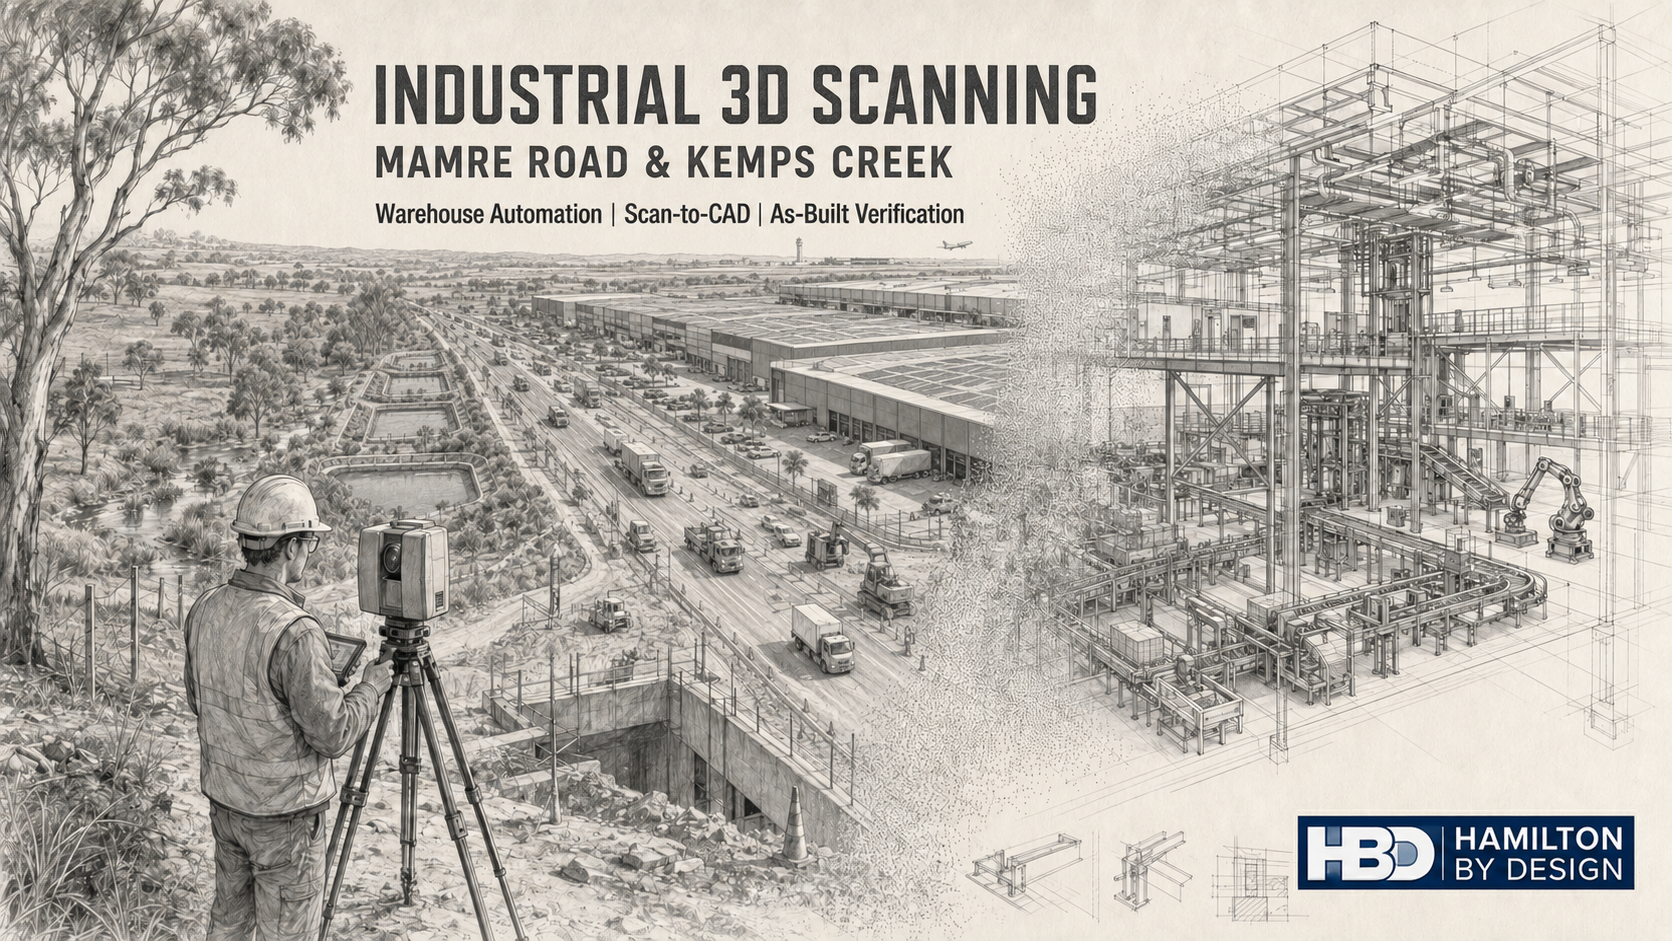
Industrial 3D Scanning Mamre Road and Kemps Creek
Engineering-Grade Reality Capture for Warehouses, Automation and Advanced Manufacturing
The Mamre Road Precinct at Kemps Creek is becoming one of the most important industrial development areas in Western Sydney. Large warehouses, automated distribution centres, advanced manufacturing facilities, data centres and supporting infrastructure are transforming what was historically a predominantly rural landscape into a major employment and logistics precinct.
The NSW Government identifies approximately 850 hectares of industrial land within the Mamre Road Precinct, with the potential to support around 5,200 construction jobs and 17,000 ongoing jobs when fully developed. The precinct also includes environmental conservation land, open space and land identified for a possible future freight intermodal terminal.
This scale of development creates substantial opportunities, but it also introduces engineering and project-delivery risks. Warehouse buildings, roads, stormwater systems, structural steel, fire services, electrical infrastructure, racking, conveyors and automated equipment may all be designed and installed under separate contracts. If the information shared between those packages does not accurately represent site conditions, relatively small dimensional discrepancies can become expensive construction or commissioning problems.
Hamilton By Design provides industrial 3D scanning in Mamre Road and Kemps Creek, connecting accurate site capture with point-cloud processing, mechanical engineering, CAD modelling, fabrication documentation and installation verification.
Our broader Industrial Scanning Western Sydney services support manufacturers, warehouse operators, automation specialists, developers and contractors requiring dependable existing-condition information for industrial projects.
Why Mamre Road is different from an established industrial suburb
Mamre Road is not simply another established warehouse area. It is a rapidly evolving precinct where earthworks, roads, drainage, building construction, services installation and operational fit-outs can occur simultaneously.
In an older factory, the principal problem is often that original drawings no longer reflect machinery that has been modified over many years. At Mamre Road, the problem can be different: the building, services and equipment may all be new, but each package may have been developed from a different model revision or construction baseline.
A warehouse shell might be constructed using one coordinated model, while racking, fire services, conveyors and automation are developed by separate suppliers. Equipment-support locations may be based on tender information rather than the final installed building. Penetrations can move, floor levels can vary, steel connections can change and services may be rerouted during construction.
The result is a modern building with the same information problem commonly found in brownfield facilities: the drawings and models do not completely agree with physical reality.
Engineering-grade laser scanning provides a way to close this gap.
Hamilton By Design’s 3D scanning services in Sydney capture visible site geometry and convert it into measurable point-cloud information. This allows designers and project teams to work from the installed condition rather than relying exclusively on drawings, assumptions or isolated manual measurements.
Construction baseline scanning
A construction baseline is a controlled digital record of a site at a defined point in time. It can document the condition of a warehouse slab, structural frame, services installation or equipment area before the next stage of work begins.
For a Mamre Road project, baseline scanning may capture:
- Floor slabs and finished levels
- Structural columns, beams and bracing
- Equipment plinths and foundations
- Cast-in items and hold-down locations
- Wall openings and service penetrations
- Loading docks and dock equipment
- Fire, hydraulic and electrical services
- Roof-space and ceiling-services coordination
- External equipment compounds
- Conveyor and automation installation areas
The purpose is not necessarily to model every visible object. The scope should concentrate on geometry that affects design, fabrication, installation or safety.
Where a project requires formal cadastral boundaries, statutory survey information or certified survey control, that work should be undertaken by an appropriately registered surveyor. Hamilton By Design can use an agreed project coordinate system and connect its engineering scanning workflow with the survey control provided for the project.
Warehouse scanning before automation installation
Automated warehouses depend on accurate interfaces. Conveyors, sorters, robotic systems, racking, scanners, pallet-handling equipment and access platforms must fit within the building while maintaining appropriate operating, maintenance and safety clearances.
A relatively small discrepancy can affect:
- Conveyor elevations and transfer points
- Equipment alignment
- Pallet and carton flow
- Maintenance access
- Structural-support positions
- Fire-sprinkler clearances
- Electrical cable routes
- Emergency exits and walkways
- Forklift and pedestrian separation
- Installation sequencing
Hamilton By Design can scan the relevant area after the building and primary services have been installed but before automation equipment is released for fabrication or mobilisation.
The resulting point cloud can be reviewed directly or converted through Point Cloud to CAD Services Sydney into selected CAD geometry. Project-critical interfaces can then be compared with the proposed equipment model.
This approach gives the automation supplier, builder and facility operator an opportunity to identify problems before equipment arrives on site.
Conveyor engineering and materials-handling systems
Warehouses and distribution facilities increasingly rely on conveyors to move cartons, pallets, parcels, packaged products and returned goods. Conveyor systems may appear straightforward, but their successful installation requires coordination between mechanical equipment, structural supports, guarding, walkways, controls and building services.
Hamilton By Design can assist with:
- Conveyor general arrangements
- Conveyor centreline and elevation development
- Transfer-point layouts
- Support-frame concepts and detailing
- Equipment-interface definition
- Maintenance and component-removal envelopes
- Platforms, stairs and access systems
- Machinery guarding
- Chutes and transfer arrangements
- Installation and constructability reviews
- Fabrication drawings
- As-built verification
Hamilton By Design’s experience with warehouse conveyor 3D scanning demonstrates how reality capture can support safer layouts, more reliable integration and improved risk management.
For specialised machinery or new production systems, the company can also connect the scan data with industrial machinery and plant systems design.
Scan-to-CAD and scan-to-BIM for Kemps Creek projects
A point cloud is a detailed record of visible site geometry, but it is not automatically an engineering model. The most useful deliverable depends on how the information will be used.
Some clients may require a registered E57, RCP or similar point-cloud file for reference. Others may need a simplified AutoCAD layout, selected SolidWorks models, equipment envelopes, building sections or an interdisciplinary BIM coordination model.
Hamilton By Design can develop:
- Registered point-cloud datasets
- AutoCAD plans, sections and elevations
- SolidWorks equipment and mechanical models
- Selected structural and building geometry
- Equipment-location drawings
- Conveyor layouts
- General arrangement drawings
- Fabrication and detail drawings
- STEP, Parasolid and other exchange files
- As-built BIM information
- Clash-review models
- Commissioning records
The Scan to CAD Sydney workflow converts selected point-cloud information into practical engineering outputs. Where a wider building-information model is required, Scan to BIM Services Australia can support coordinated as-built documentation and digital asset information.
Modelling detail should always be matched to the intended purpose. A model required for an equipment-clearance study does not necessarily need every bolt, cable or pipe fitting reproduced. Conversely, a fabrication interface may require careful modelling and independent dimensional checks around critical connection points.
Clash verification before fabrication and installation
Clash detection is most useful when the comparison includes the installed condition.
Traditional BIM coordination may identify conflicts between design models, but it cannot reveal a physical deviation that has not been incorporated into those models. A conveyor can therefore be clash-free within the coordinated design environment and still conflict with a service, column or brace on site.
Scan-based verification can compare proposed equipment with the captured facility to identify:
- Hard physical clashes
- Inadequate installation clearances
- Restricted maintenance access
- Conflicts with fire or electrical services
- Insufficient headroom
- Misaligned foundations or plinths
- Incorrect penetrations
- Interference with doors or vehicle routes
- Unsafe access around moving machinery
Early identification allows the design to be adjusted before fabrication, reducing the likelihood of site cutting, welding, rework or delayed commissioning.
Hamilton By Design’s 3D Point Cloud Modelling in Sydney service is intended to turn captured site information into models that can support these practical engineering decisions.
Mechanical engineering support
Reality capture is most valuable when it is connected to a defined engineering problem. Hamilton By Design combines scanning with Mechanical Engineering Services in Sydney to support the development, installation and modification of industrial equipment.
Services appropriate to Mamre Road and Kemps Creek may include:
- Mechanical equipment layouts
- Conveyor and materials-handling design
- Equipment-support structures
- Machinery modifications
- Maintenance platforms and access systems
- Machine-guarding design
- Lifting-device design
- Mechanical load assessment
- Finite element analysis
- Reverse engineering
- Fabrication support
- Installation planning
- Commissioning assistance
Depending on the project, relevant Australian Standards may include the AS 4024 series for machinery safety, AS/NZS 4024.3610 and AS/NZS 4024.3611 for conveyors, AS 1657 for fixed platforms and access systems, AS 4100 for steel structures, AS/NZS 1554.1 for structural steel welding, AS/NZS 1170 for structural design actions, AS 4084 for steel storage racking and AS 4991 for lifting devices.
The standards applicable to a project should be confirmed as part of the design basis. Where structural engineering certification or specialist electrical, fire, hydraulic or civil design is required, Hamilton By Design can work with the appropriately qualified project disciplines.
Mechanical drafting and fabrication documentation
Accurate scanning does not remove the need for clear engineering drawings. Fabricators and installers require controlled documents that explain what is to be manufactured, where it is installed and how it connects to surrounding equipment.
Hamilton By Design’s Australian Design Drafting Services can produce:
- Mechanical general arrangements
- Fabrication assemblies
- Detail drawings
- Support-frame drawings
- Guarding drawings
- Sheet-metal developments
- DXF cutting profiles
- Parts lists and bills of materials
- Equipment-location plans
- Installation drawings
- As-built drawings
- Revision-controlled drawing packages
Drawings may be developed in accordance with applicable AS 1100 technical-drawing conventions and the client’s own drafting, numbering and document-control requirements.
By deriving critical interfaces from scan data, fabrication documentation can provide a stronger connection between design intent and actual site conditions.
Machinery safety and risk management
Automated warehouses combine moving machinery, stored energy, mobile plant, elevated access and frequent interaction between operators, maintenance personnel, trucks and forklifts.
Common hazards include:
- Conveyor nip, shear and drawing-in points
- Crushing zones around automated equipment
- Unexpected machinery startup
- Falls from platforms or access systems
- Unsafe access for inspection and maintenance
- Forklift and pedestrian interaction
- Falling objects or unstable stored goods
- Restricted emergency access
- Difficult component-removal paths
- Lifting and installation hazards
Hamilton By Design can use scan data to support machinery-risk assessments, guarding concepts, access reviews, constructability assessments and maintenance-clearance studies. Risk-management activities can be developed with reference to ISO 31000, applicable work health and safety requirements and the AS 4024 machinery-safety series.
Laser scanning itself does not certify that machinery is safe. It provides reliable spatial information that supports engineering review, consultation, design development and verification.
Commissioning and final as-built records
The best time to create an operational record is after equipment has been installed and before construction knowledge is dispersed across different contractors.
A commissioning or final as-built scan can document:
- Equipment positions
- Conveyor routes and elevations
- Structural supports
- Guarding and access arrangements
- Installed services
- Loading and maintenance zones
- Remaining deviations
- Future expansion interfaces
These records can support maintenance planning, future modifications, incident investigations, replacement-equipment studies and subsequent automation upgrades.
Hamilton By Design can retain agreed construction baselines, point clouds, CAD models, equipment layouts, conveyor information and issued drawings within a controlled engineering-data arrangement. This helps prevent valuable project knowledge from being lost when personnel, contractors or software platforms change.
A practical staged-scanning strategy
For a large Mamre Road project, scanning can be divided into planned hold points:
- Initial baseline: Capture the site or building before equipment installation.
- Interface verification: Check slabs, foundations, steelwork, penetrations and critical services.
- Pre-fabrication review: Compare proposed machinery and conveyors with installed conditions.
- Installation verification: Confirm equipment position, alignment and access.
- Commissioning record: Capture the completed facility and issue controlled as-built information.
Not every project requires all five stages. The scanning plan should be based on the consequence of an incorrect measurement, the likelihood of site change and the cost of discovering a conflict late.
Hamilton By Design also provides 3D Scanning and BIM Across Greater Sydney for industrial, infrastructure and commercial projects requiring coordinated reality capture and digital engineering.
Why choose an engineering-led scanning provider?
A scanning provider can capture millions of points without necessarily understanding which dimensions control the engineering outcome.
An engineering-led approach begins by asking:
- What decision will the scan support?
- Which interfaces are critical?
- What accuracy and verification are required?
- What objects need to be modelled?
- Which clearances must be checked?
- What file formats will the project team use?
- How will revisions be controlled?
- Who will rely on the information during fabrication or installation?
Hamilton By Design combines site capture, point-cloud interpretation, mechanical design and drafting. The objective is not merely to produce an impressive three-dimensional image. It is to create useful engineering information that helps clients reduce uncertainty, control risk and make better project decisions.
Industrial 3D scanning across Mamre Road, Kemps Creek and Western Sydney
Hamilton By Design supports warehouse developers, logistics operators, automation integrators, manufacturers, builders, equipment suppliers and facility owners throughout Mamre Road, Kemps Creek and the wider Western Sydney industrial region.
Whether the project involves a new warehouse, an automated conveyor system, equipment installation, manufacturing machinery, a data-centre support facility or final as-built documentation, the starting point is the same: reliable knowledge of what is physically present.
Industrial 3D scanning provides that foundation.
Frequently asked questions
What can be scanned inside a warehouse?
Hamilton By Design can capture visible building geometry, structural steel, slabs, columns, conveyors, machinery, loading areas, platforms, pipework, ductwork, cable trays and other accessible services. The exact scan scope should be based on the required engineering outcome.
Can scanning confirm whether new equipment will fit?
Yes. The proposed equipment model can be compared with the registered point cloud or a selected CAD model of the installed environment. This can identify clashes and insufficient installation or maintenance clearances before equipment is delivered.
Can Hamilton By Design prepare conveyor layouts?
Yes. Hamilton By Design can develop conveyor general arrangements, equipment interfaces, support concepts, access layouts, guarding arrangements and associated mechanical documentation. The scope depends on the conveyor type, loads, throughput and supplier responsibilities.
Is a point cloud the same as a CAD or BIM model?
No. A point cloud is a collection of measured spatial points representing visible surfaces. A CAD or BIM model is an interpreted representation created from selected scan information. Hamilton By Design can provide either the registered point cloud or further scan-to-CAD and scan-to-BIM services.
Can scanning be undertaken while a facility is operating?
Often it can, subject to site safety requirements, access restrictions, moving equipment and the visibility of critical areas. Some locations may require shutdown, isolation or scanning outside normal operating hours.
Can Hamilton By Design provide fabrication drawings?
Yes. Following scanning and engineering development, Hamilton By Design can prepare general arrangements, fabrication assemblies, detailed drawings, parts lists and cutting profiles where included in the agreed scope.
Can the scan identify every hidden service?
No. Terrestrial laser scanning records visible surfaces. It cannot normally see through walls, slabs, machinery or stored products. Concealed-service information may require existing records, specialist detection equipment or additional investigation.
Does laser scanning certify machinery safety?
No. Scanning provides spatial evidence that can support a machinery-risk assessment, guarding design or access review. Compliance requires appropriate engineering assessment, consultation, design verification and implementation.
Yes. Subject to the agreed data-management arrangement, Hamilton By Design can retain registered point clouds, equipment layouts, CAD models, drawings and revision records for authorised future use.
When should a Mamre Road project be scanned?
Useful stages include before detailed equipment design, after the warehouse shell and services are substantially installed, before fabrication of critical interfaces, after machinery installation and at final commissioning. The most appropriate timing depends on project risk and construction sequencing.
Discuss a Mamre Road or Kemps Creek project
Hamilton By Design provides engineering-led industrial 3D scanning, point-cloud processing, scan-to-CAD/BIM, mechanical design, conveyor engineering, clash verification and as-built documentation across Mamre Road, Kemps Creek and Greater Sydney.
If your project requires an accurate construction baseline, equipment-installation verification, automation-layout review or final as-built record, contact Hamilton By Design to discuss the site, required deliverables and intended engineering use.
Our clients:
Explore related Hamilton By Design services for industrial 3D scanning,
warehouse automation, construction verification, mechanical engineering,
point-cloud modelling and scan-to-CAD/BIM projects across Western Sydney.
Engineering-led reality capture for factories, warehouses, production
equipment and logistics facilities throughout Western Sydney.
Explore Western Sydney scanning →
LiDAR scanning, CAD modelling and engineering verification for complex
industrial, commercial and infrastructure projects across Sydney.
View Sydney scanning services →
Connect accurate site capture with engineering interpretation, mechanical
design and construction-ready documentation.
Learn about engineering-led scanning →
Create reliable digital records of buildings, equipment and infrastructure
for planning, design, construction and asset management.
Explore reality capture →
Capture complex facilities while accounting for operational constraints,
restricted access, site safety and limited shutdown opportunities.
View live-site scanning services →
Document construction baselines, verify installed work and identify
dimensional deviations before later project stages begin.
Explore construction scanning →
Transform measured site conditions into useful three-dimensional models
for engineering coordination and project development.
View LiDAR modelling services →
Accurate existing-condition capture for buildings, machinery, industrial
facilities, services and infrastructure assets.
Discover Sydney 3D scanning →
Convert registered point clouds into practical AutoCAD, SolidWorks and
engineering-ready CAD deliverables.
Explore scan-to-CAD services →
Develop selected building, machinery and services geometry from registered
LiDAR point-cloud information.
Learn about point-cloud modelling →
Produce facility layouts, mechanical models, general arrangements and
drawings from existing-condition scan data.
View point-cloud conversion services →
Create coordinated as-built BIM information for warehouses, industrial
facilities, commercial buildings and infrastructure.
Explore Scan to BIM Sydney →
Combine terrestrial laser scanning, point-cloud processing and BIM
modelling for engineering and construction applications.
View Scan to BIM services →
Develop accurate digital building and industrial-asset information for
coordination, documentation and future asset management.
Learn about Scan to BIM →
Integrated scanning and BIM support for projects throughout Greater
Sydney’s industrial, commercial and infrastructure sectors.
Explore Greater Sydney services →
Access 3D scanning, mechanical engineering, drafting, reverse engineering
and digital project-delivery services across Sydney.
View Sydney engineering services →
Practical mechanical design and engineering support for conveyors,
machinery, plant modifications and industrial equipment.
Explore mechanical engineering →
Capture conveyors, machinery, structural steel and services for plant
upgrades, installation planning and as-built verification.
View industrial scanning services →
Engineering-grade capture for factory modifications, equipment
replacement, services coordination and industrial expansion projects.
Explore industrial-plant scanning →
Use engineering-grade scan data to improve conveyor layouts, machinery
integration, guarding and warehouse risk management.
Read about conveyor scanning →
Warehouse, conveyor and industrial engineering support for facilities
across Chipping Norton, Moorebank and South-West Sydney.
Explore Chipping Norton services →
Factory scanning, machinery modelling and installation verification for
industrial projects in Prestons and South-West Sydney.
View Prestons scanning services →
Scanning and engineering support for new warehouses, automated facilities,
conveyor installations and industrial developments.
Explore Northwest Sydney scanning →
Develop special-purpose machinery, equipment layouts and production
systems that integrate with real operational requirements.
View machinery design services →
Follow an engineering-led workflow connecting LiDAR scanning, mechanical
design, fabrication documentation and equipment installation.
Explore material-handling engineering →
Mechanical, structural and fabrication drafting for industrial equipment,
steelwork, plant layouts and as-built documentation.
View drafting services →
Practical engineering support for industrial machinery, manufacturing,
materials handling and plant-improvement projects.
Explore consulting services →
Improve control of point clouds, CAD models, drawings, revisions and
engineering records throughout the asset lifecycle.
Learn about engineering data control →
Understand the difference between model detail, measured site information
and the level of accuracy required for engineering decisions.
Compare BIM and reality capture →
Capture fit-for-purpose spatial information for engineering design,
fabrication, installation and dimensional verification.
Explore engineering-grade LiDAR →
Scanning, modelling and engineering support for pump stations, treatment
facilities, drainage assets and associated infrastructure.
View water infrastructure services →