Mechanical Engineering | 3D Scanning | 3D Modelling
Tag: Reality Capture
Reality capture services for accurately documenting existing conditions of buildings, plant, structures, and sites.
This tag covers engineering-led reality capture methods — including LiDAR scanning, point-cloud processing, and scan-to-CAD workflows — used to create reliable as-built documentation, 3D models, and design-ready data for mechanical, structural, and fabrication projects.
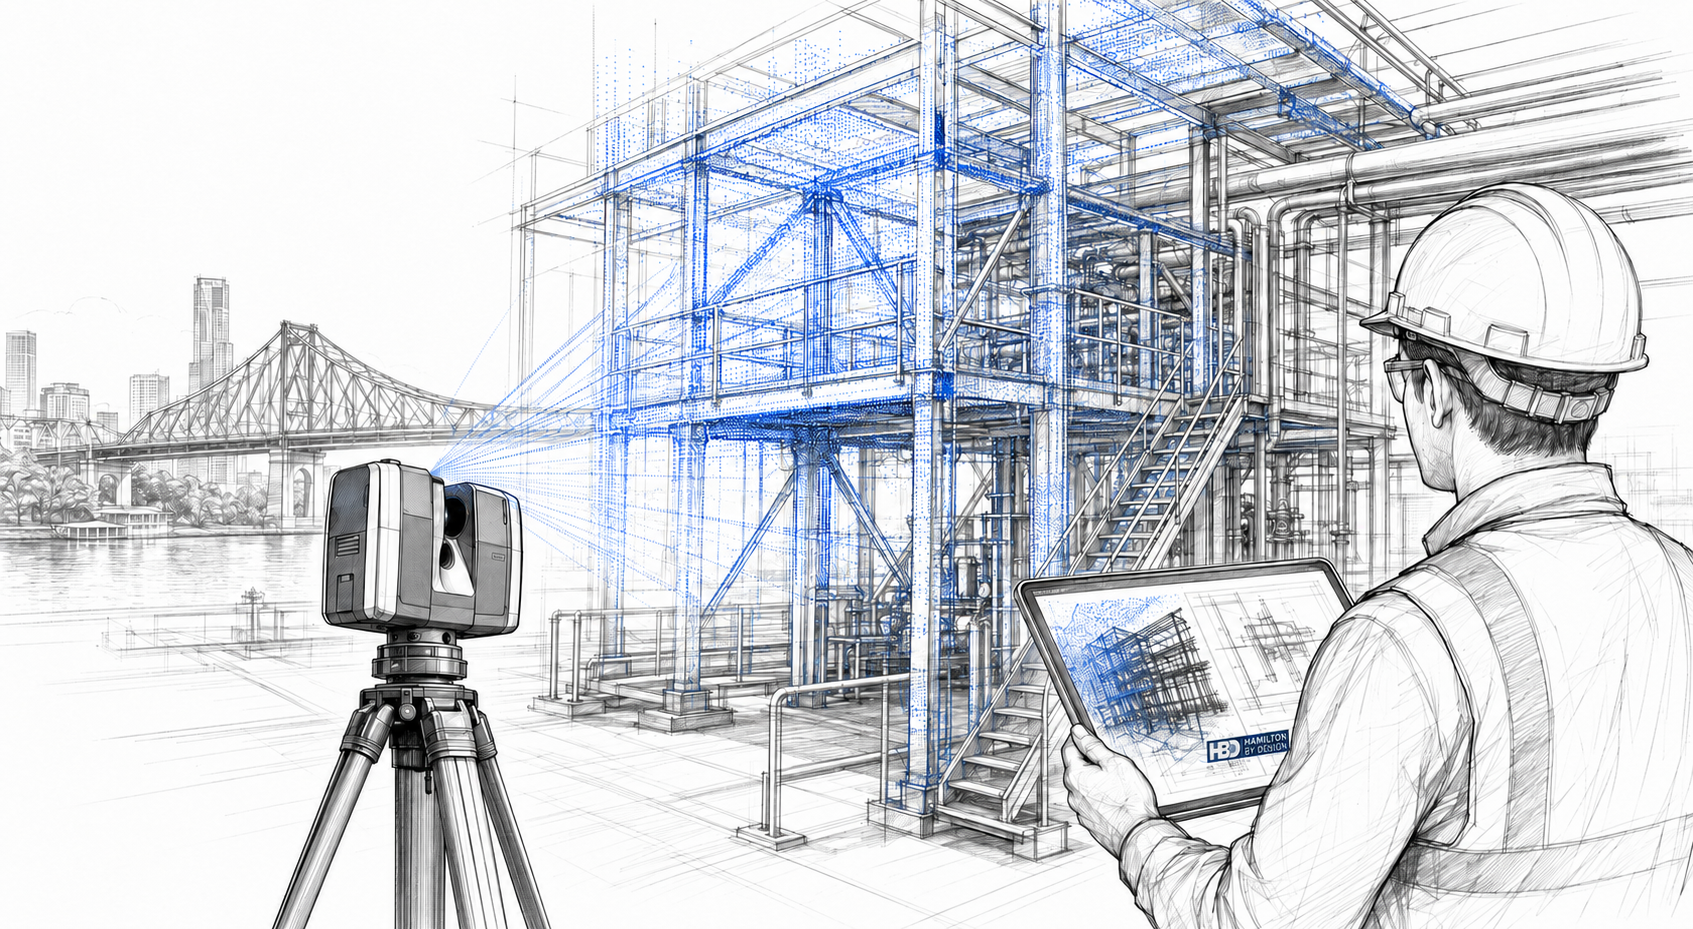
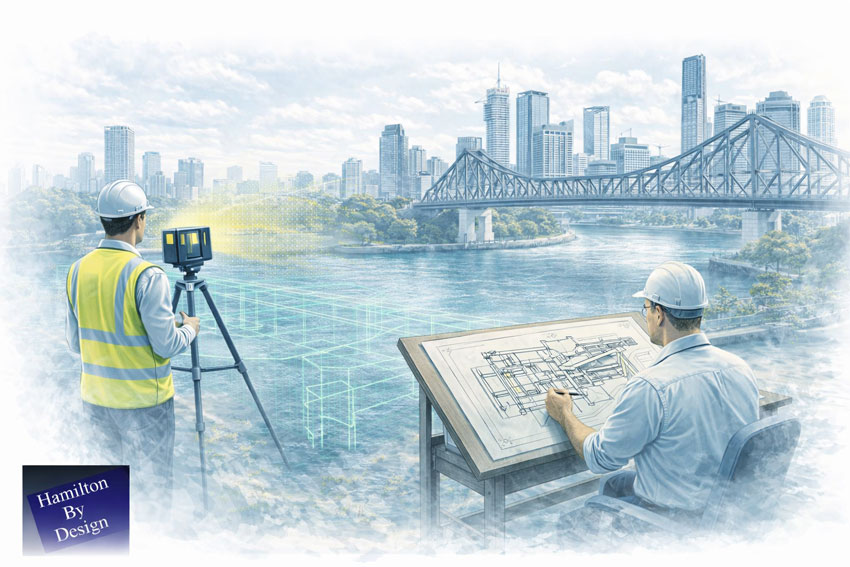
3D Scanning for Structural Drafting Brisbane | Engineer-Led
Accurate As-Built Data for Structural Drafting — No Guesswork
At Hamilton By Design, we provide 3D LiDAR scanning for structural drafting throughout Brisbane and Queensland, delivering accurate as-built data for project engineers, fabricators, councils, government agencies, and asset owners working across mining, infrastructure, and industrial environments.
In Brisbane’s diverse project landscape — from remote mining support to commercial and infrastructure upgrades — inaccurate or missing as-built drawings create risk. Our 3D scanning service captures real site conditions, eliminating guesswork, and feeding reliable data into structural drafting that you can trust.
Why 3D Scanning Matters for Structural Drafting in Brisbane
Brisbane projects often involve:
Brownfield industrial sites with undocumented steelwork
Live mining and logistics hubs with limited shutdown windows
Councils and government infrastructure requiring compliance
Fabrication and installation coordination across multiple stakeholders
Tight deadlines on construction and maintenance programs
Traditional survey methods introduce errors that lead to clashes, rework, and compliance risk. Engineering-grade 3D scanning provides a solid foundation for structural drafting, ensuring that what you design and detail reflects what’s actually on site.
3D Scanning as the Foundation for Structural Drafting
We position 3D scanning as a data capture tool that enables better structural drafting.
Our integrated workflow includes:
3D LiDAR scanning → 3D modelling → structural engineering → FEA (where required) → structural drafting
This ensures that:
Structural drawings are based on verified geometry
Clash risk for fabricated steel is significantly reduced
Engineering decisions are backed by accurate site data
Drafting aligns with constructability and installation sequences
One Local Team — One Accountable Partner
Unlike fragmented processes that hand work between scanning and drafting vendors, we deliver the complete service:
3D LiDAR scanning throughout Brisbane / Queensland
3D model generation from as-built captures
Structural engineering and analysis
Finite Element Analysis (FEA), where required
Structural drafting and fabrication documentation
One contact. One accountable team. One integrated workflow.
This approach improves communication, reduces handover risk, and provides a single point of responsibility from site capture to final deliverables.
Brisbane-Based with Fast Turnaround
We are local to Brisbane and regularly work across:
Greater Brisbane and Southeast Queensland
Mining and logistics hubs (remote site support)
Government and council assets
Industrial and manufacturing facilities
Ports, wharves, and marine infrastructure
Being local allows us to mobilise quickly, respond to site constraints, and support projects with fast turnaround when time matters.
Typical Applications Across Brisbane & Queensland
Our 3D scanning for structural drafting services support:
Mining infrastructure and remote site steelwork
Brownfield industrial facilities
Bridges, transport infrastructure, and public assets
Council upgrades and compliance projects
Ports, shipyards, and marine structures
Manufacturing and warehouse structural works
Each engagement is approached with an emphasis on site access constraints, compliance, and practical installation outcomes.
Compliance You Can Rely On
All structural drafting is produced in accordance with:
The National Construction Code (NCC)
Relevant Australian Standards
Brisbane/Queensland government and council specifications
We understand that compliance is a key risk for clients. Our deliverables support defensible, data-backed documentation that aligns with project and regulatory requirements.
Designed for Project Engineers, Fabricators, and Asset Owners
This service is ideal for:
Project engineers needing high-confidence as-built data
Fabricators requiring accurate structural models
Consulting engineers supporting complex upgrades
Government and council clients with compliance mandates
Reality Capture Sydney | Property & Real Estate Services
Engineering-Grade LiDAR & Digital Reality Capture for the Built Environment
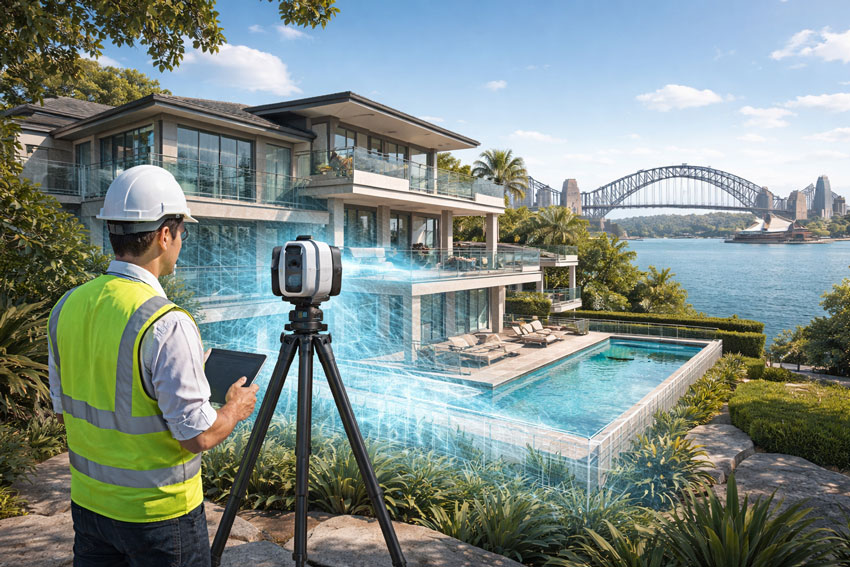
As Sydney’s construction, infrastructure, and industrial assets become more complex, traditional measurement methods are no longer sufficient. Reality capture has become a critical enabler for accurate planning, risk reduction, and confident project delivery across the built environment in Sydney.
Hamilton By Design provides engineering-grade reality capture services in Sydney, combining high-accuracy LiDAR laser scanning with practical engineering workflows to deliver reliable as-built data, digital twins, and construction-ready models.
Digital Twin Development
Reality capture is often the first step in creating a digital twin of an existing asset, facility or infrastructure network.
Using engineering-grade terrestrial LiDAR scanning, Hamilton By Design captures highly detailed existing-condition data that can be used to develop accurate digital representations of buildings, industrial facilities and infrastructure assets throughout Sydney.
Digital twins provide a valuable foundation for planning upgrades, maintenance activities, asset management programs and future engineering projects by ensuring decision-makers have access to accurate and current information.
Asset Documentation & Existing Conditions
Many facilities operate with incomplete, outdated or missing drawings. Reality capture provides a reliable method of documenting existing conditions and creating an accurate record of an asset at a specific point in time.
Hamilton By Design supports asset owners, engineers and project teams by delivering comprehensive documentation of industrial facilities, manufacturing plants, infrastructure assets and commercial buildings throughout Sydney.
This information can be used for engineering design, maintenance planning, compliance assessments and future capital works projects.
Heritage & Existing Condition Surveys
Reality capture technology provides a non-invasive method of documenting heritage structures, existing buildings and architecturally significant assets.
High-density LiDAR scanning can capture detailed geometric information without disturbing the asset, creating an accurate digital record suitable for preservation, restoration and future reference.
This approach is particularly valuable where traditional measurement methods are impractical or where maintaining a permanent digital archive is important.
Infrastructure Corridor Capture
Reality capture is widely used to document transport corridors, utility networks and linear infrastructure projects.
Hamilton By Design can capture roads, rail corridors, processing facilities, pipelines and utility infrastructure to provide accurate spatial information for planning, design and asset management purposes.
The resulting datasets assist engineering teams in identifying constraints, verifying existing conditions and reducing uncertainty during project development.
Construction Verification & Progress Monitoring
Reality capture can be used throughout construction projects to verify installed works and monitor project progress.
By comparing captured data against design models, project teams can identify deviations, verify installation accuracy and document construction milestones.
This process helps reduce rework, improve project certainty and provide objective records of completed work.
Building Envelope Surveys
Reality capture provides an efficient method of documenting building facades, roof structures and external architectural features.
The resulting data can be used for refurbishment projects, façade upgrades, structural assessments and redevelopment planning.
Building envelope surveys provide accurate measurements and spatial information without requiring extensive manual site measurement activities.
Facility Management & Asset Registers
Reality capture data can support facility management programs by providing accurate information about buildings, equipment and infrastructure assets.
Digital asset records allow facility owners to improve maintenance planning, track asset changes and maintain up-to-date documentation throughout the asset lifecycle.
For many organisations, reality capture forms an important component of broader digital engineering and asset management strategies.
What Is Reality Capture?
Reality capture is the process of digitally recording real-world assets using technologies such as:
LiDAR laser scanning
High-resolution spatial data capture
Registered point clouds
3D models aligned to real geometry
The result is an accurate digital representation of existing conditions — enabling engineers, designers, and constructors to work from a single source of truth rather than assumptions or outdated drawings.
Why Reality Capture Matters in Sydney
Sydney projects frequently involve:
Live operational assets
Brownfield construction and upgrades
Tight construction tolerances
Complex interfaces between structural, mechanical, and architectural systems
Reality capture enables project teams to:
✔ Verify existing conditions before design ✔ Reduce rework and construction clashes ✔ Improve coordination across disciplines ✔ Accelerate approvals and decision-making ✔ Improve safety by minimising site re-visits
This is particularly valuable across commercial buildings, transport infrastructure, industrial facilities, utilities, and large refurbishment projects.
Engineering-Led Reality Capture — The Hamilton By Design Difference
At Hamilton By Design, reality capture is not treated as a standalone surveying task. Our services are engineer-led, ensuring the data captured is fit for downstream use in:
Mechanical and structural design
Construction coordination
Retrofit and upgrade works
Fabrication and installation planning
Our Sydney reality capture services integrate directly with CAD, BIM, and engineering documentation workflows — ensuring accountability from scan through to design and delivery.
Typical Reality Capture Applications in Sydney
As-Built Documentation
Capture accurate as-built conditions for compliance, certification, handover, or future upgrades.
Construction & Refurbishment Projects
Scan existing buildings and structures prior to modifications, extensions, or adaptive reuse.
Industrial & Infrastructure Assets
Capture complex geometry such as plant rooms, pipework, platforms, and structural steel.
Digital Twins & Asset Records
Create reliable digital records that support ongoing asset management and lifecycle planning.
Deliverables Tailored to Project Needs
Depending on your scope, Hamilton By Design can provide:
Registered LiDAR point clouds
CAD-ready geometry
BIM-compatible models
Section views and reference drawings
Engineering drawings derived from scan data
All deliverables are issued to suit engineers, builders, asset owners, and project managers working across Sydney.
Reality Capture Applications Across Sydney Industries
Reality capture provides value wherever accurate existing-condition information is required before design, construction or asset management decisions are made.
Commercial Buildings
Reality capture assists building owners, consultants and contractors by documenting existing conditions before refurbishment, fit-outs, services upgrades and redevelopment projects.
Industrial Facilities
Manufacturing plants, processing facilities and operational sites often contain undocumented modifications accumulated over many years. Reality capture provides an accurate digital record that supports future upgrades and maintenance planning.
Transport Infrastructure
Rail facilities, stations, maintenance depots, tunnels and transport corridors can be accurately captured to support planning, coordination and construction activities while minimising disruption to operations.
Utilities & Water Infrastructure
Reality capture supports pump stations, treatment plants, pipelines and utility infrastructure where accurate spatial information is required for maintenance, expansion and compliance projects.
Construction & Refurbishment
Capturing existing site conditions before construction begins reduces uncertainty, improves coordination and helps identify potential clashes before work reaches site.
Asset Management
Reality capture provides a reliable foundation for digital asset registers, facility management programs and long-term lifecycle planning.
Reality Capture Sydney — Build with Confidence
Reality capture removes uncertainty from complex projects. By accurately capturing what exists today, project teams can design, coordinate, and construct with confidence tomorrow.
Hamilton By Design supports Sydney-based projects with engineering-grade reality capture, practical deliverables, and a deep understanding of how digital data is used in real construction and industrial environments.
Industries We Support
Hamilton By Design provides reality capture services throughout Sydney for manufacturing facilities, rail infrastructure, water treatment plants, commercial buildings, hospitals, data centres and industrial facilities.
Using engineering-grade LiDAR scanning and digital reality capture workflows, we help project teams accurately document existing assets, improve project planning and reduce risk during design, construction and asset management activities.
Contact Hamilton By Design to discuss your Sydney reality capture requirements or arrange a site scan.
Related Sydney Reality Capture Services
Hamilton By Design provides specialised reality capture and 3D scanning services across Sydney, including:
3D Scanning Sydney for point clouds, scan-to-CAD and engineering-ready existing-condition data.
By combining reality capture, LiDAR scanning, engineering design and drafting under one team, Hamilton By Design helps Sydney projects move from existing conditions to construction-ready deliverables with confidence.
Hamilton By Design provides reality capture services throughout Sydney CBD, Parramatta, Liverpool, Penrith, Chatswood, Alexandria, Mascot, Newcastle and the Central Coast. Our engineering-led approach helps project teams accurately capture existing conditions, create digital asset records and support design, construction and asset management activities.
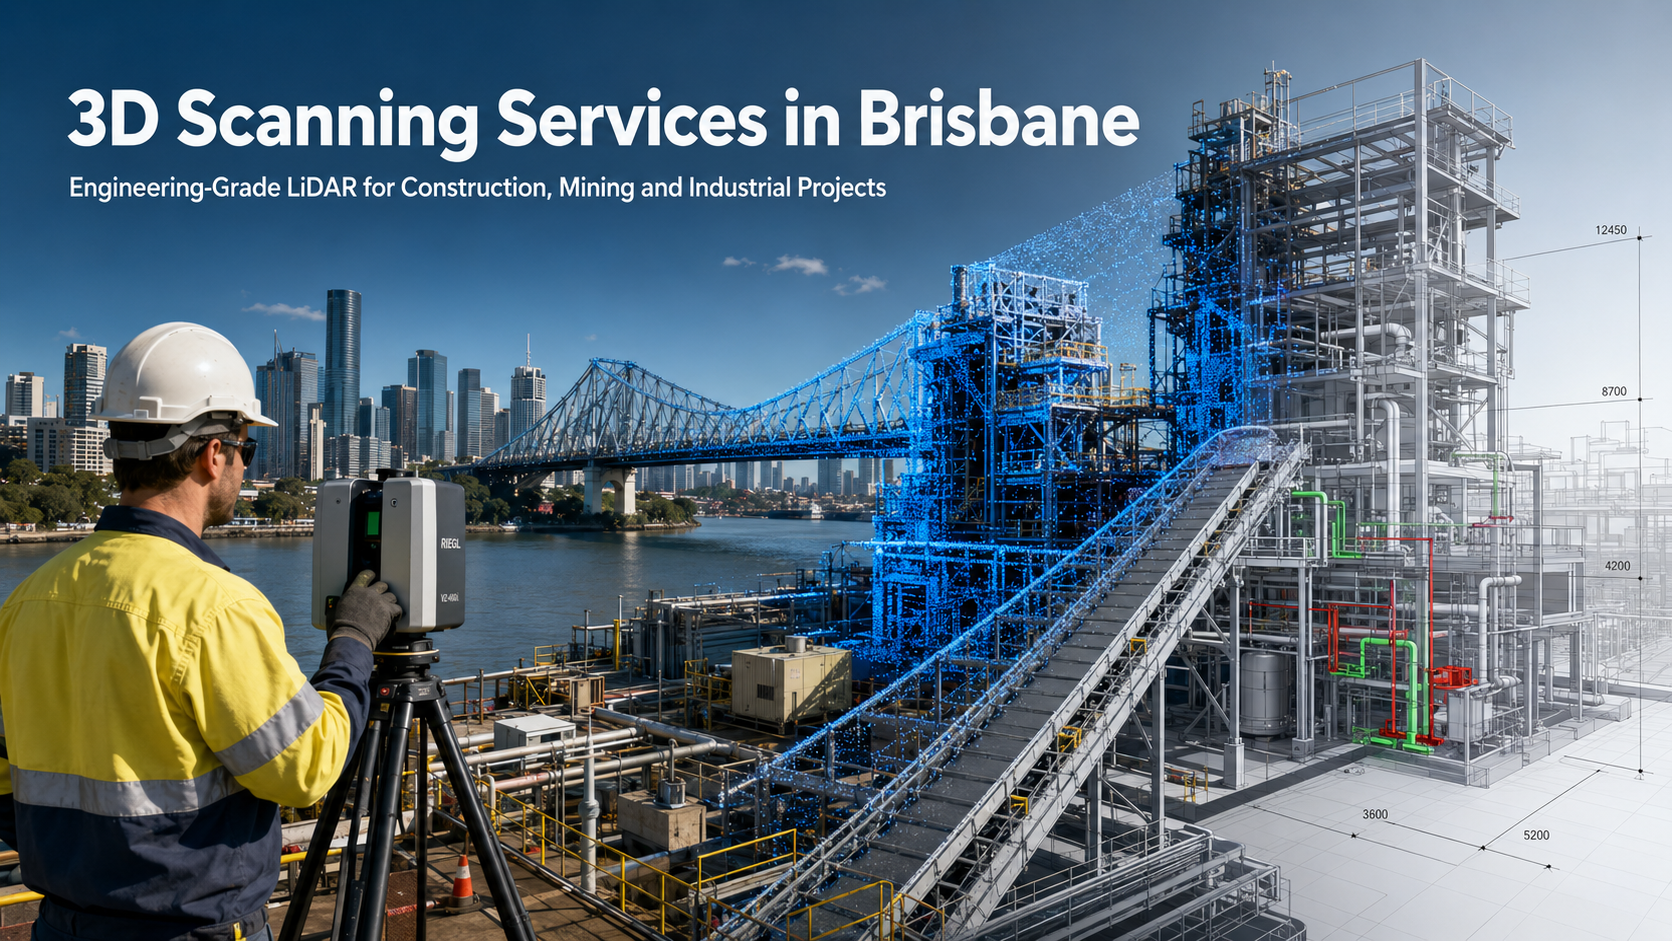
3D Scanning Services Brisbane | Engineering-Grade LiDAR for Construction & Mining
Hamilton By Design delivers engineering-grade 3D scanning services in Brisbane and throughout Queensland, supporting local construction developments, major infrastructure projects, and heavy industry — including remote mining facilities and regional assets. Our services combine high-precision data capture with engineering insight to provide actionable deliverables that drive planning, design, construction, verification, and fabrication outcomes.
As Brisbane prepares for major international events such as the Olympics, infrastructure delivery, asset upgrades, and construction coordination will require data accuracy, risk reduction, and tightly integrated engineering workflows. 3D scanning plays a critical role in enabling these outcomes by providing reliable, measurable site data that informs decision-making across complex projects.
Why Brisbane Projects Need Engineering-Grade 3D Scanning
Brisbane and Queensland host a dynamic mix of construction, industrial assets, and regional resource operations where documented reality often differs from legacy drawings and assumptions.
Local Construction & Infrastructure With significant urban development in Brisbane — including transport infrastructure, public buildings, and precinct upgrades — accurate spatial data is essential for clash detection, installation planning, and verifying existing conditions before works begin.
Remote Mining & Heavy Industrial Facilities Queensland’s mining and resources sector spans regional and remote locations, with processing plants, conveyor systems, structural steelwork, and mechanical installations. Engineering-grade scanning supports retrofit verification, asset condition assessment, and design coordination on projects where precision reduces risk and cost.
Event-Driven Infrastructure Delivery Brisbane’s upcoming global events are accelerating infrastructure delivery. High-resolution, engineering-ready scan data mitigates uncertainty on tight programs by providing objective measurements that feed directly into engineering models and construction coordination.
Regulatory & Compliance Requirements Builders, engineers, and asset owners increasingly demand as-built documentation that is defensible, traceable, and usable for approvals, audits, and certification. Our scanning workflows are designed with these practical requirements in mind.
Our 3D Scanning Services in Brisbane
We deliver a full range of engineering-focused 3D scanning services that integrate with real project workflows:
Engineering-Grade LiDAR & 3D Laser Scanning High-accuracy capture of buildings, plant, structures, and industrial assets tailored to engineering and design needs.
Construction Verification & Clash Avoidance Spatial data that supports coordination, sequencing, and verification against design models.
Remote Mining Facility Scanning Accurate capture of processing plants, conveyors, structural systems, and equipment layouts at regional mining sites.
Brownfield & Retrofit Scanning Quantifiable site data for asset upgrades, expansions, and revision projects.
Scan-to-CAD Modelling Translating point cloud data into usable 3D CAD models for mechanical, structural, and fabrication workflows.
Verified Geometry & Engineering Deliverables Outputs suitable for engineering analysis, compliance documentation, and construction execution.
Each capture is executed with the downstream user in mind — not simply a visual data set but engineered, measurable digital information that supports technical decision-making.
Our clients:
Typical Brisbane & Regional Project Applications
Our Brisbane 3D scanning services are widely used across heavy industry and complex construction environments, including:
Urban construction and infrastructure verification
High-rise façade and structural coordination
Precinct upgrades and multi-discipline installation planning
Regional mining plant and processing infrastructure capture
Conveyor systems and structural steelwork layouts
Compliance and regulatory as-built documentation
These applications are common where traditional measurement methods are inadequate or risk rework and delays.
Supporting Engineering Services for Brisbane Projects
In most projects, 3D scanning is just the start. Hamilton By Design frequently partners with clients to deliver the following integrated engineering services:
3D CAD Modelling (Scan-to-CAD) Engineering-ready models derived from verified site data.
As-Built Drawings for Compliance & Procedural Use Documentation suitable for approvals, audits, and asset handover.
Emergency Exit & Egress Drawing Development Safety documentation based on verified geometry.
Finite Element Analysis (FEA) Engineering assessment where load-bearing performance or modification impact must be confirmed.
3D Rendering & Virtual Models Visualisation that supports stakeholder reviews, approvals, and presentations.
Precision Scanning for Fabrication & Installation Planning Reducing onsite uncertainty and supporting fit-first-time outcomes.
Engineering-Led 3D Scanning You Can Rely On
Hamilton By Design’s 3D scanning services in Brisbane are grounded in engineering practice, not just capture. We understand how scan data will be used — from design and coordination through to fabrication and installation — and we deliver 3D point clouds and models that integrate seamlessly into engineering workflows. This ensures accuracy, improves insight, and supports confident decision-making across complex projects.
Contact Us About a Brisbane 3D Scanning Project
If you are planning a construction project, infrastructure upgrade, or regional mining facility work that requires precise, engineering-grade 3D scanning, contact Hamilton By Design to discuss your requirements and ensure the right data capture approach for your project.
3D Scanning Services Sydney | Engineering-Grade LiDAR & As-Built Documentation
Hamilton By Design provides engineering-grade 3D scanning services across Sydney, supporting complex, high-value assets where accuracy, accountability, and downstream usability matter. Our services are led by experienced mechanical engineers and are designed to support real project outcomes — from verified as-built documentation through to fabrication-ready design and analysis.
Sydney projects are rarely greenfield. Most involve upgrades, retrofits, or investigations within live, constrained, and regulation-heavy environments, where incorrect assumptions lead directly to rework, delays, and risk. Our 3D scanning services are structured to reduce that risk by delivering reliable digital site data that can be confidently used for engineering, documentation, and construction decision-making.
Why Sydney Projects Require a Different 3D Scanning Approach
Sydney presents a unique combination of challenges that demand more than basic capture or visual scanning.
Dense brownfield assets Many Sydney projects involve ageing buildings, plant, and infrastructure being modified in place. Accurate geometry is critical where original drawings are incomplete, outdated, or unreliable.
Vertical and constrained environments Multi-storey services, stacked plant rooms, basements, risers, rooftops, and tight access conditions require careful scan planning, controlled registration, and engineering oversight to ensure usable results.
Live and occupied facilities Scanning often occurs within operational buildings such as commercial towers, transport assets, healthcare facilities, ports, and industrial sites. Our workflows prioritise safety, minimal disruption, and capture efficiency.
Regulatory and legal sensitivity Sydney projects commonly require documentation suitable for approvals, audits, handover, or dispute resolution. Scan data and drawings must be traceable, measurable, and defensible — not just visually impressive.
High cost of rework With limited access windows and high construction costs, Sydney projects benefit most from a “scan once, design right” approach that supports fit-first-time outcomes.
Our 3D Scanning Services in Sydney
We deliver a full range of engineering-focused 3D scanning services, tailored to Sydney’s built and industrial environments:
Engineering-grade LiDAR scanning for buildings, plant, and infrastructure
Brownfield and retrofit scanning for upgrades and modifications
Construction and shutdown scanning
Scan-to-CAD workflows for mechanical and structural design
Precision capture for fabrication, renovation, and plant upgrades
Verified geometry for compliance-driven documentation
All scanning is performed with a clear understanding of how the data will be used downstream, ensuring it is suitable for engineering review, modelling, and decision-making.
3D Scanning for Insurance, Legal & Risk Documentation
In Sydney’s high-value and high-density environment, 3D scanning is increasingly used to support insurance, legal, and risk-related documentation following incidents such as fire damage, water ingress, impact events, equipment failure, or partial structural damage.
Engineering-grade 3D scanning provides a permanent digital record of site conditions at a specific point in time, capturing geometry, deformation, and spatial relationships before cleanup or reinstatement works commence. This data supports objective review by engineers, consultants, and stakeholders by enabling measurable verification rather than reliance on photographs alone.
Our engineer-led approach ensures scan data is suitable for formal documentation, technical assessment, and downstream modelling. Dedicated insurance-specific services can be linked or expanded as required at a later stage.
Typical Sydney Project Applications
Our 3D scanning services in Sydney are commonly used for:
Commercial and industrial building upgrades
Mechanical and services retrofits
Asset condition assessment and verification
Construction coordination and clash avoidance
Compliance-driven documentation and handover
Fabrication and installation planning
Supporting Engineering Services for Sydney 3D Scanning Projects
In Sydney, 3D scanning is rarely a standalone deliverable. Most projects require integrated engineering and documentation to achieve compliant, buildable outcomes. Hamilton By Design regularly delivers the following services alongside 3D scanning:
3D CAD Modelling (Scan-to-CAD) Translating verified site data into usable mechanical and structural models.
As-Built Drawings for Legal, Government & Procedural Use Suitable for approvals, audits, asset handover, and formal documentation.
Emergency Exit & Egress Drawing Development Based on verified geometry to support safety reviews and compliance processes.
Finite Element Analysis (FEA) Where scanned data feeds directly into load checks and modification verification.
3D Rendering & Virtual Models Supporting stakeholder review, approvals, and non-technical communication.
Precision Scanning for Fabrication, Renovation & Plant Upgrades Reducing site rework and supporting fit-first-time installation.
Related Sydney Services
Hamilton By Design provides engineering-led 3D scanning, LiDAR scanning, mechanical engineering and digital engineering services throughout Sydney and Greater Sydney.
Explore our related Sydney services:
3D Scanning Sydney – Engineering-grade terrestrial laser scanning, as-built surveys and point cloud capture for industrial, infrastructure and commercial projects.
Reality Capture Sydney – High-accuracy reality capture, digital twins, asset documentation and engineering-grade site verification.
Scan to CAD Sydney – Convert point cloud data into AutoCAD, SolidWorks, Inventor and other engineering-ready CAD deliverables.
Point Cloud Modelling Sydney– Engineering-grade point cloud processing, clash detection, as-built verification and 3D modelling.
Mechanical Engineering Sydney – Mechanical design, plant upgrades, materials handling systems, conveyors, chutes, platforms and engineering support.
Structural Drafting Sydney– Structural steel drafting, fabrication drawings, GA drawings, workshop detailing and as-built documentation.
Hamilton By Design supports projects throughout Sydney CBD, Parramatta, Liverpool, Penrith, Blacktown, Chatswood, Alexandria, Mascot, Newcastle and the Central Coast.
Engineering-Led 3D Scanning You Can Rely On
What sets Hamilton By Design apart is that 3D scanning is delivered as part of an engineering workflow, not as an isolated capture service. We understand how scan data is used, where errors typically occur, and what level of accuracy is required to support real-world outcomes in Sydney’s demanding project environment.
Talk to Us About a Sydney 3D Scanning Project
If you are planning an upgrade, investigation, or documentation project in Sydney and need reliable, engineering-grade 3D scanning, contact Hamilton By Design to discuss your requirements and scope the right capture approach.
3D Scanning Bathurst | Engineering-Grade LiDAR & Scan-to-CAD
Bathurst and the Central West region support a diverse mix of manufacturing facilities, mining operations, quarries, infrastructure assets, utilities, and heritage structures. These environments demand more than survey-grade outputs.
Hamilton By Design combines LiDAR scanning with mechanical engineering expertise, ensuring that:
Scan coverage targets critical interfaces and load paths
Accuracy supports fabrication-ready design
Models reflect real-world constraints, not assumptions
This significantly reduces rework, clashes, and site uncertainty during upgrades or expansions.
Our 3D Scanning Services in Bathurst
We provide a complete scan-to-engineering workflow, including:
High-resolution terrestrial LiDAR scanning
Registered point clouds (colourised and structured)
Support for mechanical, structural, and fabrication design
All deliverables are tailored to your project scope — from concept planning through to construction and installation.
Typical Bathurst Applications
Our 3D scanning services are commonly used for:
Industrial plant upgrades and brownfield modifications
Mining and quarry infrastructure
Conveyors, chutes, hoppers, and bulk materials handling systems
Mechanical equipment replacement and tie-ins
Structural steel verification and retrofits
Asset documentation and digital twins
Risk reduction for shutdown and live-site works
Where required, scanning data is integrated directly into engineering calculations, FEA models, and fabrication drawings.
Why Hamilton By Design
Engineer-Led Scanning
Your scan is planned and executed by engineers who understand loads, tolerances, constructability, and compliance, not just data capture.
Fit-for-Purpose Accuracy
We capture only the data that matters — at the accuracy required for design, fabrication, and installation.
Single-Source Accountability
One team responsible for scanning, modelling, and engineering, eliminating scope gaps between consultants.
Regional & Mobile Delivery
We regularly support projects across Bathurst, Orange, Lithgow, Dubbo, Mudgee, and the broader Central West NSW, mobilising to site as required.
Deliverables You Can Build From
Depending on your project, we can supply:
Registered point clouds (E57 / RCP / compatible formats)
3D CAD models aligned to engineering workflows
GA drawings and interface layouts
Fabrication-ready references
Digital records for asset management and future upgrades
Our clients:
3D Scanning Bathurst – Get Started
If you are planning a retrofit, upgrade, or new installation in Bathurst or Central West NSW, early 3D scanning can significantly reduce risk and cost.
Talk to an engineer about your site Request a Bathurst 3D scanning proposal On-site scanning available across the Central West
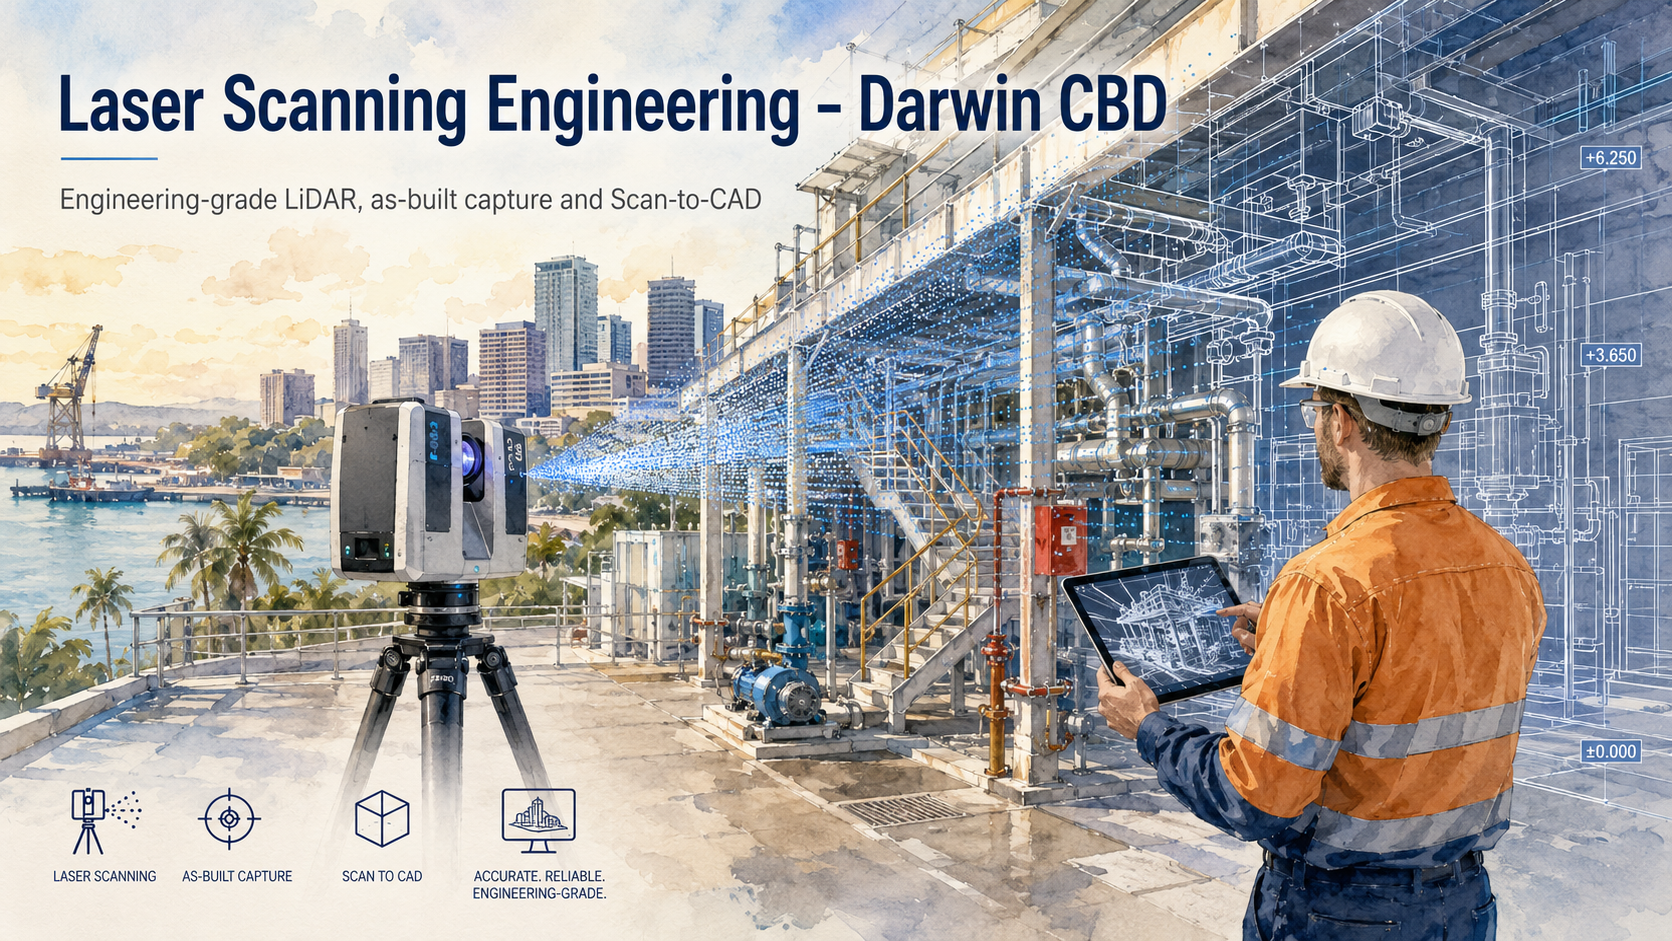
Hamilton By Design provides laser scanning engineering services in Darwin CBD for projects where designers and engineers need accurate existing-condition data before they commit to design, procurement, or construction.
Darwin’s CBD and surrounding precincts combine tropical climate exposure, remote logistics, mixed-use infrastructure, and tight access windows. When scope is time-critical and site visits are expensive, engineering-grade LiDAR scanning and coordinated 3D modelling help teams make confident decisions early — based on what’s actually there.
If you’re looking for scanning that supports engineering outcomes (not just visuals), start here:
On CBD projects, small errors become big problems: tight plantrooms, congested service corridors, legacy construction, and compressed schedules leave little room for rework.
Engineering-led scanning means we capture what engineers actually need to know, such as:
critical interfaces and tie-in points
levels, plumb, alignment and deformation indicators
access constraints and installation pathways
“unknowns” that rarely appear on old drawings
This approach reduces RFIs, rework, fabrication errors, and site delays.
From Scan to CAD: Turning Reality into a Design Environment
Laser scanning becomes truly valuable when it is converted into a coordinated 3D design environment.
Hamilton By Design supports Darwin CBD teams by converting scan data into structured CAD outputs that designers can use to develop the most appropriate solution for the scope of works.
Many Darwin CBD projects involve mechanical upgrades, asset life extension, or integration of new equipment into existing spaces. Accurate scan data enables mechanical designers to:
validate fit-up and installation clearances
design supports and interfaces correctly the first time
Our laser scanning engineering services are commonly used for:
Refurbishments and retrofits in occupied buildings
Plantroom and services coordination (tight spaces, complex interfaces)
Structural and mechanical integration (supports, platforms, equipment)
Upgrade scoping and feasibility (verify what exists before committing)
As-built documentation for handover and ongoing asset management
Why Laser Scanning Improves Design Quality
A 3D scan-based model gives designers and engineers a far stronger platform to develop the best design for the scope of works because it allows them to:
design to reality, not assumptions
test options digitally before issuing drawings
check installation constraints and access early
coordinate multiple disciplines with fewer clashes
reduce variations caused by missing or incorrect existing-condition data
For engineering project workflows specifically, see:
If your Darwin CBD project needs accurate, engineering-grade existing-condition capture to reduce risk and improve design outcomes, Hamilton By Design can help — from scan planning through to CAD-ready deliverables.
To provide the best experiences, we use technologies like cookies to store and/or access device information. Consenting to these technologies will allow us to process data such as browsing behaviour or unique IDs on this site. Not consenting or withdrawing consent, may adversely affect certain features and functions.
Functional
Always active
The technical storage or access is strictly necessary for the legitimate purpose of enabling the use of a specific service explicitly requested by the subscriber or user, or for the sole purpose of carrying out the transmission of a communication over an electronic communications network.
Preferences
The technical storage or access is necessary for the legitimate purpose of storing preferences that are not requested by the subscriber or user.
Statistics
The technical storage or access that is used exclusively for statistical purposes.The technical storage or access that is used exclusively for anonymous statistical purposes. Without a subpoena, voluntary compliance on the part of your Internet Service Provider, or additional records from a third party, information stored or retrieved for this purpose alone cannot usually be used to identify you.
Marketing
The technical storage or access is required to create user profiles to send advertising, or to track the user on a website or across several websites for similar marketing purposes.