3D Laser Scanning, Hotels & Hospitality Mechanical Engineering โ€“ Brisbane

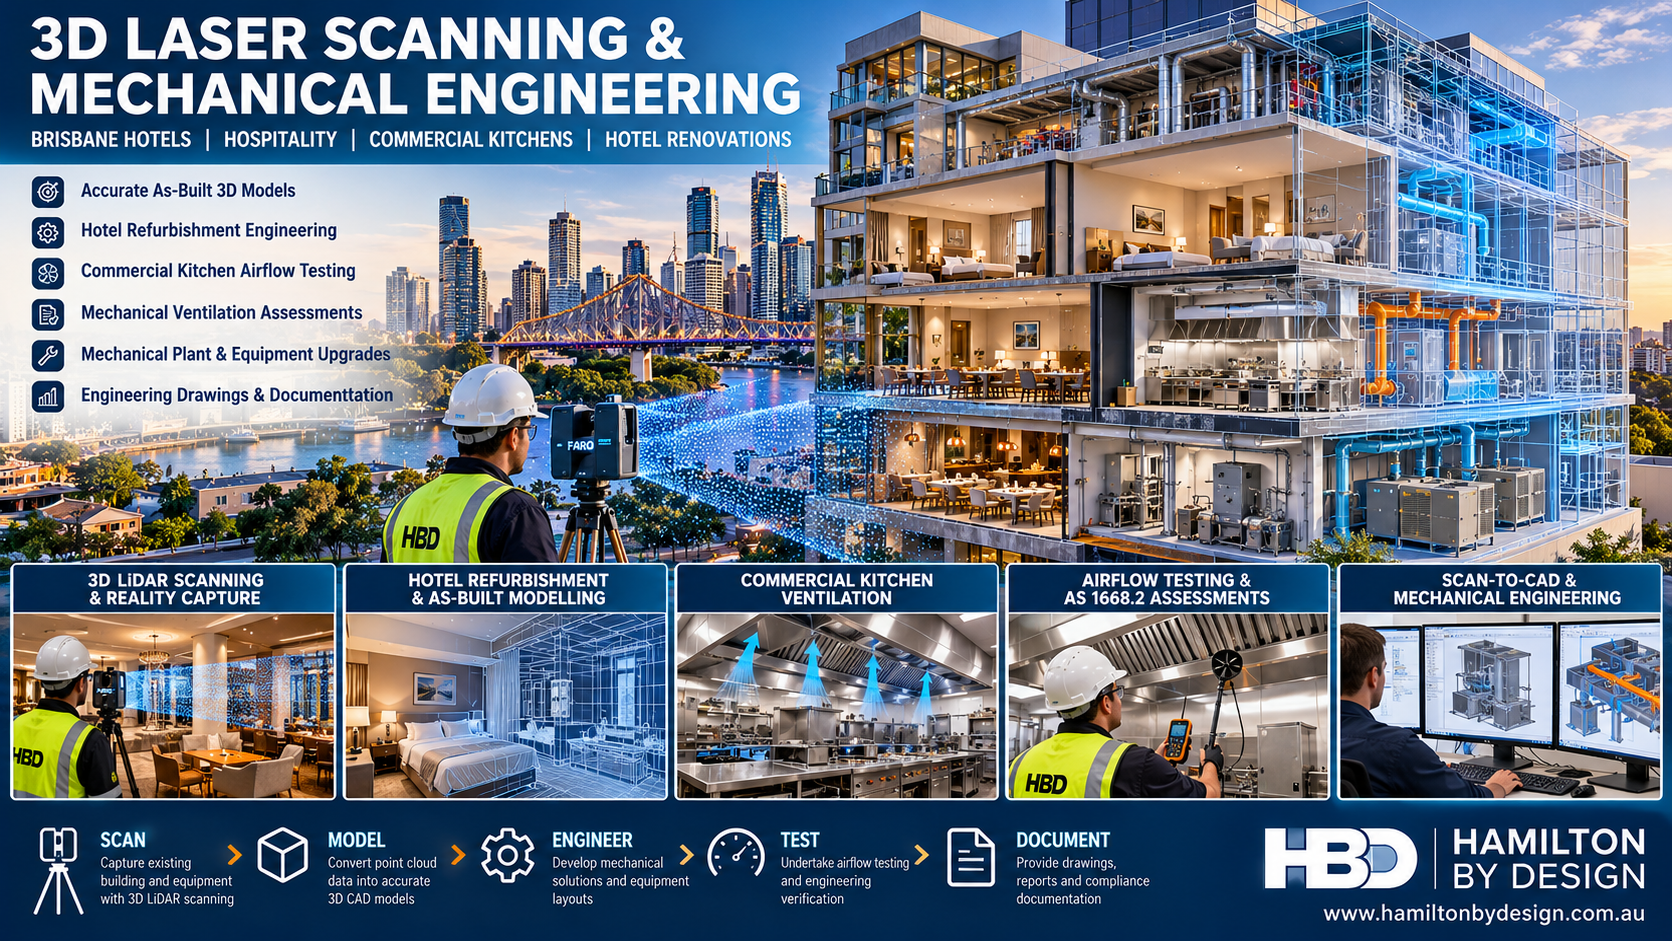
3D laser scanning and mechanical engineering for Brisbane hotels and hospitality facilities, showing hotel renovations, FARO LiDAR scanning, commercial kitchen ventilation, airflow testing, as-built CAD modelling and AS 1668.2 assessments by Hamilton By Design.

Engineering Accuracy for Hotel Renovations, Commercial Kitchens and Hospitality Facilities

Hamilton By Design provides 3D laser scanning, mechanical engineering, reality capture and as-built documentation for hotels, restaurants, commercial kitchens and hospitality facilities throughout Brisbane and South East Queensland.

Whether you are renovating an existing hotel, upgrading a commercial kitchen, modifying mechanical ventilation or developing accurate engineering drawings, we help transform existing facilities into reliable 3D engineering models.

1. 3D Laser Scanning for Brisbane Hotel Renovations

Hotel renovations and refurbishment projects often involve existing buildings with incomplete or outdated engineering documentation.

Our engineering-grade 3D LiDAR scanning services capture existing building geometry to support:

  • Hotel renovations and refurbishment projects
  • Guest room and bathroom upgrades
  • Commercial kitchen modifications
  • Mechanical plant rooms and building services
  • Building services coordination
  • Accurate as-built 3D models and engineering drawings
  • Equipment replacement and installation planning

Using 3D laser scanning technology, Hamilton By Design develops detailed point clouds and CAD models that help reduce site measurement errors, installation clashes and costly rework.

2. Commercial Kitchen Ventilation and Fluid Flow Engineering

Hamilton By Design provides mechanical engineering support for commercial kitchens, restaurants, hotels and food preparation facilities throughout Brisbane.

Our services include:

  • Kitchen exhaust ventilation assessments
  • Airflow and fluid flow measurements
  • Exhaust hood performance testing
  • Ductwork and mechanical ventilation assessments
  • Differential pressure measurements
  • Mechanical ventilation compliance reviews against applicable Australian Standards, including AS 1668.2
  • Engineering calculations and technical reporting
  • Compliance documentation and certification where supported by completed testing, verification and applicable professional registration requirements

We help hospitality operators assess whether their mechanical ventilation systems are performing as intended and identify opportunities for improvement.

3. 3D CAD Modelling for Brisbane Hotel Refurbishments

Existing hotels and hospitality facilities frequently have incomplete or outdated engineering drawings.

Our scan-to-CAD workflow converts existing building conditions into accurate digital engineering models suitable for refurbishment planning.

Engineering deliverables can include:

  • Registered 3D point clouds
  • SolidWorks and AutoCAD models
  • 2D general arrangement drawings
  • Mechanical equipment layouts
  • Ductwork and pipework routing
  • Fabrication and installation drawings
  • As-built engineering documentation
  • Building services coordination models

These models help architects, engineers, builders and facility managers plan modifications around existing infrastructure.

4. Mechanical Engineering for Food Preparation Facilities

Hotels, restaurants, commercial kitchens and food preparation facilities often require mechanical equipment upgrades, ventilation improvements and modifications to existing infrastructure.

Hamilton By Design provides engineering support for:

  • Commercial food preparation equipment layouts
  • Mechanical plant upgrades
  • Kitchen extraction and ventilation systems
  • Equipment access and maintenance requirements
  • Mechanical guarding and safety improvements
  • Existing equipment reverse engineering
  • Pipework and ductwork modifications
  • Engineering drawings for fabrication and installation

Combining 3D scanning with mechanical engineering allows proposed modifications to be developed around measured existing conditions.

5. Engineering Verification and AS 1668.2 Ventilation Assessments

Commercial kitchen ventilation systems must be assessed against the applicable building and mechanical ventilation requirements.

Hamilton By Design can assist with physical inspections, airflow measurements, mechanical engineering assessments and supporting technical documentation.

Depending on project requirements, engineering assessments may include:

  • Exhaust airflow measurement and verification
  • Kitchen hood extraction performance
  • Ductwork and ventilation system configuration
  • Mechanical ventilation calculations
  • Review against applicable AS 1668.2 requirements
  • Technical reporting and recommendations

Where formal certification is required, the relevant testing, engineering verification and Queensland professional registration requirements must be satisfied.

6. From 3D Scanning to Engineering Documentation

Hamilton By Design combines site measurement, engineering assessment and detailed documentation into an integrated workflow.

SCAN โ†’ MODEL โ†’ ENGINEER โ†’ TEST โ†’ DOCUMENT

Scan: Capture existing building geometry and mechanical equipment using 3D LiDAR scanning.

Model: Convert point-cloud data into accurate CAD models and engineering drawings.

Engineer: Develop proposed mechanical modifications, equipment layouts and refurbishment solutions.

Test: Undertake relevant airflow measurements, physical inspections and engineering verification.

Document: Prepare technical reports, as-built drawings and supporting engineering documentation.

This approach allows hotel owners, facility managers, architects and refurbishment contractors to work from reliable engineering information when planning modifications to existing facilities.

7. Supporting Brisbane Hotel Renovations and Hospitality Upgrades

Hamilton By Design supports hotel, restaurant and hospitality engineering projects throughout Brisbane and surrounding South East Queensland regions, including:

  • Brisbane CBD
  • South Brisbane and South Bank
  • Fortitude Valley
  • Newstead and Teneriffe
  • Milton and Toowong
  • Hamilton and Ascot
  • Eagle Farm and Pinkenba
  • Brisbane Airport precinct
  • Spring Hill
  • Woolloongabba
  • Chermside
  • Ipswich and surrounding industrial areas

Our services are suitable for both small hospitality upgrades and larger refurbishment projects requiring detailed engineering documentation.

8. Why Choose Hamilton By Design?

Hamilton By Design combines mechanical engineering experience with engineering-grade 3D scanning and CAD modelling capabilities.

Rather than relying solely on traditional site measurements, our integrated approach provides a clearer understanding of existing building geometry and mechanical infrastructure.

This can help clients:

  • Reduce uncertainty during renovation planning
  • Improve mechanical equipment coordination
  • Identify potential installation clashes
  • Develop accurate engineering drawings
  • Assess commercial kitchen ventilation performance
  • Reduce unnecessary site remeasurement
  • Support fabrication and installation planning

Brisbane Hotels & Hospitality โ€“ Mechanical Engineering and 3D Laser Scanning

Planning a hotel refurbishment, commercial kitchen upgrade or mechanical plant modification in Brisbane?

Hamilton By Design provides practical engineering support from initial site scanning through to CAD modelling, mechanical design, testing and engineering documentation.

Contact Hamilton By Design to discuss your Brisbane hotel or hospitality engineering project.

www.hamiltonbydesign.com.au

Hamilton By Design


Hamilton By Design logo displayed on a blue tilted rectangle with a grey gradient background

Contact Us – Talk To Us

Name
Would you like us to arrange a phone consultation for you?
Address

Our clients:


Explore Hamilton By Design’s engineering services supporting hotel refurbishments, hospitality facilities, commercial building upgrades and mechanical equipment modifications throughout Brisbane and Queensland.

3D Scanning Brisbane

Engineering-grade 3D scanning to capture existing building geometry, mechanical services and equipment layouts before renovation or modification.

Explore Service →

Reality Capture Brisbane

Terrestrial LiDAR scanning and digital reality capture for accurate documentation of buildings, mechanical plant rooms and existing infrastructure.

Explore Service →

3D Point Cloud Modelling Brisbane

Convert measured point-cloud information into engineering-ready CAD models for refurbishment planning, equipment layouts and installation design.

Explore Service →

3D Scanning Engineering Brisbane

Combine 3D LiDAR scanning with mechanical engineering and CAD design to coordinate modifications around existing building and plant infrastructure.

Explore Service →

3D Engineering Services Brisbane

Integrated engineering, reality capture and detailed design services supporting mechanical equipment upgrades and refurbishment projects.

Explore Service →

3D Laser Scanning & CAD Modelling

Develop accurate SolidWorks and CAD models from measured site conditions for mechanical design, fabrication and installation planning.

Explore Service →

Mechanical & Engineering Services

Mechanical engineering, design verification, drafting and technical documentation for commercial building and equipment upgrades.

Explore Service →

Hotels & Hospitality Engineering

Explore 3D scanning, as-built modelling and mechanical engineering applications for hotel renovations, hospitality fit-outs and commercial kitchen modifications.

Explore Service →

3D Laser Scanning | Mechanical Engineering | Reality Capture | Commercial Kitchen Ventilation | Scan-to-CAD

3D Laser Scanning, Hotels & Hospitality Mechanical Engineering โ€“ Sydney

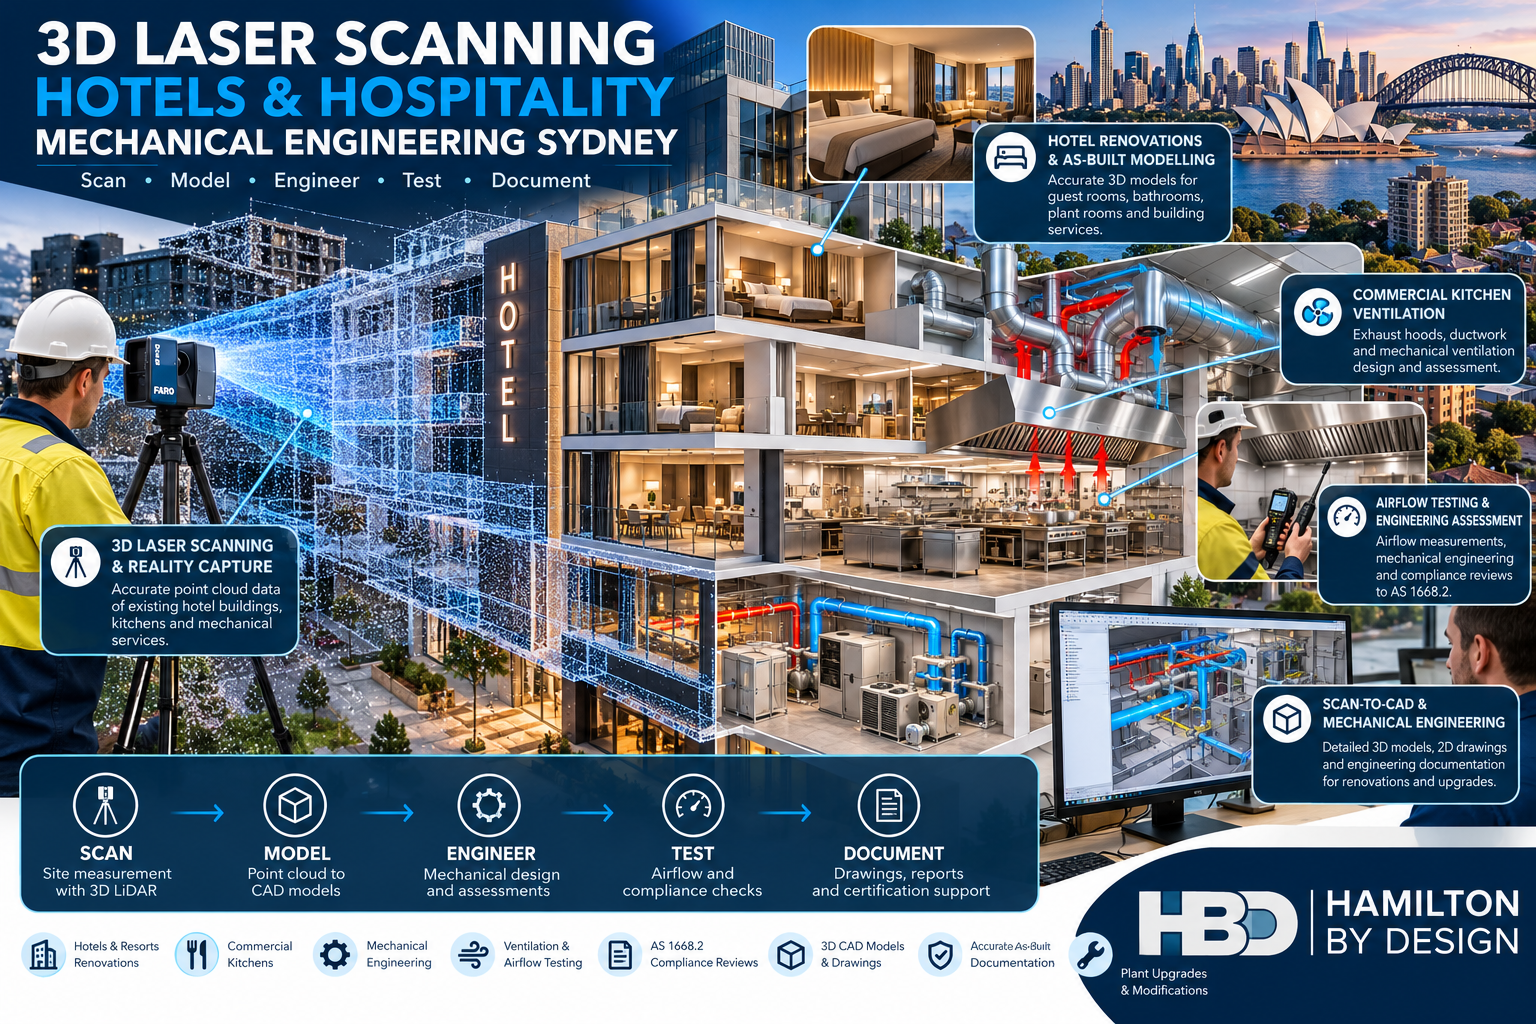
3D laser scanning and mechanical engineering for Sydney hotels and hospitality facilities, showing hotel renovations, commercial kitchen ventilation, airflow testing, point-cloud modelling and CAD engineering by Hamilton By Design.

Engineering Accuracy for Hotel Renovations, Commercial Kitchens and Hospitality Facilities

Hamilton By Design provides 3D laser scanning, mechanical engineering, reality capture and as-built documentation for hotels, restaurants, commercial kitchens and hospitality facilities throughout Sydney and New South Wales.

Whether you are renovating an existing hotel, upgrading a commercial kitchen, modifying mechanical ventilation or developing accurate engineering drawings, we help transform existing facilities into reliable 3D engineering models.

1. 3D Laser Scanning for Hotel Renovations

Our 3D LiDAR scanning services capture existing building geometry to support:

  • Hotel renovations and refurbishment projects
  • Guest room and bathroom upgrades
  • Commercial kitchen modifications
  • Plant rooms and mechanical services
  • Building services coordination
  • Accurate as-built 3D models and engineering drawings
  • Equipment replacement and installation planning

Using engineering-grade scanning technology, we develop detailed point clouds and CAD models that help reduce site measurement errors, installation clashes and costly rework.

2. Commercial Kitchen Ventilation and Fluid Flow Engineering

Hamilton By Design provides mechanical engineering support for commercial kitchens, restaurants and food preparation facilities.

Our services include:

  • Kitchen exhaust ventilation assessments
  • Airflow and fluid flow measurements
  • Exhaust hood performance testing
  • Ductwork and mechanical ventilation assessments
  • Mechanical ventilation compliance reviews against applicable Australian Standards, including AS 1668.2
  • Engineering calculations and technical reporting
  • Compliance documentation and certification where supported by the required inspections, testing and professional authority

We help hospitality operators understand whether their mechanical ventilation systems are performing as intended and identify opportunities for improvement.

3. 3D Modelling for Hospitality Refurbishments

Existing hotels and hospitality buildings often have incomplete or outdated engineering documentation.

Our scan-to-CAD workflow converts existing conditions into accurate digital engineering models suitable for refurbishment planning.

Deliverables can include:

  • Registered 3D point clouds
  • SolidWorks and AutoCAD models
  • 2D general arrangement drawings
  • Mechanical equipment layouts
  • Ductwork and pipework routing
  • Fabrication and installation drawings
  • As-built engineering documentation

4. Engineering Support for Food Preparation Facilities

We assist commercial food preparation and hospitality facilities with mechanical equipment upgrades, ventilation improvements and modifications to existing infrastructure.

Our mechanical engineering services can support:

  • Food preparation equipment layouts
  • Mechanical plant upgrades
  • Extraction and ventilation systems
  • Equipment access and maintenance requirements
  • Mechanical guarding and safety improvements
  • Existing equipment reverse engineering

5. From 3D Scanning to Engineering Verification

Our integrated workflow combines site measurement, engineering assessment and documentation.

3D Laser Scanning โ†’ As-Built CAD Modelling โ†’ Mechanical Engineering โ†’ Testing and Verification โ†’ Engineering Documentation

This approach allows hotel owners, facility managers, architects and refurbishment contractors to work from reliable engineering information when planning modifications to existing facilities.

Servicing Sydney Hotels and Hospitality Facilities

Hamilton By Design supports hospitality projects throughout Sydney CBD, North Sydney, Chatswood, Parramatta, the Eastern Suburbs and surrounding NSW regions.


Hamilton By Design logo displayed on a blue tilted rectangle with a grey gradient background

Contact Us – Talk To Us

Name
Would you like us to arrange a phone consultation for you?
Address

Our clients:


Hamilton By Design โ€“ Mechanical Engineering, 3D Laser Scanning and Reality Capture

www.hamiltonbydesign.com.au


Explore Our Related Engineering Services

3D LiDAR Scanning and Mechanical Engineering Henderson WA

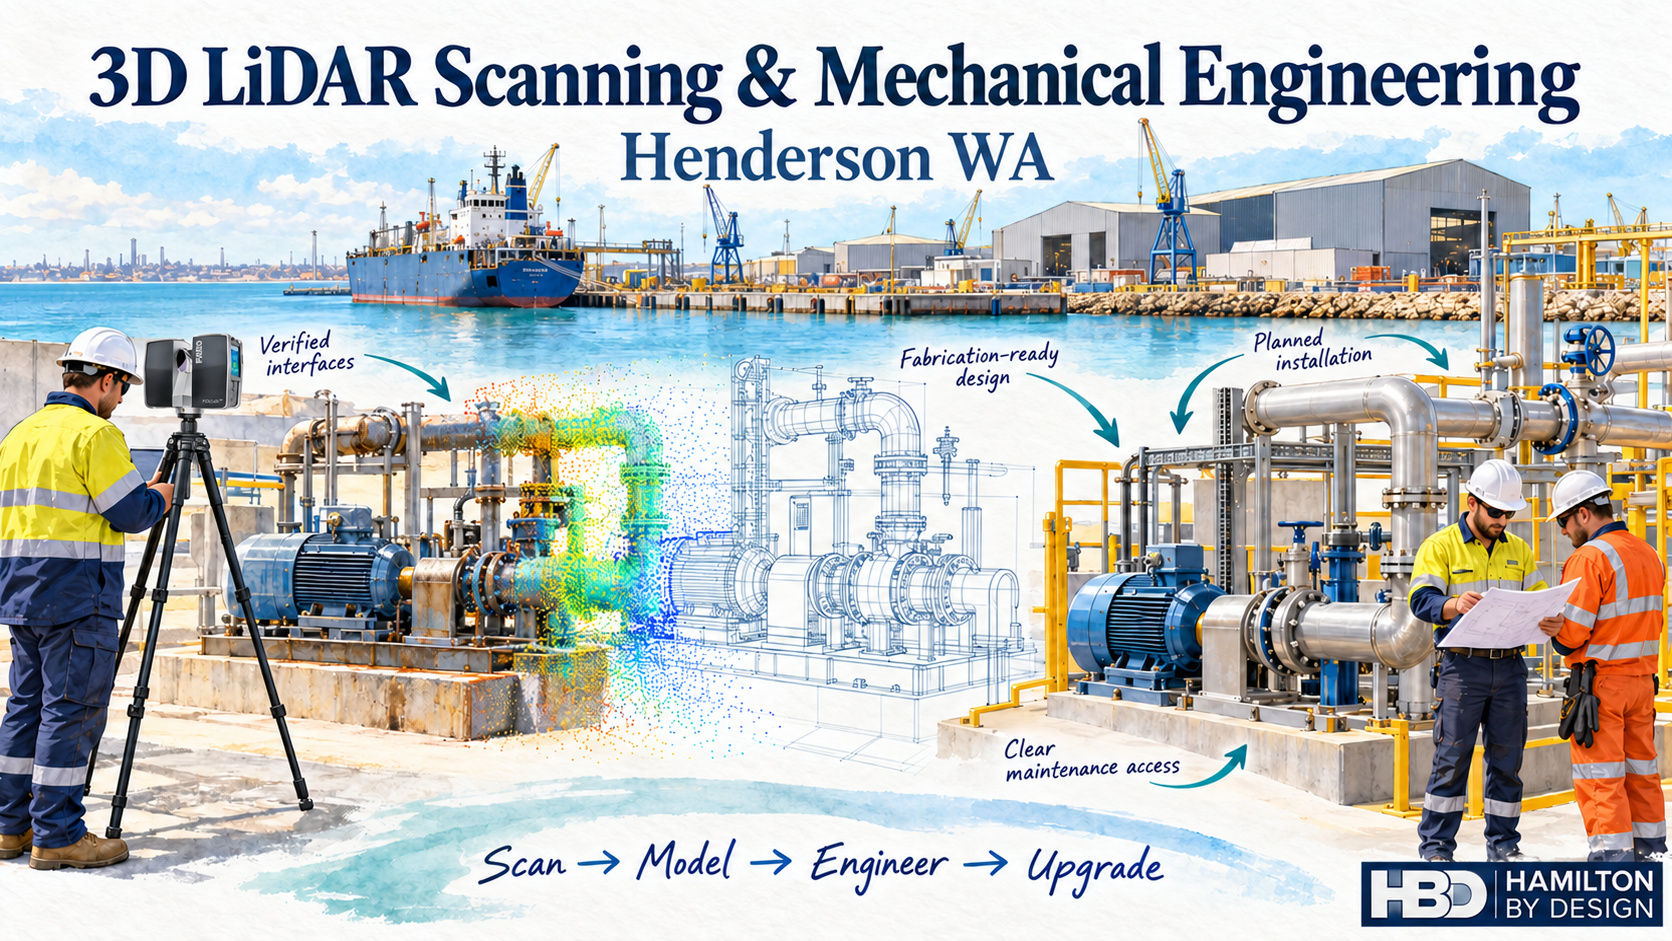
Illustration of FARO LiDAR scanning, point cloud modelling and a pump installation at a Henderson WA shipyard, with the Hamilton By Design logo.

Practical engineering for marine facilities, fabrication workshops and industrial plant

Blue 3D LiDAR scanner icon on a tripod with scanning waves

Hamilton By Design provides 3D LiDAR scanning and mechanical engineering support in Henderson, Western Australia, helping businesses capture existing equipment, develop CAD models and plan modifications before fabrication begins.

Our approach connects site measurement with mechanical design. Whether you are replacing a pump skid, modifying workshop equipment or planning a new installation within an existing facility, we help turn site conditions into usable engineering information.

Scan โ†’ Model โ†’ Engineer โ†’ Upgrade

Supporting Hendersonโ€™s marine and industrial precinct

Henderson is home to the Australian Marine Complex, a major precinct supporting manufacturing, fabrication, assembly and maintenance for the marine, defence, energy and resources industries. These activities create a strong need for reliable information about existing equipment and installation spaces.

For businesses working in these environments, an equipment upgrade often involves more than designing a new component. The design must also consider surrounding pipework, access routes, maintenance space and connections to existing assets.

Older drawings may not reflect modifications made during years of operation. A bracket may have moved, a pipe route may have changed, or additional equipment may now occupy the intended installation area.

3D LiDAR scanning helps establish what exists before decisions are made about what comes next.

3D LiDAR scanning for existing facilities and equipment

Laser scanning captures visible surfaces as a three-dimensional point cloud. This provides a spatial reference that can be reviewed during layout planning, modelling and design.

For a Henderson project, the scanning scope could include:

  • Workshop interiors and machinery layouts.
  • Pump installations and mechanical equipment packages.
  • Existing pipework routes and connection areas.
  • Fabricated assemblies and equipment interfaces.
  • Platforms, access areas and maintenance clearances.
  • Machinery foundations and surrounding installation space.
  • Selected vessel machinery spaces, subject to access and project requirements.

The scan coverage is planned around the engineering task. A replacement equipment package may require detailed capture of a small installation area, while a workshop reconfiguration may require a broader record of the facility.

Capturing the relevant surroundings early helps identify constraints that could otherwise emerge during installation.

Mechanical engineering that uses the scan data

A point cloud becomes more useful when it informs a practical engineering decision.

Hamilton By Design combines LiDAR scanning with mechanical design, CAD modelling and drafting to support equipment modifications, brownfield upgrades and fabrication documentation.

For Henderson businesses, this approach can support:

  • Pump skid layouts and equipment integration.
  • Mechanical brackets, mounts and fabricated assemblies.
  • Conveyor and materials handling modifications.
  • Machine guarding and maintenance access improvements.
  • Replacement component modelling.
  • General arrangement and fabrication drawings.
  • Coordination of mechanical equipment with surrounding services.

The aim is to understand both the equipment and its working environment. A component may fit within the available footprint but still obstruct maintenance access, interfere with nearby pipework or be difficult to install.

Considering these issues during design gives the workshop and installation team clearer information before work begins.

Marine equipment upgrades and machinery space planning

Marine refits and equipment replacements can involve confined spaces, complex arrangements and limited installation access.

A new pump, auxiliary unit or mechanical package may need to fit around existing services while retaining access for operation and maintenance.

A scan-informed design review can help assess:

  • Available space around the proposed equipment.
  • Connections to existing mechanical systems.
  • Installation and removal routes.
  • Access to serviceable components.
  • Interference with surrounding equipment.
  • Areas requiring further inspection or measurement.

For example, replacing a pump package could involve scanning the existing installation, modelling the proposed equipment and reviewing the arrangement before preparing modification drawings.

The project scope should identify any vessel-specific design approvals or specialist reviews required.

Scan-to-CAD for fabrication and installation

Scan-to-CAD converts selected information from the point cloud into CAD geometry that can be used for design and documentation.

The level of modelling depends on the project. An equipment layout may need simplified representations of surrounding assets, while a replacement assembly may require detailed geometry at its connection points.

Potential deliverables include:

  • Existing-condition CAD models.
  • Proposed equipment layouts.
  • General arrangement drawings.
  • Mechanical fabrication drawings.
  • Installation interface details.
  • Point cloud datasets for coordination.
  • Updated drawings reflecting the agreed scope.

Agreeing the deliverables at the start helps ensure the model contains the information needed by the people designing, fabricating and installing the equipment.

Reverse engineering when drawings are missing

When an existing component has no reliable drawing, reverse engineering can help establish a basis for replacement or modification.

Typical applications include guards, brackets, covers, housings and fabricated mechanical assemblies.

The measurement method must suit the component. Terrestrial LiDAR is useful for larger equipment and its surroundings. Small features, machined fits and tight tolerances may require handheld metrology scanning, direct measurement or additional inspection.

A worn part also needs careful interpretation. Its current shape may differ from the intended design, so reproducing the measured geometry alone may reproduce wear or damage.

The objective is a usable replacement design supported by appropriate measurements.

Plan upgrades before the shutdown begins

For operating facilities, preparation can make a substantial difference to installation planning.

Capturing existing conditions before a shutdown allows the project team to review proposed layouts, identify uncertain interfaces and prepare drawings while the equipment remains available for inspection.

Useful questions include:

  • Can the new assembly reach its installation position?
  • Is there enough space for tools and fastening?
  • Can maintenance personnel access the equipment afterwards?
  • Are nearby services likely to interfere?
  • Which dimensions need direct verification before fabrication?

Scanning provides a record of accessible, visible surfaces. Hidden connections and obstructed areas should be identified so that additional checks can be planned.

Our project approach

1. Define the engineering task

We establish what is being changed, the required outputs and the critical interfaces.

2. Capture existing conditions

Site scanning and supplementary measurements are planned around access, visibility and the required accuracy.

3. Develop the model and design

Relevant existing geometry is modelled and used to develop the proposed mechanical arrangement.

4. Review the installation

The design is reviewed for fit, access, maintainability and coordination with surrounding equipment.

5. Prepare the agreed documentation

CAD files and drawings are issued to support the agreed fabrication, installation or planning scope.

Frequently asked questions

Can you scan a workshop before new machinery is installed?

Yes. Scanning can provide an existing-condition reference for assessing machinery layouts, service connections, access routes and maintenance space.

Can LiDAR data be used in SolidWorks or AutoCAD workflows?

Yes. Point cloud information can be used as a reference for developing CAD models and drawings. The required file formats and modelling scope should be agreed before work starts.

Do we need to stop operations for scanning?

This depends on the site. Some areas may be captured during normal operations, while moving equipment, restricted access or isolation requirements may require a planned shutdown or controlled access period.

Can scanning guarantee that a fabricated assembly will fit?

Fit depends on the complete measurement, design and fabrication process. Critical interfaces require appropriate verification, particularly where surfaces are hidden or tolerances are tight.

Can you provide mechanical design as well as scanning?

Yes. Hamilton By Design can combine scanning, CAD modelling, mechanical design and drafting within an agreed project scope.

What information should we provide for a quotation?

Provide the site location, photographs, available drawings, equipment details, proposed modifications, access requirements and required delivery date. Identify any critical dimensions or installation constraints.

Discuss your Henderson project

Planning a workshop upgrade, equipment replacement or mechanical modification in Henderson?

Hamilton By Design can help capture existing conditions and develop practical engineering information for your next stage of work.

Send us your photographs, drawings and project requirements to discuss 3D LiDAR scanning and mechanical engineering support in Henderson WA.

[Explore our Perth 3D scanning

3D LiDAR Scanning and Mechanical Engineering Henderson WA

Practical engineering for marine facilities, fabrication workshops and industrial plant

Hamilton By Design provides 3D LiDAR scanning and mechanical engineering support in Henderson, Western Australia, helping businesses capture existing equipment, develop CAD models and plan modifications before fabrication begins.

Our approach connects site measurement with mechanical design. Whether you are replacing a pump skid, modifying workshop equipment or planning a new installation within an existing facility, we help turn site conditions into usable engineering information.

Scan โ†’ Model โ†’ Engineer โ†’ Upgrade

Supporting Hendersonโ€™s marine and industrial precinct

Henderson is home to the Australian Marine Complex, a major precinct supporting manufacturing, fabrication, assembly and maintenance for the marine, defence, energy and resources industries. These activities create a strong need for reliable information about existing equipment and installation spaces.

For businesses working in these environments, an equipment upgrade often involves more than designing a new component. The design must also consider surrounding pipework, access routes, maintenance space and connections to existing assets.

Older drawings may not reflect modifications made during years of operation. A bracket may have moved, a pipe route may have changed, or additional equipment may now occupy the intended installation area.

3D LiDAR scanning helps establish what exists before decisions are made about what comes next.

3D LiDAR scanning for existing facilities and equipment

Laser scanning captures visible surfaces as a three-dimensional point cloud. This provides a spatial reference that can be reviewed during layout planning, modelling and design.

For a Henderson project, the scanning scope could include:

  • Workshop interiors and machinery layouts.
  • Pump installations and mechanical equipment packages.
  • Existing pipework routes and connection areas.
  • Fabricated assemblies and equipment interfaces.
  • Platforms, access areas and maintenance clearances.
  • Machinery foundations and surrounding installation space.
  • Selected vessel machinery spaces, subject to access and project requirements.

The scan coverage is planned around the engineering task. A replacement equipment package may require detailed capture of a small installation area, while a workshop reconfiguration may require a broader record of the facility.

Capturing the relevant surroundings early helps identify constraints that could otherwise emerge during installation.

Mechanical engineering that uses the scan data

A point cloud becomes more useful when it informs a practical engineering decision.

Hamilton By Design combines LiDAR scanning with mechanical design, CAD modelling and drafting to support equipment modifications, brownfield upgrades and fabrication documentation.

For Henderson businesses, this approach can support:

  • Pump skid layouts and equipment integration.
  • Mechanical brackets, mounts and fabricated assemblies.
  • Conveyor and materials handling modifications.
  • Machine guarding and maintenance access improvements.
  • Replacement component modelling.
  • General arrangement and fabrication drawings.
  • Coordination of mechanical equipment with surrounding services.

The aim is to understand both the equipment and its working environment. A component may fit within the available footprint but still obstruct maintenance access, interfere with nearby pipework or be difficult to install.

Considering these issues during design gives the workshop and installation team clearer information before work begins.

Marine equipment upgrades and machinery space planning

Marine refits and equipment replacements can involve confined spaces, complex arrangements and limited installation access.

A new pump, auxiliary unit or mechanical package may need to fit around existing services while retaining access for operation and maintenance.

A scan-informed design review can help assess:

  • Available space around the proposed equipment.
  • Connections to existing mechanical systems.
  • Installation and removal routes.
  • Access to serviceable components.
  • Interference with surrounding equipment.
  • Areas requiring further inspection or measurement.

For example, replacing a pump package could involve scanning the existing installation, modelling the proposed equipment and reviewing the arrangement before preparing modification drawings.

The project scope should identify any vessel-specific design approvals or specialist reviews required.

Scan-to-CAD for fabrication and installation

Scan-to-CAD converts selected information from the point cloud into CAD geometry that can be used for design and documentation.

The level of modelling depends on the project. An equipment layout may need simplified representations of surrounding assets, while a replacement assembly may require detailed geometry at its connection points.

Potential deliverables include:

  • Existing-condition CAD models.
  • Proposed equipment layouts.
  • General arrangement drawings.
  • Mechanical fabrication drawings.
  • Installation interface details.
  • Point cloud datasets for coordination.
  • Updated drawings reflecting the agreed scope.

Agreeing the deliverables at the start helps ensure the model contains the information needed by the people designing, fabricating and installing the equipment.

Reverse engineering when drawings are missing

When an existing component has no reliable drawing, reverse engineering can help establish a basis for replacement or modification.

Typical applications include guards, brackets, covers, housings and fabricated mechanical assemblies.

The measurement method must suit the component. Terrestrial LiDAR is useful for larger equipment and its surroundings. Small features, machined fits and tight tolerances may require handheld metrology scanning, direct measurement or additional inspection.

A worn part also needs careful interpretation. Its current shape may differ from the intended design, so reproducing the measured geometry alone may reproduce wear or damage.

The objective is a usable replacement design supported by appropriate measurements.

Plan upgrades before the shutdown begins

For operating facilities, preparation can make a substantial difference to installation planning.

Capturing existing conditions before a shutdown allows the project team to review proposed layouts, identify uncertain interfaces and prepare drawings while the equipment remains available for inspection.

Useful questions include:

  • Can the new assembly reach its installation position?
  • Is there enough space for tools and fastening?
  • Can maintenance personnel access the equipment afterwards?
  • Are nearby services likely to interfere?
  • Which dimensions need direct verification before fabrication?

Scanning provides a record of accessible, visible surfaces. Hidden connections and obstructed areas should be identified so that additional checks can be planned.

Our project approach

1. Define the engineering task

We establish what is being changed, the required outputs and the critical interfaces.

2. Capture existing conditions

Site scanning and supplementary measurements are planned around access, visibility and the required accuracy.

3. Develop the model and design

Relevant existing geometry is modelled and used to develop the proposed mechanical arrangement.

4. Review the installation

The design is reviewed for fit, access, maintainability and coordination with surrounding equipment.

5. Prepare the agreed documentation

CAD files and drawings are issued to support the agreed fabrication, installation or planning scope.

Frequently asked questions

Can you scan a workshop before new machinery is installed?

Yes. Scanning can provide an existing-condition reference for assessing machinery layouts, service connections, access routes and maintenance space.

Can LiDAR data be used in SolidWorks or AutoCAD workflows?

Yes. Point cloud information can be used as a reference for developing CAD models and drawings. The required file formats and modelling scope should be agreed before work starts.

Do we need to stop operations for scanning?

This depends on the site. Some areas may be captured during normal operations, while moving equipment, restricted access or isolation requirements may require a planned shutdown or controlled access period.

Can scanning guarantee that a fabricated assembly will fit?

Fit depends on the complete measurement, design and fabrication process. Critical interfaces require appropriate verification, particularly where surfaces are hidden or tolerances are tight.

Can you provide mechanical design as well as scanning?

Yes. Hamilton By Design can combine scanning, CAD modelling, mechanical design and drafting within an agreed project scope.

What information should we provide for a quotation?

Provide the site location, photographs, available drawings, equipment details, proposed modifications, access requirements and required delivery date. Identify any critical dimensions or installation constraints.

Discuss your Henderson project

Planning a workshop upgrade, equipment replacement or mechanical modification in Henderson?

Hamilton By Design can help capture existing conditions and develop practical engineering information for your next stage of work.

Send us your photographs, drawings and project requirements to discuss 3D LiDAR scanning and mechanical engineering support in Henderson WA.


Hamilton By Design logo displayed on a blue tilted rectangle with a grey gradient background

Contact Us – Talk To Us

Name
Would you like us to arrange a phone consultation for you?
Address

Our clients:


Explore services supporting Henderson marine, fabrication and industrial projects, from existing-condition capture to CAD modelling and engineering documentation.

Mechanical Engineering and 3D LiDAR Scanning Ulaanbaatar, Mongolia

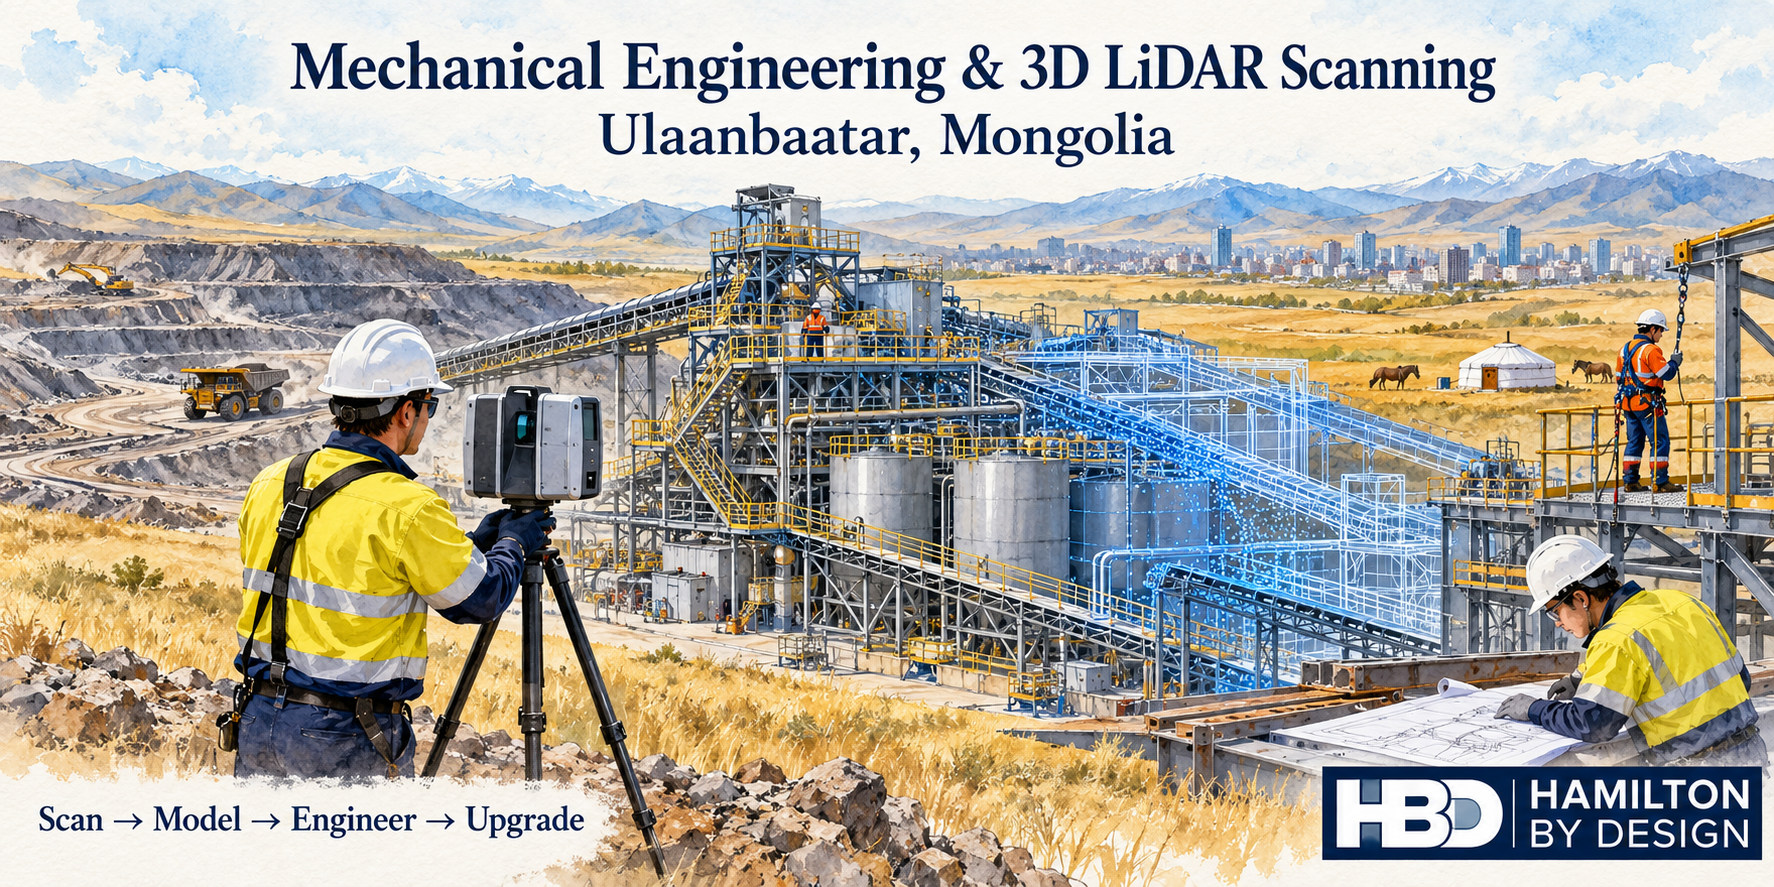
Watercolour illustration of LiDAR scanning at a conceptual mining processing plant near Ulaanbaatar, with conveyors, access platforms and Hamilton By Design branding.
Blue line icon of a tripod-mounted LiDAR scanner surveying a mineral processing plant with a hopper, conveyors and transfer chute.

Mining plant upgrades need reliable information about existing equipment, practical maintenance access and a clear engineering scope. For project teams based in Ulaanbaatarโ€”also known as Ulan Batorโ€”Hamilton By Design offers mechanical engineering, 3D LiDAR scanning and design support for mining and industrial projects, with site mobilisation arranged to suit the project.

Our approach brings together existing-condition capture, CAD modelling and engineering documentation. This helps owners, maintenance teams and fabricators plan modifications around the plant that is actually installed.

From coal handling equipment at Baganuur to gold processing infrastructure in the Borooโ€“Ulaanbulag area, potential applications include conveyor upgrades, transfer chute modifications, maintenance platforms, walkways and working-at-height systems.

Mining Operations Around Ulaanbaatar

Ulaanbaatar provides a useful geographic focus for discussing nearby mining operations, although the mines are located in outlying districts and surrounding provinces.

Four confirmed operating mines relevant to this regional overview are:

MineLocation relative to UlaanbaatarCommodityPotential engineering focus
Baganuur Coal MineApproximately 130 km east, in the outlying Baganuur districtThermal coal / ligniteCoal handling equipment, maintenance access and plant modifications
Boroo Gold MineApproximately 140 km northwest, in Selenge ProvinceGoldProcessing equipment layouts, access improvements and brownfield upgrades
Ulaanbulag Gold MineApproximately 19 km southeast of BorooGoldEquipment interfaces and infrastructure associated with the shared processing operation
Shivee-Ovoo Coal MineApproximately 260 km southeast, in Govisรผmber ProvinceThermal coal / ligniteCoal handling infrastructure, maintenance facilities and access upgrades

Baganuur and Shivee-Ovoo are operating coal mines. Boroo and Ulaanbulag are operating gold mines that share key infrastructure and processing facilities. These locations illustrate the regional mining context; they are not presented as Hamilton By Design clients.

Nalaikh is also associated with Ulaanbaatarโ€™s mining history, but its main industrial coal mine is closed. Gatsuurt is a gold development project whose current production status has not been confirmed for this overview.

Mechanical Engineering for Mining Plant Upgrades

A successful plant modification starts with understanding the operational problem.

A conveyor transfer may need improved material flow. A pump installation may require more room for servicing. A replacement chute may need to fit between existing equipment while preserving access for liner changes.

Hamilton By Designโ€™s mechanical engineering consulting services cover equipment design, CAD modelling, drafting and assessment for mining and industrial applications.

For projects coordinated from Ulaanbaatar, the scope can be developed around questions such as:

  • What equipment is being replaced or modified?
  • Which existing interfaces must be retained?
  • How will components be transported, lifted and installed?
  • What access will maintenance personnel need?
  • Which drawings and approvals are required before fabrication?

Resolving these questions early gives the project team a clearer basis for design, procurement and shutdown planning.

3D LiDAR Scanning Before Design Begins

Existing drawings are useful, but their relationship to current site conditions needs checking before a retrofit is designed.

A pipe installed during an earlier upgrade may cross the proposed platform location. A conveyor support may occupy the space needed for a new chute. Equipment removal may be restricted by steelwork that does not appear on the available drawings.

3D LiDAR scanning helps establish the spatial arrangement of visible plant and infrastructure.

The resulting point cloud can support layout development, equipment positioning and coordination between disciplines. Critical interfaces can then be selected for additional measurement or inspection where the project requires it.

Scanning is particularly useful when several modifications must fit within the same area. A shared model allows the team to review the proposed arrangement before committing to fabrication.

Hamilton By Design combines this measured information with mechanical design and scan-to-CAD workflows.

Platforms, Walkways, Stairways and Ladders

Maintenance access deserves attention at the start of a plant upgrade.

A new component may fit into the available space yet leave insufficient room for inspection, adjustment or removal. Access arrangements should therefore be developed around the tasks people will perform, rather than added after the equipment layout is complete.

For example, a chute upgrade may require a working position beside an inspection door. A conveyor drive replacement may need an access route that also accommodates handling tools and removed components.

Hamilton By Designโ€™s guide to AS 1657 fixed platforms, walkways, stairways and ladders explains the role of this Australian standard in industrial access design.

For a Mongolian project, the design basis should identify applicable local requirements, owner specifications and any contractually adopted standards. Where AS 1657 is proposed as a reference, its suitability and acceptance should be established with the projectโ€™s responsible advisers.

The objective is a coordinated arrangement that supports the intended maintenance task and can be reviewed, fabricated and installed with clear documentation.

Static Line Systems and Working-at-Height Access

Some inspection and maintenance tasks require a dedicated working-at-height solution.

Hamilton By Designโ€™s static line installation and engineering certification service describes support for system layouts, supporting-structure assessment, installation documentation and engineering verification.

For projects around Ulaanbaatar, this work should be coordinated with the selected system supplier, installer and appropriately qualified engineering reviewers. The scope needs to address how the system connects to the existing asset and how the completed installation will be verified and handed over.

The required certification and local acceptance pathway should be agreed before procurement. This gives each participant a clear understanding of their responsibilities and the evidence required for completion.

Connecting Access Improvements with Equipment Design

Access and mechanical design often affect the same space.

Consider a proposed coal transfer upgrade. The project may need a revised chute, removable guarding and a working position for inspections. Designing each item separately can leave conflicts between access routes, maintenance openings and installation requirements.

A coordinated model allows the team to examine the complete arrangement:

  1. Capture and verify the existing area.
  2. Define operating and maintenance requirements.
  3. Develop the equipment and access concepts together.
  4. Review interfaces with the owner and installation team.
  5. Prepare the agreed drawings and engineering documentation.

This approach can help identify problems while changes are still straightforward to make.

Deliverables Defined Around Your Project

A focused project may need only an equipment model and general arrangement drawing. A larger upgrade may require a coordinated package for fabrication, installation and review.

Depending on the agreed scope, deliverables may include:

  • Registered point cloud data.
  • Existing-condition CAD models.
  • Equipment and access layouts.
  • Mechanical detail drawings.
  • Fabrication information and material schedules.
  • Installation planning drawings.
  • Engineering assessment documentation.

The proposal should identify file formats, drawing status, verification requirements and responsibilities for review and approval.

Frequently Asked Questions

Are Ulan Bator and Ulaanbaatar different locations?

No. They are names for the same city, Mongoliaโ€™s capital. This page uses Ulaanbaatar while also recognising the alternative spelling Ulan Bator.

Are all four active mines within the city?

No. Baganuur is in an outlying district administered by Ulaanbaatar. Boroo, Ulaanbulag and Shivee-Ovoo are in surrounding provinces, with Shivee-Ovoo substantially farther from the capital.

Can a project begin using existing drawings and scan data?

Yes. Available information can be reviewed first to establish its suitability and identify gaps. Site capture, inspections or additional measurements can then be included where needed.

Can platforms and walkways be included in an equipment upgrade?

Yes. Including maintenance access in the initial scope allows the proposed equipment and access arrangement to be reviewed together.

Can Australian standards be used for a Mongolian project?

They may be considered where the project adopts them, subject to applicable local requirements and acceptance. The standards and approval basis should be agreed at the start of the engagement.

How is site scanning arranged?

Mobilisation is planned around the location, access permissions, operating conditions and required deliverables. Clients can provide drawings, photographs and a scope description to begin the discussion.

Discuss Your Ulaanbaatar Mining or Industrial Project

Planning a mechanical upgrade, maintenance access improvement or static line project near Ulaanbaatar?

Contact Hamilton By Design with your site location, available drawings and project objectives. We can discuss a staged scope covering existing-condition capture, mechanical design, access layouts and engineering documentation.

Scan โ†’ Model โ†’ Engineer โ†’ Upgrade.


Hamilton By Design logo displayed on a blue tilted rectangle with a grey gradient background

Contact Us – Talk To Us

Name
Would you like us to arrange a phone consultation for you?
Address

Our clients:


Related Mining and Mechanical Engineering Services

Explore Hamilton By Design services and technical articles relevant to mining, mineral processing and industrial upgrades around Ulaanbaatar, Mongolia.

Chute Design Limeira, Sรฃo Paulo โ€” Consistent Material Flow and Reduced Wear

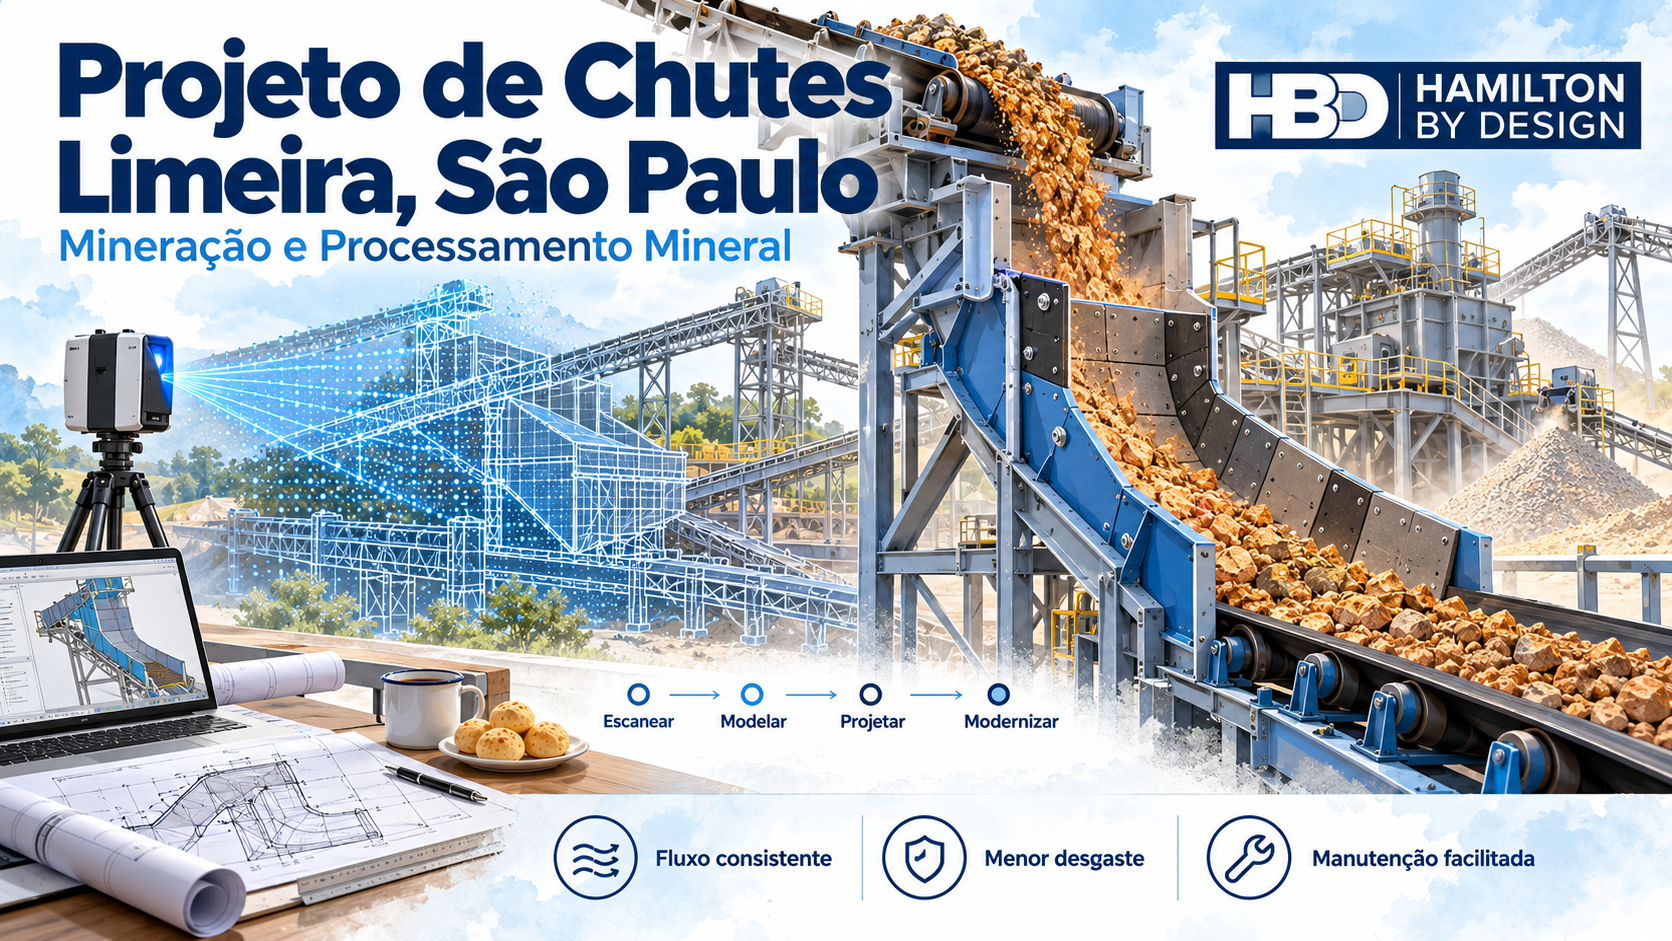
Hamilton By Design illustration of LiDAR scanning and a cutaway mineral processing chute, showing ore flow and wear liners for chute design in Limeira, Sรฃo Paulo.

Consistent material flow, reduced wear and practical maintenance

Blue line icon of a tripod-mounted LiDAR scanner surveying a mineral processing plant with a hopper, conveyors and transfer chute.

Transfer chutes connect critical stages of a mineral processing plant. From crusher discharge to screen feed and conveyor transfers, their design influences how reliably material moves through the operation.

Poorly matched chute geometry can contribute to blockages, spillage, uneven equipment loading and premature liner wear. These problems can increase maintenance demands and interrupt production.

Hamilton By Design offers mechanical design support for mineral processing equipment manufacturers, mining suppliers, fabrication workshops and plant operators in Limeira, Sรฃo Paulo, and businesses serving mining projects throughout Brazil.

Drawing on Australian mining and materials handling experience, we develop chute designs that bring together material flow, wear protection, equipment interfaces and fabrication requirements.

Planning a new transfer chute or upgrading an existing installation? Discuss your project with Hamilton By Design.

Chute design for mineral processing applications

Each transfer point has a specific purpose within the processing circuit. A chute feeding a screen requires a different approach from one receiving coarse material discharged by a crusher.

Our design support can cover:

  • Conveyor-to-conveyor transfer chutes.
  • Crusher feed and discharge chutes.
  • Screen feed, discharge and product collection chutes.
  • Transfer arrangements for ore, crushed rock and mineral products.
  • Chute modifications associated with plant upgrades.
  • Replacement chute bodies and wear liner systems.

We consider how the chute receives material, controls its path and delivers it to the next item of equipment.

The objective is reliable transfer across the agreed operating range, with a design that fits the plant and supports practical maintenance.

Understand the material before developing the geometry

Mineral processing chutes must accommodate the characteristics of the material passing through them.

Coarse particles, abrasive rock, wet fines and variable feed conditions can create different flow and wear challenges. Understanding these conditions helps establish suitable chute geometry and wear protection.

Our design process considers:

  • Material type, bulk density and particle size distribution.
  • Maximum lump size and the proportion of fines.
  • Moisture content and potential for adhesion or build-up.
  • Normal, peak and variable throughput.
  • Conveyor speed and material discharge trajectory.
  • Transfer height and changes in flow direction.
  • Receiving belt, crusher or screen requirements.
  • Existing blockages, wear patterns and maintenance records.

Where necessary, material testing or additional operating data can be included in the scope to resolve uncertainties before detailed design.

Control the flow and reduce concentrated wear

Wear protection begins with understanding how material moves through the chute.

Impact at entry points, abrupt changes in direction and concentrated sliding contact can place heavy demands on chute surfaces. We review these areas alongside the liner arrangement.

Depending on the application, the design may incorporate:

  • Geometry that guides the material through the transfer.
  • Replaceable liners selected for the expected abrasion and impact.
  • Localised protection at high-wear areas.
  • Material-retaining features where suitable for the feed conditions.
  • Modular liner sections for practical replacement.

Wear-resistant steel, rubber, polyurethane and ceramic systems each have different application requirements. Selection should reflect the material, impact conditions, attachment method and maintenance strategy.

Our aim is to reduce avoidable wear and improve serviceability. Expected liner life depends on the operating conditions and selected system.

Assess proposed designs with particle-flow simulation

For complex transfers or recurring flow problems, Discrete Element Methodโ€”DEMโ€”analysis can be included in the project scope.

DEM can help assess material trajectories, accumulation, discharge behaviour and interaction with chute surfaces. It can also support comparison of alternative geometries before fabrication.

Representative material properties and appropriate calibration are essential to obtaining useful results. Simulation findings should be assessed alongside site observations, engineering judgement and operating data.

From existing plant to fabrication-ready documentation

Plant upgrades often require new equipment to fit within existing steelwork, conveyors and restricted installation spaces.

Hamilton By Design can work from drawings, photographs, verified measurements and suitable point cloud data to develop the chute and its interfaces.

Where 3D scanning is required, capture arrangements and responsibilities can be agreed as part of the scope.

Deliverables can include:

  • Existing equipment and interface models.
  • Concept designs and option reviews.
  • Detailed 3D chute models.
  • General arrangement drawings.
  • Fabrication drawings and component details.
  • Wear liner layouts and replacement details.
  • Coordination with client engineers and fabrication teams.

The agreed documentation supports manufacture, installation and future maintenance.

Design for inspection and liner replacement

A chute should be accessible to the people responsible for keeping it operational.

We consider inspection openings, liner handling, fastener access, lifting provisions and installation clearances. Where applicable, the scope can also address guarding and isolation interfaces with surrounding equipment.

Maintenance requirements should be established early so that access and replacement tasks are considered alongside material flow.

For Brazilian projects, applicable local requirements and approval responsibilities are agreed with the client and their local engineering team.

Australian mining experience, working with Limeiraโ€™s industry

Hamilton By Design welcomes opportunities to collaborate with equipment manufacturers, engineering teams and fabrication businesses in Limeira.

We bring Australian mining and materials handling experience, supported by mechanical design, 3D modelling and scan-to-CAD capabilities. Local partners bring knowledge of their equipment, operating conditions and manufacturing requirements.

Our Portuguese is still a work in progress, so we place particular importance on clear drawings, agreed terminology and documented design reviews.

And we already appreciate a good Brazilian start to the morning: pรฃo de queijo and cafรฉ.

Frequently asked questions

Can you redesign a chute that repeatedly blocks?

Yes. We can assess the existing geometry, material characteristics and operating conditions to develop improvement options. Details of when blockages occurโ€”including changes in moisture or throughputโ€”help identify the likely causes.

Can you design chutes for abrasive ore and crushed rock?

Yes. The scope can address chute geometry, impact zones, liner selection and replacement arrangements. Material characteristics and operating data are needed to develop a suitable design.

Can you use an existing plant scan?

Yes. Suitable point cloud data can help establish equipment interfaces and available space. Critical dimensions and areas obscured during scanning may require additional verification.

Can you guarantee a specific liner life?

A liner-life commitment requires supporting evidence about the material, throughput and operating conditions. We can develop a wear strategy and document the design assumptions for comparison with operating performance.

Can you work remotely with a manufacturer in Limeira?

Yes. Remote design support can be arranged using agreed drawings, measurements, scan data and review meetings. Site verification, fabrication responsibilities and local approvals are defined within the project scope.

Discuss your mineral processing chute project

Send Hamilton By Design your existing drawings, photographs, material details, throughput requirements and a description of the transfer problem.

Whether you are developing new mineral processing equipment or upgrading a mining installation, we can help establish a practical design scope.

Contact Hamilton By Design to discuss chute design for mineral processing and mining projects in Limeira, Sรฃo Paulo.


Hamilton By Design logo displayed on a blue tilted rectangle with a grey gradient background

Contact Us – Talk To Us

Name
Would you like us to arrange a phone consultation for you?
Address

Our clients:


3D LiDAR Scanning Webb Dock โ€“ Mechanical Engineering for Vehicle and Freight Terminals

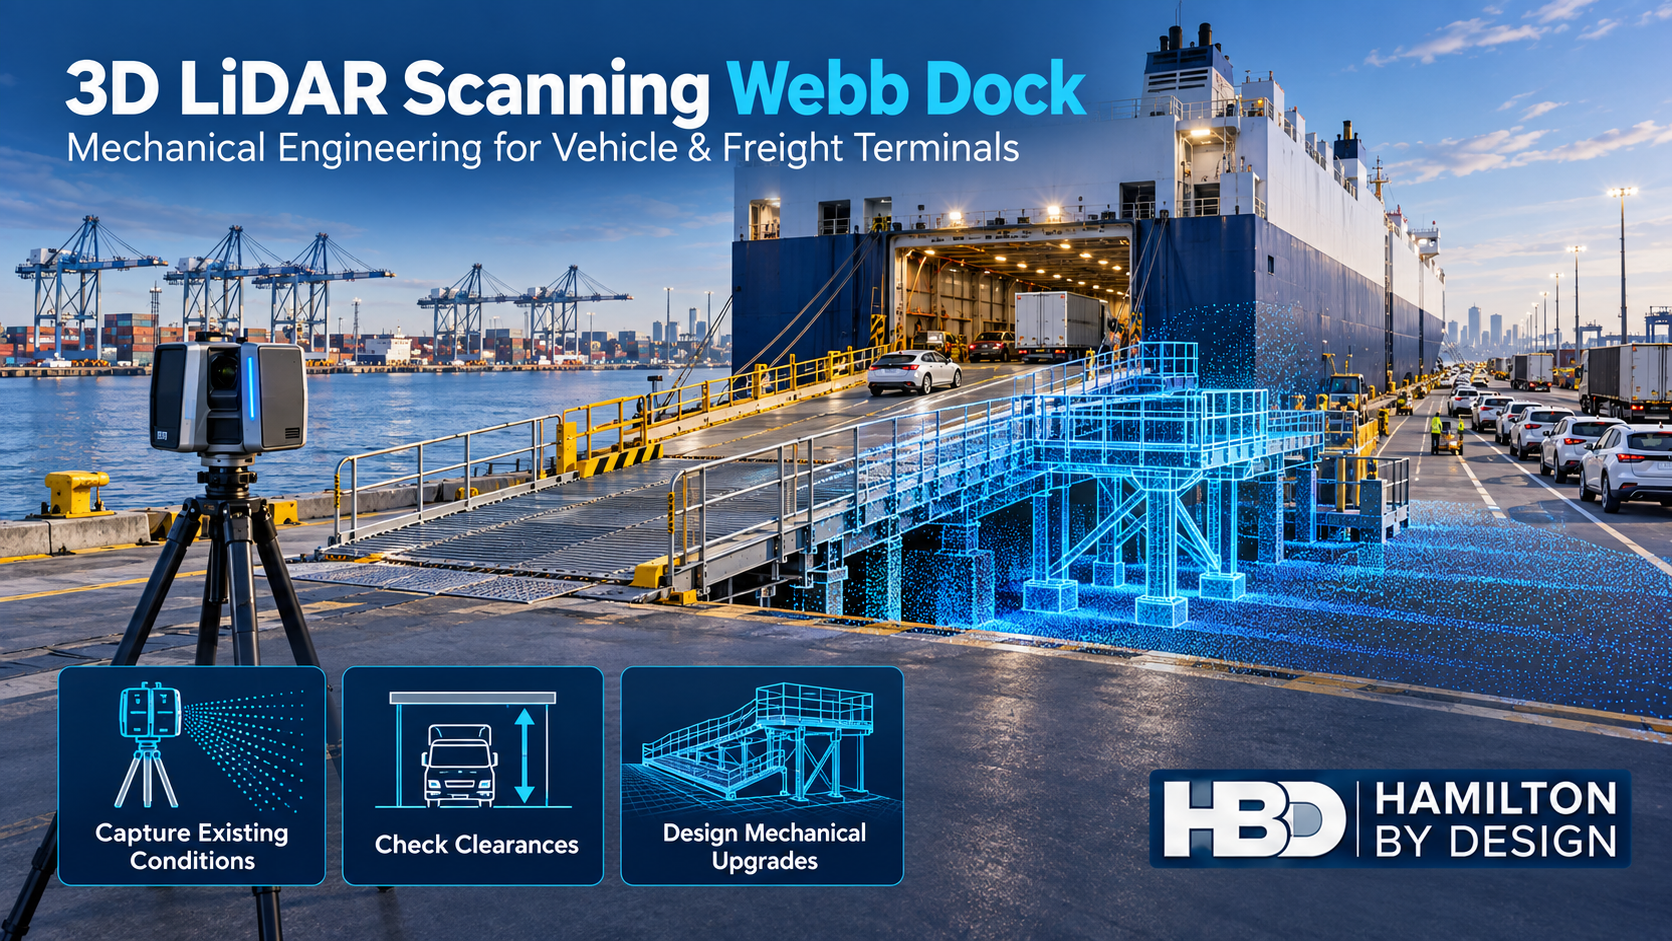
Illustration of 3D LiDAR scanning at Webb Dock, showing a vehicle loading ramp, freight ship and blue point-cloud overlay on terminal infrastructure.
Blue 3D LiDAR scanner icon on a tripod with scanning waves

Hamilton By Design provides 3D LiDAR scanning and mechanical engineering support for Webb Dock projects, helping terminal operators, maintenance teams, contractors and fabricators plan modifications around existing infrastructure.

Located near the Yarra River entrance in Port Melbourne, Webb Dock supports container handling, automotive trade, roll-on/roll-off operations and Bass Strait freight. This combination creates engineering challenges involving vehicle movements, loading interfaces, mechanical equipment and restricted installation areas.

Our focus is the relationship between the equipment being modified and the terminal around it. By connecting site scanning with CAD modelling, mechanical design and fabrication documentation, we help project teams understand what is already installed before committing to new work.

Understanding the Interfaces That Keep Freight Moving

A terminal upgrade rarely involves an isolated piece of equipment. A replacement platform may sit beside a vehicle route. A new guard may affect maintenance access. A pipework modification may pass through an area used by trucks, trailers or mobile equipment.

These interfaces need to be understood early.

For Webb Dock projects, useful existing-condition information may include:

  • Accessible geometry around fixed ramp landings and loading areas.
  • Equipment bases, mounting positions and adjoining steelwork.
  • Gates, canopies and overhead obstructions.
  • Pipework, cable trays and other visible services.
  • Platforms, stairs, handrails and maintenance access.
  • Space around machinery for component removal.
  • Fixed infrastructure beside vehicle and freight routes.

Capturing the relevant area as a coordinated point cloud allows designers to review these relationships together, rather than relying on separate measurements and photographs.

3D LiDAR Scanning for Webb Dock Infrastructure

3D LiDAR scanning records visible surfaces as a point cloud. Multiple scan positions are registered together to create a measurable representation of the captured area.

For terminal modifications, the scan should be planned around the engineering question. A broad layout study needs different coverage and verification from a replacement component that must fit an existing mounting arrangement.

Hamilton By Design can scope scanning around:

  • The equipment or infrastructure being modified.
  • Critical connections and installation interfaces.
  • Surrounding obstructions and access restrictions.
  • Required CAD models and drawings.
  • Areas needing additional direct measurement.
  • Site access and operating conditions.

This approach helps ensure the captured information supports the next stage of the project.

Ro/Ro Ramp and Loading-Area Interfaces

Roll-on/roll-off operations bring vehicle movement and loading infrastructure into close contact. Modifications around these areas need a clear understanding of the accessible fixed geometry and the equipment involved.

Scanning can support the documentation of fixed landing areas, nearby steelwork, equipment supports, platforms and services. That information can provide a basis for planning brackets, guards, access arrangements or other mechanical modifications.

Where a project involves moving ramps or variable operating positions, a scan records the arrangement present during capture. Other positions and operating requirements must be established separately.

The engineering scope should therefore identify which geometry is fixed, which components move and which interfaces require further checking before design or fabrication.

Vehicle Clearances and Terminal Layout Changes

New equipment can affect the space available for vehicles and freight handling.

A canopy extension, relocated service, equipment enclosure or new platform may introduce an obstruction that is difficult to recognise from individual drawings.

A coordinated model of existing conditions can help project teams assess:

  • Available height beneath fixed structures.
  • Clearances beside equipment and services.
  • Proposed equipment footprints.
  • Relationships between pedestrian access and vehicle routes.
  • Space required for maintenance and equipment removal.
  • Potential clashes between proposed work and existing infrastructure.

LiDAR provides the existing geometry for these studies. Vehicle dimensions, swept paths, operating allowances and traffic requirements need to be supplied or assessed as part of the wider project.

Mechanical Engineering for Terminal Equipment Upgrades

Hamilton By Design connects scanning with practical mechanical design.

Depending on the project scope, we can support:

  • Equipment supports and mounting arrangements.
  • Machinery guarding and protective enclosures.
  • Maintenance platforms and access arrangements.
  • Pipework modifications and mechanical skids.
  • Brackets, frames and fabricated assemblies.
  • Replacement mechanical components.
  • Equipment relocation and installation layouts.
  • Fabrication drawings and assembly documentation.

The design process considers how the proposed equipment connects to the existing facility, how it will be installed and how maintenance teams will access it.

Where specialist structural, civil, electrical or marine input is required, the relevant interfaces can be identified and coordinated with the project team.

Maintenance Access Before Fabrication

Equipment may fit within the available space while still being difficult to maintain.

For example, a replacement guard could obstruct a lifting path. A new support could prevent a motor from being removed. A platform might provide access to one component while restricting access to another.

Scanning and CAD modelling allow these issues to be considered before fabrication.

A maintenance review can examine:

  • Component removal directions.
  • Access to fasteners and service points.
  • Space for tools and lifting equipment.
  • Platform and guarding arrangements.
  • Nearby services that could obstruct maintenance.
  • The installation sequence for replacement equipment.

Reviewing these relationships early helps the project team resolve conflicts while changes are still straightforward to make.

Reverse Engineering Existing Components

An existing terminal component may need replacement even when usable drawings are unavailable.

Hamilton By Design can combine scanning, direct measurement and mechanical assessment to develop CAD models and manufacturing documentation for suitable components.

Examples include guards, brackets, housings, covers, mounting plates and fabricated assemblies.

The method depends on the componentโ€™s size, condition and function. Worn surfaces may not represent the intended design, and critical holes, fits or machined features may require detailed measurement beyond a general site LiDAR scan.

The aim is to establish the information needed for the replacement to function and fit correctly.

Planning Scanning Around Terminal Operations

Webb Dock scanning should be coordinated with the relevant terminal operator and site contact.

Before mobilisation, the project scope can establish:

  • Permitted work areas and access windows.
  • Induction and escort requirements.
  • Vehicle and mobile-equipment movements.
  • Suitable scanner positions.
  • Areas requiring isolation or controlled access.
  • Equipment positions needed during capture.

Moving vehicles, freight and machinery can obscure surfaces or introduce unwanted points into the dataset. Scan positioning and timing therefore matter, particularly around busy loading areas.

Some areas may be captured during agreed operating windows. Others may require equipment isolation or temporary access controls.

From Point Cloud to Engineering Deliverables

The final deliverables should match the decisions the project team needs to make.

Depending on scope, Hamilton By Design can provide:

  • Registered point clouds in agreed formats.
  • Existing-condition CAD models.
  • General arrangement drawings.
  • Equipment and installation layouts.
  • Sections through critical interfaces.
  • Mechanical component models.
  • Fabrication and assembly drawings.
  • Models for coordination with other project disciplines.

A project may need only a defined equipment area modelled in detail. Agreeing on that boundary early helps keep scanning, modelling and drafting focused on the required outcome.

Frequently Asked Questions

What can 3D LiDAR scanning capture at Webb Dock?

LiDAR can capture visible geometry such as equipment, steelwork, platforms, buildings, services and accessible fixed loading infrastructure. Coverage depends on access, sightlines and site conditions. Concealed features require another method of investigation.

Can you provide mechanical engineering as well as scanning?

Yes. Hamilton By Design can support a project from existing-condition capture through to CAD modelling, mechanical design and fabrication documentation. The engineering scope is agreed around the equipment, interfaces and deliverables required.

Can scanning help with Ro/Ro ramp modifications?

Yes, scanning can document accessible fixed geometry around ramp and landing interfaces. Moving positions, operating loads and vessel-related requirements need additional information and assessment within the appropriate engineering scope.

Can you check whether new equipment will obstruct vehicle movements?

We can capture and model fixed infrastructure to support clearance and layout reviews. The assessment also needs the relevant vehicle dimensions, movement paths and operating allowances. A static scan alone does not establish every clearance required during operation.

How accurate is a Webb Dock LiDAR scan?

Accuracy depends on the required outcome, scan arrangement, surface conditions, registration and verification method. We agree on the measurement requirements before capture. Critical fabrication interfaces may need supplementary direct measurements or a more detailed scanning method.

Can scanning be completed while the terminal is operating?

Some areas may be accessible during operations, subject to site approval and appropriate controls. Other areas may require isolation, restricted vehicle movements or a planned access window. The capture plan is developed with the site contact.

Can you work from existing drawings and scan data?

Yes. Existing drawings can help define the project and intended arrangement, while scan data helps establish the current visible geometry. Supplied point clouds are reviewed for coverage, registration quality and suitability before being used for design.

Can you produce replacement-part drawings?

Yes, for suitable components. We first establish the componentโ€™s function, condition, interfaces and measurement requirements. Wear, material selection, manufacturing tolerances and critical fits may need further assessment.

Does LiDAR scanning establish the condition or capacity of an asset?

LiDAR records visible surface geometry. It can support an engineering investigation, but determining material condition, remaining thickness, load capacity or serviceability may require inspections, testing and calculations.

What information do you need to prepare a quote?

Please provide the site area, photographs or drawings, the proposed modification, required deliverables and preferred timeframe. Details about access restrictions, operating windows and critical dimensions also help us prepare a suitable scope.

Discuss Your Webb Dock Project

If you are planning a mechanical upgrade, replacement component, equipment relocation or as-built scanning project at Webb Dock, contact Hamilton By Design.

Share the area involved, the problem you need to solve and the models or drawings required. We can then develop a scanning and engineering scope that supports your project from site capture through to design and fabrication.


Hamilton By Design logo displayed on a blue tilted rectangle with a grey gradient background

Contact Us – Talk To Us

Name
Would you like us to arrange a phone consultation for you?
Address

Our clients:


Related Scanning and Mechanical Engineering Services