

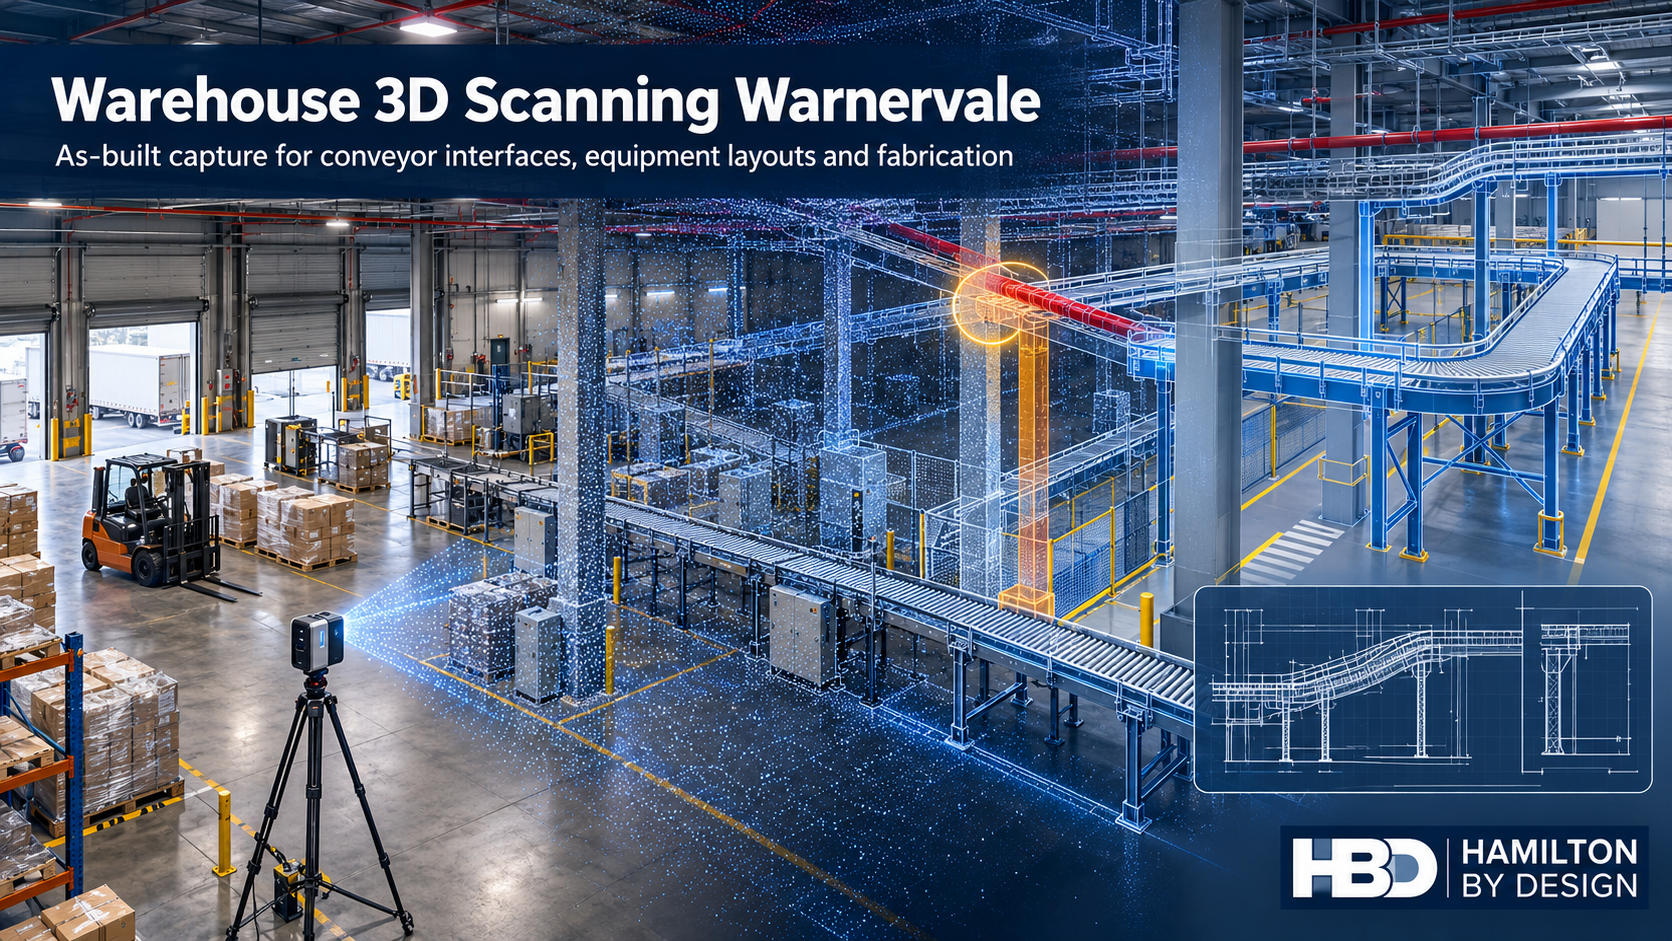
Warehouse 3D Scanning in Warnervale: Designing Around What Is Actually There

Illustration of a Warnervale warehouse showing a laser scanner, point cloud, conveyor clash and revised CAD layout.
Blue 3D LiDAR scanner icon on a tripod with scanning waves

A warehouse fit-out often begins with a clean drawing. The building on site may tell a different story. A column is slightly out of position, a service crosses the proposed conveyor route, or equipment installed after handover occupies space shown as clear on the original plan. Each difference matters when a new system must be fabricated and installed while the warehouse keeps operating.

Hamilton By Design provides warehouse 3D scanning in Warnervale, NSW, to establish the existing conditions before layouts and mechanical details are finalised. We can turn the scan into a point cloud, an as-built drawing or a CAD model suited to the decision the client needs to make. From there, our mechanical design and drafting services can support conveyor interfaces, equipment layouts and fabrication documentation.

For a new facility, the question may be, โ€œWhat was actually built?โ€ For an established distribution centre, it is more likely, โ€œWill the proposed change fit without disrupting the operation?โ€ Both questions are better answered before components arrive on site.

Why Warnervale needs its own approach

Warnervale is more than a name on a Central Coast service-area list. Its business park sits close to the M1 and Sparks Road interchange, beside Central Coast Airport and near the railway. The precinct includes established distribution activity, while the wider Warnervale area is identified for further industrial, manufacturing, logistics and warehouse uses. That creates two kinds of engineering work: adapting facilities already in use and preparing newer buildings for their first equipment fit-out.

The businesses in and around the precinct illustrate its range. Woolworths has a distribution-centre property at Warnervale. PFD Foodservice has identified a new Warnervale site, while Coastal Transport Services lists its depot and head office on Burnet Road. Sanitarium lists a Development & Innovation location at Warnervale; its listed Central Coast factory is at Berkeley Vale. These examples describe local activity, not projects undertaken by Hamilton By Design.

There is also a geographical detail worth getting right. Warnervale Business Park and Warner Business Park are different developments; the latter is in nearby Jilliby. A facility’s address and site boundaries should be confirmed before its layout, access or planning conditions are discussed.

The point where a drawing becomes an installation problem

Consider a proposed conveyor through an occupied warehouse. On a concept drawing, its route may appear straightforward. On site, the installation team must work around columns, doors, overhead services, existing machines, pedestrian routes and maintenance access. A support frame may need to land in a narrow space that has never been measured for that purpose.

An as-built scan records the visible geometry of the relevant area. The registered point cloud can then be used to review the proposed conveyor against the building and existing equipment. Depending on the project, HBD can develop plan views, sections, selected equipment models and installation details. The aim is to identify difficult interfaces while there is still time to change the design.

This is the connection between 3D LiDAR scanning in Wyong and surrounding areas and practical warehouse engineering. The scan is a starting point for decisions: where the equipment can go, what needs to be moved, which dimensions require direct verification and what the fabricator needs to know.

What should be captured in a Warnervale warehouse?

Scanning an entire building is not automatically the right scope. A project to install one transfer conveyor may need detailed coverage of its route, support locations, connection points and nearby services. A broader warehouse reconfiguration may require a coordinated record of the floor, columns, docks, major equipment and circulation spaces.

A useful scoping discussion starts with the proposed change. HBD can then identify which of the following need to be captured:

  • Building columns, walls, doors, slab levels and relevant overhead features.
  • Existing conveyors, machines, guards and access platforms.
  • Equipment connection points and spaces needed for operation or maintenance.
  • Loading and movement areas affected by a layout change.
  • Selected dimensions that must be checked directly before fabrication.

A point cloud contains a great deal of information, but it does not automatically verify every fabrication dimension. Critical interfaces should be identified early, given suitable access and checked to the tolerance required by the work. HBDโ€™s 3D scanning for fabrication service in Wyong explains how site capture can support components and installation layouts intended to fit existing assets.

From as-built scanning to a workable layout

A warehouse layout has to do more than fit equipment inside a building. It must allow materials to move through the operation and give people room to use, clean and maintain the equipment. A conveyor positioned solely by its footprint may block access to a door or leave too little room to remove a component later.

HBD can use the scan as a reference for alternative equipment positions and mechanical interfaces. The output might be a straightforward two-dimensional floor plan, a three-dimensional model of a congested area, or fabrication drawings for supports and brackets. The required level of detail depends on whether the client is exploring options, seeking approval for a layout or ready to manufacture components.

Our wider Central Coast point-cloud-to-CAD workflow connects site capture with usable models and drawings. For projects that need equipment modification as well as measurement, mechanical engineering services on the Central Coast can support the design and fabrication stages.

3D laser scanning in Warnervale is particularly useful when several contractors are working from different assumptions. A shared as-built reference helps the warehouse operator, equipment supplier, mechanical designer and fabricator discuss the same physical constraints. It also provides a baseline against which later changes can be recorded.

Five problems to resolve before a fit-out

The first problem is unreliable existing drawings. Construction drawings show design intent, while the installed facility may have changed during construction or operation. An as-built survey establishes the features relevant to the proposed work.

The second is equipment that fits on paper but clashes on site. Conveyor routes and machine envelopes should be checked against columns, services, doors and adjacent plant before supports or components are made.

Third is limited installation access. Fabrication drawings need to account for how a component will be brought into the building, positioned and connected. Measuring the final location alone may miss the route required to get it there.

Fourth is the interaction between equipment and people. A layout change can alter access to machinery or the way workers and vehicles move through an area. The operatorโ€™s risk assessment should consider those changes. Scan data and CAD layouts can help document the geometry, but the scan itself is not a safety assessment.

Fifth is the loss of a reliable engineering record. When a project finishes, its measured information can be more valuable than the original concept drawing. Subject to the clientโ€™s agreed confidentiality and retention arrangements, HBD can retain factory point clouds, machine models, conveyor layouts, CAD files, fabrication drawings and equipment-interface information for future modifications.

A record that supports the next change

Warehouses rarely stay in their original arrangement. A tenant may introduce a new product line, move a machine, alter a conveyor or change how an area is used. Each change is easier to plan when the project team can locate a dependable record of the previous one.

That does not mean modelling every bolt in the building. A useful digital record is organised around purpose: the areas captured, the date and revision, the features modelled, and any limits on how the data should be used. When fabrication is involved, the record should also distinguish between general scan geometry and dimensions specifically verified for manufacture.

For an owner or operator, this gives future teams a clearer starting point. For a fabricator, it reduces the number of assumptions hidden in a drawing. For a project manager, it makes an interface question easier to resolve before it becomes a site delay.

Frequently asked questions

Can HBD scan a warehouse that is still operating?

Yes, subject to site access, induction and a suitable scan plan. The survey can be organised around the areas needed for the project. An active site may require coordination with vehicle movements, equipment use and restricted work areas.

Does a new warehouse need as-built scanning if construction drawings already exist?

It may, particularly before closely fitting conveyors, machinery or fabricated supports are installed. The scan can check the relevant built geometry against the proposed equipment layout. The extent of scanning should reflect the fit-out risk rather than an assumption that the whole building needs a detailed model.

What is included in scan to CAD for a Warnervale factory fit-out?

That depends on the agreed deliverables. It may include a registered point cloud, a two-dimensional layout, selected three-dimensional building or machine geometry, sections through congested areas, and drawings for mechanical or fabrication work. HBD can define those outputs with the client before scanning.

Can warehouse scanning help with conveyor design?

Yes. Scanning can establish the available route and the position of existing equipment, structure and services. Mechanical design is then needed to develop the conveyor arrangement, supports and interfaces. The scan provides measured context; it does not design the conveyor by itself.

Is a point cloud accurate enough to fabricate from?

Accuracy depends on the scanner


Hamilton By Design logo displayed on a blue tilted rectangle with a grey gradient background

Contact Us – Talk To Us

Name
Would you like us to arrange a phone consultation for you?
Address

Our clients:
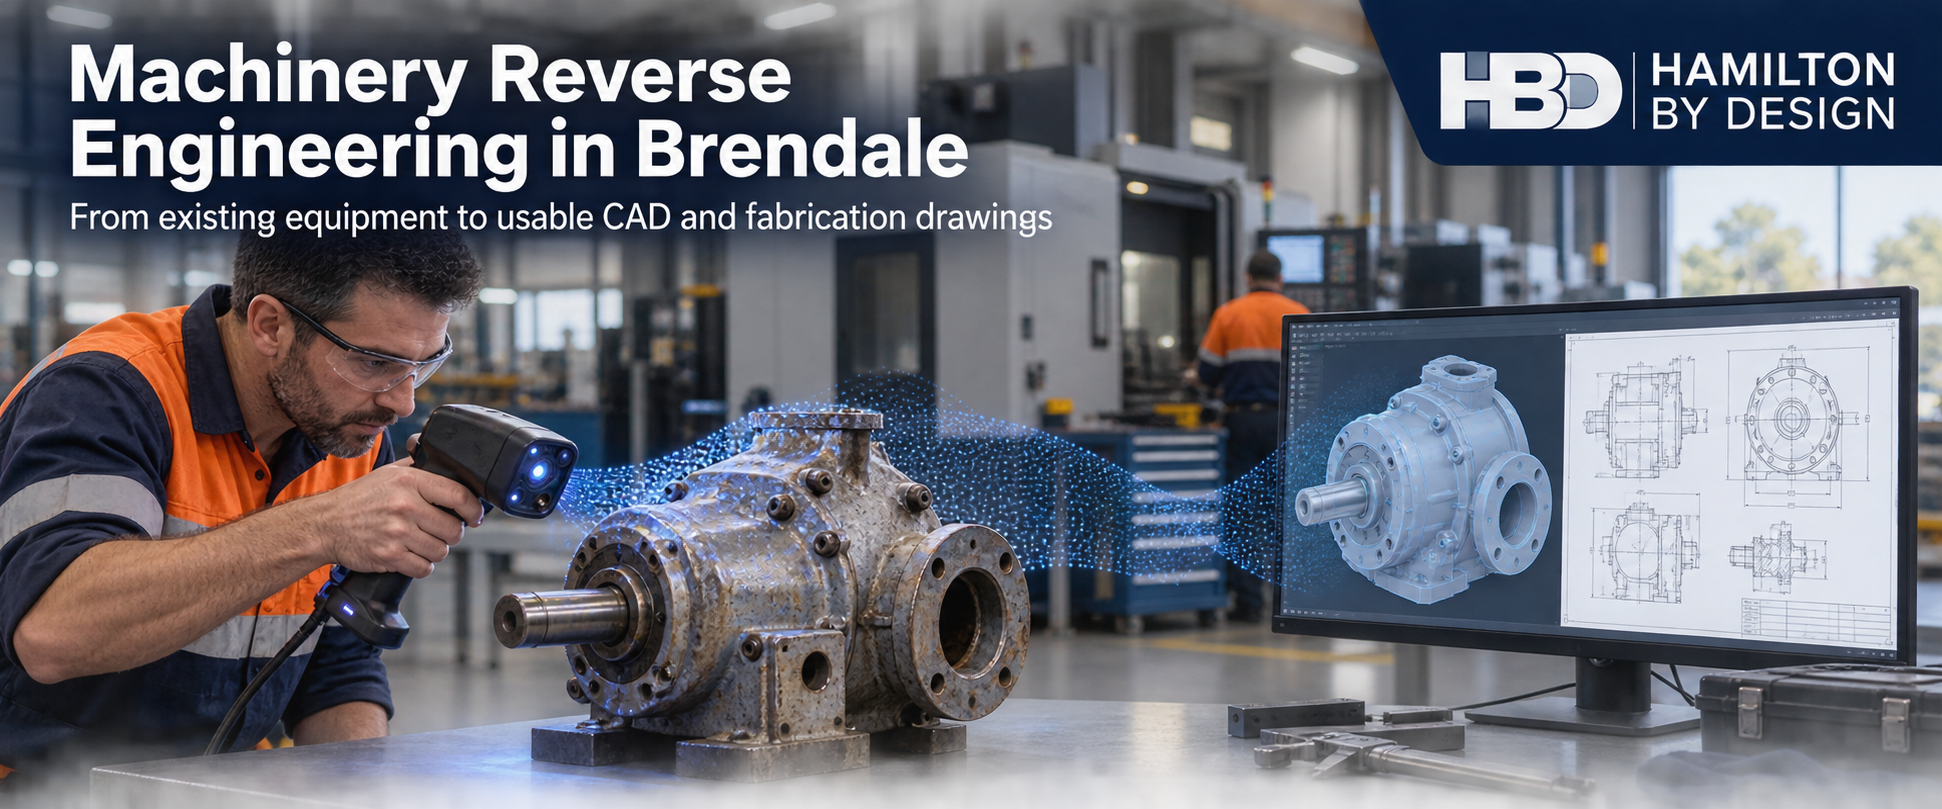


Machinery Reverse Engineering in Brendale: Turning Existing Equipment into Usable Engineering Information

HBD engineer scanning a worn machinery component in a Brendale workshop, with a CAD model and fabrication drawing displayed beside it.
Blue 3D LiDAR scanner icon on a tripod with scanning waves

In a Brendale workshop, an old machine can still be central to production even when its original drawings have disappeared. A replacement component might be available only after a long lead time. The machine may have been repaired or modified several times, so an original manual no longer describes what is installed. When a part fails, the immediate question is practical: how can the team make a reliable replacement without creating another problem at assembly or start-up?

Brendale is well placed to make parts. Its industrial precinct brings together machining, fabrication, product development, engineering and distribution. The City of Moreton Bay identifies it as a leading advanced manufacturing location with access to the Bruce Highway and wider supply chains. The challenge for an individual business is often getting from a physical machine to the right engineering information for those capable local workshops to use.

Hamilton By Design (HBD) helps bridge that gap through machinery surveys, component scanning, reverse engineering, mechanical design and fabrication documentation. The aim is to capture what is actually there, understand what the component must do, and produce information that can be reviewed, manufactured and retained for future work.

A local manufacturing precinct with a practical advantage

Brendale is more than an address on the northern side of Brisbane. The City of Moreton Bay describes Brendale as a major advanced manufacturing precinct. Local operations include precision machining, pressing and tooling, engineered products, fabrication, equipment maintenance and product development. Some businesses make their own products; others manufacture or repair equipment used well beyond South East Queensland.

The range is visible in the precinct itself. Berg Engineeringโ€™s Brendale workshop describes large-capacity machining alongside fabrication, welding and pump and valve work. ARROWES describes an in-house team developing and manufacturing roadwork safety products for markets across Australia and New Zealand. These are examples of the local industrial mix, not claims that either business uses HBDโ€™s services.

That mix creates an opportunity for maintenance and production teams. A workshop capable of making a part may be nearby, but the workshop still needs sound geometry, material requirements, critical fits and a clear drawing. A fitterโ€™s sketch can be valuable, yet it may not show how a worn surface originally fitted its mating part. Similarly, a factory floor plan may show a proposed machine position without recording the pipework, access routes or equipment already in the way.

The strongest use of machinery reverse engineering in Brendale is therefore to connect local manufacturing capability with a dependable record of the existing asset. HBDโ€™s scan-to-CAD reverse engineering process can turn suitable physical measurements into component models and fabrication information. The extent of scanning and engineering depends on the job: a small bracket, a worn pump component and a complete production cell need different methods.

When an obsolete part needs more than a copy

Reverse engineering begins with the purpose of the part. What does it locate, carry, seal, guide or protect? What connects to it? Has a bearing, shaft, gearbox or drive been changed since the machine was built? Those questions matter because the existing component may be damaged or worn. Copying every surface can preserve the very defect that caused the maintenance problem.

For a replacement component, HBD can inspect the available part and its installed interfaces, take direct measurements where needed, capture suitable surfaces with 3D scanning and develop an editable CAD model. A drawing package may then define geometry, critical dimensions, material, fits, finishes and revision information for the manufacturer. Where the operating loads or failure consequences call for it, the design also needs an appropriate engineering assessment.

This distinction is important. A scan records visible shape within the limits of the chosen equipment and site access. It does not, by itself, establish the original design intent, internal condition, material grade or correct machining tolerance. For close-fitting features, the team should agree which dimensions require direct measurement, inspection or another metrology method before release for manufacture.

HBDโ€™s SolidWorks modelling services for Brisbane projects can support the next step: making the model useful for assemblies, alternative designs, workshop drawings and later revisions. Retaining the source scans alongside the final model helps explain what was measured and what was inferred.

Scanning the factory before moving the machine

Brendaleโ€™s manufacturing businesses also change their facilities as orders, products and equipment change. A new press, machining centre or packaging line might fit on a two-dimensional floor plan but leave too little room for a tool change, forklift movement or safe maintenance. A machine moved a short distance can affect ducting, cable trays, guarding, access and material flow.

For a small or medium factory, a targeted survey can be more useful than trying to model everything. HBD can identify the area that matters, capture the floor, major equipment, columns and relevant services, and prepare a point cloud or existing-condition model. Proposed equipment footprints can then be tested against the site record. The resulting layout can show practical clearances, likely clashes and interfaces requiring further measurement.

The broader Brisbane reality capture service explains how site data can feed mechanical drafting and plant modifications. For Brendale clients, the deliverable should be chosen at the start: a point cloud for a design team, a dimensioned equipment layout, an editable CAD model, or a more detailed installation package. A building scan alone does not automatically provide all four.

Guarding and access after a modification

An equipment change can create a new safety problem even when the original machine was properly guarded. A replacement drive may bring moving parts closer to a walkway. A new product path can require an opening in a guard. A relocated machine may leave an awkward maintenance position or restrict access to an isolation point.

HBD can use site measurements and scan data to develop guarding concepts, mounting details and fabrication drawings around the actual machine. Its machine guarding service considers operation, cleaning, maintenance and installation as well as the physical barrier. A useful design record identifies the hazard, proposed control, access needs, assumptions and review outcome.

The relevant parts of the AS/NZS 4024 safety of machinery series and Queenslandโ€™s Managing risks of plant in the workplace Code of Practice provide a framework for risk assessment and risk reduction. Where a project includes fixed platforms, walkways, stairs or ladders, AS 1657 may also apply. The exact requirements must be selected for the machine and task; a generic guard detail cannot resolve every operating risk.

Drawings that a workshop can use again

Good drafting is part of asset management. A drawing that shows a partโ€™s shape but omits its material, interfaces or revision may be difficult to use on the next shutdown. The same applies when a modified machine is shown on an old general arrangement but its new guarding, mounting points and service connections are kept only in someoneโ€™s memory.

HBDโ€™s mechanical drafting services can develop general arrangements, assembly drawings, component details, fabrication drawings and updated layouts from scans, measurements, existing drawings and site markups. Depending on the scope, a package might include a bill of materials, installation notes and a record of the as-built arrangement. Drawings can follow the applicable AS 1100 technical drawing series, together with project-specific dimensional, material and fabrication requirements.

The retained information can be particularly valuable for a smaller manufacturer without a dedicated drawing office. Machinery scans, component models, factory point clouds, guarding records, materials and revisions create a starting point for the next repair or modification. They also help a new employee or external fabricator understand which version represents the current machine.

A sensible sequence for a Brendale project

The first conversation should focus on the decision the client needs to make. Is production waiting for a replacement part? Is a machine move being priced? Has a guarding audit identified a specific hazard? The answer determines what to measure and how much documentation is useful.

A practical workflow is to inspect the equipment and available records, agree the critical interfaces, capture the relevant geometry, confirm uncertain dimensions, develop the CAD model or layout, review the design and issue controlled drawings. For a production change, it may also be useful to check how the proposed arrangement affects maintenance access, material handling and installation sequence before fabrication begins.

HBD can provide the scanning, modelling and drafting inputs and define the engineering assessment needed for the agreed scope. In Queensland, professional engineering services must be performed by an appropriately registered RPEQ, under direct RPEQ supervision, or only to a prescriptive standard where that exception applies. Registration and review arrangements should be established for any work requiring professional engineering judgement or certification.

The result should be proportionate to the problem. A single replacement part may need a measured model and machining drawing. A machinery relocation may need a factory point cloud, equipment layouts and several coordinated drawing revisions. The common thread is a usable record of what exists and what is proposed.

Frequently asked questions

Can HBD reverse engineer a component if we have no original drawing?

Yes, where the component and its interfaces can be inspected and enough information is available to define its function. HBD can capture geometry and develop a CAD model and drawing. Material, tolerances, loads and critical fits still need to be established for the particular application; they should not be guessed from the scan.

Is 3D scanning in Brendale suitable for both a small part and a whole factory?

Both can be surveyed, but they need different capture methods and levels of detail. A factory point cloud is useful for equipment layouts and surrounding conditions. A close-fitting component may require a suitable part scanner plus direct dimensional checks. HBD would select the approach around the required deliverable.

Can a factory scan help us move a production machine?

It can provide an existing-condition reference for columns, equipment and visible services. The proposed position can then be checked for fit, access and likely clashes. Confirmed dimensions, service requirements and operating clearances should be added to the layout before installation decisions are finalised.

Can you prepare drawings for a local Brendale fabricator or machinist?

HBD can prepare CAD models and workshop or fabrication drawings suited to the agreed component or assembly. Before manufacture, the client and manufacturer should confirm the drawing revision, material, tolerances, finish and any required engineering approval.

Can reverse engineering also improve machine safety?

It can support a safer modification by documenting the actual machine and its interfaces. Guarding still requires a task-specific risk assessment and design review. A scan is a useful input to that work, not a safety approval on its own.

Discuss a Brendale machinery or factory project

If an obsolete part, undocumented machine or changing factory layout is holding up a decision, send HBD photographs, any available drawings, the equipment location and a short description of the problem. We can discuss the capture method, the required CAD or drawing deliverable, and the appropriate engineering review before work begins. Contact Hamilton By Design to arrange a conversation about your Brendale project.


Hamilton By Design logo displayed on a blue tilted rectangle with a grey gradient background

Contact Us – Talk To Us

Name
Would you like us to arrange a phone consultation for you?
Address

Our clients:
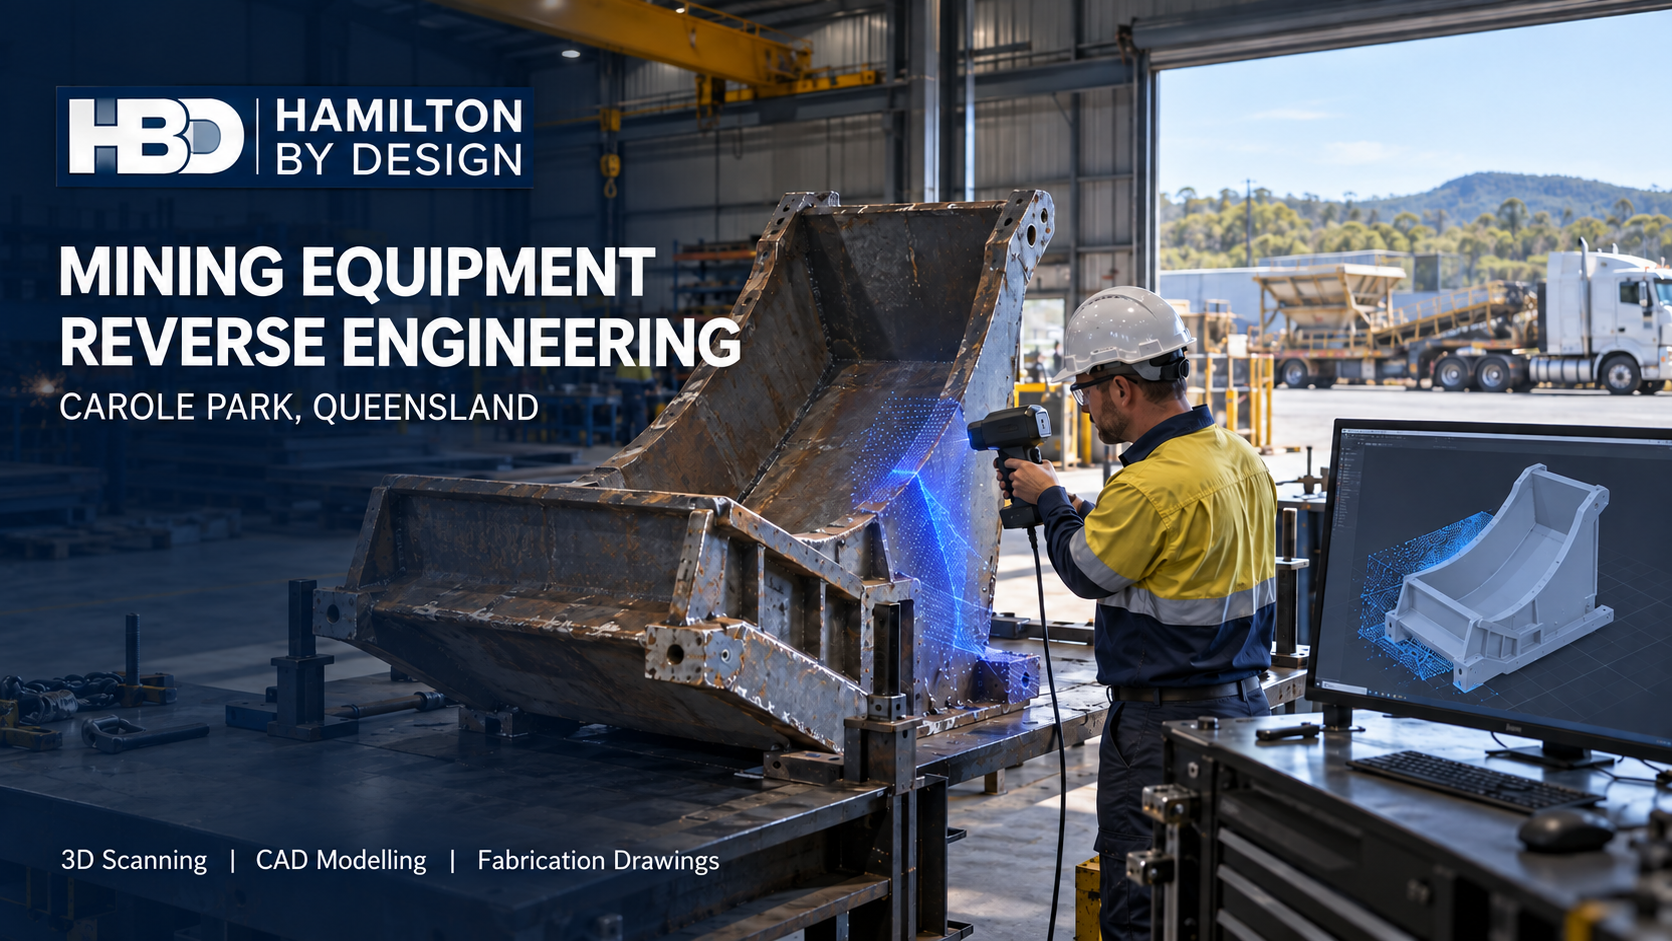


Mining Equipment Reverse Engineering in Carole Park: From Existing Machinery to Reliable Engineering Data

Hamilton By Design hero image for mining equipment reverse engineering in Carole Park, showing an engineer scanning a worn conveyor chute beside its 3D CAD model.
Blue 3D LiDAR scanner icon on a tripod with scanning waves

Carole Park is a practical place to solve difficult equipment problems. Within this industrial suburb in the City of Ipswich, businesses machine components, fabricate steelwork, manufacture wear-protection products and move goods across South East Queensland. Its position beside Brisbaneโ€™s western industrial corridor also gives workshops access to suppliers and transport routes. For a mining-equipment owner, that combination can make Carole Park a useful place to repair, modify or manufacture a component.

However, manufacturing capability is only part of the job. Before a workshop cuts plate or machines a replacement part, someone must establish what the existing equipment actually looks like, which dimensions matter and how the new component will fit. That becomes difficult when the original drawings are missing, the equipment has been modified or years of wear have changed its shape.

Hamilton By Design helps close that information gap through 3D scanning, reverse engineering, mechanical design and drafting. The objective is to turn an existing component or plant area into engineering data that can be checked, discussed and used for the next decision. Our broader approach to reverse engineering mining and industrial equipment starts with the assetโ€™s function and condition, rather than assuming that a digital copy of its present shape is the right replacement.

Why Carole Park calls for a workshop-focused approach

Carole Park has a distinct industrial character. TNN Engineering describes CNC machining and fabrication work for sectors including mining and civil construction. OZQ Engineering lists fabrication, machining and resources-sector work. Wearmin operates in hose and wear protection for demanding industrial applications. These examples show the range of work carried out locally; they do not imply that the companies are Hamilton By Design clients.

That local mix suggests a particular need: engineering information that survives the handover between an equipment owner, a designer and a manufacturer. A worn chute liner may be easy to remove but difficult to define. A machined component may look straightforward until its bolt pattern, shaft fit or installed clearance is measured. A workshop may be able to fabricate an assembly quickly, yet still need reliable information about the plant it must fit.

Reverse engineering is most useful when it addresses those questions before manufacture begins. It can also reveal where the original equipment could be improved, provided the operating conditions, materials, loads and failure history are understood. Reproducing a failed detail without examining why it failed may simply repeat the problem.

Begin with the decision the scan must support

โ€œScan the equipmentโ€ is a starting request, not a complete scope. The right measurement method depends on what the client needs to decide.

If the aim is to relocate a conveyor or fit a new chute, a site scan can capture surrounding steelwork, walkways, pipework and other physical interfaces. If the aim is to manufacture a replacement component, closer measurement of mating surfaces, holes and critical features may be necessary. If the concern is wear, the task may involve comparing the present geometry with a nominal model or agreed reference dimensions.

Hamilton By Design uses 3D scanning and reverse engineering to develop models that serve a defined engineering purpose. The scope should identify the required deliverables, the dimensions that need direct verification and any surfaces that cannot be measured reliably while the equipment is installed.

A scan records visible geometry at a particular time. It does not, by itself, establish the original unworn profile, the material grade or every manufacturing tolerance. Where those details matter, HBD can identify the additional measurements, records or engineering assessment needed.

Replacement-component CAD for mining equipment

Mining and heavy-industrial equipment often remains in service long after its original documentation has become difficult to find. Components may have been repaired, adjusted or made locally over several decades. A replacement therefore needs to be understood in relation to the equipment around it.

For a component brought into a Carole Park workshop, the process might begin with a mesh or measured profile. The model is then developed around functional features: mounting faces, shaft centres, bolt-hole positions, contact surfaces and the space needed for installation. Where wear has distorted a surface, the model should distinguish measured condition from proposed replacement geometry.

Depending on the job, the outputs may include an editable CAD model, a dimensional report, a general arrangement, a fabrication drawing or a file suitable for manufacturing review. The required accuracy should be set by the componentโ€™s function. A broad clearance envelope and a precision-machined fit call for different verification methods.

Keeping the approved model and drawing revision also has value beyond the first replacement. The next maintenance team can begin with an identified design record rather than repeating the entire measurement exercise.

Chutes, conveyors and wear parts

A transfer chute is more than a collection of folded plates. Its performance depends on material flow, wear, access for maintenance and the position of the conveyor equipment around it. A replacement made from an old drawing can create problems if the supporting structure or adjoining plant has changed since that drawing was issued.

For these projects, HBD can capture the installed equipment, model the available space and develop chute or conveyor modifications in CAD. The model allows the team to inspect interfaces and discuss how a proposed assembly will be fabricated, transported and installed. HBDโ€™s mechanical engineering work for mining infrastructure includes materials-handling equipment, transfer stations and plant upgrades.

Wear-part modelling can follow a similar path. A liner or replaceable plate needs geometry that fits the parent equipment, appropriate attachment details and a practical removal path. Recording its geometry and manufacturing revision helps an owner compare later replacements and document changes made in response to wear.

Engineering review should be matched to the proposed change. A new liner profile, altered chute support or conveyor modification may raise different questions about loads, maintenance access and machine safety.

From Carole Park workshop to operating plant

Some assemblies are built in Carole Park but installed at a mine or processing facility elsewhere. In that situation, the workshop and site must share a reliable description of the existing conditions. Even a well-made assembly can be difficult to install if a support is out of position or the available lifting space was assumed rather than measured.

HBDโ€™s scan-to-CAD workflow for Brisbane and Queensland projects brings existing-condition data into a model that can be used to review proposed work. A coordinated model may expose a clash before fabrication, show where another site measurement is needed or help the team plan an installation sequence.

The useful deliverable is not always a complete model of the entire facility. For a specific replacement, it may be enough to capture the assemblyโ€™s mounting points, adjacent obstructions and removal path. Defining that boundary early keeps the survey focused on the decision it needs to support.

Safety and access are part of the design

Mining equipment modifications can affect people who operate, clean and maintain the plant. A new guard may restrict access to a wear part. A relocated chute may change how a blockage is cleared. A revised conveyor arrangement may create a new point where moving components can be reached.

Queensland WorkSafe has documented serious conveyor incidents and emphasises guarding, isolation and risk controls for plant work. HBD can assist by measuring existing arrangements, modelling proposed guards and access changes, and preparing drawings for review within the clientโ€™s risk-management process. The assessment must consider the actual tasks people perform, including maintenance and abnormal conditions, rather than only normal operation.

Relevant references may include the AS/NZS 4024 machinery-safety series and AS/NZS 4024.3610:2015 for conveyor-system safety. AS 1657:2018 may apply when a project includes fixed walkways, platforms, stairs or ladders. The applicable requirements depend on the equipment and the proposed scope; listing a standard on a drawing is not a substitute for assessing the design against it.

A useful record for future repairs

A good reverse-engineering project should leave the owner better informed about the asset. Subject to the clientโ€™s agreed data arrangements, HBD can retain equipment point clouds, component meshes, CAD models, wear-part geometry, dimensional reports, fabrication drawings and manufacturing revisions.

Those records can help distinguish an approved design from an earlier workshop modification. They also give a future maintenance team a starting point when a part wears again or a similar asset needs attention. The value lies in knowing what was measured, what was inferred, what was changed and which revision was manufactured.

Frequently asked questions

Can you reverse engineer a worn mining-equipment component?

Yes, although the worn surface should not automatically become the replacement shape. HBD can scan or measure the component, identify critical interfaces and develop proposed CAD geometry. The ownerโ€™s operating records, comparable parts and engineering review may be needed to establish the intended profile.

Is 3D laser scanning accurate enough to manufacture a replacement part?

That depends on the size of the part and the tolerances that matter. A site scan can be highly useful for overall geometry, clearances and installation interfaces. Precision fits, small holes or machined surfaces may require closer-range measurement or direct dimensional verification. The measurement plan should be agreed before scanning.

Can a component be scanned in a Carole Park workshop and fitted at a remote mine?

Potentially. The workshop component and its installed interfaces must both be understood. For a critical fit, HBD can define which site dimensions, mounting features and surrounding clearances need to be captured before the replacement is finalised.

Do you provide fabrication drawings as well as a 3D model?

Yes, when fabrication documentation is included in the agreed scope. A 3D model, a general arrangement and a fabrication drawing serve different purposes. The drawing package should identify the details the manufacturer needs, along with the applicable revision and any dimensions requiring confirmation.

Can you help improve a chute rather than reproduce it exactly?

Yes. HBD can document the existing chute and develop a revised mechanical arrangement for review. An improvement should be based on the material handled, observed wear or blockage, available space, support conditions and maintenance needs. Additional analysis or specialist input may be required for particular changes.

Which Australian standards apply?

The answer depends on the equipment and work being undertaken. Machinery guarding and risk reduction may call for parts of AS/NZS 4024; conveyor modifications may involve AS/NZS 4024.3610; fixed access may involve AS 1657. Steelwork associated with mechanical equipment may call for AS 3990, where its scope applies. The relevant standards are selected for the actual design, not applied as a generic list.

Discuss a component or plant upgrade

If an equipment part has no reliable drawing, a chute needs modification or a new assembly must fit existing plant, Hamilton By Design can help define the measurement and engineering work required. Send through photographs, available drawings, the equipment location and a brief description of the problem. We can then discuss what needs to be captured, what must be verified and which deliverables will help you move toward manufacture or installation.


Hamilton By Design logo displayed on a blue tilted rectangle with a grey gradient background

Contact Us – Talk To Us

Name
Would you like us to arrange a phone consultation for you?
Address

Our clients:
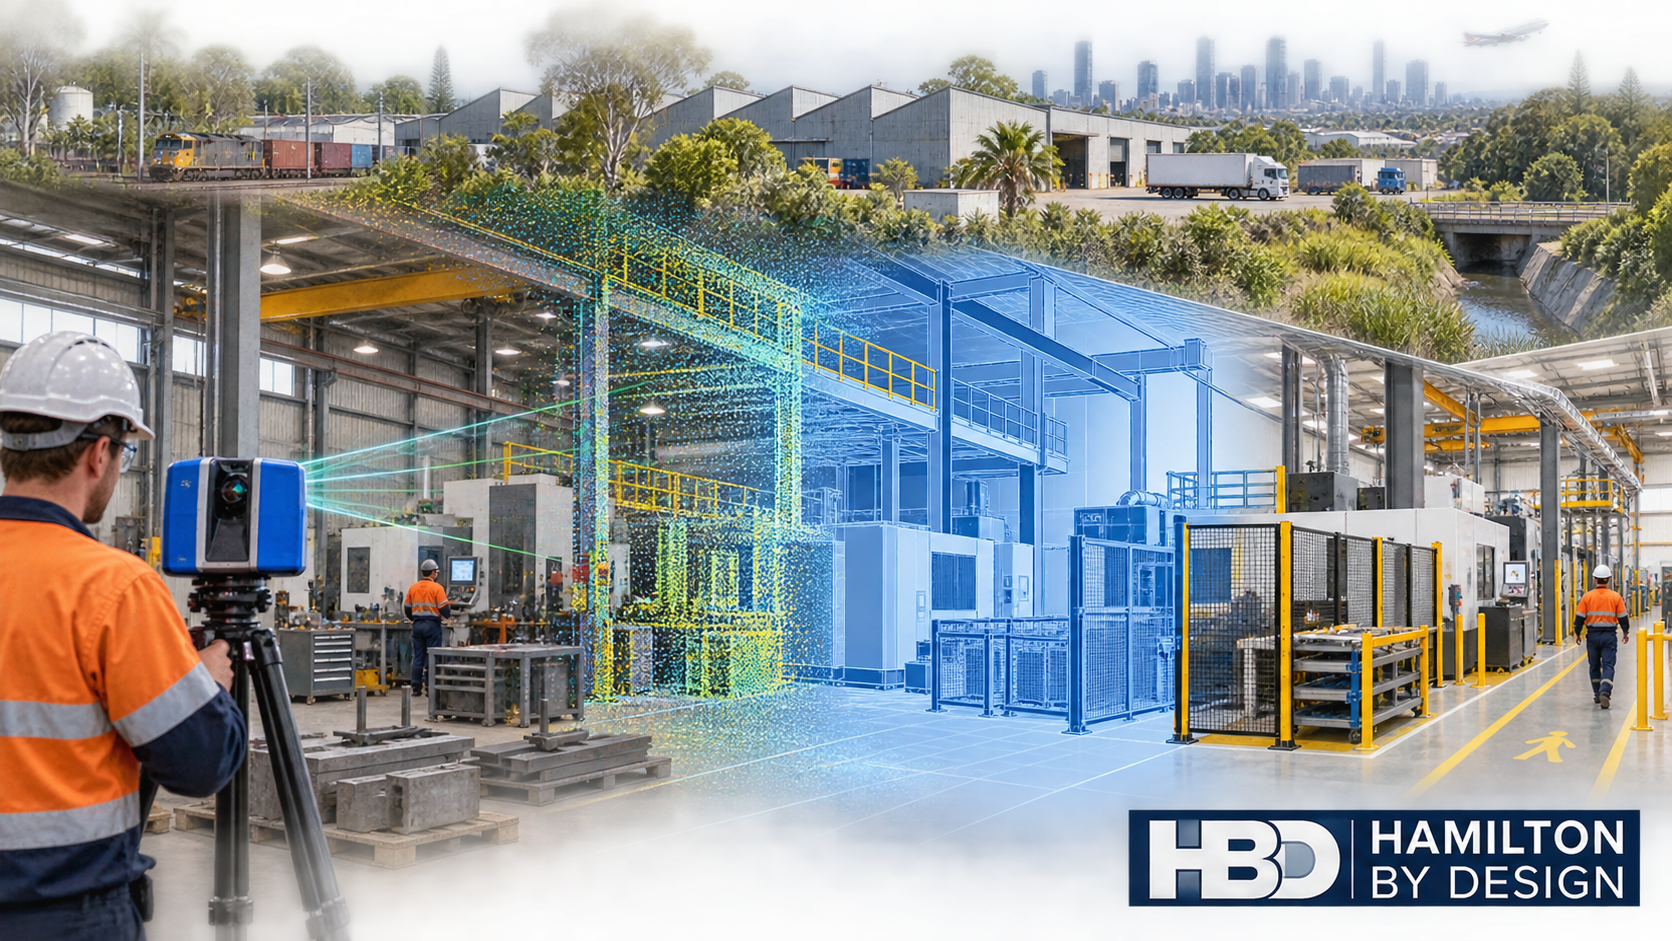


Industrial 3D Laser Scanning in Geebung, Virginia and Northgate: Engineering Brisbane Northโ€™s Established Manufacturing Corridor

Industrial 3D laser scanning of a Brisbane north factory transitioning from point-cloud data to an engineered CAD model.
Blue 3D LiDAR scanner icon on a tripod with scanning waves

Geebung, Virginia and Northgate form one of Brisbaneโ€™s most established manufacturing and engineering corridors. Located approximately 10 to 14 kilometres north of the Brisbane CBD, these suburbs support a diverse industrial community encompassing precision machining, sheet-metal fabrication, specialist machinery manufacture, hydraulic equipment, industrial maintenance, warehousing and freight distribution.

Unlike a newly developed industrial estate, Brisbaneโ€™s northern corridor has evolved over decades. Older workshops sit alongside advanced manufacturing businesses and modern logistics facilities. Many properties have been extended, subdivided or adapted to accommodate machinery and production processes that were never anticipated when the buildings were first constructed.

This mixture creates a distinctive engineering environment. The challenge is rarely limited to designing a new machine or component. Businesses must determine how new equipment will fit within an existing factory, how it will interact with surrounding structures and services, and how it can be installed without introducing safety, access or maintenance problems.

Hamilton By Design assists manufacturers, fabricators and industrial operators through engineering-led 3D scanning services in Brisbane, reverse engineering, mechanical design, scan-to-CAD modelling, industrial drafting and as-built verification.

A manufacturing corridor with practical capability

Geebung, Virginia and Northgate should not be regarded simply as a warehouse district. The corridor contains a significant concentration of businesses involved in making, repairing and improving industrial equipment.

Local capabilities include CNC machining, aluminium casting, metal fabrication, hydraulics, special-purpose machinery, mining equipment, oil-and-gas components, material handling and equipment servicing. These operations are supported by logistics businesses, industrial suppliers, warehousing facilities and access to the broader Brisbane engineering workforce.

The corridorโ€™s location is an important part of its industrial character. Businesses have access to Sandgate Road, Gympie Road and the Gateway Motorway, with practical connections to Brisbane Airport, the Port of Brisbane and the wider South East Queensland freight network.

However, good regional access does not automatically mean that an industrial site is easy to modify. Inside individual properties, engineering teams may encounter narrow driveways, shared yards, limited truck-turning space, closely spaced buildings, congested loading areas and restricted installation routes.

These local conditions make reliable existing-site information particularly valuable.

Why existing drawings may not represent the factory today

Many industrial buildings in Geebung, Virginia and Northgate have been occupied and modified by several businesses during their working lives. Machinery may have been installed, relocated or removed. Platforms may have been extended, guards replaced, services rerouted and storage areas progressively expanded.

Original architectural drawings may still be useful, but they often do not show the current operating arrangement. Even relatively recent drawings may omit smaller modifications made during maintenance work or production changes.

This can create uncertainty when planning:

  • New manufacturing cells
  • CNC machinery installations
  • Conveyor modifications
  • Robotic equipment
  • Guarding upgrades
  • Storage and materials-handling systems
  • Pipework and ducting
  • Access platforms
  • Loading-area changes
  • Machinery relocations

Conventional tape measurements can capture individual dimensions, but they may not adequately record the relationships between machinery, columns, roof framing, services, access routes and neighbouring equipment.

Engineering-grade LiDAR scanning addresses this problem by capturing the visible facility as a coordinated three-dimensional dataset. The resulting point cloud provides a measurable record of the factory at the time of scanning.

From factory scan to usable engineering information

A point cloud is valuable, but it is not automatically an engineering solution. Its real value emerges when the captured information is interpreted and converted into suitable design deliverables.

Hamilton By Designโ€™s process can include site planning, LiDAR capture, scan registration, quality review, point-cloud preparation, CAD modelling, mechanical design and drawing production.

Depending on the purpose of the project, deliverables may include:

  • Registered E57, RCP or LAS point-cloud files
  • Two-dimensional factory layouts
  • Three-dimensional equipment and building models
  • Machinery location plans
  • General arrangement drawings
  • Equipment-clearance studies
  • Clash-detection models
  • Fabrication drawings
  • Installation reference information
  • As-built records

The required level of modelling should be selected according to the intended use. A machinery-relocation study may require accurate equipment envelopes, column locations, access routes and overhead clearances. It may not require every wall, pipe or small building feature to be modelled.

Defining this purpose before scanning helps control cost while ensuring that the information is sufficiently detailed for the decisions being made.

Supporting machinery relocation and factory upgrades

Machinery relocation involves more than checking whether a machine fits inside an available rectangle on a floor plan.

The proposed arrangement may need to account for:

  • Operator access
  • Raw-material delivery
  • Finished-product removal
  • Maintenance clearances
  • Electrical and hydraulic connections
  • Extraction or ventilation services
  • Overhead crane access
  • Forklift routes
  • Guard opening distances
  • Emergency access
  • Installation and lifting space

A three-dimensional model allows these relationships to be reviewed before equipment is disconnected or foundations are constructed.

For factories with limited shutdown windows, this is especially important. Discovering a clash during installation can extend downtime, create urgent fabrication work and delay the return to production. Capturing the existing environment early allows more of the uncertainty to be resolved during design.

Hamilton By Design can combine measured site information with scan-to-CAD reverse engineering and fabrication drawings to support the project from initial site capture through to practical installation information.

Reverse engineering for Brisbane north manufacturers

The corridorโ€™s concentration of long-established machinery creates another common problem: equipment may remain operational long after its original drawings or OEM support have disappeared.

A damaged or worn component cannot always be reproduced reliably from a few manual measurements. Its geometry may incorporate complex curves, fabricated transitions, cast surfaces, machining features or interfaces with surrounding equipment.

Hamilton By Designโ€™s reverse-engineer 3D scanning service can capture the physical component and surrounding interfaces before developing editable CAD information.

The engineering process must distinguish among:

  • Original design geometry
  • Normal manufacturing variation
  • Operational wear
  • Permanent distortion
  • Previous repairs
  • Material build-up
  • Intentional site modification
  • Damage or failure

Blindly copying a worn component may reproduce the problem that caused it to fail. Effective reverse engineering therefore requires technical judgement as well as accurate measurement.

Potential applications within the Geebungโ€“Virginiaโ€“Northgate corridor include machine guards, brackets, chutes, hoppers, wear components, hydraulic equipment, shafts, fabricated covers, equipment bases and discontinued replacement parts.

Machinery safety and maintainable access

Manufacturing upgrades can introduce hazards if safety is considered only after the production layout has been finalised.

Machinery may expose workers to:

  • Rotating components
  • Drawing-in points
  • Crushing or shearing zones
  • Unexpected movement
  • Ejected materials
  • Hot surfaces
  • Stored hydraulic or pneumatic energy
  • Restricted isolation points
  • Unsafe cleaning access
  • Falls from elevated work areas

Hamilton By Design can assist by recording the existing arrangement, identifying geometric constraints and developing practical guarding or access modifications. Depending on the equipment and project scope, relevant requirements may include the AS/NZS 4024 safety-of-machinery series and AS 1657 for fixed platforms, walkways, stairs and ladders.

The objective should not be to place an enclosure around a machine without considering how the equipment is operated. A guard that prevents maintenance, obstructs production or is difficult to remove may be bypassed by operators. Effective guarding must balance risk reduction with visibility, access, isolation, cleaning and maintenance requirements.

Consultation with operators and maintainers is therefore an essential part of the design process.

Logistics, forklifts and constrained industrial yards

The corridorโ€™s strong connection to Brisbaneโ€™s freight network creates opportunities for manufacturers and logistics operators, but it also creates risks within individual sites.

Older industrial properties may have been developed before current traffic volumes, vehicle sizes or warehouse practices were anticipated. Forklifts, trucks, pedestrians, loading activities and maintenance work may compete for the same restricted space.

Three-dimensional scanning can support the development of:

  • Loading-area layouts
  • Vehicle-clearance studies
  • Conveyor arrangements
  • Forklift and pedestrian-separation plans
  • Maintenance platforms
  • Storage-equipment layouts
  • Installation sequencing
  • Equipment-relocation studies

HBD can document the physical environment and help develop engineering controls. Operational traffic management, workplace procedures and staff consultation remain essential parts of the broader risk-management process.

A local issue that cannot be ignored: flood exposure

Parts of the greater Virginia and Geebung area are influenced by the Downfall Creek catchment. Flood exposure varies between properties, and businesses should avoid making assumptions based solely on suburb boundaries.

When a flood-affected industrial site is being upgraded, the engineering review may need to consider the location of electrical equipment, stored materials, controls, motors, valuable machinery and critical production assets.

LiDAR scanning does not replace professional flood modelling or survey control where legally defined levels are required. It can, however, create a detailed spatial record of floors, equipment positions, access routes and building features. This information may assist other specialists and the facility owner when considering resilience measures.

For local manufacturers, this is a genuine regional considerationโ€”not a generic statement that applies equally to every industrial suburb.

Preserving industrial knowledge through controlled data

A point cloud and CAD model can remain valuable after the immediate project has finished. When properly managed, the dataset becomes part of the organisationโ€™s engineering knowledge.

Hamilton By Design can retain agreed project information such as:

  • Factory point clouds
  • Machinery scans
  • Equipment layouts
  • Site photographs
  • Replacement-part CAD
  • Guarding surveys
  • Fabrication drawings
  • Design assumptions
  • Issued revisions
  • As-built records

This is particularly useful for businesses that have historically relied on the knowledge of a small number of experienced employees.

When those employees retire or leave, undocumented information about machinery, previous modifications and equipment interfaces can disappear with them. A controlled digital record helps transfer that knowledge into a form that can be reviewed and reused.

Engineering services for Geebung, Virginia and Northgate

Hamilton By Design can support Brisbane north industrial clients with:

  • Workshop and factory scanning
  • Machinery and equipment layouts
  • Brownfield plant-upgrade design
  • Scan-to-CAD modelling
  • Reverse engineering
  • Mechanical design and drafting
  • Machine-guarding modifications
  • Platforms and maintenance access
  • Conveyor and chute modifications
  • Fabrication drawings
  • As-built verification
  • Clash detection
  • Installation planning
  • Engineering-data and revision control

Applicable standards depend on the equipment and project. They may include AS/NZS 4024, AS 1657, AS 4991, AS 3990, AS 4100, AS/NZS 1554, AS 4041, AS 1210 and the AS 1418 and AS 2550 series.

Hamilton By Design provides mechanical engineering and drafting services. Where structural certification, specialised statutory approval or Queensland professional engineering registration is required, the appropriate registered professional must be engaged and involved in accordance with the applicable legislation.

Frequently asked questions

What can be captured during an industrial 3D laser scan?

LiDAR can capture visible factory geometry, including floors, walls, columns, roof structures, machinery, conveyors, platforms, pipework, ducting, loading areas and access routes. Hidden or internal features may require drawings, physical inspection or another measurement method.

Can a factory continue operating while it is scanned?

Often it can. The scanning plan can be arranged around production, vehicle movements and restricted areas. Moving people, forklifts or products may create temporary visual obstructions, so some areas may need to be captured during quieter periods or planned shutdowns.

Can HBD convert a factory scan into a two-dimensional layout?

Yes. Registered point-cloud information can be used to develop equipment layouts, general arrangements, elevations and sections. The required drawing content and accuracy should be agreed before scanning.

Can scanning help determine whether new machinery will fit?

Yes. The proposed machine envelope can be positioned within the existing-condition model to review columns, walls, overhead structures, neighbouring machinery, access paths and maintenance clearances. Service connections and installation requirements must also be considered.

Can worn machinery components be reverse engineered?

Yes, where the available geometry and condition permit. The process should identify wear, damage, distortion and prior repairs rather than automatically reproducing every scanned surface.

Does a point cloud replace engineering design?

No. A point cloud records measured visible geometry. Engineering design is still required to define loads, materials, tolerances, safety requirements, fabrication details and compliance obligations.

Can HBD produce fabrication drawings?

Yes. HBD can develop suitable mechanical and fabrication documentation from verified scan data and approved design information. The precise deliverables depend on the asset, required design responsibility and certification pathway.

Which Australian Standards apply to a factory upgrade?

There is no single standard covering every factory modification. Relevant requirements may include machinery safety, fixed access, lifting equipment, welding, mechanical-equipment steelwork, structural design or pressure equipment standards. The applicable standards should be established during the projectโ€™s scope and risk review.

Can scan data be retained for future projects?

Yes. Agreed point clouds, CAD models, photographs and controlled drawings can be retained as an engineering reference. File ownership, access, formats and retention periods should be documented in the proposal.

Building better upgrades from measured information

Geebung, Virginia and Northgate combine the strengths of an established manufacturing district with the pressures of modern industrial development. Advanced machinery and automated systems must often be fitted into buildings that have already experienced decades of occupation and modification.

In this setting, assumptions carry real consequences. An incorrect dimension can cause a fabricated component not to fit. An incomplete layout can obstruct maintenance. An overlooked access requirement can turn a straightforward installation into an extended shutdown.

Engineering-led 3D scanning provides a reliable starting point by capturing the facility as it exists today. When combined with mechanical design, reverse engineering, drafting and controlled engineering data, it can help Brisbane north manufacturers plan upgrades with greater confidence.

For businesses considering machinery relocation, factory modification, guarding improvements or replacement-component development, Hamilton By Design can provide a connected workflow from site capture through to practical engineering documentation.


Hamilton By Design logo displayed on a blue tilted rectangle with a grey gradient background

Contact Us – Talk To Us

Name
Would you like us to arrange a phone consultation for you?
Address

Our clients:
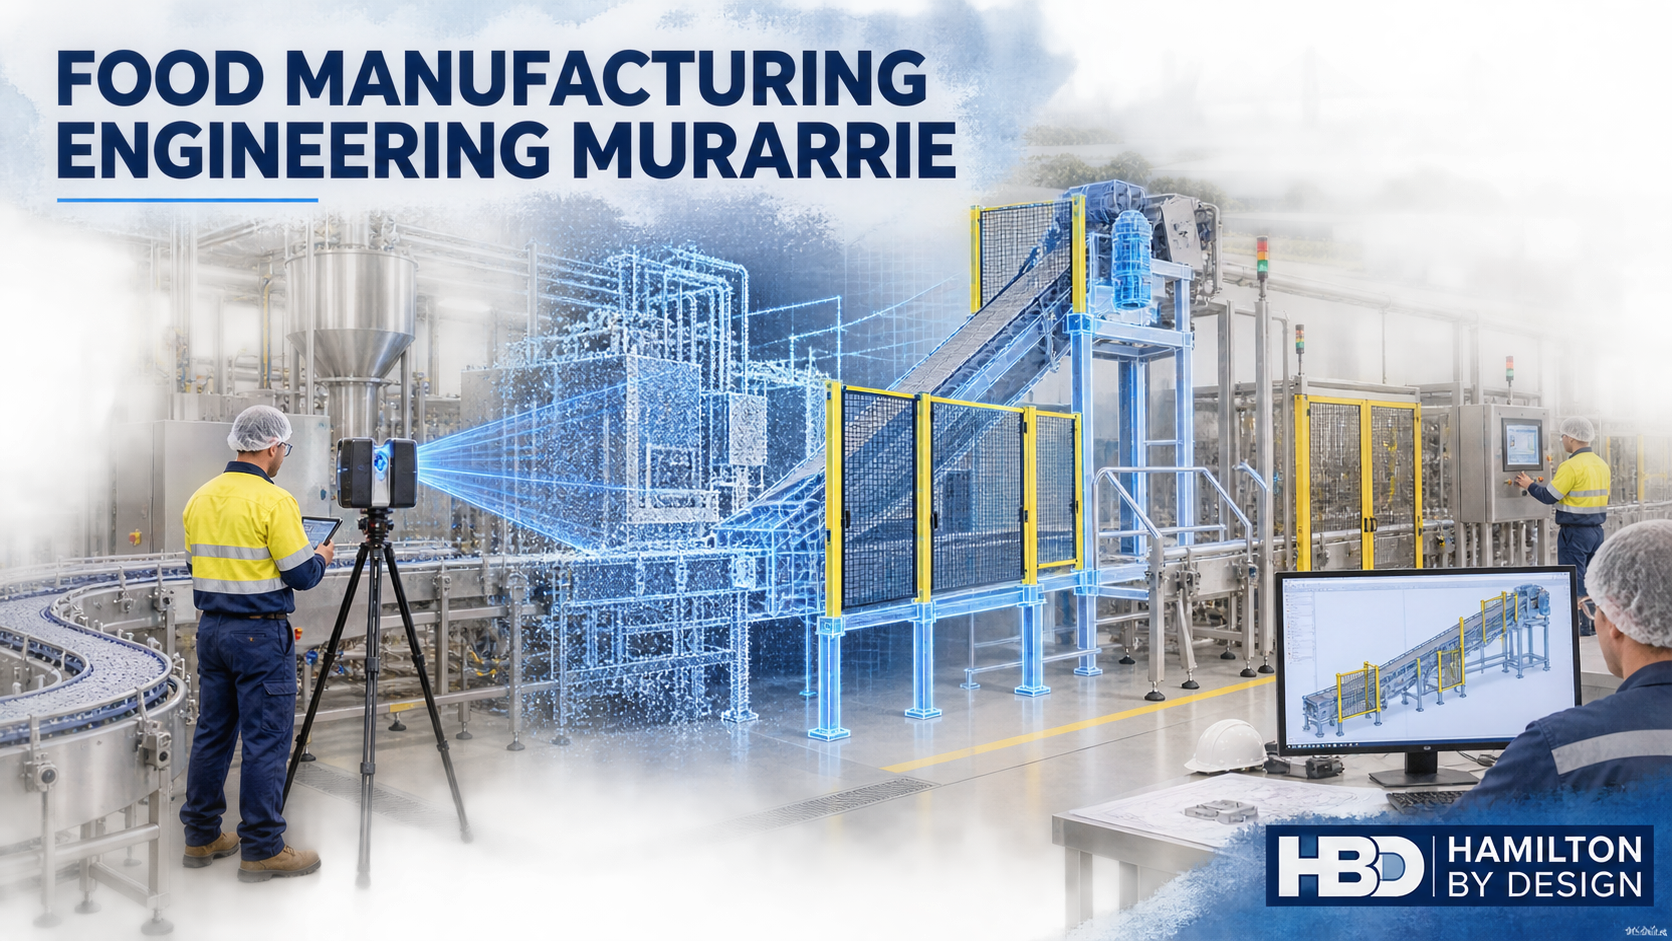


Food Manufacturing Engineering Murarrie: 3D Scanning, Plant Layouts and Production-Line Support

Hamilton By Design 3D scanning a food manufacturing production line in Murarrie, with point-cloud modelling, conveyor design and machine guarding.
Blue 3D LiDAR scanner icon on a tripod with scanning waves

Murarrie is one of Brisbaneโ€™s most strategically located industrial areas. Positioned within the Australia TradeCoast region, the suburb provides direct connections to the Gateway Motorway, Lytton Road, the Port of Brisbane Motorway, Brisbane Airport and the Port of Brisbane. This location makes Murarrie attractive to food manufacturers, packaging businesses, equipment suppliers, warehouses and high-volume distribution operations.

The value of Murarrie, however, extends beyond transport access. Its industrial properties range from established brownfield factories to modern logistics facilities. Food-processing machinery, conveyors, packaging equipment, cool rooms, storage systems and loading areas are often located within the same operational environment. When these facilities are upgraded, accurate information about existing plant conditions becomes essential.

Hamilton By Design provides mechanical engineering, 3D laser scanning, reverse engineering and drafting support for industrial facilities. By combining site capture with practical mechanical design, HBD can help Murarrie businesses plan modifications using reliable spatial information rather than incomplete drawings or assumptions.

Why Murarrie is important to Brisbane manufacturing

Murarrie is approximately 10 kilometres east of Brisbaneโ€™s central business district, but it functions as part of a much larger port, airport and industrial network. From Murarrie, businesses can access metropolitan customers, interstate transport corridors and international freight connections without operating from the CBD.

The local industrial mix includes food ingredients, packaged consumer products, packaging equipment, postal distribution, air-conditioning products, construction materials, paper and industrial fabrication. Modern developments such as Gateway@Murarrie are occupied by organisations including PepsiCo, Australia Post and Daikin, while older sections of the suburb retain manufacturing and process-industry characteristics.

This combination creates a distinctive engineering environment. A project may involve a contemporary distribution centre with automated handling equipment or an older factory in which machinery, pipework and access systems have been modified repeatedly. In both cases, the engineering team needs to understand what is physically present before changing the layout.

The challenge of modifying an operating food factory

Production facilities rarely remain exactly as originally designed. Machines are replaced, conveyors are extended, guarding is altered and services are rerouted. Small changes accumulate until the available drawings no longer match the plant.

In food manufacturing, these discrepancies can affect more than equipment fit. A proposed support, guard or conveyor modification may influence washdown access, drainage, inspection, pest control, maintenance or separation between production activities. The design must account for both the machinery and the way people operate, clean and maintain it.

Traditional tape measurements can be suitable for an isolated component, but they become inefficient in congested production areas. Important relationships between columns, platforms, services, machinery and access routes can easily be missed. Hamilton By Designโ€™s 3D laser scanning services provide a more complete record of these conditions.

A registered point cloud can capture machinery envelopes, conveyor elevations, structural obstructions, floor levels, pipework and surrounding access. The resulting dataset becomes a measurable digital reference for design reviews, relocation studies and future modifications.

From factory scan to practical engineering outcome

The value of laser scanning depends on how the information is used. A point cloud alone does not resolve a production problem; it must be interpreted by people who understand machinery, fabrication and installation.

HBD combines reality capture with 3D scanning engineering in Brisbane. The typical workflow is to scan the relevant area, register and verify the point cloud, model the required assets, develop the proposed modification and produce drawings for review or manufacture.

This integrated process can support:

  • Production-line and packaging-equipment layouts
  • Machine relocation planning
  • Conveyor extensions and transitions
  • Access-platform and guarding modifications
  • Equipment support frames and mounting arrangements
  • Clash detection around existing plant and services
  • Demolition and installation drawings
  • As-built documentation following completion

Because the existing and proposed arrangements can be reviewed in the same 3D environment, project teams can identify spatial conflicts before equipment is disconnected or steelwork is fabricated.

Production-line and packaging-equipment scanning

Packaging lines frequently combine equipment supplied by several manufacturers. Fillers, sealers, labellers, metal detectors, checkweighers, robotic cells, case packers and palletising systems may all have different interface requirements. Their successful integration depends on accurate product-transfer heights, machine clearances and maintenance access.

Scanning can document these relationships without reducing the entire factory to an unnecessarily detailed model. HBD can model the areas and interfaces relevant to the project while retaining the wider point cloud as context. This targeted approach makes the engineering model useful while controlling modelling time and cost.

The retained data can also support future projects. Factory point clouds, packaging-machine models, equipment interfaces, conveyor arrangements and approved CAD assemblies provide a stronger basis for later upgrades than a collection of unrelated field measurements.

Machine relocation and factory-layout planning

Relocating machinery is not simply a matter of placing its footprint on a floor plan. The design team must consider the route into the building, lifting requirements, operator positions, doors and guards, product flow, cleaning access and the space needed to remove components during maintenance.

HBD can develop alternative layouts using scan-based information and SolidWorks 3D modelling services. A relocation study may include:

  • Existing and proposed equipment positions
  • Infeed and discharge interfaces
  • Operator and maintenance envelopes
  • Forklift or crane access
  • Service connection locations
  • Floor penetrations and mounting points
  • Interaction with pedestrian routes
  • Clearances from building elements and surrounding machines

Reviewing these matters digitally can reduce the likelihood of discovering an obstruction during a shutdown, when both time and workable alternatives are limited.

Conveyor, guarding and access modifications

Conveyors are essential to food and packaging operations, but their transfers, drives, rollers and nip points can introduce significant hazards. Modifications should consider production performance and safe access throughout the machinery lifecycle, including cleaning, product clearing, changeovers, fault finding and maintenance.

Hamilton By Design can assist with conveyor arrangements, transition pieces, support frames, guards, covers and access layouts as part of its mechanical engineering consulting services.

Relevant project references may include:

  • AS/NZS 4024 Safety of Machinery series
  • AS 1657 for fixed platforms, walkways, stairs and ladders
  • AS 4991 for lifting devices
  • AS 3990 for mechanical equipment steelwork
  • AS 4041 for pressure piping, where applicable
  • AS 1210 for pressure vessels, where applicable

The applicable standards must be established for each project according to the equipment, hazards, site requirements and contractual scope. Electrical design, specialist hygiene advice, structural certification and professional engineering services requiring Queensland registration should be provided or reviewed by appropriately qualified practitioners.

Reverse engineering obsolete or undocumented components

Production machinery may remain operational long after original suppliers stop supporting it. Replacement parts might have long lead times, incomplete drawings or no reliable identification. In other cases, a locally modified component may never have been documented.

HBDโ€™s reverse engineering and 3D scanning workflow can assist with selected components such as:

  • Guards and covers
  • Brackets and support frames
  • Shafts and hubs
  • Machine interfaces
  • Conveyor components
  • Change-parts
  • Chutes and transition pieces
  • Pump or motor mounting arrangements

Depending on the component and required accuracy, the work may use LiDAR scanning, metrology scanning, conventional measurement or a combination of methods.

The output can include a 3D manufacturing model, detailed drawing, DXF profile or neutral CAD format. Material, tolerances, wear, surface condition and the componentโ€™s function must also be considered. Copying worn geometry without engineering interpretation may simply reproduce an existing problem.

Fabrication and mechanical drafting for plant upgrades

Clear documentation connects the engineering concept with the people who fabricate and install it. HBDโ€™s manufacturing and production services can support the preparation of:

  • General arrangement drawings
  • Equipment and conveyor layouts
  • Fabrication drawings
  • Plate developments and DXF profiles
  • Guards and removable covers
  • Support-frame details
  • Installation and demolition drawings
  • Equipment-interface drawings
  • Final as-built records

Mechanical drawings may be prepared with reference to the AS 1100 technical-drawing series and the standards applicable to the asset being documented.

HBD can provide mechanical and structural drafting. Structural assessment and certification remain the responsibility of the nominated structural engineer.

Machine guarding and workplace safety

Machinery guarding should not be assessed solely according to normal production conditions. Operators and maintenance personnel may be exposed to different hazards during cleaning, clearing blockages, changing products, inspecting equipment or replacing components.

A machinery-safety review may consider:

  • Nip, shear, crush and entanglement hazards
  • Access to conveyor drives and rollers
  • Openings around existing guards
  • Removable and interlocked guards
  • Maintenance and isolation access
  • Emergency-stop visibility and accessibility
  • Falls from platforms or machinery
  • Dropped-object hazards
  • Pedestrian and forklift interaction
  • Restricted maintenance clearances

HBD can document existing arrangements, assist with mechanical risk assessments and prepare drawings for proposed guards or access modifications. A complete risk-management process should involve the plant owner, operators, maintainers and other relevant specialists.

Engineering support for logistics and material handling

Food manufacturing does not end at the production line. Raw ingredients, packaging materials, finished products and waste streams must move safely through the facility.

HBD can assist with logistics-related engineering such as:

  • Factory and warehouse scanning
  • Conveyor and pallet-transfer arrangements
  • Loading-dock layouts
  • Forklift-clearance checks
  • Machinery delivery-path studies
  • Crane and lifting-access layouts
  • Pedestrian-segregation layouts
  • Warehouse equipment clash detection
  • Shutdown delivery sequencing

Potentially relevant standards may include AS 4084 for steel storage racking, the AS 1418 and AS 2550 series for cranes, hoists and winches, AS 4991 for lifting devices and AS/NZS 4024 for machinery and conveyor safety.

Specialist traffic engineering may be required for public-road changes, formal traffic studies or particular development approvals.

Managing Murarrieโ€™s local constraints

Murarrieโ€™s location provides excellent regional access, but individual sites can still present difficult delivery routes, congested loading areas and restricted internal turning space. Equipment-relocation planning should therefore consider the complete path from the property entrance to the final installed position.

Relevant questions include:

  • Can the delivery vehicle enter and turn within the site?
  • Can the equipment pass through the nominated doorway?
  • Is there enough overhead clearance beneath awnings and services?
  • Where can a crane, forklift or mobile lifting device operate?
  • Will unloading interfere with production or emergency access?
  • Can removed machinery leave through the same route?
  • Are temporary works or staged dismantling required?

Parts of the wider Murarrie, Hemmant and Lytton industrial area may also be affected by river, creek, overland-flow or storm-tide flooding. Exposure varies from property to property. Critical equipment, controls, stored materials and business records may require site-specific flood consideration rather than a suburb-wide assumption.

HBD can document plant geometry and equipment elevations, but flood assessment, structural design and statutory certification should be undertaken by the relevant qualified and registered professionals.

Reducing shutdown and installation risk

For an operating manufacturer, lost production can exceed the cost of the design work. The purpose of scan-based engineering is therefore not simply to produce a visually impressive model. It is to improve decisions before the shutdown begins.

An effective workflow can help project teams:

  1. Confirm that new equipment will fit.
  2. Identify clashes with existing plant and services.
  3. Establish installation and removal routes.
  4. Prepare fabrication drawings before the shutdown.
  5. Coordinate contractors around a common model.
  6. Reduce unplanned cutting and rework on site.
  7. Document the final as-built arrangement.

Revision-controlled drawings and models also establish which arrangement was approved and what was ultimately installed.

HBD can retain project information such as point clouds, layouts, equipment models, guarding records, CAD assemblies and modification drawings in accordance with agreed project and confidentiality requirements. This creates a reusable engineering baseline for later maintenance, replacement and expansion work.

Frequently asked questions

What is food manufacturing engineering?

Food manufacturing engineering applies mechanical, production and safety principles to the machinery and systems used to process, move, package and store food products. It can include conveyors, packaging equipment, access systems, machine guarding, equipment supports and factory layouts. Specialist food-safety and hygienic-design advice may also be required, depending on the project.

Can a factory be scanned while production continues?

Often, yes. The scanning plan can be arranged around access restrictions, hygiene controls and production activities. Some concealed areas or machine interfaces may still require controlled access or a shutdown. The proposed scan coverage should be agreed with site personnel before mobilisation.

Does every part of the factory need to be converted into CAD?

No. The point cloud can retain the broader site context while only the machinery, structure and interfaces relevant to the project are modelled. Selective modelling usually provides a more efficient outcome than recreating every visible object.

Can HBD assist with moving a production or packaging line?

Yes. HBD can scan the existing and proposed areas, model machinery envelopes, prepare alternative layouts and document equipment interfaces. Specialist rigging, electrical, structural, food-safety and building-services input may also be required.

Can HBD assess machine guarding?

HBD can document existing guards, identify relevant mechanical hazards and develop guard or access modifications with reference to the AS/NZS 4024 series. A complete risk assessment should involve the plant owner, operators and maintenance personnel because hazards can arise during cleaning, clearing and maintenance as well as normal production.

Can HBD reverse engineer an obsolete machine component?

Potentially, yes. HBD can scan or measure suitable components and produce manufacturing CAD or detailed drawings. Before reproducing a part, its function, material, tolerances, wear and failure history should be reviewed.

What files can be supplied?

Depending on the scope, deliverables may include registered point clouds, PDF drawings, AutoCAD files, SolidWorks models, STEP, Parasolid, DXF, E57, LAS or Autodesk ReCap-compatible data. Required formats should be confirmed at the beginning of the project.

Does Hamilton By Design provide structural certification?

HBD provides mechanical engineering and structural drafting support but does not represent itself as the structural certifier. Where structural certification or Queensland professional engineering approval is required, the work should be reviewed and certified by an appropriately qualified RPEQ.

Engineering support for Murarrie manufacturers

Murarrieโ€™s concentration of production, packaging and distribution facilities creates continuing demand for accurate plant information and practical brownfield engineering.

Whether the task involves relocating a packaging machine, modifying a conveyor, documenting an existing line or reverse engineering an obsolete component, the quality of the outcome begins with understanding the real site conditions.

Hamilton By Design combines 3D scanning, mechanical design, CAD modelling and fabrication drafting within one coordinated workflow. This helps clients progress from site capture to a practical engineering outcome while maintaining clearer responsibility for the information produced.

For assistance with food manufacturing engineering in Murarrie or factory scanning elsewhere in Brisbane, contact Hamilton By Design to discuss the equipment, site constraints, intended outcome and required deliverables.


Hamilton By Design logo displayed on a blue tilted rectangle with a grey gradient background

Contact Us – Talk To Us

Name
Would you like us to arrange a phone consultation for you?
Address

Our clients:
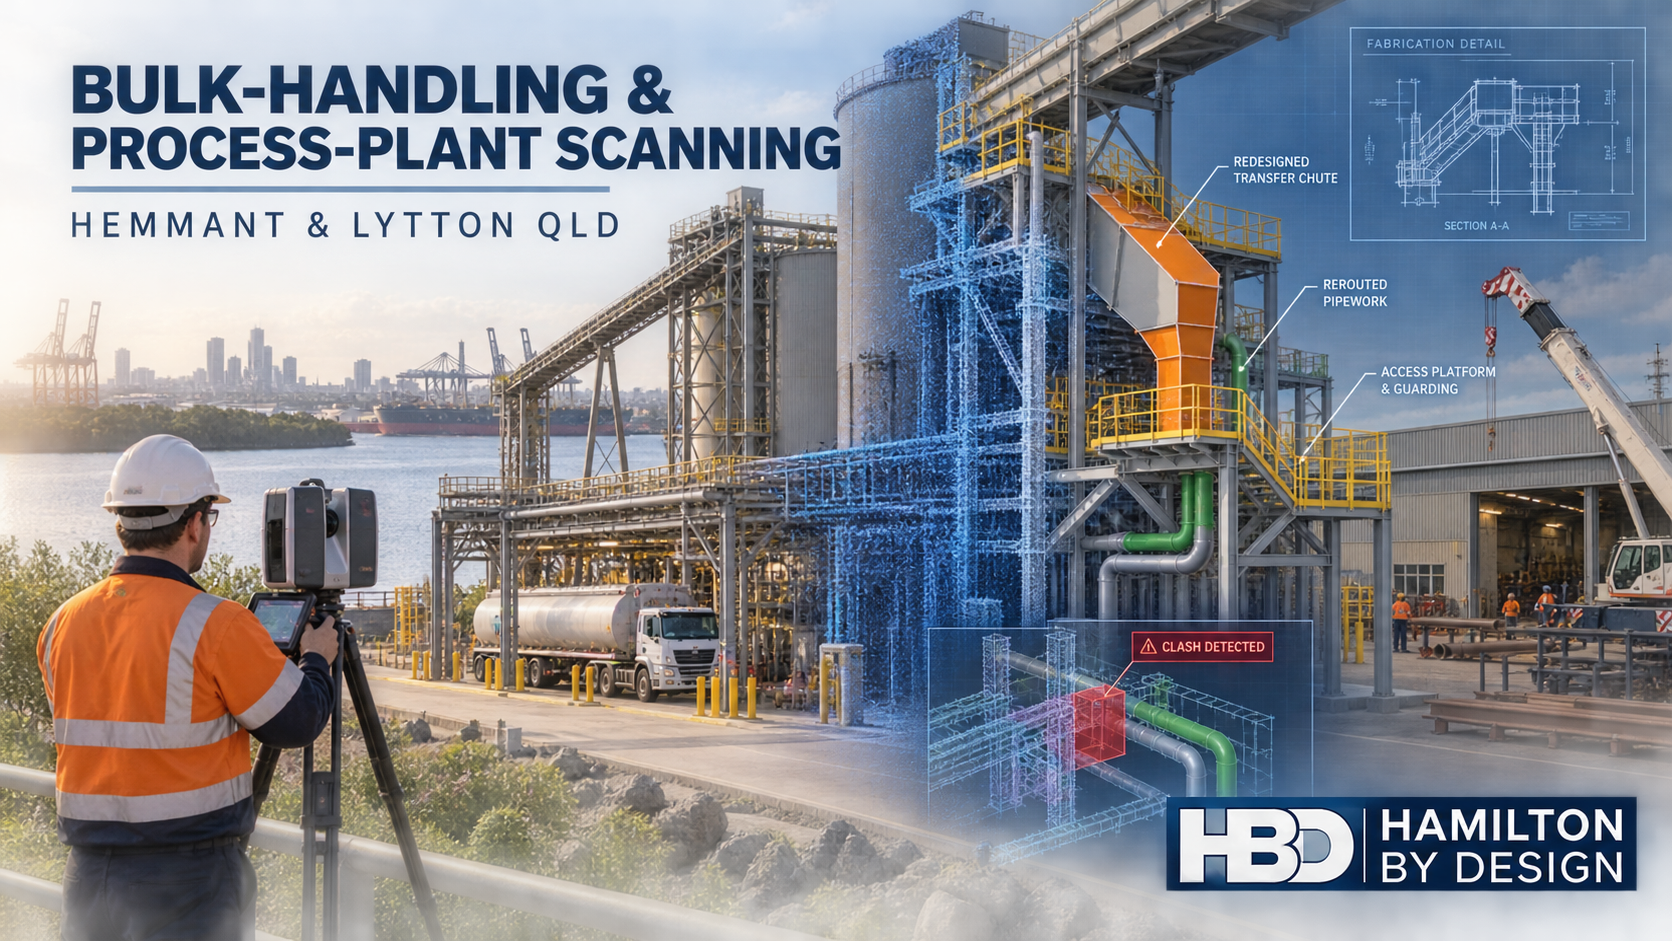

Bulk-Handling and Process-Plant Scanning in Hemmant and Lytton

Hamilton By Design engineer using a 3D laser scanner at a bulk-handling and process plant in Hemmant and Lytton, Queensland.
Blue 3D LiDAR scanner icon on a tripod with scanning waves

Hemmant and Lytton occupy a strategically important part of Brisbaneโ€™s industrial landscape. Located near the mouth of the Brisbane River and the Port of Brisbane, the two suburbs support a concentration of fuel infrastructure, bulk-material handling, marine engineering, fabrication, warehousing and freight operations.

This is not a conventional light-industrial precinct. Many facilities contain interconnected conveyors, storage tanks, pipework, loading gantries, transfer stations, access platforms and process equipment. Some operate continuously, while others depend on tightly controlled maintenance shutdowns.

These operating conditions create a particular engineering challenge: how can an existing plant be modified when the available drawings may no longer represent what is actually installed?

Hamilton By Design supports Hemmant and Lytton facilities through engineering-led 3D laser scanning, point-cloud modelling, mechanical design and fabrication documentation. By capturing the plant as it exists, proposed modifications can be developed around real site conditions rather than assumptions carried forward from historical drawings.

An Industrial Area Shaped by the Port

Hemmant and Lytton share a close relationship with the Port of Brisbane, but each suburb has a slightly different industrial character.

Lytton contains some of the corridorโ€™s largest infrastructure-dependent operations. Its industrial landscape includes fuel refining, petroleum storage, import terminals, pipelines, loading facilities and large logistics sites. Much of this infrastructure requires specialised land, established transport connections and separation from residential development.

Hemmant has a more varied industrial profile. Transport depots and warehouses operate alongside fabrication workshops, machinery businesses and riverfront marine facilities. Its position between Brisbaneโ€™s established industrial suburbs and the port gives businesses access to the Gateway Motorway, port terminals, the Brisbane River and the wider South East Queensland freight network.

This combination creates opportunities for engineering work across several levelsโ€”from scanning an individual worn component to documenting a complete terminal, conveyor system or process area.

Hamilton By Designโ€™s Port of Brisbane engineering and 3D laser scanning services are particularly relevant to facilities that must integrate new mechanical equipment into complex operating sites.

Why Existing-Plant Projects Are Difficult

Brownfield engineering is rarely as simple as replacing an old item with a new version of the same component.

Industrial plants evolve over time. Platforms are extended, pipework is rerouted, supports are reinforced and equipment is repositioned. Repairs may have been completed during short shutdowns without every change being incorporated into the master drawing set.

Consequently, several versions of the plant may exist simultaneously:

  • The original design drawings.
  • Later modification drawings.
  • Maintenance sketches and site mark-ups.
  • The actual installed arrangement.
  • The operatorโ€™s practical understanding of how the plant now works.

The last two are often the most important.

A replacement chute might match an old drawing but interfere with a platform brace added years later. A pipe spool may be dimensionally correct but impossible to install because there is no access for lifting or bolting. A new guard may prevent a maintenance task from being completed safely.

Engineering-grade site capture helps identify these issues before fabrication begins.

Creating a Reliable Record with 3D Laser Scanning

Terrestrial laser scanning records millions of measured points across the visible surfaces of a facility. Once the individual scans are registered, they form a coordinated three-dimensional point cloud.

For a Hemmant or Lytton industrial site, the captured information may include:

  • Conveyors and supporting frames.
  • Transfer chutes and hoppers.
  • Storage tanks and adjacent infrastructure.
  • Pipework routes and equipment connections.
  • Structural columns, beams and bracing.
  • Platforms, stairs, ladders and handrails.
  • Pumps, motors and mechanical equipment.
  • Cable trays, ducts and visible services.
  • Access ways and maintenance clearances.
  • Fabrication and installation interfaces.

A point cloud is more than a collection of measurements. It provides spatial context. An engineer can see not only the equipment being modified but also the surrounding structures and services that could affect the design.

Hamilton By Design can retain agreed project information such as registered plant point clouds, conveyor models, pipework routes, equipment interfaces, clash reports, fabrication drawings and revision histories. This creates a useful reference for later plant changes, provided the data-retention and confidentiality arrangements are defined with the client.

Conveyor and Chute Engineering

Conveyors and transfer points are critical parts of many terminals and process plants. They are also common sources of wear, spillage, dust, blockages and unplanned downtime.

A chute may appear straightforward, but its performance depends on several interacting variables:

  • Material type and bulk density.
  • Particle size and moisture content.
  • Belt width and speed.
  • Feed direction and discharge trajectory.
  • Impact angle and wear pattern.
  • Available transfer height.
  • Liner arrangement.
  • Maintenance access.
  • Surrounding plant geometry.

Changing production rates or material characteristics can expose weaknesses in a chute that previously operated acceptably. Increased moisture can promote build-up, while higher throughput can increase impact loads, dust generation and liner wear.

Hamilton By Design provides chute design and materials-handling engineering for existing industrial facilities. This may include scanning the transfer station, modelling the relevant interfaces, developing a revised arrangement and preparing fabrication-ready documentation.

Potential deliverables include general arrangements, plate details, liner drawings, support-frame drawings, bills of materials and CAD models for fabrication or client review.

Mechanical Design for Brownfield Modifications

An effective brownfield design must satisfy more than the immediate process requirement. It must also be practical to fabricate, transport, install, inspect and maintain.

Hamilton By Design can assist with mechanical modifications involving:

  • Conveyor and transfer-station layouts.
  • Chutes, hoppers and bins.
  • Pipework routes and equipment interfaces.
  • Pump and equipment skids.
  • Access platforms and maintenance structures.
  • Guards and machinery-safety improvements.
  • Support frames and brackets.
  • Removable sections and maintenance tooling.
  • Lifting arrangements for plant components.
  • Reverse-engineered replacement parts.

The proposed equipment can be modelled against the point cloud to identify potential clashes. Installation clearances, bolt access, welding access and component-removal paths can then be considered before drawings are issued.

HBDโ€™s broader mechanical engineering services for the Port of Brisbane support this connection between measured site information and practical industrial design.

Mechanical Drafting and Fabrication Documentation

A successful industrial modification depends on clear communication between the designer, client, fabricator and installer.

Hamilton By Design can prepare:

  • Existing-condition CAD models.
  • Concept layouts.
  • General arrangement drawings.
  • Fabrication and assembly drawings.
  • Plate and folded-component details.
  • Pipe spool drawings.
  • Platform and access drawings.
  • Installation reference dimensions.
  • Bills of materials.
  • DXF cutting profiles.
  • STEP and Parasolid models.
  • Issued-for-review, issued-for-approval and issued-for-construction packages.
  • Final as-built records.

Document control is especially important where several contractors are working on the same plant. Drawing numbers, revision status, design assumptions and approval responsibilities should be visible and traceable.

The objective is not simply to produce a drawing that looks complete. The documentation must provide enough information for the item to be manufactured, checked and installed with a clear understanding of its interfaces.

Safety, Access and Maintainability

Industrial safety cannot be added at the end of a project. It must influence the geometry of the design from the beginning.

For conveyor, chute and process-plant modifications, this may require consideration of:

  • Nip, crush, shear and entanglement hazards.
  • Access to isolation points.
  • Fixed and removable guarding.
  • Inspection-door locations.
  • Safe liner replacement.
  • Stair, ladder and platform access.
  • Handrail continuity.
  • Trip hazards and restricted walkways.
  • Lifting points and component weights.
  • Dropped-object exposure.
  • Emergency egress.
  • Access for cleaning and spill recovery.

The AS/NZS 4024 series may apply to machinery safety and risk reduction. AS 1657 is commonly relevant to fixed platforms, walkways, stairways and ladders, while AS 4991 may apply to purpose-designed lifting devices.

Other standards may apply depending on the project, including AS 3990 for mechanical-equipment steelwork, AS 4041 for pressure piping, AS 1210 for pressure vessels, AS 4100 for steel structures and AS 1940 for flammable and combustible liquids.

The applicable standards and required professional responsibilities should be established at the start of each project. Hamilton By Design provides mechanical engineering and drafting services. Structural, civil, electrical, hazardous-area, fire and process certification should be completed by appropriately qualified specialists where required.

The Five Recurring Problems in Hemmant and Lytton Projects

1. Drawings do not match the plant

Outdated or incomplete drawings can cause incorrect interface dimensions, fabrication errors and unexpected site modifications. A current point cloud establishes a measurable record of visible site conditions.

2. The work area is congested

Pipework, steelwork, electrical services and access structures often occupy the same limited space. Three-dimensional coordination helps expose clashes that may not be apparent in a two-dimensional drawing.

3. Shutdown time is limited

Unexpected cutting, drilling or rework can consume a large portion of a shutdown window. Pre-shutdown scanning and installation planning help reduce avoidable site work.

4. Ageing equipment has changed shape

Wear, corrosion, impact and previous repairs can cause the installed component to differ from its original design. Scanning and reverse engineering can help document the current interfaces before replacement equipment is manufactured.

5. The design fits but cannot be maintained

A component may perform mechanically while creating poor inspection, cleaning or removal access. Maintenance activities must be considered alongside the operating function.

Engineering Support for Logistics and Terminal Operations

Not every project in Hemmant or Lytton is part of a process plant. Warehouses, freight depots and loading facilities also need accurate layouts for new equipment and operational changes.

Hamilton By Design can assist logistics and terminal operators with:

  • Warehouse and hardstand scanning.
  • Loading-area layouts.
  • Conveyor and automation interfaces.
  • Equipment clearances.
  • Maintenance-access zones.
  • Crane and lifting access.
  • Guarding arrangements.
  • Equipment-removal studies.
  • Clash detection.
  • Staged installation planning.
  • Updated as-built layouts.

Vehicle swept paths, pavement design, drainage and formal traffic engineering should be referred to the appropriate civil or traffic specialist where they sit outside the mechanical scope.

From Site Capture to Fabrication

A typical HBD workflow begins by defining the engineering outcome rather than scanning an arbitrary area.

The process may include:

  1. Reviewing the operational problem, available drawings and required deliverables.
  2. Planning the scan around design interfaces, access restrictions and site rules.
  3. Capturing the relevant equipment and surrounding work envelope.
  4. Registering and quality-checking the point cloud.
  5. Modelling the existing plant to the level needed for the project.
  6. Developing one or more modification concepts.
  7. Reviewing clashes, access and installation constraints.
  8. Preparing approval, fabrication and installation documentation.
  9. Recording approved revisions and final as-built information.

This connected approach reduces the information gap that can occur when one party scans the plant, another produces the model and a third completes the design.

Hamilton By Designโ€™s experience with bulk-material handling, ROM systems, conveyors and transfer engineering is transferable to port, terminal and process-plant applications where fit, reliability and maintainability are critical.

Frequently Asked Questions

Can a process plant be scanned while it remains operational?

In many cases, yes. The scan plan must account for site access, exclusion zones, moving equipment, hazardous areas and operational controls. Some critical interfaces may still require access during an isolation or shutdown.

What can be delivered from a plant scan?

Deliverables can include registered point clouds in formats such as E57, RCP, RCS or LAS, along with selected CAD models, plans, sections, general arrangements, fabrication drawings and clash-review information. The appropriate deliverable depends on the intended engineering outcome.

Can HBD work from point-cloud data captured by another company?

Potentially, yes. The supplied dataset should first be reviewed for registration quality, point density, coverage and visibility of the required interfaces. Missing flange faces, pipe centrelines, bolt holes or concealed areas may limit the achievable result.

Does laser scanning capture internal pipe or vessel conditions?

No. Terrestrial laser scanning primarily records visible external surfaces. Internal condition, wall thickness, corrosion and material integrity normally require specialist inspection methods such as ultrasonic testing, internal inspection or non-destructive examination.

Can HBD design a replacement chute from the scan?

Yes, subject to an agreed scope and sufficient operating information. A scan establishes existing geometry, but chute design may also require material properties, throughput, belt speed, moisture content, wear history and operator feedback.

Does HBD provide structural certification?

Hamilton By Design provides mechanical engineering and structural drafting support but is not offering structural certification through this service. Where structural verification or certification is required, the work should be completed or reviewed by an appropriately qualified structural engineer.

Can scanning help with shutdown planning?

Yes. A point cloud can support prefabrication, clash detection, access reviews, crane planning and installation sequencing. It does not eliminate every shutdown risk, but it can significantly reduce uncertainty about visible site geometry.

How accurate is an industrial point cloud?

Accuracy depends on the scanner, range, target arrangement, registration method, environmental conditions and visibility. The required accuracy should be discussed before scanning so that the capture method is suitable for the intended design or verification task.

Can HBD retain the project data for future modifications?

Yes, subject to the agreed commercial, confidentiality and retention arrangements. Records may include registered point clouds, equipment models, interface information, drawings and modification histories.

Engineering Existing Plant with Greater Confidence

Hemmant and Lytton are shaped by infrastructure that must remain safe, reliable and productive. Their fuel terminals, process facilities, conveyors, warehouses, marine workshops and freight operations are expensive to interrupt and difficult to modify using incomplete site information.

Engineering-led 3D scanning gives project teams a stronger starting point. When accurate site capture is combined with mechanical design, fabrication documentation and practical installation planning, brownfield modifications can be developed with a clearer understanding of the plant they must fit.

Hamilton By Design can assist clients in Hemmant, Lytton and the wider Port of Brisbane corridor with process-plant scanning, bulk-handling design, point-cloud modelling, reverse engineering, mechanical drafting and brownfield upgrade documentation.

To discuss a conveyor, chute, pipework, terminal or existing-plant project, contact Hamilton By Design with the site location, a short description of the problem, available drawings or photographs, required deliverables and any planned shutdown dates.


Hamilton By Design logo displayed on a blue tilted rectangle with a grey gradient background

Contact Us – Talk To Us

Name
Would you like us to arrange a phone consultation for you?
Address

Our clients:























