


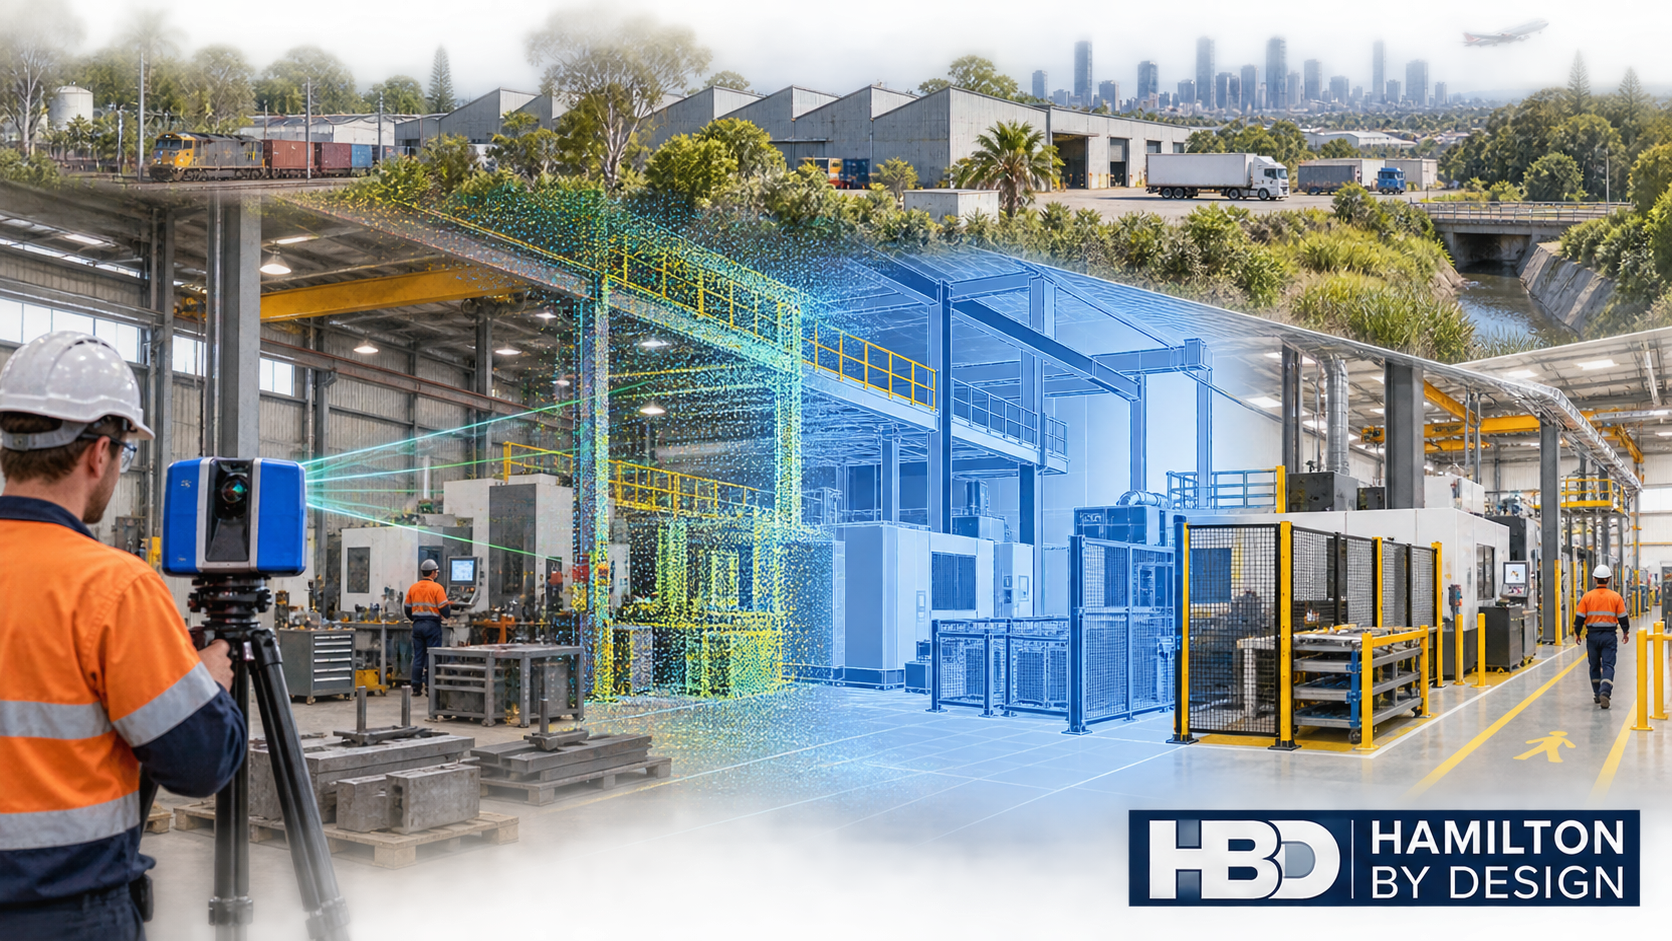

Geebung, Virginia and Northgate form one of Brisbane’s most established manufacturing and engineering corridors. Located approximately 10 to 14 kilometres north of the Brisbane CBD, these suburbs support a diverse industrial community encompassing precision machining, sheet-metal fabrication, specialist machinery manufacture, hydraulic equipment, industrial maintenance, warehousing and freight distribution.
Unlike a newly developed industrial estate, Brisbane’s northern corridor has evolved over decades. Older workshops sit alongside advanced manufacturing businesses and modern logistics facilities. Many properties have been extended, subdivided or adapted to accommodate machinery and production processes that were never anticipated when the buildings were first constructed.
This mixture creates a distinctive engineering environment. The challenge is rarely limited to designing a new machine or component. Businesses must determine how new equipment will fit within an existing factory, how it will interact with surrounding structures and services, and how it can be installed without introducing safety, access or maintenance problems.
Hamilton By Design assists manufacturers, fabricators and industrial operators through engineering-led 3D scanning services in Brisbane, reverse engineering, mechanical design, scan-to-CAD modelling, industrial drafting and as-built verification.
A manufacturing corridor with practical capability
Geebung, Virginia and Northgate should not be regarded simply as a warehouse district. The corridor contains a significant concentration of businesses involved in making, repairing and improving industrial equipment.
Local capabilities include CNC machining, aluminium casting, metal fabrication, hydraulics, special-purpose machinery, mining equipment, oil-and-gas components, material handling and equipment servicing. These operations are supported by logistics businesses, industrial suppliers, warehousing facilities and access to the broader Brisbane engineering workforce.
The corridor’s location is an important part of its industrial character. Businesses have access to Sandgate Road, Gympie Road and the Gateway Motorway, with practical connections to Brisbane Airport, the Port of Brisbane and the wider South East Queensland freight network.
However, good regional access does not automatically mean that an industrial site is easy to modify. Inside individual properties, engineering teams may encounter narrow driveways, shared yards, limited truck-turning space, closely spaced buildings, congested loading areas and restricted installation routes.
These local conditions make reliable existing-site information particularly valuable.
Why existing drawings may not represent the factory today
Many industrial buildings in Geebung, Virginia and Northgate have been occupied and modified by several businesses during their working lives. Machinery may have been installed, relocated or removed. Platforms may have been extended, guards replaced, services rerouted and storage areas progressively expanded.
Original architectural drawings may still be useful, but they often do not show the current operating arrangement. Even relatively recent drawings may omit smaller modifications made during maintenance work or production changes.
This can create uncertainty when planning:
- New manufacturing cells
- CNC machinery installations
- Conveyor modifications
- Robotic equipment
- Guarding upgrades
- Storage and materials-handling systems
- Pipework and ducting
- Access platforms
- Loading-area changes
- Machinery relocations
Conventional tape measurements can capture individual dimensions, but they may not adequately record the relationships between machinery, columns, roof framing, services, access routes and neighbouring equipment.
Engineering-grade LiDAR scanning addresses this problem by capturing the visible facility as a coordinated three-dimensional dataset. The resulting point cloud provides a measurable record of the factory at the time of scanning.
From factory scan to usable engineering information
A point cloud is valuable, but it is not automatically an engineering solution. Its real value emerges when the captured information is interpreted and converted into suitable design deliverables.
Hamilton By Design’s process can include site planning, LiDAR capture, scan registration, quality review, point-cloud preparation, CAD modelling, mechanical design and drawing production.
Depending on the purpose of the project, deliverables may include:
- Registered E57, RCP or LAS point-cloud files
- Two-dimensional factory layouts
- Three-dimensional equipment and building models
- Machinery location plans
- General arrangement drawings
- Equipment-clearance studies
- Clash-detection models
- Fabrication drawings
- Installation reference information
- As-built records
The required level of modelling should be selected according to the intended use. A machinery-relocation study may require accurate equipment envelopes, column locations, access routes and overhead clearances. It may not require every wall, pipe or small building feature to be modelled.
Defining this purpose before scanning helps control cost while ensuring that the information is sufficiently detailed for the decisions being made.
Supporting machinery relocation and factory upgrades
Machinery relocation involves more than checking whether a machine fits inside an available rectangle on a floor plan.
The proposed arrangement may need to account for:
- Operator access
- Raw-material delivery
- Finished-product removal
- Maintenance clearances
- Electrical and hydraulic connections
- Extraction or ventilation services
- Overhead crane access
- Forklift routes
- Guard opening distances
- Emergency access
- Installation and lifting space
A three-dimensional model allows these relationships to be reviewed before equipment is disconnected or foundations are constructed.
For factories with limited shutdown windows, this is especially important. Discovering a clash during installation can extend downtime, create urgent fabrication work and delay the return to production. Capturing the existing environment early allows more of the uncertainty to be resolved during design.
Hamilton By Design can combine measured site information with scan-to-CAD reverse engineering and fabrication drawings to support the project from initial site capture through to practical installation information.
Reverse engineering for Brisbane north manufacturers
The corridor’s concentration of long-established machinery creates another common problem: equipment may remain operational long after its original drawings or OEM support have disappeared.
A damaged or worn component cannot always be reproduced reliably from a few manual measurements. Its geometry may incorporate complex curves, fabricated transitions, cast surfaces, machining features or interfaces with surrounding equipment.
Hamilton By Design’s reverse-engineer 3D scanning service can capture the physical component and surrounding interfaces before developing editable CAD information.
The engineering process must distinguish among:
- Original design geometry
- Normal manufacturing variation
- Operational wear
- Permanent distortion
- Previous repairs
- Material build-up
- Intentional site modification
- Damage or failure
Blindly copying a worn component may reproduce the problem that caused it to fail. Effective reverse engineering therefore requires technical judgement as well as accurate measurement.
Potential applications within the Geebung–Virginia–Northgate corridor include machine guards, brackets, chutes, hoppers, wear components, hydraulic equipment, shafts, fabricated covers, equipment bases and discontinued replacement parts.
Machinery safety and maintainable access
Manufacturing upgrades can introduce hazards if safety is considered only after the production layout has been finalised.
Machinery may expose workers to:
- Rotating components
- Drawing-in points
- Crushing or shearing zones
- Unexpected movement
- Ejected materials
- Hot surfaces
- Stored hydraulic or pneumatic energy
- Restricted isolation points
- Unsafe cleaning access
- Falls from elevated work areas
Hamilton By Design can assist by recording the existing arrangement, identifying geometric constraints and developing practical guarding or access modifications. Depending on the equipment and project scope, relevant requirements may include the AS/NZS 4024 safety-of-machinery series and AS 1657 for fixed platforms, walkways, stairs and ladders.
The objective should not be to place an enclosure around a machine without considering how the equipment is operated. A guard that prevents maintenance, obstructs production or is difficult to remove may be bypassed by operators. Effective guarding must balance risk reduction with visibility, access, isolation, cleaning and maintenance requirements.
Consultation with operators and maintainers is therefore an essential part of the design process.
Logistics, forklifts and constrained industrial yards
The corridor’s strong connection to Brisbane’s freight network creates opportunities for manufacturers and logistics operators, but it also creates risks within individual sites.
Older industrial properties may have been developed before current traffic volumes, vehicle sizes or warehouse practices were anticipated. Forklifts, trucks, pedestrians, loading activities and maintenance work may compete for the same restricted space.
Three-dimensional scanning can support the development of:
- Loading-area layouts
- Vehicle-clearance studies
- Conveyor arrangements
- Forklift and pedestrian-separation plans
- Maintenance platforms
- Storage-equipment layouts
- Installation sequencing
- Equipment-relocation studies
HBD can document the physical environment and help develop engineering controls. Operational traffic management, workplace procedures and staff consultation remain essential parts of the broader risk-management process.
A local issue that cannot be ignored: flood exposure
Parts of the greater Virginia and Geebung area are influenced by the Downfall Creek catchment. Flood exposure varies between properties, and businesses should avoid making assumptions based solely on suburb boundaries.
When a flood-affected industrial site is being upgraded, the engineering review may need to consider the location of electrical equipment, stored materials, controls, motors, valuable machinery and critical production assets.
LiDAR scanning does not replace professional flood modelling or survey control where legally defined levels are required. It can, however, create a detailed spatial record of floors, equipment positions, access routes and building features. This information may assist other specialists and the facility owner when considering resilience measures.
For local manufacturers, this is a genuine regional consideration—not a generic statement that applies equally to every industrial suburb.
Preserving industrial knowledge through controlled data
A point cloud and CAD model can remain valuable after the immediate project has finished. When properly managed, the dataset becomes part of the organisation’s engineering knowledge.
Hamilton By Design can retain agreed project information such as:
- Factory point clouds
- Machinery scans
- Equipment layouts
- Site photographs
- Replacement-part CAD
- Guarding surveys
- Fabrication drawings
- Design assumptions
- Issued revisions
- As-built records
This is particularly useful for businesses that have historically relied on the knowledge of a small number of experienced employees.
When those employees retire or leave, undocumented information about machinery, previous modifications and equipment interfaces can disappear with them. A controlled digital record helps transfer that knowledge into a form that can be reviewed and reused.
Engineering services for Geebung, Virginia and Northgate
Hamilton By Design can support Brisbane north industrial clients with:
- Workshop and factory scanning
- Machinery and equipment layouts
- Brownfield plant-upgrade design
- Scan-to-CAD modelling
- Reverse engineering
- Mechanical design and drafting
- Machine-guarding modifications
- Platforms and maintenance access
- Conveyor and chute modifications
- Fabrication drawings
- As-built verification
- Clash detection
- Installation planning
- Engineering-data and revision control
Applicable standards depend on the equipment and project. They may include AS/NZS 4024, AS 1657, AS 4991, AS 3990, AS 4100, AS/NZS 1554, AS 4041, AS 1210 and the AS 1418 and AS 2550 series.
Hamilton By Design provides mechanical engineering and drafting services. Where structural certification, specialised statutory approval or Queensland professional engineering registration is required, the appropriate registered professional must be engaged and involved in accordance with the applicable legislation.
Frequently asked questions
What can be captured during an industrial 3D laser scan?
LiDAR can capture visible factory geometry, including floors, walls, columns, roof structures, machinery, conveyors, platforms, pipework, ducting, loading areas and access routes. Hidden or internal features may require drawings, physical inspection or another measurement method.
Can a factory continue operating while it is scanned?
Often it can. The scanning plan can be arranged around production, vehicle movements and restricted areas. Moving people, forklifts or products may create temporary visual obstructions, so some areas may need to be captured during quieter periods or planned shutdowns.
Can HBD convert a factory scan into a two-dimensional layout?
Yes. Registered point-cloud information can be used to develop equipment layouts, general arrangements, elevations and sections. The required drawing content and accuracy should be agreed before scanning.
Can scanning help determine whether new machinery will fit?
Yes. The proposed machine envelope can be positioned within the existing-condition model to review columns, walls, overhead structures, neighbouring machinery, access paths and maintenance clearances. Service connections and installation requirements must also be considered.
Can worn machinery components be reverse engineered?
Yes, where the available geometry and condition permit. The process should identify wear, damage, distortion and prior repairs rather than automatically reproducing every scanned surface.
Does a point cloud replace engineering design?
No. A point cloud records measured visible geometry. Engineering design is still required to define loads, materials, tolerances, safety requirements, fabrication details and compliance obligations.
Can HBD produce fabrication drawings?
Yes. HBD can develop suitable mechanical and fabrication documentation from verified scan data and approved design information. The precise deliverables depend on the asset, required design responsibility and certification pathway.
Which Australian Standards apply to a factory upgrade?
There is no single standard covering every factory modification. Relevant requirements may include machinery safety, fixed access, lifting equipment, welding, mechanical-equipment steelwork, structural design or pressure equipment standards. The applicable standards should be established during the project’s scope and risk review.
Can scan data be retained for future projects?
Yes. Agreed point clouds, CAD models, photographs and controlled drawings can be retained as an engineering reference. File ownership, access, formats and retention periods should be documented in the proposal.
Building better upgrades from measured information
Geebung, Virginia and Northgate combine the strengths of an established manufacturing district with the pressures of modern industrial development. Advanced machinery and automated systems must often be fitted into buildings that have already experienced decades of occupation and modification.
In this setting, assumptions carry real consequences. An incorrect dimension can cause a fabricated component not to fit. An incomplete layout can obstruct maintenance. An overlooked access requirement can turn a straightforward installation into an extended shutdown.
Engineering-led 3D scanning provides a reliable starting point by capturing the facility as it exists today. When combined with mechanical design, reverse engineering, drafting and controlled engineering data, it can help Brisbane north manufacturers plan upgrades with greater confidence.
For businesses considering machinery relocation, factory modification, guarding improvements or replacement-component development, Hamilton By Design can provide a connected workflow from site capture through to practical engineering documentation.

Contact Us – Talk To Us
Our clients:
























