3D Point Cloud Modelling Melbourne

3D Point Cloud Modelling Melbourne | Engineering-Led LiDAR Models

Melbourne is home to some of Australiaโ€™s most complex industrial, infrastructure, and construction assets. From live manufacturing facilities and transport infrastructure to commercial and brownfield redevelopment projects, accurate understanding of existing conditions is critical.

Hamilton By Design provides engineering-grade 3D point cloud modelling services in Melbourne, supporting projects where precision, constructability, and accountability matter. Our workflows convert high-accuracy LiDAR scan data into usable engineering models that reflect what actually exists on site.
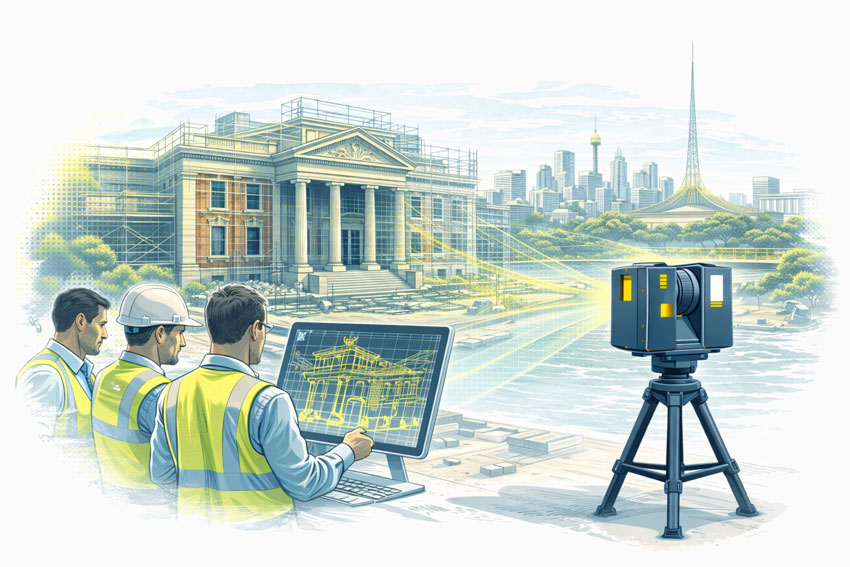

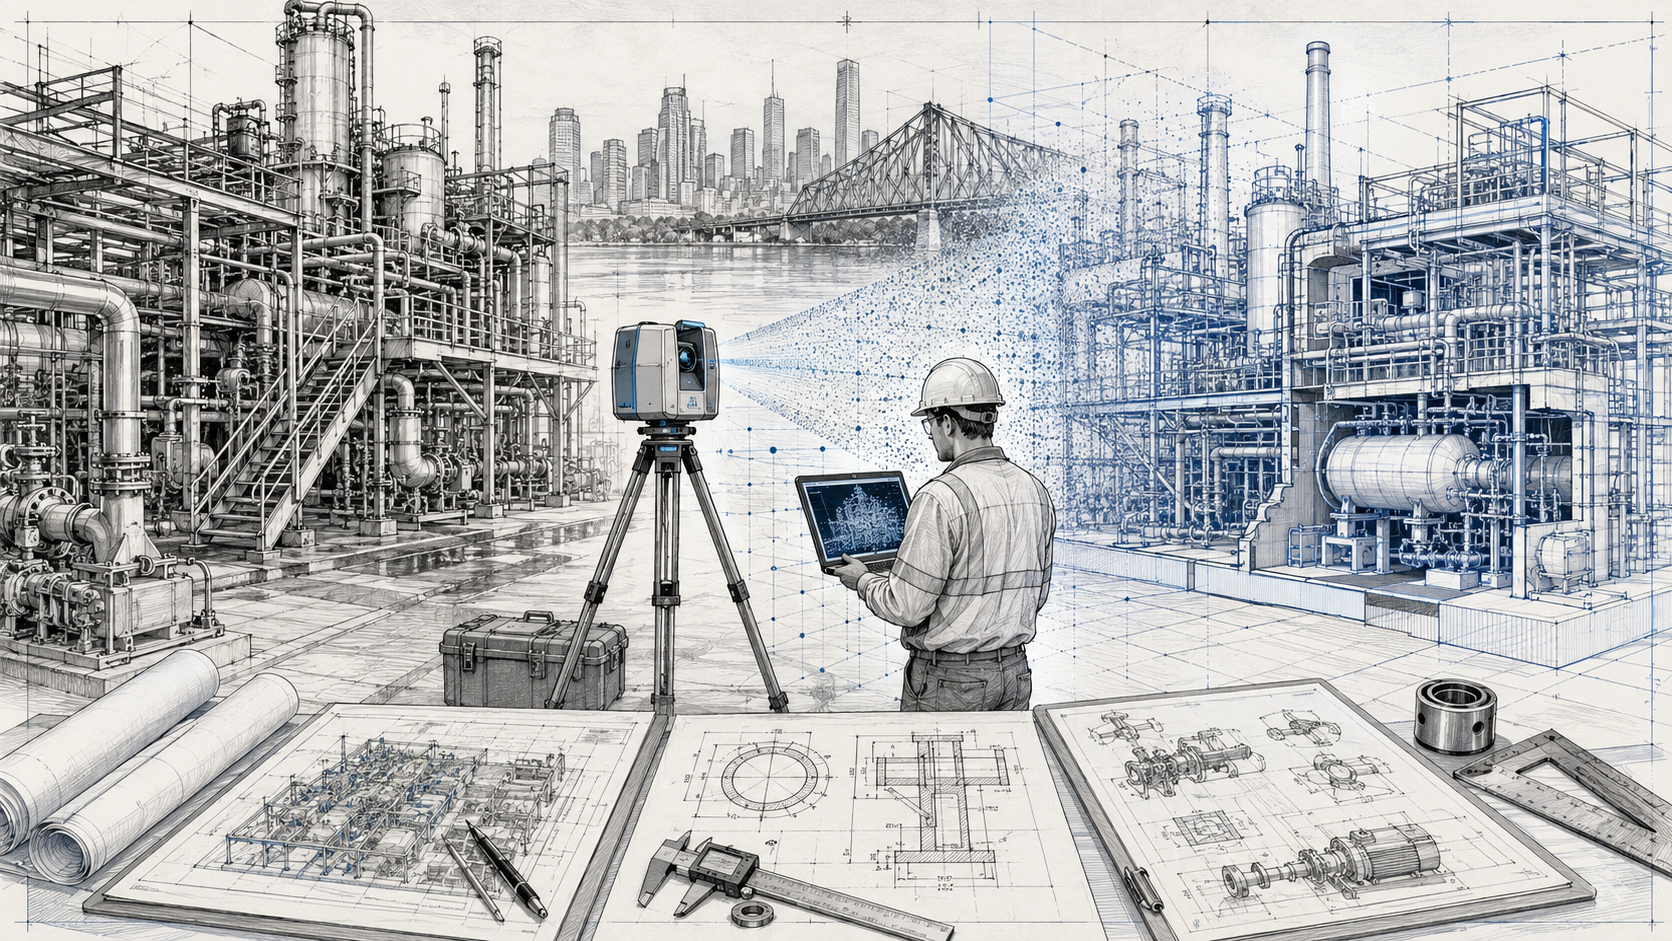
Engineering-led LiDAR point cloud modelling of a Melbourne building with CAD data derived from 3D laser scanning

Engineering-Grade Point Cloud Modelling for Melbourne Projects

3D point cloud modelling is not simply about visualisation. For engineering, construction, and industrial projects in Melbourne, point clouds are used to:

  • Establish accurate existing conditions
  • Verify interfaces with existing assets
  • Reduce site rework and clashes
  • Support constructable design decisions
  • Enable confident fabrication and installation

Our modelling workflows are developed for engineering and delivery, not presentation.


From 3D Laser Scanning to Usable Engineering Models

All point cloud modelling begins with accurate data capture. Our Melbourne projects are supported by engineering-led 3D laser scanning, producing high-resolution point cloud datasets suitable for detailed modelling and analysis.

Learn more about our approach to scanning for engineering outcomes:
https://www.hamiltonbydesign.com.au/home/engineering-services/3d-laser-scanning/3d-laser-scanning-for-engineering-projects/

Once captured, point cloud data is processed, registered, and validated before being used as the foundation for downstream modelling.


Point Clouds as the Basis for As-Built Modelling

A common challenge on Melbourne projects is the lack of reliable as-built information. Drawings may be outdated, incomplete, or no longer reflect site conditions due to years of undocumented modifications.

Our point cloud modelling services directly address this issue by enabling:

  • Accurate as-built geometry derived from LiDAR data
  • Verification of steelwork, plant, and structural interfaces
  • Confident modelling of upgrades, retrofits, and extensions

For projects requiring documented existing conditions, point clouds are often converted into as-built drawings and models to support engineering, construction, and compliance requirements.

More information on as-built workflows is available here:
https://www.hamiltonbydesign.com.au/home/engineering-services/3d-laser-scanning/as-built-drawings-from-a-lidar-scanner/


Applications of 3D Point Cloud Modelling in Melbourne

Our Melbourne point cloud modelling services are commonly used across:

  • Industrial and manufacturing facilities
  • Mechanical plant upgrades and retrofits
  • Infrastructure and utilities projects
  • Construction coordination and verification
  • Structural steel and access modifications

In these environments, point clouds provide a single, reliable source of truth that engineering teams can trust.


Integration with Engineering and Design Services

Point cloud modelling does not exist in isolation. At Hamilton By Design, point clouds are integrated into broader engineering workflows, supporting:

  • Mechanical and structural design
  • CAD modelling and documentation
  • Constructability review
  • Interface coordination
  • Asset information and lifecycle planning

Our point cloud services form part of a wider suite of engineering services delivered nationally, ensuring continuity from site capture through to design and documentation.

View our full 3D laser scanning capability here:
https://www.hamiltonbydesign.com.au/3d-laser-scanning/

And explore how point cloud modelling fits within our broader engineering services offering:
https://www.hamiltonbydesign.com.au/home/engineering-services/


Why Engineering-Led Point Cloud Modelling Matters

For Melbourne projects, the quality of a point cloud model directly affects downstream decisions. Our approach ensures that:

  • Data is captured with engineering intent
  • Modelling reflects real-world geometry and tolerances
  • Assumptions are minimised
  • Risks are identified early
  • Models can be relied upon for fabrication and site work

This engineering-owned approach reduces uncertainty and improves project outcomes, particularly on complex or live sites.


3D Point Cloud Modelling Services Across Melbourne

We support projects across metropolitan Melbourne and surrounding regions, including inner-city sites, industrial precincts, and large-scale infrastructure corridors. Whether supporting early project definition or detailed upgrade works, our point cloud modelling services are tailored to the realities of Melbourneโ€™s built environment.


Hamilton By Design logo displayed on a blue tilted rectangle with a grey gradient background
3D LiDAR scanning and 3D modelling service button โ€” laser scanner capturing a point cloud for engineering and CAD modelling
Mechanical engineering services

Discuss a 3D Point Cloud Modelling Project in Melbourne

If you require accurate, engineering-grade 3D point cloud modelling in Melbourne, Hamilton By Design can support your project from initial capture through to usable engineering models and documentation.

Contact our team to discuss how point cloud modelling can reduce risk and improve certainty on your next Melbourne project.


Our clients:


Name
Would you like us to arrange a phone consultation for you?
Address

3D CAD Modelling Australia service banner for Hamilton By Design


CHPP Engineering title graphic featuring bold white text reading "CHPP Engineering" centred on a blue rounded rectangle background.
Pipework Drafting title graphic featuring bold white text reading "Pipework Drafting" centred on a blue rounded rectangle background.
3D LiDAR Scanning for Engineering Projects title graphic featuring bold white text on a blue rounded rectangle background.


Finite Element Analysis (FEA) engineering simulation button
Structural drafting services button
Mechanical drafting services button


Australian Drafting logo featuring bold white text reading "Australian Drafting" centred on a blue rounded rectangle background.
Engineering Governance title graphic featuring bold white text reading "Engineering Governance" centred on a blue rounded rectangle background.
Engineering-Grade LiDAR Scanning title graphic featuring bold white text on a blue rounded rectangle background.


Mechanical drafting services button
Structural drafting services button


Fabrication and product design services
3D CAD Modelling Australia service banner for Hamilton By Design
Mechanical, Structural & Pipework Drafting service banner by Hamilton By Design featuring white text on a blue background.


3D LiDAR scanning and 3D modelling service button โ€” laser scanner capturing a point cloud for engineering and CAD modelling
Mechanical engineering services

AS ISO 5725 and 3D LiDAR Scanning

Why Accuracy, Precision, and Calibration Matter for Engineering Outcomes

When 3D LiDAR scanning is used for engineering, fabrication, or certification, the most important question is not how detailed the point cloud looks, but whether the measurements can be trusted.

This is where AS ISO 5725 โ€” Accuracy and Precision of Measurement becomes relevant. While AS ISO 5725 is not written specifically for LiDAR scanners, it defines the principles that determine whether any measurement system is suitable for engineering use.

In practical terms, AS ISO 5725 separates data that can support engineering decisions from data that is visually convincing but technically unreliable.


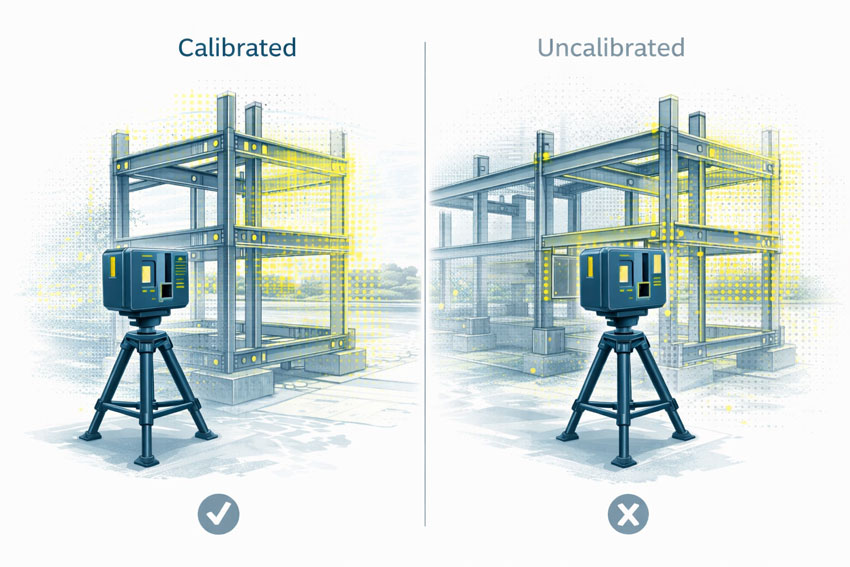
Comparison of calibrated and uncalibrated 3D LiDAR scanning, showing a calibrated scanner with aligned point cloud and steel frame geometry, and an uncalibrated scanner with visibly misaligned measurement data
3D LiDAR scanning and 3D modelling service button โ€” laser scanner capturing a point cloud for engineering and CAD modelling
Mechanical engineering services

What AS ISO 5725 Covers

AS ISO 5725 defines how measurement systems should be evaluated in terms of:

  • Accuracy
  • Precision
  • Repeatability
  • Reproducibility
  • Measurement uncertainty

These principles apply directly to 3D LiDAR scanning because a LiDAR scanner is, at its core, a measurement instrument. When scanning data is used to inform design, fabrication, or certification, the expectations set by AS ISO 5725 apply regardless of scanner brand or software.

This is why engineering-grade 3D LiDAR scanning requires more than simply capturing a dense point cloud. It requires controlled measurement, understood uncertainty, and validated outputs, as delivered through engineering-grade 3D laser scanning workflows:
https://www.hamiltonbydesign.com.au/home/engineering-services/3d-laser-scanning/


Accuracy vs Precision in LiDAR Scanning

AS ISO 5725 makes a clear distinction between accuracy and precision, a distinction that is often misunderstood in reality capture.

Accuracy describes how close a measurement is to the true value.
Precision describes how consistently the same measurement can be repeated.

A LiDAR scan can appear highly precise, with clean and consistent geometry, while still being inaccurate if the scanner is miscalibrated or poorly controlled. In engineering terms, repeatable errors are still errors.

For engineering and fabrication, both accuracy and precision are required.


The Role of Calibration

Calibration ensures that a scannerโ€™s distance and angular measurements align with known reference values. Without calibration, a LiDAR scanner may still operate normally and still produce visually impressive results, but the measurements no longer have a known or defensible level of uncertainty.

Calibration directly affects:

  • Distance measurement
  • Angular accuracy
  • Alignment between internal sensors
  • Registration between multiple scans

AS ISO 5725 does not prescribe how calibration must be performed, but it does establish the expectation that measurement uncertainty is understood and controlled.


What Happens When Scanning Is Not Calibrated

When LiDAR scanning is not properly calibrated or verified, errors propagate into every downstream deliverable.

Common outcomes include:

  • Fabricated steelwork that does not fit on site
  • Bolt holes and connection points outside tolerance
  • Frames requiring on-site modification or rework
  • Assumed clearances that do not exist in reality
  • Delays or challenges during engineering sign-off

These issues are often discovered late in a project, where the cost of correction is highest. The root cause is frequently measurement error introduced at the scanning stage, not fabrication quality.

This is particularly critical in design-for-fabrication workflows, where scanning data is used to develop fabrication-ready designs:
https://www.hamiltonbydesign.com.au/fabrication-product-design/


The Compounding Effect of Small Errors

One of the most significant risks in unverified scanning workflows is that errors are often small enough to go unnoticed early.

A few millimetres of error at the scanning stage can compound into much larger discrepancies once geometry is modelled, detailed, and fabricated. Across multiple interfaces, these small deviations can lead to misalignment, rework, or compromised installation quality.

For fit-first-time fabrication, this risk is unacceptable.


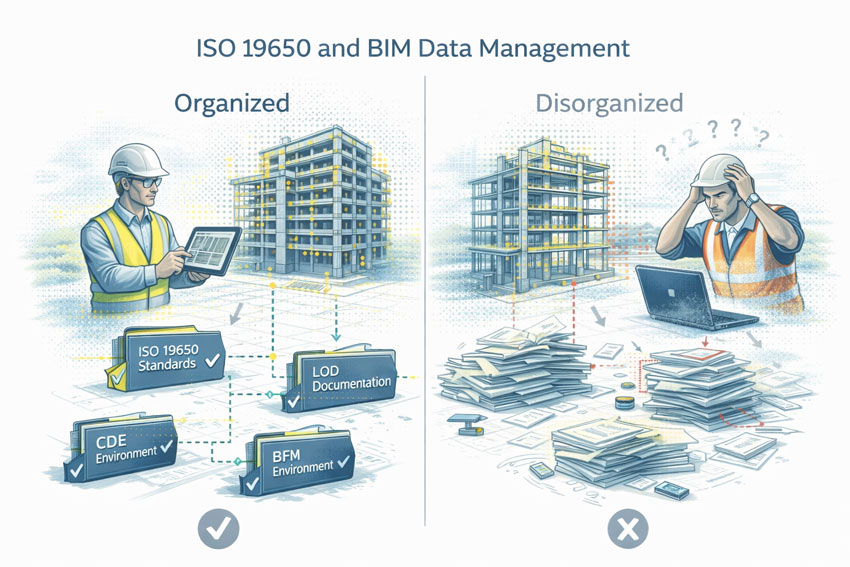
Illustrated comparison of ISO 19650 BIM information management, showing an organised digital model with structured data on one side and a disorganised model with fragmented documentation on the other.

Engineering Responsibility and Certification Risk

When LiDAR data is used to support engineering decisions, responsibility does not sit with the scanner or the software. It sits with the engineer relying on the data.

If measurements cannot be demonstrated as accurate, repeatable, and appropriately controlled, they are not suitable to support engineering sign-off. This is particularly relevant where scanning data contributes to certification outcomes, where accountability and defensibility are essential.

Engineering certification must be based on verified measurements, supported by controlled data capture and documented processes:
https://www.hamiltonbydesign.com.au/home/engineering-services/engineering-certification/


Why AS ISO 5725 Matters in Practice

AS ISO 5725 is not about paperwork or compliance for its own sake. It provides the framework that ensures measurement data used for engineering decisions is fit for purpose.

When LiDAR scanning is undertaken with accuracy, precision, and calibration treated seriously, it becomes a powerful engineering tool. When these principles are ignored, scanning becomes a source of hidden risk that only emerges when it is too late to correct cheaply.


Hamilton By Design logo displayed on a blue tilted rectangle with a grey gradient background

Final Thought

3D LiDAR scanning is only as reliable as the measurement discipline behind it.

AS ISO 5725 provides the foundation for understanding whether scanning data can be trusted. In engineering, fabrication, and certification contexts, that trust is not optional โ€” it is essential.


Structural drafting services button
Building and construction services button
Mechanical drafting services button

Our clients:

Name
Would you like us to arrange a phone consultation for you?
Address
Finite Element Analysis (FEA) engineering simulation button
Mechanical engineering services

3D Construction Scan in Brisbane

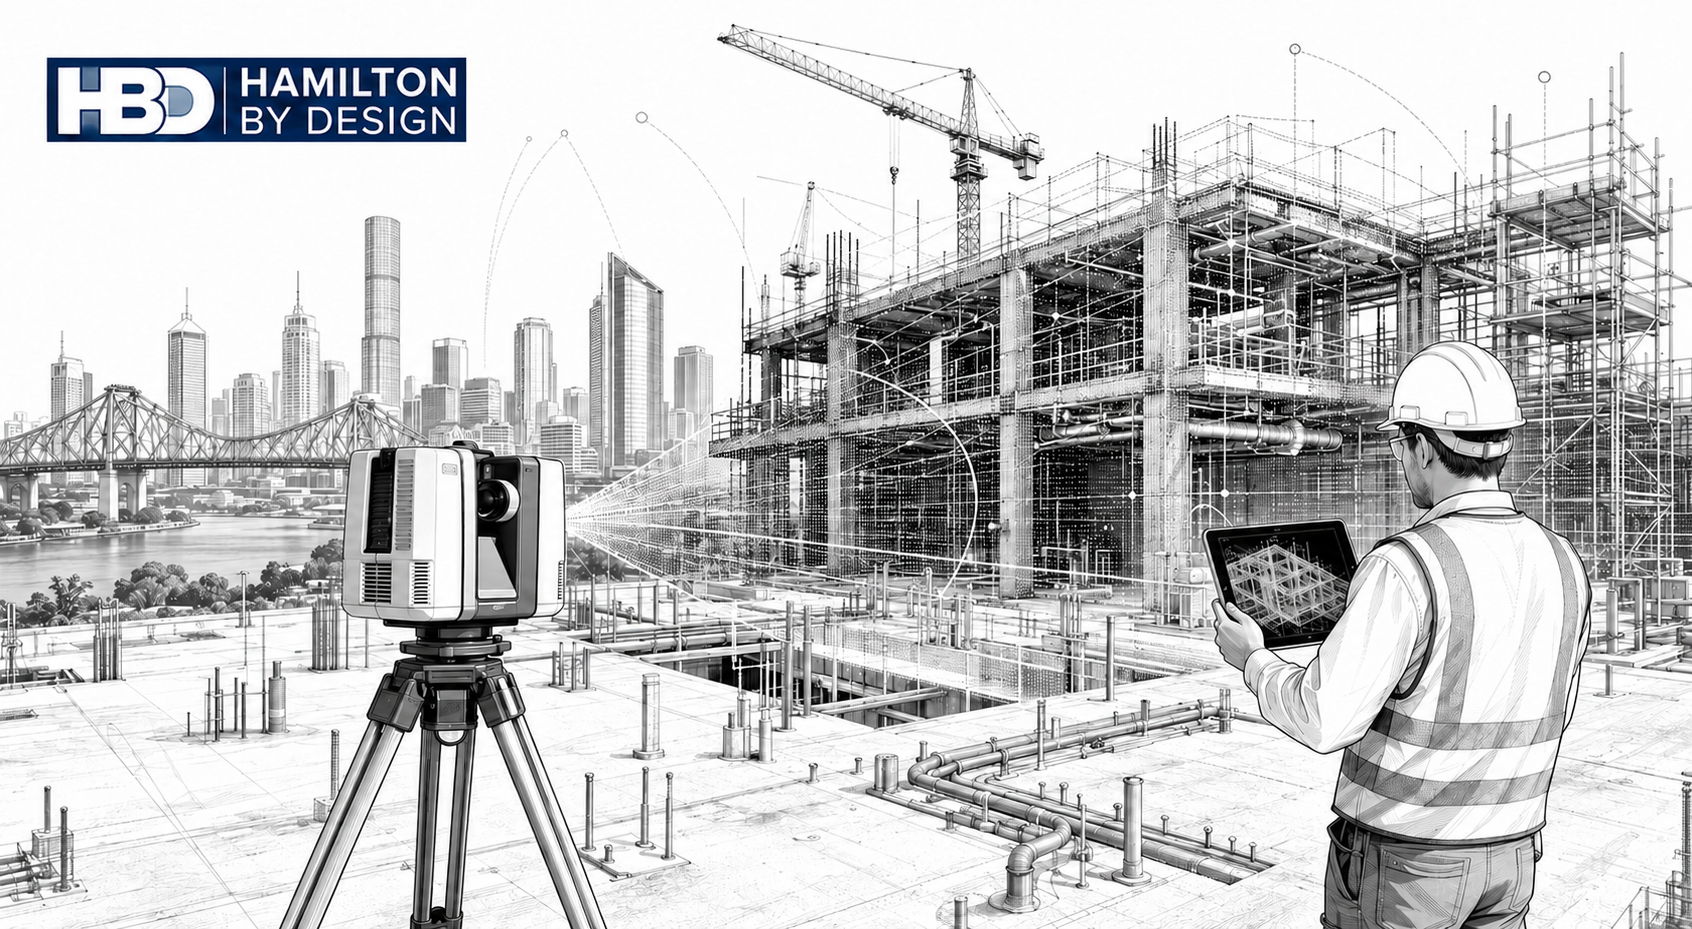
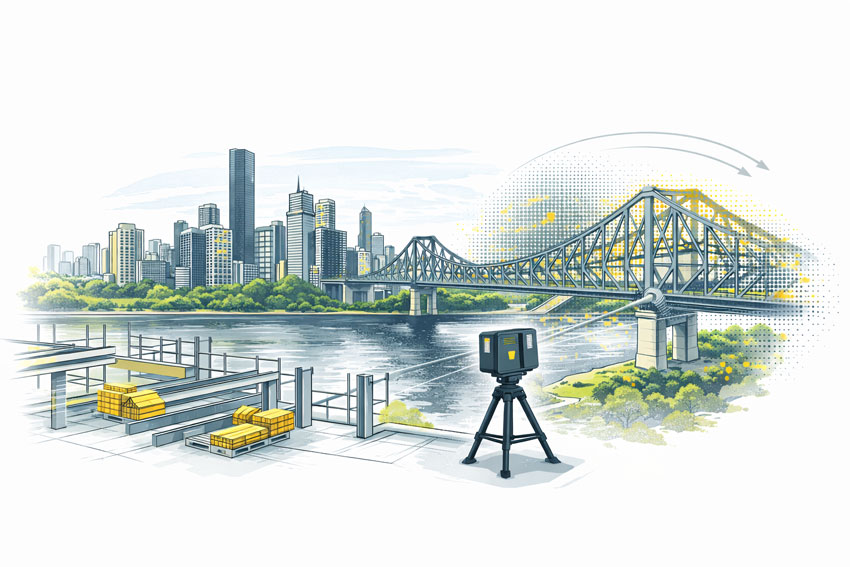
Black-and-white illustration of a 3D laser scanner capturing a Brisbane construction site, with point cloud data overlaid on steel framing, services, cranes, the Story Bridge and Hamilton By Design logo.

Engineering-Grade Reality Capture for Live Construction Environments

Construction projects in Brisbane operate under conditions that place unique pressure on engineers, builders, and asset owners. Subtropical climate, flood-affected sites, reactive soils, dense CBD logistics, and a strong reliance on brownfield upgrades all increase one fundamental risk: designing and constructing from incorrect or outdated site information.

A 3D construction scan in Brisbane provides engineering-grade certainty by capturing what actually exists on site, enabling informed decisions during live construction, refurbishment, and staged delivery projects.


3D construction scanning in Brisbane using a FARO laser scanner at a building site overlooking the Story Bridge and Brisbane River

3D LiDAR scanning and 3D modelling service button โ€” laser scanner capturing a point cloud for engineering and CAD modelling
Mechanical engineering services

What Is a 3D Construction Scan?

A 3D construction scan uses high-accuracy LiDAR laser scanning to capture the true as-built condition of a site at a specific point in time. Unlike visual scans or phone-based capture, engineering-grade scanning produces registered point clouds that can be trusted for:

  • Construction coordination
  • Design verification
  • Clash detection
  • Fabrication-ready modelling
  • As-built documentation

Hamilton By Design delivers these outcomes through its engineering-led laser scanning services, where accuracy, downstream use, and construction risk are defined before scanning begins.


Why Brisbane Construction Projects Require a Different Approach

Subtropical Climate & Structural Movement

Brisbaneโ€™s humidity and temperature cycles contribute to thermal expansion, contraction, and cumulative movement across steelwork, pipe runs, conveyors, faรงades, and plant installations.

When construction decisions rely on assumed geometry or legacy drawings, even small movements can result in:

  • Misaligned interfaces
  • Fabrication clashes
  • Installation delays

A 3D construction scan captures the current, in-situ geometry, allowing engineers to design and coordinate based on reality โ€” not historical intent.

Flood-Affected & Modified Assets

Many Brisbane sites โ€” particularly river-adjacent commercial and industrial facilities โ€” have undergone multiple flood recovery and modification cycles. Over time, this results in:

  • Changed floor levels
  • Unrecorded ramps and bunds
  • Altered drainage and gravity-dependent systems

Construction scanning establishes a true datum and elevation baseline, supporting engineering verification of falls, access clearances, and tie-in points.

This capability aligns directly with Hamilton By Designโ€™s broader reality capture and as-built verification workflows.


Brownfield Construction Is the Norm

A significant proportion of Brisbane construction work occurs in live, operational environments, including:

  • Commercial refurbishments
  • Industrial plant upgrades
  • Infrastructure modifications
  • Asset life-extension projects

These sites often contain undocumented steelwork, legacy penetrations, and accumulated modifications. A 3D construction scan enables non-intrusive capture of this complexity, supporting engineering coordination without disrupting operations.

Tight CBD Logistics & Vertical Construction

Brisbaneโ€™s CBD presents unique logistical challenges:

  • Limited laydown space
  • Vertical risers and congested services zones
  • Restricted crane and hoist access
  • Staged installation sequencing

In these environments, components must fit first time. Construction scanning supports:

  • Early clash detection
  • Verification before fabrication
  • Confident off-site prefabrication

This process integrates directly with Hamilton By Designโ€™s 3D point cloud modelling and coordination services.


Reactive Soils & Differential Settlement

Reactive clay soils common throughout South-East Queensland contribute to long-term differential settlement, particularly where new construction interfaces with older structures. Over time, this can lead to:

  • Misaligned columns and beams
  • Drift in conveyors and pipe racks
  • Geometry that no longer matches design intent

A construction scan captures current condition, enabling engineers to design extensions and upgrades that reflect actual site geometry.


Construction Scanning vs Generic 3D Scanning

Not all scanning is suitable for construction engineering.

AspectGeneric ScanEngineering-Led Construction Scan
AccuracyVisual or indicativeMillimetre-grade
OutputMeshes or imagesRegistered point clouds
Engineering UseLimitedDesign & fabrication
Risk ReductionLowHigh
Construction ReadyNoYes

Hamilton By Design positions construction scanning as part of an integrated engineering workflow, not a standalone data capture exercise.

3D Engineering Services in Brisbane


How 3D Construction Scans Are Used on Brisbane Projects

Engineering-grade construction scans are routinely used to support:

  • Clash detection across structure and services
  • Verification scans prior to fabrication
  • Construction sequencing and staging
  • As-built documentation for handover
  • Reduced RFIs, rework, and site delays

These outcomes are particularly valuable on commercial and construction projects where access, timing, and accuracy are critical.

Commercial & Construction 3D Scanning Services


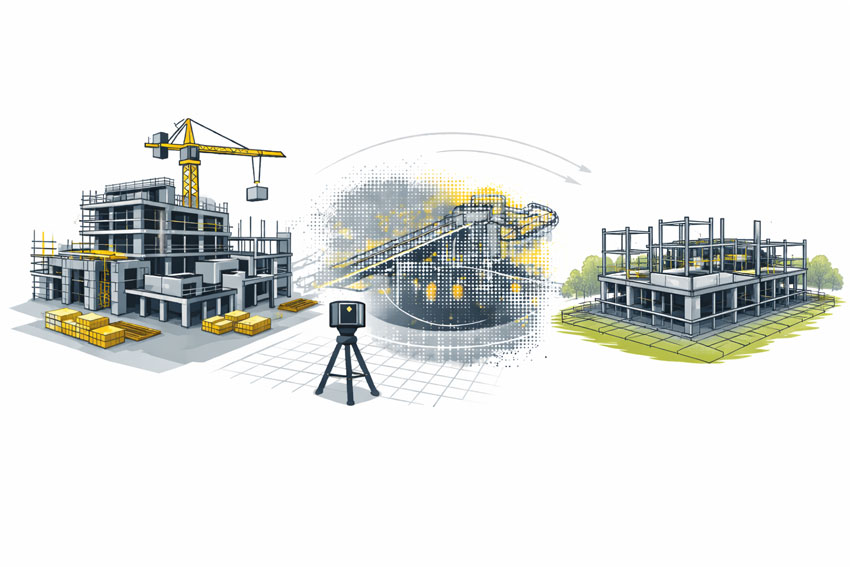
3D laser scanning of a commercial building under construction showing as-built capture and coordination before wall closure

The Hamilton By Design Difference

Hamilton By Design delivers engineering-grade 3D construction scanning with a clear focus on constructability and downstream use.

Our approach combines:

  • Engineer-led scanning strategies
  • Defined accuracy requirements
  • Integration with mechanical and structural design
  • Outputs suitable for fabrication and installation

This approach ensures construction teams can rely on scan data with confidence โ€” especially on complex Brisbane projects.


When should a 3D Construction Scan Be Used?

A 3D construction scan in Brisbane is most valuable when:

  • Working in brownfield or live environments
  • Verifying conditions before fabrication
  • Coordinating multiple trades in tight spaces
  • Managing staged refurbishments
  • Reducing construction risk and uncertainty

Hamilton By Design logo displayed on a blue tilted rectangle with a grey gradient background

In Brisbane, construction risk is rarely driven by poor engineering.
It is driven by decisions made using incorrect or outdated information.

A 3D Construction Scan in Brisbane provides one critical advantage:
certainty about what actually exists on site, at the moment decisions are made.

Finite Element Analysis (FEA) engineering simulation button
3D LiDAR scanning and 3D modelling services button
Building and construction services button

Our clients:

Name
Would you like us to arrange a phone consultation for you?
Address
Finite Element Analysis (FEA) engineering simulation button
Mechanical engineering services
Reality Capture Brisbane title graphic with white text on a blue background promoting reality capture, LiDAR scanning and digital engineering services in Brisbane, Queensland.
3D Scanning Brisbane text graphic on a blue background promoting engineering-led laser scanning and reality capture services in Brisbane.

LiDAR Scanning Brisbane title graphic with white text on a blue background promoting terrestrial LiDAR scanning, point cloud capture and reality capture services in Brisbane, Queensland.
SolidWorks Brisbane title graphic with white text on a blue background promoting SolidWorks mechanical design, 3D CAD modelling and engineering drafting services in Brisbane, Queensland.


From Reality to Results: How Hamilton By Design Delivers Engineering Success Through SolidWorks, Laser Scanning, and Intelligent Data Sharing

In complex engineering environments, success is rarely determined by a single calculation or drawing. It is determined by clarityโ€”clarity of information, clarity of intent, and clarity across every handover point between site, engineer, fabricator, and installer.

Hamilton By Design was created around this idea.

Across mining, heavy industry, infrastructure, and complex buildings, projects increasingly fail not because engineers lack capability, but because teams are working from incomplete, inconsistent, or unreliable information. Assumptions creep in. Measurements are approximated. Old drawings are trusted when they should not be. By the time fabrication or installation begins, risk has already been locked into the project.

Hamilton By Design approaches engineering differently. By combining engineer-led 3D laser scanning, SolidWorks-based mechanical design, and clear, practical data sharing, we reduce uncertainty at the very start of a projectโ€”and that single shift changes everything that follows.


Engineering begins with reality, not assumptions

Every project starts with an existing environment. Whether it is a CHPP in the Bowen Basin, a brownfield processing plant, a congested industrial building, or a live infrastructure asset, the reality on site is often more complex than any drawing suggests.

Hamilton By Design begins with capturing reality as it actually exists.

Using high-accuracy 3D laser scanning, site conditions are recorded in full context: structure, equipment, services, clearances, and access constraints. This is not about producing pretty visualsโ€”it is about creating a measurable, defensible digital reference that engineers can trust.

Unlike traditional measurement methods, laser scanning:

  • Captures millions of data points per second
  • Records geometry that is difficult or unsafe to measure manually
  • Preserves site information long after access windows close
  • Eliminates reliance on assumptions and partial measurements

For engineering teams, this changes the starting point of the project from โ€œwhat we think is thereโ€ to โ€œwhat we know is there.โ€


Why the FARO Focus S70 fits Hamilton By Designโ€™s workflow

4

Hamilton By Design uses the FARO Focus S70 laser scanner because it strikes the right balance between accuracy, portability, and ease of useโ€”qualities that matter in live industrial environments.

The Focus S70 is particularly well suited to:

  • Brownfield industrial sites
  • Mining and materials-handling plants
  • Buildings with tight access or active operations
  • Remote locations where speed and reliability matter

From a practical engineering perspective, its ease of deployment is critical. Scans can be completed quickly, often without disrupting operations, and without the need for complex setup or prolonged site occupation. This means:

  • Shorter site visits
  • Reduced exposure to operational risk
  • More flexibility around shutdown or access windows

Just as importantly, the data produced is clean, consistent, and immediately usable within downstream engineering workflows.

At Hamilton By Design, scanning is not outsourced or treated as a separate discipline. The same engineers who design the solution are involved in planning the scan, understanding what information matters, and verifying that the captured data is fit for purpose.

This engineer-led approach is one of the quiet but critical advantages that underpins project success.


Turning point clouds into engineering intelligence

Raw point clouds are powerfulโ€”but only if they are translated into meaningful engineering information.

This is where Hamilton By Designโ€™s use of SolidWorks becomes central to our workflow.

SolidWorks provides a flexible, parametric modelling environment that allows scanned data to be transformed into:

  • Accurate 3D mechanical models
  • Structural steel frameworks
  • Equipment layouts
  • Platforms, guards, chutes, and pipework
  • Assemblies designed specifically for fabrication and installation

By importing and referencing point clouds directly within SolidWorks, engineers are no longer designing in isolation. Every model is built in context, anchored to the real geometry of the site.

This approach delivers several key advantages:

  • Components fit the first time
  • Clearances are verified early
  • Interfaces with existing assets are fully understood
  • Installation sequencing can be considered during design

Rather than working around uncertainty, engineers are free to focus on optimisation, constructability, and safety.


SolidWorks as a collaboration platform, not just a design tool

One of the most underestimated strengths of SolidWorks is how well it supports collaboration and communication across project teams.

At Hamilton By Design, SolidWorks models are not treated as internal artefacts. They are shared, reviewed, and used as communication tools.

Through native files, neutral formats, and lightweight viewing options:

  • Fabricators can interrogate geometry before cutting steel
  • Site teams can visualise assemblies before installation
  • Clients can understand scope and interfaces without reading complex drawings
  • Engineers can identify risks long before they appear on site

This transparency dramatically reduces misinterpretation. When everyone is looking at the same modelโ€”derived from the same scanโ€”alignment improves naturally.

The result is fewer RFIs, fewer site surprises, and a smoother transition from design to construction.


Fabrication-ready outcomes, not theoretical models

Hamilton By Design places a strong emphasis on fabrication-ready deliverables.

Because models are developed with manufacturing in mind, downstream drawings are clearer, more consistent, and easier to build from. This includes:

  • Clear general arrangement drawings
  • Detailed part and assembly drawings
  • Logical BOMs aligned to procurement
  • Realistic tolerances based on site conditions

Fabricators appreciate drawings that reflect how things are actually builtโ€”not just how they look on screen. By grounding design in scan data and modelling within SolidWorks, Hamilton By Design produces outputs that align closely with workshop reality.

This reduces rework in the shop and stress during shutdowns, where time pressure is highest.


Technology alone does not deliver project success. The real differentiator is how information is shared.

Hamilton By Design places significant emphasis on making data:

  • Accessible
  • Understandable
  • Reusable

Point clouds, models, drawings, and supporting data are structured so they can be:

  • Revisited for future projects
  • Used by different stakeholders
  • Built upon rather than recreated

This is particularly valuable in long-life industrial assets, where todayโ€™s modification becomes tomorrowโ€™s interface.

By maintaining continuity of data across projects, clients build a digital assetโ€”not just a set of drawings. Over time, this reduces engineering cost, shortens project timelines, and increases confidence in future upgrades.


Ease of use drives adoption and value

One of the reasons the FARO Focus S70 and SolidWorks work so well together is their ease of use relative to the value they deliver.

Ease of use matters because:

  • It shortens learning curves
  • It reduces reliance on niche specialists
  • It allows engineers to stay focused on engineering, not software complexity

At Hamilton By Design, tools are selected not because they are fashionable, but because they support repeatable, reliable outcomes.

Scanning workflows are streamlined. Modelling practices are consistent. File structures are logical. This discipline ensures that projects scale smoothly, whether they involve a small retrofit or a major plant upgrade.


Reducing risk where it matters most

In industrial and mining projects, risk concentrates at interfaces:

  • New steel to old steel
  • New equipment to existing plant
  • Design intent to site execution

Hamilton By Designโ€™s integrated workflow reduces risk at these interfaces by ensuring:

  • Geometry is verified early
  • Interfaces are modelled, not guessed
  • Decisions are made with full context

This approach shifts risk out of the shutdown window and into the design phaseโ€”where it is cheaper and safer to manage.


A philosophy built around accountability

What truly differentiates Hamilton By Design is not just technology, but ownership.

The same team is responsible for:

  • Capturing site data
  • Interpreting it
  • Designing the solution
  • Producing fabrication-ready outputs

There is no fragmentation between disciplines, no handover gaps where responsibility becomes unclear. This single-source accountability builds trust with clients, fabricators, and site teams alike.


The compound effect of doing it right

When accurate data, SolidWorks-based design, and clear information sharing come together, the benefits compound:

  • Fewer site visits
  • Shorter design cycles
  • More confident fabrication
  • Smoother installations
  • Better long-term asset knowledge

Over time, this approach changes how projects are delivered. Engineering becomes proactive rather than reactive. Problems are solved digitally instead of on site. Teams collaborate instead of firefighting.


Engineering for real-world success

Hamilton By Designโ€™s workflow is not built around theory. It is built around what actually happens on site.

By grounding every project in reality through laser scanning, translating that reality into SolidWorks models, and sharing information clearly across all stakeholders, Hamilton By Design helps projects succeed where it matters most: in fabrication shops, during shutdowns, and on live sites.

In an industry where uncertainty is expensive and time is unforgiving, clarity becomes the most valuable engineering output of all.

That is the philosophy behind Hamilton By Designโ€”and the reason our approach continues to deliver consistent, practical success across complex engineering projects.

Hamilton By Design logo displayed on a blue tilted rectangle with a grey gradient background
3D LiDAR scanning and 3D modelling service button โ€” laser scanner capturing a point cloud for engineering and CAD modelling
Mechanical engineering services

Our Clients:

Name
Would you like us to arrange a phone consultation for you?
Address
3D LiDAR scanning and 3D modelling service button โ€” laser scanner capturing a point cloud for engineering and CAD modelling
Mechanical engineering services
Finite Element Analysis (FEA) engineering simulation button
Mechanical engineering services

3D Scanning Sydney banner promoting engineering-grade 3D laser scanning, LiDAR scanning, and reality capture services by Hamilton By Design.
Mechanical Engineering Sydney banner with white text on a blue background representing Hamilton By Design's mechanical engineering services in Sydney.
Mechanical Drafting and 3D Modelling Sydney banner highlighting Hamilton By Design's CAD drafting, 3D modelling, and engineering design services in Sydney.

Mechanical Engineering | Structural Engineering


Scan to CAD Brisbane

Technical drawing style illustration showing Scan to CAD Brisbane workflow with LiDAR scanner, point cloud data, industrial plant, CAD model, engineer and fabrication drawings.

Scan to CAD Brisbane โ€“ Turning Real Site Conditions into Buildable Engineering

Brisbane has become one of Australiaโ€™s leading centres for digital engineering delivery. While many mining, industrial, and infrastructure assets are located across Queensland and remote regions of Australia, the engineering that supports them is increasingly completed in Brisbane using accurate digital site data.

At the centre of this shift is Scan to CAD Brisbaneโ€”a workflow that converts real-world site conditions into reliable 3D CAD models that engineers can design, analyse, and document from with confidence.

Hamilton By Design specialises in engineer-led scan to CAD workflows in Brisbane, combining on-site 3D laser scanning with Brisbane-based mechanical and structural engineering, 3D CAD modelling, FEA, and fabrication-ready drafting. This approach allows projects to progress without repeated site attendance, reducing risk and improving constructability.


Brisbane as a Scan to CAD engineering hub

Brisbane engineering teams support a wide range of assets, including:

  • Remote mining operations and CHPPs
  • Bulk materials handling systems
  • Ports and energy infrastructure
  • Brownfield industrial facilities

What makes Brisbane unique is its ability to process site data digitally and convert it into buildable engineering outcomes. Rather than relying on assumptions or legacy drawings, engineers work from accurate 3D models generated through scan to CAD processes.

By capturing site conditions once and completing engineering in Brisbane, projects benefit from:

  • Reduced travel and site exposure
  • Improved design coordination
  • Lower risk during fabrication and installation

Scan to CAD Brisbane: starting with accurate point clouds

Every successful scan to CAD project starts with high-quality point cloud data. 3D laser scanning captures millions of spatial measurements, creating a detailed digital representation of existing assets.

The importance of this data is explained in
3D Point Clouds Are a Game-Changer for Your Projects, where expert modelling from point clouds is shown to significantly improve accuracy, coordination, and constructability.

For Brisbane-based engineers, point clouds enable:

  • Design based on real geometry
  • Reduced reliance on outdated drawings
  • Early clash detection and fit-up verification
  • Fewer site changes and rework

This is the foundation of effective scan to CAD in Brisbane.


3D laser scanning feeding Scan to CAD Brisbane workflows

Hamilton By Design delivers high-accuracy 3D Scanning across mining and industrial sites throughout Queensland and Australia. Scanning is typically completed during short, controlled site visits, minimising disruption to operations.

3D laser scanning is particularly valuable for scan to CAD projects involving:

  • Remote or FIFO-based mining sites
  • Brownfield industrial environments
  • Assets with incomplete or outdated documentation
  • Tight shutdown and installation windows

Once scanning is complete, all data is transferred back to Brisbane for processing and modelling.


Engineer-led Scan to CAD Brisbane, not just drafting

A key difference in scan to CAD outcomes is whether the process is engineering-led or treated as a drafting exercise. Hamilton By Design integrates scanning, modelling, and engineering as a single workflow.

This approach is detailed in
Your Experts in 3D Laser Scanning & Mechanical Design, where scan data is used to directly inform mechanical and structural design decisions.

By combining scan to CAD with engineering expertise, Brisbane-based engineers can:

  • Design directly from real site geometry
  • Understand existing load paths and constraints
  • Optimise layouts for constructability and access

This is especially important for mining and heavy industry projects where accuracy and fit-for-purpose design are critical.


3D CAD modelling built from real site conditions

Scan data is converted into detailed 3D CAD Modelling using SolidWorks and related platforms. These models reflect what actually exists on site, forming a reliable digital baseline for future work.

Scan to CAD Brisbane workflows support:

  • Mechanical upgrades and plant modifications
  • Structural additions such as platforms and walkways
  • Integration of new equipment into existing facilities
  • Long-term asset documentation and reuse

Working from accurate models significantly reduces uncertainty and downstream design changes.


Reducing site attendance through Scan to CAD Brisbane

With reliable scan-derived CAD models available, most engineering work can be completed remotely from Brisbane. This allows:

  • Mechanical and structural design without repeated site visits
  • Digital design reviews with stakeholders
  • Reduced FIFO travel and project costs
  • Improved safety by limiting on-site exposure

For asset owners, scan to CAD Brisbane workflows deliver faster, more predictable project outcomes.


Coordinated engineering and verification from CAD models

Working within a single digital environment allows Brisbane engineers to coordinate mechanical and structural design efficiently. This reduces clashes, improves constructability, and limits late-stage design changesโ€”particularly in congested brownfield environments.

Scan-derived CAD models also support engineering verification, including load checks, fatigue assessment, and compliance review, ensuring designs perform as intended.


Fabrication-ready outputs from Scan to CAD Brisbane

Final designs are issued as fabrication-ready drawings developed directly from coordinated 3D CAD models. This improves clarity for workshops and installation teams and reduces errors during fabrication and installation.

Because everything is based on verified site geometry, components are far more likely to fit first time.


Hamilton By Design logo displayed on a blue tilted rectangle with a grey gradient background
3D LiDAR scanning and 3D modelling service button โ€” laser scanner capturing a point cloud for engineering and CAD modelling
Mechanical engineering services

Scan to CAD Brisbane supporting projects across Queensland

As digital engineering becomes standard practice, Brisbaneโ€™s role as a scan to CAD delivery hub continues to grow. Hamilton By Design uses scan to CAD Brisbane workflows to support mining and industrial projects across Queensland and Australiaโ€”capturing site reality once and engineering with confidence.

By integrating 3D scanning, point clouds, CAD modelling, and engineering verification, scan to CAD Brisbane delivers practical, buildable outcomes that work in the real world.

Our clients:

Name
Would you like us to arrange a phone consultation for you?
Address

3D CAD Modelling Australia service banner for Hamilton By Design


CHPP Engineering title graphic featuring bold white text reading "CHPP Engineering" centred on a blue rounded rectangle background.
Pipework Drafting title graphic featuring bold white text reading "Pipework Drafting" centred on a blue rounded rectangle background.
3D LiDAR Scanning for Engineering Projects title graphic featuring bold white text on a blue rounded rectangle background.


Finite Element Analysis (FEA) engineering simulation button
Structural drafting services button
Mechanical drafting services button


Australian Drafting logo featuring bold white text reading "Australian Drafting" centred on a blue rounded rectangle background.
Engineering Governance title graphic featuring bold white text reading "Engineering Governance" centred on a blue rounded rectangle background.
Engineering-Grade LiDAR Scanning title graphic featuring bold white text on a blue rounded rectangle background.


Mechanical drafting services button
Structural drafting services button


Fabrication and product design services
3D CAD Modelling Australia service banner for Hamilton By Design
Mechanical, Structural & Pipework Drafting service banner by Hamilton By Design featuring white text on a blue background.


3D LiDAR scanning and 3D modelling service button โ€” laser scanner capturing a point cloud for engineering and CAD modelling
Mechanical engineering services
Reality Capture Brisbane title graphic with white text on a blue background promoting reality capture, LiDAR scanning and digital engineering services in Brisbane, Queensland.
3D Scanning Brisbane text graphic on a blue background promoting engineering-led laser scanning and reality capture services in Brisbane.

LiDAR Scanning Brisbane title graphic with white text on a blue background promoting terrestrial LiDAR scanning, point cloud capture and reality capture services in Brisbane, Queensland.
SolidWorks Brisbane title graphic with white text on a blue background promoting SolidWorks mechanical design, 3D CAD modelling and engineering drafting services in Brisbane, Queensland.


3D Modelling From LiDAR Scans

Engineering-Ready Models Built From Accurate As-Built Data

Blue 3D LiDAR scanner icon on a tripod with scanning waves

LiDAR scanning captures the reality of your site.
3D modelling makes that reality usable.

This page builds on our 3D LiDAR Scanning service and explains how Hamilton By Design converts scanned data into precise, structured engineering models that support design, fabrication, shutdown planning, and installation.


Why Modelling Matters After Scanning

A point cloud provides accuracy, but it is not a working deliverable.
Engineering teams need:

  • clean geometry
  • defined features and planes
  • recognisable interfaces
  • predictable reference points
  • controlled design space

Project managers need:

  • reduced risk
  • fewer clashes
  • fewer RFIs
  • predictable shutdown and installation outcomes

Managers need:

  • workflow reliability
  • cost control
  • documentation that stands up to review

3D modelling is the bridge between raw data and real project outcomes.


What We Deliver

1. Engineering-Grade SolidWorks Models

We convert point clouds into structured 3D models with:

  • parametric parts
  • welded structures and frames
  • pipework, flanges, fittings, valves
  • sheetmetal, platework and fabricated items
  • access systems and guarding
  • exact mechanical interfaces

Models are organised, logical, and suitable for engineering design, fabrication, and planning.

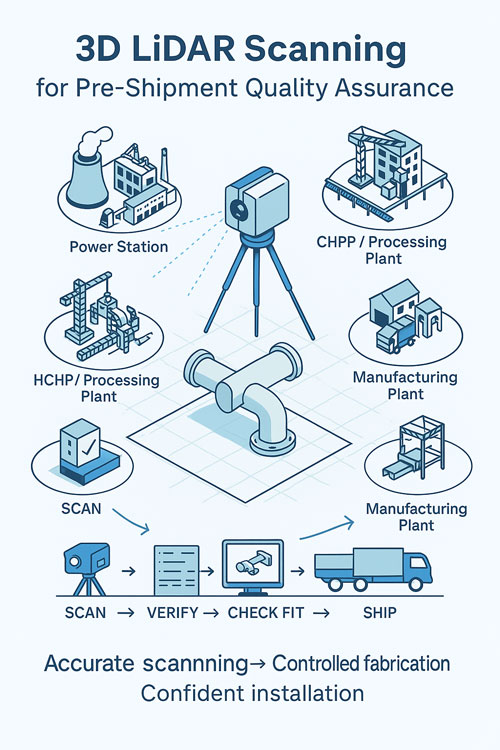
Infographic titled โ€˜3D LiDAR Scanning for Pre-Shipment Quality Assuranceโ€™ showing a LiDAR scanner measuring a prefabricated pipe spool in an isometric workshop layout. Surrounding icons represent power stations, CHPP and processing plants, construction sites, and manufacturing plants. A workflow at the bottom illustrates Scan โ†’ Verify โ†’ Check Fit โ†’ Ship โ†’ Install, with the caption โ€˜Accurate scanning โ†’ Controlled fabrication โ†’ Confident installation.
3D LiDAR scanning and 3D modelling service button โ€” laser scanner capturing a point cloud for engineering and CAD modelling
Mechanical engineering services

2. As-Built Models for Brownfield Sites

For CHPP plants, hard-rock processing facilities, conveyor systems, power stations, and industrial environments, we provide:

  • cleaned, registered models of existing geometry
  • accurate structural and mechanical references
  • deviation reports (design vs as-built)
  • clash-ready assemblies for new work

You receive the site โ€œas it is,โ€ not as drawings say it should be.


3. Fabrication-Ready Models

We convert validated geometry into workshop deliverables:
  • fabrication assemblies
  • weldment cut lists
  • DXF profiles and unfolded sheetmetal
  • platework and bracketry
  • bolt patterns and interface geometry
  • tolerance-controlled connection details

Fabricators receive accurate, buildable models that reduce shop and site rework.


4. Shutdown & Installation Support Models

Models built from LiDAR data support:

  • pre-fit checks
  • spanner-swing analysis
  • bolt alignment verification
  • access and removal clearances
  • lift and cranage planning
  • installation sequencing

This gives shutdown teams clarity and control before mobilisation.


Custom Design for Bespoke Applications

Many sites require components tailored to real-world constraints.
Using the validated scan, we develop custom designs that:

  • match existing geometry
  • maintain required clearances
  • align with real plant conditions
  • support safe access and maintenance
  • comply with engineering and fabrication standards

We design chutes, hoppers, launders, spools, platforms, frames, adapters, guards, and specialty items that integrate seamlessly with your plant.


Full Project Management Capability

Hamilton By Design can manage the full workflow from concept to installation:

Scope Development

We define objectives, constraints, shutdown windows, and deliverables with your team.

Data Capture & Verification

LiDAR scanning provides the baseline for accurate modelling.

Engineering & 3D Modelling

We create controlled, engineering-grade models and drawings.

Fabrication Coordination

We supply workshop files or work with your chosen fabricator.

Installation & Fit-Up Support

We ensure components align with verified as-built conditions.

This provides a controlled, traceable process from problem โ†’ design โ†’ fabrication โ†’ installation.


Why Engineering Teams Choose Hamilton By Design

Engineer-Led Modelling

Models are created by a mechanical engineer who understands:

  • tolerances
  • access
  • load paths
  • fabrication constraints
  • shutdown requirements

This produces models that work on site โ€” not just on screen.


Optimised for Industrial Environments

We specialise in:

  • CHPP and mineral processing
  • conveyors and transfer stations
  • power stations
  • heavy industrial pipework
  • mechanical plant
  • manufacturing facilities

Our workflows are built for brownfield complexity.


Reduced Risk Across the Project

Every model is produced to reduce:

  • clashes
  • rework
  • crane delays
  • shutdown extensions
  • uncertainty in fabrication
  • incorrect assumptions in design

Better data โ†’ better engineering โ†’ better project outcomes.


Deliverables

You receive:

  • SolidWorks assemblies and parts
  • STEP models
  • DWG / DXF fabrication files
  • E57 / RCP point clouds (optional)
  • deviation reports
  • installation check models
  • structured file organisation

Everything is delivered in a clean, logical format suitable for engineering use.


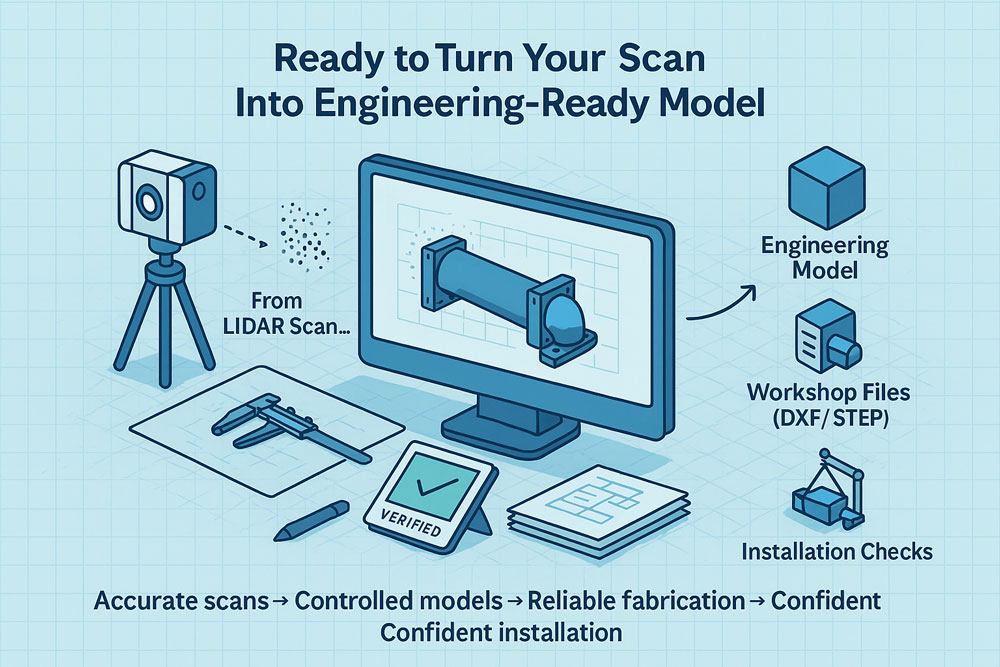
Ready to Turn Your Scan into an Engineering-Ready Model?

We convert LiDAR scans โ€” whether captured by us or supplied by your team โ€” into precise, reliable models that support engineering, fabrication, shutdown planning, and installation.

Contact us to request a proposal or upload your scan data for review.

Hamilton By Design logo displayed on a blue tilted rectangle with a grey gradient background
Name
Address
You would like to:

Engineering Projects

Enhancing Plant Efficiency with Best Maintenance Practices

3D LiDAR Laser Scanning & Drafting Services in Chatswood & Greater Sydney – Hamilton By Design

As-Built Drawings from a LiDAR Scanner

3D LiDAR Scanning and 3D Modelling – Hamilton By Design

3D Laser Scanning

3D LiDAR Scanning โ€“ Digital Quality Assurance

Finite Element Analysis (FEA) engineering simulation button
Mechanical engineering services

3D Scanning Sydney banner promoting engineering-grade 3D laser scanning, LiDAR scanning, and reality capture services by Hamilton By Design.
Mechanical Engineering Sydney banner with white text on a blue background representing Hamilton By Design's mechanical engineering services in Sydney.
Mechanical Drafting and 3D Modelling Sydney banner highlighting Hamilton By Design's CAD drafting, 3D modelling, and engineering design services in Sydney.

Mechanical Engineering | Structural Engineering