

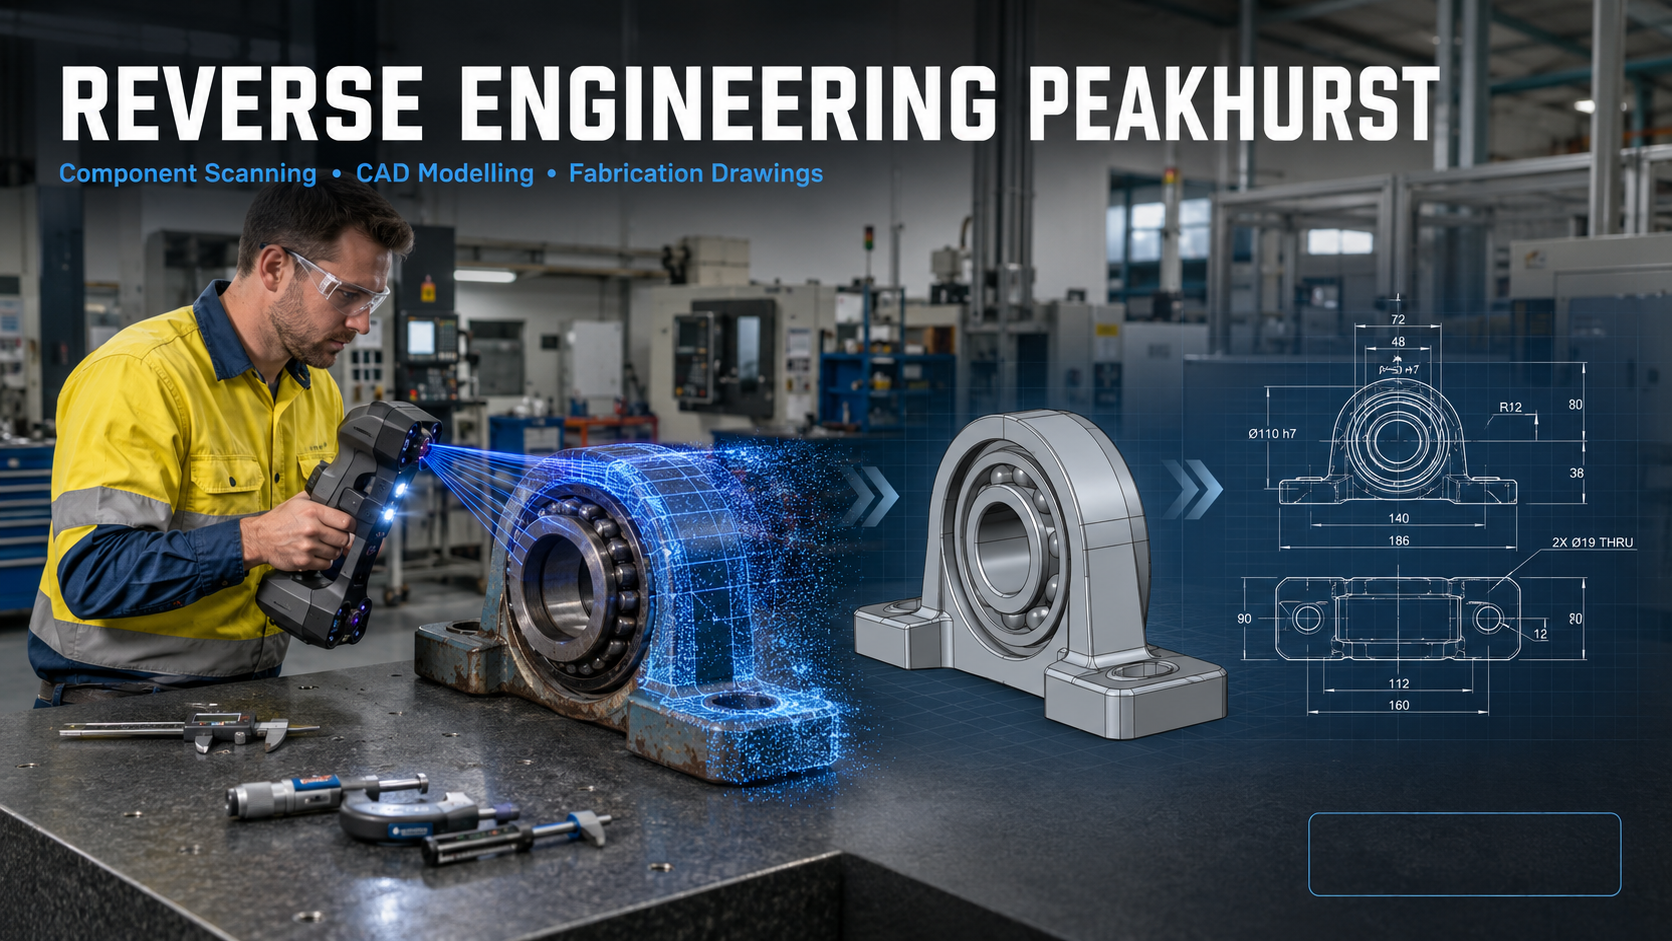
Reverse Engineering Peakhurst | Component Scanning & CAD

Reverse engineering in Peakhurst showing an engineer 3D scanning a bearing housing to create a CAD model and fabrication drawings.

Reverse Engineering Peakhurst: Component Scanning, CAD Modelling and Fabrication Drawings

Blue 3D LiDAR scanner icon on a tripod with scanning waves

Peakhurst is an established industrial area in southern Sydney with a practical concentration of precision manufacturing, metalwork, machinery services, commercial joinery, industrial equipment, fabrication and specialist workshops. These activities depend on accurate dimensions, controlled technical information and machinery that can be maintained or modified without unnecessary production delays.

However, many industrial businesses operate equipment for which the original engineering information is incomplete, outdated or no longer available. A machine may have been modified repeatedly during its operating life. A component may be worn, damaged or commercially obsolete. An overseas manufacturer may no longer support the equipment, while a replacement part may have an unacceptable cost or lead time.

Hamilton By Design provides reverse engineering in Peakhurst to help businesses convert existing components and machinery into practical engineering information. This may involve component scanning, physical measurement, 3D CAD modelling, mechanical drafting, fabrication drawings, machinery modifications and the controlled retention of project records.

The objective is not simply to produce a digital copy of an object. Engineering-led reverse engineering considers what the component does, how it interacts with adjoining parts, how it may have worn and what information a manufacturer needs to reproduce or improve it successfully.

Why Peakhurst Is Well Suited to Reverse Engineering

Peakhurstโ€™s industrial character includes precision CNC machining, CAD/CAM operations, welding, steel fabrication, dimensional inspection, prototyping and joinery manufacturing. This creates a useful relationship between businesses that need engineering information and workshops capable of manufacturing from models and drawings.

Publicly described local capabilities include multi-axis machining, coordinate measurement, rapid prototyping, steelwork, welding and commercial joinery. These operations demonstrate that Peakhurst is not simply a warehouse area. It contains technically capable manufacturers and workshops that rely on accurate digital models and controlled production information.

Reverse engineering can bridge the gap between an existing physical asset and these manufacturing capabilities. Hamilton By Designโ€™s reverse engineering and Scan-to-CAD studies provide a structured method for capturing existing geometry and converting it into engineering models and drawings.

This can support local manufacture, equipment repair, product improvement, machinery modification or the creation of a reliable asset record.

What Is Reverse Engineering?

Reverse engineering is the systematic process of examining an existing component, machine or assembly to recreate the technical information required to understand, reproduce, modify or replace it.

The starting point may be:

  • An existing component without a drawing
  • A worn or damaged machine part
  • An obsolete replacement item
  • A fabricated frame or assembly
  • A machine that has been modified on site
  • An imported system with limited documentation
  • A sample provided to a machining or fabrication workshop
  • An incomplete or unreliable drawing set

The required outcome might be a 3D CAD part, mechanical assembly, manufacturing drawing, fabrication package, machinery layout or dimensional comparison report.

Hamilton By Designโ€™s work on reverse engineering industrial equipment using 3D scanning combines captured geometry with engineering judgement. This distinction matters because scan data alone does not define the original design intent.

Five Common Problems Facing Peakhurst Businesses

1. Missing or outdated machinery drawings

Industrial machinery is frequently modified during maintenance, breakdown repairs or production upgrades. New brackets may be added, guards replaced and components altered without the engineering drawings being updated.

Over time, the available documentation becomes progressively less reliable. A future modification may then be designed around a drawing that no longer represents the physical machine.

Scanning and measuring the installed asset provides a new as-built reference. The captured data can be used to produce a controlled CAD model and updated drawings reflecting the equipmentโ€™s current arrangement.

2. Obsolete replacement components

A replacement component may no longer be commercially available. The original manufacturer may have ceased trading, stopped supporting the machine or relocated its spare-parts operation overseas.

Reverse engineering can establish the geometry required to investigate repair or local manufacture. This may reduce dependence on unsupported equipment suppliers and provide the asset owner with a reusable engineering record.

However, geometry is only one part of the problem. A scan cannot independently determine:

  • Material grade
  • Heat treatment
  • Surface hardness
  • Internal geometry
  • Original design loads
  • Surface finish
  • Manufacturing tolerance
  • Fatigue history
  • Allowance for wear or corrosion

These factors must be established through inspection, research, testing, calculations and engineering judgement before a replacement part is released for production.

3. Unclear manufacturing requirements

A highly detailed mesh may look impressive on a computer screen but still be unsuitable for manufacturing. A machine shop needs more than an external surface.

Manufacturing information may need to define:

  • Nominal dimensions
  • Fits and clearances
  • Geometric tolerances
  • Threads and fasteners
  • Bearing and seal seats
  • Materials
  • Surface finishes
  • Weld requirements
  • Heat treatment
  • Inspection dimensions
  • Assembly relationships

Hamilton By Design provides 3D CAD modelling in Sydney to convert captured geometry into practical parts and assemblies. The aim is to create a structured engineering model rather than leaving the client with an uncontrolled mesh.

4. Machinery modification and installation risk

A replacement part may fit the component in isolation but interfere with the complete machine. Similarly, a new guard, frame or support may clash with electrical services, access routes, adjoining equipment or maintenance requirements.

Scanning the component together with the surrounding machinery helps identify these physical interfaces. For broader modifications, 3D scanning services in Sydney can capture the machine, workshop and nearby infrastructure as a coordinated existing-condition record.

This can reduce the risk of discovering errors during installation, when modification is often most expensive and disruptive.

5. Fragmented engineering data

Machinery records may be spread across old drawing cabinets, individual computers, maintenance systems and external contractors. Files may use inconsistent naming conventions or contain no clear revision history.

A reverse engineering project provides an opportunity to create a controlled asset record containing the approved component geometry, CAD models, drawings, inspection information, photographs, assumptions and revision status.

A Practical Reverse Engineering Workflow

Step 1: Define the purpose

The first question is not โ€œWhich scanner should be used?โ€ It is โ€œWhat engineering decision must the information support?โ€

A model created only for visualisation will have different requirements from a component intended for precision CNC machining. The project scope should define:

  • The component or machine being investigated
  • Its operating function
  • The reason for reverse engineering
  • Critical interfaces
  • Required accuracy
  • Deliverable formats
  • Proposed manufacturing process
  • Required design or safety reviews

This early definition determines the appropriate measurement tools and level of modelling detail.

Step 2: Review existing information

Existing drawings, manuals, photographs, samples and maintenance records should be collected. Even an outdated drawing may contain useful information about nominal dimensions, materials or the original design intent.

Operators and maintenance personnel can also provide valuable evidence. They may know where the equipment regularly fails, which components have been altered and what access problems affect servicing.

Step 3: Inspect the component or machine

The physical asset should be inspected before capture. The review should identify:

  • Wear and deformation
  • Corrosion
  • Missing features
  • Repairs and weld build-up
  • Inaccessible surfaces
  • Moving interfaces
  • Critical datums
  • Mating components
  • Areas requiring detailed measurement

A worn component should not necessarily be recreated at its measured worn size. Bearings, seals, shafts, housings and standard fits may help establish the intended nominal dimensions.

Step 4: Select the correct measurement tools

Different capture tools suit different applications.

A handheld laser or structured-light scanner can be effective for castings, moulded parts, guards, housings and complex surfaces. Terrestrial LiDAR is better suited to complete machines, production areas and workshop layouts.

Critical features may also require calipers, micrometers, bore gauges, thread gauges, height gauges or specialist coordinate-measuring equipment.

Hamilton By Designโ€™s 3D laser scanning and CAD modelling services integrate real-world capture with engineering modelling. The selected method should always reflect the required tolerance and intended use of the data.

Step 5: Process and verify the data

Captured scans must be processed, aligned and checked. Temporary objects, reflections and inaccessible areas may create incomplete or misleading geometry.

Reference measurements should be used to verify scale and alignment. For precision components, the expected measurement uncertainty must be compared with the required manufacturing tolerance.

A scan that is suitable for documenting a machine frame may not be sufficiently accurate for a bearing seat. Additional metrology may be required where tight fits or critical inspection requirements are involved.

Step 6: Create the engineering model

The point cloud or mesh becomes a reference for building the CAD model. Depending on the project, the model may contain:

  • Machined features
  • Sheet-metal parts
  • Weldments
  • Shafts and rollers
  • Brackets
  • Housings
  • Guards
  • Machine frames
  • Mechanical assemblies
  • Installation interfaces

Hamilton By Designโ€™s SolidWorks drafting services can support parametric component models, assemblies and manufacturing documentation.

A parametric model is generally more useful than an uncontrolled scan mesh because features can be reviewed, dimensioned and modified as the design develops.

Step 7: Review function and manufacture

The reconstructed model should be reviewed against the componentโ€™s function and proposed manufacturing process.

This may include consideration of:

  • Material selection
  • Fits and tolerances
  • Load paths
  • Wear surfaces
  • Alignment
  • Fasteners
  • Welded connections
  • Tool access
  • Machining sequence
  • Assembly and disassembly
  • Inspection requirements
  • Maintenance access

Where loads, materials and boundary conditions are sufficiently defined, engineering calculations or finite element analysis may be used to assess a design or compare alternatives.

Step 8: Prepare drawings

A complete drawing communicates the information that cannot be inferred reliably from the 3D model.

Hamilton By Designโ€™s Australian design and drafting services can provide:

  • Component drawings
  • Manufacturing drawings
  • Fabrication drawings
  • General arrangements
  • Assembly drawings
  • Exploded views
  • Bills of materials
  • Sheet-metal flat patterns
  • DXF cutting profiles
  • Installation drawings
  • Controlled PDF drawing sets
  • Agreed CAD exchange formats

Drawings should use appropriate dimensions, tolerances, materials, weld symbols, finishes, notes and revision controls.

Machinery Modifications in Peakhurst

Reverse engineering is not limited to copying parts. It can also support machinery upgrades and modifications.

Hamilton By Designโ€™s mechanical engineering services in Sydney may assist with:

  • Modified machine frames
  • Replacement brackets and supports
  • Conveyor changes
  • Equipment interfaces
  • Guards and enclosures
  • Platforms and maintenance access
  • Chutes and transfer arrangements
  • Workshop equipment layouts
  • Installation planning

The existing equipment can be scanned before the modification is designed. The proposed design can then be overlaid against the captured geometry to assess clearances and potential clashes.

Mechanical Drafting and Australian Standards

The relevant Australian Standards depend on the machine, component, material and application. Standards should be selected for the actual project rather than applied as a generic list.

Potential references include:

  • AS 1100 series for technical drawing conventions
  • AS/NZS 4024 series for machinery safety
  • AS/NZS 4024.3610 for conveyors
  • AS 1657 for fixed platforms, walkways, stairs and ladders
  • AS 4100 for steel structures
  • AS/NZS 1554 for structural steel welding
  • AS 4991 for lifting devices
  • AS 4084 for steel storage racking
  • AS ISO 31000 for risk-management principles
  • AS/NZS 3000 where electrical installation requirements are relevant

Pressure equipment may also require consideration of AS/NZS 1200, AS 1210 or AS 4041, depending on the asset and scope.

Producing a drawing with reference to an Australian Standard does not automatically certify the machine, structure or component. Design verification, certification and statutory approval must be specifically included in the scope and undertaken by appropriately qualified or licensed people.

Machinery Safety and Risk Management

Machinery modification can introduce new hazards or alter existing controls. Changes to guards, frames, access points or operating sequences should therefore be reviewed systematically.

Common workshop and machinery hazards include:

  • Rotating shafts and couplings
  • Conveyor nip points
  • Crushing and shearing zones
  • Entanglement
  • Unexpected movement
  • Stored pneumatic, hydraulic or mechanical energy
  • Ejected components
  • Hot surfaces
  • Inadequate maintenance access
  • Unsafe platforms and stairs
  • Interaction between pedestrians and mobile equipment

Hamilton By Design provides machine guarding design and engineering for industrial machinery and materials-handling systems. Assistance may include machinery capture, hazard reviews, guard concepts, access arrangements and fabrication drawings.

Risk controls should follow the hierarchy of controls. Hazards should be eliminated where reasonably practicable before relying on isolation, engineering controls, administrative procedures or personal protective equipment.

Supporting Logistics and Workshop Layouts

Peakhurst also supports warehousing, distribution and workshop operations where equipment layout influences productivity and safety.

Engineering and scanning services can assist with:

  • Workshop machinery layouts
  • Equipment relocation
  • Conveyor arrangements
  • Racking interfaces
  • Loading and unloading zones
  • Forklift and pedestrian separation
  • Maintenance clearances
  • Palletising equipment
  • Special-purpose lifting devices
  • Installation drawings
  • Clash detection
  • As-built documentation

These projects may involve AS 4084 for steel storage racking, AS/NZS 4024.3610 for conveyors, AS 1657 for fixed access systems and AS 4991 for lifting devices.

Retaining Component and Machinery Data

The lasting value of reverse engineering depends on how the information is retained.

Subject to the agreed project arrangements, Hamilton By Design can retain:

  • Component geometry
  • Point clouds and meshes
  • CAD parts and assemblies
  • Machinery records
  • Manufacturing and fabrication drawings
  • Dimensional inspection information
  • Photographs
  • Design assumptions
  • Drawing revisions
  • Superseded files

This information can support later repairs, replacement parts, safety improvements and machinery modifications without repeating the complete capture process.

Frequently Asked Questions

What types of components can be reverse engineered?

Potential components include shafts, rollers, brackets, housings, guards, fabricated frames, machine parts, castings, sheet-metal items and mechanical assemblies. Suitability depends on the componentโ€™s size, accessibility, condition and required manufacturing accuracy.

Can a component be manufactured directly from a scan?

Not usually without further engineering work. A scan provides accessible surface geometry, but manufacturing may also require nominal dimensions, tolerances, materials, heat treatment, surface finish and inspection requirements.

What if the component is worn or damaged?

The measured geometry can be assessed against mating components, bearings, seals, standard sizes and any available historical information. The intended nominal geometry may then be reconstructed rather than simply copying the wear.

Which scanner is best for component reverse engineering?

The appropriate scanner depends on component size, geometry, surface condition and required tolerance. Handheld scanners are often suitable for detailed components, while terrestrial LiDAR is generally better for complete machinery and workshop layouts.

Can Hamilton By Design prepare SolidWorks models?

Yes. Scan and measurement data can be used to develop SolidWorks parts, assemblies, sheet-metal models and weldments. STEP, DWG, DXF, PDF and other agreed deliverables may also be provided.

Can the drawings be used by a local Peakhurst machine shop?

The drawings can be prepared to communicate the agreed manufacturing requirements. The selected machine shop should review the package and confirm its process, tooling, tolerances, inspection methods and production capability before manufacture.

Can reverse engineering improve an existing component?

Yes. The existing component can be used as the starting point for reviewing wear, access, manufacturability or recurring failure. Any design change should be assessed against the componentโ€™s function, loads, interfaces and safety requirements.

Can machinery and the surrounding workshop be scanned together?

Yes. Capturing the wider area can help assess equipment access, clearances, structural interfaces and potential clashes during machinery modification or relocation.

Can reverse engineering assist with machinery safety?

Yes. Machinery capture can help identify exposed moving parts, unsafe access and inadequate guarding. Hamilton By Design can develop guarding and modification concepts, subject to the agreed engineering and verification scope.

How long does a reverse engineering project take?

The timeframe depends on component complexity, site access, required accuracy, available historical information and the level of manufacturing documentation required. A simple component may be completed relatively quickly, while a complete machine may require staged capture, modelling and review.

Can Hamilton By Design retain the engineering files?

Yes, subject to the agreed commercial, confidentiality and data-management arrangements. Retention can include component geometry, CAD models, drawings and dimensional records.

Engineering Support for Peakhurst Manufacturers

Reverse engineering provides Peakhurst manufacturers, fabricators and workshop operators with a structured way to recover missing engineering information.

When component scanning is combined with physical measurement, CAD modelling, mechanical design and controlled drafting, an existing asset can become a practical engineering resource. The resulting information may support component replacement, machinery modification, local manufacture, safety improvements or future maintenance.

Hamilton By Design provides reverse engineering, component scanning, mechanical drafting, fabrication drawings and machinery-modification support for businesses in Peakhurst and across Sydney.

Whether the requirement involves a single machine part or a complete workshop installation, the process begins by defining the operational problem, the required accuracy and the engineering deliverables needed to solve it.


Hamilton By Design logo displayed on a blue tilted rectangle with a grey gradient background

Contact Us – Talk To Us

Name
Would you like us to arrange a phone consultation for you?
Address

Our clients:
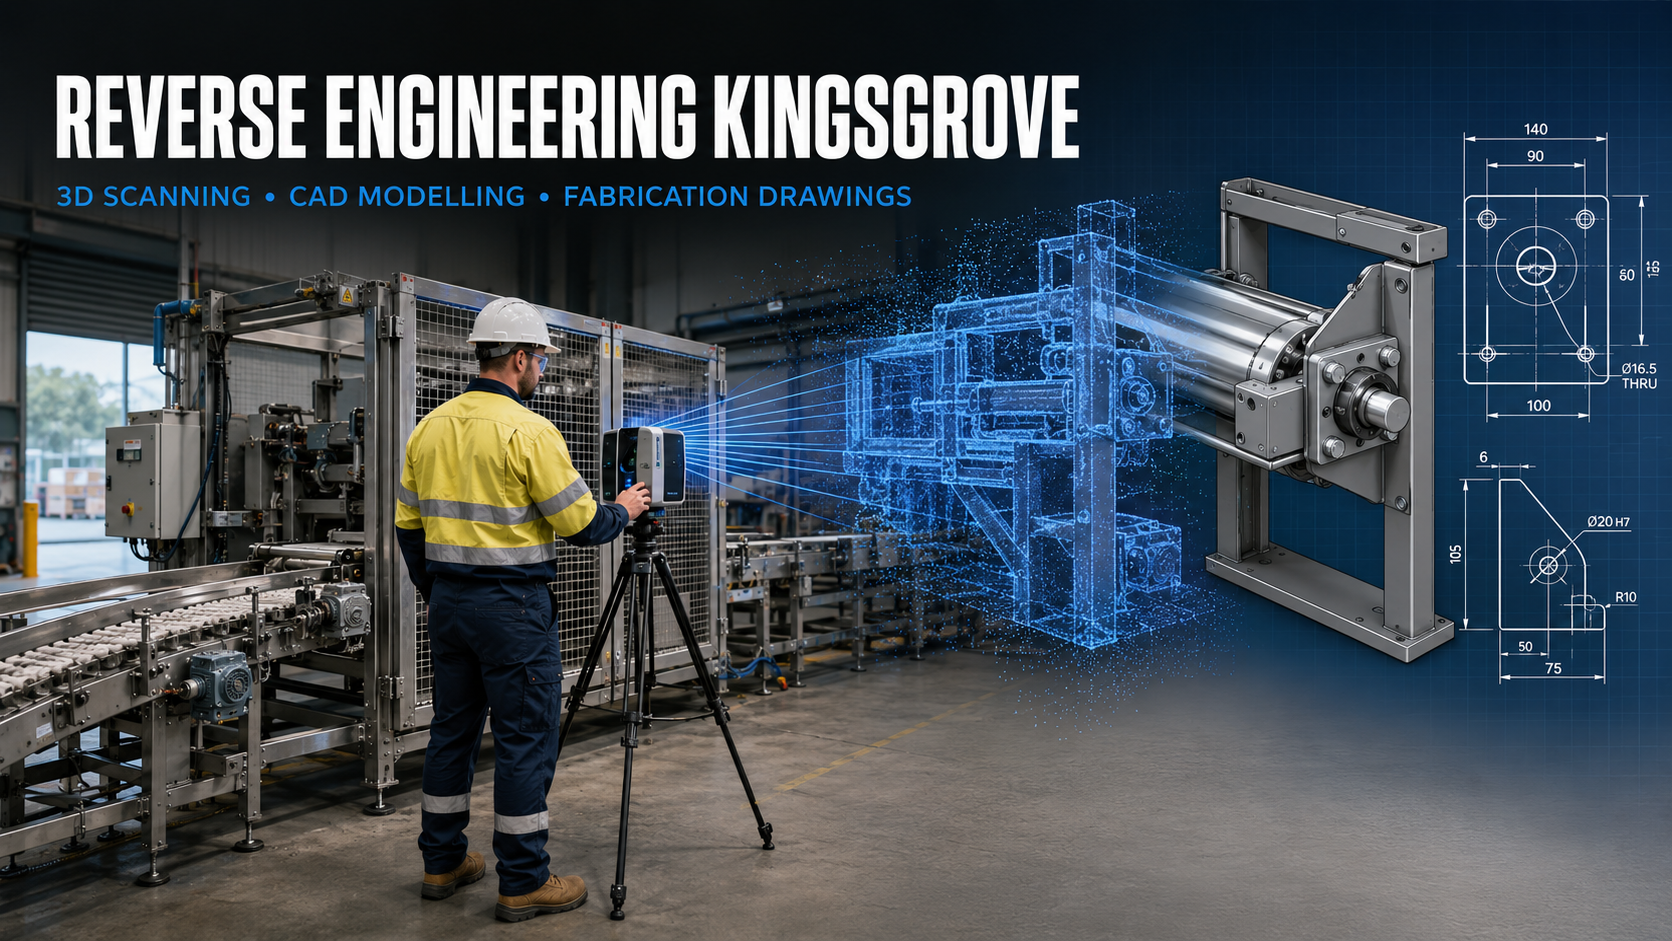


Reverse Engineering Kingsgrove | 3D Scanning & CAD

Reverse engineering in Kingsgrove showing an engineer 3D scanning industrial machinery to create a CAD model and fabrication drawings.

Reverse Engineering Kingsgrove: Turning Existing Machinery into Accurate Engineering Data

Blue 3D LiDAR scanner icon on a tripod with scanning waves

Kingsgrove is one of southern Sydneyโ€™s established industrial areas. Its combination of food production, packaging machinery, electrical products, automation, plastics, rubber products, fabrication and warehousing creates an ongoing need for practical mechanical engineering support.

Many businesses in the area rely on machinery that has operated for years or even decades. During that time, equipment may have been modified, relocated, repaired or upgraded without the original engineering drawings being revised. Other machines may have been imported without complete documentation, while replacement components may no longer be commercially available.

Hamilton By Design provides reverse engineering in Kingsgrove to help manufacturers, machinery suppliers, fabricators and warehouse operators recover this missing engineering information. Through machinery scanning, physical measurement, CAD modelling and engineering assessment, an existing component or machine can be converted into a controlled digital model and a practical set of manufacturing or fabrication drawings.

The objective is not simply to reproduce an objectโ€™s external shape. Effective reverse engineering must establish how the component functions, how it connects to surrounding equipment, what loads it may experience and what manufacturing requirements must be communicated.

What Is Reverse Engineering?

Reverse engineering is the structured process of examining an existing component, machine or system to recreate the engineering information required to understand, reproduce, modify or replace it.

The starting point may be:

  • An existing machine without drawings
  • A worn or damaged component
  • An obsolete replacement part
  • An imported machine with limited documentation
  • A fabricated assembly that has been modified on site
  • A production line that no longer matches its original layout
  • A component sample supplied to a machine shop
  • An incomplete or inaccurate drawing set

Depending on the project, the resulting information may include a 3D CAD model, manufacturing drawing, fabrication drawing, assembly model, general arrangement, factory layout or documented as-built record.

Hamilton By Design combines physical measurement with reverse engineering and Scan-to-CAD studies. This engineering-led approach allows captured geometry to be developed into information that designers, manufacturers, fabricators and maintenance teams can use.

Why Reverse Engineering Is Important in Kingsgrove

Kingsgroveโ€™s industrial businesses often operate in established buildings where production equipment, building services, storage systems and access routes must share a limited amount of space.

A new machine may need to fit between existing columns, conveyors and services. A replacement component may have to connect to equipment manufactured overseas many years ago. A new guard may need to provide safe access without interfering with production or maintenance activities.

Traditional tape measurements and site sketches remain useful, but they can be inefficient when equipment contains complex curves, numerous interfaces or inaccessible features. A small dimensional error can lead to a component that cannot be installed or an assembly that requires modification during a shutdown.

Reverse engineering industrial equipment using 3D scanning provides a more complete record of the existing asset. When combined with critical manual measurements and appropriate engineering checks, scanning can reduce uncertainty and provide a reliable basis for design.

Common Reverse Engineering Problems

Missing or outdated drawings

Machinery is frequently altered during maintenance, repairs or production upgrades. If the drawings are not updated, the documented design gradually becomes different from the physical machine.

Scanning allows the current arrangement to be captured so that new models and drawings represent the actual installed condition rather than an earlier design.

Obsolete replacement parts

Manufacturers may discontinue a component, cease trading or no longer support an older machine. Imported replacement parts may also involve long lead times and significant freight costs.

Reverse engineering can help recreate the dimensional information needed to investigate local manufacture. The componentโ€™s material, tolerances, surface finish, heat treatment and operating requirements must still be established before production.

Complex component geometry

Castings, moulded parts, guards, ducts, housings, impellers and worn components may contain shapes that are difficult to define using conventional measurements alone.

A suitable scanner can capture the accessible surface geometry and create a point cloud or mesh from which a controlled CAD model can be developed.

Equipment installation in constrained factories

Production facilities are rarely empty spaces. New machinery must be coordinated with structural columns, electrical services, pipework, conveyors, pedestrian access and maintenance zones.

Hamilton By Designโ€™s engineering services in Sydney can combine existing-condition capture with mechanical design and layout development. This can identify potential clashes before equipment is manufactured or delivered.

Incomplete asset information

Engineering files are often distributed across individual computers, contractors and historical project folders. Point clouds, CAD models and drawings may use inconsistent names or revisions.

A reverse engineering project provides an opportunity to establish a controlled record of the machinery, including the captured data, approved models, fabrication drawings and revision history.

The Reverse Engineering Process

1. Define the engineering purpose

Before scanning begins, the required outcome should be clearly established.

A model intended only for spatial coordination will have different requirements from a component being recreated for precision manufacture. The project should identify:

  • The asset or component being investigated
  • The reason for reverse engineering
  • Required deliverable formats
  • Critical interfaces and dimensions
  • Expected manufacturing method
  • Required accuracy and tolerances
  • Material and operating conditions
  • Required engineering reviews

Defining these requirements prevents unnecessary modelling and ensures that the selected measurement method is appropriate.

2. Review the existing information

Available drawings, photographs, manuals, spare parts, maintenance records and previous modifications should be reviewed. Even an outdated drawing can provide information about the original material, design intent or nominal dimensions.

The existing equipment should also be discussed with operators and maintenance personnel. Their practical knowledge can reveal recurring failures, access problems, alignment issues and modifications that may not be visible in formal records.

3. Capture the existing asset

Different tools are suited to different types of work.

Terrestrial LiDAR scanning is useful for factories, production lines, building structures and large machinery. Handheld laser or structured-light scanners may be more appropriate for individual components and detailed surface geometry. Precision hand-measurement equipment remains important for bores, shafts, threads, thicknesses, fits and other critical manufacturing features.

Hamilton By Design provides 3D scanning for construction and industrial projects in Sydney, including the capture of existing structures, machinery, plantrooms and equipment interfaces.

The most effective method may combine several measurement technologies rather than relying on a single scanner.

4. Process and verify the captured data

Individual scans may need to be registered into a common coordinate system, cleaned and checked for alignment. Unwanted reflections, temporary objects and inaccessible areas must be identified.

The point cloud or mesh should then be compared with reference measurements. This verification step is important because a visually detailed scan is not automatically suitable for manufacturing.

Measurement uncertainty should be considered in relation to the required fit and function of the component. Where tolerances are tighter than the reliable capture capability, additional metrology may be required.

5. Develop the CAD model

The captured data is used as a geometric reference for creating a practical engineering model. The model may include:

  • Individual components
  • Parametric features
  • Sheet-metal parts
  • Weldments and machine frames
  • Mechanical assemblies
  • Guards and access systems
  • Factory or production-line layouts
  • Equipment installation envelopes

Hamilton By Designโ€™s Australian design and drafting services support mechanical, structural and industrial projects requiring coordinated models and drawings.

The CAD model should reflect design intent where that intent can be reasonably established. For example, a worn shaft should not necessarily be modelled at its measured worn diameter. The correct nominal size may need to be determined from bearings, seals, mating components, standard fits and operating requirements.

6. Complete the engineering assessment

Reverse engineering becomes particularly valuable when the project moves beyond dimensional copying.

The engineering review may consider:

  • Functional requirements
  • Material selection
  • Manufacturing method
  • Dimensional tolerances
  • Fits and clearances
  • Loads and support conditions
  • Wear and corrosion
  • Fatigue-sensitive details
  • Maintainability and access
  • Guarding and machinery hazards
  • Interaction with surrounding equipment

Where appropriate, calculations or finite element analysis may be used to compare design alternatives. These assessments must be based on clearly defined loads, boundary conditions and material properties.

7. Prepare manufacturing and fabrication drawings

A 3D model alone may not provide sufficient information for manufacture. Workshop drawings communicate the dimensions, materials, tolerances, welds, finishes and assembly requirements needed to produce the item.

Hamilton By Design provides engineering design and drafting services for industrial equipment, manufacturing facilities and brownfield upgrades.

Depending on the scope, deliverables may include:

  • Detailed component drawings
  • Fabrication drawings
  • General arrangements
  • Assembly drawings
  • Exploded views
  • Bills of materials
  • Sheet-metal flat patterns
  • DXF cutting files
  • Installation drawings
  • Controlled PDF drawing sets
  • SolidWorks, STEP, DWG or other agreed CAD files

Australian Standards and Engineering Requirements

The relevant Australian Standards depend on the machine, component, industry and intended use. Standards should therefore be selected during the project rather than applied as a generic checklist.

Potential references include:

  • The AS 1100 series for technical drawing conventions
  • The AS/NZS 4024 series for machinery safety
  • AS/NZS 4024.3610 for conveyor systems
  • AS 1657 for fixed platforms, walkways, stairs and ladders
  • AS 4100 for steel structures
  • AS/NZS 1554 for structural steel welding
  • AS 4991 for lifting devices
  • AS 4084 for steel storage racking
  • AS ISO 31000 for risk-management principles
  • AS/NZS 3000 where electrical installation requirements are relevant

Preparing a drawing with reference to an Australian Standard does not automatically certify the complete machine or installation. Certification, verification and statutory approval must be specifically included in the project scope and completed by appropriately qualified or licensed people.

Machinery Safety and Guarding

Reverse engineering also creates an opportunity to identify hazards that may have developed through machinery modifications or changing production practices.

Common machinery hazards include:

  • Rotating shafts and couplings
  • Conveyor nip and drawing-in points
  • Crushing and shearing zones
  • Unexpected or uncontrolled movement
  • Stored pneumatic, hydraulic or mechanical energy
  • Ejected components or materials
  • Hot surfaces
  • Inadequate maintenance access
  • Unprotected drive systems
  • Unsafe platforms, stairs or access routes

Hamilton By Design provides machine guarding design and engineering for industrial machinery and materials-handling equipment. Assistance may include site capture, guarding assessments, fixed-guard concepts, access arrangements and fabrication drawings.

Guarding should be developed as part of a wider risk-management process. The preferred approach is to eliminate the hazard where reasonably practicable and then consider isolation, engineering controls, administrative controls and personal protective equipment.

Reverse Engineering for Factory and Logistics Operations

Reverse engineering is also useful beyond individual machinery components.

Warehouse and logistics projects may require accurate layouts for conveyors, palletising systems, racking, loading areas, pedestrian routes and mobile equipment. Scanning can document the current arrangement before new equipment is introduced.

For Kingsgrove businesses, possible applications include:

  • Production-line modifications
  • Conveyor extensions
  • Robotic palletising cells
  • Equipment relocation
  • Warehouse reconfiguration
  • Maintenance-access improvements
  • Forklift and pedestrian separation
  • Platforms and stairs
  • Machinery installation planning
  • Clash detection
  • As-built factory layouts

Accurate spatial information can help designers establish whether new equipment can be delivered, assembled, operated and maintained within the available space.

Retaining Engineering Data for Future Projects

The long-term value of reverse engineering depends on how the resulting information is managed.

Subject to the agreed project arrangements, Hamilton By Design can retain machinery scans, component models, factory layouts, CAD files and fabrication drawings. This can provide a controlled starting point for later repairs, replacement parts, safety improvements or factory modifications.

Good engineering-data management should record:

  • Asset identification
  • File format
  • Model and drawing revision
  • Capture date
  • Approval status
  • Measurement limitations
  • Design assumptions
  • Related equipment
  • Superseded information

This avoids repeating the entire capture process whenever another modification is required.

Frequently Asked Questions

What types of machinery can be reverse engineered?

Hamilton By Design can assess machine frames, guards, conveyors, rollers, shafts, brackets, housings, chutes, hoppers, fabricated assemblies and other mechanical components. Suitability depends on the componentโ€™s size, accessibility, complexity and required accuracy.

Can a replacement part be manufactured directly from a 3D scan?

Not always. A scan captures accessible surface geometry, but it does not automatically identify material grade, heat treatment, internal features, design loads, surface finish or manufacturing tolerances. These requirements must be established before a component is released for manufacture.

What if the original component is worn or damaged?

The measured geometry can be compared with mating components, bearings, seals, standard sizes and available historical information. Engineering judgement may then be used to reconstruct the likely nominal geometry instead of simply copying the wear.

Is terrestrial LiDAR accurate enough for every component?

No. Terrestrial LiDAR is highly effective for factories, layouts and large machinery, but precision components may require a handheld scanner, coordinate-measurement equipment or detailed manual measurement. The tool should be selected according to the required tolerance.

Can Hamilton By Design create SolidWorks models?

Yes. Captured data can be converted into SolidWorks parts, assemblies, sheet-metal models and weldments. Other deliverable formats, including STEP, DWG, DXF and PDF, can be discussed during project scoping.

Can existing factory layouts also be captured?

Yes. Machinery scanning can be combined with wider factory capture to document equipment positions, structural interfaces, accessways and surrounding services. This is valuable for equipment relocation, new production lines and brownfield upgrades.

Can reverse engineering assist with machine safety?

Yes. The process can identify exposed moving parts, inadequate guards, restricted access and other design issues. Hamilton By Design can develop guarding and mechanical modification concepts, although formal certification or specialist verification must be included as a defined service where required.

How long does a reverse engineering project take?

The timeframe depends on equipment size, site access, component complexity, required accuracy and the level of drawing detail. A relatively simple component may require only a short capture and modelling process, while a complete machine or production line may require staged scanning, engineering reviews and several drawing packages.

Can the scan data and CAD files be retained?

Yes, subject to the agreed commercial, confidentiality and data-management arrangements. Retaining the files provides a useful engineering record for future maintenance, modification and replacement projects.

Supporting Kingsgroveโ€™s Industrial Businesses

Kingsgrove manufacturers operate in a competitive environment where machinery reliability, production continuity and efficient use of factory space are critical.

Reverse engineering provides a practical way to recover missing information, replace obsolete components, plan equipment modifications and establish accurate engineering records. When scanning is combined with mechanical design, manufacturing knowledge and controlled drafting, the result is more than a digital copyโ€”it becomes a useful engineering resource.

Hamilton By Design provides reverse engineering, 3D scanning, CAD modelling, machinery layouts and fabrication drawings for businesses in Kingsgrove and across Sydney.

Whether the requirement involves a single component, a complete machine or an established factory layout, the process begins by understanding the operational problem and defining the engineering information needed to solve it.


Hamilton By Design logo displayed on a blue tilted rectangle with a grey gradient background

Contact Us – Talk To Us

Name
Would you like us to arrange a phone consultation for you?
Address

Our clients:
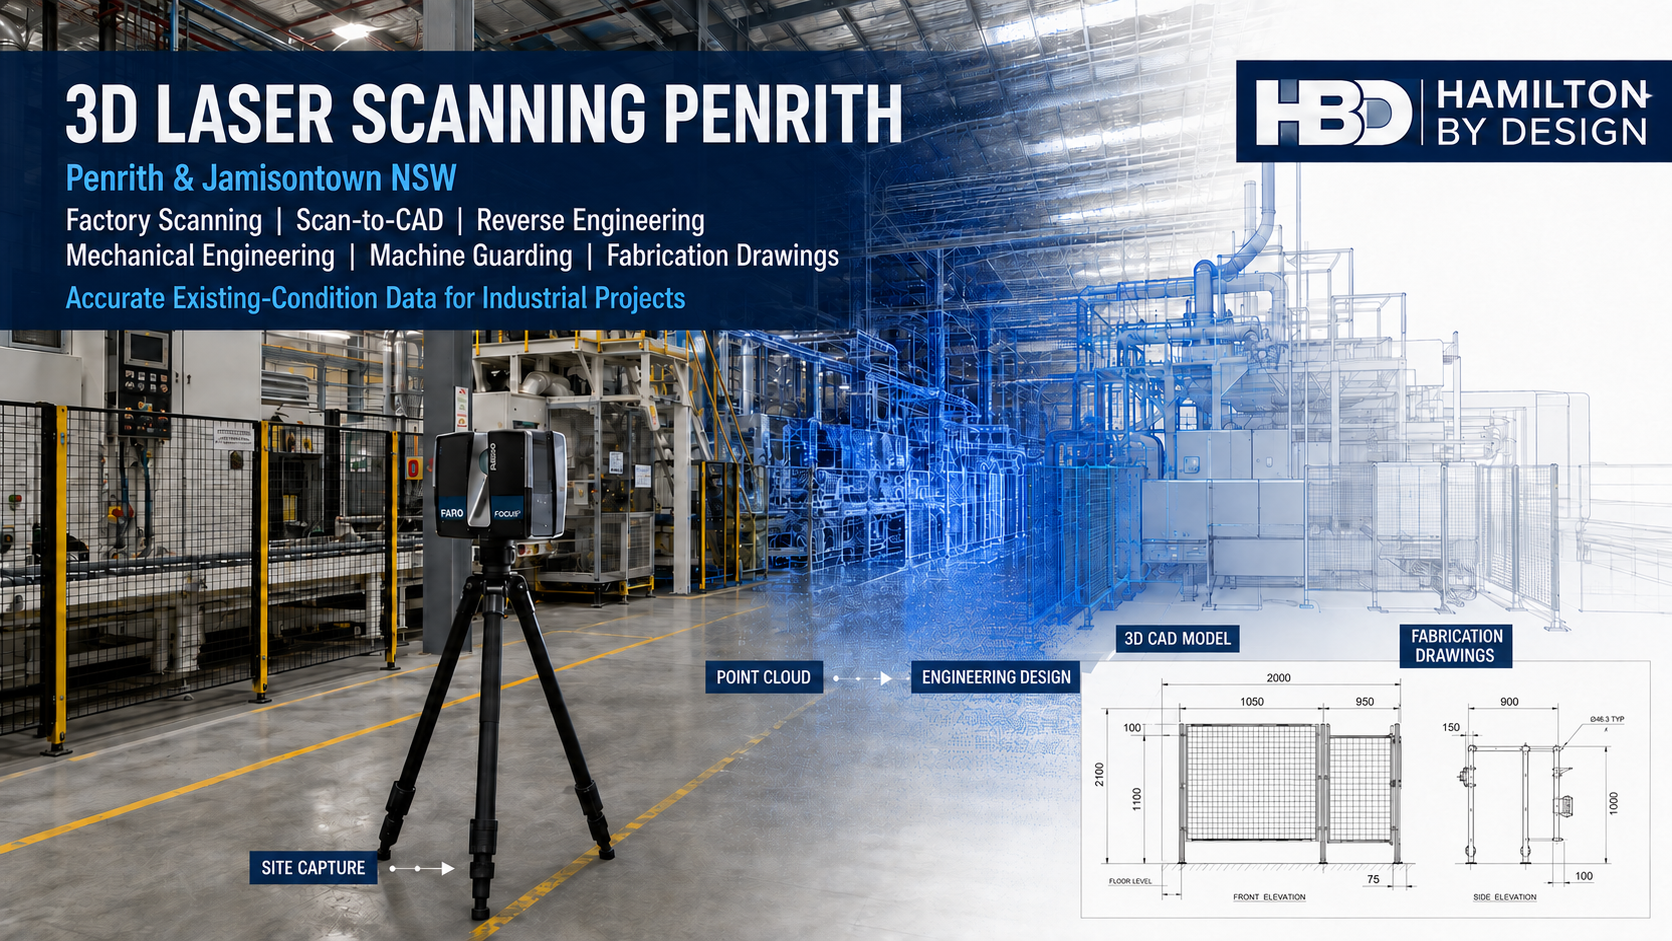


3D Laser Scanning Penrith | Scan-to-CAD & Engineering

3D laser scanning Penrith hero image showing a FARO scanner capturing a guarded factory for point-cloud modelling, engineering design, 3D CAD and fabrication drawings.

3D Laser Scanning Penrith: Engineering Support for Factories, Machinery and Industrial Facilities

Blue 3D LiDAR scanner icon on a tripod with scanning waves

Penrith and the neighbouring Jamisontown industrial area support a diverse range of manufacturing, engineering, automation, food-processing, fabrication, machinery-repair and industrial-service businesses. These operations rely on physical assets that must remain productive, safe and capable of being modified as business requirements change.

However, many industrial projects begin with a familiar problem: the available drawings no longer represent the equipment or facility as it exists today. Machinery may have been modified, production lines relocated, guards replaced, services rerouted or structural supports added without the corresponding engineering records being updated.

Hamilton By Design provides engineer-led 3D laser scanning in Penrith to capture existing industrial conditions and convert measurable spatial information into useful engineering outputs. These outputs can include point clouds, 3D CAD models, factory layouts, equipment models, guarding designs, fabrication drawings and controlled as-built records.

Unlike conventional surveying services that may stop at the point-cloud stage, Hamilton By Design combines reality capture with mechanical engineering consulting, design, drafting and practical manufacturing knowledge. This allows the captured information to support an engineering decision rather than remaining simply a visual record.

Penrith and Jamisontownโ€™s industrial character

Penrith is an important industrial and service centre within Western Sydney. Its industrial areas accommodate hydraulic specialists, machinery repairers, automation integrators, manufacturers, fabricators, construction suppliers and technical-service businesses.

Jamisontown, immediately south of central Penrith, includes established industrial and commercial properties around Batt Street, York Road, Regentville Road, Production Place and Blaikie Road. Operations in this area range from CNC machining and industrial-tool supply to equipment maintenance, warehousing and distribution.

Growth across Western Sydney is also creating demand for upgraded factories, more efficient warehouses, automated production systems and better-controlled engineering information. As facilities expand or change use, accurate knowledge of the existing environment becomes increasingly important.

Smeaton Grange is also relevant to Hamilton By Designโ€™s broader Western and South-Western Sydney service coverage. However, it is geographically separate from Penrith and forms part of the Camden local government area. It should therefore be treated as a distinct industrial precinct rather than described as part of Penrith.

Why industrial facilities need accurate existing-condition data

Industrial buildings and machinery are rarely static. A factory may undergo dozens of small modifications during its operational life. New conveyors are installed, platforms are extended, pipework is rerouted, electrical services are added and machinery is repositioned to meet changing production requirements.

The original drawings may still be available, but they do not necessarily represent the current plant.

Traditional site measurement can be effective for isolated dimensions, but it becomes increasingly difficult when a project involves congested machinery, overhead services, irregular structures or multiple interfaces. A measurement taken from one location may also fail to capture an obstruction that affects installation elsewhere.

Hamilton By Designโ€™s 3D scanning and CAD-modelling services provide a coordinated digital record of visible site conditions. The resulting point cloud can be reviewed, measured and used as a reference for subsequent engineering work.

It is important to understand that laser scanning remains a line-of-sight measurement process. It records visible surfaces; it does not see through guarding, cladding, machinery or stored materials. A suitable scanning plan therefore considers access, obstructions, required accuracy and the particular areas needed for the engineering task.

Factory scanning and production-line layouts

Factory layouts are often developed incrementally. Equipment is added where space appears to be available, but the resulting arrangement may not support efficient material flow, maintenance access or safe interaction between pedestrians and mobile plant.

A factory scan can establish the position of:

  • Production machinery
  • Conveyors and transfer systems
  • Structural columns and roof supports
  • Platforms, stairs and walkways
  • Pipework and service routes
  • Electrical cabinets and cable trays
  • Loading and storage areas
  • Doors, access routes and restricted spaces

Hamilton By Design can use this information to prepare manufacturing and production-line layouts for equipment relocation, new machinery installation, automation projects or factory expansion.

Proposed equipment can be modelled within the captured environment before the business commits to fabrication or installation. This allows project teams to identify spatial conflicts, maintenance-clearance problems and access restrictions earlier in the design process.

For a working factory, this can reduce disruption and improve confidence that new equipment will fit within the available space.

Reverse engineering machinery and components

Industrial businesses frequently depend on machinery for which drawings, CAD models and replacement components are no longer available. The original manufacturer may no longer support the equipment, or the machine may have been modified so extensively that its original documentation is no longer reliable.

Hamilton By Design provides reverse-engineering and Scan-to-CAD studies to capture existing machinery and components and recreate the required geometry in CAD.

Depending on the component and required accuracy, the process may combine:

  • Terrestrial laser scanning
  • Handheld 3D scanning
  • Direct physical measurement
  • Existing drawings and specifications
  • Material identification
  • Engineering calculations
  • Tolerance and fit assessment

The resulting model may be used to reproduce an unavailable component, design a modification, create a replacement guard or document an existing assembly.

Reverse engineering is more than copying external geometry. The engineer must consider function, load paths, materials, tolerances, manufacturing processes, wear and the relationship between the component and the surrounding equipment.

Hamilton By Design can develop fabrication-ready drawings from scan-to-CAD information so that the captured geometry becomes practical manufacturing information.

Mechanical design for industrial modifications

Accurate site data provides the foundation for mechanical design, but the design must still address operational requirements, loads, materials, maintenance, safety and manufacturability.

Hamilton By Design can assist Penrith businesses with:

  • Machinery and equipment modifications
  • Support frames and mechanical steelwork
  • Conveyor and material-handling changes
  • Equipment replacement studies
  • Platforms and maintenance access
  • Sheet-metal and fabricated components
  • Chutes, hoppers and transfer arrangements
  • Equipment installation planning
  • Finite element analysis
  • Design verification and technical documentation

Through its engineering design and drafting services, Hamilton By Design can support a project from the initial site investigation through to detailed design and fabrication documentation.

This integrated approach is particularly valuable in brownfield facilities. The same engineering team can interpret the scan, develop the model, identify the project constraints and prepare the final drawings. This reduces the risk of important site knowledge being lost between separate scanning, engineering and drafting providers.

Machine guarding and machinery safety

Machinery safety is a significant concern in manufacturing, food processing, packaging, fabrication and warehouse environments. Common hazards include exposed shafts, couplings, belts, pulleys, chains, sprockets, cutting tools, crushing zones and conveyor nip points.

Existing guards may also create secondary problems. They may restrict maintenance, be difficult to remove, leave unsafe gaps or encourage operators to bypass the protective system.

Hamilton By Design provides machine-guarding design and engineering for existing industrial machinery and fixed plant. A typical guarding project may include:

  1. Capturing the machinery and surrounding workspace.
  2. Identifying accessible mechanical hazards.
  3. Reviewing operating, cleaning and maintenance activities.
  4. Assessing the adequacy of existing guards and access controls.
  5. Developing practical risk-reduction concepts.
  6. Modelling guards within the actual machine environment.
  7. Preparing fabrication and installation drawings.
  8. Recording remaining or residual risks for the client.

The principal machinery-safety reference is the AS/NZS 4024 Safety of Machinery series. Depending on the project, other standards may apply to access systems, electrical controls, conveyors, lifting equipment or structural components.

A machinery review should not be treated as an automatic compliance certificate. The complete machine, its control system, installation, operating procedures and foreseeable uses must be considered. The appropriate scope and applicable standards should be established for each item of plant.

Mechanical drafting and fabrication drawings Penrith

A 3D model becomes significantly more useful when it is converted into a controlled drawing package that communicates what must be manufactured, assembled or installed.

Hamilton By Design provides Australian engineering drafting services for industrial and manufacturing projects. Typical deliverables include:

  • General-arrangement drawings
  • Part and assembly drawings
  • Fabrication drawings
  • Machining drawings
  • Sheet-metal details
  • Weld symbols and fabrication notes
  • Bills of materials
  • Installation drawings
  • Guarding layouts
  • As-built drawings
  • STEP, SAT, DWG, DXF and SolidWorks files

Mechanical drawings may be prepared with reference to the AS 1100 technical-drawing series. Fabricated steelwork may also require consideration of standards such as AS/NZS 1554.1 for structural steel welding and AS/NZS 5131 for structural steelwork fabrication and erection.

Standards must be selected according to the actual design, material, fabrication process and intended use. A single standard does not cover every aspect of an industrial assembly.

Logistics, warehousing and material handling

Warehouses and distribution facilities depend on the safe interaction of people, forklifts, pallet racking, conveyors, loading areas and automated equipment.

Problems can arise when a facility expands without a coordinated spatial plan. Pedestrian paths may cross forklift routes, stored materials may reduce access width and newly installed equipment may interfere with emergency exits or maintenance zones.

Hamilton By Design can assist logistics and warehouse operations with:

  • Facility and warehouse scanning
  • Racking and equipment layouts
  • Conveyor and palletising layouts
  • Forklift and pedestrian-separation concepts
  • Loading and dispatch-area planning
  • Maintenance and equipment clearances
  • Equipment-relocation studies
  • As-built documentation
  • Installation sequencing and clash reviews

The applicable requirements may include AS 4084 for steel storage racking, AS 1657 for fixed industrial access, the AS/NZS 4024 series for machinery safety and site-specific traffic-management requirements.

Hamilton By Design also provides engineering support for material-handling systems, including conveyors, transfer equipment and brownfield plant upgrades.

Engineering data retention and long-term asset knowledge

A scan or CAD model should not become another uncontrolled file stored on an individual computer. Industrial information has greater value when its origin, revision and approval status are understood.

Hamilton By Design can retain:

  • Registered point clouds
  • Facility scans
  • Equipment models
  • Guarding layouts
  • CAD assemblies
  • Fabrication drawings
  • As-built records
  • Revision histories
  • Supporting engineering documentation

Structured engineering-data governance gives authorised stakeholders controlled access to current project information and provides a reliable starting point for future modifications.

This is particularly valuable when staff change, machinery is relocated or another project begins several years after the original scan.

An engineer-led scanning workflow

Hamilton By Design has invested in the FARO scanning ecosystem to support engineering-grade reality capture and point-cloud processing.

A typical project follows these stages:

  1. Scope definition: Establish the project purpose, capture area, accuracy and required outputs.
  2. Site planning: Review access, obstructions, safety requirements and operational constraints.
  3. Data capture: Scan the visible facility, machinery or component from suitable positions.
  4. Registration and checking: Combine the scan positions and assess data quality.
  5. Point-cloud review: Confirm that the required interfaces and surfaces have been captured.
  6. Scan-to-CAD modelling: Develop the appropriate level of model detail for the task.
  7. Engineering and risk review: Apply mechanical-design, safety and operational requirements.
  8. Documentation: Produce drawings, models, reports or as-built records.
  9. Client review: Confirm the design intent and resolve comments.
  10. Controlled retention: Store approved information for future access and revision.

The objective is not to model every visible object unnecessarily. The level of detail should be selected according to what the model must achieve.

Who can benefit from 3D laser scanning in Penrith?

The service is suitable for:

  • Manufacturing businesses
  • Food and beverage processors
  • Packaging operations
  • Machine builders
  • Fabrication workshops
  • Hydraulic and mechanical-service companies
  • Warehouses and distribution centres
  • Project and maintenance teams
  • Safety managers
  • Asset owners planning brownfield modifications

Hamilton By Designโ€™s Scan-to-CAD Sydney service supports projects across Penrith, Jamisontown and the wider Western Sydney region.

Frequently asked questions

What is 3D laser scanning?

3D laser scanning is a non-contact measurement process that records the visible surfaces of an environment or object. The collected measurements form a point cloud containing spatial information that can be reviewed and converted into engineering models or drawings.

Can a laser scanner see through machinery or guards?

No. Laser scanning is a line-of-sight process. It captures visible surfaces and cannot see through machinery, sheet metal, walls or stored materials. Guards or obstructions may need to be removed where safe and authorised, or additional scan positions may be required.

What can be produced from a factory scan?

Deliverables may include a registered point cloud, factory layout, equipment model, 3D CAD assembly, guarding design, general-arrangement drawing, fabrication package or as-built record. The required output should be agreed before scanning.

Is laser scanning accurate enough for fabrication?

It can provide suitable data for many fabrication and installation projects when the correct equipment, scanning method and verification process are used. Critical fits, tolerances and inaccessible features may require supplementary handheld scanning or direct measurement.

Can Hamilton By Design reverse engineer an obsolete component?

Yes, subject to access, geometry, material information and the required engineering scope. Hamilton By Design can capture the component, reconstruct its geometry and prepare a CAD model or manufacturing drawing. Functional requirements, wear and tolerances must also be considered.

Can Hamilton By Design design machine guards?

Yes. Hamilton By Design can assess the physical machinery, develop guarding concepts and prepare fabrication drawings. The review should consider operation, cleaning, maintenance, foreseeable access and the relevant sections of AS/NZS 4024.

Which CAD formats are available?

Depending on the project, outputs may include SolidWorks files, STEP, SAT, DWG, DXF, AutoCAD layouts and other agreed exchange formats. Point-cloud formats can also be provided where included in the scope.

Can the scan data be retained for future projects?

Yes. Hamilton By Design can retain point clouds, CAD models, drawings and as-built information under structured revision control, providing a reliable baseline for future maintenance or plant modifications.

Does scanning require the factory to stop production?

Not always. Many areas can be captured while the facility remains operational, provided the work can be undertaken safely and moving objects do not compromise the required data. Some machinery areas may require isolation, controlled access or a planned shutdown.

Does Hamilton By Design provide surveying services?

Hamilton By Design provides engineering-focused 3D scanning and Scan-to-CAD services. It is not offering cadastral or registered land-surveying services. Where a project requires formal survey control, boundary definition or statutory surveying, an appropriately qualified surveyor may need to be engaged.

Talk to Hamilton By Design about 3D laser scanning Penrith

Accurate existing-condition data can reduce assumptions, improve design coordination and provide greater confidence before machinery is modified or components are fabricated.

Hamilton By Design supports Penrith and Jamisontown businesses with factory scanning, reverse engineering, mechanical design, machinery guarding, fabrication drawings, Scan-to-CAD modelling and controlled as-built information.

Whether the requirement involves a single component, an existing machine or an entire production area, the service can be scaled to capture the information needed for a practical engineering outcome.

Contact Hamilton By Design to discuss 3D laser scanning, mechanical engineering or fabrication drawings for a Penrith industrial project.


Hamilton By Design logo displayed on a blue tilted rectangle with a grey gradient background

Contact Us – Talk To Us

Name
Would you like us to arrange a phone consultation for you?
Address

Our clients:
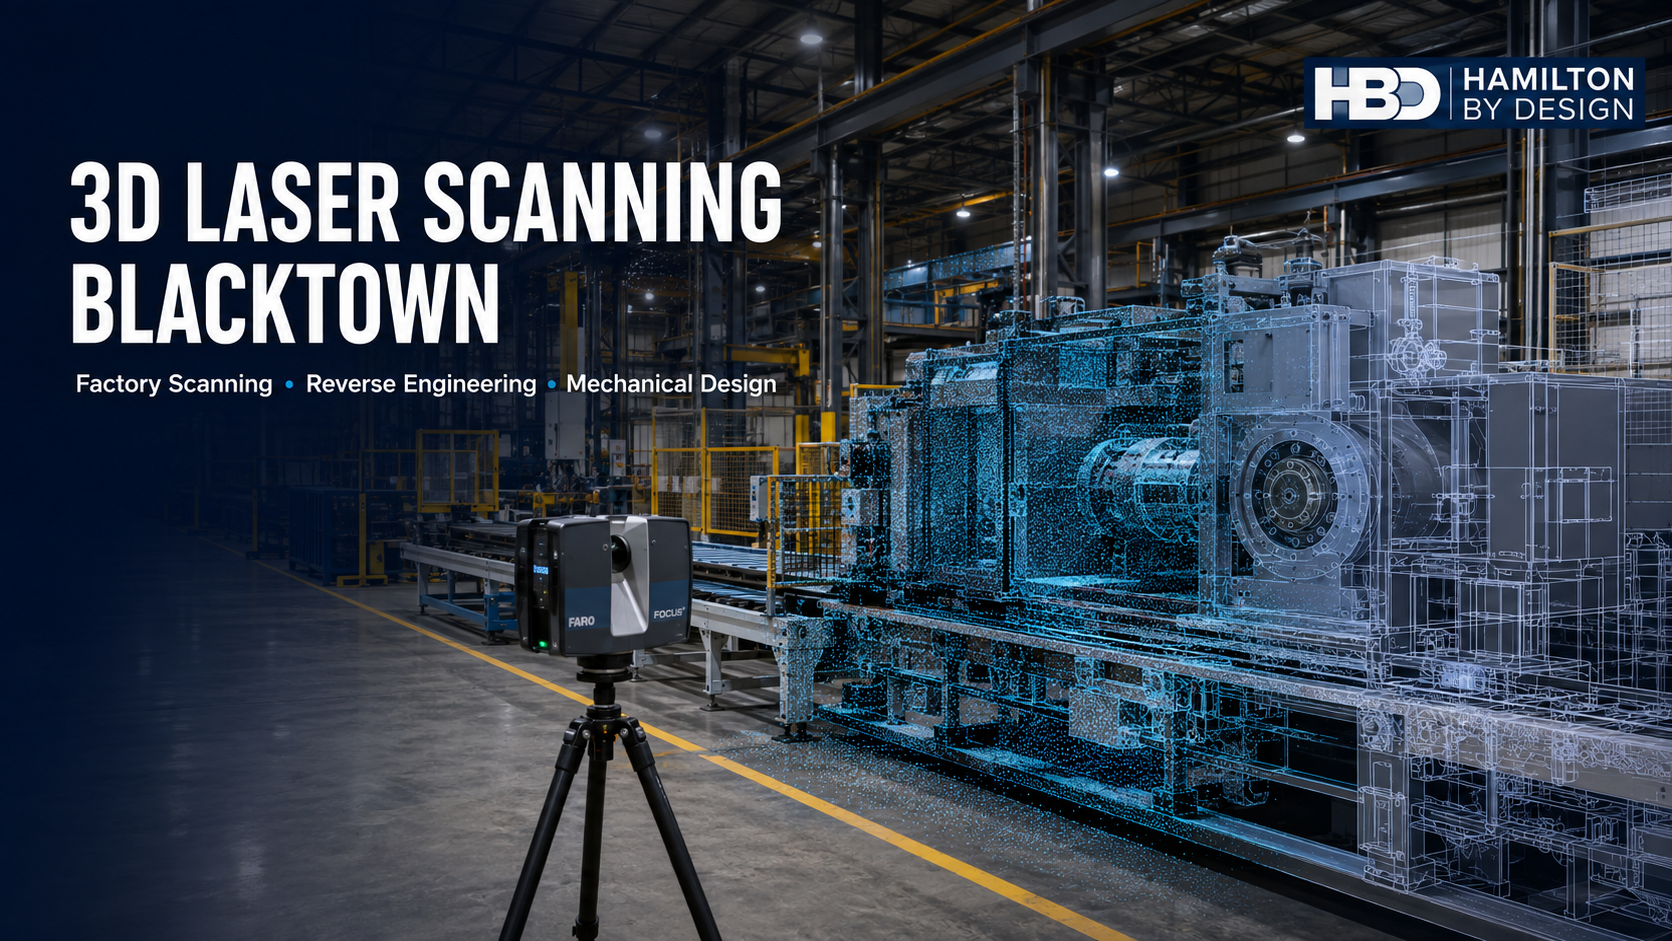


3D Laser Scanning Blacktown | Factory & Engineering Services

3D laser scanning Blacktown factory with LiDAR scanner, machinery point cloud and Hamilton By Design logo

3D Laser Scanning Blacktown: Engineering Support for Manufacturing, Machinery and Industrial Facilities

Blacktown and its surrounding industrial precincts form an important part of Western Sydneyโ€™s manufacturing and logistics economy. The wider industrial area includes Seven Hills, Kings Park, Arndell Park, Glendenning, Prospect and Eastern Creek, bringing together manufacturers, machinery suppliers, construction-product businesses, precision engineering workshops, fabricators, warehouses and national distribution facilities.

These businesses operate in environments where machinery, structures, services and production requirements continually change. New equipment is introduced, production lines are rearranged, guards are modified and services are extended. However, the engineering drawings used to manage these assets are not always updated at the same rate.

This creates a common industrial problem: businesses must plan new work using incomplete, outdated or inaccurate information.

Hamilton By Design provides engineering-grade 3D laser scanning for industrial plants, mechanical engineering, reverse engineering and drafting services to help Blacktown businesses understand their existing facilities and develop practical engineering solutions.

By combining site capture with engineering knowledge, 3D laser scanning can become more than a measurement service. It can establish a reliable digital foundation for machinery upgrades, factory layouts, guarding improvements, replacement components and fabrication-ready documentation.

Blacktownโ€™s diverse industrial character

The Blacktown industrial region supports a broad range of operations. These include pharmaceutical production in Eastern Creek, electronic manufacturing in Seven Hills, precision machining and fabrication, concrete production, construction-product manufacturing, woodworking machinery support, warehousing and parcel distribution.

Although these industries produce different products, they share many of the same engineering challenges:

  • Machinery must fit within existing buildings.
  • Production lines must accommodate changing products and processes.
  • Maintenance teams need safe access to equipment.
  • Guards and platforms must be designed around installed machinery.
  • Replacement components may be required for obsolete equipment.
  • Fabricators need reliable dimensions and controlled drawings.
  • Logistics facilities must coordinate conveyors, storage systems, forklifts and pedestrian movement.
  • Engineering data must remain accessible after the immediate project is completed.

The density and diversity of industrial activity create substantial opportunities for mechanical engineering services that connect physical site information with design, safety and manufacturing outcomes.

Why conventional factory drawings become unreliable

Factories are rarely static environments. A drawing may have been accurate when a building or production line was commissioned, but subsequent changes can reduce its reliability.

A machine may have been repositioned without updating the layout. Pipework could have been rerouted during a shutdown. A platform may have been extended to improve access. Guards may have been modified by maintenance personnel. Columns, cable trays or services might differ from the original construction drawings.

Individually, these changes may appear minor. Collectively, they can make an existing drawing unsuitable for detailed engineering.

When designers rely on uncertain information, the consequences may include:

  • Equipment clashes during installation
  • Incorrect fabrication dimensions
  • Insufficient maintenance clearances
  • Production interruptions
  • Additional site measurement visits
  • Costly workshop modifications
  • Delayed commissioning
  • Unsafe access around machinery

A 3D laser scan captures millions of measured points across visible surfaces. These points form a spatial dataset known as a point cloud. The point cloud can record the relative positions of machinery, building structures, platforms, pipework, conveyors, guards and other visible assets.

The result is a measurable representation of the facility at the time of capture.

What does factory scanning involve?

Factory scanning normally begins by defining the engineering purpose of the survey. This is important because scanning an entire facility for general documentation is different from capturing a machine interface for fabrication.

The required coverage, accuracy, level of detail and output format should be established before site work begins.

A typical industrial scanning process involves:

  1. Reviewing the project scope and available drawings.
  2. Identifying critical equipment, interfaces and access restrictions.
  3. Planning scanner positions around the operating facility.
  4. Capturing overlapping scans from multiple locations.
  5. Registering the scans into a coordinated point cloud.
  6. Checking the registration and relevant dimensions.
  7. Extracting the information required for engineering.
  8. Developing CAD models, layouts or fabrication drawings.
  9. Reviewing the outputs with the client.
  10. Retaining the approved engineering information for future projects.

Hamilton By Design can convert captured information through its point-cloud-to-CAD engineering workflow.

The required CAD output may be a simplified equipment envelope, a detailed machinery model, a two-dimensional factory layout or a coordinated three-dimensional representation. The appropriate output depends on what decisions the client needs to make.

It is also important to recognise that no scanning method captures surfaces that cannot be seen from a scanner position. Occluded areas, internal components and highly reflective or transparent surfaces may require additional scanner positions, handheld scanning, conventional measurement or temporary equipment access.

Brownfield factory upgrades

A brownfield project involves modifying an existing facility rather than designing an entirely new one. These projects can be difficult because the designer must work around installed equipment, operational constraints, existing structures and limited shutdown windows.

In Blacktownโ€™s established industrial precincts, many engineering projects are brownfield by nature. Examples include:

  • Installing a new packaging machine
  • Replacing a conveyor
  • Adding a robotic production cell
  • Extending a mezzanine or access platform
  • Modifying a dust-extraction system
  • Relocating a machine between factories
  • Adding guards to legacy equipment
  • Reconfiguring a warehouse dispatch area
  • Increasing production capacity within an existing building

Hamilton By Designโ€™s factory Scan-to-BIM services can help project teams coordinate new equipment with the existing building and plant.

A scanned model can be used to assess installation paths, identify spatial conflicts and examine whether maintenance access will remain available after the new equipment is installed. This reduces dependence on assumptions and allows potential problems to be addressed before fabrication begins.

Reverse engineering machinery and components

Many manufacturers continue to operate reliable machinery long after the original supplier has stopped supporting it. Drawings may be unavailable, and replacement parts may have long lead times or no longer be manufactured.

In these circumstances, reverse-engineering 3D scanning can support the development of replacement components and machinery documentation.

The process generally involves:

  • Inspecting the component and understanding its function
  • Capturing the accessible geometry
  • Identifying worn, damaged or distorted areas
  • Comparing repeated or symmetrical features
  • Reconstructing the likely original design intent
  • Developing a parametric CAD model
  • Selecting materials and manufacturing processes
  • Applying tolerances and fits
  • Preparing manufacturing and inspection drawings

A scan records the condition of a component as found. It does not automatically identify the componentโ€™s original nominal dimensions. Engineering judgement is required to distinguish intentional geometry from wear, corrosion, damage and manufacturing variation.

This is why reverse engineering should not be treated simply as a software conversion exercise. The componentโ€™s loads, interfaces, material, function and failure consequences must also be considered.

Mechanical drafting and fabrication drawings

Accurate site capture is only one part of an engineering project. Fabricators and installers need clear, controlled documentation that explains what must be manufactured.

Hamilton By Design provides mechanical drafting services in Sydney for machinery, components, frames, guards, platforms and industrial modifications.

Depending on the scope, a drawing package may contain:

  • General arrangement drawings
  • Parts and assembly drawings
  • Fabrication drawings
  • Bills of materials
  • Weld details
  • Material specifications
  • Surface treatments and finishes
  • Fits and tolerances
  • Critical dimensions
  • Installation information
  • Revision records
  • As-built documentation

Mechanical drawings may be developed with reference to the AS 1100 technical drawing series. Structural steel fabrication may also require consideration of AS 4100, AS/NZS 5131 and the relevant parts of the AS/NZS 1554 welding series.

Standards should not be added to drawings as generic notes without assessing whether they apply. The appropriate standard, execution requirements and acceptance criteria should be established for the particular equipment and project.

Machinery guarding and plant safety

Factories contain rotating shafts, chains, belts, gears, cutters, conveyors, presses, automated cells and other potentially hazardous plant. Older machinery may have been designed before contemporary safeguarding practices became widely adopted, while modified machinery may have developed new hazards that were not present in its original configuration.

Hamilton By Design offers machine-guarding design and engineering to support new guards, existing-guard reviews and machinery modifications.

A practical guarding assessment may consider:

  • Access to moving parts
  • In-running nip points
  • Entanglement hazards
  • Crushing and shearing zones
  • Guard openings and safety distances
  • Fixed and movable guards
  • Interlocks
  • Emergency-stop access
  • Stored energy
  • Maintenance and cleaning tasks
  • Visibility of the process
  • Ergonomics and manual handling
  • Safe isolation requirements
  • Residual risks

In NSW, machinery safety responsibilities arise under the Work Health and Safety framework. The AS/NZS 4024 series provides recognised technical guidance for machinery risk assessment, risk reduction, safeguarding, interlocks, safety distances and related design matters.

Conveyor projects may also require consideration of AS/NZS 4024.3610. Although the older AS 1755 conveyor standard remains visible in historical plant documents, its current status and the application of the AS/NZS 4024 conveyor requirements should be checked when developing new work.

Laser scanning can assist guarding projects by recording the relationship between the hazard, the machinery, existing structures and operator access. However, scanning does not replace a risk assessment. The point cloud supplies spatial evidence; the engineering assessment determines what controls are required.

Mechanical design and engineering verification

After the existing conditions have been captured, Hamilton By Design can develop machinery modifications, frames, brackets, guards, platforms and other mechanical solutions.

Where appropriate, SolidWorks finite element analysis can be used to examine stress, displacement and load paths before a design is released for fabrication.

FEA may assist with:

  • Comparing alternative frame arrangements
  • Assessing machinery-support structures
  • Reviewing lifting attachments
  • Checking brackets and equipment supports
  • Investigating local stress concentrations
  • Evaluating changes to an existing design
  • Understanding deformation under operating loads

FEA results depend on the quality of the assumptions used. Loads, restraints, material properties, contacts and operating conditions must reasonably represent the real system. Simulation should therefore support engineering judgement rather than replace it.

Engineering opportunities in logistics facilities

Blacktown and Eastern Creek contain major warehouse and distribution operations. These facilities increasingly rely on conveyors, pallet systems, automated handling equipment, storage racking and high-volume vehicle movements.

Potential engineering projects include:

  • Conveyor modifications
  • Parcel-handling equipment layouts
  • Pallet-transfer systems
  • Equipment-support frames
  • Access platforms and stairs
  • Loading-area arrangements
  • Forklift and pedestrian separation
  • Protective barriers
  • Storage-racking coordination
  • Maintenance-access studies
  • Guarding and isolation reviews

Three-dimensional scanning can establish the locations of columns, walls, doors, fire services, existing conveyors and racking. Proposed equipment can then be positioned within the model to evaluate clearances and conflicts.

Depending on the project, relevant references may include AS/NZS 4024.3610 for conveyors, AS 4084 for steel storage racking, AS 4991 for lifting devices, the AS 1418 crane series and the AS 2550 safe-use series.

Retaining factory point clouds and engineering records

The long-term value of factory scanning increases when the resulting information is properly managed.

Hamilton By Design can retain project information such as:

  • Registered factory point clouds
  • Machinery layouts
  • Component scans
  • Native CAD models
  • Exchange-format models
  • Fabrication drawings
  • Guarding layouts
  • Risk-assessment records
  • Modification histories
  • Superseded and approved revisions

A retained point cloud can provide a baseline for future factory changes. When another project begins, the engineering team may already have much of the surrounding spatial information needed for preliminary planning.

Data-management arrangements should define ownership, permitted access, file formats, retention periods, revision status and cybersecurity responsibilities. Clients should also understand whether an archived model is a general reference, a verified engineering model or a formal as-built record.

A practical engineering workflow for Blacktown manufacturers

For many Blacktown industrial clients, the greatest benefit comes from combining several services rather than commissioning scanning, design and drafting as unrelated activities.

An integrated workflow can proceed from:

Site capture โ†’ point cloud โ†’ engineering assessment โ†’ CAD design โ†’ safety review โ†’ fabrication drawings โ†’ installation support โ†’ retained asset record

This approach reduces the number of information handovers and helps preserve the connection between the physical factory and the final design.

Hamilton By Designโ€™s engineering studies and assessments can help clients investigate existing conditions and define practical options before committing to detailed design or fabrication.

Frequently asked questions

What is 3D laser scanning?

3D laser scanning is a reality-capture method that records the spatial position of visible surfaces. The captured measurements form a point cloud representing machinery, structures, services and other objects within the scannerโ€™s field of view.

Can a point cloud be used directly for fabrication?

Usually, the point cloud should first be interpreted and converted into controlled engineering geometry. Fabricators typically require dimensioned drawings, tolerances, materials, weld details and clearly defined interfaces. A raw point cloud does not contain all this design information.

Can Hamilton By Design scan an operating factory?

In many cases, yes. The scanning plan should consider production activities, exclusion zones, moving machinery, site inductions and the visibility of critical equipment. Some areas may require planned access or a short production interruption.

How accurate is 3D laser scanning?

Accuracy depends on the scanner, range, surface properties, registration method, site conditions and project-control requirements. The necessary accuracy should be defined according to the engineering task. A broad factory layout and a close-tolerance replacement component do not require the same capture method.

Can 3D scanning replace all manual measurements?

No. Scanning is highly effective for complex visible geometry, but critical interfaces may still require physical verification. Hidden surfaces, internal features, threads, fits and inaccessible areas may need conventional measurement, disassembly or supplementary scanning.

Can worn components be reverse engineered?

Yes, but the scan will include wear and damage. The engineer must reconstruct the likely original geometry using functional interfaces, symmetry, repeated features, engineering calculations and available historical information.

Does scanning confirm that a machine is safe?

No. Scanning documents geometry and existing conditions. Machinery safety requires hazard identification, risk assessment and the selection of appropriate controls. Scanning can support this work by providing accurate spatial information.

What information can be produced from a factory scan?

Possible deliverables include registered point clouds, equipment layouts, sections, elevations, CAD models, clearance studies, clash reviews, machinery models, guarding layouts and fabrication drawings.

Which Australian Standards apply?

The applicable standards depend on the equipment and scope. Common references may include the AS/NZS 4024 machinery-safety series, AS 1100 technical drawing series, AS 4100, AS/NZS 5131, AS/NZS 1554, AS 4084 and relevant conveyor, lifting or access standards. The current edition and amendments should be confirmed for every project.

Can Hamilton By Design retain the scanning and CAD data?

Yes, project arrangements can include retention of point clouds, CAD models and drawings. The agreed system should define ownership, access, revision control, retention periods and whether the stored information has been verified as an as-built record.

Supporting Blacktownโ€™s changing industrial landscape

Blacktownโ€™s manufacturers, machine shops, construction-product businesses and logistics operators work in facilities where accurate information directly affects cost, safety and production continuity.

Engineering-led 3D laser scanning provides a practical way to capture existing conditions, reduce dimensional uncertainty and support better-informed design decisions. When scanning is integrated with reverse engineering, mechanical design, machinery safety and fabrication drafting, the result is not merely a digital image of the factory. It becomes usable engineering information.

Hamilton By Design can support Blacktown and Western Sydney clients from the initial factory scan through to CAD modelling, engineering assessment, guarding design and manufacturing documentation.

For businesses planning a factory upgrade, machinery modification, production-line relocation or reverse-engineering project, establishing an accurate understanding of the existing conditions is the logical place to begin.


Hamilton By Design logo displayed on a blue tilted rectangle with a grey gradient background

Contact Us – Talk To Us

Name
Would you like us to arrange a phone consultation for you?
Address

Our clients:
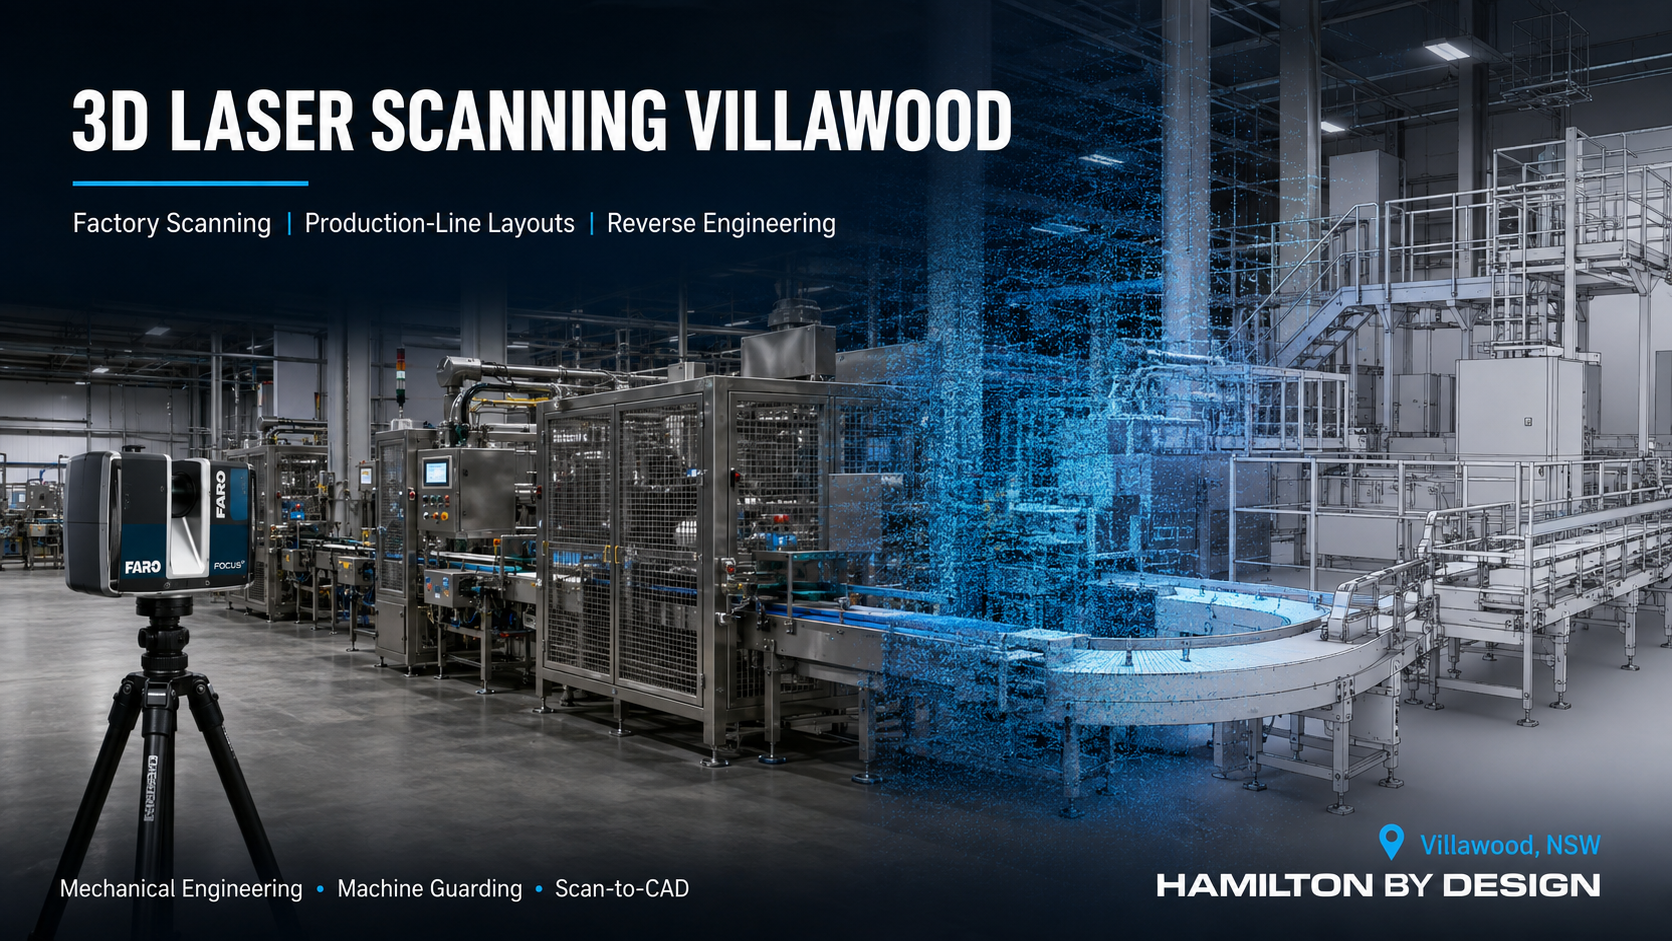


3D Laser Scanning Villawood | Factory Engineering

3D laser scanning Villawood factory showing a FARO LiDAR scanner, guarded production machinery, point cloud and scan-to-CAD model.

3D Laser Scanning Villawood: Engineering Support for Factories, Production Lines and Industrial Facilities

Blue 3D LiDAR scanner icon on a tripod with scanning waves

Villawood is part of one of Western Sydneyโ€™s established industrial corridors. The suburb and its surrounding employment areas support food production, packaging, plastics manufacturing, metal fabrication, warehousing, logistics and specialised industrial services.

Many of these businesses operate from factories that have evolved over decades. Production machinery may have been relocated, conveyors extended, guarding modified and building services rerouted without the original drawings being updated. Consequently, the information available to an engineering or maintenance team may no longer represent the physical facility.

This is where 3D laser scanning in Villawood can provide significant value.

Hamilton By Design combines industrial 3D laser scanning with mechanical engineering, 3D CAD modelling and drafting. Instead of treating scanning as a photographic record, the captured information is developed into practical engineering data that can support equipment modifications, production-line planning, reverse engineering, machinery guarding and long-term asset management.

Understanding Villawoodโ€™s industrial environment

Villawood contains a diverse mixture of industrial activities. Typical operations include:

  • Food preparation, processing and packaging
  • Plastic moulding and packaging manufacture
  • Structural steel and metal fabrication
  • Packaging-machinery supply and integration
  • Warehousing and distribution
  • Conveyor and material-handling systems
  • Lighting and electrical-product distribution
  • Mechanical workshops and industrial maintenance
  • Freight, transport and logistics services

These operations depend on reliable machinery, controlled material flow and safe interaction between workers, vehicles and production equipment.

Factories in the area may contain closely integrated conveyors, packaging machines, mixers, hoppers, storage systems, platforms, pipework and building services. Even a relatively small modification can affect several connected systems. Moving one machine may alter conveyor alignment, operator access, forklift routes, emergency egress and maintenance clearances.

A conventional tape-measure survey may be sufficient for a simple component. However, it becomes less effective when hundreds of spatial relationships must be recorded. A properly planned engineering-led 3D scanning survey can capture these relationships efficiently and preserve them for later engineering analysis.

What is industrial 3D laser scanning?

A terrestrial laser scanner measures the surrounding environment using laser observations captured from multiple positions. These measurements are registered together to create a three-dimensional point cloud representing the visible surfaces of the facility.

The point cloud can record the spatial relationship between:

  • Machinery and production equipment
  • Conveyors and transfer points
  • Columns, walls, floors and roof structures
  • Platforms, stairs and access ways
  • Pipework, ducting and cable trays
  • Safety guarding and physical barriers
  • Storage racks and loading areas
  • Forklift routes and pedestrian zones
  • Equipment foundations and structural supports

The scanner only records surfaces visible from each scanning position. It cannot see through machinery, guards, walls or stored materials. Occluded areas may therefore require additional scan positions, handheld scanning or direct measurement.

Hamilton By Design plans the capture process around the required engineering outcome. This may involve a broad terrestrial scan for the factory layout, followed by more detailed capture of machinery or components. The result is an appropriate combination of site context and component-level information.

For projects requiring cadastral boundaries, legal property definition or regulated survey control, a registered surveyor may still be required. Hamilton By Designโ€™s focus is the mechanical and industrial engineering application of the captured data.

From point cloud to usable engineering information

A point cloud is valuable, but it is not automatically a complete engineering model. It contains measured surface data rather than design intent, material specifications, tolerances or manufacturing details.

Hamilton By Design provides reverse engineering and scan-to-CAD studies that convert the relevant measured information into usable engineering deliverables.

Depending on the project, these deliverables may include:

  • Registered point clouds
  • Factory general arrangements
  • Production-line layouts
  • 2D plans, elevations and sections
  • SolidWorks parts and assemblies
  • Equipment-envelope models
  • Conveyor layouts
  • Guarding models and drawings
  • Fabrication and manufacturing drawings
  • Bills of materials
  • Installation and interface drawings
  • As-built documentation
  • Clash-review models
  • Modification registers

The required level of detail should be established before modelling begins. A factory-planning model does not need every bolt and weld to be reproduced. Conversely, a replacement component intended for manufacture may require detailed geometry, tolerances, materials and verification measurements.

Defining the intended use prevents unnecessary modelling while ensuring that critical features are captured accurately.

Supporting production-line modifications

Production facilities regularly change in response to new products, increased demand, automation, safety improvements and the replacement of obsolete equipment.

Before modifying a production line, engineers need to understand the existing arrangement. Critical questions include:

  • Will the new equipment fit within the available space?
  • Can it be delivered and installed through the existing access?
  • Will the conveyor heights and centre lines align?
  • Is sufficient room available for operators and maintenance personnel?
  • Will the modification obstruct emergency exits or walkways?
  • Are structural supports or foundations required?
  • Will guarding interfere with product flow or maintenance access?
  • Could pipework, ducting or electrical services create a clash?

A scanned factory model allows these questions to be investigated before fabrication or installation begins.

Hamilton By Designโ€™s 3D scanning and scan-to-CAD services can support concept development, equipment positioning, clearance checks, drawing preparation and installation planning.

This is particularly useful for brownfield projects, where existing conditions rarely match the original drawings. Early identification of conflicts can reduce site rework, unplanned shutdown extensions and last-minute fabrication changes.

Reverse engineering machinery and replacement components

Industrial equipment often remains in service longer than the availability of its original drawings or replacement parts. Manufacturers may cease trading, components may become obsolete, or machinery may have been modified after installation.

In these circumstances, reverse engineering with 3D scanning can help reconstruct the missing engineering information.

A typical process may involve:

  1. Reviewing the componentโ€™s function and operating environment.
  2. Capturing its external geometry using LiDAR, handheld scanning or direct measurement.
  3. Identifying critical interfaces, fits and mounting points.
  4. Developing a parametric CAD model.
  5. Applying appropriate materials, tolerances and manufacturing requirements.
  6. Reviewing the model against the original component and available operating information.
  7. Preparing manufacturing and assembly drawings.
  8. Recording assumptions and dimensions that require confirmation.

Reverse engineering should not be treated as simply copying a shape. Wear, corrosion, deformation and previous repairs can affect the observed geometry. Engineering judgement is required to distinguish the intended design from deterioration or unauthorised modification.

Hamilton By Designโ€™s scan-to-CAD and fabrication-drawing workflow is intended to produce practical documentation that can support maintenance, refurbishment and local manufacture.

Machine guarding and production safety

Manufacturing and packaging machinery can expose workers to rotating shafts, belts, rollers, blades, chains, gears, crushing zones and conveyor nip points. Cleaning and maintenance activities can create additional risks when access behind guarding is required.

SafeWork NSW states that guarding should prevent access to hazardous machinery and should be securely constructed, difficult to bypass and appropriate for the required level of access. Its guidance also emphasises isolation procedures when machinery is cleaned, maintained or repaired.

Hamilton By Design can use 3D scanning to document the relationship between machinery, existing guarding, access points and surrounding structures. This information can support:

  • Machinery hazard identification
  • Guarding-gap and safety-distance reviews
  • Fixed and removable guard design
  • Interlocked-access concepts
  • Conveyor nip-point guarding
  • Maintenance-access planning
  • Emergency-stop location reviews
  • Isolation-point documentation
  • Guarding inspection schedules
  • Design-risk registers

Hamilton By Design provides machine guarding design and engineering for new and existing industrial equipment. Where required, the work can extend to engineering verification of fixed-plant guarding.

Relevant requirements may include applicable parts of the AS/NZS 4024:2019 Safety of Machinery series, the NSW Work Health and Safety legislation and the SafeWork NSW Managing the Risks of Plant in the Workplace Code of Practice.

The applicable standard must be selected for the particular machine, control system and operating environment. A 3D scan provides accurate geometric evidence, but it does not by itself establish that a machine is safe or compliant.

Mechanical drafting for Villawood manufacturers

Accurate drawings are essential for fabrication, installation, maintenance and future modifications. Hamilton By Design can develop mechanical documentation from existing drawings, direct measurement, point clouds or newly created CAD models.

Mechanical drafting services can include:

  • Part and assembly drawings
  • Fabrication drawings
  • General arrangements
  • Conveyor and equipment layouts
  • Guarding drawings
  • Structural support details
  • Bills of materials
  • Exploded assembly views
  • Installation drawings
  • Maintenance illustrations
  • As-built drawing updates
  • Revision-controlled drawing registers

Documentation can be prepared in SolidWorks, AutoCAD and common exchange formats such as STEP, DXF, DWG and PDF.

Drawing presentation may reference the AS 1100 technical-drawing series, including AS 1100.101 for general principles and AS 1100.201 for mechanical engineering drawing. Structural steelwork may also require consideration of AS 4100, AS/NZS 5131 and the applicable part of AS/NZS 1554.

Standards should be confirmed against the project specification, client drawing system and current Standards Australia catalogue before issue for manufacture.

Improving warehouse and logistics layouts

Villawoodโ€™s manufacturing facilities frequently combine production, storage, dispatch and vehicle movements within a restricted industrial site. This can create interaction between forklifts, trucks, pedestrians, conveyors and stored materials.

SafeWork NSW identifies vehicle and mobile-plant incidents as a major workplace risk. Recommended controls include separating pedestrians from forklifts, providing physical barriers, defining loading areas and establishing a site traffic-management plan.

A factory scan can provide the geometric basis for:

  • Forklift and pedestrian-separation layouts
  • Guardrail and barrier positioning
  • Loading and unloading zones
  • Vehicle and material-flow reviews
  • Conveyor integration
  • Pallet-racking layouts
  • Equipment and storage clearances
  • Pedestrian crossings
  • Maintenance-access routes
  • Emergency-access planning

Relevant references may include AS 2359.2 for powered industrial truck operations, AS 4084.1 and AS 4084.2 for steel storage racking, AS 1657 for fixed access systems and applicable sections of the AS/NZS 4024 machinery-safety series.

Hamilton By Design can combine the scanned environment with mechanical design and drafting to provide a coordinated layout rather than an isolated survey.

Managing risk through better engineering information

Risk management depends on understanding the equipment, work activities and operating environment. When drawings are inaccurate, hazards can be overlooked and proposed controls may not fit the actual facility.

Hamilton By Design can assist with engineering risk-management activities such as:

  • Plant and machinery risk assessments
  • Design-risk reviews
  • Guarding assessments
  • Access and maintainability reviews
  • Conveyor hazard studies
  • Forklift and pedestrian interaction reviews
  • Manual-handling improvement concepts
  • Isolation-point layouts
  • Modification-risk registers
  • Engineering action lists
  • Verification of completed physical modifications

The process should involve consultation with operators, maintenance personnel, supervisors and other people familiar with the plant. Their operational knowledge helps identify tasks and hazards that may not be apparent from the geometry alone.

Risk-management activities may be informed by AS ISO 31000:2018, the NSW Work Health and Safety Regulation 2025 and applicable SafeWork NSW codes of practice.

Retaining point clouds, models and modification history

A scan becomes more valuable when it forms part of a controlled engineering record.

Subject to an agreed project scope, Hamilton By Design can retain:

  • Registered production-line scans
  • Factory and equipment layouts
  • CAD models
  • Manufacturing drawings
  • Guarding layouts
  • Risk-assessment documentation
  • Superseded and current drawing revisions
  • Modification histories
  • Supporting photographs and field information

Controlled retention allows future projects to begin with an established information base. A new scan can be compared with the previous record to identify modifications and update the engineering model.

Access arrangements, file formats, retention periods, cybersecurity requirements and ownership should be defined contractually. Point clouds can be large, and clients should determine whether browser-based viewing, managed file transfer or controlled project access is most appropriate.

Why use an engineering-led scanning service?

A scanner records geometry. The larger benefit comes from understanding which geometry matters and how it will be used.

Hamilton By Design approaches scanning as part of the engineering process. The same team can capture the existing plant, interpret the point cloud, develop the CAD model and prepare the required mechanical documentation.

This reduces the risk of information being lost between a scanning contractor, modeller, designer and drafting provider.

For Villawood manufacturers, the result is a more direct workflow:

existing facility โ†’ measured point cloud โ†’ engineering model โ†’ reviewed design โ†’ controlled drawings

The objective is not to model everything. It is to capture and develop the information required to make a safer, more reliable and better-informed engineering decision.

Frequently asked questions

What can 3D laser scanning capture inside a Villawood factory?

Laser scanning can capture visible machinery, conveyors, platforms, columns, walls, pipework, ducting, storage systems and equipment interfaces. It cannot see through guards, machinery, walls or stored products, so additional scan positions or direct measurements may be required.

Can a point cloud be converted into a SolidWorks model?

Yes. Relevant geometry can be interpreted and rebuilt as SolidWorks parts and assemblies. The amount of modelling depends on whether the client requires an equipment envelope, a detailed assembly or a manufacturing-ready component.

Is 3D scanning accurate enough for manufacturing drawings?

It can provide highly useful measurement data, but manufacturing drawings require more than a scan. Critical fits, tolerances, materials, hidden features and functional requirements must also be established. Detailed reverse engineering may therefore combine scanning with conventional measurement and engineering verification.

Can Hamilton By Design scan an operating production line?

In many cases, yes. However, moving equipment, vibration, restricted access and stored material can affect what is captured. The scanning plan should be coordinated with site operations, safety requirements and any required shutdown window.

Can scanning reduce production downtime?

Scanning can reduce the amount of site measurement required and allows much of the design work to be completed away from the production area. It can also identify clashes before installation. The actual shutdown saving depends on the project scope and quality of installation planning.

Does a 3D scan demonstrate compliance with Australian Standards?

No. A scan records visible existing conditions. Compliance requires engineering assessment against the applicable legislation, standards, machine functions and operating risks. The scan provides strong evidence for that assessment but is not, by itself, a compliance certificate.

Can Hamilton By Design design machine guarding from scan data?

Yes. Scan data can be used to model the machinery, hazardous areas, maintenance access and surrounding constraints. Hamilton By Design can then develop practical guarding concepts and drawings, subject to the required risk assessment and applicable machinery-safety requirements.

Can existing machinery be reverse engineered if there are no drawings?

Yes. Existing components and assemblies can often be captured and reconstructed as CAD models. The process must consider wear, deformation, material selection, tolerances and the original function of the equipment.

What file formats can be supplied?

Depending on the project, outputs may include registered point clouds, SolidWorks files, STEP models, IFC models, DWG or DXF drawings, Navisworks-compatible coordination files and PDF drawing sets.

Can Hamilton By Design retain the engineering data?

Yes, where data retention is included in the project agreement. Point clouds, models, drawings and modification records can be maintained under an agreed file-access, ownership, security and retention arrangement.

Engineering support for Villawood industry

For manufacturers, food producers, packaging businesses, logistics operators and industrial service providers, reliable engineering begins with an accurate understanding of the existing facility.

Hamilton By Design provides 3D laser scanning in Villawood, reverse engineering, production-line modelling, mechanical drafting, conveyor design, machine guarding and engineering risk-management support.

By combining reality capture with mechanical engineering, Hamilton By Design helps clients progress from uncertain existing conditions to clear, usable engineering informationโ€”supporting safer modifications, more accurate fabrication and better-managed industrial assets.


Hamilton By Design logo displayed on a blue tilted rectangle with a grey gradient background

Contact Us – Talk To Us

Name
Would you like us to arrange a phone consultation for you?
Address

Our clients:
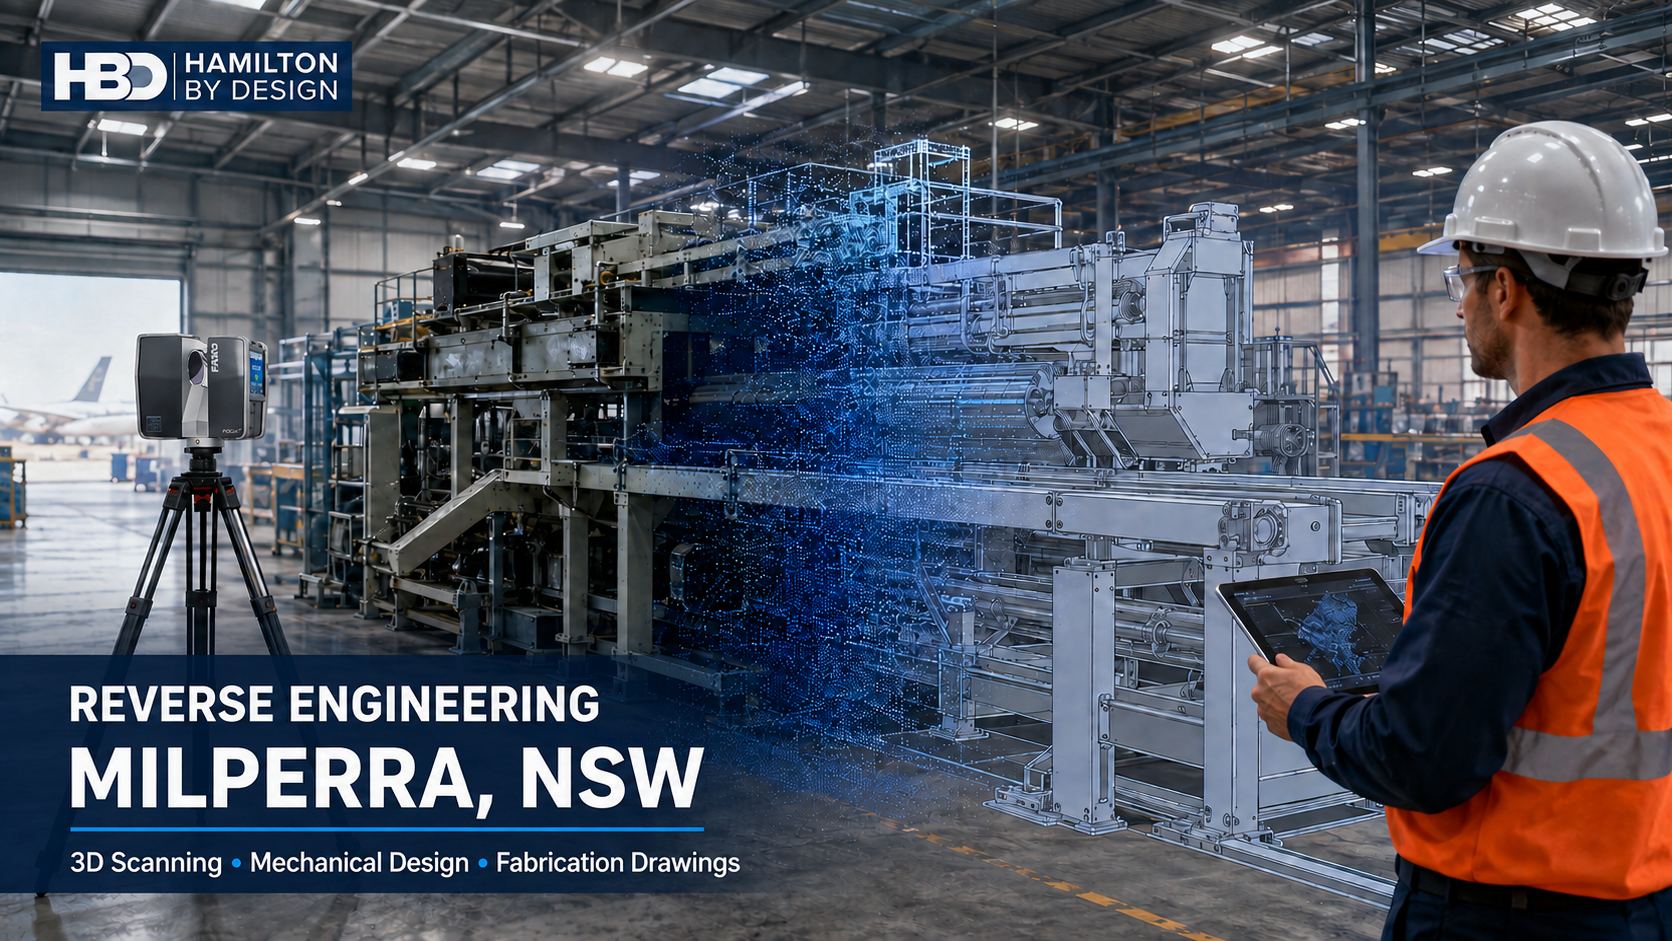


Reverse Engineering Milperra | 3D Scanning & Design

Hamilton By Design reverse engineering and 3D scanning services for industrial machinery in Milperra, NSW.

Reverse Engineering Milperra: 3D Scanning, Mechanical Design and Manufacturing Support

Blue Gear and Spanner icon

Milperra is one of south-west Sydneyโ€™s established industrial areas, supporting manufacturing, aviation-related businesses, metal fabrication, machinery suppliers, warehousing and logistics operations. Its proximity to Bankstown Airport, the M5 motorway and major freight routes makes the area attractive to businesses that depend on reliable machinery, accurate engineering information and efficient production facilities.

However, many established industrial operations face a common problem: the available drawings no longer represent the machinery or factory as it currently exists. Equipment may have been modified, replacement parts may be obsolete, and additions to the factory may never have been formally documented.

Hamilton By Design provides reverse engineering in Milperra, combining engineering-grade 3D scanning, mechanical engineering, CAD modelling and fabrication drawings to help businesses understand, maintain and improve their physical assets.

Solving problems caused by missing engineering information

Machinery often remains in service for decades. During that time, guards, frames, drives, conveyors, pipework and other components may be repaired or altered. Original equipment manufacturers can cease trading, spare parts can become unavailable and engineering drawings can be lost.

Without reliable information, even a relatively simple modification can involve considerable uncertainty. Incorrect measurements can result in components that do not fit, installation clashes, workshop rework and extended production shutdowns.

Hamilton By Designโ€™s reverse-engineering and 3D-scanning services can capture an existing component or machine and convert the required geometry into a usable CAD model. Depending on the purpose of the project, the resulting information may include a component model, complete assembly, general arrangement drawing, fabrication drawing or controlled as-built record.

This gives manufacturers and machinery operators a practical way to replace obsolete components, document modified equipment and establish reliable engineering information for future work.

3D scanning machinery and factories in Milperra

Blue 3D LiDAR scanner icon on a tripod with scanning waves

Traditional measurement tools remain valuable, but complex machinery and congested factory environments can be difficult to document with tapes and handheld laser-measuring devices alone. Important interfaces may be inaccessible, and individual measurements do not always communicate the full spatial relationship between equipment, structures and services.

Hamilton By Designโ€™s engineering-grade 3D laser-scanning service captures millions of measurable points from the existing environment. These points form a three-dimensional point cloud representing the machinery, factory or component at the time of scanning.

Factory and machinery scanning can assist with:

  • Capturing existing machinery and production equipment
  • Recording frames, guards, conveyors and fabricated assemblies
  • Locating columns, walls, pipework and building services
  • Confirming equipment connection and mounting points
  • Checking maintenance and installation clearances
  • Planning equipment relocations and factory modifications
  • Comparing manufactured or installed equipment with a design model
  • Creating an accurate reference for later engineering projects

Point-cloud data can be incorporated into a CAD environment, allowing proposed equipment to be modelled in relation to the existing factory. Potential clashes can then be identified before components are manufactured or installers arrive on site.

Mechanical engineering services for manufacturers

A point cloud records what exists, but engineering knowledge is required to turn that information into a safe, practical and manufacturable solution.

Through its mechanical-engineering consulting services, Hamilton By Design can assist Milperra manufacturers with machinery modifications, special-purpose equipment, production improvements, guards, access systems, mechanical supports, conveyors and equipment layouts.

The engineering process can consider:

  • The intended function of the equipment
  • Operating and environmental conditions
  • Applied, dynamic and cyclic loads
  • Materials and manufacturing methods
  • Installation constraints
  • Inspection and maintenance access
  • Interaction between workers and machinery
  • Existing structural and mechanical interfaces
  • Relevant Australian Standards and client specifications

Where component strength, stiffness, fatigue or stability requires investigation, Hamilton By Design can also provide finite element analysis and mechanical assessment. FEA can support design development by showing how a component or frame is expected to respond to defined loading conditions.

Depending on the particular scope, relevant standards may include the AS/NZS 4024 machinery-safety series, AS 3990 for mechanical equipment steelwork, AS 4100 for steel structures and AS 1657 for fixed platforms, walkways, stairs and ladders. The applicable standards must be identified for each project rather than applying one general standard to every item of machinery.

Mechanical drafting and fabrication documentation

Structural engineering drafting icon showing a seated engineer working at a drafting table in blue vector style.

A successful design must be communicated clearly to the people responsible for purchasing materials, machining components, cutting plate, welding assemblies and installing equipment.

Hamilton By Designโ€™s mechanical drafting services can produce:

  • Three-dimensional component models
  • Machinery and equipment assemblies
  • General arrangement drawings
  • Fabrication and workshop drawings
  • Machined-component drawings
  • Plate and sheet-metal details
  • Bills of materials
  • Weld and assembly information
  • Installation drawings
  • Factory and equipment layouts
  • As-built engineering records

The companyโ€™s fabrication and product-design service connects engineering intent with practical workshop requirements. Drawing packages can be developed around the required manufacturing process, materials, tolerances and assembly sequence.

Mechanical drawings may be prepared with reference to the AS 1100 technical-drawing series, including the conventions applicable to mechanical engineering drawings. Fabricated steelwork may also require consideration of AS/NZS 1554.1 for welding, AS/NZS 5131 for structural steelwork fabrication and erection, and other project-specific standards.

The drawing package should clearly identify which standards and specifications apply. It should not claim general compliance with unrelated standards.

Engineering support for logistics and warehousing

Milperraโ€™s logistics and warehousing sector also depends on machinery, conveyors, storage equipment, loading facilities and safe movement through the workplace.

Hamilton By Design can scan an operating warehouse and develop a coordinated layout showing existing structures, equipment and relevant services. Proposed conveyors, platforms or machinery can then be positioned within the scanned environment to assess available space and potential interference.

Engineering assistance for logistics operations may include:

  • Conveyor and materials-handling layouts
  • Equipment supports and platforms
  • Loading and transfer equipment
  • Forklift and pedestrian-separation concepts
  • Machinery guarding
  • Protective barriers
  • Maintenance-access systems
  • Warehouse and facility layouts
  • Installation-clearance assessments
  • As-built CAD documentation

Depending on the project, applicable standards may include AS/NZS 4024.3610 for conveyors, AS 2359.1 for powered industrial trucks, AS 4084.1 for steel storage racking design and AS 4084.2 for the operation and maintenance of steel storage racking.

Machinery safety and risk-management support

Manufacturing and logistics businesses must manage hazards associated with moving machinery, conveyors, forklifts, stored energy, maintenance activities and access at height.

SafeWork NSW identifies machinery and mobile plant as major workplace hazards and emphasises guarding, safe isolation and controls that prevent access to dangerous moving parts. Hamilton By Design can provide engineering support by helping clients identify hazards that may require a physical design response.

This assistance may include:

  • Machinery hazard identification
  • Guarding assessments and guard design
  • Identification of crush, shear and entanglement points
  • Maintenance and inspection-access reviews
  • Platform, stair and walkway design
  • Mechanical isolation-point documentation
  • Barrier and equipment-separation design
  • Assessment of ejected-component hazards
  • Design reviews for plant modifications
  • Design-risk registers
  • Documentation of residual engineering risks

Risk-management activities can be structured with reference to AS ISO 31000, while machinery-specific risk reduction may draw on the AS/NZS 4024 series. AS/NZS ISO 45001 may also inform the clientโ€™s broader occupational health and safety management system.

Hamilton By Designโ€™s role is to supply engineering analysis, design and documentation that support risk reduction. Operational procedures, worker consultation, training, electrical validation and statutory compliance may require collaboration with the client, specialist safety advisers and licensed practitioners.

Retaining valuable machinery and factory data

Following completion of an agreed project, Hamilton By Design can retain selected engineering information to support future work. This may include machinery models, component scans, CAD assemblies, fabrication documentation and facility layouts.

Retaining controlled information means a client may not need to start again when a component requires replacement or another factory modification is planned. Existing data can provide a valuable starting point, subject to verification that the asset has not changed since it was captured.

Frequently asked questions

What is reverse engineering?

Reverse engineering is the process of examining an existing component, machine or assembly to produce usable engineering information. This can include measurements, scan data, CAD models and manufacturing drawings.

Can 3D scanning reproduce a damaged component?

Scanning can capture the componentโ€™s existing geometry, including wear or damage. Engineering judgement is then required to determine the intended geometry and whether a replacement should reproduce, repair or improve the original design.

Can Hamilton By Design scan an operating factory?

Yes, subject to site access, safety requirements and scanning conditions. LiDAR can capture substantial information remotely, reducing the need to physically access every measurement point. Some equipment may still need to be isolated or made accessible.

What information can be supplied to a fabricator?

Depending on the agreed scope, Hamilton By Design can supply 3D models, general arrangements, fabrication drawings, component details and bills of materials. Required tolerances, materials, welding details and applicable standards should be established during the project.

Can scanning help reduce shutdown time?

Scanning does not eliminate every project risk, but it can reduce repeated site measurement, identify clashes earlier and allow more planning to occur before a shutdown begins.

Which Australian Standards apply?

The applicable standards depend on the machinery, materials, loads, workplace and intended use. Common references may include AS/NZS 4024, AS 1657, AS 3990, AS 4100, AS/NZS 1554.1 and AS ISO 31000. Standards should be confirmed for each individual scope.

How can I discuss a Milperra project?

Businesses requiring reverse engineering, 3D scanning, mechanical engineering or factory scanning in Milperra can contact Hamilton By Design to discuss the machinery, available information, required deliverables and proposed timeframe.


Hamilton By Design logo displayed on a blue tilted rectangle with a grey gradient background

Contact Us – Talk To Us

Name
Would you like us to arrange a phone consultation for you?
Address

Our clients:























