

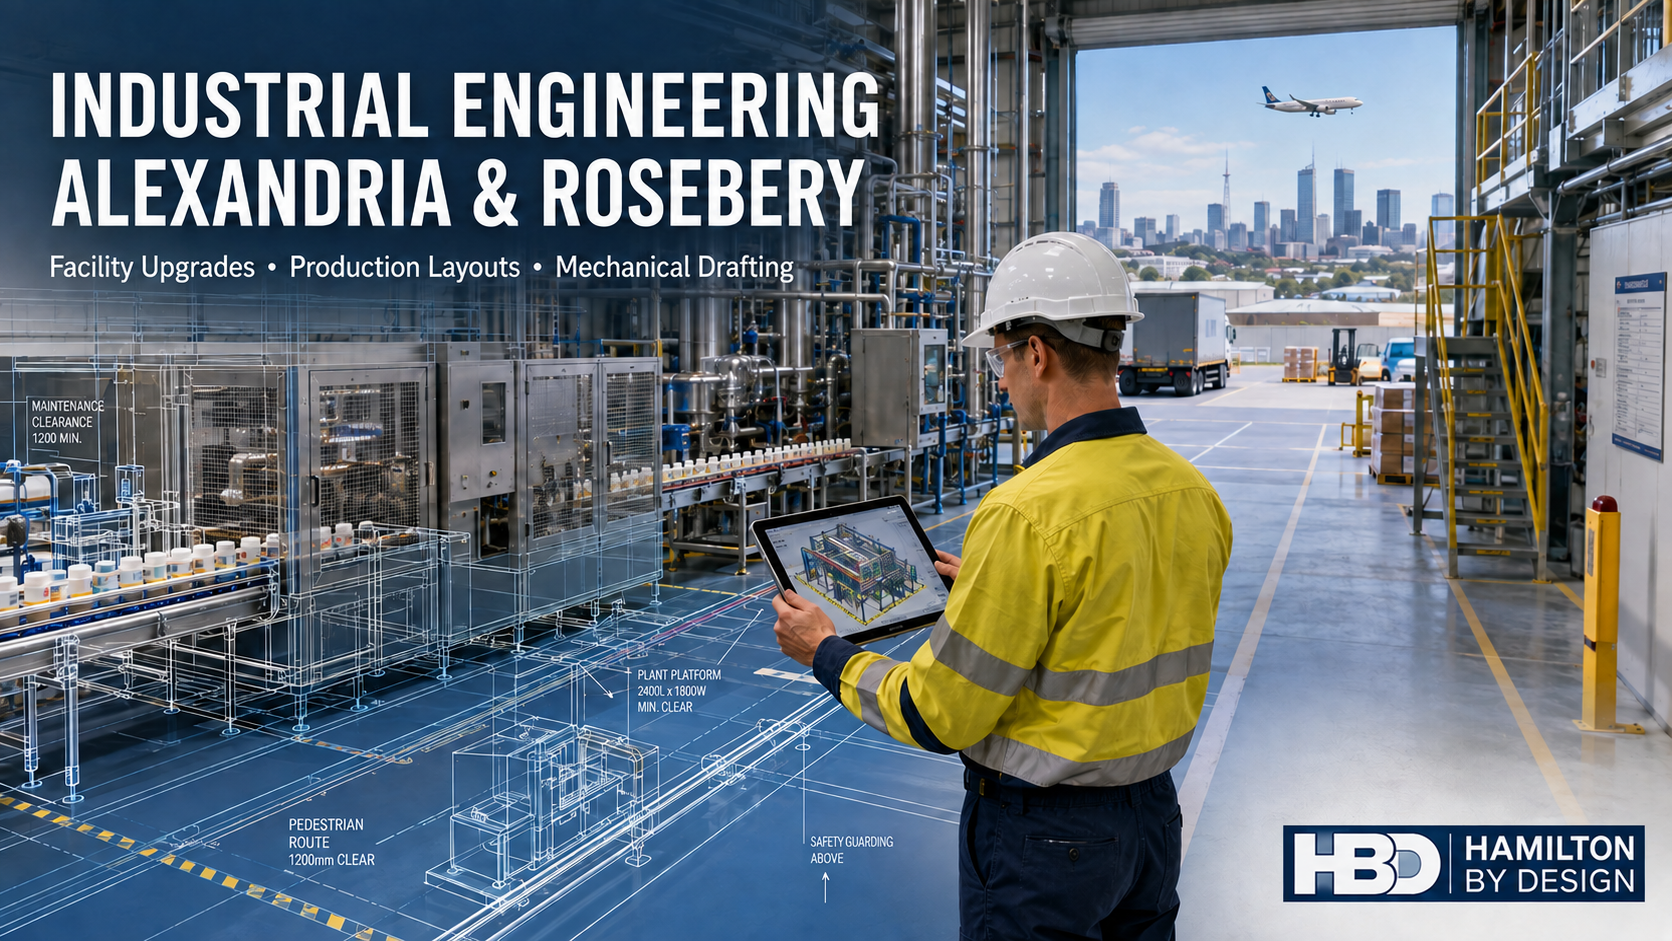
Industrial Engineering Alexandria & Rosebery | HBD

Industrial engineering in Alexandria and Rosebery showing an engineer reviewing a factory CAD model, with production equipment and the Hamilton By Design logo.

Industrial Engineering Support for Alexandria and Rosebery Facilities

Blue 3D LiDAR scanner icon on a tripod with scanning waves

Alexandria and Rosebery form an important commercial and industrial precinct within inner-southern Sydney. Their proximity to Sydney Airport, Port Botany, the Sydney CBD and the WestConnex motorway network supports a diverse combination of manufacturing, food and beverage businesses, warehousing, freight forwarding, equipment maintenance, automotive services, technical companies and adaptive-reuse developments.

Although the area continues to change, many properties retain their original industrial character. Former factories, workshops and warehouses are being modified to accommodate new production processes, logistics operations, commercial kitchens, technical workplaces and mixed commercial-industrial uses.

These changes can create difficult engineering questions. Existing drawings may be incomplete, plant and services may have been modified over several decades, and new equipment must often be installed within restricted spaces while the facility remains operational.

Hamilton By Design provides engineering services across Sydney to help asset owners, manufacturers, facilities managers, contractors and project teams plan practical modifications to existing industrial properties.

The work may combine existing-condition documentation, mechanical engineering, production-layout development, risk assessment, CAD modelling, mechanical drafting and fabrication support. The objective is to establish reliable project information and convert it into documentation that can be used for design, approval, procurement, fabrication and installation.

An Evolving Inner-Sydney Industrial Area

Alexandria has a strong history of manufacturing, warehousing and urban services. Today, the area contains a mixture of traditional workshops, multi-tenant industrial estates, distribution facilities, showrooms, food businesses, equipment suppliers, automotive operations and technical workplaces.

Rosebery has undergone substantial redevelopment, but its industrial history remains visible in former factories, warehouses and workshops that have been converted for new commercial purposes. The suburb now accommodates food and hospitality businesses, commercial kitchens, retail production, creative enterprises, offices and mixed-use developments alongside remaining industrial operations.

This combination makes the Alexandriaโ€“Rosebery area different from a new industrial estate. New equipment and fit-outs frequently need to be integrated into existing buildings that were designed for a different process or occupancy.

A successful project must therefore consider more than whether the proposed equipment fits on a floor plan. It may also need to address:

  • Existing structural columns and roof framing
  • Congested mechanical and electrical services
  • Production and warehouse operations
  • Vehicle and pedestrian movements
  • Loading and delivery access
  • Equipment cleaning and maintenance requirements
  • Emergency access and egress
  • Noise, ventilation and exhaust arrangements
  • Fire-service interfaces
  • Installation and lifting constraints
  • Applicable Australian Standards
  • Future changes to the facility

An engineering-led assessment can help bring these considerations together before detailed design or construction begins.

The Problem of Incomplete Existing Information

Reliable engineering begins with an understanding of existing conditions. However, older industrial buildings frequently have several different sets of drawings.

An original architectural drawing may show the building as it was first proposed. A later tenancy plan may show new walls but omit mechanical equipment. Services drawings may be incomplete, while modifications undertaken during maintenance work may never have been added to the controlled drawing set.

As a result, project teams can encounter discrepancies involving:

  • Wall, column and door locations
  • Floor levels and roof heights
  • Pipework and duct routes
  • Mechanical plant positions
  • Equipment foundations
  • Platforms and mezzanines
  • Fire and electrical services
  • Loading-dock geometry
  • Storage areas and racking
  • Access and maintenance clearances

These discrepancies may initially appear minor, but they can become costly when fabricated components must connect to an existing asset.

Hamilton By Design can assist with existing-condition studies, site measurement and engineering documentation. Where detailed spatial capture is required, the dedicated 3D laser scanning service for Alexandria industrial facilities explains how LiDAR and point-cloud information can be used to document complex sites.

That page remains the primary Hamilton By Design resource for the specific topic of laser scanning in Alexandria. This article instead considers the broader engineering, drafting, safety and operational issues affecting facilities across both Alexandria and Rosebery.

Mechanical Engineering for Existing Facilities

Brownfield engineering involves modifying an operating or previously developed facility rather than starting with a clear site. The designer must work around existing structures, plant, services and operational constraints.

Hamilton By Design provides mechanical engineering support in Sydney for practical industrial and production-related projects.

Potential applications in Alexandria and Rosebery include:

  • Installing or relocating machinery
  • Developing equipment support frames
  • Modifying conveyors and handling systems
  • Designing pump, fan and motor arrangements
  • Coordinating mechanical pipework
  • Altering exhaust and ventilation ductwork
  • Developing maintenance platforms
  • Improving equipment access
  • Designing brackets, guards and baseplates
  • Replacing obsolete mechanical components
  • Reviewing equipment clearances
  • Preparing installation concepts
  • Supporting brownfield fit-outs

Mechanical engineering should consider how an asset will be installed, operated, maintained and eventually replaced. A design that fits within the available space may still be unsuitable if a motor cannot be removed, a filter cannot be changed, a guard blocks routine inspection or a lifting device cannot reach the component.

This is why site conditions, operational knowledge and maintenance requirements should be incorporated early in the design process.

Production and Manufacturing Layouts

Industrial floor space in inner Sydney is valuable. Manufacturers may therefore need to improve production capacity within an existing building rather than relocate to a larger facility.

A production-layout study can evaluate the relationship between equipment, operators, materials, utilities, cleaning, storage and maintenance. Hamilton By Designโ€™s manufacturing layout design services can support the development of existing and proposed factory layouts.

A layout study may consider:

  • Raw-material delivery and storage
  • Movement of work in progress
  • Equipment sequence and process flow
  • Operator workstations
  • Conveyor and transfer arrangements
  • Packaging and dispatch
  • Finished-product storage
  • Waste and recycling movements
  • Cleaning and washdown access
  • Maintenance zones
  • Forklift and pallet-jack routes
  • Pedestrian separation
  • Emergency exits
  • Future equipment expansion

The aim is not simply to place the maximum number of machines within the building. A good layout should support safe movement, practical maintenance, process efficiency and future flexibility.

Different businesses will place different priorities on the layout. A freight operator may focus on pallet movements and loading turnaround. A food business may prioritise hygiene zones, cleaning access and temperature-controlled storage. A specialist manufacturer may require compressed air, extraction, lifting access or controlled assembly areas.

Engineering Support for Food and Beverage Facilities

Rosebery and the surrounding South Sydney area have a strong food, beverage and hospitality presence. These facilities may include commercial kitchens, meal preparation, baking, brewing, packaging, cold storage and small-scale manufacturing.

Food-related projects require careful coordination between process requirements and building services. Equipment layouts may need to account for:

  • Separation of clean and contaminated activities
  • Handwashing and sanitation facilities
  • Cleanable equipment clearances
  • Floor drainage and washdown
  • Ventilation and exhaust
  • Refrigeration and cold-room interfaces
  • Pest-control considerations
  • Waste storage and removal
  • Ingredient and finished-product flows
  • Temperature monitoring
  • Maintenance access
  • Fire and emergency requirements

Relevant requirements may include the Australia New Zealand Food Standards Code, AS 4674 for the design and fit-out of food premises, the National Construction Code and local authority requirements.

Hamilton By Design can assist with equipment layouts, existing-condition documentation, mechanical drafting and coordination models. Depending on the project, specialist input may also be required from food-safety consultants, refrigeration contractors, hydraulic designers, fire engineers, electrical designers and accredited certifiers.

Logistics, Warehousing and Materials Movement

Alexandriaโ€™s location near Sydney Airport, Port Botany and major road connections makes logistics and distribution a significant component of the local economy.

Warehouse projects may involve more than installing additional racking. Storage systems interact with building columns, fire services, lights, ventilation, loading docks, forklifts, pedestrians and emergency routes.

Engineering and layout assistance may support:

  • Pallet-racking configurations
  • Warehouse mezzanines
  • Conveyor and sorting systems
  • Loading-dock modifications
  • Storage-capacity studies
  • Equipment and battery-charging areas
  • Forklift travel routes
  • Pedestrian barriers and crossings
  • Protected work areas
  • Loading and unloading zones
  • Dispatch arrangements
  • Building-service clearances

AS 4084.1 may apply to steel storage racking. Structural modifications may also require consideration of the AS/NZS 1170 structural-design-actions series and AS 4100 for steel structures.

Traffic risk should be considered separately from storage capacity. A layout that maximises pallet positions may increase the frequency of interaction between forklifts, delivery vehicles and pedestrians. Operational safety may therefore require physical separation, controlled crossings, signage, visibility improvements and revised traffic flows.

Mechanical Drafting and Controlled Documentation

Engineering decisions need to be communicated clearly to fabricators, contractors, operators and maintenance personnel.

Hamilton By Design provides mechanical drafting services in Sydney for machinery, plant, layouts and fabricated components.

Depending on the project, the drawing package may include:

  • Existing and proposed layouts
  • General-arrangement drawings
  • Equipment-location plans
  • Assembly drawings
  • Component details
  • Fabrication drawings
  • Sections and elevations
  • Mechanical-service interfaces
  • Platform and access details
  • Guarding arrangements
  • Installation drawings
  • As-built updates

The companyโ€™s Sydney CAD services explicitly identify Alexandria as an area supported through in-house and secondment-based CAD delivery.

CAD models and drawings can be developed using information from existing drawings, site measurements, equipment data and point clouds. Deliverables may be produced in AutoCAD, SolidWorks, Inventor, STEP or other agreed formats.

The required level of detail should be matched to the purpose of the documentation. A feasibility layout does not require the same detail as a fabrication drawing. Conversely, a simplified coordination model should not be assumed to contain manufacturing tolerances or complete fabrication information.

Clear drawing status, revision control and approval pathways are therefore important parts of engineering governance.

Fabrication and Installation Planning

Many brownfield projects experience difficulty not because the proposed equipment is unsuitable, but because the installation process was not fully considered.

A new item may fit in its final operating position but still be too large to pass through an existing doorway. Pipework may obstruct the lifting route. A forklift or crane may not be able to approach the installation area. Existing plant may need to remain operating during the work.

Installation planning may need to consider:

  • Delivery vehicle access
  • Door and roller-door openings
  • Internal transport routes
  • Lifting points
  • Crane, forklift or EWP access
  • Temporary removal of existing items
  • Equipment centre of gravity
  • Installation sequencing
  • Isolation requirements
  • Shutdown duration
  • Temporary supports
  • Final alignment and fit-up

Hamilton By Designโ€™s 3D scanning for fabrication in Sydney specifically identifies Alexandria, Mascot and Botany as areas where existing-condition capture can assist fabrication and installation projects.

The approach can support pipe spools, platforms, stairs, handrails, machine guards, equipment bases, duct sections, brackets, access covers and structural interfaces.

Where a replacement component is unavailable or poorly documented, reverse engineering services in Sydney may help establish replacement geometry and manufacturing information.

Machinery Safety and Access

Plant modifications can introduce safety risks if operating and maintenance requirements are not considered systematically.

Common industrial hazards include:

  • Access to moving machinery
  • Conveyor nip and entanglement points
  • Unexpected equipment movement
  • Inadequate isolation provisions
  • Falls from elevated areas
  • Restricted maintenance access
  • Unsafe manual handling
  • Poorly planned lifting tasks
  • Obstructed emergency routes
  • Vehicle and pedestrian interaction
  • Flammable liquids or hazardous areas

Hamilton By Design can assist with risk reviews, access improvements and machine-guarding design for industrial equipment.

Depending on the scope, relevant references may include the NSW Work Health and Safety legislation, AS/NZS ISO 12100, the AS/NZS 4024 machinery-safety series, AS 1657 for fixed access systems, AS ISO 31000 for risk-management principles and applicable plant-specific standards.

Standards should be selected according to the actual machinery, workplace and proposed modification. A general reference to a standard does not establish compliance. The design must be assessed against the relevant clauses, risks and operating conditions.

A Practical Engineering Workflow

A structured workflow for an Alexandria or Rosebery facility may include the following stages.

1. Define the operational problem

The client explains what must change, why the change is needed and what operational constraints apply.

2. Review available documentation

Existing drawings, equipment manuals, photographs, maintenance records and previous designs are reviewed. Uncertain or missing information is identified.

3. Capture relevant site conditions

The project area is measured and documented using suitable methods. Detailed spatial capture may be used where complex geometry or extensive interfaces are involved.

4. Develop an existing-condition model

The available information is converted into an appropriate CAD layout, reference model or controlled drawing.

5. Develop and compare options

Possible layouts or mechanical arrangements are evaluated against space, production, maintenance, safety and installation requirements.

6. Review risks and constructability

The preferred option is checked for clashes, access, lifting, maintenance, guarding, cleaning and operational risks.

7. Prepare controlled documentation

The design is developed into the drawings and models required for review, procurement, fabrication or construction.

8. Verify the completed installation

Where required, the documentation can be updated following installation to establish an as-built project record.

Frequently Asked Questions

What types of Alexandria and Rosebery facilities can Hamilton By Design support?

Hamilton By Design can support suitable manufacturing plants, warehouses, food facilities, workshops, plant rooms, logistics properties, industrial tenancies and commercial-industrial fit-outs.

Is this the main Hamilton By Design page for laser scanning in Alexandria?

No. The dedicated Alexandria location page is the primary resource for that particular service and search topic. This article addresses the broader engineering, drafting, production, safety and facility-modification requirements of the Alexandriaโ€“Rosebery industrial area.

Can Hamilton By Design help reorganise an operating factory?

Yes. Assistance may include documenting the existing arrangement, developing production layouts, checking equipment and service interfaces, reviewing access and producing proposed and as-built drawings.

Can an engineering study be completed without modelling the entire building?

Yes. The scope can focus on the plant, interfaces and surrounding geometry needed for the particular decision. This can avoid unnecessary modelling effort.

Can Hamilton By Design prepare fabrication drawings?

Yes, where included in the agreed scope. Fabrication documentation may be developed for equipment supports, brackets, platforms, guards, mechanical components and other suitable items.

Can the work support food-premises upgrades?

Yes. Hamilton By Design can assist with equipment layouts, mechanical coordination and existing-condition documentation. Food-safety approval and specialist building-services certification may require additional consultants.

Can warehouse layouts include traffic and pedestrian risks?

Yes. Facility layouts can document loading areas, forklift routes, pedestrian walkways and protected work zones. The clientโ€™s operational procedures and site-specific risk assessment must also be considered.

Can the project data be retained for later modifications?

Subject to the agreed contract and client information-security requirements, point clouds, CAD models, layouts, equipment interfaces, drawings and revision records can be retained as a reusable engineering record.

Does Hamilton By Design provide certification for every part of a project?

Not automatically. Certification depends on the agreed scope, engineering discipline, statutory requirements and qualifications required for the particular work. Electrical, fire, hazardous-area, building and food-premises approvals may require separate specialists.

Supporting Better Industrial Decisions

Alexandria and Rosebery offer valuable locations for businesses that need access to central Sydney, the airport, the port and metropolitan transport networks. However, limited space, ageing buildings, operational constraints and incomplete drawings can make industrial modifications difficult.

Hamilton By Design combines mechanical engineering, facility documentation, production-layout development, CAD modelling, drafting, risk assessment and fabrication support to help clients make better-informed decisions.

By establishing reliable existing information and considering how proposed changes will be installed, operated and maintained, project teams can reduce avoidable clashes, rework, delays and safety risks.

For businesses planning an equipment upgrade, production change, warehouse modification, food-facility fit-out or brownfield engineering project, Hamilton By Design can help develop a practical path from the existing facility to controlled, buildable project documentation.



Hamilton By Design logo displayed on a blue tilted rectangle with a grey gradient background

Contact Us – Talk To Us

Name
Would you like us to arrange a phone consultation for you?
Address

Our clients:
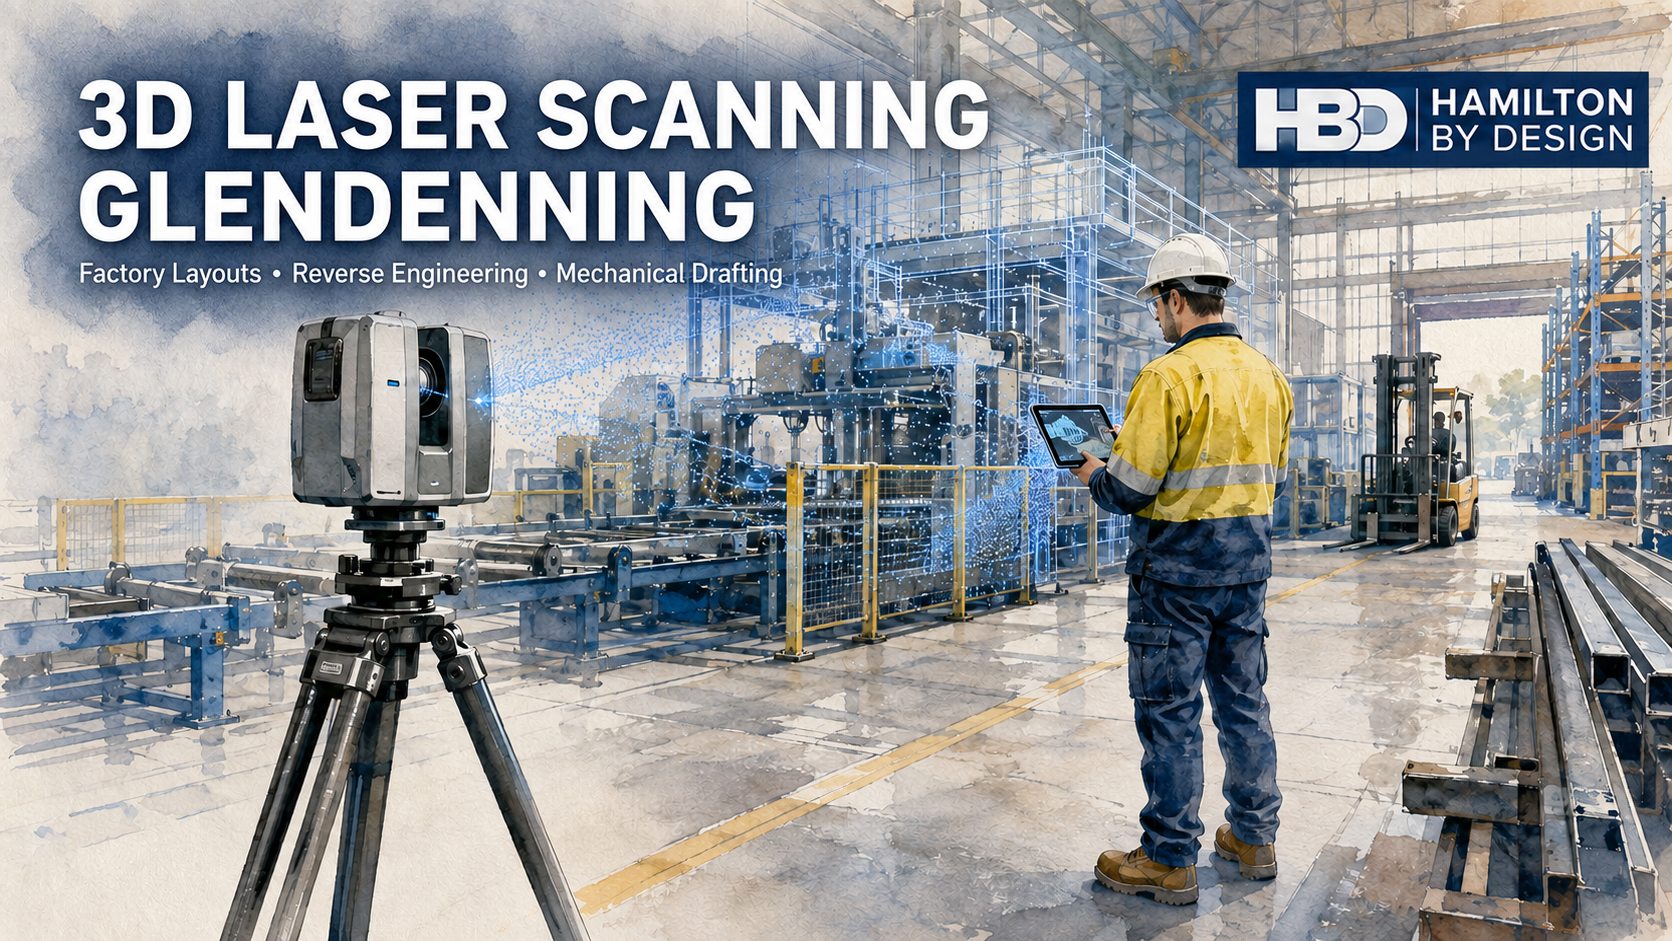

3D Laser Scanning Glendenning | Hamilton By Design

Watercolour illustration of 3D laser scanning in a Glendenning factory for CAD modelling and reverse engineering.

3D Laser Scanning Glendenning for Manufacturing and Industrial Projects

Blue 3D LiDAR scanner icon on a tripod with scanning waves

Glendenning is one of Western Sydneyโ€™s established industrial areas, supporting manufacturing, industrial machinery, steel fabrication, building products, warehousing and distribution. Its proximity to the M7 Motorway, M4 Motorway and Great Western Highway makes the suburb well positioned for businesses serving customers throughout Sydney and regional New South Wales.

Industrial facilities in Glendenning are constantly changing. Machinery is replaced, production areas are reorganised, safety guarding is added and warehouse operations expand. However, the drawings used to plan these changes are not always updated.

Hamilton By Design provides 3D laser scanning in Glendenning, together with reverse engineering, factory-layout development, mechanical drafting, machinery guarding and fabrication drawings. Our services help manufacturers and industrial operators understand their existing facilities before designing modifications, relocating equipment or commencing fabrication.

Glendenningโ€™s Industrial Character

Glendenning contains a diverse mixture of industrial operations. Publicly identified businesses in the area are involved in reinforcing steel, sheet-metal fabrication, CNC machining, gearbox assembly, industrial drives, structural steel, aluminium building systems, refrigeration products and cold-chain logistics.

Typical operations include:

  • CNC machining, laser cutting and sheet-metal forming
  • Welding, structural-steel fabrication and assembly
  • Reinforcing bar, mesh and cage production
  • Gearbox, gearmotor and industrial-drive servicing
  • Machinery installation and maintenance
  • Building-product manufacturing and distribution
  • High-clearance warehousing and pallet storage
  • Refrigerated storage and cross-docking
  • Forklift, truck and pedestrian movements
  • Automated manufacturing and robotic equipment

These operations depend on accurate information about machinery, structures, access areas and services. When drawings are incomplete or outdated, even a relatively simple factory modification can become difficult to plan.

Capturing Existing Factory Conditions

A common industrial problem is the difference between the original drawings and the factory as it exists today. Machinery may have been moved, structural columns modified, platforms added or services installed without the original documentation being revised.

Hamilton By Design can use 3D laser scanning for engineering projects to capture the existing factory environment. Terrestrial LiDAR records millions of measured points across machinery, structures, walls, floors, services and surrounding access areas.

The registered point cloud can provide a reliable reference for:

  • Factory layouts and equipment arrangements
  • Machinery installation planning
  • Structural and service clearances
  • Conveyor and production-line modifications
  • Maintenance and equipment-removal access
  • Existing-condition plans, elevations and sections
  • As-built verification
  • Clash detection
  • Future factory upgrades

This reduces the dependence on manual measurements and provides project teams with a coordinated digital record of the areas relevant to the proposed work.

Machinery Layouts and Factory Modifications

Machinery layout development involves more than positioning equipment inside a building. The proposed arrangement must consider production flow, operator access, maintenance requirements, material movements, utilities, structural constraints and safe installation.

Hamilton By Design provides manufacturing layout design services for new equipment, factory expansions, production-line changes and machinery relocations.

Proposed machinery can be positioned within the scanned factory environment to review:

  • Clearances from walls, columns and existing equipment
  • Access for operators and maintenance workers
  • Forklift and pallet movements
  • Conveyor interfaces
  • Electrical, pneumatic and mechanical service routes
  • Installation and lifting requirements
  • Emergency and pedestrian access
  • Space required to remove motors, gearboxes and components
  • Potential clashes before equipment reaches the site

Identifying these issues during design is generally easier and less expensive than modifying equipment during installation.

Reverse Engineering Machinery and Components

Industrial machinery can remain in operation long after its original drawings have disappeared. Replacement components may no longer be supported by the original manufacturer, or the existing part may have been modified during previous repairs.

Hamilton By Design provides reverse engineering with 3D scanning to help recreate useful engineering information from existing equipment and components.

Depending on the size and required accuracy, the process may combine terrestrial LiDAR, handheld scanning and physical measurement. Critical features such as shafts, bores, threads, mounting faces and close-tolerance fits are independently measured rather than relying solely on the scanned surface.

Potential deliverables include:

  • Editable 3D CAD models
  • SolidWorks parts and assemblies
  • STEP or Parasolid models
  • General arrangement drawings
  • Manufacturing and fabrication drawings
  • Bills of materials
  • Dimensional comparison information
  • Replacement-component records

The objective is not simply to copy wear or damage. Engineering judgement is required to distinguish the intended geometry from deterioration, previous repairs and deformation.

Mechanical Engineering and Drafting Support

Hamilton By Design can assist Glendenning manufacturers with mechanical design for machinery modifications, equipment supports, guards, platforms, conveyors and fabricated assemblies.

Our mechanical drafting services can produce:

  • Factory and machinery layouts
  • General arrangement drawings
  • Part and assembly drawings
  • Fabrication and workshop drawings
  • Weldment details
  • Guarding drawings
  • Installation arrangements
  • Sections and elevations
  • Bills of materials
  • Revised as-built drawings
  • PDF, DWG, DXF and 3D CAD deliverables

Drawing practices may reference AS 1100.201 for mechanical engineering drawing, while structural and fabricated-steel work may require consideration of AS 4100, AS 3990, AS/NZS 1170 and AS/NZS 1554.1. The exact standards depend on the equipment, loads, materials, client specifications and intended use.

Using SolidWorks for engineering design allows scan information, measured geometry and engineering intent to be brought together in a structured 3D assembly before the fabrication drawings are prepared.

Machinery Guarding and Safe Access

Manufacturing equipment can expose workers to rotating shafts, belts, chains, gears, cutting tools, crushing zones, shear points and other hazardous movements. Poorly designed guards may also restrict inspection and maintenance, encouraging workers to remove or bypass them.

Hamilton By Design can assist with machinery-risk reviews, guarding concepts, access arrangements and fabrication documentation. Guard design may require consideration of the AS/NZS 4024 Safety of Machinery series, including risk assessment, guard construction and safety distances.

Our machine-guarding engineering information explains why guarding should form part of the engineering design rather than being treated as a later addition.

Hamilton By Design may assist with:

  • Fixed and removable guard designs
  • Perimeter guarding layouts
  • Access gates and maintenance openings
  • Guard-support frames
  • Conveyor guarding
  • Platforms, walkways and stairs
  • Maintenance-clearance reviews
  • Guard fabrication drawings
  • Residual-risk documentation

Platforms, walkways, stairs and ladders may require consideration of AS 1657. Electrical interlocks, emergency-stop circuits and safety-related control systems should be designed and validated by appropriately qualified electrical or control-system specialists.

Warehouse and Logistics Layouts

Glendenningโ€™s proximity to major road networks makes warehousing and distribution an important part of the local industrial economy. These facilities commonly contain forklifts, pallet racking, loading docks, conveyors, cold-storage equipment and pedestrian work areas.

3D scanning can capture warehouse geometry, racking positions, columns, doorways, loading areas and existing traffic routes. This information can support concept layouts for:

  • Pallet-racking changes
  • Forklift aisle clearances
  • Pedestrian separation
  • Loading and unloading zones
  • Conveyor installations
  • Packing and dispatch areas
  • Equipment relocation
  • Truck-access planning

Relevant requirements may include AS 4084.1 and AS 4084.2 for steel storage racking, AS 2359 for powered industrial trucks and AS 2890.2 for commercial vehicle facilities. Specialist racking design, inspection and certification should be completed by an appropriately competent provider.

Retaining Engineering Data

The value of industrial scanning can continue after the immediate project is completed. Subject to agreed ownership, confidentiality, security and retention arrangements, Hamilton By Design can retain machinery geometry, registered factory scans, CAD models, equipment layouts, fabrication drawings and revision records.

This creates a more reliable starting point for later maintenance, machinery replacement or factory expansion. Rather than repeating the complete measurement process, future work can begin with an organised engineering record and update only the areas that have changed.

Frequently Asked Questions

What can 3D laser scanning capture inside a Glendenning factory?

LiDAR can capture visible machinery, structural steel, walls, floors, columns, conveyors, platforms, pipework and surrounding access areas. It cannot see through equipment or accurately capture hidden internal features without additional access or measurement.

Can the scan data be converted into SolidWorks or AutoCAD?

Yes. Relevant point-cloud areas can be converted into SolidWorks models, AutoCAD layouts, plans, elevations, sections, general arrangements and fabrication drawings. The required level of modelling should be agreed before work begins.

Can Hamilton By Design reverse engineer a machinery component without drawings?

Yes. Existing components can be scanned and physically measured to develop replacement CAD models and manufacturing drawings. Critical fits, bores, threads and mating features must be verified using appropriate measurement methods.

Can scanning help with machinery relocation?

Yes. The existing factory and proposed machinery can be reviewed together to check fit, access, maintenance space and installation constraints before relocation begins.

Does 3D scanning make machinery compliant?

No. Scanning provides accurate existing-condition information. Compliance requires an engineering assessment against the applicable legislation, standards, hazards and operating conditions.

What files can Hamilton By Design provide?

Depending on the project, deliverables may include E57, RCP, RCS, DWG, DXF, STEP, Parasolid, SolidWorks models, PDFs, general arrangement drawings, fabrication drawings and bills of materials.

3D Laser Scanning Glendenning

Hamilton By Design combines industrial site experience with engineering-grade LiDAR scanning, reverse engineering, mechanical design and fabrication-ready drafting.

Whether the project involves a single machinery component, a production-line modification or a complete factory layout, accurate existing-condition information provides a stronger foundation for engineering decisions.

Contact Hamilton By Design to discuss 3D laser scanning, reverse engineering, machinery layouts or CAD drafting for an industrial project in Glendenning or elsewhere in Western Sydney.


Hamilton By Design logo displayed on a blue tilted rectangle with a grey gradient background

Contact Us – Talk To Us

Name
Would you like us to arrange a phone consultation for you?
Address

Our clients:



Industrial 3D Laser Scanning Botany | Hamilton By Design

Hamilton By Design engineer using a 3D laser scanner on industrial pipework near Port Botany with a blue point-cloud overlay.

Industrial 3D Laser Scanning Botany for Port, Pipework and Brownfield Engineering

Blue 3D LiDAR scanner icon on a tripod with scanning waves

Botany, Matraville and Banksmeadow form one of Sydneyโ€™s most active industrial and logistics corridors. The area includes port terminals, tank farms, chemical facilities, processing plants, warehouses and freight operations. Many operate continuously, leaving little tolerance for incorrect measurements, installation clashes or unexpected shutdown work.

Hamilton By Design provides industrial 3D laser scanning in Botany to capture existing conditions and turn them into practical engineering information. Combining LiDAR scanning with mechanical engineering, CAD modelling and fabrication documentation helps project teams plan brownfield modifications confidently.

The objective is not simply to produce a point cloud. It is to establish a reliable dimensional foundation for design, coordination, fabrication, installation and future asset management.

Within this precinct, one modification may affect pipework, structural supports, access platforms, operating equipment and vehicle movements. Capturing these relationships in a coordinated dataset helps contractors work from the same dimensional reference and supports clearer communication between operations, maintenance, engineering and fabrication teams.

The Engineering Challenge Inside Operational Industrial Sites

Brownfield sites rarely match their original drawings. Pipework may have been rerouted, pumps replaced, platforms extended and supports modified over decades of maintenance. Some drawings may represent an earlier arrangement rather than what is installed today.

This becomes a significant risk when new pipework, equipment or steelwork must connect to existing assets. An error in a flange position, support elevation or clearance can produce a spool that does not fit, a structural clash or an extended shutdown.

Hamilton By Designโ€™s brownfield industrial upgrade services connect existing-condition capture with engineering-led design. Critical interfaces can be checked before materials are ordered, reducing rework, delays and unplanned modifications.

Creating an Accurate Existing-Condition Baseline

Terrestrial LiDAR records millions of three-dimensional measurements as a registered point cloud showing the actual positions of plant, pipework, tanks, platforms, steelwork and surrounding infrastructure.

Hamilton By Designโ€™s industrial 3D scanning services suit operational environments where tape measurements would be slow or incomplete. Multiple scan positions help capture congested areas around equipment and pipe racks.

The resulting point cloud can support:

  • Existing-condition and as-built documentation
  • Plant and equipment layouts
  • Pipe routes and tie-in verification
  • Structural and mechanical interface modelling
  • Clearance and clash checking
  • Shutdown and installation planning
  • Fabrication and construction drawings
  • Future modification and maintenance records

Laser scanning documents visible geometry. Internal conditions, material thickness and asset integrity require appropriate isolation, inspection or non-destructive testing.

Pipework Scanning and Tie-In Verification

Pipework is a valuable application for 3D laser scanning in Botany. Industrial networks can contain offsets, changing elevations, unusual supports and tightly packed services that manual measurements cannot fully describe.

Hamilton By Design combines reality capture with pipework drafting and 3D scanning to document routes, valves, pumps, flanges, supports and obstructions. The point cloud helps establish tie-ins, check flange orientation and develop new routes.

Deliverables may include general arrangements, pipework layouts, isometrics, spool drawings, support details and as-built records. Designing against captured conditions improves fit-up certainty and allows installation access to be reviewed early.

Tank, Terminal and Structural Interface Scanning

Port-related facilities contain storage tanks, transfer equipment, loading areas, bunds, pipe bridges and support structures. Modifications must often connect several disciplines within a restricted footprint.

LiDAR can document visible tank shells, roofs, nozzles, platforms, nearby pipework and supporting steelwork. The data can support nozzle records, equipment replacement, new supports and service coordination.

Hamilton By Design can provide structural engineering and drafting support for frames, platforms, access structures and mechanical interfaces. Assessment and certification requirements should be established for each project.

Mechanical Engineering for Botany and Matraville Industry

Accurate site data becomes more valuable within a mechanical design workflow. Hamilton By Design provides mechanical engineering consulting for plant modifications, equipment layouts, fabrication planning and brownfield integration.

Services may include:

  • Equipment replacement and relocation layouts
  • Pump and pipework modifications
  • Machinery and production-line upgrades
  • Conveyor and materials-handling modifications
  • Access, maintenance and guarding improvements
  • Equipment bases, frames and supports
  • Constructability and installation reviews
  • 3D CAD assemblies and clash checks
  • General arrangement, fabrication and detail drawings
  • Bills of materials and installation documentation

Hamilton By Designโ€™s 3D CAD modelling and mechanical drafting workflow converts relevant point-cloud areas into engineering-ready models. Modelling only the required geometry avoids unnecessarily recreating an entire facility.

Support for Manufacturing, Food and Processing Facilities

Manufacturing and food-processing plants often need to modify equipment without interrupting production. Line extensions, replacement machines and conveyor changes must fit around existing services, hygiene zones and access routes.

Hamilton By Designโ€™s manufacturing and production engineering services support equipment layouts, line upgrades, packaging systems, conveyors, utilities and fabrication documentation. Capturing the plant first identifies clearance problems early.

Engineering Support for Warehousing and Logistics

For logistics operations, scanning can establish warehouse, conveyor, platform, loading-area and equipment layouts. The data assists equipment relocation, structural coordination and clearance verification.

Hamilton By Design also supports material-handling engineering for conveyors, transfers, hoppers and bulk-product systems. Proposed systems can be coordinated with existing steelwork and services before fabrication.

From Site Scan to Fabrication Drawings

A project begins by reviewing the assets, accuracy, access, permits and deliverables. Scan positions are planned around operational restrictions. The resulting data is registered, cleaned and checked before modelling.

Relevant equipment, pipework and structures are developed into CAD models. Proposed modifications are checked against captured conditions and documented through arrangements, details, isometrics, spool drawings, DXF profiles or bills of materials.

Hamilton By Designโ€™s Australian design drafting services provide a connected workflow from site measurement through to clear documentation for review, fabrication and installation.

Applicable Australian Standards

The applicable standards depend on the asset, loads, process duty, stored product, hazard classification and client requirements. Standards commonly considered may include AS/NZS 4024 for machinery safety, AS 1657 for fixed platforms and access systems, AS 4100 for steel structures, the AS/NZS 1170 series for structural actions, AS 4041 for pressure piping, AS 1210 for pressure vessels and AS 1940 for flammable and combustible liquids.

Scanning provides accurate dimensional information, but it does not by itself demonstrate structural capacity, material condition or regulatory compliance. These matters require an appropriate engineering assessment and, where necessary, inspection and certification.

Building a Reusable Digital Asset Record

Subject to agreed retention and security requirements, Hamilton By Design can maintain point clouds, pipe models, tank geometry, structural interfaces, tie-ins, drawings and modification history. This provides a reusable baseline for future upgrades.

For businesses requiring industrial scanning in Banksmeadow, mechanical engineering in Matraville, pipework scanning in Botany or brownfield engineering at Port Botany, the combination of reality capture and practical engineering delivers more value than site measurement alone.

Frequently Asked Questions

What can industrial 3D laser scanning capture?

LiDAR scanning can capture visible plant, pipework, tanks, valves, pumps, platforms, steelwork, equipment, floors and surrounding infrastructure. The required scan coverage should be agreed around the specific engineering and fabrication interfaces.

Can scanning be completed while a facility remains operational?

Often, yes. The work must be planned around site inductions, exclusion zones, permits, vehicle movements, hazardous-area requirements and operational restrictions. Some areas may require isolation or access during a shutdown.

What deliverables can Hamilton By Design provide?

Deliverables may include registered point clouds, RCP, RCS or E57 files, AutoCAD drawings, SolidWorks or Inventor models, general arrangements, pipework layouts, isometrics, fabrication drawings, bills of materials and as-built documentation.

Can the scan be used to design new pipework or equipment?

Yes. Relevant scan geometry can be brought into the CAD environment so new pipework, equipment and supports can be designed around actual site conditions. Proposed models can then be checked for clashes and installation access.

Does a point cloud confirm that existing equipment is structurally compliant?

No. A point cloud records visible geometry and position. Structural capacity, wall thickness, material condition and code compliance require separate engineering analysis, inspection information and design inputs.

Why use Hamilton By Design for a Botany industrial project?

Hamilton By Design combines engineering-grade scanning with practical mechanical engineering, CAD modelling and fabrication documentation. This connected approach helps turn accurate site data into buildable outcomes, supporting safer planning, reduced rework and greater confidence during brownfield upgrades and shutdowns.

If you are planning a pipework modification, terminal upgrade, equipment replacement or as-built documentation project, Hamilton By Design can provide engineering-led 3D laser scanning throughout Botany, Matraville, Banksmeadow and Port Botany.


Hamilton By Design logo displayed on a blue tilted rectangle with a grey gradient background

Contact Us – Talk To Us

Name
Would you like us to arrange a phone consultation for you?
Address

Our clients:


More Engineering and 3D Scanning Services

Industrial 3D Scanning Services

Engineering-grade reality capture for manufacturing plants, processing facilities, infrastructure and brownfield industrial projects.

View page โ†’

Brownfield Industrial Upgrades

Reality capture, scan-to-CAD and engineering-led design for modifying operational plant with incomplete or outdated drawings.

View page โ†’

Brownfield Upgrades and Shutdowns

Engineering and 3D scanning support for shutdown-driven modifications, replacement equipment and restricted installation windows.

View page โ†’

Pipework Drafting and 3D Scanning

Pipe routing, tie-in details, isometrics, support layouts and fabrication documentation based on accurate site capture.

View page โ†’

Mechanical Engineering Consulting

Practical engineering for plant modifications, equipment upgrades, mechanical systems and fabrication-driven industrial projects.

View page โ†’

Australian Design Drafting Services

Mechanical, structural and pipework drafting for industrial, infrastructure, manufacturing and maintenance projects.

View page โ†’

3D CAD Modelling and Mechanical Drafting

Engineer-led CAD models, assemblies, general arrangements, fabrication drawings and bills of materials.

View page โ†’

Manufacturing and Production Engineering

Engineering support for production lines, processing equipment, conveyors, packaging systems and plant upgrades.

View page โ†’

Materials-Handling Engineering

Engineering for conveyors, chutes, hoppers, transfer equipment, bulk-product systems, wear and dust-control applications.

View page โ†’

Structural Engineering Services

Structural design and drafting support for plant interfaces, equipment frames, platforms and industrial steelwork.

View page โ†’

Scan to CAD with AI

Convert LiDAR point clouds into engineering-grade CAD geometry for plant layouts, modifications and fabrication documentation.

View page โ†’

Point Cloud to AutoCAD

Transform registered scan data into AutoCAD layouts, plant models, pipe routes and accurate as-built drawings.

View page โ†’

Reverse Engineering with 3D Scanning

Engineer-led scanning and modelling for undocumented, worn or obsolete industrial equipment and replacement assets.

View page โ†’

3D CAD Modelling Australia

Industrial and mechanical CAD modelling for equipment, plant systems, fabrication packages and engineering coordination.

View page โ†’

SolidWorks 3D Modelling Services

SolidWorks assemblies, manufacturing models, engineering drawings and fabrication-ready design documentation.

View page โ†’

FEA and Mechanical Assessment

Finite element analysis for structural stress, mechanical loading, equipment modifications and engineering design verification.

View page โ†’

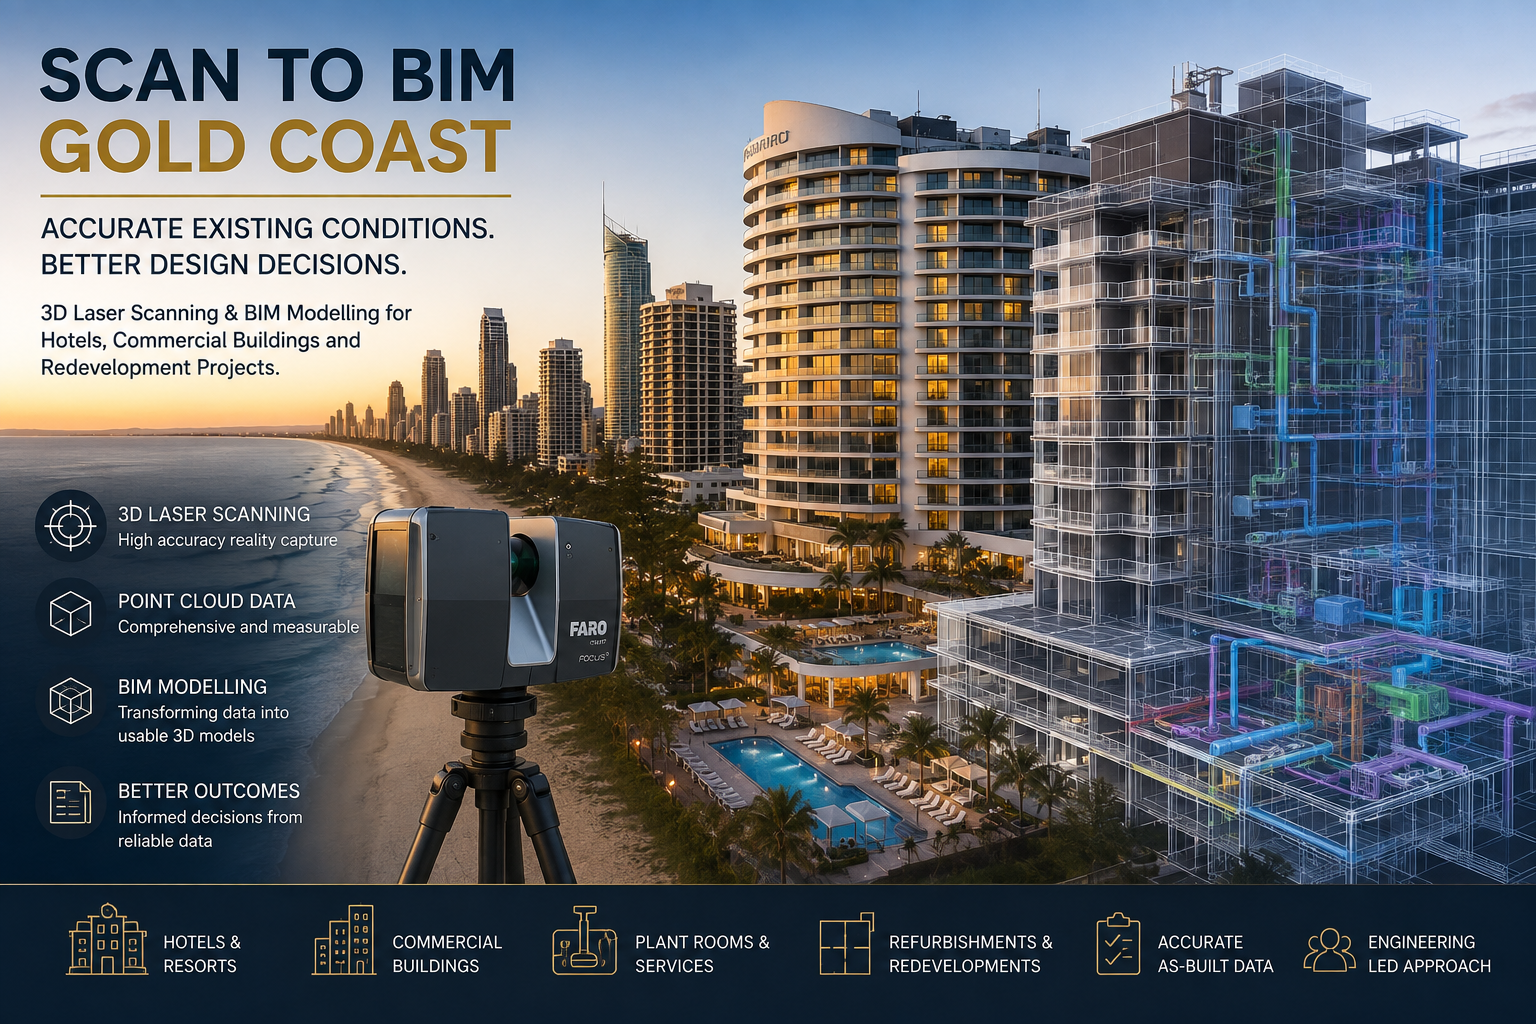
Scan to BIM Gold Coast | Hotels & Commercial Buildings

Scan to BIM Gold Coast for hotels, resorts and commercial buildings using 3D laser scanning, point cloud data and BIM modelling.

Scan to BIM Gold Coast | 3D Laser Scanning for Hotels, Commercial Buildings & Redevelopment

Gold Coast hotels, resorts and commercial buildings are continually being refurbished, upgraded and redeveloped. However, many projects begin with the same fundamental problem: the available drawings no longer accurately represent what exists on site.

Walls may have been relocated, hotel rooms reconfigured, building services rerouted, plant replaced and structural modifications completed without every change being incorporated into the original drawing set.

For architects, engineers, project managers and contractors preparing a refurbishment, that creates uncertainty before design work even begins.

Hamilton By Design provides Scan to BIM Gold Coast services, combining engineering-led 3D laser scanning, LiDAR point-cloud processing and digital modelling to establish an accurate representation of existing building conditions.

Rather than designing around assumptions, project teams can begin with measured information captured directly from the existing building.

Our broader Scan to BIM services across Queensland support commercial, industrial, infrastructure and redevelopment projects where accurate existing-condition information is required before engineering or design work proceeds.

When the Drawings Don’t Match the Building

Existing drawings remain valuable, but buildings change throughout their operating life.

This is particularly relevant to hotels and commercial properties that may have undergone numerous refurbishments, tenancy changes, services upgrades and modifications.

A hotel constructed decades ago may have subsequently experienced:

  • guest-room refurbishments
  • bathroom alterations
  • restaurant upgrades
  • commercial kitchen modifications
  • lobby renovations
  • conference-area changes
  • mechanical plant replacement
  • air-conditioning upgrades
  • electrical modifications
  • fire-system changes
  • faรงade upgrades
  • accessibility improvements
  • structural modifications.

Even relatively minor projects can gradually create significant differences between the original drawings and the physical building.

The problem appears when another refurbishment begins.

Designers may initially rely on existing PDFs, CAD drawings or archived plans, only to discover during construction that columns, walls, ceilings, pipework or services are not where the documentation indicated.

This can lead to additional site visits, design revisions, clashes, fabrication changes and construction delays.

The objective of Scan to BIM is simple:

Capture the building that actually exists today.

What Is Scan to BIM?

Scan to BIM combines reality capture with digital modelling.

A terrestrial 3D laser scanner records millions of individual measurements from the visible surfaces around the building. These measurements form a three-dimensional point cloud representing the existing geometry.

The point cloud can then become the dimensional reference for developing BIM, CAD and engineering models.

Hamilton By Design’s broader 3D laser scanning services support projects where accurate spatial information is needed for design, engineering, verification and existing-condition documentation.

Instead of manually measuring individual walls, columns, rooms or plant items one dimension at a time, laser scanning captures extensive spatial information across the surveyed area.

The result is a measurable digital record that can be reviewed after the site visit.

Scan to BIM for Gold Coast Hotels and Resorts

Hotels and resorts represent a particularly useful application for Scan to BIM.

A refurbishment may involve only a group of rooms, one floor or a restaurant area. Alternatively, the project may involve major redevelopment across multiple levels of an operating property.

Before new work begins, designers need to understand the geometry they are connecting into.

Hamilton By Design provides 3D laser scanning for hospitality projects including hotels, resorts, restaurants, clubs and other hospitality facilities.

Areas that can potentially be captured include:

  • guest rooms
  • bathrooms
  • corridors
  • foyers and lobbies
  • restaurants
  • bars
  • function rooms
  • commercial kitchens
  • back-of-house areas
  • plant rooms
  • service corridors
  • stairways
  • faรงades
  • rooftop plant
  • loading and service areas.

The scan scope should be determined by what information the refurbishment team actually needs.

A hotel room refurbishment may require accurate wall, door, window and bathroom geometry.

A mechanical upgrade may instead require detailed capture of plant rooms, ceiling spaces, services and equipment interfaces.

The scanner is therefore only one part of the process.

The important question is:

What does the project team need to know before design begins?

Commercial Buildings and Gold Coast Redevelopment

The same approach can be applied to offices, retail properties, shopping centres, entertainment facilities, mixed-use developments and other commercial buildings.

Redevelopment projects can become particularly challenging when new construction needs to connect into retained portions of an existing structure.

The project team needs to know the position of existing walls, floors, structural elements and services with enough confidence to develop the new design.

Hamilton By Design’s 3D laser scanning for engineering projects connects reality capture with engineering and design workflows, helping establish reliable existing-condition information before modifications proceed.

This can be particularly valuable where conventional measurement is difficult because the building contains complex geometry, restricted areas or congested plant and services.

From Gold Coast Site to BIM Model

A Scan to BIM project typically follows a structured workflow.

1. Define the Project Requirement

Before scanning begins, the required outcome should be understood.

Does the architect require an architectural Revit model?

Does an engineer require structural geometry?

Does the mechanical contractor need an accurate plant-room model?

Does the developer simply need a reliable existing-condition point cloud?

The required deliverable influences both the scanning strategy and modelling scope.

2. Capture Existing Conditions

The relevant areas of the property are captured using terrestrial or mobile 3D laser scanning technology.

Multiple scanner positions can be used to capture rooms, corridors, external areas and complex building geometry.

3. Register the Point Cloud

Individual scans are aligned into a coordinated point-cloud dataset.

The resulting point cloud creates a measurable three-dimensional reference representing the building at the time it was captured.

For projects extending into the wider South East Queensland region, Hamilton By Design also provides 3D scanning services in Brisbane supporting construction, commercial, infrastructure and engineering projects.

4. Develop the Required BIM or CAD Model

Not everything visible in the point cloud necessarily needs to be modelled.

The modelling scope should reflect the purpose of the project.

Depending on the requirement, this may include:

  • walls
  • floors
  • ceilings
  • columns
  • beams
  • doors
  • windows
  • stairs
  • faรงade geometry
  • plant
  • equipment
  • pipework
  • structural steel
  • building-service interfaces.

For conventional building projects, BIM environments such as Revit may be appropriate.

For mechanical equipment or fabricated components within plant rooms, mechanical CAD may also form part of the workflow.

What Tools Can Assist?

Scan to BIM is not based around one software package or one piece of equipment.

A project may use several technologies throughout the workflow.

These can include:

3D LiDAR scanners for capturing existing geometry.

FARO SCENE for scan registration and processing.

Autodesk ReCap for point-cloud management and CAD integration.

Autodesk Revit for BIM-oriented building models.

AutoCAD for existing-condition plans, sections, elevations and engineering documentation.

Navisworks for coordination and model review.

SolidWorks where detailed mechanical components, equipment or fabricated assemblies need to be developed.

The appropriate combination should be determined by the intended outcome rather than forcing every project into the same modelling environment.

Hamilton By Design’s wider engineering services connect reality capture with mechanical engineering, modelling, drafting and practical project outcomes.

Scan Once โ€“ Use the Information Throughout the Project

One of the major benefits of a well-planned scanning exercise is that the captured information can potentially support several project stages.

The point cloud may assist with:

  • existing-condition verification
  • feasibility studies
  • architectural design
  • mechanical design
  • structural coordination
  • services coordination
  • floor plans
  • sections and elevations
  • plant-room modelling
  • clash reviews
  • construction planning
  • contractor coordination
  • future maintenance projects.

Additional dimensions can also be inspected digitally where the required geometry has been captured clearly.

This can reduce dependence on repeated site measurement visits as the project progresses.

For an operating hotel, this can be particularly valuable because repeated access to guest areas, plant rooms and back-of-house spaces may be disruptive.

Potential Scan to BIM Deliverables

Every project does not need the same deliverables.

Depending on the agreed scope, Hamilton By Design can develop information suitable for a range of downstream engineering and design workflows.

Potential deliverables may include:

  • registered point-cloud datasets
  • E57 files
  • RCP and RCS point clouds
  • Revit models
  • CAD geometry
  • DWG files
  • DXF files
  • STEP or SAT models
  • SolidWorks parts and assemblies
  • floor plans
  • elevations
  • sections
  • general arrangement drawings
  • measurable 3D models
  • PDF engineering drawings.

Hamilton By Design’s national Scan to BIM Australia capability provides the broader framework for converting existing physical assets into usable digital information for engineering, construction and asset-management decisions.

Scan to BIM Across the Gold Coast

Hamilton By Design can support suitable projects throughout the Gold Coast, including areas such as:

Surfers Paradise, Broadbeach, Southport, Main Beach, Mermaid Beach, Burleigh Heads, Miami, Palm Beach, Coolangatta, Robina, Varsity Lakes, Bundall, Nerang, Hope Island and surrounding areas.

For organisations with projects extending north into Brisbane, our dedicated Scan to BIM Brisbane service provides the same fundamental workflow of site capture, point-cloud processing and digital modelling for existing buildings and infrastructure.

This creates an opportunity for developers, asset owners and engineering teams managing multiple properties across South East Queensland to establish a consistent reality-capture methodology.

Why an Engineering-Led Approach Matters

Capturing millions of measurements does not automatically produce useful engineering information.

A successful Scan to BIM project starts by understanding why the information is being captured.

The scan strategy for a general architectural model may differ significantly from a project involving mechanical equipment replacement or structural modification.

Hamilton By Design approaches reality capture from an engineering perspective.

The objective is not simply to create a visually impressive point cloud.

The objective is to produce information that assists the project team in answering practical questions:

What actually exists?

Where is it located?

What will the new design need to connect to?

What geometry needs to be modelled?

What information will designers, engineers and contractors need later?

Establishing those answers early can provide a more reliable basis for refurbishment and redevelopment decisions.

Frequently Asked Questions โ€“ Scan to BIM Gold Coast

What is Scan to BIM?

Scan to BIM is the process of capturing an existing building or facility using 3D laser scanning and using the resulting point cloud as a dimensional reference for creating BIM, CAD or engineering models.

Why use Scan to BIM for a hotel refurbishment?

Hotels frequently undergo multiple renovations and services upgrades during their operating life. Existing drawings may therefore no longer represent current conditions. Laser scanning provides a way to capture the property as it exists before the next refurbishment begins.

Can individual hotel rooms be scanned?

Yes. Depending on the project scope, scanning can focus on selected guest rooms, bathrooms, corridors or specific refurbishment areas rather than necessarily capturing the entire building.

Can you scan plant rooms and building services?

Yes. Plant rooms are well suited to 3D reality capture because they often contain congested mechanical equipment, pipework, structural elements and building services that can be difficult to document using conventional measurement techniques.

Do we need a Revit model?

Not necessarily. The appropriate deliverable depends on what the information will be used for. Some projects require Revit, while others may only require a registered point cloud, AutoCAD drawings, mechanical CAD models or specific sections and elevations.

Can the point cloud be supplied?

Depending on the agreed scope, registered point-cloud data can be supplied in formats suitable for downstream review and modelling, including common formats such as E57, RCP and RCS.

Can Scan to BIM help before redevelopment?

Yes. Reality capture is particularly useful where new construction needs to interface with an existing building. Accurately capturing retained areas provides designers with a more reliable dimensional basis for developing the proposed works.

Does laser scanning eliminate the need for all site verification?

No. Critical design, structural, fabrication or construction information should still be verified in accordance with the requirements of the project. Scan to BIM provides a highly valuable existing-condition reference, but the required accuracy, scope and verification process should always be established for the intended application.

Do you provide Scan to BIM outside the Gold Coast?

Yes. Hamilton By Design provides Scan to BIM and 3D laser scanning support across Queensland and other Australian locations for commercial, industrial, infrastructure, mining and engineering projects.

What information is useful when requesting a quotation?

Useful information includes the project location, approximate building or scan area, number of levels, access requirements, available drawings, intended use of the captured data, required file formats and the type of BIM, CAD or engineering deliverable required.

Discuss Your Gold Coast Scan to BIM Project

If unreliable drawings or uncertain existing conditions are affecting a hotel refurbishment, commercial development or redevelopment project, establishing the actual building geometry can provide a stronger starting point.

Hamilton By Design combines 3D laser scanning, point-cloud processing, BIM and engineering-led modelling to help project teams work from measured existing conditions.

Start with what actually exists. Design the refurbishment from measured information.


Hamilton By Design logo displayed on a blue tilted rectangle with a grey gradient background

Contact Us – Talk To Us

Name
Would you like us to arrange a phone consultation for you?
Address

Our clients:
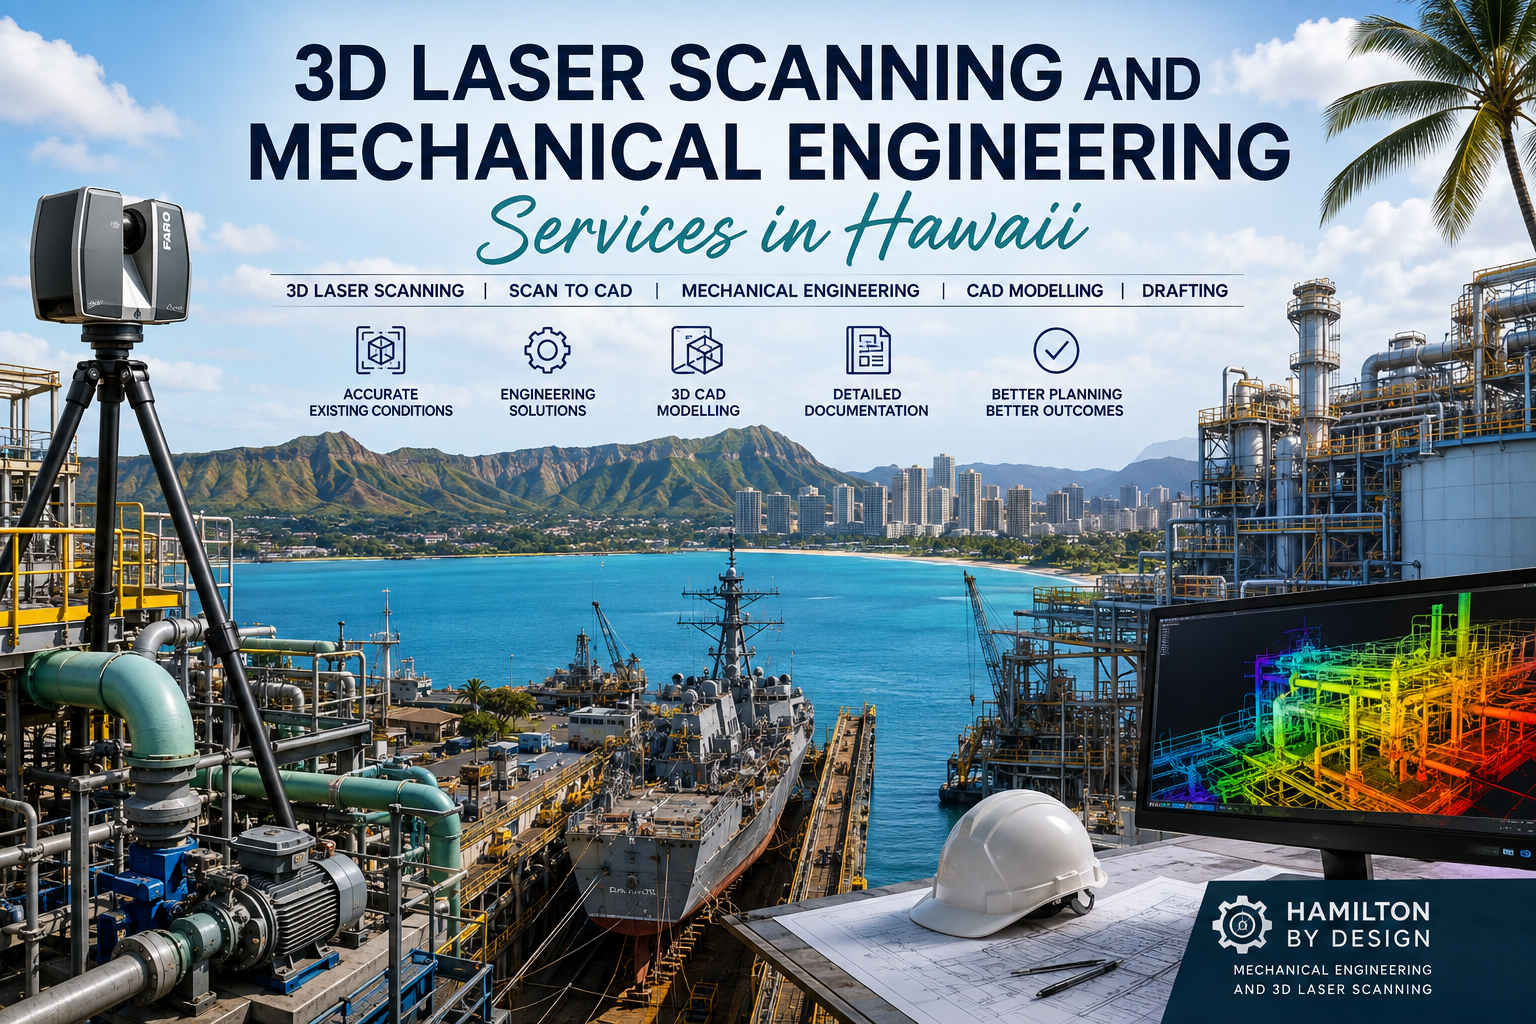


3D Laser Scanning and Mechanical Engineering Services Hawaii

3D laser scanning and mechanical engineering services in Hawaii showing a LiDAR scanner, industrial plant, shipyard, CAD point-cloud model and Honolulu coastline.

3D Laser Scanning and Mechanical Engineering Services in Hawaii

Hamilton By Design provides engineer-led 3D laser scanning, LiDAR reality capture, mechanical engineering, 3D CAD modelling and drafting support for industrial, marine, infrastructure and commercial projects in Hawaii.

Our integrated approach connects accurate existing-condition capture with practical engineering development.

Rather than providing a point cloud as an isolated deliverable, we can use captured site information to support equipment modifications, brownfield upgrades, mechanical layouts, reverse engineering, clash reviews, installation planning and fabrication documentation.

Services can be scoped for projects across Oสปahu, Maui, Hawaiสปi Island, Kauaสปi and other accessible locations throughout the Hawaiian Islands.

Engineering-Grade 3D Laser Scanning in Hawaii

Existing drawings are not always sufficiently accurate for plant modifications, equipment replacement or retrofit projects.

Buildings, machinery, services and structures may have been altered without the original drawings being updated. This creates uncertainty during design and increases the risk of clashes, fabrication changes and installation delays.

Hamilton By Design uses terrestrial LiDAR scanning to capture measurable existing conditions.

A registered point cloud can document visible features such as:

  • industrial machinery
  • marine equipment
  • structural steel
  • pipework
  • tanks and vessels
  • conveyors
  • platforms and stairs
  • plant rooms
  • building interiors
  • overhead services
  • ports and waterfront infrastructure
  • manufacturing equipment
  • utilities and service corridors

The captured information can provide an accurate spatial reference for engineering, modelling, planning and documentation.

Learn more about our engineering-grade 3D laser scanning services.

Mechanical Engineering Support for Existing Facilities

Mechanical engineering projects in operating facilities often involve working around existing machinery, structures, services and access restrictions.

Hamilton By Design can use measured site information to support:

  • equipment replacement
  • machinery relocation
  • plant modifications
  • mechanical layouts
  • maintenance-access improvements
  • conveyor and chute upgrades
  • pump and pipework arrangements
  • tank and vessel modifications
  • access-platform development
  • machine guarding
  • reverse engineering
  • fabrication planning
  • shutdown preparation
  • installation sequencing

The engineering scope can be developed incrementally, beginning with site capture and progressing through modelling, concept development and detailed documentation.

Explore our broader mechanical and digital engineering services.

Scan-to-CAD Modelling

A point cloud provides a detailed record of the visible environment, but it may not be the final deliverable required by the project team.

Hamilton By Design can convert selected point-cloud information into practical CAD geometry.

Depending on the project, Scan-to-CAD outputs may include:

  • existing-condition 3D models
  • machinery envelopes
  • structural reference models
  • equipment arrangements
  • general arrangement drawings
  • floor plans
  • elevations and sections
  • pipe and service routes
  • installation interfaces
  • fabrication reference geometry
  • clash-review models

It is not always necessary to model every object captured by the scanner.

The modelling scope can focus on the machinery, structures and services that directly influence the project. The remainder of the point cloud can stay available as a measurable spatial reference.

Learn more about 3D CAD modelling and mechanical drafting.

Industrial and Manufacturing Facilities

Hawaii contains food-production facilities, workshops, warehouses, processing operations, maintenance facilities and other industrial assets that may require accurate existing-condition documentation.

3D laser scanning and mechanical engineering can support:

  • factory layout changes
  • machinery installations
  • production-line modifications
  • packaging equipment upgrades
  • processing equipment replacement
  • equipment relocation
  • conveyor installation
  • utility coordination
  • access and clearance reviews
  • brownfield factory upgrades

Proposed machinery can be positioned within the scanned facility to assess fit, maintenance access and surrounding constraints before installation begins.

For projects involving factory and production equipment, see our Manufacturing Layout Design Australia service.

Marine and Ship-Repair Engineering

Marine environments often contain complex arrangements of machinery, structures, pipework, confined spaces and curved surfaces.

3D laser scanning may support marine and ship-repair projects involving:

  • vessel machinery spaces
  • engine rooms
  • deck equipment
  • marine pipework
  • structural modifications
  • equipment replacement
  • retrofit projects
  • access platforms
  • lifting arrangements
  • shore-based marine facilities
  • shipyard workshops
  • dry-dock infrastructure

The registered point cloud can provide a measurable reference for developing equipment layouts, replacement components and installation documentation.

For marine projects, the scope should account for access restrictions, vessel movement, corrosion, confined spaces and the required project coordinate system.

Ports and Waterfront Infrastructure

Hawaiiโ€™s island geography places significant importance on ports, harbours and waterfront infrastructure.

Engineering-grade reality capture can support projects involving:

  • cargo-handling equipment
  • wharf structures
  • loading facilities
  • conveyors
  • access platforms
  • maintenance structures
  • pipework and services
  • warehouses
  • terminals
  • mechanical equipment
  • utility upgrades
  • equipment replacement

LiDAR scanning can document existing conditions before maintenance, refurbishment or equipment installation work begins.

The captured information may also support contractor coordination, fabrication planning, as-built documentation and future asset-management requirements.

Energy and Utility Infrastructure

Reliable energy, water and utility infrastructure is particularly important in island environments.

Hamilton By Design can support existing-condition capture and mechanical documentation for:

  • power-generation facilities
  • pump stations
  • water-treatment assets
  • wastewater facilities
  • pipework systems
  • tanks
  • plant rooms
  • mechanical equipment
  • utility corridors
  • renewable-energy infrastructure
  • backup-generation equipment
  • cooling and ventilation systems

3D scanning can be valuable where plant areas are congested or where existing drawings do not accurately represent the installed condition.

Food and Beverage Production

Food and beverage facilities can include tightly coordinated machinery, conveyors, packaging lines, tanks, pipework and washdown services.

Manufacturing-layout and scanning services may support:

  • production-line rearrangements
  • packaging equipment installations
  • conveyor modifications
  • tank and vessel replacement
  • pipework coordination
  • hygienic access planning
  • washdown-area documentation
  • drainage coordination
  • maintenance-clearance reviews
  • equipment-removal planning

Accurate site capture can help document facilities that have changed progressively through multiple production upgrades.

Hotels, Resorts and Commercial Facilities

Hawaiiโ€™s commercial and hospitality facilities may also require accurate existing-condition information for refurbishment and upgrade projects.

Potential applications include:

  • plant-room documentation
  • mechanical-services coordination
  • back-of-house facilities
  • kitchen and laundry equipment layouts
  • utility upgrades
  • retail and tenancy modifications
  • structural interfaces
  • refurbishment planning
  • existing-condition floor plans
  • Scan-to-BIM documentation

Scanning can reduce reliance on incomplete plans and provide designers with a measurable reference before demolition or new installation work begins.

Brownfield Engineering and Retrofit Projects

Brownfield projects involve modifying an existing operating asset.

These projects can be challenging because the proposed design must fit around existing machinery, structural elements, services and operational constraints.

A scan-led engineering workflow can help identify:

  • structural clashes
  • equipment conflicts
  • restricted access
  • inadequate maintenance clearances
  • installation constraints
  • service-routing conflicts
  • difficult lifting requirements
  • incomplete drawing information

Identifying these issues during design can reduce uncertainty during fabrication and installation.

Typical applications include:

  • plant upgrades
  • machinery replacement
  • retrofit components
  • access improvements
  • piping modifications
  • conveyor changes
  • equipment relocation
  • structural interfaces
  • shutdown work
  • refurbishment projects

Reverse Engineering

Replacement parts and legacy equipment are not always supported by reliable drawings or original manufacturer information.

Hamilton By Design can use scanning, site measurements and CAD modelling to support reverse engineering of:

  • machinery components
  • guards and covers
  • housings
  • frames
  • brackets
  • equipment interfaces
  • pipework
  • structural connections
  • obsolete parts
  • custom retrofit components

The required level of accuracy depends on the function of the component, manufacturing method and available access.

Reverse-engineering work should begin with a clear definition of the required output, tolerances and intended manufacturing process.

Mechanical and Structural Drafting

Point-cloud information and engineering concepts can be developed into coordinated drawings.

Typical drafting outputs may include:

  • general arrangement drawings
  • equipment layouts
  • fabrication drawings
  • installation drawings
  • sections and elevations
  • assembly drawings
  • detail drawings
  • structural-steel details
  • access-platform drawings
  • machine-guarding drawings
  • pipe-support arrangements
  • bills of materials

Available formats may include DWG, DXF and PDF, together with suitable 3D model formats.

Deliverable Formats

Project deliverables can be selected according to the clientโ€™s software, contractor requirements and intended use.

Point-cloud formats may include:

  • E57
  • RCP
  • RCS
  • LAS
  • registered scan projects

CAD and model formats may include:

  • STEP
  • SAT
  • Parasolid
  • SolidWorks
  • Autodesk Inventor
  • DWG
  • DXF
  • Navisworks-compatible models
  • PDF drawing packages

The required coordinate system, file structure, modelling detail and drawing standards should be agreed before site capture begins.

Clash Detection and Constructability Reviews

Proposed equipment and supplier models can be positioned within the scanned environment to identify potential conflicts.

A coordination review may assess:

  • machinery fit
  • structural clearances
  • pipework clashes
  • overhead services
  • access requirements
  • installation paths
  • maintenance zones
  • lifting arrangements
  • equipment-removal envelopes
  • contractor work areas

This process can support design reviews before equipment is fabricated, shipped or installed.

For island projects, reviewing equipment fit before shipment may be particularly valuable because late changes can increase freight, mobilisation and installation costs.

Shutdown and Installation Planning

Industrial shutdowns often require significant work to be completed within a limited period.

3D scanning and coordinated modelling may support:

  • shutdown work packs
  • equipment-removal planning
  • lifting studies
  • temporary access planning
  • installation sequencing
  • clash reviews
  • prefabrication
  • contractor coordination
  • dimensional verification
  • post-installation as-built capture

Capturing accurate existing conditions before the shutdown can allow more engineering and fabrication work to be completed offsite.

A Staged Project Process

Hamilton By Design can deliver Hawaii projects through a staged process.

Stage 1 โ€” Project definition

The site, asset, intended modification and required deliverables are reviewed.

Stage 2 โ€” Existing-information review

Available drawings, photographs, supplier models and specifications are assessed.

Stage 3 โ€” Site mobilisation and scanning

The relevant facility, equipment or structure is captured using appropriate scanning methods.

Stage 4 โ€” Point-cloud registration

Individual scans are combined into a coordinated dataset.

Stage 5 โ€” Existing-condition review

The point cloud is checked against the project requirements and modelling scope.

Stage 6 โ€” CAD modelling

Selected machinery, structures and services are converted into usable engineering geometry.

Stage 7 โ€” Engineering development

Proposed modifications, equipment arrangements or replacement components are developed.

Stage 8 โ€” Coordination and review

Clashes, access requirements, interfaces and installation constraints are assessed.

Stage 9 โ€” Drawings and deliverables

The agreed models, drawings and point-cloud files are issued.

Stage 10 โ€” Installation or as-built support

Additional verification, site support or final-condition capture can be completed where required.

Project Planning for Hawaii

Hawaii projects require careful planning because mobilisation, freight, inter-island travel, site access and equipment transport can influence the project scope.

Before mobilisation, Hamilton By Design would normally confirm:

  • island and site location
  • required inductions
  • security requirements
  • available access hours
  • scanner transport arrangements
  • inter-island travel requirements
  • shutdown or operating restrictions
  • local site support
  • required coordinate system
  • required deliverables
  • applicable standards and approval requirements

Where practical, project information can be reviewed remotely before site attendance so the scanning and engineering scope is clearly defined.

Engineering Standards and Local Requirements

Projects in Hawaii may be governed by United States federal, state, county, client or facility-specific requirements.

Applicable standards should be confirmed at the beginning of the project.

Depending on the work, requirements may involve:

  • occupational health and safety
  • building and structural codes
  • mechanical systems
  • machine safety
  • marine requirements
  • electrical clearances
  • fire and life-safety provisions
  • environmental approvals
  • port or defence-site requirements
  • professional engineering registration

Hamilton By Design can provide scanning, modelling, drafting and engineering-support services within an agreed scope. Where local professional certification or statutory approval is required, the project may also need review by an appropriately licensed Hawaii or United States professional.

Areas That May Be Supported

Subject to project scope, travel and site-access requirements, services may be provided for projects on:

  • Oสปahu
  • Honolulu
  • Pearl Harbor
  • Kapolei
  • Kalaeloa
  • Campbell Industrial Park
  • Maui
  • Kahului
  • Hawaiสปi Island
  • Hilo
  • Kailua-Kona
  • Kauaสปi
  • Lฤซhuสปe
  • other accessible Hawaiian locations

Regional and inter-island projects can be considered where the required mobilisation is commercially practical.

Why Use an Engineer-Led Scanning Service?

A scanning provider may capture the site, but engineering projects normally require more than a visual point cloud.

Hamilton By Design combines:

  • mechanical engineering
  • trade and fabrication experience
  • terrestrial LiDAR scanning
  • point-cloud registration
  • reverse engineering
  • 3D CAD modelling
  • mechanical drafting
  • structural drafting
  • installation planning

This integrated approach helps turn measured site information into practical engineering outputs.

Discuss a Hawaii Project

Hamilton By Design can assist with 3D laser scanning, Scan-to-CAD modelling, mechanical engineering, reverse engineering and drafting for industrial, marine, manufacturing, infrastructure and commercial projects in Hawaii.

To establish an appropriate scope, provide:

  • the island and site location
  • a description of the asset
  • available drawings or photographs
  • the intended modification
  • required model and drawing formats
  • access or security restrictions
  • the preferred project timing

Hamilton By Design logo displayed on a blue tilted rectangle with a grey gradient background

Contact Us – Talk To Us

Name
Would you like us to arrange a phone consultation for you?
Address

Our clients:


Explore additional Hamilton By Design services covering engineering-grade LiDAR scanning, Scan-to-CAD, mechanical engineering, manufacturing, ports, marine infrastructure and remote industrial projects.

Engineering Design and Drafting Services | Hamilton By Design

Engineering design and drafting for an industrial plant, showing 3D CAD modelling, technical drawings, LiDAR scanning and fabrication documentation.

Engineering Design and Drafting for Industrial, Mining and Infrastructure Projects

Successful engineering projects depend on more than a good idea. They require accurate information, practical design decisions and clear technical documentation that can be understood by engineers, fabricators, contractors, installers and asset owners.

Engineering design and drafting connect the initial project requirement with the final manufactured or installed result. They transform site information, calculations, concepts and operational requirements into coordinated 3D models and technical drawings.

Hamilton By Design provides Australian engineering design and drafting services for industrial plants, mining operations, manufacturing facilities, infrastructure projects and brownfield upgrades.

The objective is not simply to produce drawings. It is to create practical engineering information that supports decision-making, procurement, fabrication, construction, installation, operation and future maintenance.

What Is Engineering Design and Drafting?

Engineering design is the process of developing a practical solution to a technical problem. It considers how an asset should function, how it will be manufactured or constructed, how it interfaces with existing equipment and how it can be safely operated and maintained.

Engineering drafting communicates that solution through accurate models and drawings.

Depending on the project, engineering drafting deliverables may include:

  • three-dimensional CAD models
  • general arrangement drawings
  • manufacturing drawings
  • structural steel layouts
  • fabrication and workshop drawings
  • assembly and exploded views
  • pipework layouts and isometrics
  • equipment arrangement drawings
  • installation details
  • bills of materials
  • sections, elevations and details
  • as-built documentation
  • redline drawing updates

The design and drafting stages should work together. A technically sound concept must be converted into documentation that is clear, coordinated and suitable for its intended use.

Hamilton By Designโ€™s broader mechanical engineering services connect engineering analysis, site investigation, CAD modelling and drafting within a coordinated project workflow.

Why Engineering-Led Drafting Matters

Drafting software can create accurate lines and geometry, but software alone does not determine whether a design is practical.

Engineering-led drafting considers the real conditions that affect fabrication and installation, including:

  • available materials and standard sections
  • welding and machining requirements
  • practical tolerances
  • equipment loads
  • access for assembly and maintenance
  • lifting and installation constraints
  • clearances around existing plant
  • interfaces with structural, mechanical and civil systems
  • relevant Australian Standards
  • the sequence in which components will be manufactured and installed

A drawing may appear complete while still containing unresolved engineering issues. For example, a platform may fit within the available space but restrict maintenance access. A pipe route may avoid one structural member while conflicting with another service. A fabricated frame may be dimensionally correct but impossible to lift into position as a complete assembly.

Combining engineering knowledge with professional mechanical and structural drafting helps identify these issues before they reach the workshop or site.

Mechanical Design and Drafting

Mechanical design and drafting are used to develop machinery, plant equipment and supporting systems.

Typical applications include:

  • conveyors and transfer stations
  • chutes and hoppers
  • mechanical guards
  • pump and motor arrangements
  • tanks and process equipment
  • equipment support frames
  • pipework and ducting
  • lifting and handling equipment
  • maintenance platforms
  • replacement components
  • machine modifications
  • industrial equipment layouts

The process may begin with an existing concept, a site problem, a marked-up drawing, a physical component or a functional requirement.

A mechanical design can then be developed progressively through concept layouts, review models, detailed assemblies and fabrication drawings. This incremental approach allows assumptions to be checked and important interfaces to be confirmed before unnecessary detailing is completed.

Structural and Fabrication Drafting

Industrial projects frequently require new structural steel to support equipment, improve access or accommodate plant modifications.

Structural and fabrication drafting may include:

  • platforms and walkways
  • stairs, ladders and handrails
  • equipment support structures
  • conveyor support frames
  • maintenance access systems
  • structural modifications
  • connection details
  • base plates and brackets
  • lifting frames
  • workshop drawing packages

Fabrication drawings need to communicate more than overall dimensions. They may also need to identify materials, weld requirements, hole positions, fasteners, surface treatments, part numbers and assembly relationships.

Clear documentation reduces uncertainty in the workshop and allows questions to be addressed before fabrication begins.

Using 3D Laser Scanning to Improve Design Accuracy

Brownfield and retrofit projects often begin with incomplete or outdated information.

Original drawings may no longer represent the installed plant. Equipment may have been moved, structural steel modified, pipework rerouted or access systems added over many years.

Manual measurements can capture selected dimensions, but they may not provide enough information to understand a congested three-dimensional environment.

Engineering-grade 3D laser scanning captures millions of measured points across visible plant, equipment and structures. These points form a registered point cloud representing existing site conditions.

The point cloud can support:

  • existing-condition verification
  • equipment positioning
  • clash detection
  • access and clearance reviews
  • pipework routing
  • structural modification planning
  • installation sequencing
  • fabrication interface checks
  • as-built documentation
  • reverse engineering

Scanning is particularly valuable where site access is limited, shutdown periods are short or fabrication errors would be costly.

From Point Cloud to Engineering Model

A point cloud is a detailed spatial record, but it is not automatically an engineering model.

The dataset must be reviewed in relation to the project objective. Critical equipment, structures and interfaces can then be converted into practical CAD geometry.

Hamilton By Design provides point-cloud-to-AutoCAD services for projects requiring 2D plans, sections, elevations, layouts and engineering drawings developed from scanned site conditions.

Depending on the project, point-cloud information may be used to produce:

  • simplified equipment envelopes
  • structural steel models
  • mechanical assemblies
  • plant layouts
  • installation interfaces
  • existing pipework routes
  • general arrangement drawings
  • proposed-design overlays
  • fabrication geometry

Not every visible object needs to be modelled. The appropriate level of detail depends on how the information will be used.

Modelling only the important project interfaces can reduce processing time while preserving the information needed for engineering decisions.

SolidWorks Design and Drafting

Three-dimensional parametric modelling allows equipment, parts and assemblies to be developed in a coordinated digital environment.

Hamilton By Design uses SolidWorks for engineering and drafting to produce parts, assemblies, layouts, manufacturing drawings and design documentation.

A coordinated SolidWorks model can assist with:

  • visualising the proposed design
  • checking component relationships
  • identifying potential clashes
  • creating drawing views and sections
  • generating bills of materials
  • managing design revisions
  • developing sheet-metal components
  • producing assembly documentation
  • exporting neutral CAD formats for other project participants

Three-dimensional models also allow clients, fabricators and site teams to review a proposal before fabrication begins. This can make design discussions clearer than relying only on conventional two-dimensional drawings.

Engineering Design for Brownfield Projects

Brownfield projects involve modifying or adding to an existing facility.

They can be more complex than greenfield projects because the new design must fit around installed structures, operating equipment and established services.

Typical brownfield constraints include:

  • restricted installation space
  • unknown or undocumented geometry
  • limited site access
  • existing assets that must remain operational
  • short shutdown windows
  • multiple design interfaces
  • legacy equipment and drawings
  • restricted lifting and transport routes

A practical brownfield workflow may involve site inspection, laser scanning, point-cloud registration, CAD modelling, engineering review and staged drawing development.

The design team can first confirm the existing conditions and major interfaces. The proposed design can then be developed around reliable site data rather than assumptions.

Supporting Fabrication and Installation

Engineering design and drafting should make the next stage of the project easier.

Fabricators need clear information about what must be manufactured. Installers need to understand where components are located and how they connect to the existing plant. Project managers need confidence that interfaces have been reviewed.

Useful drawing packages may include:

  • drawing registers
  • general arrangement drawings
  • detailed part drawings
  • welded assembly drawings
  • installation layouts
  • material specifications
  • bills of materials
  • revision records
  • notes identifying site verification requirements

Where dimensions cannot be confirmed, assumptions and hold points should be clearly identified rather than hidden within the model.

This provides a more transparent basis for project decisions and helps prevent unverified information from being treated as confirmed site data.

Local and Australia-Wide Drafting Support

Hamilton By Design is based on the NSW Central Coast and supports projects throughout Australia.

Clients requiring local assistance can learn more about engineering drafting services on the Central Coast, including mechanical drafting, fabrication drawings, legacy drawing updates and as-built documentation.

Services can be provided for individual components, plant modifications, ongoing project support or larger engineering packages.

Frequently Asked Questions

What information is needed to begin an engineering drafting project?

Useful starting information may include sketches, photographs, existing drawings, dimensions, equipment data, design calculations, site constraints and the intended use of the final drawings. Where reliable site information is unavailable, a site inspection or 3D laser scan may be recommended.

Can drawings be produced from an existing physical component?

Yes. Existing components can be measured manually or captured using 3D scanning, depending on their size, complexity and required accuracy. The information can then be used to develop a reverse-engineered CAD model and manufacturing drawings.

What is the difference between a 3D model and a fabrication drawing?

A 3D model represents the geometry and relationships between components. A fabrication drawing communicates the dimensions, materials, tolerances, welds, finishes and other information required to manufacture the component. A model alone may not contain everything a fabricator needs.

Can old drawings be updated?

Yes. Legacy paper drawings, PDFs, marked-up prints and older CAD files can be reviewed and converted into updated digital drawings. Site verification may be required where the existing asset has been modified since the original drawings were issued.

Can point clouds be used directly for design?

Yes. Point clouds can be referenced in CAD software to measure existing conditions, position proposed equipment and check clearances. Selected geometry can also be converted into structured CAD models where required.

Do all objects in a scan need to be modelled?

No. The modelling scope should reflect the engineering objective. Modelling only the relevant equipment, structures and interfaces is often more efficient than creating a highly detailed model of the entire facility.

What drawing formats can be supplied?

Typical deliverables may include PDF, DWG and DXF drawings, together with SolidWorks, STEP, SAT or Parasolid models. Point-cloud formats may include E57, RCP, RCS and LAS, depending on the project requirements.

Can Hamilton By Design support both design and site capture?

Yes. Hamilton By Design combines site measurement, 3D LiDAR scanning, engineering design, CAD modelling and drafting. This creates a coordinated workflow from existing-condition capture through to engineering documentation.

Additional answers about scanning, modelling and engineering deliverables are available in the Hamilton By Design frequently asked questions.

Discuss Your Engineering Design and Drafting Project

Accurate engineering design and drafting create a reliable connection between an initial requirement and the final fabricated or installed asset.

By combining practical engineering experience, 3D CAD modelling, LiDAR scanning and clear technical documentation, Hamilton By Design helps clients reduce uncertainty, coordinate project interfaces and develop information that can be used confidently by fabricators, contractors and site teams.

Whether the requirement involves a single replacement component, a mechanical assembly, structural steel, a plant upgrade or a complete brownfield documentation package, the process should begin by defining the project objective, critical interfaces and required deliverables.

Hamilton By Design Co.
Mechanical Engineering | 3D Laser Scanning | 3D Modelling
Australia-wide engineering and project support


Hamilton By Design logo displayed on a blue tilted rectangle with a grey gradient background

Contact Us – Talk To Us

Name
Would you like us to arrange a phone consultation for you?
Address

Our clients:























