When You Don’t Trust the Design – And Don’t Know What You’re Getting

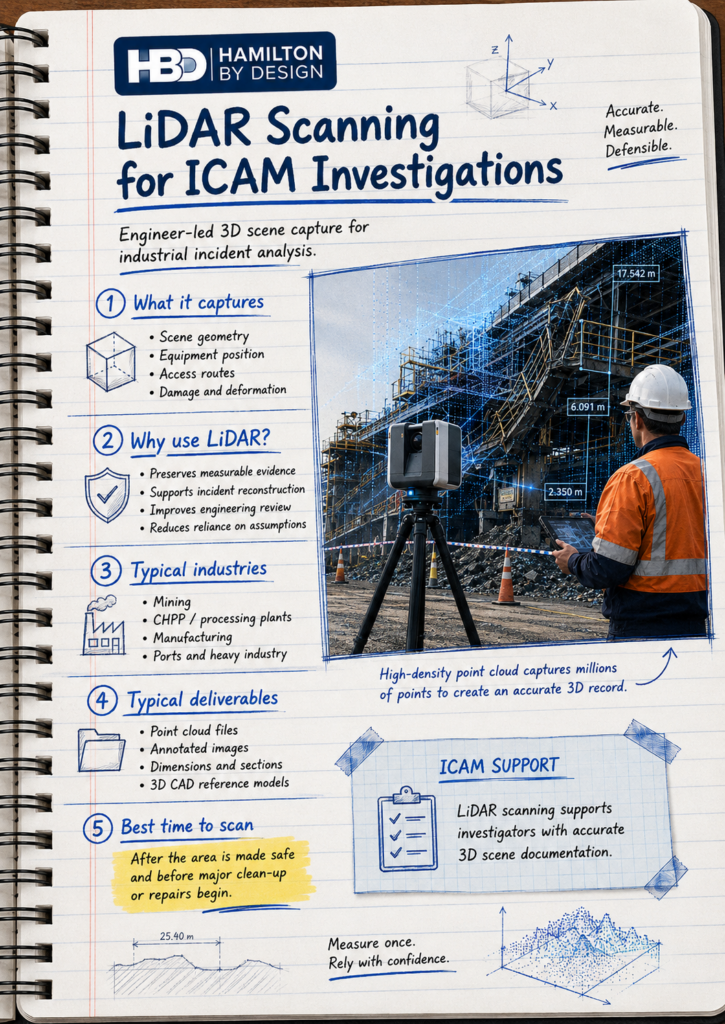
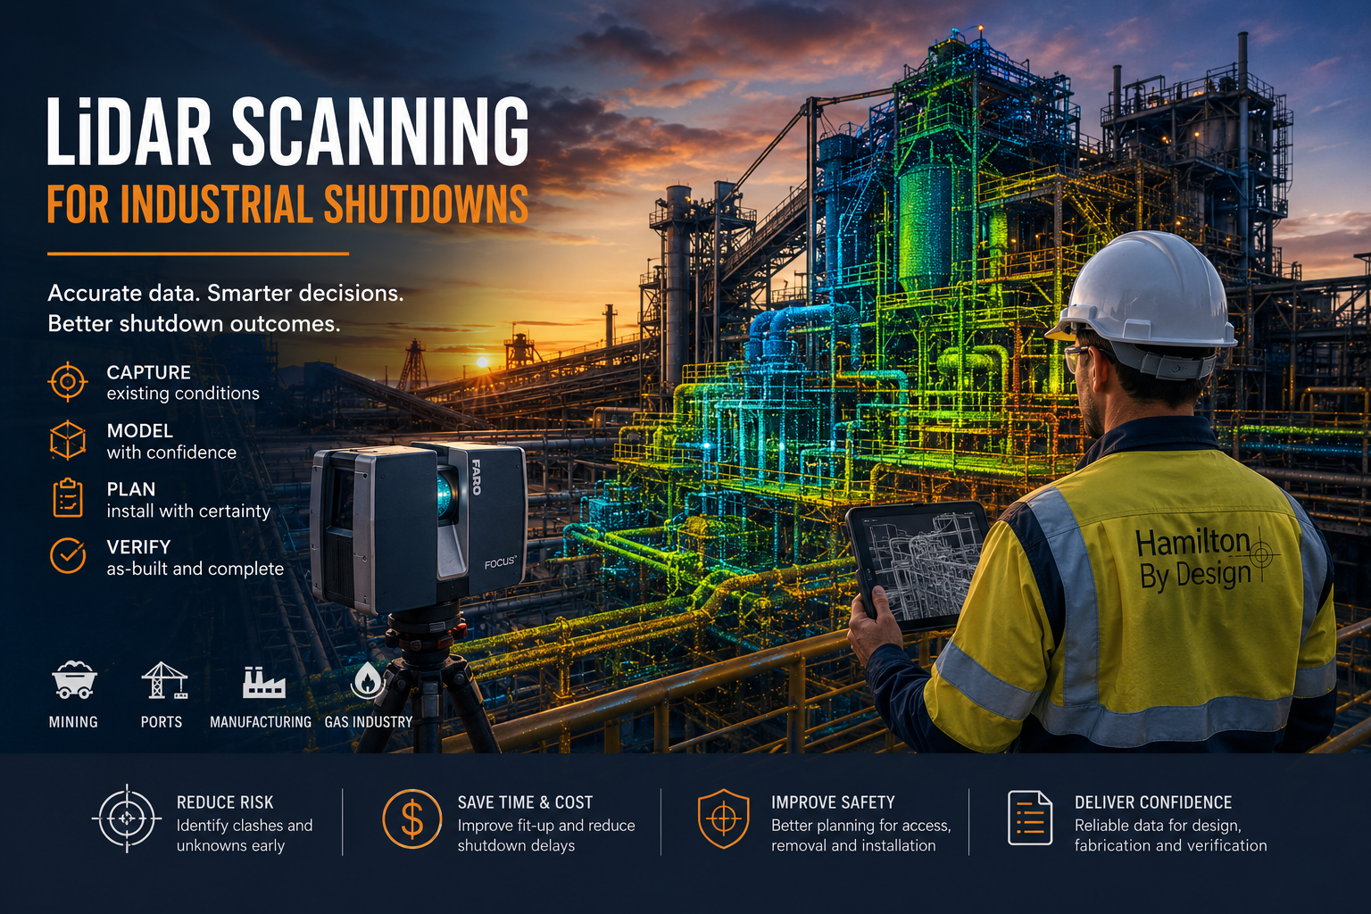
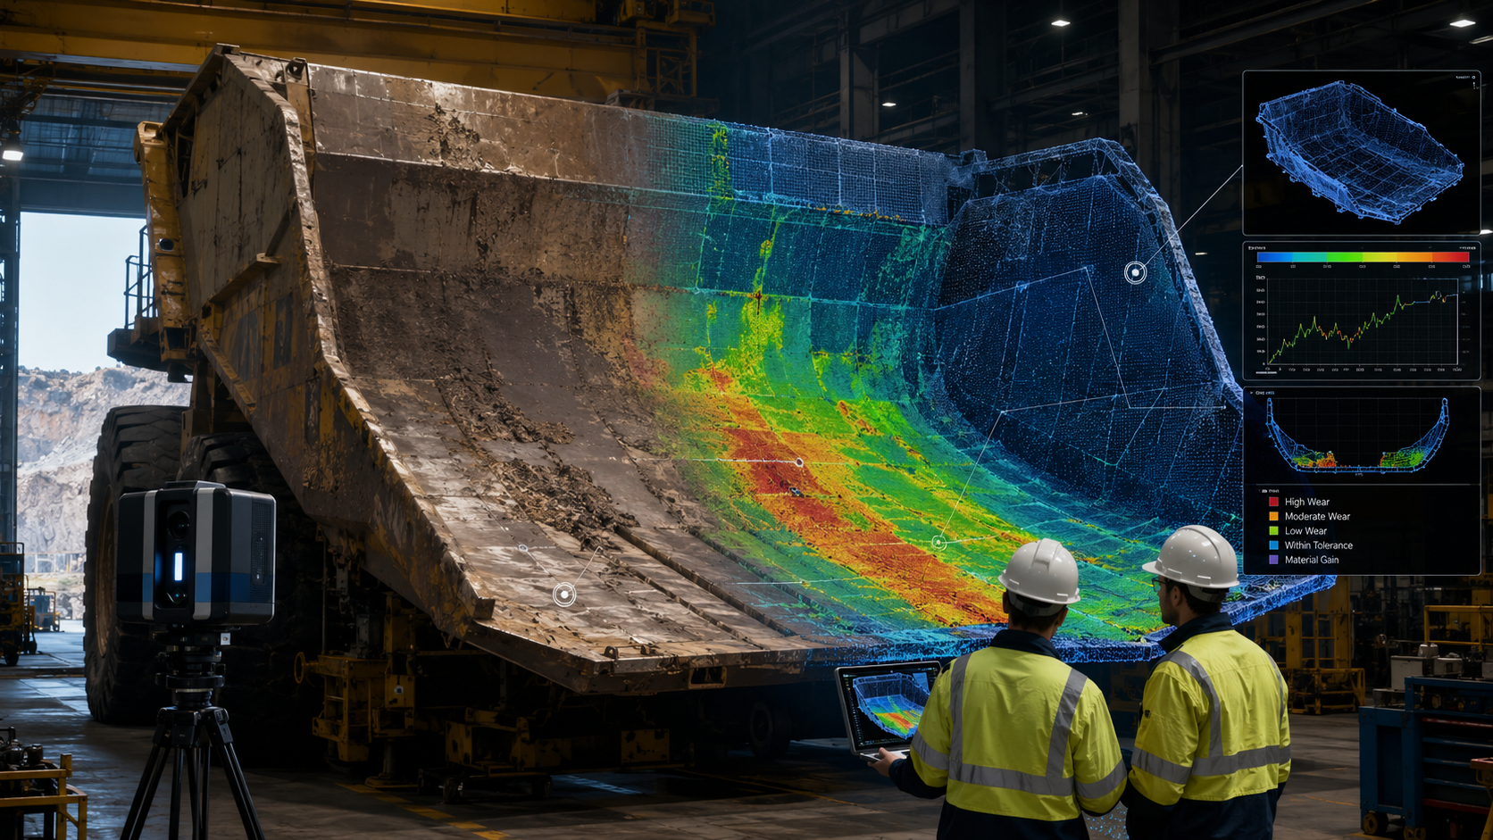
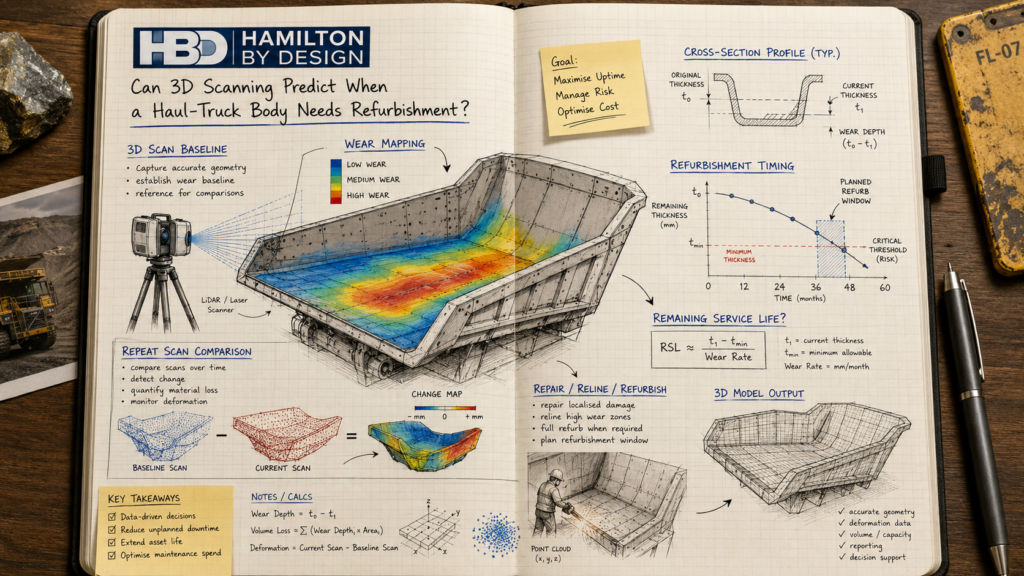
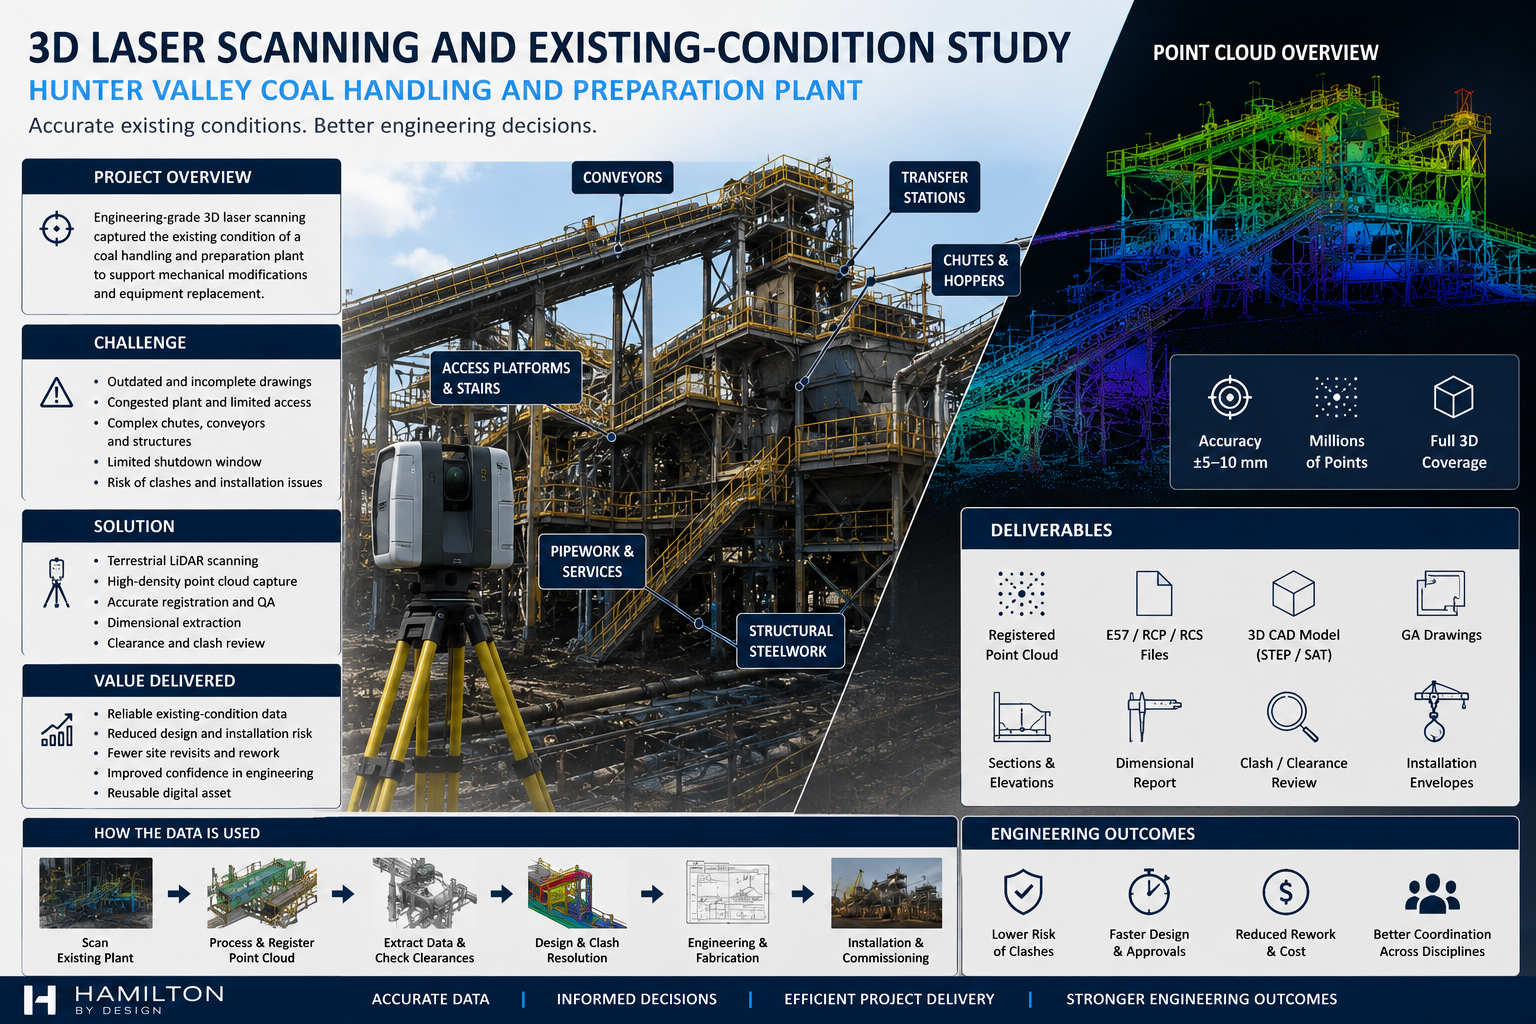
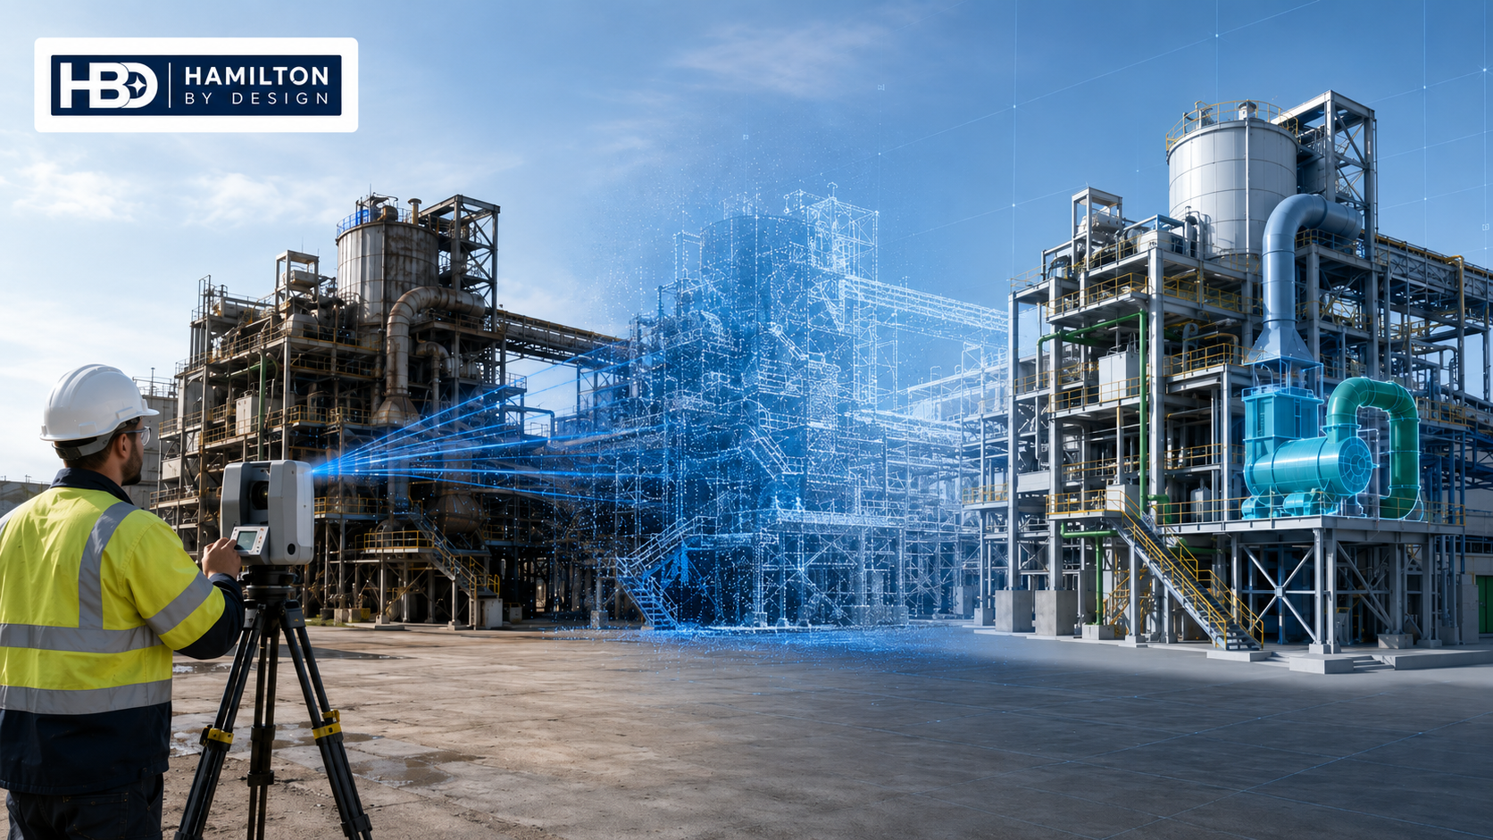
3D laser scanning Sydney Harbour Bridge and Opera House with point cloud overlay for engineering modelling and design verification

In industrial and mechanical projects, one of the most common — and costly — client concerns is simple:

“I don’t trust the design… and I don’t really know what I’m going to get.”

It usually starts with an existing asset.

  • Old drawings that don’t match reality
  • Missing documentation
  • Modifications made over time
  • Conflicting information between teams

At that point, every decision becomes a risk.


The Real Problem Isn’t the Design — It’s the Data

Most design issues don’t come from bad engineers.

They come from bad inputs.

If your base information is wrong:

  • Models won’t fit
  • Steel won’t align
  • Pipework clashes on install
  • Fabrication needs rework

And suddenly, what looked like a solid design becomes a site problem.


3D LiDAR scanning and 3D modelling service button — laser scanner capturing a point cloud for engineering and CAD modelling
Mechanical engineering services

What Clients Are Actually Searching For

When clients say they don’t trust the design, they’re usually looking for:

  • point cloud to CAD conversion services
  • reverse engineering services
  • mechanical engineering models
  • engineering-grade verification

What they really mean is:

“I need to know this will fit before I spend money building it.”


Step 1: Capture Reality — Not Assumptions

The first step is removing uncertainty completely.

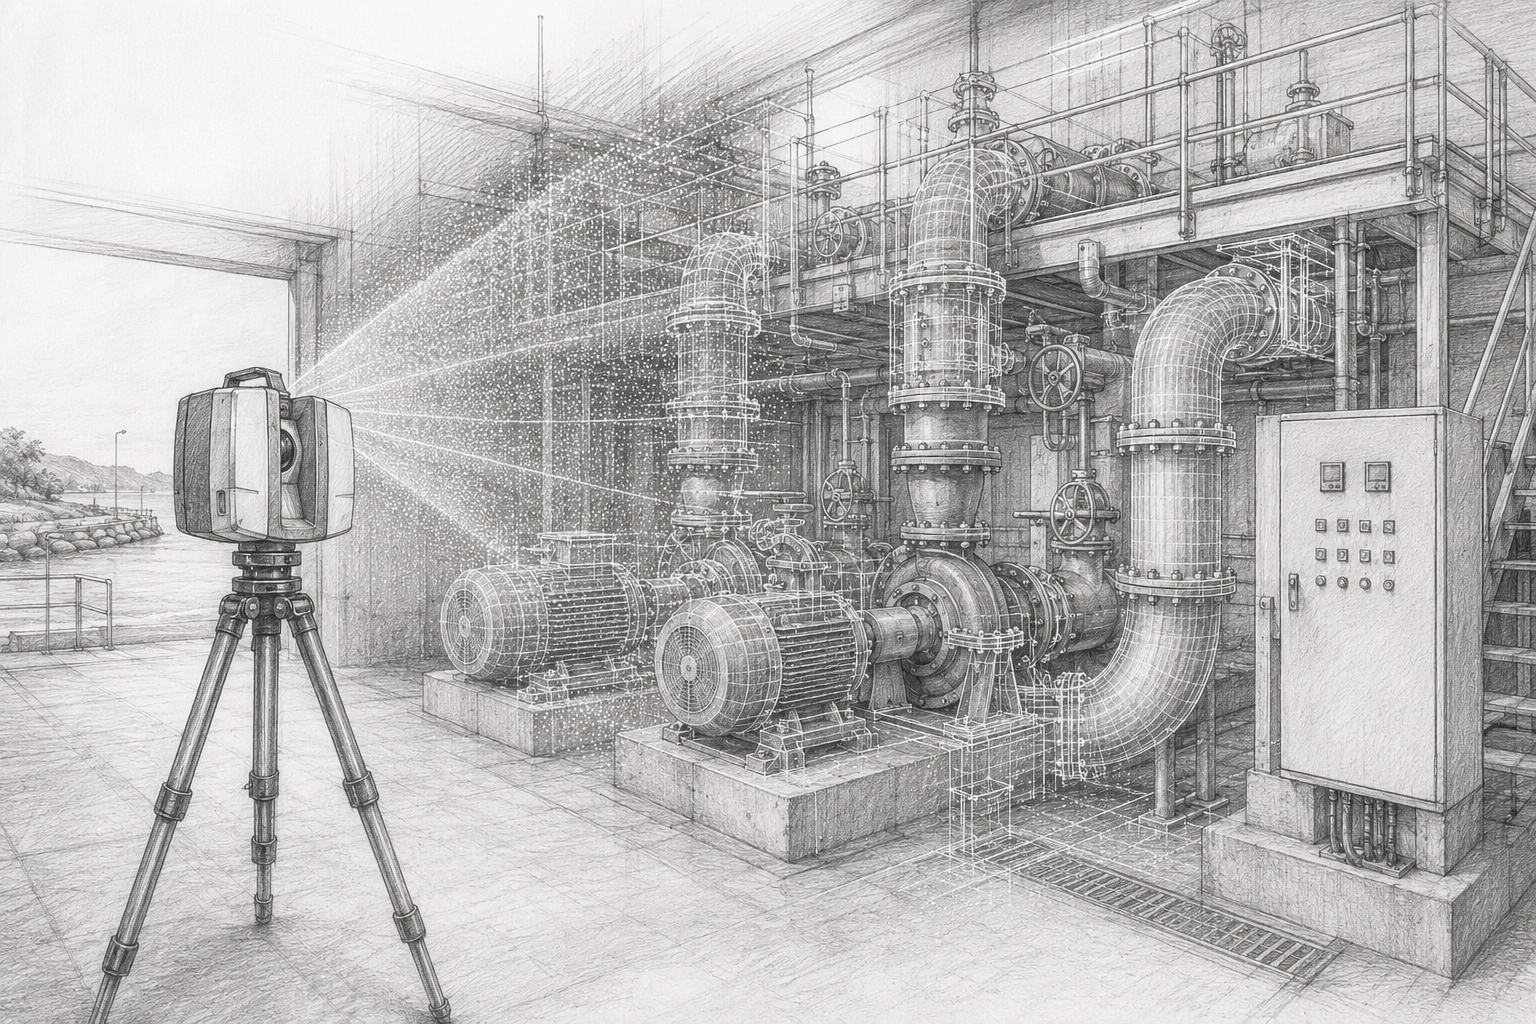
Using engineering-grade LiDAR scanning, you capture the real-world geometry of your asset — not what the drawings say, but what actually exists on site.

This is where most projects go wrong:

  • Assumptions instead of measurements
  • Tape measures instead of full coverage
  • Missed geometry due to line-of-sight limitations

With proper scanning, you get:

  • Full spatial accuracy
  • Complete coverage
  • A true digital representation of your plant

Learn more: https://www.hamiltonbydesign.com.au/home/engineering-services/3d-scanning-sydney/


Step 2: Turn Data Into a Usable Engineering Model

A scan on its own isn’t enough.

You need something your engineers and designers can actually use.

We convert point clouds into:

  • Clean 3D CAD models
  • Plant layouts
  • Mechanical assemblies
  • Structural frameworks

Not meshes. Not visuals.

Engineering models that support real design decisions.

Learn more: https://www.hamiltonbydesign.com.au/


Step 3: Design With Confidence

Once the model reflects reality, engineering becomes predictable again.

Now you can:

  • Design around real constraints
  • Eliminate clashes before site
  • Validate clearances and fitment
  • Reduce risk across the project

Learn more: https://www.hamiltonbydesign.com.au/


Step 4: Deliver Drawings That Actually Work on Site

This is where trust is either confirmed — or lost.

With verified models behind them, drawings become:

  • Accurate
  • Buildable
  • Reliable for fabrication and install

This means:

  • Less rework
  • Faster installs
  • Fewer RFIs
  • Better project outcomes

Learn more: https://www.hamiltonbydesign.com.au/


From Uncertainty to Engineering Confidence

Most providers offer a piece of the puzzle.

  • Scanning only
  • Modelling only
  • Drafting only

The problem is — gaps between those stages create risk.

At Hamilton By Design, we connect the full workflow:

Scan → Model → Design → Fabrication

So you’re not left wondering:

  • Will this fit?
  • Are these drawings right?
  • What happens on site?

Instead, you get:

  • Confidence before fabrication
  • Accuracy before installation
  • Clarity before committing cost

Final Thought

If you don’t trust the design, it’s usually because you don’t trust the data behind it.

Fix the data — and the design follows.


Hamilton By Design
Engineering-led scanning, modelling, and design for real-world results.


Name
Would you like us to arrange a phone consultation for you?
Address

3D CAD Modelling Australia service banner for Hamilton By Design

Mechanical Engineering | Structural Engineering


Mechanical Engineering & 3D Scanning Services – Yorke Peninsula, South Australia

The Yorke Peninsula is home to some of South Australia’s most important agricultural and industrial operations — from grain handling and bulk material processing to regional infrastructure and maintenance-driven facilities.

At Hamilton By Design, we provide engineering-led mechanical solutions, 3D LiDAR scanning, and drafting services to support businesses across the Yorke Peninsula and regional South Australia.


3D LiDAR scanning and 3D modelling service button — laser scanner capturing a point cloud for engineering and CAD modelling
Mechanical engineering services

🌾 Supporting Regional Industry Across the Yorke Peninsula

From towns like Minlaton, Maitland, and Yorketown, local operations rely on efficient, reliable infrastructure to keep production moving.

Common challenges we see across the region include:

  • Ageing plant and equipment
  • Limited or outdated drawings
  • Conveyor and transfer inefficiencies
  • Shutdown-based upgrades and modifications
  • Lack of access to specialised engineering services

These are exactly the types of challenges our services are built to solve.


📐 Engineering-Led 3D LiDAR Scanning

Image
Image
Image
Image

We provide high-accuracy 3D laser scanning (LiDAR) to capture existing assets and environments.

But more importantly — we do this as engineers.

That means:

  • Scanning is completed with design and fabrication outcomes in mind
  • Data is captured with sufficient density and coverage
  • Outputs are suitable for CAD modelling, retrofit design, and construction

👉 You get more than a point cloud —
you get usable, engineering-grade information.


🛠️ Mechanical Engineering Services

We support Yorke Peninsula projects with practical, fit-for-purpose engineering solutions, including:

  • Conveyor and chute design
  • Structural and mechanical upgrades
  • Reverse engineering of existing plant
  • Design for fabrication and installation
  • Brownfield modification support

Our focus is always on real-world outcomes — designs that work on site, not just on paper.


📊 Mechanical & Structural Drafting

We deliver clear, build-ready documentation:

  • 2D AutoCAD drawings (plans, elevations, sections)
  • 3D CAD models for coordination and fabrication
  • Scan-to-CAD conversion
  • Bill of materials and fabrication detailing

👉 Helping contractors and fabricators build with confidence.


🚧 Built for Regional Projects

Image
Image
Image

Projects across the Yorke Peninsula often involve:

  • Brownfield upgrades
  • Tight shutdown windows
  • Remote site access
  • Limited existing documentation

We work within these constraints to deliver:

  • Efficient site capture
  • Accurate modelling
  • Reliable turnaround aligned with project timelines

🌏 Supporting All Australians — Wherever You Operate

At Hamilton By Design, we support projects across Australia — from major cities to regional locations like the Yorke Peninsula.

Our goal is simple:

Deliver accurate data, practical engineering, and reliable outcomes — no matter where you are.


🔗 Learn More About Our Services

Explore our engineering and 3D scanning capabilities here:
👉 https://www.hamiltonbydesign.com.au/home/engineering-services/3d-scanning-sydney/


📞 Get in Touch

If you’re operating on the Yorke Peninsula and require:

  • Mechanical engineering support
  • 3D LiDAR scanning
  • Mechanical or structural drafting

contact Hamilton By Design to discuss how we can support your next project.


🏷️ Labels

yorke peninsula engineering, 3d scanning south australia, lidar scanning australia, mechanical engineering services australia, point cloud to cad, grain handling engineering, conveyor design australia, regional engineering support


🔍 Search Description

Mechanical engineering, 3D LiDAR scanning, and drafting services for the Yorke Peninsula, South Australia. Supporting regional industry with accurate reality capture and practical design solutions.

Name
Would you like us to arrange a phone consultation for you?
Address
3D CAD Modelling Australia service banner for Hamilton By Design
Australian Drafting logo featuring bold white text reading "Australian Drafting" centred on a blue rounded rectangle background.
Engineering Governance title graphic featuring bold white text reading "Engineering Governance" centred on a blue rounded rectangle background.
Mechanical, Structural & Pipework Drafting service banner by Hamilton By Design featuring white text on a blue background.
Mechanical engineering services
Blue rounded button with the text “SolidWorks Design” in white.
Finite Element Analysis (FEA) engineering simulation button
3D LiDAR Scanning Darwin for engineering surveys, laser scanning, reality capture and point cloud modelling services
3D LiDAR Scanning Australia engineering services for laser scanning, reality capture, scan-to-CAD, Scan-to-BIM and as-built documentation across Australia
3D LiDAR scanning services on the Central Coast providing engineering-grade laser scanning, point cloud capture, scan-to-CAD modelling and industrial reality capture for infrastructure and industrial projects.
3D LiDAR Scanning Perth for engineering surveys, laser scanning, reality capture and point cloud modelling services
3D LiDAR Scanning Sydney for engineering surveys, laser scanning, reality capture and point cloud modelling services
3D LiDAR Scanning Brisbane for engineering surveys, laser scanning, reality capture and point cloud modelling services
3D LiDAR Scanning Canberra for engineering surveys, laser scanning, reality capture and point cloud modelling services
3D LiDAR Scanning Newcastle for engineering surveys, laser scanning, reality capture and point cloud modelling services
3D LiDAR Scanning Adelaide for engineering surveys, laser scanning, reality capture and point cloud modelling services

AS 3996 Grate & Access Cover Design Australia (Class D, E & F)

Engineering validation of AS 3996 access cover showing truck tyre load, structural model and stress contours

Engineering-Grade Design, Validation & Compliance

When designing access covers and grates for roads, industrial facilities, and infrastructure projects, compliance with AS 3996:2019 is critical.

At Hamilton By Design, we provide engineering-led design, validation, and documentation to ensure access covers and grate systems meet real-world loading conditions—not just theoretical requirements.

We combine:

  • 3D laser scanning (LiDAR)
  • Mechanical and structural engineering
  • Finite Element Analysis (FEA)
  • Fabrication-ready drafting

to deliver compliant, buildable, and reliable solutions.


What is AS 3996 and Why It Matters

AS 3996 defines the requirements for:

  • Access covers (manholes)
  • Drainage grates
  • Frames and supporting structures

It ensures these systems can safely withstand loads from:

  • Pedestrians
  • Passenger vehicles
  • Heavy trucks
  • Industrial and extreme loading conditions

Failure to properly design to AS 3996 can result in:

  • Structural failure
  • Safety risks
  • Non-compliance with approvals
  • Costly rework

AS 3996 Load Classifications Explained

Class A – Pedestrian Areas

  • Footpaths, parks, landscaped areas
  • Light-duty applications

Class B – Light Vehicles

  • Car parks and low-speed traffic zones

Class C – Road Edges & Gutters

  • Kerbside and non-primary load zones

Class D – Roadways (Most Common)

  • Public roads and industrial access roads
  • Designed for heavy vehicle traffic

Class E – Heavy Industrial

  • Freight terminals, ports, and logistics hubs

Class F – Extreme Loads

  • Airports and specialised heavy load zones

Class D Design – The Industry Standard

Most infrastructure projects require Class D compliance, covering:

  • B-double and heavy vehicle traffic
  • Waste collection vehicles
  • Construction and service vehicles

Engineering Considerations for Class D

  • Tyre load distribution (dual tyres, contact patches)
  • Plate thickness and stiffness
  • Support frame design
  • Fatigue under repeated loading
  • Localised stress concentrations

Designing to Class D is not just about selecting a rating—it requires engineering validation.


FEA stress contour and mesh quality for load-rated steel plate under roadway loading conditions

Our Engineering Approach (What Sets Us Apart)

1. Capture Existing Conditions (Critical Step)

In brownfield environments, assumptions are risky.

We use engineering-grade 3D laser scanning to:

  • Capture exact pit and frame geometry
  • Identify misalignment or deformation
  • Reduce design risk before fabrication

👉 Capture first. Design second.


2. Design to Suit Real Conditions

We don’t force standard products into non-standard environments.

We design:

  • Custom grate systems
  • Retrofit solutions
  • Plate and frame assemblies
  • Structural reinforcement (RHS, PFC, ribbed plates)

All tailored to:

  • Actual site geometry
  • Load requirements
  • Installation constraints

3. Validate Using FEA (Finite Element Analysis)

We apply finite element analysis (FEA) to:

  • Simulate heavy vehicle loading
  • Identify stress concentrations
  • Verify performance against material limits
  • Ensure compliance with AS 3996 intent

This ensures:

  • No overstressing
  • Adequate stiffness
  • Long-term durability

4. Deliver Fabrication-Ready Outputs

We provide:

  • Detailed shop drawings
  • Bill of materials (BOM)
  • Installation details
  • Engineering documentation

Ready for:

  • Fabricators
  • Contractors
  • Approval authorities

Brownfield vs Greenfield Design

Greenfield

  • Clean geometry
  • Standard solutions often suitable

Brownfield (Where We Excel)

  • Existing infrastructure constraints
  • Misaligned frames
  • Limited access
  • Unknown geometry

This is where engineering-led scanning and design makes the difference.


Common Mistakes We Help Avoid

  • Assuming load class without traffic assessment
  • Ignoring tyre load distribution
  • Undersized or flexible plates
  • Poor support conditions
  • No validation of existing geometry
  • Lack of engineering sign-off

Typical Applications

We support projects across:

  • Roads and civil infrastructure
  • Mining and industrial plants
  • Water and drainage systems
  • Ports and logistics facilities
  • Retrofit upgrades and compliance works

Integrated Services

Hamilton By Design provides a complete workflow:

  • 3D Laser Scanning (LiDAR)
  • Point Cloud to CAD Modelling
  • Mechanical & Structural Design
  • FEA Validation
  • Drafting & Documentation
  • Engineering Support & Sign-Off

Why Work With Hamilton By Design

  • Engineer-led approach (not just drafting)
  • Proven experience in brownfield environments
  • Integration of scanning + design + validation
  • Practical, buildable solutions
  • Focus on reducing project risk

  • AS 3996 Explained (Blog Post)
  • Class D Grate Design Case Study
  • 3D Laser Scanning for Infrastructure Projects
  • Reducing Risk in Brownfield Upgrades

Hamilton By Design logo displayed on a blue tilted rectangle with a grey gradient background

3D LiDAR scanning and 3D modelling service button — laser scanner capturing a point cloud for engineering and CAD modelling
Mechanical engineering services

Get in Touch

If your project requires:

  • AS 3996-compliant design
  • Upgrade of existing grates or covers
  • Engineering validation of load capacity

👉 Visit: https://www.hamiltonbydesign.com.au
👉 Contact us to discuss your project

Experience the difference with Hamilton By Design.

Name
Would you like us to arrange a phone consultation for you?
Address
3D CAD Modelling Australia service banner for Hamilton By Design
Australian Drafting logo featuring bold white text reading "Australian Drafting" centred on a blue rounded rectangle background.
Engineering Governance title graphic featuring bold white text reading "Engineering Governance" centred on a blue rounded rectangle background.
Mechanical, Structural & Pipework Drafting service banner by Hamilton By Design featuring white text on a blue background.
Mechanical engineering services
Blue rounded button with the text “SolidWorks Design” in white.
Finite Element Analysis (FEA) engineering simulation button
3D LiDAR Scanning Darwin for engineering surveys, laser scanning, reality capture and point cloud modelling services
3D LiDAR Scanning Australia engineering services for laser scanning, reality capture, scan-to-CAD, Scan-to-BIM and as-built documentation across Australia
3D LiDAR scanning services on the Central Coast providing engineering-grade laser scanning, point cloud capture, scan-to-CAD modelling and industrial reality capture for infrastructure and industrial projects.
3D LiDAR Scanning Perth for engineering surveys, laser scanning, reality capture and point cloud modelling services
3D LiDAR Scanning Sydney for engineering surveys, laser scanning, reality capture and point cloud modelling services
3D LiDAR Scanning Brisbane for engineering surveys, laser scanning, reality capture and point cloud modelling services
3D LiDAR Scanning Canberra for engineering surveys, laser scanning, reality capture and point cloud modelling services
3D LiDAR Scanning Newcastle for engineering surveys, laser scanning, reality capture and point cloud modelling services
3D LiDAR Scanning Adelaide for engineering surveys, laser scanning, reality capture and point cloud modelling services

3D Scanning Critical for Design

Comparison of poor vs high-quality 3D laser scanning showing missing geometry and complete point cloud data in an industrial workspace

Not All Point Clouds Are Created Equal

3D laser scanning is now widely used across construction, mining, and industrial projects.

But there’s a major issue we see repeatedly:

The scan is completed — but it’s not usable for engineering.

At first glance, a point cloud can look impressive. Millions of points, full colour, seemingly detailed.

But when it comes time to actually use that data for design…

👉 The gaps start to show.


⚠️ The Problem: Low-Quality Scanning

Many scans are undertaken:

  • Without understanding how the data will be used
  • Using lower-grade equipment
  • With insufficient scan positions
  • Without capturing critical working areas

The result:

  • Missing geometry
  • Low point density
  • Occluded or hidden areas
  • Incomplete or distorted surfaces

In one recent project, we identified areas where:

  • The geometry was not fully captured
  • Point density was low or non-existent
  • Line-of-sight constraints prevented full coverage

🔍 Why This Matters

A point cloud is not the final deliverable — it is the foundation.

And if that foundation is wrong:

  • CAD models become inaccurate
  • Engineering decisions are based on assumptions
  • Design risks increase
  • Rework becomes likely

You can’t build a reliable design on incomplete data.


💡 The Difference: Engineer-Led Scanning

At Hamilton By Design, scanning is not just data capture.

It is:
👉 An engineering process

We approach every scan with the end use in mind.


🏗️ What Engineer-Led Scanning Looks Like

1. Understanding the End Goal

Before scanning begins, we define:

  • What the model will be used for
  • Required level of detail
  • Critical areas that must be captured

2. Planning Scan Positions

We ensure:

  • Full coverage of all key geometry
  • Minimal occlusions
  • Adequate point density for modelling

3. Capturing Complete Geometry

We focus on:

  • Line-of-sight access between scanner and surfaces
  • Eliminating blind spots
  • Capturing real working areas — not just open space

4. Validating the Data

Before modelling begins, we:

  • Review scan coverage
  • Identify missing or weak areas
  • Confirm the dataset is fit for purpose

⚙️ Why This Matters for Downstream Design

Engineering workflows rely on accurate geometry.

For example, in lighting design using AGi32:

  • Walls influence light reflection
  • Equipment creates shadowing
  • Layout impacts visibility

If these elements are missing or incorrect:

👉 The design outcome will be wrong.


🔄 The True Cost of Poor Scanning

Low-quality scanning often leads to:

  • Time lost rebuilding missing geometry
  • Engineering assumptions instead of real data
  • Incorrect design decisions
  • Additional site visits
  • Project delays and rework

What appears cheaper upfront often becomes significantly more expensive later.


✅ The Value of Getting It Right the First Time

Engineer-led scanning delivers:

  • Accurate, complete datasets
  • Faster modelling workflows
  • Reliable design outcomes
  • Reduced project risk

It ensures the data is not just captured — but usable.


🚀 Where Hamilton By Design Adds Value

We bridge the gap between:
👉 Reality (scan data)
👉 Engineering (CAD models)
👉 Design outcomes

Our capability includes:

  • Engineering-grade 3D laser scanning
  • Point cloud to CAD modelling
  • Scan-to-design workflows
  • Support for industrial, infrastructure, and plant projects

3D LiDAR scanning and 3D modelling service button — laser scanner capturing a point cloud for engineering and CAD modelling
Mechanical engineering services

📌 Final Thought

3D scanning is only valuable if it supports accurate engineering decisions.

A scan is not just data — it’s the foundation of your entire project.

And that foundation needs to be right.


Hamilton By Design logo displayed on a blue tilted rectangle with a grey gradient background

📞 Need Reliable Scan Data?

If you’re:

  • Planning a project
  • Working with poor-quality point clouds
  • Or want to avoid costly rework

We can help ensure your data — and your design — are right from the start.

👉 https://www.hamiltonbydesign.com.au
👉 Get in touch to discuss your project

Name
Would you like us to arrange a phone consultation for you?
Address
3D CAD Modelling Australia service banner for Hamilton By Design
Australian Drafting logo featuring bold white text reading "Australian Drafting" centred on a blue rounded rectangle background.
Engineering Governance title graphic featuring bold white text reading "Engineering Governance" centred on a blue rounded rectangle background.
Mechanical, Structural & Pipework Drafting service banner by Hamilton By Design featuring white text on a blue background.
Mechanical engineering services
Blue rounded button with the text “SolidWorks Design” in white.
Finite Element Analysis (FEA) engineering simulation button
3D LiDAR Scanning Darwin for engineering surveys, laser scanning, reality capture and point cloud modelling services
3D LiDAR Scanning Australia engineering services for laser scanning, reality capture, scan-to-CAD, Scan-to-BIM and as-built documentation across Australia
3D LiDAR scanning services on the Central Coast providing engineering-grade laser scanning, point cloud capture, scan-to-CAD modelling and industrial reality capture for infrastructure and industrial projects.
3D LiDAR Scanning Perth for engineering surveys, laser scanning, reality capture and point cloud modelling services
3D LiDAR Scanning Sydney for engineering surveys, laser scanning, reality capture and point cloud modelling services
3D LiDAR Scanning Brisbane for engineering surveys, laser scanning, reality capture and point cloud modelling services
3D LiDAR Scanning Canberra for engineering surveys, laser scanning, reality capture and point cloud modelling services
3D LiDAR Scanning Newcastle for engineering surveys, laser scanning, reality capture and point cloud modelling services
3D LiDAR Scanning Adelaide for engineering surveys, laser scanning, reality capture and point cloud modelling services

How Lighting Design Improves Workplace Environments — and Gets People Back On Site

Workplace lighting design comparison showing poorly lit control room versus optimised lighting with AGi32 simulation

Why Workplace Environment Matters More Than Ever

Workplace expectations have changed.

If an environment is uncomfortable, poorly lit, or outdated — people will choose to work from home.

But when a workplace is well-designed, functional, and comfortable:

People actually want to be there.

One of the most overlooked factors in this shift is lighting design.


Lighting Directly Impacts Performance

Lighting is not just about visibility — it directly impacts how people feel and perform.

Poor lighting can lead to:

  • Eye strain
  • Fatigue
  • Reduced concentration
  • Increased safety risks

Whereas well-designed lighting delivers:

  • Consistent illumination
  • Reduced glare
  • Improved visibility of screens and equipment
  • A more comfortable and professional environment

Engineering the Outcome with AGi32

At Hamilton By Design, we support lighting designers using AGi32 to simulate and validate lighting performance before installation.

This allows us to:

  • Predict light levels across the entire space
  • Identify dark zones and over-lit areas
  • Optimise fixture placement
  • Validate compliance with lighting standards

👉 Instead of guessing — we engineer the outcome.


3D LiDAR scanning and 3D modelling service button — laser scanner capturing a point cloud for engineering and CAD modelling
Mechanical engineering services

Real-World Application: Control Room Upgrade

In a recent Brisbane project, we developed a 3D AutoCAD model from LiDAR scan data to support lighting design in AGi32 .

The objective was not just compliance — but improving the working environment inside a live operational space.

This included:

  • Accurate modelling of walls, desks, and equipment
  • Providing a clean, lightweight model for simulation
  • Supporting lighting redesign based on how the space is actually used today

This workflow typically starts with engineering-grade 3D laser scanning, ensuring the environment is captured accurately before any design work begins.


Designing for How People Work Today

Many facilities haven’t changed structurally — but the way people use them has.

Equipment moves. Workflows evolve. Technology changes.

Lighting design needs to reflect:

  • Current layouts
  • Real working conditions
  • Actual line-of-sight requirements

This is where point cloud to CAD modelling becomes critical — translating real-world conditions into a usable design model.


The Outcome: Better Environments, Better Engagement

When lighting is done properly:

  • Spaces feel safer and more modern
  • Employees experience less fatigue
  • Visibility improves across all tasks
  • The workplace becomes somewhere people want to be

Final Thought

If you want to encourage people back into the workplace:

Start with the environment.

And one of the most effective, measurable improvements you can make is:

Well-designed, engineered lighting.

Our Clients


Need Help Improving Your Workplace Environment?

If you’re planning:

  • Workplace upgrades
  • Control room improvements
  • Lighting redesigns
  • Or working from outdated drawings
Hamilton By Design logo displayed on a blue tilted rectangle with a grey gradient background

Hamilton By Design can support you with:

  • 3D laser scanning
  • Point cloud to CAD modelling
  • Engineering-led design workflows

Visit: https://www.hamiltonbydesign.com.au

Get in touch to discuss your project

Name
Would you like us to arrange a phone consultation for you?
Address
3D CAD Modelling Australia service banner for Hamilton By Design
Reality Capture Brisbane title graphic with white text on a blue background promoting reality capture, LiDAR scanning and digital engineering services in Brisbane, Queensland.
3D Scanning Brisbane text graphic on a blue background promoting engineering-led laser scanning and reality capture services in Brisbane.

LiDAR Scanning Brisbane title graphic with white text on a blue background promoting terrestrial LiDAR scanning, point cloud capture and reality capture services in Brisbane, Queensland.
SolidWorks Brisbane title graphic with white text on a blue background promoting SolidWorks mechanical design, 3D CAD modelling and engineering drafting services in Brisbane, Queensland.


How 3D Laser Scanning is Used in Sydney Projects

Technician using a tripod-mounted 3D laser scanner inside a Sydney building project with digital scan data visible.
Blue 3D LiDAR scanner icon on a tripod with scanning waves

3D laser scanning is being used across Sydney projects to capture accurate existing conditions before design, construction, upgrades, and maintenance work begins. In construction and industrial environments, this technology helps reduce guesswork by providing a reliable digital record of what is actually on site.

For project teams working in live buildings, industrial plants, infrastructure corridors, and brownfield environments, 3D laser scanning can support safer planning, faster design development, and more accurate engineering decisions.

Why 3D Laser Scanning Matters

Many Sydney projects take place in environments where existing information is incomplete, outdated, or missing altogether. Legacy drawings may not reflect years of modifications, and manual site measurements often miss the detail needed for confident design and drafting.

3D laser scanning helps solve that problem by capturing large areas quickly and turning real site conditions into digital information that can be reviewed, measured, modelled, and referenced during project delivery.

This is especially useful where:

  • access is difficult
  • shutdown windows are short
  • geometry is complex
  • services are congested
  • existing drawings are unreliable
  • rework risk needs to be reduced

How 3D Laser Scanning is Used in Sydney Construction Projects

In construction, 3D laser scanning is commonly used to capture existing buildings, structures, and services before new work begins. This helps design teams understand the actual site condition rather than relying only on old plans or assumptions.

Typical construction uses include:

  • existing building surveys
  • façade and structural capture
  • service coordination
  • refurbishment and fitout planning
  • steelwork measurement
  • as-built verification
  • clash checking before installation
  • scanning of plant rooms, roof spaces, basements, and service risers

For Sydney construction projects, this can be particularly valuable in older buildings, confined plant areas, and staged redevelopment works where accuracy matters.

How 3D Laser Scanning is Used in Industrial Projects

3D laser scanning is also widely used in industrial and engineering projects across Sydney. This includes manufacturing facilities, processing plants, utilities infrastructure, materials handling systems, and brownfield upgrade works.

Common industrial applications include:

  • capturing conveyors, chutes, tanks, pipework, and steel structures
  • documenting existing plant before modifications
  • scan-to-CAD modelling
  • drafting support for upgrades and shutdowns
  • tie-in planning for new equipment
  • layout verification before fabrication
  • structural and mechanical design support
  • point cloud capture for engineering review

For industrial sites, one of the biggest advantages is being able to capture the true geometry of operating plant areas before mechanical or structural work begins.

Use in Brownfield and Upgrade Projects

Brownfield projects often involve uncertainty. Existing assets may have changed over time, undocumented modifications may exist, and available drawings may not reflect current conditions.

In these cases, 3D laser scanning helps teams capture a reliable baseline before design starts. That information can then be used for:

  • design development
  • as-built documentation
  • drafting updates
  • interference checks
  • equipment replacement planning
  • shutdown preparation
  • fabrication support

This is one of the main reasons laser scanning continues to grow as a practical tool across Sydney engineering and construction work.

Supporting Better Design and Drafting

Laser scanning does not replace engineering or drafting, but it gives those services a much stronger starting point.

Once the site is scanned, the information can be used to support:

  • 2D drafting
  • 3D CAD modelling
  • engineering layouts
  • concept development
  • fabrication drawings
  • plant modification design
  • digital coordination between disciplines

This improves confidence in the next stage of the project and can reduce costly errors caused by poor site information.

Industries Using 3D Laser Scanning in Sydney

3D laser scanning is now used across a wide range of Sydney industries, including:

  • construction
  • commercial buildings
  • manufacturing
  • utilities
  • mining support facilities
  • ports and bulk materials handling
  • infrastructure
  • industrial processing
  • plant maintenance and shutdown work

The value is not limited to one sector. Wherever site accuracy is important, scanning can improve project visibility and reduce risk.

Why Sydney Projects Benefit from 3D Laser Scanning

Sydney projects often involve busy sites, limited access, complex existing infrastructure, and tight project windows. In these conditions, accurate site capture can save time and improve decision-making across the full project lifecycle.

Benefits can include:

  • better visibility of existing conditions
  • reduced reliance on outdated drawings
  • improved coordination between disciplines
  • fewer surprises during fabrication or installation
  • stronger support for engineering and drafting workflows
  • better preparation for upgrades and shutdowns

From Site Capture to Engineering Use

The real value of 3D laser scanning is not just in collecting data. It is in how that data is used.

When integrated into drafting, modelling, and engineering workflows, scanning becomes a practical project tool. It helps bridge the gap between what is on site and what needs to be designed, checked, fabricated, or installed.

For businesses working on Sydney-based construction and industrial projects, this can support better outcomes from the earliest planning stages through to delivery.

To learn more about engineering-grade scanning support, visit our pillar page:

Conclusion

3D laser scanning is being used across Sydney projects to improve accuracy, support better planning, and reduce project risk. From construction and building upgrades to industrial plant modifications and engineering design, it provides a reliable way to capture real site conditions before important decisions are made.

As more projects move toward digital engineering and better site verification, 3D laser scanning is becoming an increasingly valuable part of the workflow.

Hamilton By Design logo displayed on a blue tilted rectangle with a grey gradient background

Hamilton By Design provides engineering-led 3D scanning, LiDAR scanning, mechanical engineering and digital engineering services throughout Sydney and Greater Sydney.

Explore our related Sydney services:


  • 3D Scanning Sydney – Engineering-grade terrestrial laser scanning, as-built surveys and point cloud capture for industrial, infrastructure and commercial projects.
  • Reality Capture Sydney – High-accuracy reality capture, digital twins, asset documentation and engineering-grade site verification.
  • Scan to CAD Sydney – Convert point cloud data into AutoCAD, SolidWorks, Inventor and other engineering-ready CAD deliverables.
  • Point Cloud Modelling Sydney – Engineering-grade point cloud processing, clash detection, as-built verification and 3D modelling.
  • Mechanical Engineering Sydney – Mechanical design, plant upgrades, materials handling systems, conveyors, chutes, platforms and engineering support.
  • Structural Drafting Sydney – Structural steel drafting, fabrication drawings, GA drawings, workshop detailing and as-built documentation.

Hamilton By Design supports projects throughout Sydney CBD, Parramatta, Liverpool, Penrith, Blacktown, Chatswood, Alexandria, Mascot, Newcastle and the Central Coast.


3D LiDAR scanning and 3D modelling service button — laser scanner capturing a point cloud for engineering and CAD modelling
Mechanical engineering services

Name
Would you like us to arrange a phone consultation for you?
Address
3D Scanning Sydney banner promoting engineering-grade 3D laser scanning, LiDAR scanning, and reality capture services by Hamilton By Design.
Mechanical Engineering Sydney banner with white text on a blue background representing Hamilton By Design's mechanical engineering services in Sydney.
Mechanical Drafting and 3D Modelling Sydney banner highlighting Hamilton By Design's CAD drafting, 3D modelling, and engineering design services in Sydney.

Mechanical Engineering | Structural Engineering


3D CAD Modelling Australia service banner for Hamilton By Design
3D LiDAR Scanning Darwin for engineering surveys, laser scanning, reality capture and point cloud modelling services
3D LiDAR Scanning Australia engineering services for laser scanning, reality capture, scan-to-CAD, Scan-to-BIM and as-built documentation across Australia
3D LiDAR scanning services on the Central Coast providing engineering-grade laser scanning, point cloud capture, scan-to-CAD modelling and industrial reality capture for infrastructure and industrial projects.