


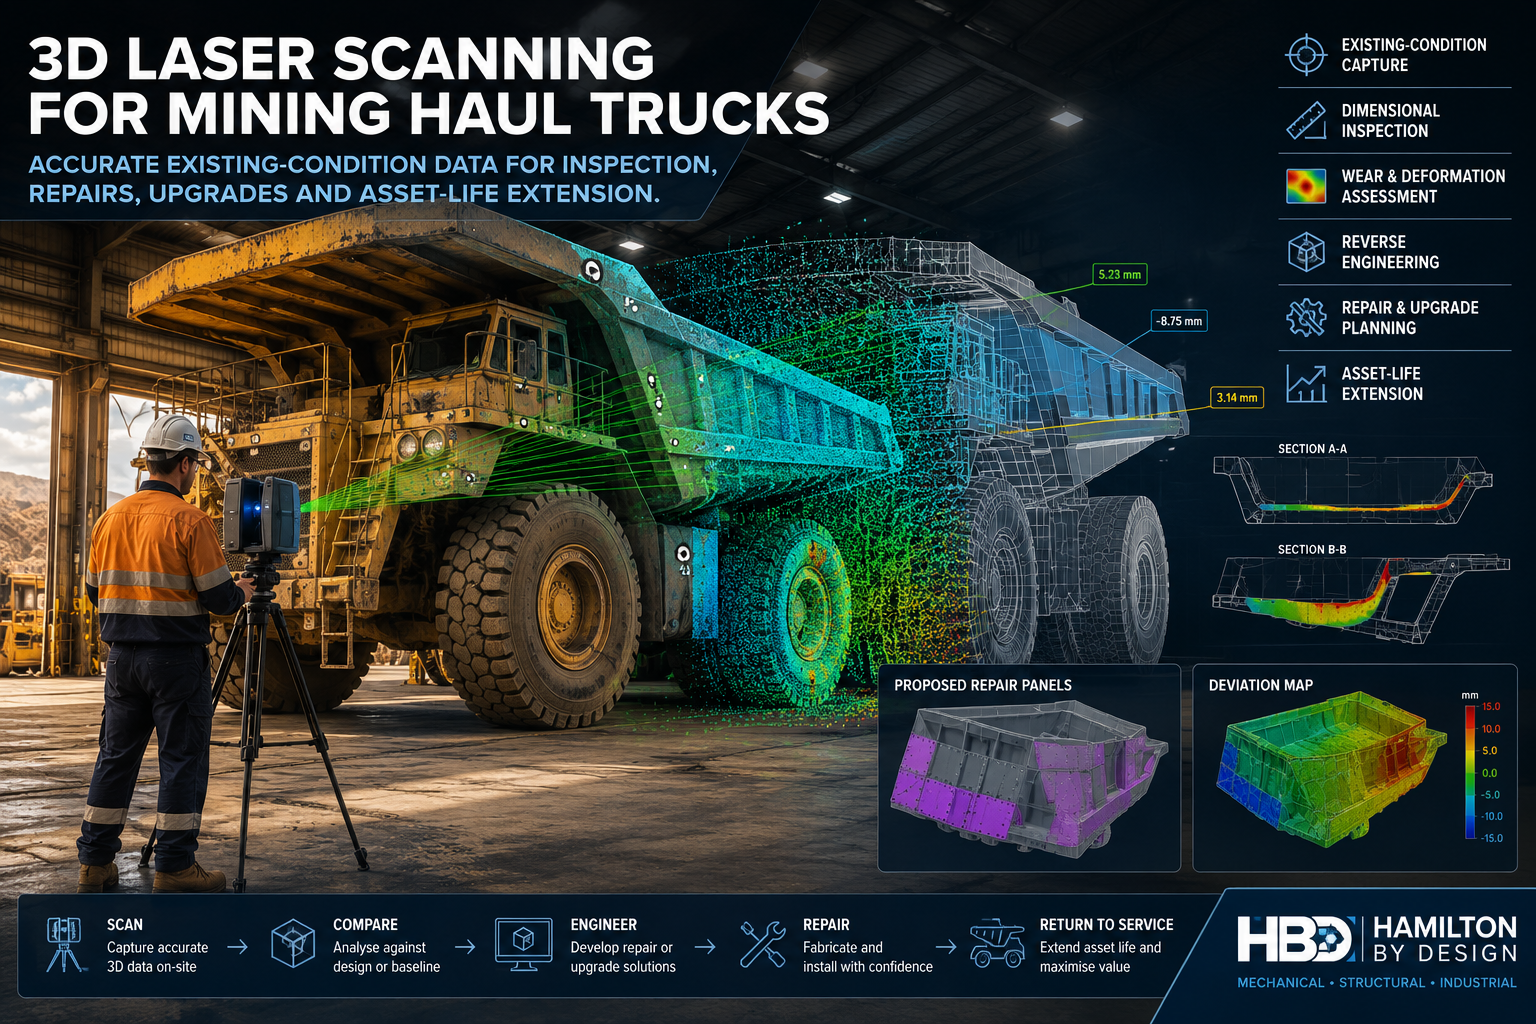
3D Laser Scanning for Mining Haul Trucks
Engineering-Grade Existing-Condition Data for Repairs, Upgrades and Asset-Life Extension
Mining haul trucks operate under some of the most severe loading and environmental conditions found in industry.
Repeated payload cycles, impact loading, abrasion, corrosion, structural fatigue and previous repairs can gradually change the condition and geometry of a truck body, chassis and associated components. However, engineering teams are often required to plan repairs or modifications without complete, current or reliable dimensional information.
Hamilton By Design provides engineering-grade 3D laser scanning for mining haul trucks, supporting mine operators, maintenance teams, repair contractors, fabricators and equipment suppliers with accurate existing-condition data.
Our scanning services can assist with:
- Haul-truck body and tray inspections
- Existing-condition documentation
- Dimensional verification
- Wear and deformation assessment
- Reverse engineering
- Repair and refurbishment planning
- Upgrade and modification design
- Replacement component development
- OEM and aftermarket component integration
- Baseline scans for future condition comparisons
- Engineering investigations and failure analysis
The objective is not simply to create a point cloud. It is to provide reliable spatial information that can support better engineering, maintenance and asset-management decisions.
Supporting Mine Operators and OEM Supply Chains
Mining fleets can include equipment supplied by manufacturers such as Caterpillar, Komatsu, Liebherr and Hitachi Construction Machinery.
Depending on the manufacturer and regional terminology, the equipment may be described as:
- Mining haul trucks
- Mining trucks
- Off-highway trucks
- Rigid dump trucks
- Electric-drive mining trucks
- Mechanical-drive mining trucks
- Mine-site dump trucks
Caterpillar uses terms including “mining trucks” and “off-highway trucks”, while Komatsu offers construction and mining trucks across a broad payload range. Hitachi commonly uses the term “rigid dump trucks”, and Liebherr refers to its large surface-mining vehicles as mining trucks or haul trucks.
Hamilton By Design provides independent dimensional-capture and engineering-support services. We are not limited to one truck manufacturer, body supplier or repair system.
Our services can support:
- Mine owners and operators
- Mobile maintenance departments
- Asset-management teams
- Reliability engineers
- Mechanical and structural engineers
- Original equipment manufacturers
- OEM dealers and service providers
- Truck-body manufacturers
- Wear-liner suppliers
- Refurbishment contractors
- Welding and fabrication companies
- Mining-equipment modification specialists
Where original drawings and OEM information are available, the captured scan data can be compared with those records. Where drawings are missing, incomplete or no longer representative of the actual truck, the scan can establish a reliable existing-condition reference.
What Parts of a Mining Haul Truck Can Be Scanned?
The scanning scope can be tailored to the maintenance, repair or engineering problem being investigated.
Haul-Truck Bodies, Trays and Tubs
The load-carrying structure of a mining truck may be described as a body, dump body, tray or tub.
These structures are exposed to severe impact and abrasion from loading, haulage and dumping operations. Over time, the body may experience:
- Plate wear
- Local thinning
- Floor deformation
- Sidewall distortion
- Cracking around welded connections
- Misalignment
- Impact damage
- Fatigue damage
- Previous repair build-up
- Changes to the original body geometry
A complete 3D scan can capture the accessible internal and external geometry of the body, providing a measurable record for engineering review.
The point cloud may then be used to develop sections, surface comparisons, deformation maps, replacement plate geometry or a simplified solid model.
Chassis and Main Frame
A haul-truck chassis or frame can be scanned to document its existing geometry and the relationship between major structural features.
Scanning may assist with:
- Checking general alignment
- Locating mounts and interfaces
- Documenting previous repairs
- Measuring fabricated structures
- Establishing component clearances
- Planning structural modifications
- Developing replacement brackets or supports
- Confirming the position of cracks or damaged areas
- Recording the frame before and after refurbishment
Laser scanning does not replace non-destructive testing, metallurgical assessment or structural engineering analysis. It can, however, provide the geometric information needed to support those activities.
Wear Components and Liners
Truck bodies may incorporate replaceable wear plates, liners, impact zones and sacrificial components.
Scanning can help document:
- Existing liner arrangements
- Worn liner geometry
- Missing or damaged sections
- Mounting-hole locations
- Plate boundaries
- Floor and sidewall profiles
- Interfaces between original and replacement components
The captured data can support the development of replacement liners, wear packages or refurbishment scopes.
Canopies, Handrails, Platforms and Access Systems
Mining trucks may include access platforms, stairs, ladders, handrails, canopies and maintenance structures that have been altered during their operating life.
Scanning can assist with:
- Access-system modifications
- Replacement platforms
- Handrail upgrades
- Maintenance-access improvements
- Clearance verification
- Collision and interference checks
- Compliance-review geometry
- Fabrication planning
Equipment Mounts and Service Installations
Additional equipment is frequently installed throughout the life of a mining truck.
This may include:
- Communication equipment
- Cameras and monitoring systems
- Fire-suppression equipment
- Lighting systems
- Electrical cabinets
- Hydraulic components
- Condition-monitoring sensors
- Operator-assistance technology
- Autonomous or remote-operation equipment
Scanning provides a spatial record of the available mounting envelope and nearby obstructions before new equipment is designed or installed.
Extending the Useful Life of Mining Assets
A haul truck does not necessarily reach the end of its useful life simply because individual structures or components have become worn.
In many cases, the commercial decision is whether the truck can be economically:
- Repaired
- Rebuilt
- Refurbished
- Reconfigured
- Upgraded
- Repowered
- Returned to service
- Used for a different operating duty
Reliable existing-condition information helps engineering and maintenance teams make that decision with greater confidence.
Establishing the Actual Condition
Older equipment may differ substantially from the original design information.
The truck may have undergone:
- Multiple repairs
- Body replacements
- Structural modifications
- Local strengthening
- Wear-plate replacement
- Bracket changes
- Field alterations
- Component substitutions
- Damage repairs completed during shutdowns
A 3D scan captures the truck as it exists at the time of inspection.
This allows the project team to design around the actual asset rather than relying solely on drawings that may no longer match the machine.
Reducing Uncertainty Before Refurbishment
Without accurate dimensional data, repair contractors may not identify fit-up issues until worn material has been removed or replacement components are delivered to site.
Scanning can reduce this uncertainty by allowing the team to:
- Confirm dimensions before fabrication
- Identify deformation before repair work begins
- Develop replacement components from the actual geometry
- Compare left-hand and right-hand structures
- Check whether nominally identical trucks are genuinely interchangeable
- Plan repair sequences
- Identify areas requiring further inspection
- Improve shutdown preparation
This can help reduce rework, site measurement delays and unexpected fabrication changes.
Building a Digital Baseline
A baseline scan creates a dated, measurable record of the asset.
Future scans can then be registered against the baseline to help identify:
- Changes in body geometry
- Progressive deformation
- Areas of material loss
- Movement around structural interfaces
- Changes following major repairs
- Differences between planned and completed work
- Recurring damage patterns
The most effective comparison program requires repeatable scan positions, clearly defined reference areas and a consistent data-processing method.
Where surface thickness is important, laser scanning should be combined with appropriate thickness-measurement methods such as ultrasonic testing. Laser scanning measures visible surface geometry; it does not directly measure the remaining thickness of a plate where only one surface is accessible.
3D Scanning for Haul-Truck Body Wear Assessment
A point cloud can provide a highly detailed record of a truck-body surface, but useful wear assessment requires more than collecting data.
A typical workflow may include:
- Establishing the inspection objective
- Reviewing available OEM or fabrication drawings
- Identifying accessible reference surfaces
- Cleaning the truck where practicable
- Capturing the internal and external body geometry
- Registering the scan positions
- Removing irrelevant surrounding data
- Comparing the scan with a baseline, nominal model or previous scan
- Extracting sections through areas of interest
- Reporting measurable changes and limitations
Depending on the available reference data, the assessment may compare:
- Current scan against an OEM model
- Current scan against an original fabrication model
- Current scan against a previous baseline
- Left side against right side
- One fleet truck against another truck
- Repaired geometry against pre-repair geometry
- Installed components against proposed replacement components
Care must be taken when interpreting differences. A deviation may result from wear, permanent deformation, manufacturing tolerance, previous repair work or the alignment method used during analysis.
For this reason, Hamilton By Design approaches scanning as an engineering measurement activity rather than solely as a visualisation service.
Reverse Engineering Haul-Truck Components
Replacement parts may be difficult to source when equipment is older, modified or operating with non-standard components.
3D laser scanning can assist with reverse engineering:
- Body panels
- Floor plates
- Sidewall sections
- Canopy structures
- Access platforms
- Guards
- Covers
- Brackets
- Equipment mounts
- Ducts
- Chutes
- Wear liners
- Structural attachments
The point cloud can be used as the basis for:
- 2D profiles
- Fabrication drawings
- General arrangement drawings
- Surface models
- Simplified solid models
- Clearance envelopes
- Interface-control models
- Replacement-part geometry
Where high-precision component manufacturing is required, laser scanning may be combined with traditional measurement, portable metrology or other inspection methods.
Supporting Repairs and Engineering Modifications
Mining-equipment modifications often need to be designed within a congested and irregular existing environment.
Scanning can assist with:
- Truck-body refurbishment
- Structural repair planning
- Replacement tray or body integration
- Wear-package upgrades
- Access improvements
- Fire-suppression modifications
- Camera and sensor installations
- Lighting upgrades
- Equipment relocations
- Hydraulic-system modifications
- Electrical-system installations
- Operator-assistance upgrades
- Autonomous-system retrofits
- Water-cart or service-truck conversions
The scan data gives designers an accurate spatial reference for locating existing structures and checking the available envelope.
This supports design development before fabrication begins.
OEM Drawings Versus Existing-Condition Scanning
OEM drawings, service information and approved repair procedures remain important sources of engineering information.
However, they do not always show:
- The present condition of the asset
- Site-installed modifications
- Previous repairs
- Structural distortion
- Non-standard attachments
- Replacement body arrangements
- Wear-liner changes
- Locally fabricated components
- Actual equipment clearances
Hamilton By Design can use existing OEM information as a reference while capturing the geometry of the physical truck.
This helps establish the difference between:
- What was originally designed
- What has been modified
- What is currently installed
- What needs to be repaired or replaced
Any repair or modification affecting structural capacity, braking, steering, suspension, payload, stability or vehicle safety should be assessed and approved by appropriately qualified personnel and completed in accordance with relevant manufacturer requirements, site standards and engineering procedures.
Scan-to-CAD Deliverables
Deliverables can be tailored to suit the project.
They may include:
- Registered point cloud
- Colourised point cloud
- E57 point-cloud files
- RCP or RCS files
- LAS data
- Selected scan views
- Orthographic images
- Existing-condition drawings
- 2D sections
- Dimensional mark-ups
- DWG or DXF files
- STEP or SAT geometry
- SolidWorks models
- Inventor-compatible geometry
- Simplified structural models
- Surface-deviation comparisons
- Before-and-after scan comparisons
- Scan-location plans
- Inspection notes
- Engineering observations
The required modelling detail should be agreed before work begins. A registered point cloud, simplified envelope model and fabrication-ready solid model are different deliverables and require different levels of processing.
Our Haul-Truck Scanning Process
1. Define the Engineering Question
Before scanning, we establish what the project needs to determine.
For example:
- Is the truck body deformed?
- Will a replacement component fit?
- What geometry is required for refurbishment?
- Is a previous drawing still accurate?
- Can two fleet assets use the same replacement part?
- What changed after a structural repair?
- Where can new equipment be installed?
- Is a repeat-scan monitoring program required?
Defining the engineering question helps determine the scan coverage, resolution and deliverables.
2. Review Available Information
Where available, we review:
- OEM drawings
- Existing CAD models
- Repair drawings
- Previous inspection reports
- Photographs
- Maintenance records
- Proposed modifications
- Areas of known damage
- Required measurement tolerances
3. Prepare the Truck
The best scan results are generally obtained when the equipment is:
- Safely isolated
- Parked on stable ground
- Clean enough to expose the required surfaces
- Free from loose material
- Accessible around the areas of interest
- Positioned to reduce line-of-sight restrictions
Scanning can often be completed in a workshop, maintenance bay, laydown area or suitable mine-site location.
4. Capture the Existing Geometry
Multiple terrestrial laser scans are completed around and, where required, inside the truck body.
The number of scan positions depends on:
- Truck size
- Required coverage
- Surface complexity
- Access restrictions
- Obstructions
- Required point density
- Inspection objective
- Deliverable requirements
5. Register and Process the Data
The scan positions are aligned into a coordinated point cloud.
The data can then be cleaned, cropped and prepared for engineering use.
6. Develop the Required Outputs
Depending on the scope, the registered point cloud may be used to produce:
- Existing-condition drawings
- Dimensional checks
- Cross-sections
- Surface comparisons
- CAD models
- Repair geometry
- Replacement-component models
- Engineering-review information
Why Use Hamilton By Design?
Hamilton By Design combines 3D laser scanning with mechanical engineering, drafting and practical manufacturing experience.
Our capability includes:
- Engineer-led terrestrial laser scanning
- FARO Focus laser-scanning equipment
- Existing-condition documentation
- Mechanical and structural drafting
- Reverse engineering
- SolidWorks modelling
- Autodesk Inventor and AutoCAD workflows
- Scan-to-CAD conversion
- Fabrication drawing development
- Site measurement and dimensional verification
- Engineering support for mining and materials-handling assets
We understand that the value of a scan depends on whether the information can be used by the engineers, maintainers, suppliers and fabricators responsible for the asset.
Our focus is therefore on producing practical data that supports the next stage of the project.
Applications Across a Mining Fleet
The same approach can be extended beyond a single truck.
Potential fleet-wide applications include:
- Standardising replacement components
- Comparing nominally identical vehicles
- Recording body configurations
- Developing common liner packages
- Confirming component interchangeability
- Documenting modifications
- Creating digital asset records
- Supporting fleet refurbishment programs
- Monitoring high-wear zones
- Capturing equipment before disposal or rebuild
- Developing repeatable repair scopes
Mining companies can also use scanning to develop a more reliable digital record of equipment where drawings, field changes and actual asset condition have become disconnected.
Frequently Asked Questions
Can you scan Caterpillar, Komatsu, Hitachi and Liebherr mining trucks?
Yes. Hamilton By Design provides independent scanning and engineering-data services for mining equipment from different manufacturers.
The scanning method is based on the asset geometry, access conditions and required deliverables rather than a particular truck brand.
Are haul-truck trays also called tubs or bodies?
Yes. Terminology varies between mine sites, manufacturers and suppliers.
Common terms include:
- Truck body
- Dump body
- Haul-truck body
- Tray
- Tub
- Dump tray
- Mining body
- Off-highway truck body
For SEO and technical clarity, the page should predominantly use “haul-truck body”, while also naturally including tray, tub and dump body throughout the content.
Can scanning measure remaining plate thickness?
Not directly when only one surface of the plate is visible.
Laser scanning records surface geometry. Remaining plate thickness should normally be measured using ultrasonic thickness testing or another appropriate inspection method.
Scan data and thickness measurements can be combined to produce a more complete condition assessment.
Can you compare a worn body with the original design?
Yes, provided a suitable original drawing, CAD model or nominal geometry is available.
Where original digital data is not available, alternative comparisons may be made against a baseline scan, a less-worn area, the opposite side of the body or another similar truck.
The limitations of the selected reference should be clearly documented.
Can you scan a truck before and after refurbishment?
Yes.
Pre-refurbishment and post-refurbishment scans can be used to document changes, check completed work and establish a new baseline for future inspections.
Can scanning help reduce shutdown time?
Scanning can reduce the amount of manual site measurement required and allow design work to progress away from the equipment.
The overall shutdown benefit depends on the project scope, access, required engineering approvals and whether scanning is completed early enough to influence planning and fabrication.
How accurate is the scanning?
Accuracy depends on the scanner, distance, surface condition, scan geometry, registration method and requested output.
Individual scan measurements may achieve millimetre-level precision under suitable conditions. However, the practical accuracy of a complete registered dataset must be assessed against the size of the scanning envelope and project requirements.
Critical dimensions can also be verified with traditional measurement methods where required.
Can the scanning be completed at an operating mine?
Yes, subject to site access, inductions, equipment isolation, work-area controls and an approved scope of work.
Discuss Your Haul-Truck Scanning Requirement
Hamilton By Design provides 3D laser scanning and engineering support for mining haul trucks, truck bodies, trays, tubs, chassis structures and associated components.
We can assist with one-off inspections, refurbishment projects, reverse engineering, fleet standardisation or repeat-scan condition-monitoring programs.
To discuss your project, provide:
- Truck manufacturer and model
- Mine or workshop location
- Areas to be scanned
- Known damage or wear
- Available drawings or CAD models
- Required deliverables
- Target shutdown or inspection date
- Site-access and isolation requirements
Contact Hamilton By Design to discuss engineering-grade 3D laser scanning for your mining haul trucks.

Contact Us – Talk To Us
Our clients:
























