


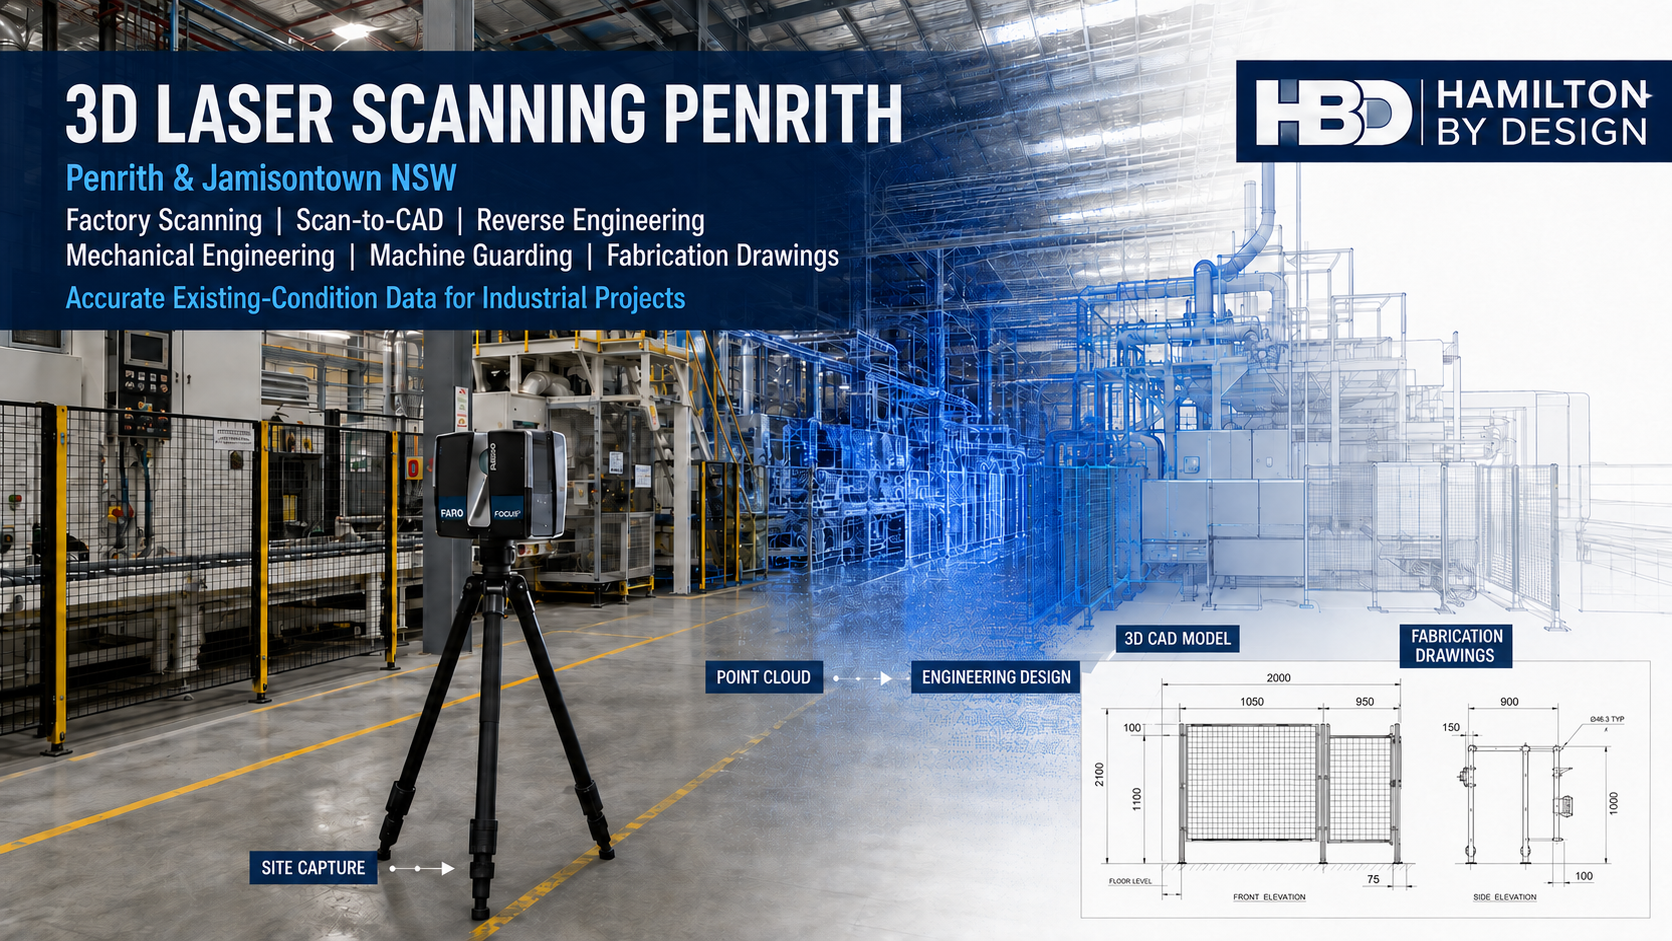
3D Laser Scanning Penrith: Engineering Support for Factories, Machinery and Industrial Facilities

Penrith and the neighbouring Jamisontown industrial area support a diverse range of manufacturing, engineering, automation, food-processing, fabrication, machinery-repair and industrial-service businesses. These operations rely on physical assets that must remain productive, safe and capable of being modified as business requirements change.
However, many industrial projects begin with a familiar problem: the available drawings no longer represent the equipment or facility as it exists today. Machinery may have been modified, production lines relocated, guards replaced, services rerouted or structural supports added without the corresponding engineering records being updated.
Hamilton By Design provides engineer-led 3D laser scanning in Penrith to capture existing industrial conditions and convert measurable spatial information into useful engineering outputs. These outputs can include point clouds, 3D CAD models, factory layouts, equipment models, guarding designs, fabrication drawings and controlled as-built records.
Unlike conventional surveying services that may stop at the point-cloud stage, Hamilton By Design combines reality capture with mechanical engineering consulting, design, drafting and practical manufacturing knowledge. This allows the captured information to support an engineering decision rather than remaining simply a visual record.
Penrith and Jamisontown’s industrial character
Penrith is an important industrial and service centre within Western Sydney. Its industrial areas accommodate hydraulic specialists, machinery repairers, automation integrators, manufacturers, fabricators, construction suppliers and technical-service businesses.
Jamisontown, immediately south of central Penrith, includes established industrial and commercial properties around Batt Street, York Road, Regentville Road, Production Place and Blaikie Road. Operations in this area range from CNC machining and industrial-tool supply to equipment maintenance, warehousing and distribution.
Growth across Western Sydney is also creating demand for upgraded factories, more efficient warehouses, automated production systems and better-controlled engineering information. As facilities expand or change use, accurate knowledge of the existing environment becomes increasingly important.
Smeaton Grange is also relevant to Hamilton By Design’s broader Western and South-Western Sydney service coverage. However, it is geographically separate from Penrith and forms part of the Camden local government area. It should therefore be treated as a distinct industrial precinct rather than described as part of Penrith.
Why industrial facilities need accurate existing-condition data
Industrial buildings and machinery are rarely static. A factory may undergo dozens of small modifications during its operational life. New conveyors are installed, platforms are extended, pipework is rerouted, electrical services are added and machinery is repositioned to meet changing production requirements.
The original drawings may still be available, but they do not necessarily represent the current plant.
Traditional site measurement can be effective for isolated dimensions, but it becomes increasingly difficult when a project involves congested machinery, overhead services, irregular structures or multiple interfaces. A measurement taken from one location may also fail to capture an obstruction that affects installation elsewhere.
Hamilton By Design’s 3D scanning and CAD-modelling services provide a coordinated digital record of visible site conditions. The resulting point cloud can be reviewed, measured and used as a reference for subsequent engineering work.
It is important to understand that laser scanning remains a line-of-sight measurement process. It records visible surfaces; it does not see through guarding, cladding, machinery or stored materials. A suitable scanning plan therefore considers access, obstructions, required accuracy and the particular areas needed for the engineering task.
Factory scanning and production-line layouts
Factory layouts are often developed incrementally. Equipment is added where space appears to be available, but the resulting arrangement may not support efficient material flow, maintenance access or safe interaction between pedestrians and mobile plant.
A factory scan can establish the position of:
- Production machinery
- Conveyors and transfer systems
- Structural columns and roof supports
- Platforms, stairs and walkways
- Pipework and service routes
- Electrical cabinets and cable trays
- Loading and storage areas
- Doors, access routes and restricted spaces
Hamilton By Design can use this information to prepare manufacturing and production-line layouts for equipment relocation, new machinery installation, automation projects or factory expansion.
Proposed equipment can be modelled within the captured environment before the business commits to fabrication or installation. This allows project teams to identify spatial conflicts, maintenance-clearance problems and access restrictions earlier in the design process.
For a working factory, this can reduce disruption and improve confidence that new equipment will fit within the available space.
Reverse engineering machinery and components
Industrial businesses frequently depend on machinery for which drawings, CAD models and replacement components are no longer available. The original manufacturer may no longer support the equipment, or the machine may have been modified so extensively that its original documentation is no longer reliable.
Hamilton By Design provides reverse-engineering and Scan-to-CAD studies to capture existing machinery and components and recreate the required geometry in CAD.
Depending on the component and required accuracy, the process may combine:
- Terrestrial laser scanning
- Handheld 3D scanning
- Direct physical measurement
- Existing drawings and specifications
- Material identification
- Engineering calculations
- Tolerance and fit assessment
The resulting model may be used to reproduce an unavailable component, design a modification, create a replacement guard or document an existing assembly.
Reverse engineering is more than copying external geometry. The engineer must consider function, load paths, materials, tolerances, manufacturing processes, wear and the relationship between the component and the surrounding equipment.
Hamilton By Design can develop fabrication-ready drawings from scan-to-CAD information so that the captured geometry becomes practical manufacturing information.
Mechanical design for industrial modifications
Accurate site data provides the foundation for mechanical design, but the design must still address operational requirements, loads, materials, maintenance, safety and manufacturability.
Hamilton By Design can assist Penrith businesses with:
- Machinery and equipment modifications
- Support frames and mechanical steelwork
- Conveyor and material-handling changes
- Equipment replacement studies
- Platforms and maintenance access
- Sheet-metal and fabricated components
- Chutes, hoppers and transfer arrangements
- Equipment installation planning
- Finite element analysis
- Design verification and technical documentation
Through its engineering design and drafting services, Hamilton By Design can support a project from the initial site investigation through to detailed design and fabrication documentation.
This integrated approach is particularly valuable in brownfield facilities. The same engineering team can interpret the scan, develop the model, identify the project constraints and prepare the final drawings. This reduces the risk of important site knowledge being lost between separate scanning, engineering and drafting providers.
Machine guarding and machinery safety
Machinery safety is a significant concern in manufacturing, food processing, packaging, fabrication and warehouse environments. Common hazards include exposed shafts, couplings, belts, pulleys, chains, sprockets, cutting tools, crushing zones and conveyor nip points.
Existing guards may also create secondary problems. They may restrict maintenance, be difficult to remove, leave unsafe gaps or encourage operators to bypass the protective system.
Hamilton By Design provides machine-guarding design and engineering for existing industrial machinery and fixed plant. A typical guarding project may include:
- Capturing the machinery and surrounding workspace.
- Identifying accessible mechanical hazards.
- Reviewing operating, cleaning and maintenance activities.
- Assessing the adequacy of existing guards and access controls.
- Developing practical risk-reduction concepts.
- Modelling guards within the actual machine environment.
- Preparing fabrication and installation drawings.
- Recording remaining or residual risks for the client.
The principal machinery-safety reference is the AS/NZS 4024 Safety of Machinery series. Depending on the project, other standards may apply to access systems, electrical controls, conveyors, lifting equipment or structural components.
A machinery review should not be treated as an automatic compliance certificate. The complete machine, its control system, installation, operating procedures and foreseeable uses must be considered. The appropriate scope and applicable standards should be established for each item of plant.
Mechanical drafting and fabrication drawings Penrith
A 3D model becomes significantly more useful when it is converted into a controlled drawing package that communicates what must be manufactured, assembled or installed.
Hamilton By Design provides Australian engineering drafting services for industrial and manufacturing projects. Typical deliverables include:
- General-arrangement drawings
- Part and assembly drawings
- Fabrication drawings
- Machining drawings
- Sheet-metal details
- Weld symbols and fabrication notes
- Bills of materials
- Installation drawings
- Guarding layouts
- As-built drawings
- STEP, SAT, DWG, DXF and SolidWorks files
Mechanical drawings may be prepared with reference to the AS 1100 technical-drawing series. Fabricated steelwork may also require consideration of standards such as AS/NZS 1554.1 for structural steel welding and AS/NZS 5131 for structural steelwork fabrication and erection.
Standards must be selected according to the actual design, material, fabrication process and intended use. A single standard does not cover every aspect of an industrial assembly.
Logistics, warehousing and material handling
Warehouses and distribution facilities depend on the safe interaction of people, forklifts, pallet racking, conveyors, loading areas and automated equipment.
Problems can arise when a facility expands without a coordinated spatial plan. Pedestrian paths may cross forklift routes, stored materials may reduce access width and newly installed equipment may interfere with emergency exits or maintenance zones.
Hamilton By Design can assist logistics and warehouse operations with:
- Facility and warehouse scanning
- Racking and equipment layouts
- Conveyor and palletising layouts
- Forklift and pedestrian-separation concepts
- Loading and dispatch-area planning
- Maintenance and equipment clearances
- Equipment-relocation studies
- As-built documentation
- Installation sequencing and clash reviews
The applicable requirements may include AS 4084 for steel storage racking, AS 1657 for fixed industrial access, the AS/NZS 4024 series for machinery safety and site-specific traffic-management requirements.
Hamilton By Design also provides engineering support for material-handling systems, including conveyors, transfer equipment and brownfield plant upgrades.
Engineering data retention and long-term asset knowledge
A scan or CAD model should not become another uncontrolled file stored on an individual computer. Industrial information has greater value when its origin, revision and approval status are understood.
Hamilton By Design can retain:
- Registered point clouds
- Facility scans
- Equipment models
- Guarding layouts
- CAD assemblies
- Fabrication drawings
- As-built records
- Revision histories
- Supporting engineering documentation
Structured engineering-data governance gives authorised stakeholders controlled access to current project information and provides a reliable starting point for future modifications.
This is particularly valuable when staff change, machinery is relocated or another project begins several years after the original scan.
An engineer-led scanning workflow
Hamilton By Design has invested in the FARO scanning ecosystem to support engineering-grade reality capture and point-cloud processing.
A typical project follows these stages:
- Scope definition: Establish the project purpose, capture area, accuracy and required outputs.
- Site planning: Review access, obstructions, safety requirements and operational constraints.
- Data capture: Scan the visible facility, machinery or component from suitable positions.
- Registration and checking: Combine the scan positions and assess data quality.
- Point-cloud review: Confirm that the required interfaces and surfaces have been captured.
- Scan-to-CAD modelling: Develop the appropriate level of model detail for the task.
- Engineering and risk review: Apply mechanical-design, safety and operational requirements.
- Documentation: Produce drawings, models, reports or as-built records.
- Client review: Confirm the design intent and resolve comments.
- Controlled retention: Store approved information for future access and revision.
The objective is not to model every visible object unnecessarily. The level of detail should be selected according to what the model must achieve.
Who can benefit from 3D laser scanning in Penrith?
The service is suitable for:
- Manufacturing businesses
- Food and beverage processors
- Packaging operations
- Machine builders
- Fabrication workshops
- Hydraulic and mechanical-service companies
- Warehouses and distribution centres
- Project and maintenance teams
- Safety managers
- Asset owners planning brownfield modifications
Hamilton By Design’s Scan-to-CAD Sydney service supports projects across Penrith, Jamisontown and the wider Western Sydney region.
Frequently asked questions
What is 3D laser scanning?
3D laser scanning is a non-contact measurement process that records the visible surfaces of an environment or object. The collected measurements form a point cloud containing spatial information that can be reviewed and converted into engineering models or drawings.
Can a laser scanner see through machinery or guards?
No. Laser scanning is a line-of-sight process. It captures visible surfaces and cannot see through machinery, sheet metal, walls or stored materials. Guards or obstructions may need to be removed where safe and authorised, or additional scan positions may be required.
What can be produced from a factory scan?
Deliverables may include a registered point cloud, factory layout, equipment model, 3D CAD assembly, guarding design, general-arrangement drawing, fabrication package or as-built record. The required output should be agreed before scanning.
Is laser scanning accurate enough for fabrication?
It can provide suitable data for many fabrication and installation projects when the correct equipment, scanning method and verification process are used. Critical fits, tolerances and inaccessible features may require supplementary handheld scanning or direct measurement.
Can Hamilton By Design reverse engineer an obsolete component?
Yes, subject to access, geometry, material information and the required engineering scope. Hamilton By Design can capture the component, reconstruct its geometry and prepare a CAD model or manufacturing drawing. Functional requirements, wear and tolerances must also be considered.
Can Hamilton By Design design machine guards?
Yes. Hamilton By Design can assess the physical machinery, develop guarding concepts and prepare fabrication drawings. The review should consider operation, cleaning, maintenance, foreseeable access and the relevant sections of AS/NZS 4024.
Which CAD formats are available?
Depending on the project, outputs may include SolidWorks files, STEP, SAT, DWG, DXF, AutoCAD layouts and other agreed exchange formats. Point-cloud formats can also be provided where included in the scope.
Can the scan data be retained for future projects?
Yes. Hamilton By Design can retain point clouds, CAD models, drawings and as-built information under structured revision control, providing a reliable baseline for future maintenance or plant modifications.
Does scanning require the factory to stop production?
Not always. Many areas can be captured while the facility remains operational, provided the work can be undertaken safely and moving objects do not compromise the required data. Some machinery areas may require isolation, controlled access or a planned shutdown.
Does Hamilton By Design provide surveying services?
Hamilton By Design provides engineering-focused 3D scanning and Scan-to-CAD services. It is not offering cadastral or registered land-surveying services. Where a project requires formal survey control, boundary definition or statutory surveying, an appropriately qualified surveyor may need to be engaged.
Talk to Hamilton By Design about 3D laser scanning Penrith
Accurate existing-condition data can reduce assumptions, improve design coordination and provide greater confidence before machinery is modified or components are fabricated.
Hamilton By Design supports Penrith and Jamisontown businesses with factory scanning, reverse engineering, mechanical design, machinery guarding, fabrication drawings, Scan-to-CAD modelling and controlled as-built information.
Whether the requirement involves a single component, an existing machine or an entire production area, the service can be scaled to capture the information needed for a practical engineering outcome.
Contact Hamilton By Design to discuss 3D laser scanning, mechanical engineering or fabrication drawings for a Penrith industrial project.

Contact Us – Talk To Us
Our clients:
























