


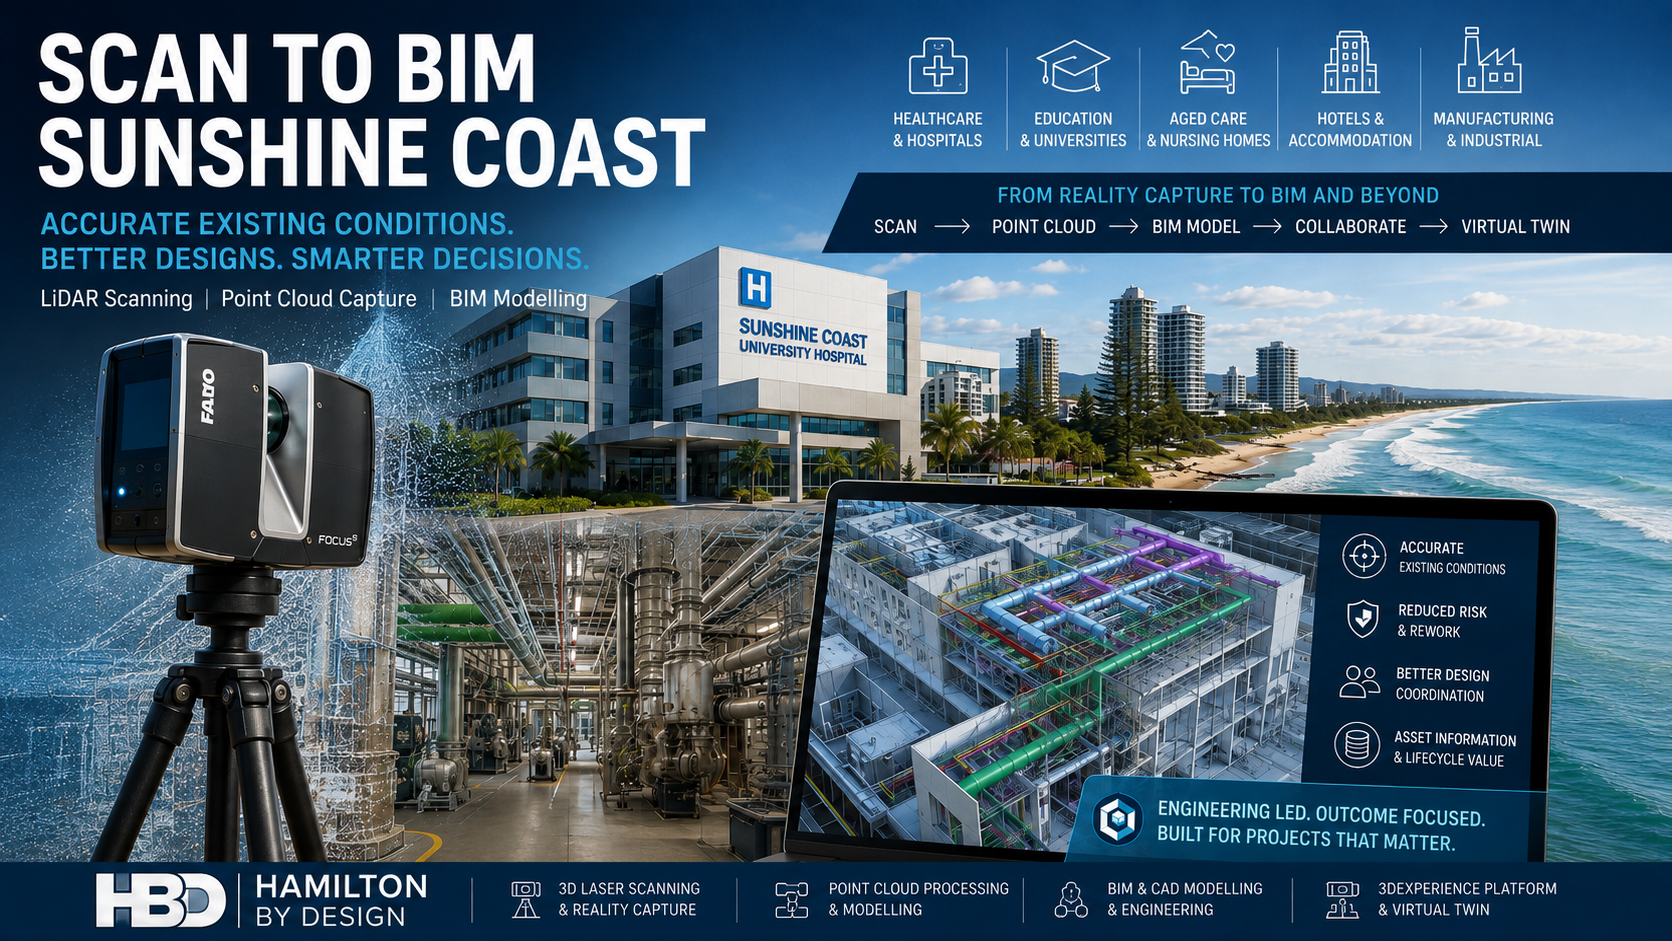
Scan to BIM Sunshine Coast | LiDAR Scanning for Existing Buildings & Facilities
Existing buildings rarely remain exactly as they were originally designed.
Hospitals are refurbished. Hotels are renovated. Schools are expanded. University buildings receive new laboratories and services. Aged-care facilities are upgraded to meet changing operational requirements. Manufacturing plants install new equipment, pipework, platforms and production lines.
Over time, the drawings held by an asset owner may no longer represent what actually exists on site.
Hamilton By Design provides Scan to BIM Sunshine Coast services, using 3D laser scanning, LiDAR reality capture, point-cloud processing and digital modelling to establish accurate existing-condition information before refurbishment, engineering, construction or asset-upgrade work begins.
Our broader Scan to BIM Services Queensland capability supports projects where existing buildings, industrial facilities and infrastructure need to be accurately captured and converted into practical digital information.
For Sunshine Coast projects, this approach can provide architects, engineers, builders, facility managers and asset owners with a much stronger starting point:
Capture what actually exists before designing what comes next.
The Problem with Existing Building Drawings
A refurbishment project may begin with architectural drawings, structural plans, PDFs, old CAD files or maintenance documentation.
The problem is that these records may represent the building at a particular point in its history — not necessarily its present condition.
Since construction, the building may have undergone:
- mechanical-services modifications
- new air-conditioning systems
- electrical upgrades
- structural alterations
- room reconfigurations
- ceiling modifications
- extensions
- equipment replacements
- fire-system upgrades
- accessibility improvements
- undocumented maintenance work.
When engineers and designers rely entirely on historical drawings, discrepancies can appear later during detailed design, fabrication or construction.
Scan to BIM provides another approach.
Rather than attempting to reconstruct the building from old documentation alone, the existing facility can be captured using professional 3D laser scanning technology.
The resulting point cloud creates a measurable three-dimensional representation of visible existing conditions.
What Is Scan to BIM?
Scan to BIM is a workflow that connects physical buildings with digital engineering information.
A typical process is:
Existing facility → LiDAR scanning → scan registration → point cloud → BIM/CAD modelling → design coordination
Terrestrial laser scanners record millions of spatial measurements from around the building or facility. Multiple scan positions are then registered together to form a coordinated point-cloud dataset.
That dataset can provide the dimensional reference for developing the required building, structural, mechanical or engineering geometry.
Hamilton By Design’s national Scan to BIM Australia capability applies this process to existing commercial buildings, industrial plants, infrastructure and other brownfield facilities where reliable existing-condition information is important before design work begins.
Importantly, Scan to BIM does not mean that every visible object needs to be modelled.
The required digital model should be developed according to what the project team actually needs.
Scan to BIM for Sunshine Coast Healthcare Facilities
Healthcare presents one of the strongest potential applications for Scan to BIM on the Sunshine Coast.
Hospitals and medical facilities can contain highly congested existing services including:
- HVAC systems
- pipework
- medical services
- electrical systems
- structural elements
- ceilings
- plant rooms
- equipment
- corridors
- specialist clinical spaces.
Hospitals also need to remain operational while many upgrades and refurbishments are being planned.
Accurate existing-condition information can therefore help architects, engineers and contractors understand the available space before developing new layouts.
Instead of repeatedly returning to site to check individual dimensions, a well-planned point-cloud survey can provide a detailed digital reference from which additional measurements can be reviewed during the design process.
Universities, Schools and Education Facilities
Education facilities across the Sunshine Coast can also benefit from Scan-to-BIM workflows.
Schools and university campuses frequently contain buildings constructed during different periods and modified as educational requirements change.
Potential applications include:
- science laboratory upgrades
- engineering and technical workshops
- accessibility improvements
- amenities refurbishment
- commercial kitchens
- administration buildings
- libraries
- HVAC upgrades
- sporting facilities
- extensions connecting to existing buildings.
For an architect designing a refurbishment, knowing the exact relationship between existing walls, floors, roofs, columns and services can reduce uncertainty during design development.
The model can also be developed specifically around the refurbishment area rather than unnecessarily modelling an entire campus.
Scan to BIM for Aged Care and Health Accommodation
Aged-care buildings present similar challenges.
An existing nursing home or residential-care facility may have been extended or modified repeatedly throughout its operating life.
New ensuites may have been installed. Wings may have been extended. Air-conditioning, fire protection, nurse-call systems and accessibility infrastructure may have changed.
When the next refurbishment begins, the original construction drawings may only tell part of the story.
LiDAR scanning allows the current facility to be digitally captured before new works are designed.
For organisations operating multiple properties, a consistent Scan-to-BIM methodology can also help improve the quality of existing-condition information available across an asset portfolio.
Hotels, Resorts and Accommodation
The Sunshine Coast’s accommodation sector creates another logical application.
Hotels and resorts frequently undergo progressive refurbishment without completely closing the property.
Typical projects can include:
- guestrooms
- bathrooms
- reception areas
- restaurants
- commercial kitchens
- conference facilities
- plant rooms
- roofs
- façades
- swimming-pool infrastructure
- back-of-house areas.
Accurate existing-condition information can help project teams understand spatial limitations before demolition or construction begins.
Hamilton By Design applies a similar building-focused approach through our Scan to BIM Gold Coast services, where hotels, commercial buildings and refurbishment projects create many of the same existing-condition challenges.
For projects further south in South East Queensland, our Scan to BIM Brisbane service provides the same fundamental pathway from LiDAR capture through point-cloud processing and engineering-led documentation.
Manufacturing and Industrial Facilities
Scan to BIM should not be considered purely an architectural service.
Sunshine Coast manufacturing, food-production and industrial facilities can contain considerably more mechanical complexity than a conventional commercial building.
Existing facilities may include:
- machinery
- production lines
- conveyors
- pipework
- tanks
- structural steel
- platforms
- stairs
- handrails
- ducting
- equipment supports
- process infrastructure.
For these projects, a Revit model may only provide part of the solution.
Hamilton By Design can use point-cloud information as the basis for practical 3D CAD modelling where mechanical equipment, machinery, fabricated assemblies or plant layouts need to be developed in greater engineering detail.
This creates a workflow extending from building information into mechanical engineering.
From Point Cloud to BIM and Engineering Models
After site capture, individual scans are registered to create a coordinated point cloud.
Depending on the agreed scope, deliverables may include:
- registered point clouds
- E57 data
- RCP/RCS datasets
- BIM models
- CAD geometry
- DWG or DXF information
- sections and elevations
- general arrangement drawings
- SolidWorks models
- STEP or SAT geometry
- PDF documentation.
The appropriate deliverable depends on what happens next.
If the project involves a building refurbishment, Revit or another BIM environment may be appropriate.
If the project involves a new machine installation inside an existing factory, mechanical CAD may be more useful.
If both building and mechanical systems are involved, several modelling platforms may need to work together.
From Scan to BIM to the 3DEXPERIENCE Platform
Scan to BIM also creates an opportunity to think beyond a one-off project model.
Once accurate existing-condition information has been captured and converted into structured digital geometry, that information can potentially become part of a broader digital-engineering environment.
Hamilton By Design has explored how the 3DEXPERIENCE platform can connect engineering information, collaboration and 3D design within a common digital environment.
A potential workflow could therefore look like:
LiDAR Reality Capture
↓
Registered Point Cloud
↓
BIM / CAD Model
↓
Mechanical and Building Engineering
↓
3DEXPERIENCE Collaborative Environment
↓
Future Virtual Twin Development
This distinction is important.
A point cloud is a measured digital record of physical geometry.
A BIM model structures relevant building information.
An engineering model may provide more detailed mechanical or structural geometry.
The 3DEXPERIENCE platform can provide another layer for managing engineering information, collaboration and lifecycle processes.
When these elements are progressively connected and maintained, organisations can begin moving toward a more comprehensive virtual representation of the physical asset.
Information Management and ISO 19650
Creating a 3D model is only part of the challenge.
The information also needs to be structured, controlled and suitable for its intended use.
Hamilton By Design discusses this relationship in more detail in ISO 19650 and Scan to BIM.
This becomes particularly relevant for hospitals, universities, councils, major property owners and organisations responsible for multiple facilities.
A building model developed for one refurbishment project may potentially provide value for future maintenance and upgrade projects — provided that information is appropriately controlled and maintained.
Why an Engineering-Led Scan-to-BIM Approach Matters
The first question in a Scan-to-BIM project should not simply be:
What scanner should we use?
It should be:
What engineering, design or construction decision does the information need to support?
That determines what needs to be captured, how detailed the scanning needs to be and what eventually needs to be modelled.
Hamilton By Design’s wider engineering services combine reality capture with mechanical engineering, structural considerations, CAD modelling and engineering documentation.
This means the objective is not simply to create an impressive point cloud.
The objective is to create useful information that assists the project team with the next decision.
Scan to BIM Across the Sunshine Coast
Hamilton By Design can support Scan-to-BIM and existing-condition capture projects across the Sunshine Coast, including areas such as:
Maroochydore, Mooloolaba, Buderim, Sippy Downs, Birtinya, Kawana, Caloundra, Noosa and surrounding Sunshine Coast locations.
Suitable projects may include hospitals, medical centres, aged-care facilities, schools, universities, hotels, resorts, commercial buildings, manufacturing facilities and industrial sites.
Whether the objective is a refurbishment, equipment installation, services upgrade, extension or longer-term digital asset strategy, the starting point remains the same:
Understand what is physically there before designing what comes next.
Frequently Asked Questions – Scan to BIM Sunshine Coast
What is Scan to BIM?
Scan to BIM uses 3D laser scanning or LiDAR reality capture to record existing physical conditions. The resulting point cloud can then be used as a dimensional reference for developing BIM, CAD or engineering models.
Can Scan to BIM be used for hospitals?
Yes. Hospitals can be particularly suitable because building services, plant, ceilings and internal spaces may have undergone numerous modifications. LiDAR capture can provide current existing-condition information before refurbishment or services upgrades are designed.
Is Scan to BIM useful for schools and universities?
Yes. It can assist with refurbishment, accessibility upgrades, laboratory modifications, HVAC works, extensions and other projects where existing geometry needs to be understood accurately.
Can aged-care facilities be laser scanned?
Yes. Existing aged-care facilities can be captured to support refurbishment and upgrade projects, particularly where older drawings do not fully represent subsequent extensions or modifications.
Can hotels and resorts use Scan to BIM?
Yes. Scan to BIM can help document guestrooms, common areas, plant rooms, façades and other existing spaces before refurbishment or redevelopment.
Does Scan to BIM always require Revit?
No. Revit is commonly used for BIM-oriented building models, but other software may be more appropriate for mechanical equipment, structural components or industrial facilities. SolidWorks, AutoCAD and other CAD environments can form part of the overall workflow.
Can a point cloud be provided without creating a complete BIM model?
Yes. Depending on the project scope, registered point-cloud data can be provided as a project deliverable. The amount of subsequent modelling should be determined by the intended engineering or design use.
Can Scan to BIM lead to a digital or virtual twin?
Potentially. Scan to BIM can establish the measured existing-condition foundation. Developing a true digital or virtual twin normally requires additional structured information, management processes and ongoing updates beyond the initial laser scan.
How does 3DEXPERIENCE fit into Scan to BIM?
The 3DEXPERIENCE platform can provide a collaborative digital environment for managing engineering models, information and project processes. It can therefore form part of a broader pathway from reality capture and BIM toward lifecycle digital engineering and virtual-twin applications.
What information is needed to quote a Sunshine Coast Scan-to-BIM project?
Useful starting information includes the site location, approximate building or facility size, areas requiring capture, intended use of the information, required point-cloud or model format and the expected level of modelling detail.
Talk to Hamilton By Design
If outdated drawings, incomplete existing-condition information or difficult-to-measure spaces are creating uncertainty for a Sunshine Coast refurbishment or engineering project, Scan to BIM can provide a more reliable starting point.
Hamilton By Design combines 3D LiDAR scanning, point-cloud processing, BIM, CAD modelling and engineering knowledge to turn existing physical facilities into practical digital information for design, construction, refurbishment and future asset-management decisions.
Scan the existing condition. Build the next project from measured information.

Contact Us – Talk To Us
Our clients:

























Scan to BIM Across the Sunshine Coast
Explore Hamilton By Design services supporting Scan to BIM, LiDAR reality capture, point cloud modelling and engineering for hospitals, healthcare facilities, universities, schools, aged care, hotels, commercial buildings and manufacturing facilities across the Sunshine Coast and South East Queensland.
Scan to BIM Services Queensland
Scan to BIM services across Queensland using LiDAR scanning, registered point clouds and BIM/CAD modelling for existing buildings, infrastructure and industrial facilities.
Scan to BIM Brisbane
South East Queensland Scan-to-BIM capability supporting commercial buildings, healthcare, infrastructure, manufacturing and refurbishment projects.
Scan to BIM Gold Coast
Scan-to-BIM services for hotels, accommodation, commercial buildings and refurbishment projects with similar existing-condition challenges to Sunshine Coast facilities.
Scan to BIM Australia
Engineering-led reality capture and BIM modelling for existing buildings, industrial facilities, infrastructure and brownfield projects.
3D Laser Scanning
Terrestrial 3D laser scanning for accurate capture of buildings, structures, plant and complex existing conditions before BIM, refurbishment or engineering work begins.
3D Laser Scanning for Engineering Projects
Capture measurable existing conditions for refurbishment, engineering design, equipment installation and brownfield project coordination.
LiDAR Scanning South East Queensland
Engineering-grade LiDAR scanning supporting existing buildings, industrial facilities, manufacturing plants and infrastructure throughout South East Queensland.
Reality Capture South East Queensland
Reality capture for existing and operational facilities where accurate digital site information is required for refurbishment, engineering and asset documentation.
Point Cloud to CAD & BIM
Convert registered LiDAR point clouds into practical CAD, BIM and engineering geometry for existing-building, refurbishment and brownfield design projects.
Existing-Condition Studies
Establish reliable existing-condition information for buildings, plant, equipment and structures where historical or as-built drawings may be incomplete or outdated.
Industrial 3D Scanning Services
3D laser scanning for factories, production facilities, process plant, plant rooms and complex industrial environments requiring accurate existing-condition information.
3DEXPERIENCE Platform
Explore collaborative engineering, 3D modelling and controlled digital information workflows that can extend Scan-to-BIM projects toward broader virtual-twin strategies.
Engineering Services
Integrate LiDAR reality capture with mechanical engineering, CAD modelling, design development and engineering documentation for refurbishment and brownfield projects.
Hamilton By Design
Learn more about Hamilton By Design’s engineering-led approach to 3D laser scanning, mechanical engineering, CAD modelling and digital project delivery.