


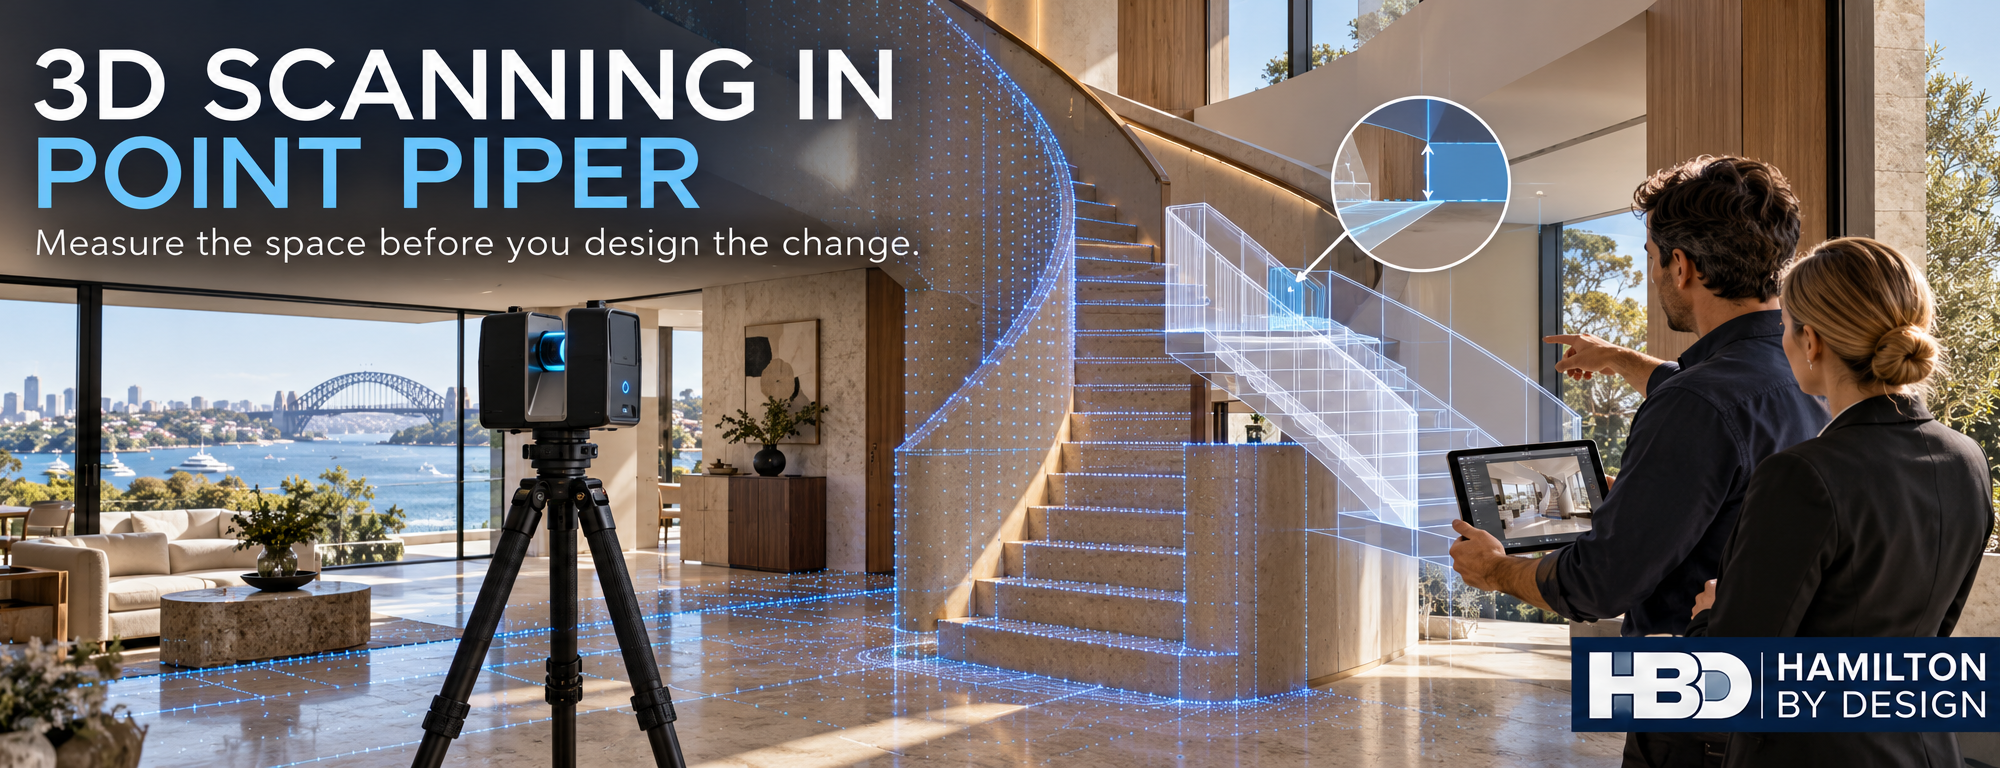
“Your Honour, the stairs did not fit.”

It sounds like a line from a dispute you would rather avoid. But a staircase, lift, custom joinery package or new opening can be designed around dimensions that looked reasonable on a drawing and still fail to fit the finished space.
If you are planning changes to a property in Point Piper, the first step is to understand its existing geometry. Hamilton By Design uses stationary 3D LiDAR scanning to capture visible walls, floors, ceilings, stairs and building services. The registered point cloud can then support measured drawings and 3D models for design and coordination. LiDAR & 3D Modelling
A property tour and a design record serve different purposes
A 3D tour can help prospective buyers explore a property online. It is a useful presentation tool, but an attractive walkthrough should not automatically become the dimensional basis for a renovation.
For design work, the questions are more specific: How much clear space is available? Are the walls square? Where does the ceiling change height? Will the proposed stair, lift or joinery fit alongside the existing structure and services?
A stationary terrestrial scanner can capture detailed geometry from planned scan positions. Mobile SLAM scanning can document spaces quickly and may be suitable for broader layout work. The accuracy and detail available from either method depend on the equipment, site conditions, capture method and processing. A published comparison found both methods useful for building documentation, while the stationary scanner provided better detail for intricate features in the study. isprs-archives.copernicus.org
Where better measurements can make a difference
For a Point Piper property, an as built scan may help an architect, builder or specialist supplier plan:
- A replacement staircase or altered stair opening
- A lift or access upgrade
- Kitchen, bathroom and custom joinery work
- Changes to ceiling heights or service routes
- Plant room and building services upgrades
- A refurbishment that must connect neatly to existing construction
The value is in capturing the areas that matter to the proposed change, then checking critical dimensions before anything is fabricated. A scan provides a detailed record of visible surfaces; concealed construction still needs to be investigated, and critical interfaces should be verified for their intended use.
Consider the cost of getting the starting dimensions wrong
A lower cost scan may be entirely suitable when the goal is a visual record or an approximate layout. When a component must fit an existing opening, the useful question is whether the capture and checking process meets the project’s required tolerance.
Finding a clash during design gives the team options. Finding it when a finished staircase arrives on site can mean redesign, modification and delay. The scanner alone does not guarantee a successful fit: scan planning, registration, interpretation and final dimensional checks all matter. Research on terrestrial laser scanning likewise identifies several sources of measurement error that must be considered when using scan data for dimensional work. NIST
From Point Piper property scan to practical design information
Hamilton By Design can capture the existing space and provide a registered point cloud for review. Where required, that data can be developed into CAD drawings or a 3D model for the design team, fabricator or installer. The scope should identify the proposed alteration and the dimensions that need particular attention before scanning begins. Hamilton By Design Co.
If the project requires a legal property boundary survey, engage a registered land surveyor. A building scan does not determine title boundaries; in NSW, boundary surveys are the work of registered land surveyors. Automatic Mutual Recognition (AMR)
Planning a renovation or property upgrade in Point Piper? Contact Hamilton By Design with your plans and the proposed changes. We can discuss what needs to be captured so your design team starts with a useful record of the existing property.
3D Scanning in Point Piper: Plan Property Changes Around What Is Actually There
“Your Honour, the stairs did not fit.”
It sounds like a line from a dispute you would rather avoid. But a staircase, lift, custom joinery package or new opening can be designed around dimensions that looked reasonable on a drawing and still fail to fit the finished space.
If you are planning changes to a property in Point Piper, the first step is to understand its existing geometry. Hamilton By Design uses stationary 3D LiDAR scanning to capture visible walls, floors, ceilings, stairs and building services. The registered point cloud can then support measured drawings and 3D models for design and coordination. LiDAR & 3D Modelling
A property tour and a design record serve different purposes
A 3D tour can help prospective buyers explore a property online. It is a useful presentation tool, but an attractive walkthrough should not automatically become the dimensional basis for a renovation.
For design work, the questions are more specific: How much clear space is available? Are the walls square? Where does the ceiling change height? Will the proposed stair, lift or joinery fit alongside the existing structure and services?
A stationary terrestrial scanner can capture detailed geometry from planned scan positions. Mobile SLAM scanning can document spaces quickly and may be suitable for broader layout work. The accuracy and detail available from either method depend on the equipment, site conditions, capture method and processing. A published comparison found both methods useful for building documentation, while the stationary scanner provided better detail for intricate features in the study. isprs-archives.copernicus.org
Where better measurements can make a difference
For a Point Piper property, an as built scan may help an architect, builder or specialist supplier plan:
- A replacement staircase or altered stair opening
- A lift or access upgrade
- Kitchen, bathroom and custom joinery work
- Changes to ceiling heights or service routes
- Plant room and building services upgrades
- A refurbishment that must connect neatly to existing construction
The value is in capturing the areas that matter to the proposed change, then checking critical dimensions before anything is fabricated. A scan provides a detailed record of visible surfaces; concealed construction still needs to be investigated, and critical interfaces should be verified for their intended use.
Consider the cost of getting the starting dimensions wrong
A lower cost scan may be entirely suitable when the goal is a visual record or an approximate layout. When a component must fit an existing opening, the useful question is whether the capture and checking process meets the project’s required tolerance.
Finding a clash during design gives the team options. Finding it when a finished staircase arrives on site can mean redesign, modification and delay. The scanner alone does not guarantee a successful fit: scan planning, registration, interpretation and final dimensional checks all matter. Research on terrestrial laser scanning likewise identifies several sources of measurement error that must be considered when using scan data for dimensional work. NIST
From Point Piper property scan to practical design information
Hamilton By Design can capture the existing space and provide a registered point cloud for review. Where required, that data can be developed into CAD drawings or a 3D model for the design team, fabricator or installer. The scope should identify the proposed alteration and the dimensions that need particular attention before scanning begins. Hamilton By Design Co.
If the project requires a legal property boundary survey, engage a registered land surveyor. A building scan does not determine title boundaries; in NSW, boundary surveys are the work of registered land surveyors. Automatic Mutual Recognition (AMR)
Planning a renovation or property upgrade in Point Piper? Contact Hamilton By Design with your plans and the proposed changes. We can discuss what needs to be captured so your design team starts with a useful record of the existing property.

Contact Us – Talk To Us
Our clients:
























