Understanding AS1657: Fixed Platforms, Walkways, Stairways and Ladders

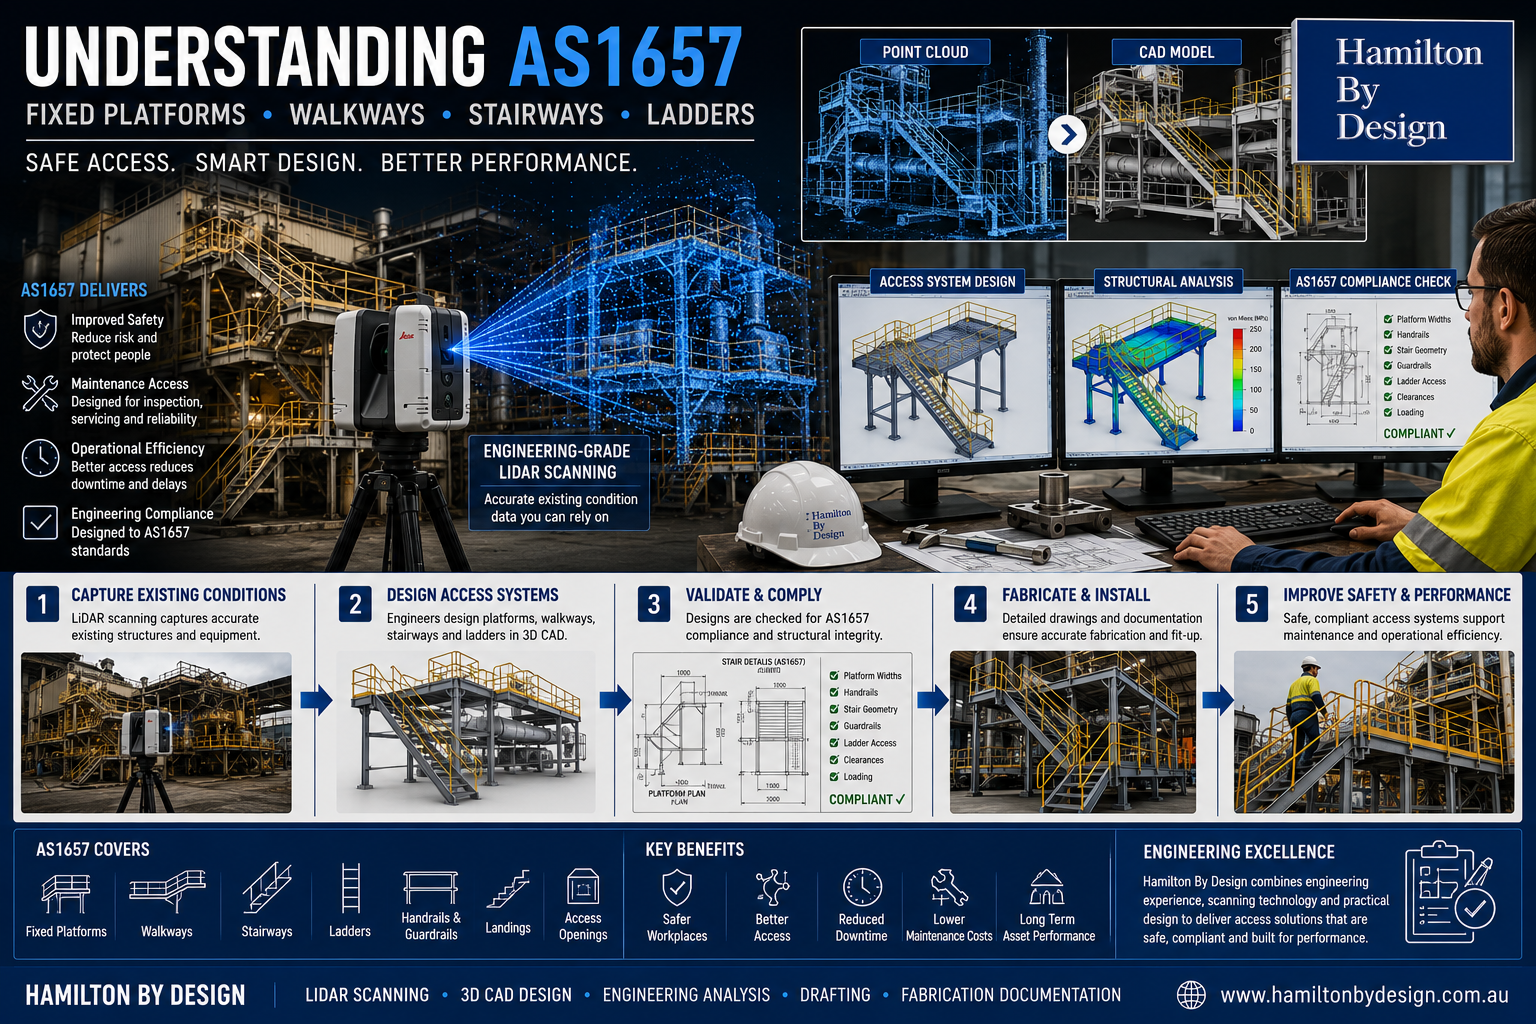
Engineering-grade LiDAR scanning and CAD modelling workflow for AS1657 industrial access systems including platforms, walkways, stairways, and ladders.

Industrial facilities are built around more than machinery and production systems. Personnel require safe and reliable access to equipment, maintenance areas, inspection locations, and operational assets. Whether within mining operations, manufacturing facilities, timber processing plants, or industrial processing environments, access systems play an important role in both safety and productivity.

Poorly designed access systems can create operational inefficiencies, increase maintenance time, and introduce unnecessary risk. Access systems designed around practical engineering requirements can improve not only safety outcomes but also long-term operational performance.

In Australia, one of the key standards governing these systems is AS1657 โ€“ Fixed Platforms, Walkways, Stairways and Ladders โ€“ Design, Construction and Installation.

Understanding the purpose of AS1657 helps organisations design access systems that support safer operations, maintenance efficiency, and engineering compliance.

What is AS1657?

AS1657 establishes requirements and guidance for the design, construction, and installation of fixed access systems within industrial facilities.

The standard applies to systems including:

  • Fixed platforms
  • Walkways
  • Stairways
  • Fixed ladders
  • Handrails
  • Guardrails
  • Landings
  • Access openings

The objective of the standard is providing safe and practical access throughout industrial facilities while reducing hazards associated with working at heights and movement around equipment.

AS1657 is commonly applied across:

  • Mining operations
  • Processing plants
  • Manufacturing facilities
  • Bulk materials handling facilities
  • Timber processing operations
  • Infrastructure projects
  • Industrial processing sites
3D CAD Modelling Australia service banner for Hamilton By Design

Why Proper Access Design Matters

Access systems are often viewed as secondary structures supporting primary equipment.

In practice, access systems influence:

  • Worker safety
  • Equipment accessibility
  • Maintenance efficiency
  • Shutdown performance
  • Operational productivity
  • Long-term operating costs

Poor access design can create:

  • Restricted access zones
  • Congestion around equipment
  • Increased manual handling risks
  • Longer shutdown activities
  • Reduced maintenance efficiency
  • Higher maintenance costs

Well-designed systems can improve operational performance while supporting safer working conditions.

Fixed Platforms and Walkways

Fixed platforms and walkways provide safe movement and work areas around equipment and operational assets.

Typical design considerations include:

  • Platform dimensions
  • Walkway widths
  • Surface materials
  • Guardrail systems
  • Toe plates
  • Access clearances
  • Slip resistance requirements
  • Structural loading considerations

Effective access design supports maintenance teams by improving movement around equipment and reducing access difficulties.

Stairways and Ladder Requirements

Stairways and ladders require practical engineering consideration beyond simply connecting two elevations.

Important design factors may include:

Stairways

  • Rise and going dimensions
  • Stair angles
  • Handrail requirements
  • Intermediate landings
  • Head clearances
  • User movement requirements

Ladders

  • Ladder height limitations
  • Cage requirements
  • Fall protection systems
  • Landing arrangements
  • Access openings

The frequency of use and maintenance requirements often influence whether ladders or stairways provide the most suitable solution.

Maintenance Access Considerations

Maintenance activities often represent one of the most frequent interactions personnel have with industrial assets.

Access systems should support:

  • Inspection activities
  • Equipment removal
  • Maintenance tasks
  • Shutdown work
  • Routine servicing

Poor maintenance access can lead to:

  • Extended downtime
  • Increased labour requirements
  • Manual handling issues
  • Higher operational costs

Designing around maintenance requirements during early project stages can reduce ongoing operational challenges.

Brownfield Applications Create Additional Challenges

Brownfield facilities rarely reflect original design documentation.

Industrial sites commonly contain:

  • Historical modifications
  • Existing structural steel
  • Congested layouts
  • Pipework interferences
  • Equipment additions
  • Legacy infrastructure

Designing new access systems in these environments can become challenging without accurate existing information.

Hamilton By Design supports brownfield projects using engineering-grade 3D LiDAR scanning to capture:

  • Existing structures
  • Platforms
  • Walkways
  • Equipment
  • Pipework
  • Access systems

Existing condition capture allows engineering decisions to be based on measured information rather than assumptions.

Supporting Engineering Compliance

Engineering compliance extends beyond simply meeting dimensional requirements.

Good engineering practice should also consider:

  • Safety outcomes
  • Practical useability
  • Constructability
  • Maintenance efficiency
  • Future modifications
  • Long-term operational performance

Compliance should support functionality rather than becoming a checklist exercise.

How Hamilton By Design Supports Industrial Access Projects

Hamilton By Design combines practical engineering experience with digital engineering workflows to support industrial access projects through:

  • Engineering-grade 3D LiDAR scanning
  • Existing condition capture
  • Scan-to-CAD workflows
  • Mechanical design
  • Structural assessment
  • Engineering analysis and simulation
  • CAD modelling
  • Fabrication documentation

Our approach supports projects from initial site capture through to fabrication-ready deliverables.


3D LiDAR scanning and 3D modelling service button โ€” laser scanner capturing a point cloud for engineering and CAD modelling
Mechanical engineering services

Moving Beyond Minimum Compliance

AS1657 exists to support safer and more effective industrial access systems.

However, successful access systems do more than satisfy compliance requirements.

They improve:

  • Safety performance
  • Maintenance efficiency
  • Operational productivity
  • Long-term asset performance

Well-designed access systems help people interact safely and effectively with industrial assets every day.

Better access systems support better operational outcomes.

Hamilton By Design logo displayed on a blue tilted rectangle with a grey gradient background
Name
Would you like us to arrange a phone consultation for you?
Address

Our Clients:

https://www.hamiltonbydesign.com.au/understanding-as1657-fixed-platforms-walkways-stairways-ladders
Finite Element Analysis (FEA) engineering simulation button
Mechanical engineering services

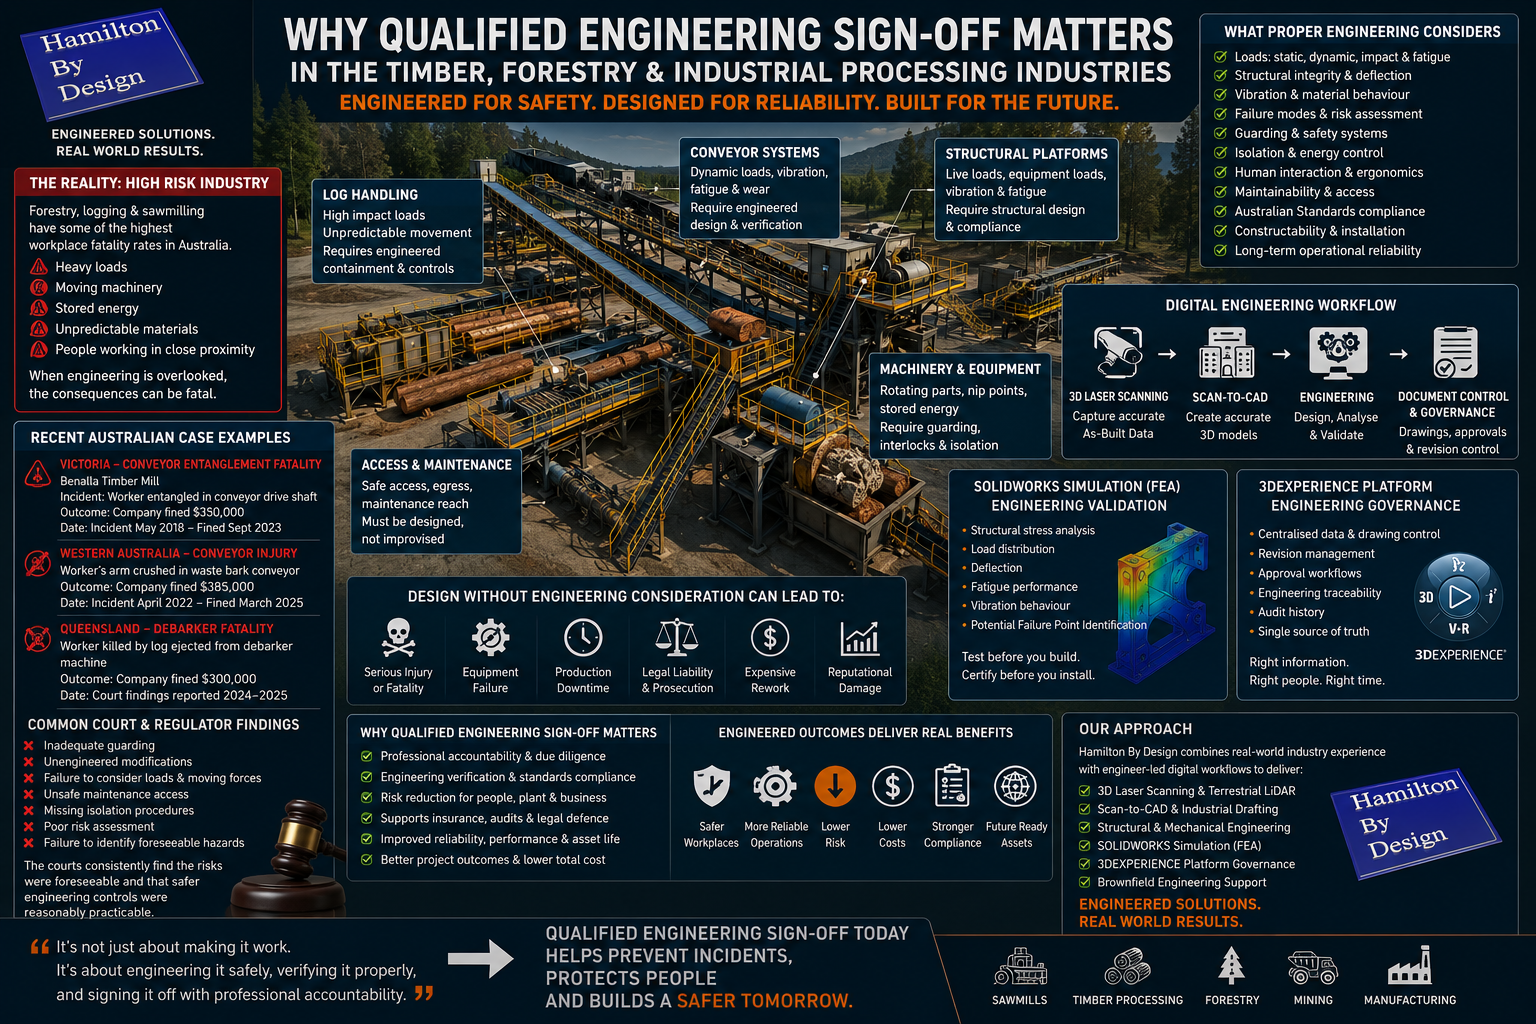
Why Qualified Engineering Sign-Off Matters in the Timber, Forestry and Industrial Processing Industries

nfographic-style industrial engineering poster by Hamilton By Design showing why qualified engineering sign-off matters in the timber, forestry and industrial processing industries. The image includes a sawmill facility with conveyors, log handling systems, engineering risk assessments, SOLIDWORKS Simulation FEA analysis and 3DEXPERIENCE engineering governance workflows.

Across Australiaโ€™s forestry, sawmill and timber processing industries, industrial infrastructure continues to evolve through ongoing maintenance, shutdown upgrades, plant expansions and operational modifications. Conveyor systems are extended, timber transfer systems are upgraded, structural steel platforms are altered, machinery is relocated and new processing equipment is integrated into ageing brownfield facilities that may have operated continuously for decades.

While many of these changes are often completed to improve productivity or maintain operational continuity, one of the greatest hidden risks within industrial environments is modifying or designing plant equipment without proper engineering review, engineering governance and qualified engineering sign-off.

In many industrial workplaces, practical trade experience is highly respected โ€” and rightly so. Skilled tradespeople are essential to fabrication, installation, shutdown works, plant maintenance and operational reliability. However, building something that functions mechanically is not the same as engineering a system that is safe, compliant, reliable and suitable for long-term industrial operation.

This distinction becomes critically important in industries such as forestry, logging and timber processing where machinery regularly handles heavy loads, rotating equipment, moving conveyors, unstable timber products, stored energy and high-throughput material handling systems.

Across sawmills and timber processing facilities throughout Australia, industrial systems are exposed to continuous operational stresses involving vibration, shock loading, impact forces, moisture, abrasive materials, dust contamination and changing environmental conditions. Conveyor systems, debarkers, screw augers, bucket elevators, log transfer systems and structural platforms must all operate safely while supporting continuous production under demanding industrial conditions.

3D CAD Modelling Australia service banner for Hamilton By Design

Without proper engineering consideration, even seemingly simple modifications can introduce serious risk.

Over the past several decades, Australian workplace regulators and courts have repeatedly prosecuted companies following incidents involving timber handling systems, conveyors, rotating shafts, sawmill machinery and plant modifications that failed to adequately consider engineering safety requirements.

In one Victorian timber mill incident, a worker died after becoming entangled in a conveyor drive shaft. WorkSafe Victoria later found that engineering controls and guarding solutions were reasonably practicable and could have prevented the fatality. In Western Australia, a timber processing company was fined after a worker suffered catastrophic arm injuries involving inadequately guarded conveyor equipment. In Queensland, a timber company faced prosecution after a worker was killed by a log ejected from a debarker machine.

Although each incident involved different operational circumstances, the underlying engineering failures followed remarkably similar patterns:

  • inadequate guarding,
  • unengineered plant modifications,
  • failure to consider loads and moving forces,
  • unsafe maintenance access,
  • missing isolation procedures,
  • poor risk assessment,
  • insufficient structural verification,
  • lack of engineering review,
  • and failure to identify foreseeable operational hazards.

These are engineering failures โ€” not simply fabrication problems.

A tradesperson may know how to weld, fabricate, cut or assemble industrial equipment, but engineering requires a much deeper understanding of how systems behave under operational conditions over time.

Proper engineering design must consider:

  • static and dynamic loading,
  • fatigue and cyclic stresses,
  • vibration,
  • structural deflection,
  • torque and rotational forces,
  • impact loading,
  • material behaviour,
  • wear characteristics,
  • human interaction with machinery,
  • guarding requirements,
  • maintainability,
  • failure modes,
  • constructability,
  • Australian Standards compliance,
  • and long-term operational reliability.

This is why qualified engineering sign-off matters.

Engineering sign-off is not simply a signature placed on a drawing. It represents professional accountability that the design has been reviewed, assessed and verified against engineering principles, foreseeable operational conditions and applicable standards.

Without proper engineering oversight, industrial businesses expose themselves to major commercial, operational and legal risk.

Poorly engineered modifications can lead to:

  • worker injury or fatalities,
  • structural failure,
  • conveyor collapse,
  • equipment damage,
  • production downtime,
  • voided insurance claims,
  • failed audits,
  • regulatory prosecution,
  • expensive shutdown rework,
  • project delays,
  • and reputational damage.

In many industrial facilities, the risk develops gradually over time. Equipment modifications are often completed during shutdowns or urgent maintenance periods where production pressure overrides long-term engineering review. Small undocumented changes accumulate over years until facilities no longer reflect their original engineered design intent.

Drawings become outdated.
Loads change.
Access paths are altered.
Equipment is relocated.
Platforms are modified.
Conveyors are extended.
Additional services are added.

Over time, facilities can drift significantly away from their original engineered condition.

This is where engineering governance becomes critically important.

At Hamilton By Design, we are an engineer-led organisation focused on delivering engineered outcomes rather than simply trade-based solutions.

While practical trade experience remains essential within industrial environments, our approach extends beyond fabrication and installation alone. We apply engineering thinking, digital engineering workflows and industrial experience to support long-term operational reliability, constructability and risk reduction.

Using engineering-grade 3D laser scanning, terrestrial LiDAR capture and scan-to-CAD workflows, we help industrial clients establish accurate as-built conditions before design or fabrication work begins.

Rather than relying on outdated PDFs or manual measurements, project teams gain access to highly accurate point cloud data that reflects real-world plant conditions. This allows engineers, fabricators and project managers to identify operational risks earlier and improve confidence before fabrication or construction begins.

Engineering-grade point clouds can then be converted into detailed CAD models suitable for:

  • structural analysis,
  • equipment integration,
  • plant upgrades,
  • fabrication detailing,
  • conveyor layouts,
  • clash detection,
  • and engineering verification.

One of the major advantages of modern digital engineering workflows is the ability to perform engineering validation before equipment is manufactured or installed onsite.

Using SOLIDWORKS Simulation and Finite Element Analysis (FEA), industrial components and structures can be digitally tested under operational loading conditions to assess how equipment may behave before fabrication occurs.

FEA allows engineers to evaluate:

  • structural stress,
  • deflection,
  • load distribution,
  • fatigue performance,
  • vibration behaviour,
  • and potential failure points.

This becomes particularly valuable within forestry and timber processing facilities where conveyor systems, transfer structures, platforms and machinery supports are exposed to continuous operational loading and vibration.

Rather than relying on assumptions or โ€œrule of thumbโ€ workshop modifications, FEA allows engineering decisions to be supported by measurable analysis and engineering verification.

This significantly improves confidence in the design process while helping reduce the risk of structural failure, overloading or premature wear.

At Hamilton By Design, digital engineering workflows can also be supported through the 3DEXPERIENCE platform, providing engineering governance and controlled management of industrial drawing systems and project information.

Modern industrial projects increasingly require:

  • revision control,
  • controlled approvals,
  • drawing issue states,
  • engineering traceability,
  • audit history,
  • and a single source of truth across multiple project stakeholders.

The 3DEXPERIENCE platform supports this by allowing controlled management of CAD models, drawings, revisions and engineering workflows within a centralised digital environment.

This provides significant advantages for industrial and brownfield projects where multiple contractors, engineers, fabricators and maintenance teams may all be interacting with the same plant infrastructure over long operational lifecycles.

Engineering governance through structured drawing control helps ensure:

  • approved drawings remain current,
  • revision history is traceable,
  • superseded drawings are controlled,
  • engineering changes are documented,
  • and project teams are working from reliable information.

In industries such as forestry, timber processing, mining and manufacturing, poor drawing control can create major operational and safety risks if outdated or unverified information is used during fabrication or construction activities.

At Hamilton By Design, our workflows focus on engineering-grade deliverables designed to support practical industrial outcomes.

This includes:

  • engineering-grade 3D laser scanning,
  • terrestrial LiDAR capture,
  • scan-to-CAD workflows,
  • industrial drafting,
  • structural and mechanical modelling,
  • FEA-supported engineering workflows,
  • revision-controlled drawing systems,
  • and brownfield engineering support.
3D LiDAR scanning and 3D modelling service button โ€” laser scanner capturing a point cloud for engineering and CAD modelling
Mechanical engineering services

We do not simply create geometry or visualisation models.

We focus on engineering workflows designed to support real-world industrial reliability, constructability and operational performance.

Because in high-risk industrial environments, โ€œit worksโ€ is not the same as โ€œit has been engineered safely.โ€

Hamilton By Design logo displayed on a blue tilted rectangle with a grey gradient background

Qualified engineering sign-off matters because the consequences of poor engineering decisions can extend far beyond production downtime โ€” affecting worker safety, operational reliability, legal liability and the long-term success of industrial infrastructure.

If your business is seeking engineered outcomes that outlast short-term fixes, Hamilton By Design provides engineer-led digital engineering support designed to help reduce risk and engineer success across industrial operations throughout Australia.

https://www.hamiltonbydesign.com.au/mechanical-engineering
3D CAD Modelling Australia service banner for Hamilton By Design
Australian Drafting logo featuring bold white text reading "Australian Drafting" centred on a blue rounded rectangle background.
Engineering Governance title graphic featuring bold white text reading "Engineering Governance" centred on a blue rounded rectangle background.
Mechanical, Structural & Pipework Drafting service banner by Hamilton By Design featuring white text on a blue background.
Mechanical engineering services
Blue rounded button with the text โ€œSolidWorks Designโ€ in white.
Finite Element Analysis (FEA) engineering simulation button
3D LiDAR Scanning Darwin for engineering surveys, laser scanning, reality capture and point cloud modelling services
3D LiDAR Scanning Australia engineering services for laser scanning, reality capture, scan-to-CAD, Scan-to-BIM and as-built documentation across Australia
3D LiDAR scanning services on the Central Coast providing engineering-grade laser scanning, point cloud capture, scan-to-CAD modelling and industrial reality capture for infrastructure and industrial projects.
3D LiDAR Scanning Perth for engineering surveys, laser scanning, reality capture and point cloud modelling services
3D LiDAR Scanning Sydney for engineering surveys, laser scanning, reality capture and point cloud modelling services
3D LiDAR Scanning Brisbane for engineering surveys, laser scanning, reality capture and point cloud modelling services
3D LiDAR Scanning Canberra for engineering surveys, laser scanning, reality capture and point cloud modelling services
3D LiDAR Scanning Newcastle for engineering surveys, laser scanning, reality capture and point cloud modelling services
3D LiDAR Scanning Adelaide for engineering surveys, laser scanning, reality capture and point cloud modelling services

Engineering the Central Coast: From Gosford to Wyong with 3D Scanning, Steel Frames & Design

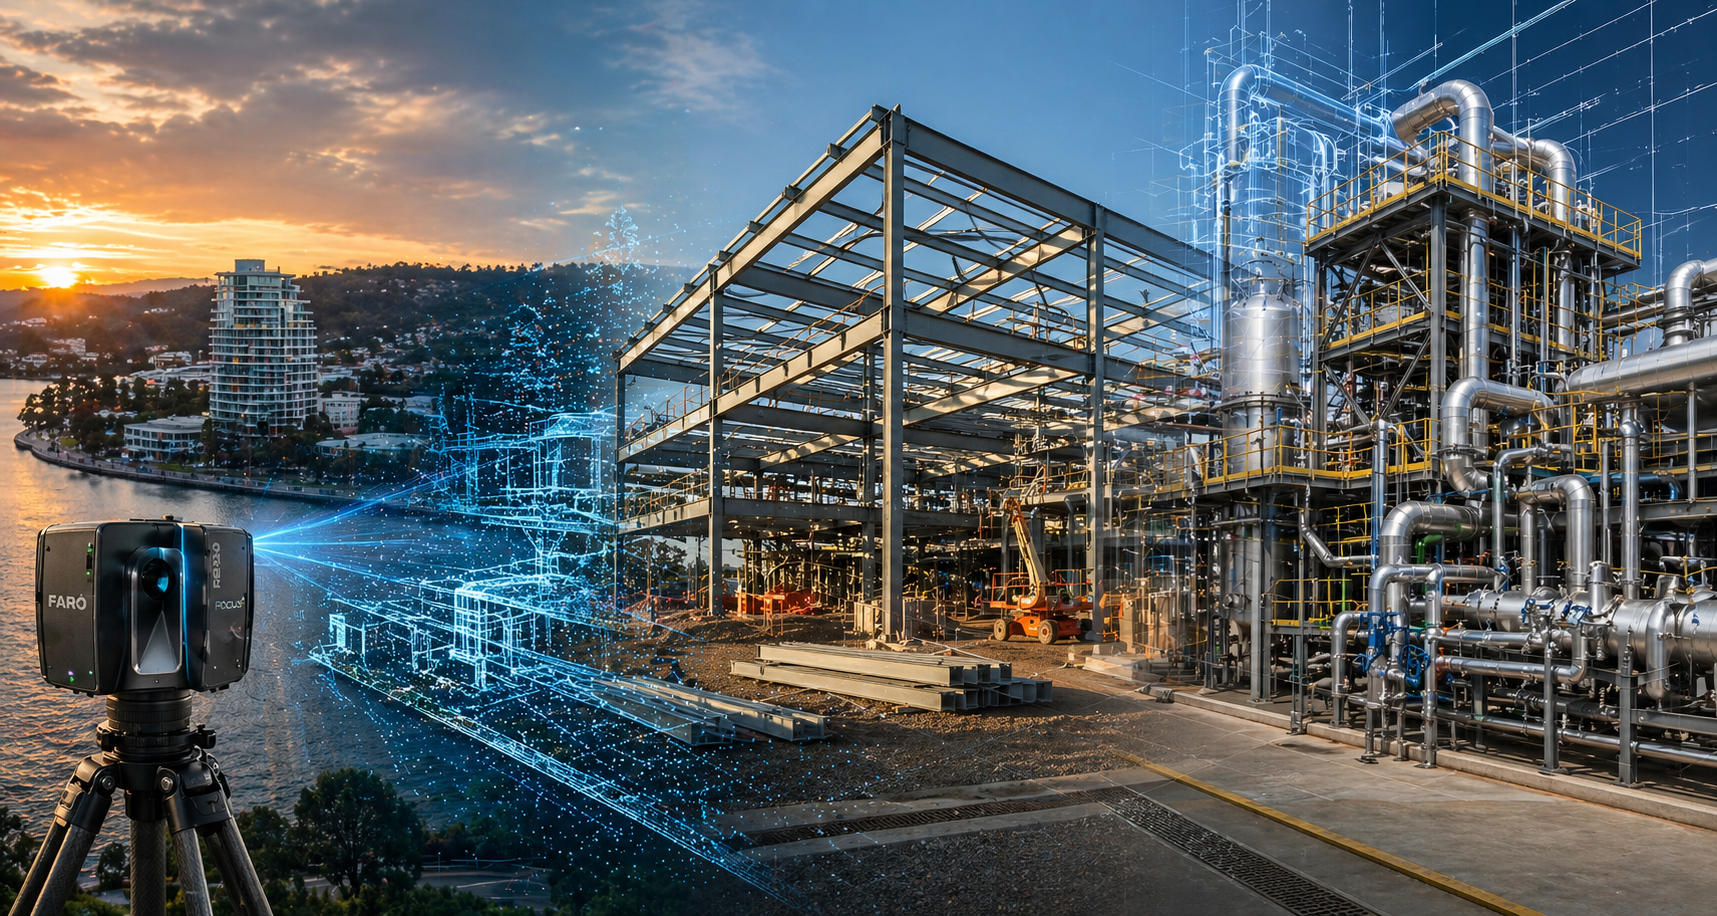
Engineering-led 3D laser scanning across the Central Coast showing LiDAR point cloud capture transitioning into steel frame construction and industrial mechanical design

A Story of Growth Across the Central Coast

From the waterfront of Gosford through the industrial expansion of Tuggerah and into the developing corridors of Wyong, the Central Coast is changing.

What was once a region defined by lifestyle is now becoming a hub for logistics, manufacturing, and commercial development. Warehouses are rising, steel frames are going up, and existing buildings are being repurposed and upgraded.

But beneath every successful project across the Central Coast sits something far less visible โ€” accurate engineering data and well-executed design.


3D LiDAR scanning and 3D modelling service button โ€” laser scanner capturing a point cloud for engineering and CAD modelling
Mechanical engineering services

Gosford: Starting with What Already Exists

In Gosford, many projects donโ€™t begin with a blank canvas. They begin with an existing structure โ€” a building that needs to be extended, upgraded, or completely rethought.

This is where 3D scanning in Gosford becomes critical.

Instead of relying on outdated drawings or assumptions, projects begin with:

  • 3D laser scanning
  • Reality capture
  • As-built surveys

Using LiDAR, existing structures are captured as detailed point cloud data. From there, that data is transformed into usable engineering information.

For projects across Gosford, this approach reduces uncertainty and provides a clear foundation for design.

You can learn more about this approach here:
https://www.hamiltonbydesign.com.au/gosford-3d-scanning-engineering-services/


Tuggerah: Steel Frames and Industrial Expansion

Moving north into Tuggerah, the landscape shifts.

Here, the focus is on industrial growth โ€” warehouses, distribution centres, and manufacturing facilities. Steel frames define the skyline, and projects move quickly from concept to construction.

Delivering steel frames on the Central Coast requires more than just fabrication. It requires:

  • Structural drafting
  • Steel detailing
  • CAD modelling
  • Integration with real-world site conditions

This is where engineering-led scanning and drafting comes into play.

For projects that extend beyond the Central Coast into the Hunter region, services such as:

  • Laser scanning Newcastle
  • 3D laser scanning Newcastle
  • 3D scanning Newcastle
  • CAD design Newcastle

become part of the same connected workflow.

Supporting drafting services can be found here:
https://www.hamiltonbydesign.com.au/structural-drafting-newcastle/


3D LiDAR scanning services on the Central Coast providing engineering-grade laser scanning, point cloud capture, scan-to-CAD modelling and industrial reality capture for infrastructure and industrial projects.
Drafting services on the Central Coast providing engineering drawings, fabrication detailing, as-built documentation, reverse engineering and CAD drafting for industrial and infrastructure projects.
Mechanical engineering services on the Central Coast providing industrial design, plant inspections, pump calculations, reverse engineering and engineering support for manufacturing, infrastructure and heavy industry projects.

Wyong: Where Design Meets Delivery

Further north, Wyong represents the transition from design into delivery.

Here, projects are no longer just about structures โ€” they involve:

  • Mechanical systems
  • Process equipment
  • Integrated plant and services

This is where mechanical engineering and drafting play a key role.

Using point cloud data captured earlier in the project, designs are developed into:

  • 3D models
  • Fabrication drawings
  • Installation-ready documentation

The result is a seamless connection between what exists on site and what is being built.

Projects across Wyong and into the Hunter Valley often rely on:

  • Hunter Valley laser scanning
  • Laser scanning Hunter Valley

to maintain accuracy across large and complex sites.


Connecting the Central Coast to Sydney

The Central Coast does not operate in isolation.

Many projects connect directly into Sydney โ€” whether through supply chains, engineering support, or design coordination.

This is where services such as:

  • 3D scanning Sydney
  • 3D laser scanning Sydney
  • CAD drafting Sydney
  • Mechanical engineering Sydney

become part of the same workflow.

Explore these services here:
https://www.hamiltonbydesign.com.au/home/3d-laser-scanning/3d-scanning-sydney/

And the full engineering-led approach here:
https://www.hamiltonbydesign.com.au/3d-scanning-sydney-lidar-cad-mechanical-engineering/


From Scan to Steel: A Practical Workflow

Across the Central Coast, successful projects follow a consistent process:

Capture โ€“ Using LiDAR to scan real-world conditions
Model โ€“ Converting point cloud data into CAD and BIM
Design โ€“ Developing structural and mechanical solutions
Deliver โ€“ Issuing drawings for fabrication and construction

This approach ensures that steel frames fit, equipment aligns, and installations proceed without costly rework.

3D CAD Modelling Australia service banner for Hamilton By Design

Why Engineering-Led Scanning Matters

There are many providers offering scanning services.

But scanning alone is not enough.

What matters is how that data is used.

Hamilton By Design focuses on:

  • Engineering-grade point cloud data
  • CAD models that can be used for design and fabrication
  • Integration between scanning, drafting, and engineering
  • Deliverables that support real construction outcomes

Conclusion: Building the Central Coast with Confidence

From Gosford to Tuggerah and Wyong, the Central Coast is growing โ€” and with that growth comes complexity.

Projects are no longer simple builds. They involve upgrades, integration, and coordination between existing and new systems.

With the right combination of:

  • 3D scanning
  • Steel frame design
  • Mechanical engineering
  • CAD drafting

projects can move forward with confidence โ€” from initial concept through to final construction.


Call to Action – Contact Us

If you are delivering a project on the Central Coast and need:

  • Steel frames Central Coast
  • 3D scanning services
  • CAD drafting or mechanical design
  • Laser scanning Newcastle or Hunter Valley

Hamilton By Design can support your project from site capture through to engineering delivery.

Our clients

Name
Would you like us to arrange a phone consultation for you?
Address

Mechanical Engineering | Structural Engineering


High Court Changes Engineering Liability

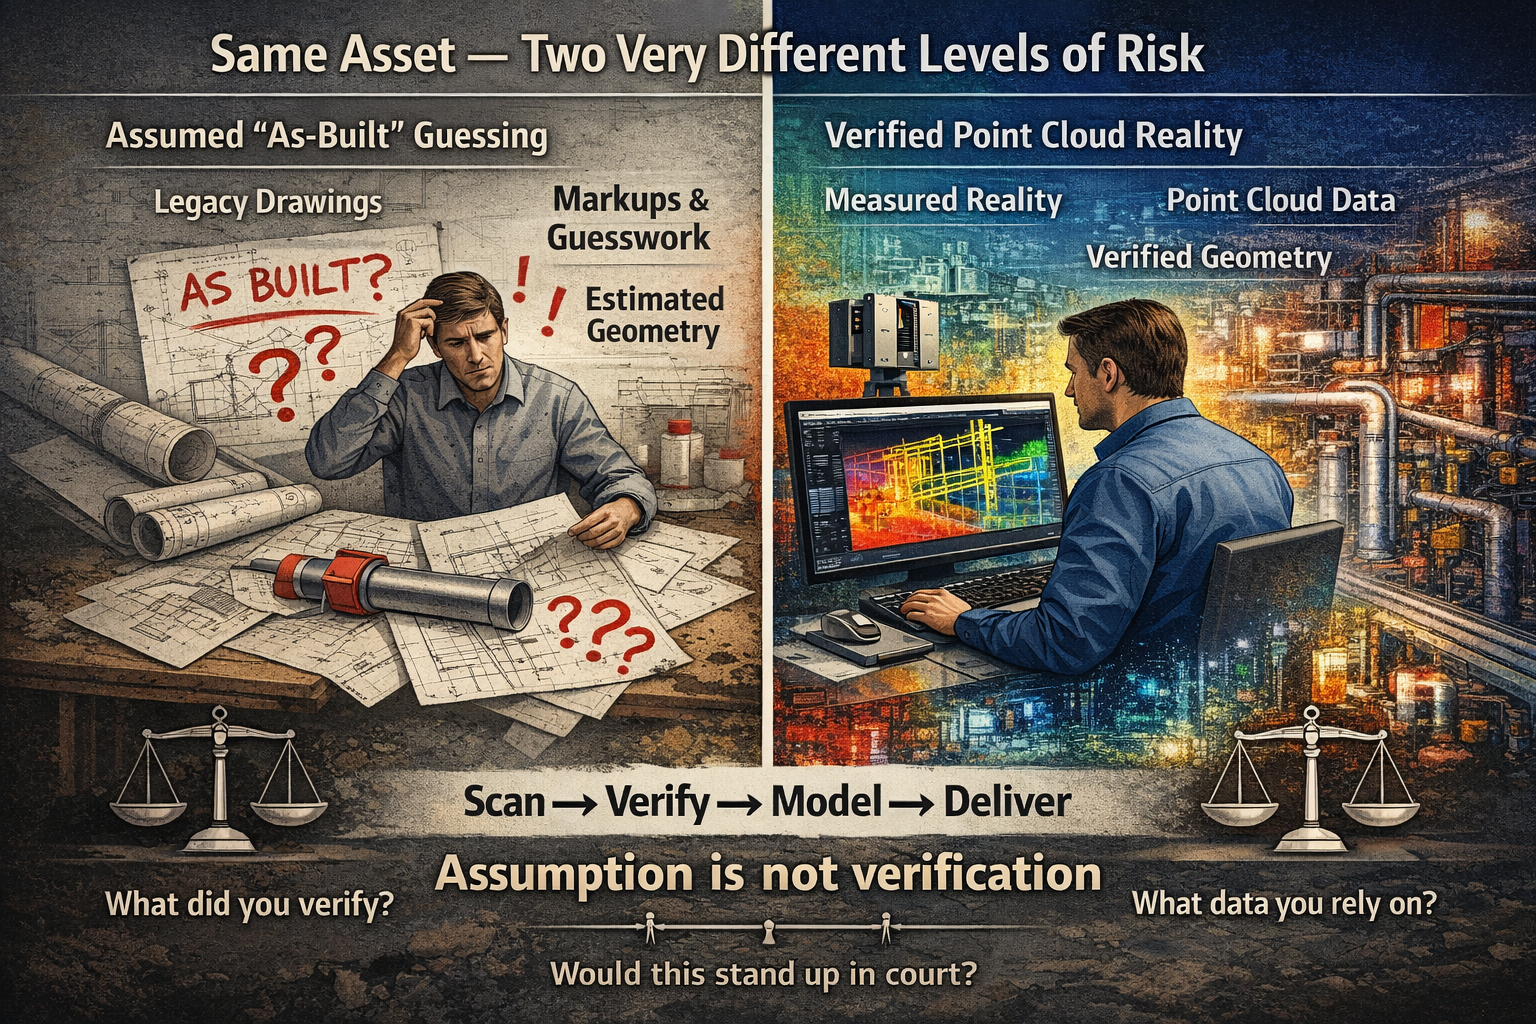
Split-screen engineering graphic comparing assumed as-built drawings with verified point cloud scanning data, highlighting the difference between estimated geometry and measured reality.

The High Court Just Changed Engineering Liability โ€” Why โ€œAs-Built Guessingโ€ Is No Longer Enough

The recent High Court decision in Pafburn Pty Ltd v The Owners โ€“ Strata Plan No 84674 has been widely discussed across the construction and legal sectors. Most commentary has focused on developers and builders, particularly the finding that they can be held fully liable for defects and cannot rely on proportionate liability to distribute responsibility.

But for engineers, designers, and anyone working in brownfield environments, the real impact runs deeper.

This case signals a clear shift in expectation โ€” away from assumption, and toward verified reality.


3D LiDAR scanning and 3D modelling service button โ€” laser scanner capturing a point cloud for engineering and CAD modelling
Mechanical engineering services

The Hidden Risk in โ€œAs-Builtโ€ Drawings

Across many projects, particularly in retrofit, maintenance, and upgrade work, design offices rely on what are commonly referred to as โ€œas-builtโ€ drawings.

In theory, these drawings represent what has actually been constructed on site.

In practice, however, that is not always the case.

Many โ€œas-builtsโ€ are produced through:

  • Manual markups during construction
  • Redline drawings updated after installation
  • Verbal confirmation from site teams
  • Interpretation of incomplete or outdated information

In some cases, they are never formally verified at all.

This creates a fundamental problem.

The design office is making decisions based on information that may be:

  • Incomplete
  • Inaccurate
  • Or in the worst case โ€” assumed

The Question That Is Now Being Asked

Following this High Court decision, the legal environment is changing.

It is no longer sufficient to say:

โ€œI worked from the drawings provided.โ€

Instead, the question is becoming:

What should a competent engineer have verified?

This is a significant shift.

It places responsibility not just on what information was used โ€” but on whether that information should have been trusted in the first place.


Assumption vs Measured Reality

At its core, this issue comes down to a simple comparison:

Does guessing what has been built offer the same level of coverage as measured data?

The answer is increasingly clear โ€” it does not.

When geometry is assumed:

  • Tolerances are unknown
  • Deviations from design are hidden
  • Errors compound as projects progress
  • Rework risk increases

More importantly, from a legal standpoint:

There is no defensible evidence of what actually existed at the time decisions were made.


The Role of Point Cloud Scanning

This is where point cloud scanning and reality capture fundamentally change the workflow.

Rather than relying on interpretation, point cloud data provides a direct measurement of site conditions.

A properly captured scan:

  • Records millions of measured points across the asset
  • Captures geometry exactly as installed
  • Provides a timestamped dataset of site conditions
  • Can be referenced, rechecked, and validated at any time

Most importantly, it creates a feedback loop between site and design.

Instead of guessing what has been built, the design office receives:

  • Accurate geometry
  • Verified spatial relationships
  • Real-world constraints

This allows models and drawings to be developed based on reality, not assumption.


Feeding Reality Back Into the Design Office

One of the most overlooked issues in engineering workflows is the disconnect between site and design.

Information typically flows in one direction:

  • Design โ†’ Construction

But the return flow:

  • Construction โ†’ Design

Is often inconsistent or incomplete.

Point cloud scanning closes this gap.

By scanning installed conditions and feeding that data back into the design environment, engineers can:

  • Align models with actual site geometry
  • Identify clashes before fabrication or installation
  • Validate clearances and fitment
  • Reduce the risk of downstream errors

This is not just about accuracy โ€” it is about confidence.


Why This Matters More After the High Court Decision

The implications of Pafburn Pty Ltd v The Owners โ€“ Strata Plan No 84674 go beyond contractual structures.

They influence how engineering decisions are evaluated.

When something goes wrong, the question is no longer simply:

โ€œWho was responsible for the design?โ€

It becomes:

  • What information was relied upon?
  • Was it reasonable to rely on that information?
  • Could the actual conditions have been verified?

If the tools to verify existed โ€” and were not used โ€” that becomes part of the discussion.


From Design Intent to Verified Condition

The industry is moving through a transition.

Historically, projects were driven by:

  • Design intent
  • Nominal dimensions
  • Idealised geometry

Today, the expectation is shifting toward:

  • Verified condition
  • Measured data
  • Real-world constraints

This shift is particularly important in:

  • Brownfield upgrades
  • Industrial plants
  • Mining infrastructure
  • Retrofit and modification projects

Where existing conditions rarely match original design documentation.


Practical Implications for Engineers

For engineers and designers, this means a change in approach.

Relying solely on drawings โ€” particularly for existing assets โ€” introduces risk.

A more robust workflow includes:

  • Verification of critical geometry
  • Clear documentation of data sources
  • Separation of assumed vs measured information
  • Use of reality capture where accuracy matters

This is not about replacing engineering judgement.

It is about supporting that judgement with evidence.


Conclusion: Coverage, Confidence, and Accountability

At the centre of this discussion is a simple idea:

Not all information offers the same level of coverage.

โ€œAs-builtโ€ drawings based on interpretation provide one level of confidence.

Measured point cloud data provides another.

As legal expectations evolve, the difference between the two becomes more significant.

Guessing what has been built โ€” even when done carefully โ€” does not offer the same level of coverage as data that can be measured, verified, and defended.


How We Approach It

At Hamilton By Design, our workflow is built around this principle:

Scan โ†’ Verify โ†’ Model โ†’ Deliver

By capturing real-world conditions and feeding that data back into the design process, we reduce uncertainty and provide a clear basis for engineering decisions.

Not just for better outcomes โ€” but for greater accountability.


If your next project relies on โ€œas-builtโ€ drawings alone, it is worth asking:

Are they measuredโ€ฆ or assumed?

3D CAD Modelling Australia service banner for Hamilton By Design

Our clients

Bolts, Grades, Materials and Standards

A Practical Engineering Guide to Correct Fastener Selection in Australia

Bolts are one of the most common engineered components on any project โ€” and also one of the most misunderstood.

In drawings they appear as a simple note:
M16 โ€“ 8.8 โ€“ GALV

Yet behind that small call-out sits structural capacity, fatigue life, corrosion resistance, inspection compliance, and legal responsibility.

Many engineering failures do not occur because a beam was undersized or a calculation was incorrect.
They occur because the wrong fastener type was selected for the application.

This article explains:

  • Bolt and nut property classes
  • Where each class should be used
  • Carbon steel vs stainless steel
  • Coatings and environment suitability
  • Structural vs mechanical bolting
  • Australian Standards governing fasteners
  • How to review and challenge incorrect selections โ€” especially when mentoring graduate engineers

1. The Three Different Worlds of Bolting

Most confusion exists because people think a bolt is simply a stronger or weaker version of the same item.

In reality, bolts exist in three different engineering systems:

SystemPurposeGoverning Standards
General Mechanical FasteningHolding components togetherISO / AS 1110 / AS 4291
Structural BoltingLoad transfer between steel membersAS/NZS 1252 / AS 4100
Corrosion Resistant FasteningSurvive environmentStainless / coatings standards

Using a bolt from the wrong system often creates hidden failures.


2. Bolt Property Classes (Metric)

Metric bolts are marked with numbers such as 4.6, 8.8, 10.9, 12.9

These numbers define material strength.

What the Numbers Mean

First number โ†’ Ultimate tensile strength (ร—100 MPa)
Second number โ†’ Yield ratio

Example:

8.8 bolt
800 MPa tensile strength
Yields at 80% = 640 MPa


Typical Bolt Classes and Their Uses

ClassStrength LevelTypical Applications
4.6LowLight brackets, sheet metal
4.8Lowโ€“mediumGeneral hardware
5.8MediumAutomotive covers
6.8MediumMachinery guards
8.8High tensileGeneral engineering & structural connections
9.8Higher tensileAutomotive mechanical
10.9Very high tensileMining equipment, heavy plant
12.9Ultra high tensileTooling, precision machinery

Important Engineering Concept

A stronger bolt is not always better.

Higher strength bolts:

  • are less ductile
  • tolerate less misalignment
  • fatigue faster in bending

Many failures occur when 12.9 bolts are used where 8.8 bolts were intended.


3. Nut Property Classes

Nuts are graded differently.
They must match the bolt strength.

Nut ClassSuitable Bolt
44.6
55.8
66.8
88.8
99.8
1010.9
1212.9

Critical Rule

Nut class must be equal or higher than bolt class first number

If not, the joint will strip before correct preload is reached.


4. Carbon Steel vs Stainless Steel

Many installations choose stainless assuming it is โ€œbetterโ€.

It is not stronger โ€” it is more corrosion resistant.


Mechanical Comparison

PropertyHigh Tensile Carbon SteelStainless Steel
StrengthHighMedium
Fatigue resistanceGoodLower
Vibration resistanceGoodPoorer
Corrosion resistanceDepends on coatingExcellent
Galling riskVery lowHigh
Torque capacityHighLimited

Stainless Grades

GradeEquivalent StrengthTypical Use
A2-50~5.8General hardware
A2-70~7.0Outdoor equipment
A4-80~8.8 tensileMarine / chemical

Important

Stainless steel often fails in structural joints due to:

  • lower yield strength
  • thread galling
  • relaxation under load

5. Coatings and Environment Suitability

Carbon steel requires corrosion protection.

CoatingEnvironment
Black oxideIndoor machinery
Zinc platedIndoor dry
Zinc passivateWorkshop conditions
Hot dip galvanisedOutdoor structural
Mechanical galvanisedStructural bolting
Dacromet / GeometMining & heavy corrosion

Engineering Impact of Coatings

Coatings change friction.

Friction changes preload.

Therefore torque charts must match coating type.

Incorrect torque values are one of the most common installation errors.


6. Structural Bolting vs Mechanical Bolting

These must never be confused.

Mechanical Bolting

Purpose: hold parts together

Failure mode: loosening

Structural Bolting

Purpose: transfer load through friction or bearing

Failure mode: structural collapse

Structural bolts require:

  • certified assemblies
  • controlled tightening method
  • inspection records

General hardware bolts must never be substituted.


7. Storage and Handling Requirements

Fasteners can degrade before use.

Problems Caused by Poor Storage

  • Coating breakdown
  • Hydrogen embrittlement risk
  • Rust under galvanising
  • Lost certification traceability
  • Incorrect torque performance

Recommended Storage Practices

Environment

Dry
Covered
Off concrete
Stable temperature

Handling

Keep manufacturer packaging
Do not mix batches
Record heat numbers

Stainless Steel

Must be isolated from carbon steel contamination.

Carbon particles embed โ†’ rust later appears


8. Australian Standards for Fasteners

Below is a consolidated list relevant to Australian engineering practice.


Mechanical Properties

AS/NZS 4291.1 โ€” Mechanical properties of bolts, screws and studs
AS/NZS 4291.2 โ€” Mechanical properties of nuts
ISO 898-1 / ISO 898-2 โ€” Referenced strength properties
ISO 3506 โ€” Stainless steel fasteners


Dimensions & Threads

AS 1110 โ€” Metric hex bolts & screws
AS 1111 โ€” Metric fasteners
AS 1112 โ€” Hexagon nuts
AS 1275 โ€” Metric screw threads
AS 1721 โ€” General purpose metric threads


Structural Bolting

AS/NZS 1252 โ€” High strength structural bolting assemblies
AS 4100 โ€” Steel structures design
AS/NZS 5131 โ€” Structural steel fabrication & erection


3D LiDAR scanning and 3D modelling service button โ€” laser scanner capturing a point cloud for engineering and CAD modelling
Mechanical engineering services

Corrosion Protection

AS/NZS 1214 โ€” Galvanised coatings on threaded fasteners
AS/NZS 4680 โ€” Hot dip galvanising
AS 2312.2 โ€” Corrosion protection guide
AS 1897 โ€” Electroplated coatings


Locking and Reliability

AS 4145.2 โ€” Locking devices for fasteners


9. Mentoring the Graduate Engineer

What To Do When the Selection Is Wrong

One of the responsibilities of senior engineers is not just checking work โ€” but teaching judgement.

A graduate will often select bolts by:

  • copying an old drawing
  • choosing stainless for safety
  • choosing highest strength available
  • assuming galvanised means structural

Rather than correcting immediately, guide the reasoning.


Questions That Help Them Learn

Instead of saying โ€œthat is wrongโ€, ask:

What load path is the bolt carrying?
Is it clamping, locating, or supporting?

What failure mode are we preventing?
Slip, fatigue, shear, corrosion, loosening?

Is the environment or the force governing selection?

Does the standard require a certified assembly?

What inspection method applies?


The Goal

Teach that engineering is not selecting a stronger component โ€”
it is selecting the correct component for the failure mode.


Hamilton By Design logo displayed on a blue tilted rectangle with a grey gradient background

Conclusion

Fasteners are engineered components.

Correct selection depends on understanding:

  • strength class
  • application type
  • environment
  • installation method
  • applicable standards

Most bolted joint failures occur not from calculation error, but from incorrect assumptions about what the bolt is meant to do.

Engineering quality is achieved when design intent matches real behaviour.

Name
Would you like us to arrange a phone consultation for you?
Address
3D CAD Modelling Australia service banner for Hamilton By Design
Finite Element Analysis (FEA) engineering simulation button
Mechanical engineering services

SMP Projects: Enabling Project Success Through a Scan โ†’ Design โ†’ Scan Workflow

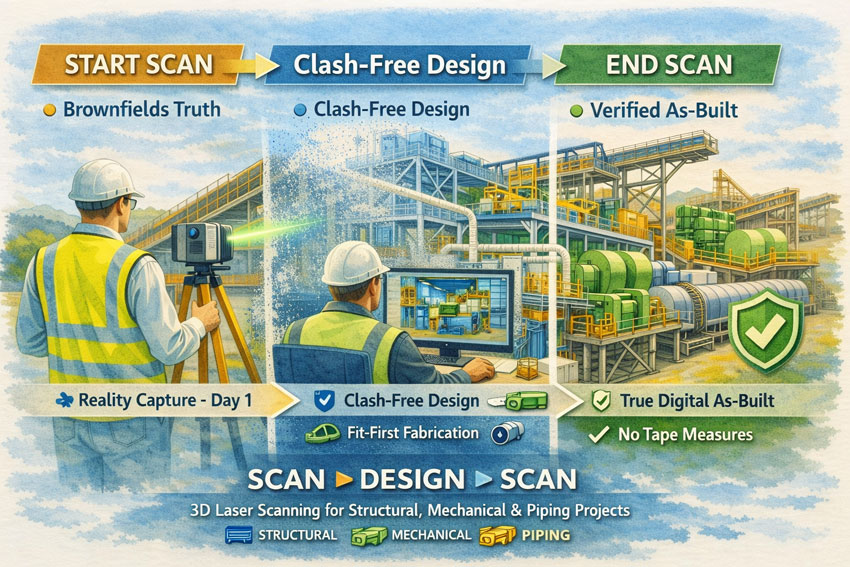
Watercolour-style illustration showing SMP 3D laser scanning workflow from start capture to clash-free design and final digital as-built.

Successful Structural, Mechanical and Piping (SMP) projects are built on one fundamental principle: decisions must be based on accurate knowledge of existing conditions. In brownfields industrial environments, legacy drawings and manual measurements rarely reflect the current state of an asset. Over years of operation, piping is rerouted, structures are strengthened, and equipment is modified to meet changing production demands.

Commencing design on the basis of incomplete or inaccurate information introduces uncertainty that can affect safety, cost, schedule, and quality. Modern 3D laser scanning provides a disciplined method to remove this uncertainty and establish a reliable foundation for project delivery.


Establishing a Reliable Baseline

An initial 3D laser scan captures a high-resolution digital representation of the facility, recording structural elements, mechanical equipment, and piping systems exactly as they exist. This dataset becomes the authoritative reference for all subsequent engineering activities.

By beginning with a comprehensive reality capture, project teams can:

  • Define accurate tie-in locations for new works
  • Understand spatial constraints and access requirements
  • Identify potential clashes before detailed design
  • Reduce reliance on manual surveys and assumptions
  • Provide designers with objective, measurable data

This approach aligns engineering decisions with actual site conditions, supporting informed planning and reducing the likelihood of downstream rework.


SMP scanโ€“designโ€“scan process illustrated with laser scanner, point cloud model and finished industrial plant.

Designing From Truth Rather Than Assumption

When the design phase is grounded in verified scan data, coordination across structural, mechanical, and piping disciplines becomes more effective. Engineers are able to develop models that reflect the real environment rather than an idealised interpretation of it.

The benefits to project success include:

  • Improved accuracy of fabrication documentation
  • Reduced design revisions and RFIs
  • Greater confidence in constructability
  • More reliable cost and schedule forecasting
  • Enhanced collaboration between designers, fabricators, and site teams

A scan-based workflow supports the objective of โ€œfit-firstโ€ construction, where components are manufactured with confidence that they will integrate with existing assets.


Verifying Outcomes With a Final Scan

Project success is not only measured by installation, but by the quality of information handed to the asset owner. A second 3D scan at project completion provides a verified digital as-built of all SMP works.

This final dataset delivers:

  • An accurate record of installed structural, mechanical, and piping systems
  • Validation that construction matches design intent
  • A foundation for maintenance and asset management
  • Reliable data for future modifications or expansions
  • Elimination of manual tape-based as-built surveys

The organisation is left with a living digital asset rather than static drawings that quickly lose relevance.


Supporting Measurable Project Outcomes

Adopting a Scan โ†’ Design โ†’ Scan methodology directly contributes to recognised measures of project success:

  • Safety: Reduced site rework and unplanned interventions
  • Cost Control: Fewer field modifications and claims
  • Schedule Reliability: Shorter shutdowns and predictable installation
  • Quality: Higher confidence in alignment and tolerances
  • Knowledge Retention: Creation of enduring digital records

These outcomes are particularly critical in SMP environments where interfaces between steel, equipment, and piping are complex and tolerances are unforgiving.


Applications Across Industrial Sectors

This workflow is suited to a wide range of SMP activities, including:

  • Conveyor and materials handling upgrades
  • Plant expansions and debottlenecking
  • Tank, hopper and bin modifications
  • Piping reroutes and tie-ins
  • Shutdown and turnaround works
  • Brownfields engineering studies

In each case, accurate spatial data enables better engineering judgement and more predictable project delivery.

3D LiDAR scanning and 3D modelling service button โ€” laser scanner capturing a point cloud for engineering and CAD modelling
Mechanical engineering services

Hamilton By Design logo displayed on a blue tilted rectangle with a grey gradient background

A Framework for Sustainable Project Success

For organisations seeking consistent performance from SMP projects, the integration of 3D laser scanning is not a survey exerciseโ€”it is a strategic project control measure. By capturing reality at project commencement and verifying it at completion, stakeholders gain confidence that engineering decisions, construction outcomes, and asset records are aligned.

Start with verified data.
Design with confidence.
Finish with a true digital as-built.

Hamilton By Design Co. partners with project teams to implement this approach, supporting safer, more reliable, and more successful SMP outcomes.

Name
Would you like us to arrange a phone consultation for you?
Address

Finite Element Analysis (FEA) engineering simulation button
Mechanical engineering services