SolidWorks Across Australia

Engineer-Led SolidWorks Contractors Supporting Australian Engineering Projects
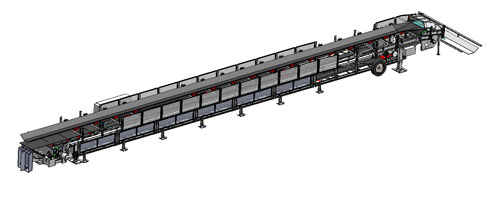
SolidWorks 3D model of an industrial conveyor system with structural supports and guarding
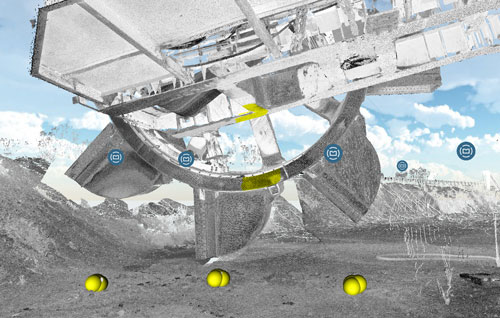
Engineering-grade LiDAR point cloud of a bucket wheel reclaimer showing excavation and structural geometry
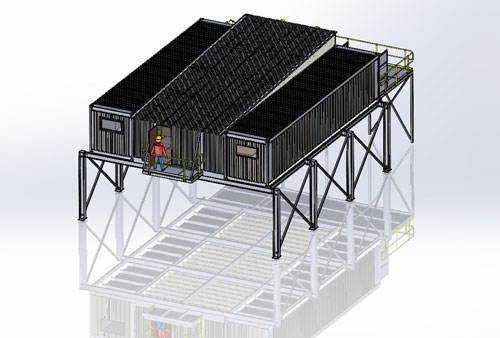
SolidWorks 3D model of an elevated containerised plant structure with access platforms

For more than 35 years, Hamilton By Design has supported Australian industry with high-quality CAD drawings, mechanical design, and fabrication-ready documentation.
Today, we provide SolidWorks contractors across Australia, supporting other engineering consultancies, asset owners, and project teams with reliable, scalable CAD capability.

This page is designed as a landing point for clients seeking to connect and engage experienced SolidWorks contractorsโ€”quickly, safely, and with confidence in the technical outcome.

All work is delivered using SolidWorks, backed by engineering oversight and real-world fabrication experience.


What Our SolidWorks Contractors Deliver

Our contractors provide practical, project-focused support across the full SolidWorks workflow, including:

  • 3D mechanical modelling and assemblies
  • Fabrication-ready drawings to AS 1100
  • Weldments, structures, chutes, platforms, and plant equipment
  • Sheet metal and platework detailing
  • As-built drawings and brownfield modifications
  • Design updates to suit site constraints and fabrication realities

This capability is commonly engaged by other engineering consultancies needing to scale delivery, manage peaks in workload, or de-risk project schedules.


Our Key Point of Difference: LiDAR โ†’ SolidWorks Integration

What sets Hamilton By Design apart from typical SolidWorks contractors is our ability to integrate:

Engineering-grade 3D LiDAR scanning โ†’ SolidWorks modelling โ†’ fabrication drawings

This approach allows our contractors to:

  • Model directly from verified site geometry
  • Reduce assumptions in brownfield and retrofit projects
  • Eliminate clashes before fabrication
  • Improve first-time-fit outcomes
  • Support consultants working on live, constrained assets

For consulting engineers, this means less rework, fewer RFIs, and greater confidence in issued drawings.


Engagement Models Available

This page acts as a conversion hub, allowing clients to engage our SolidWorks contractors through the model that best suits their project.

Project-Based Delivery

We take defined scope and deliver complete SolidWorks models and drawing packages, with clear ownership of outcomes, quality, and coordination.

Hybrid Delivery

Our contractors work alongside your internal team while Hamilton By Design retains technical oversight, governance, and continuity across the project lifecycle.

Secondment & Embedded Support

Where longer-term embedded support is required, this page links directly to our dedicated Secondment Services offering.

(Clients can select their preferred engagement model via the enquiry form.)


Industries & Project Environments Supported

Our SolidWorks contractors regularly support projects across:

  • Mining and resources
  • Manufacturing and processing facilities
  • Fabrication and workshop environments
  • Power, utilities, and infrastructure
  • Brownfield upgrades and live-site modifications

We understand the pressures faced by consulting engineersโ€”tight deadlines, client expectations, constructability risksโ€”and structure our support accordingly.


Mechanical engineering services
3D LiDAR scanning and 3D modelling services button
Fabrication and product design services

Australia-Wide Coverage with Regional Strength

Hamilton By Design provides regionally aligned SolidWorks contractors, supporting projects across:

  • Bowen Basin
  • Hunter Valley
  • Brisbane manufacturing and industrial hubs
  • Sydney & Newcastle
  • Perth & Pilbara
  • Regional and remote Australian sites

This regional approach ensures our contractors understand local fabrication capability, site constraints, and industry norms.


Hamilton By Design logo displayed on a blue tilted rectangle with a grey gradient background
3D LiDAR scanning and 3D modelling service button โ€” laser scanner capturing a point cloud for engineering and CAD modelling
Mechanical engineering services

Engage SolidWorks Contractors

If you are an engineering consultancy or project team looking to engage SolidWorks contractors in Australia, this page is your starting point.

Complete the enquiry form on this page to:

  • Describe your project or resourcing need
  • Select your preferred engagement model
  • Connect with an engineer-led SolidWorks team

Weโ€™ll respond with a clear, practical pathway to support your project.


Name
Would you like us to arrange a phone consultation for you?
Address
3D Scanning Sydney banner promoting engineering-grade 3D laser scanning, LiDAR scanning, and reality capture services by Hamilton By Design.
Mechanical Engineering Sydney banner with white text on a blue background representing Hamilton By Design's mechanical engineering services in Sydney.
Mechanical Drafting and 3D Modelling Sydney banner highlighting Hamilton By Design's CAD drafting, 3D modelling, and engineering design services in Sydney.

Mechanical Engineering Perth WA banner for Hamilton By Design featuring white text on a blue background.
3D Laser Scanning Perth WA banner for Hamilton By Design with white text on a blue background.
SolidWorks Perth WA banner for Hamilton By Design featuring white text on a blue background.


https://www.hamiltonbydesign.com.au/perth-wa
3D CAD Modelling Australia service banner for Hamilton By Design
3D LiDAR scanning and 3D modelling service button โ€” laser scanner capturing a point cloud for engineering and CAD modelling
Mechanical engineering services
3D CAD Modelling Australia service banner for Hamilton By Design
Mechanical, Structural & Pipework Drafting service banner by Hamilton By Design featuring white text on a blue background.
Australian Drafting logo featuring bold white text reading "Australian Drafting" centred on a blue rounded rectangle background.
Blue banner graphic displaying the text "Point Cloud to CAD - Australia" in large white lettering, representing point cloud processing, scan-to-CAD conversion and digital engineering services across Australia.
CHPP Engineering title graphic featuring bold white text reading "CHPP Engineering" centred on a blue rounded rectangle background.
Engineering Governance title graphic featuring bold white text reading "Engineering Governance" centred on a blue rounded rectangle background.
Mechanical engineering services
Australian Drafting logo featuring bold white text reading "Australian Drafting" centred on a blue rounded rectangle background.
https://www.hamiltonbydesign.com.au/lidar-scanning-brisbane-2
3D LiDAR Scanning Hunter & Newcastle banner with white text on a blue background promoting engineering-grade laser scanning services for industrial, mining and infrastructure projects across the Hunter Valley and Newcastle region.
Mechanical Engineering Hunter & Newcastle banner promoting mechanical engineering services for mining, industrial plants, power generation, manufacturing and heavy industry throughout the Hunter Valley and Newcastle region.
Structural Drafting Hunter & Newcastle banner promoting structural drafting services for mining, industrial plants, power generation, manufacturing and infrastructure projects across the Hunter Valley and Newcastle region.
Mechanical Engineering Perth WA banner for Hamilton By Design featuring white text on a blue background.
3D Laser Scanning Perth WA banner for Hamilton By Design with white text on a blue background.
SolidWorks Perth WA banner for Hamilton By Design featuring white text on a blue background.
Fabrication and product design services
Finite Element Analysis (FEA) engineering simulation button
3D LiDAR scanning and 3D modelling service button โ€” laser scanner capturing a point cloud for engineering and CAD modelling
Blue rounded button with the text โ€œSolidWorks Designโ€ in white.
Mechanical drafting services button
Structural drafting services button
Reality Capture Brisbane title graphic with white text on a blue background promoting reality capture, LiDAR scanning and digital engineering services in Brisbane, Queensland.
3D Scanning Brisbane text graphic on a blue background promoting engineering-led laser scanning and reality capture services in Brisbane.

LiDAR Scanning Brisbane title graphic with white text on a blue background promoting terrestrial LiDAR scanning, point cloud capture and reality capture services in Brisbane, Queensland.
SolidWorks Brisbane title graphic with white text on a blue background promoting SolidWorks mechanical design, 3D CAD modelling and engineering drafting services in Brisbane, Queensland.


Mechanical Engineering | Structural Engineering


AS 1657 Access Compliance | Fixed Platforms, Walkways, Stairs & Ladders

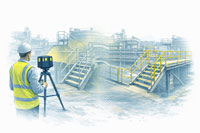
Engineer using LiDAR scanner to assess a stairway with missing handrails, transitioning to AS 1657-compliant walkways and stairs in an operating plant

AS 1657 โ€“ Fixed Platforms, Walkways, Stairways & Ladders

One of the Most Enforced Standards on Mine Sites

Safe access is fundamental to operating plant. If people are required to inspect, operate, isolate, maintain, or repair equipment, they must be able to access it safely. This is why AS 1657 โ€“ Fixed platforms, walkways, stairways & ladders is one of the most actively enforced Australian Standards across mine sites, processing plants, and heavy industry.

Unlike many structural standards, AS 1657 compliance is highly visible, directly linked to injury risk, and simple for regulators to assess during inspections. As a result, access systems are often one of the first areas reviewed following incidents, audits, or site modifications.

Hamilton By Design supports asset owners by converting real as-built access steelwork into verified, engineering-grade digital records that can be assessed, upgraded, and documented with confidence.


Why AS 1657 Is Enforced So Frequently

AS 1657 governs how people physically move around plant. Regulators do not need detailed calculations to identify non-compliance โ€” they can see it immediately.

AS 1657 enforcement is commonly driven by:

  • Slips, trips and falls remaining a leading cause of mine-site injuries
  • Direct links to working-at-heights risk
  • Clear dimensional and geometric requirements
  • Strong alignment with WHS duty-of-care obligations

In practice, AS 1657 is enforced not because it is complex, but because non-compliance is visible and consequential.


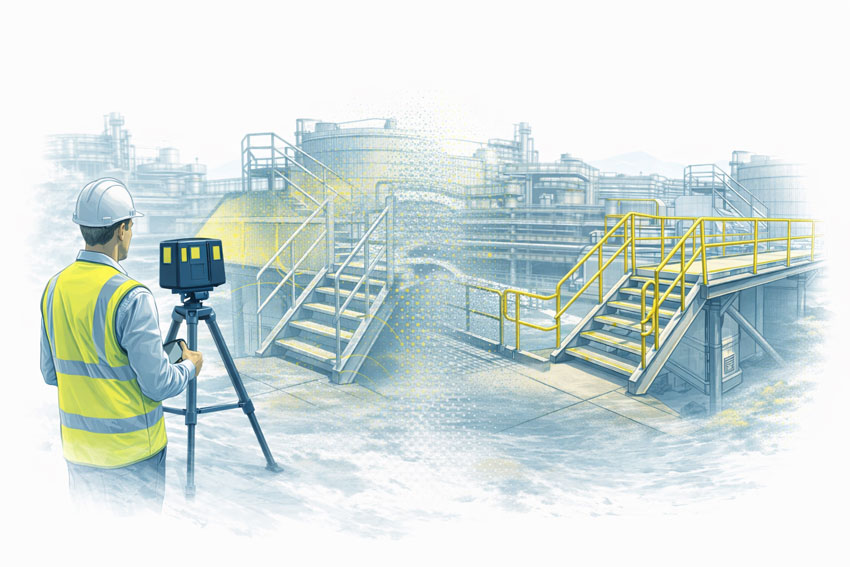
LiDAR scanning of industrial stair and walkway access showing non-compliant handrails and the upgraded AS 1657-compliant access solution

Where AS 1657 Compliance Breaks Down in Operating Plant

Most access systems are originally designed with good intent. Problems develop over time as plant is modified, upgraded, or repurposed โ€” while access arrangements are not re-verified.

Common real-world scenarios include:

  • Walkways designed for inspection now used for routine maintenance
  • Increased personnel traffic driven by reliability or production demands
  • Temporary access becoming permanent
  • New guarding, chutes, pipework or services reducing clearances
  • Access steelwork modified during shutdowns with no formal review

The standard did not change โ€” the way the plant is used did.


Common AS 1657 Non-Conformances on Mine Sites

Across brownfield assets, the same access issues appear repeatedly:

  • Walkways narrower than required for the task being performed
  • Missing, incomplete, or inconsistent handrails and toe boards
  • Stairways outside allowable pitch or geometry limits
  • Inconsistent riser heights and tread depths
  • Ladders used where stairs should be provided
  • Unsafe access around conveyors, tanks, hoppers, and transfer stations
  • Ad-hoc access steelwork added without drawings or verification

Individually these issues may appear minor. Collectively, they represent a significant safety, compliance, and governance risk.


โ€œLooks Safeโ€ Is Not the Same as Compliant

A common industry assumption is that if access appears safe, it must be compliant. In reality:

  • Dimensional non-compliance is often subtle
  • Incremental changes hide cumulative risk
  • Visual acceptability does not equal compliance
  • Documentation is frequently missing or outdated

Most access systems do not fail catastrophically.
They fail audits, inspections, and incident reviews.


AS 1657 Interfaces with Other Standards

AS 1657 rarely exists in isolation on mine sites. It typically interfaces with:

  • AS 3990 โ€“ Mechanical equipment steelwork supporting access systems
  • AS 1755 โ€“ Conveyors and associated access and guarding
  • AS 4100 โ€“ Steel structures
  • WHS legislation โ€“ Enforcement and duty-holder accountability

Many compliance gaps occur at the interfaces between standards rather than within a single document.


The Documentation Gap in Access Compliance

A recurring challenge on older or modified sites is not necessarily unsafe access โ€” it is unverified access.

Common documentation gaps include:

  • Missing or obsolete access drawings
  • Handrails, stairs, and platforms never updated in CAD
  • Legacy drawings that no longer reflect site conditions
  • Inability to demonstrate compliance during audits

If you cannot prove what exists, it becomes difficult to prove compliance, fitness-for-purpose, or due diligence.


The Role of LiDAR Scanning in AS 1657 Compliance

Engineering-grade 3D LiDAR scanning provides a practical solution to access compliance challenges by capturing accurate as-built geometry.

LiDAR scanning allows asset owners to:

  • Measure real walkway widths, clearances, stair geometry and ladder access
  • Verify existing access systems against AS 1657 requirements
  • Identify non-compliances before audits or incidents
  • Design access upgrades that fit existing plant first time
  • Create reliable digital records for governance and lifecycle management

This approach replaces assumptions with measured reality.

Related service:
https://www.hamiltonbydesign.com.au/3d-laser-scanning/


AS 1657 in Brownfield Upgrades and Shutdowns

Access compliance is most commonly compromised during:

  • Tight shutdown windows
  • Conveyor and guarding upgrades
  • Debottlenecking and plant modifications
  • โ€œLike-for-likeโ€ replacements that repeat legacy issues

Without accurate as-built data, access upgrades risk fabrication rework, site clashes, and reinstating non-compliant geometry. Digital verification prior to fabrication significantly reduces these risks.


Our clients:

AS 1657 as a Due Diligence Issue for Asset Owners

For officers and senior leaders, AS 1657 compliance is not just an engineering detail โ€” it is a governance and due-diligence issue.

Demonstrating due diligence increasingly requires:

  • Evidence-based decision making
  • Documented verification of access systems
  • Clear linkage between identified risks and controls
  • Audit-ready engineering records

AS 1657 compliance is often one of the most visible indicators of how seriously an organisation treats safety and asset stewardship.


Practical Triggers to Review AS 1657 Compliance

An AS 1657 review should be considered when:

  • A near-miss or fall incident occurs
  • Maintenance frequency increases
  • New guarding or conveyors are installed
  • Access is modified during shutdowns
  • An audit or regulator inspection is upcoming
  • Assets are being sold, leased, or handed over

Early verification is significantly more cost-effective than reactive remediation.


Hamilton By Design logo displayed on a blue tilted rectangle with a grey gradient background
3D LiDAR scanning and 3D modelling service button โ€” laser scanner capturing a point cloud for engineering and CAD modelling
Mechanical engineering services

How Hamilton By Design Supports AS 1657 Compliance

Hamilton By Design supports access compliance by combining:

  • Engineering-grade LiDAR scanning
  • Accurate as-built CAD models
  • Practical upgrade and retrofit design
  • Fabrication-ready documentation

This enables asset owners to move from assumed compliance to verified compliance, with confidence in safety, constructability, and governance.

Name
Would you like us to arrange a phone consultation for you?
Address
Finite Element Analysis (FEA) engineering simulation button
Mechanical engineering services

3D Engineering in Melbourne

Hamilton By Design delivers 3D engineering services in Melbourne that enable designers and engineers to develop solutions based on measured reality, not assumptions.

By combining engineering-grade laser scanning, point cloud modelling, and coordinated 3D CAD environments, we support better decision-making across construction, infrastructure, industrial, and asset-upgrade projects throughout Melbourne and Victoria.


Why 3D Engineering Changes Design Outcomes

Traditional design workflows often rely on:

  • Incomplete as-built drawings
  • Historical documentation of unknown accuracy
  • Assumptions about alignment, levels, and clearances

A 3D engineering model replaces uncertainty with verified spatial data.

When designers work inside a coordinated 3D environment, they gain:

  • Full visibility of existing conditions
  • Early identification of constraints
  • Clear understanding of interfaces
  • Confidence that the proposed design can actually be built

This is especially critical for brownfield sites, upgrades, and staged construction works common across Melbourne.


3D Models Enable Better Scope-Driven Design

Every engineering project is governed by scope โ€” what is changing, what remains, and what must interface correctly.

A 3D model allows designers to:

  • Test multiple design options against real constraints
  • Validate that scope assumptions are correct
  • Adjust layouts before drawings are issued
  • Reduce downstream RFIs and site rework

Instead of designing to drawings, teams design to reality.


Laser Scanning as the Foundation of 3D Engineering

Accurate 3D engineering begins with accurate capture.

Our Melbourne workflows are built on professional LiDAR scanning that produces dense, structured point cloud data suitable for engineering use.

Related service:
3D Laser Scanning & Engineering Services Across Melbourne
https://www.hamiltonbydesign.com.au/home/engineering-services/3d-laser-scanning/3d-laser-scanning-melbourne/

This data provides the spatial foundation upon which all subsequent design decisions are made.


Point Cloud Modelling for Engineering Use

Point clouds are not just visual references โ€” when structured correctly, they become engineering data.

Designers can:

  • Measure directly within the model
  • Verify clearances and tolerances
  • Align new works to existing geometry
  • Confirm plumb, level, and deformation

This approach underpins many Melbourne projects where existing assets must remain operational during upgrades.

Related capability:
Mechanical Engineering & LiDAR Scanning in Melbourne
https://www.hamiltonbydesign.com.au/mechanical-engineering-lidar-scanning-melbourne/


3D Engineering for Construction & Retrofit Projects

For construction and retrofit projects, 3D engineering models support:

  • Constructability reviews
  • Clash detection prior to site works
  • Trade coordination
  • Installation sequencing

Design intent can be validated before materials are fabricated or ordered, reducing cost and schedule risk.

Melbourne scanning and modelling services are coordinated under:
3D Scanning Melbourne
https://www.hamiltonbydesign.com.au/category/engineering-consulting-services/3d-laser-scanning/3d-scanning-melbourne/


Our clients


Better Information = Better Engineering Decisions

A 3D engineering model allows designers to answer critical questions early:

  • Will it fit?
  • Can it be installed?
  • Does it clash with existing services?
  • Is the assumed geometry actually correcting?
  • Can this be built safely and efficiently?

By resolving these questions digitally, engineering teams reduce uncertainty and improve outcomes across the entire project lifecycle.


Hamilton By Design logo displayed on a blue tilted rectangle with a grey gradient background
3D LiDAR scanning and 3D modelling service button โ€” laser scanner capturing a point cloud for engineering and CAD modelling
Mechanical engineering services

Why Hamilton By Design in Melbourne

  • Engineering-led scanning and modelling
  • 3D models built from verified site data
  • Strong integration between capture, CAD, and engineering review
  • Experience with brownfield, retrofit, and complex sites
  • Models that support real design decisions โ€” not just visuals

We donโ€™t just create 3D models.
We create engineering environments that designers can trust.


Discuss Your 3D Engineering Requirements in Melbourne

If your project requires accurate information to support design decisions, Hamilton By Design can assist with 3D engineering in Melbourne from initial capture through to coordinated model delivery.

Contact us to discuss your scope and design requirements.

Name
Would you like us to arrange a phone consultation for you?
Address

3D CAD Modelling Australia service banner for Hamilton By Design


CHPP Engineering title graphic featuring bold white text reading "CHPP Engineering" centred on a blue rounded rectangle background.
Pipework Drafting title graphic featuring bold white text reading "Pipework Drafting" centred on a blue rounded rectangle background.
3D LiDAR Scanning for Engineering Projects title graphic featuring bold white text on a blue rounded rectangle background.


Finite Element Analysis (FEA) engineering simulation button
Structural drafting services button
Mechanical drafting services button


Australian Drafting logo featuring bold white text reading "Australian Drafting" centred on a blue rounded rectangle background.
Engineering Governance title graphic featuring bold white text reading "Engineering Governance" centred on a blue rounded rectangle background.
Engineering-Grade LiDAR Scanning title graphic featuring bold white text on a blue rounded rectangle background.


Mechanical drafting services button
Structural drafting services button


Fabrication and product design services
3D CAD Modelling Australia service banner for Hamilton By Design
Mechanical, Structural & Pipework Drafting service banner by Hamilton By Design featuring white text on a blue background.


3D LiDAR scanning and 3D modelling service button โ€” laser scanner capturing a point cloud for engineering and CAD modelling
Mechanical engineering services

3D CAD in Brisbane

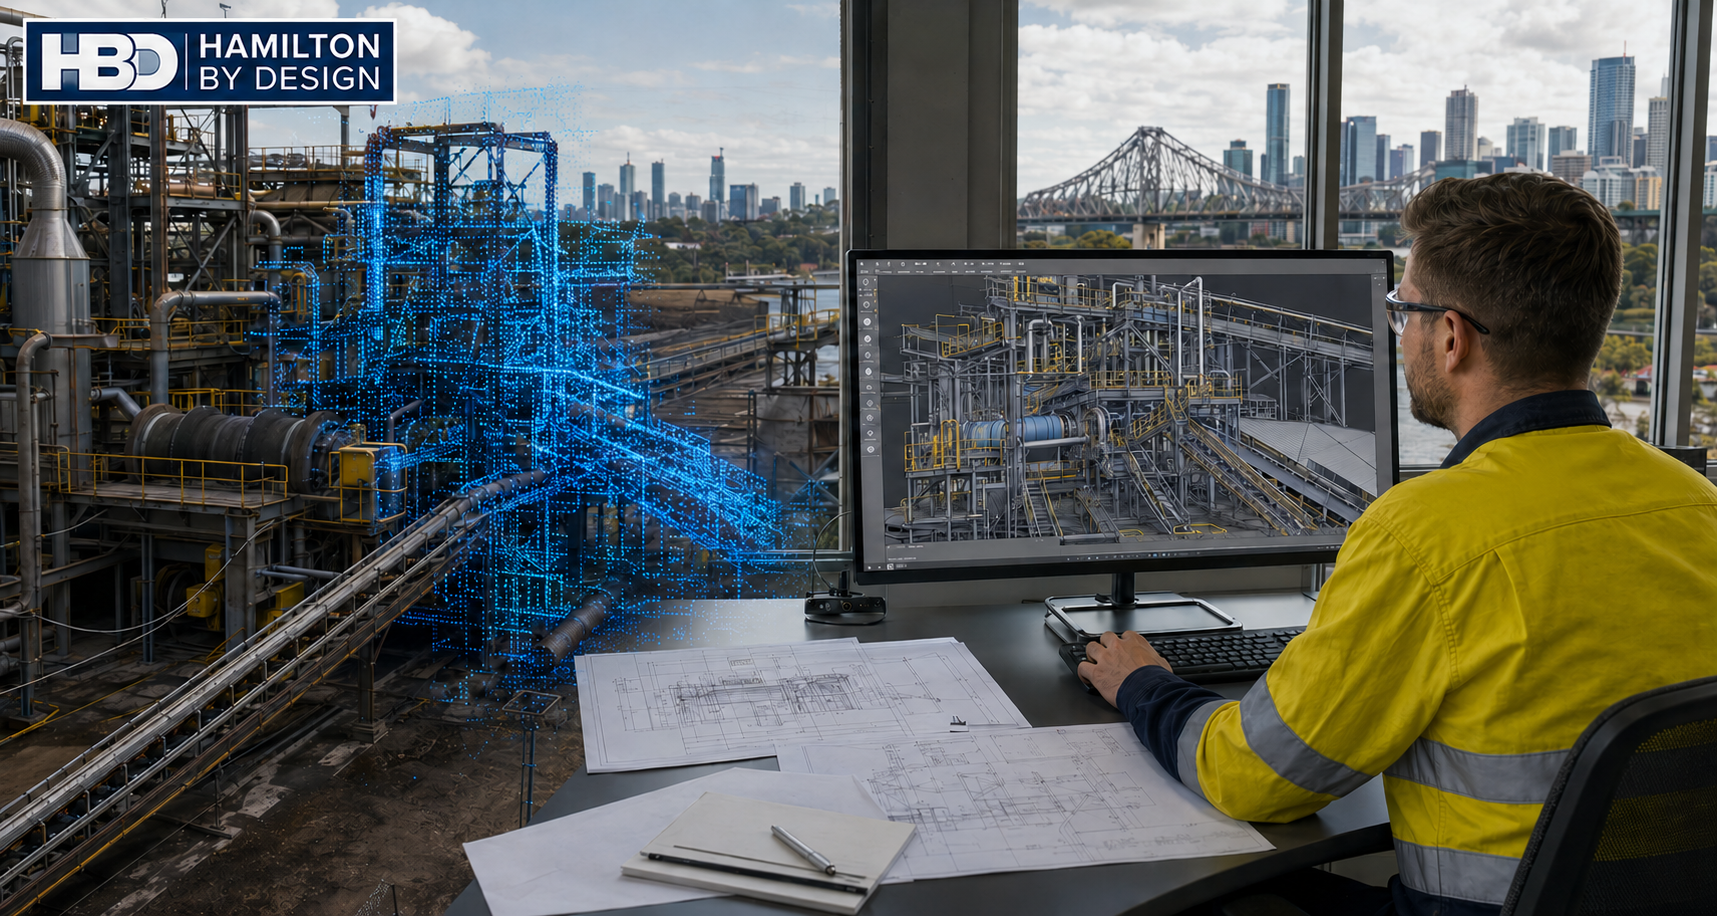
Hamilton By Design 3D CAD Brisbane image showing an engineer reviewing a CAD model of an industrial plant, with LiDAR point cloud data and the Brisbane skyline in the background.

3D CAD in Brisbane | Engineering-Led CAD Services

Brisbane is one of Australiaโ€™s most active centres for industrial, infrastructure, and brownfield development. From live manufacturing facilities and ports to mineral processing plants and inner-city construction, projects in South East Queensland demand 3D CAD models that reflect reality โ€” not assumptions.

Hamilton By Design provides engineering-led 3D CAD services in Brisbane, supporting mechanical, industrial, and construction projects where accuracy, constructability, and coordination are critical.


Engineering-led SolidWorks 3D CAD model overlaid on an industrial facility in Brisbane

Engineering-Led 3D CAD for Brisbane Projects

Our 3D CAD workflows are developed for environments where:

  • Existing structures must be retained or modified
  • Access is constrained or live operations continue
  • Fabrication tolerances matter
  • Errors translate directly into cost, downtime, or safety risk

Rather than producing conceptual or presentation-only models, our Brisbane CAD services focus on fit-for-purpose engineering outcomes โ€” models that can be trusted for fabrication, installation, and long-term asset management.


Scan-to-CAD: Accurate Models Built on Real Geometry

A defining feature of 3D CAD in Brisbane is the dominance of brownfield and upgrade projects. As-built information is often incomplete, outdated, or missing altogether.

To address this, our CAD services are tightly integrated with engineering-grade LiDAR scanning:

  • Existing conditions are captured using high-accuracy point cloud data
  • CAD models are built directly from site geometry
  • Interfaces with existing steel, plant, and services are verified early

This approach reduces clashes, rework, and site-based decision making.

For projects requiring detailed existing-conditions capture, our CAD services are commonly paired with:


Mechanical & Industrial 3D CAD Applications

Brisbaneโ€™s industrial profile shapes how 3D CAD is applied. Our Brisbane CAD projects commonly support:

  • Mechanical plant upgrades and retrofits
  • Conveyor systems and bulk materials handling
  • Manufacturing and FMCG production lines
  • Structural steel modifications
  • Access platforms, guarding, and maintenance systems

Models are developed with installation sequencing, access, and safety in mind โ€” not just geometry.


CAD That Supports Fabrication and Installation

In Brisbane projects, CAD is often the single source of truth shared between:

  • Engineers
  • Fabricators
  • Site teams
  • Project managers

Our 3D CAD deliverables are structured to support this environment, with:

  • Clear assemblies and interfaces
  • Fabrication-ready geometry
  • Alignment with engineering documentation and drawings
  • Compatibility with downstream analysis and verification

Where required, CAD models can be integrated with broader engineering services, including analysis, documentation, and compliance workflows.


Integration with Engineering & Reality Capture Services

3D CAD in Brisbane rarely exists in isolation. Our CAD services sit within a broader engineering context, including:

This integrated approach allows Brisbane clients to move from site capture to fabrication-ready models without fragmentation or loss of accountability.


Why Brisbane Projects Benefit from Engineering-Owned CAD

Brisbaneโ€™s mix of live industrial assets, ageing infrastructure, and complex construction environments means CAD decisions carry real-world consequences.

Our Brisbane CAD workflows are:

  • Engineer-owned, not drafting-only
  • Developed with site conditions in mind
  • Accountable to constructability and safety
  • Aligned with Australian Standards and industry best practice

This makes our CAD outputs suitable for use in shutdown planning, procurement, fabrication, and installation, not just design coordination.


3D CAD Services Across Greater Brisbane

We support projects across the greater Brisbane region, including:

  • Inner-city and CBD environments
  • Industrial estates and ports
  • Manufacturing precincts
  • Infrastructure and utilities corridors

Whether supporting a standalone upgrade or a larger engineering program, our 3D CAD services are structured to integrate smoothly into existing project teams.


Hamilton By Design logo displayed on a blue tilted rectangle with a grey gradient background
3D LiDAR scanning and 3D modelling service button โ€” laser scanner capturing a point cloud for engineering and CAD modelling
Mechanical engineering services

Discuss a 3D CAD Project in Brisbane

If you are planning an upgrade, retrofit, or new installation in Brisbane and require accurate, engineering-grade 3D CAD, we can support your project from early capture through to fabrication-ready deliverables.

Contact Hamilton By Design to discuss how our 3D CAD and scan-to-CAD services can reduce risk and improve outcomes on your Brisbane project.


Our clients


Name
Would you like us to arrange a phone consultation for you?
Address

3D CAD Modelling Australia service banner for Hamilton By Design


Finite Element Analysis (FEA) engineering simulation button
Structural drafting services button
Mechanical drafting services button


Australian Drafting logo featuring bold white text reading "Australian Drafting" centred on a blue rounded rectangle background.
Engineering Governance title graphic featuring bold white text reading "Engineering Governance" centred on a blue rounded rectangle background.
Engineering-Grade LiDAR Scanning title graphic featuring bold white text on a blue rounded rectangle background.


Mechanical drafting services button
Structural drafting services button


Fabrication and product design services
3D CAD Modelling Australia service banner for Hamilton By Design
Mechanical, Structural & Pipework Drafting service banner by Hamilton By Design featuring white text on a blue background.


3D LiDAR scanning and 3D modelling service button โ€” laser scanner capturing a point cloud for engineering and CAD modelling
Mechanical engineering services
Reality Capture Brisbane title graphic with white text on a blue background promoting reality capture, LiDAR scanning and digital engineering services in Brisbane, Queensland.
3D Scanning Brisbane text graphic on a blue background promoting engineering-led laser scanning and reality capture services in Brisbane.

LiDAR Scanning Brisbane title graphic with white text on a blue background promoting terrestrial LiDAR scanning, point cloud capture and reality capture services in Brisbane, Queensland.
SolidWorks Brisbane title graphic with white text on a blue background promoting SolidWorks mechanical design, 3D CAD modelling and engineering drafting services in Brisbane, Queensland.


Fabrication & Product Design

Light Fabrication for Residential and Commercial Applications

Hamilton By Design provides product design and fabrication development for light steel fabrication used in residential and commercial environments. This service is focused on bespoke steel products that require accurate design, clear fabrication documentation, and reliable installation outcomes.

Our work sits between concept and fabrication. We develop fabrication-ready designs that integrate with existing buildings, services, and site conditions, supporting builders, fabricators, and property owners who require confidence that components will fit first time.

This service complements our mechanical engineering, 3D scanning, and CAD capabilities and is typically engaged where off-the-shelf products are unsuitable or where site-specific conditions must be addressed early.


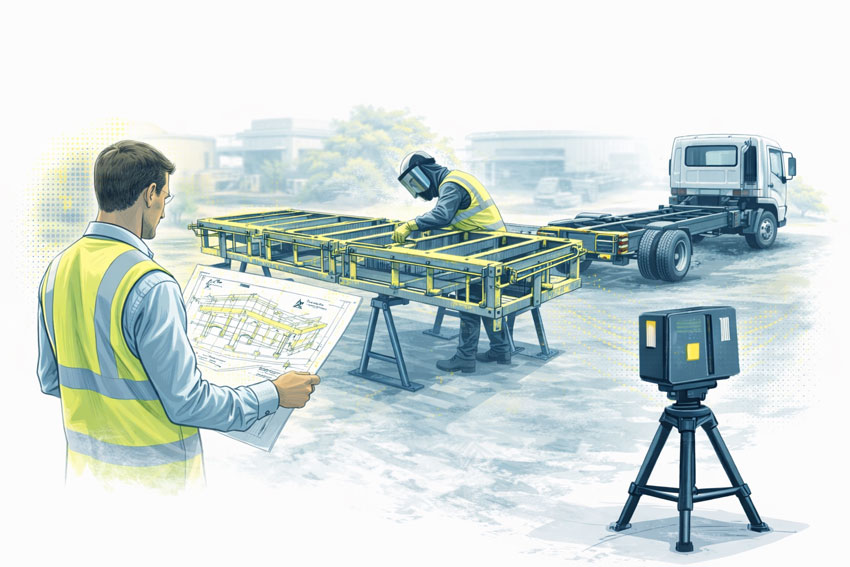
Engineer reviewing fabrication drawings beside a steel truck tray frame on trestles, with a fabricator working on the frame, a light commercial truck chassis waiting for installation, and a LiDAR scanner in the foreground.
3D LiDAR scanning and 3D modelling service button โ€” laser scanner capturing a point cloud for engineering and CAD modelling
Mechanical engineering services

Design-for-Fabrication Approach

All products within this category are developed using design-for-fabrication principles. This means geometry, tolerances, fixing methods, and installation constraints are considered during design, not left to be resolved on site.

Where required, designs are informed by existing-condition data captured through our 3D scanning services:
https://www.hamiltonbydesign.com.au/home/engineering-services/3d-laser-scanning/

Design development and detailing are carried out using SolidWorks-based 3D CAD workflows to produce fabrication-ready outputs:
https://www.hamiltonbydesign.com.au/home/engineering-services/3d-cad/


Gates & Access Steel

We design bespoke gates and access steel for residential and commercial properties, tailored to site geometry, fixing conditions, and operational requirements.

Typical applications include sliding gates, swing gates, cantilever gates, pedestrian access gates, and commercial entry gates. Designs consider post fixings, ground interfaces, clearances, and integration with surrounding structures.

Related engineering capability:
https://www.hamiltonbydesign.com.au/home/engineering-services/mechanical-engineering/


Door & Window Grills

Door and window grills are often required to balance security, ventilation, and architectural intent. We develop opening-specific grill designs that suit residential retrofits and commercial refurbishments.

Products may include security door grills, window grills, decorative architectural grills, and removable systems where access or maintenance is required. Geometry and fixing are resolved during design to support clean fabrication and installation.

Supporting drafting capability:
https://www.hamiltonbydesign.com.au/home/engineering-services/structural-drafting/


Balustrades, Handrails & Guarding

Balustrades, handrails, and guarding systems are safety-critical elements commonly introduced during upgrades and renovations. We provide fabrication-ready designs for residential and commercial settings where existing conditions vary and standard systems are unsuitable.

Designs consider fixing interfaces, load paths, and integration with existing slabs, stairs, or structures.

Engineering certification can be provided where required:
https://www.hamiltonbydesign.com.au/home/engineering-services/engineering-certification/


Screens & Architectural Steel

Steel screens and feature panels are used for privacy, shading, boundary definition, and architectural expression. We design lightweight fabricated steel screens suited to balconies, courtyards, faรงades, and internal spaces.

Design development includes panelisation, fixing strategy, finishes, and installation sequencing to ensure the product can be fabricated and installed efficiently.

Related CAD and documentation services:
https://www.hamiltonbydesign.com.au/home/engineering-services/3d-cad-drawings/


Stairs, Ladders & Access Systems

We design light-duty stairs, ladders, and access systems for residential and commercial environments where space constraints or existing geometry require a bespoke solution.

Applications include compact staircases, mezzanine access stairs, fixed ladders, and maintenance access systems. Accurate geometry is critical, and designs are developed to suit fabrication and on-site installation.

Mechanical engineering support:
https://www.hamiltonbydesign.com.au/home/engineering-services/mechanical-engineering/


Bollards, Barriers & Protective Steel

Protective steel elements such as bollards and barriers are commonly introduced to manage vehicle movement, protect assets, and improve pedestrian safety.

We design light fabricated protective steel for car parks, commercial sites, and mixed-use developments, resolving fixing, spacing, and integration with existing pavements or structures.


Custom Frames, Brackets & Light Steel Assemblies

Many light fabrication projects involve custom brackets, frames, or small assemblies to support equipment, services, or architectural elements.

We develop fabrication-ready designs for mounting frames, brackets, skids, and small steel assemblies, ensuring interfaces with client equipment and existing buildings are clearly defined.

Supporting CAD workflows:
https://www.hamiltonbydesign.com.au/home/engineering-services/3d-cad/


Ute Trays & Light Commercial Vehicle Trays

For residential and commercial trade use, we design custom ute trays and light commercial vehicle trays where off-the-shelf solutions do not meet operational requirements.

Designs consider vehicle mounting, load distribution, accessory integration, and fabrication practicality. This service is limited to light commercial use and does not extend to heavy vehicle manufacturing.


Van & Light Commercial Vehicle Fit-Outs

We provide design support for internal van fit-outs involving light steel fabrication only. Typical applications include shelving systems, equipment mounting frames, internal partitions, and support structures.

Designs are vehicle-specific and focused on safe mounting, durability, and ease of installation.

Engineering certification can be provided where required:
https://www.hamiltonbydesign.com.au/home/engineering-services/engineering-certification/


Engineering Certification

All products within this category can be mechanically engineered and certified where required. Certification scope is defined on a project-by-project basis and may support approvals, compliance requirements, or handover documentation.

Certification services are delivered in conjunction with documented design and fabrication information.


Hamilton By Design logo displayed on a blue tilted rectangle with a grey gradient background

Scope Clarification

This service category is limited to light steel fabrication for residential and commercial applications. It does not include heavy industrial fabrication, structural building frames, or large infrastructure works.

This clear scope ensures consistent quality, reliable delivery, and alignment with fabrication-ready outcomes.


Our clients

Name
Would you like us to arrange a phone consultation for you?
Address
3D LiDAR scanning and 3D modelling service button โ€” laser scanner capturing a point cloud for engineering and CAD modelling
Mechanical engineering services
Finite Element Analysis (FEA) engineering simulation button
Mechanical engineering services

You wouldnโ€™t expect plasticine to hold up a roof

So why expect precision measurement from a low-grade scanner?

You would never expect plasticine to hold up a roof.

It is simply not designed for that purpose.

So why would you expect precision, fabrication-grade measurements from a low-grade scanner that was never intended for engineering, structural verification, or load-critical decision-making?

At Hamilton By Design, this distinction matters โ€” because the consequences of poor data do not appear on a screen.
They appear later, on site, in steel, time, cost, and risk.


The problem with โ€œone-size-fits-allโ€ scanning

The term โ€œ3D scanningโ€ is often used to describe vastly different technologies with vastly different outcomes.

A phone-based scan, poly scan, or real-estate laser capture tool is designed to:

  • Look good
  • Be fast
  • Be easy to use
  • Support visualisation and marketing

An engineering-grade laser scanner is designed to:

  • Capture true geometry
  • Provide repeatable, verifiable measurements
  • Support CAD modelling, fabrication drawings, and structural assessment

These tools are not interchangeable, even if the outputs look similar at first glance.

Visual accuracy is not structural accuracy.


When โ€œclose enoughโ€ becomes very expensive

Low-grade scanners may produce models that appear accurate, but engineering does not work on appearances.

When steel is being fabricated, installed, or retrofitted, millimetres matter.

Errors in geometry can lead to:

  • Beams that are too short to achieve adequate bearing
  • Misaligned columns or plates
  • Clashes with existing services or structure
  • Forced site modifications and rework
  • Extended shutdowns and access costs

This is why Hamilton By Design approaches scanning as an engineering input, not a visual product.

๐Ÿ‘‰ Related service: 3D Laser Scanning Services


You cannot engineer what you cannot see

Phone scans and visual capture methods only record what is visible.

They cannot:

  • Establish footing depth
  • Confirm foundation geometry
  • Identify slab thickening or edge beams
  • Verify load paths below ground

If you cannot see or verify how loads are transferred into the ground, you cannot responsibly design the structure above it.

Hamilton By Design addresses this gap through an engineering-led approach that combines:

  • Measured geometry
  • Subsurface investigation (where appropriate)
  • Structural logic and interpretation

๐Ÿ‘‰ Related service: Ground Penetrating Radar (GPR) Services
๐Ÿ‘‰ Related service: As-Built Documentation


Beam length, bearing, and support are not optional details

A structural beam does not just need to โ€œfit in the spaceโ€.

It must:

  • Span between actual supports
  • Achieve sufficient bearing length
  • Align with load-bearing elements
  • Transfer load safely and compliantly

Low-grade scanning tools often:

  • Smooth over out-of-square conditions
  • Hide offsets and construction tolerances
  • Mask inadequate support conditions

Engineering-grade scanning reveals what really exists, not what drawings or assumptions suggest.

๐Ÿ‘‰ Related service: Scan-to-CAD Modelling
๐Ÿ‘‰ Related service: Structural Drafting


Why engineering-grade scanners exist

Industrial laser scanners are not expensive or complex by accident.

They exist because engineering requires:

  • Known accuracy performance
  • Repeatable measurement results
  • Controlled registration and QA
  • Traceable geometry suitable for design and fabrication

Just as structural steel exists because plasticine cannot carry load, engineering scanners exist because consumer tools cannot provide engineering certainty.

Hamilton By Design uses engineering-grade scanners because the outcomes demand it.

๐Ÿ‘‰ Learn more: Reality Capture for Engineering


Scanning is not the outcome โ€” engineering is

At Hamilton By Design, scanning is never delivered in isolation.

It is part of a single-source engineering workflow that connects:

  • Reality capture
  • Subsurface understanding
  • CAD modelling
  • Fabrication-ready documentation

This reduces:

  • Misinterpretation of raw data
  • Risk transfer between consultants
  • Late design changes
  • Site improvisation

๐Ÿ‘‰ Related service: Mechanical Engineering Services
๐Ÿ‘‰ Related service: Fabrication Drawings


Where low-grade scanning does make sense

This is not about dismissing phone scans entirely.

They are suitable when:

  • The outcome is visualisation
  • Measurements are indicative only
  • No structural or fabrication decisions depend on the data

They are not suitable when:

  • Steel is being fabricated
  • Loads are being introduced or modified
  • Compliance and safety are required
  • Errors would surface on site

You match the tool to the consequence.


The Hamilton By Design position

Hamilton By Design exists to support projects where:

  • Accuracy matters
  • Geometry drives cost
  • Fabrication must fit first time
  • Engineering accountability is required

We do not promise โ€œquick scansโ€.
We deliver engineering confidence.

๐Ÿ‘‰ Explore projects by region:


The simple truth

You would not trust plasticine to hold up a roof.

And you should not trust a low-grade scanner to deliver precision geometry for structural or mechanical engineering.

If the outcome needs to be safe, compliant, and fit-first-time, the data must be engineered โ€” not approximated.


Next steps

If you are planning:

  • Structural modifications
  • Beam or column installation
  • Retrofit or upgrade works
  • Fabrication based on existing geometry

Talk to Hamilton By Design about engineering-grade reality capture and a workflow designed for real-world outcomes.

Hamilton By Design logo displayed on a blue tilted rectangle with a grey gradient background
3D LiDAR scanning and 3D modelling service button โ€” laser scanner capturing a point cloud for engineering and CAD modelling
Mechanical engineering services

Our clients:

Name
Would you like us to arrange a phone consultation for you?
Address
Mechanical Engineering Perth WA banner for Hamilton By Design featuring white text on a blue background.
3D Laser Scanning Perth WA banner for Hamilton By Design with white text on a blue background.
SolidWorks Perth WA banner for Hamilton By Design featuring white text on a blue background.
https://www.hamiltonbydesign.com.au/perth-wa
3D CAD Modelling Australia service banner for Hamilton By Design
3D LiDAR scanning and 3D modelling service button โ€” laser scanner capturing a point cloud for engineering and CAD modelling
Mechanical engineering services
3D CAD Modelling Australia service banner for Hamilton By Design
Mechanical, Structural & Pipework Drafting service banner by Hamilton By Design featuring white text on a blue background.
Australian Drafting logo featuring bold white text reading "Australian Drafting" centred on a blue rounded rectangle background.
Blue banner graphic displaying the text "Point Cloud to CAD - Australia" in large white lettering, representing point cloud processing, scan-to-CAD conversion and digital engineering services across Australia.
CHPP Engineering title graphic featuring bold white text reading "CHPP Engineering" centred on a blue rounded rectangle background.
Engineering Governance title graphic featuring bold white text reading "Engineering Governance" centred on a blue rounded rectangle background.
Mechanical engineering services
Australian Drafting logo featuring bold white text reading "Australian Drafting" centred on a blue rounded rectangle background.
3D LiDAR Scanning Hunter & Newcastle banner with white text on a blue background promoting engineering-grade laser scanning services for industrial, mining and infrastructure projects across the Hunter Valley and Newcastle region.
Mechanical Engineering Hunter & Newcastle banner promoting mechanical engineering services for mining, industrial plants, power generation, manufacturing and heavy industry throughout the Hunter Valley and Newcastle region.
Structural Drafting Hunter & Newcastle banner promoting structural drafting services for mining, industrial plants, power generation, manufacturing and infrastructure projects across the Hunter Valley and Newcastle region.
Mechanical Engineering Perth WA banner for Hamilton By Design featuring white text on a blue background.
3D Laser Scanning Perth WA banner for Hamilton By Design with white text on a blue background.
SolidWorks Perth WA banner for Hamilton By Design featuring white text on a blue background.
Fabrication and product design services
Finite Element Analysis (FEA) engineering simulation button
3D LiDAR scanning and 3D modelling service button โ€” laser scanner capturing a point cloud for engineering and CAD modelling
Blue rounded button with the text โ€œSolidWorks Designโ€ in white.
Mechanical drafting services button
Structural drafting services button

Mechanical Engineering | Structural Engineering