Scan to BIM Perth WA

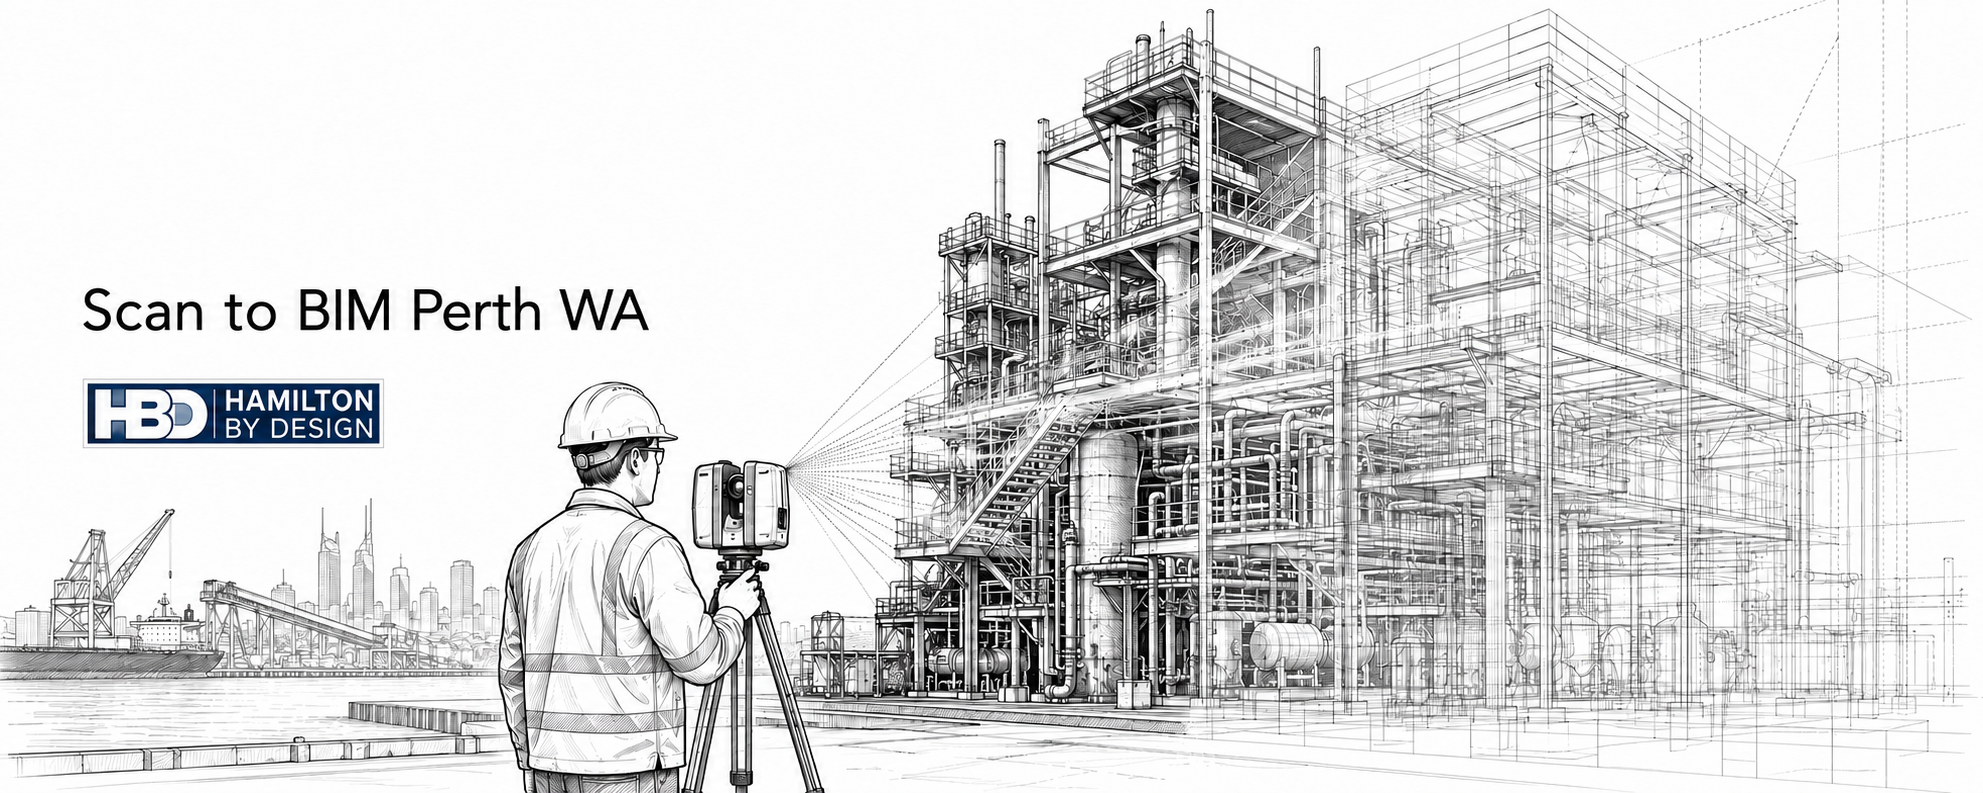
Ink line drawing of an engineer using a 3D LiDAR scanner to capture an industrial facility in Perth WA, with point cloud lines converting the site into a BIM model.

Scan to BIM Perth WA | LiDAR Scanning & BIM Modelling

Blue 3D LiDAR scanner icon on a tripod with scanning waves

Embracing the idea of Scan to BIM Perth WA would suggest accurate site information is critical for successful engineering, construction, maintenance and upgrade projects. In Perth and across Western Australia, many mining, industrial, commercial and infrastructure assets have changed over time, but the drawings have not always kept up.

Equipment gets replaced. Pipework is modified. Structural steel is strengthened or repaired. Access platforms are changed. Services are rerouted. Buildings are refurbished. Over time, the original drawings may no longer reflect what is actually installed on site.

This is where Scan to BIM Perth becomes valuable.

Scan to BIM is the process of capturing an existing site using 3D laser scanning or LiDAR technology, then converting that point cloud data into an accurate Building Information Model. The result is a usable digital model that helps engineers, project managers, builders, asset owners and maintenance teams make better decisions based on real site conditions.

Hamilton By Design provides engineering-led Scan to BIM services across Perth and Western Australia, supporting mining, industrial, commercial, infrastructure and brownfield upgrade projects.

For projects that require accurate reality capture before design or fabrication begins, Hamilton By Design also provides 3D laser scanning in Perth to capture reliable point cloud data for downstream BIM, CAD and engineering workflows.

The Biggest Problem: Inaccurate or Missing As-Built Information

The biggest problem Scan to BIM solves is the lack of reliable as-built information.

Many Perth and WA sites rely on old drawings, incomplete records or assumptions made from previous projects. In some cases, drawings may exist but do not include later site modifications. In other cases, asset owners may only have PDFs, hand-marked drawings or partial CAD files.

This creates major project risk.

If engineers are designing from inaccurate information, new equipment may not fit. Steelwork may clash with existing structure. Pipe routes may conflict with services. Fabricated parts may arrive on site and require modification. Shutdown work may take longer than planned because the real site does not match the design assumptions.

These issues can lead to:

  • Design clashes
  • Fabrication errors
  • Installation delays
  • Extra site visits
  • Shutdown overruns
  • Safety risks
  • Increased project costs
  • Poor coordination between trades
  • Rework during construction
  • Poor asset records for future maintenance

For brownfield industrial and mining projects, these risks are especially important because work is often carried out around live plant, restricted access zones, shutdown windows and complex existing infrastructure.

Scan to BIM helps reduce this uncertainty by capturing the actual site and turning it into practical digital information.

What Is Scan to BIM?

Scan to BIM combines two key processes: reality capture and Building Information Modelling.

First, the existing site is captured using 3D laser scanning or LiDAR. The scanner records millions of measurement points across the site. These points form a point cloud, which is a highly accurate 3D representation of the existing conditions.

The point cloud can then be used to create a BIM model. Depending on the project, this model may include building elements, structural steel, pipework, mechanical equipment, platforms, conveyors, access systems, services, walls, slabs, columns and other site features.

The final model may be delivered in formats such as Revit, Navisworks, IFC, DWG or other agreed digital formats.

The key value is that the model is based on measured site data, not guesswork.

Who Uses Scan to BIM in Perth?

Scan to BIM is used by a wide range of organisations and project teams across Perth and Western Australia.

Typical users include:

  • Mining companies
  • Industrial plant owners
  • Commercial property owners
  • Infrastructure operators
  • Engineering consultants
  • Mechanical engineers
  • Structural engineers
  • Architects
  • Builders
  • Fabricators
  • Shutdown planners
  • Asset managers
  • Maintenance teams
  • Project managers
  • Facility managers

For asset owners, Scan to BIM provides better records of what is installed.

For engineers, it provides a more reliable base for design.

For builders and fabricators, it helps reduce clashes and installation problems.

For maintenance teams, it supports planning, access review and future asset management.

Where Is Scan to BIM Used in Perth and WA?

Scan to BIM can be used anywhere existing conditions need to be captured accurately.

In Perth, this may include commercial buildings, hospitals, schools, industrial workshops, warehouses, manufacturing sites, processing plants, water infrastructure, ports and transport facilities.

Across Western Australia, Scan to BIM is also valuable for mining and heavy industrial locations, including processing plants, materials handling facilities, port infrastructure, power generation assets, pump stations, treatment plants and regional industrial sites.

Common WA locations and project areas include:

  • Perth CBD
  • Kwinana
  • Henderson
  • Welshpool
  • Canning Vale
  • Fremantle
  • Rockingham
  • Bunbury
  • Geraldton
  • Kalgoorlie
  • Port Hedland
  • Karratha
  • Pilbara
  • Goldfields
  • Regional Western Australia

Hamilton By Design supports broader engineering and scanning work through its Perth WA engineering and 3D scanning services page, which is a useful internal location hub for Perth-based clients.

How the Scan to BIM Process Works

A typical Scan to BIM workflow includes several stages.

1. Project Scope and Capture Planning

Before scanning begins, the project team needs to understand what the model will be used for.

This is important because not every Scan to BIM project needs the same level of detail. A model for architectural refurbishment may require different information compared with a model for conveyor upgrades, pipework modifications, structural access design or plant layout changes.

Key questions include:

  • What area needs to be captured?
  • What level of detail is required?
  • Is the model for design, construction, asset records or maintenance?
  • Are mechanical and structural elements required?
  • Are services and pipework required?
  • What deliverable format is needed?
  • Is the work being used for clash detection?
  • Is the site live, restricted or difficult to access?

Clear scope at the start helps ensure the final model is useful.

2. 3D Laser Scanning or LiDAR Site Capture

The site is captured using professional 3D scanning equipment. The scanner collects accurate spatial data from multiple positions around the site.

For complex industrial facilities, multiple scan positions may be required to capture equipment, steelwork, pipework, access platforms, conveyors and building elements from different angles.

The result is a point cloud that represents the real site geometry.

3. Point Cloud Registration

After site capture, the individual scans are registered together into a single coordinated point cloud.

This stage aligns the scans so the full site can be reviewed as one digital environment.

Typical point cloud formats may include:

  • E57
  • RCP
  • RCS
  • LAS

The registered point cloud becomes the foundation for the BIM model.

4. BIM Model Development

The point cloud is then used to create a BIM model. Depending on the project, this may include modelling architectural, structural, mechanical or services elements.

For industrial and mining projects, modelled items may include:

  • Structural steel
  • Platforms
  • Stairs
  • Handrails
  • Pipework
  • Tanks
  • Pumps
  • Conveyors
  • Chutes
  • Hoppers
  • Mechanical equipment
  • Access areas
  • Building structure
  • Services corridors

The goal is not just to make the model look good. The goal is to create a model that supports real project decisions.

Where CAD deliverables are required rather than a full BIM workflow, Hamilton By Design can also convert point cloud data into engineering models and drawings through its Scan to CAD Perth service.

5. Quality Review Against the Point Cloud

Once the BIM model is created, it should be checked against the point cloud. This helps confirm that the model reflects the captured site conditions and that the required scope has been covered.

Quality review is important because Scan to BIM is only useful if the model is accurate enough for the intended purpose.

A model used for general planning may not require the same detail as a model used for fabrication coordination, clash detection or construction sequencing. The required accuracy and level of detail should match the project outcome.

6. Delivery of BIM and CAD Outputs

Final deliverables depend on the project requirements.

Common deliverables include:

  • Revit model
  • Navisworks model
  • IFC model
  • DWG drawings
  • 2D plans
  • Sections and elevations
  • PDF documentation
  • Registered point cloud
  • E57 files
  • RCP / RCS files
  • Clash detection model
  • As-built documentation

Tools That Assist With Scan to BIM

Scan to BIM relies on a combination of capture equipment, point cloud software, BIM software and engineering review.

Useful tools include:

ToolPurpose
3D laser scanner / LiDARCaptures accurate site geometry
FARO Focus / terrestrial scannerEngineering-grade site capture
FARO SCENEPoint cloud registration and processing
Autodesk ReCapPoint cloud preparation for Autodesk workflows
RevitBIM model development
NavisworksCoordination and clash review
AutoCAD2D drawings and CAD outputs
IFCModel exchange between software platforms
E57 / RCP / RCS / LASPoint cloud delivery formats
SolidWorks / InventorMechanical modelling where required

The right tools depend on the final use of the data. A commercial building project may require a Revit-focused workflow, while an industrial plant upgrade may need a combination of point cloud, CAD, BIM and mechanical modelling outputs.

Why Engineering-Led Scan to BIM Matters

Not all Scan to BIM providers approach the work the same way.

Some providers focus mainly on scanning and visual modelling. That may be enough for some building documentation projects, but industrial and mining sites often need a deeper understanding of how the asset works.

Engineering-led Scan to BIM is different because the model is developed with practical project outcomes in mind.

For example, in a processing plant, the important question may not simply be โ€œwhat does the site look like?โ€ The real questions may be:

  • Will the new equipment fit?
  • Can the conveyor be modified safely?
  • Is there enough access for installation?
  • Will new pipework clash with existing steel?
  • Can the platform support maintenance access?
  • What needs to be removed before shutdown?
  • Can fabrication drawings be developed from the scan data?
  • What existing structure must remain untouched?

Hamilton By Designโ€™s Scan to BIM approach is suited to mechanical, structural, mining and industrial environments where the digital model needs to support real engineering decisions.

For clients working nationally, the broader Scan to BIM Mining and Industrial Facilities page provides additional context around mining, processing plant, materials handling and heavy industrial applications.

Benefits of Scan to BIM Perth

Scan to BIM provides several important benefits for Perth and WA projects.

Better Design Accuracy

Design teams can work from real site data instead of old drawings or assumptions. This reduces the risk of designing around information that no longer reflects the site.

Reduced Site Rework

Accurate existing-condition data helps reduce fabrication and installation problems. This is particularly valuable where fabricated components need to fit into existing plant, structure or services.

Improved Clash Detection

Models can be reviewed before construction to identify conflicts between new and existing elements.

This helps project teams detect problems before labour, materials and equipment are committed to site work.

Faster Project Planning

Teams can review the site digitally without always needing to return to site.

This is useful for remote WA projects where travel, access and site inductions can add time and cost.

Improved Shutdown Confidence

For mining and industrial projects, accurate scan data helps plan work before shutdown begins.

Shutdowns are often expensive and time-sensitive. Scan to BIM helps reduce uncertainty before work starts.

Better Asset Records

Owners receive a more reliable digital record of existing assets.

This can support future maintenance, inspections, upgrades and long-term asset management.

Improved Collaboration

BIM models provide a shared reference point for engineers, builders, contractors, fabricators and asset managers.

When everyone is working from the same accurate information, coordination improves.

Scan to BIM for Brownfield Projects

Brownfield projects are one of the strongest use cases for Scan to BIM.

Unlike greenfield projects, brownfield sites already contain existing plant, structure, services, access restrictions and operational constraints. The site may have been modified many times over decades.

This makes accurate information critical.

Scan to BIM helps brownfield projects by capturing the real conditions before design or fabrication begins. This reduces the chance of clashes, improves planning and gives project teams a more reliable foundation for decision-making.

For Perth and WA mining, resources, port and industrial projects, this can be the difference between a smooth installation and a costly shutdown delay.

SEO ItemSuggested Detail
Page NameScan to BIM Perth WA
URL/scan-to-bim-perth/
Keyword FocusScan to BIM Perth
LocationPerth WA
Meta DescriptionEngineering-led Scan to BIM services in Perth WA. Convert 3D laser scan data into accurate BIM models for mining, industrial, commercial, infrastructure and brownfield upgrade projects.

FAQs

What is Scan to BIM?

Scan to BIM is the process of capturing an existing site using 3D laser scanning or LiDAR, then converting the point cloud data into a Building Information Model. The model can be used for design, construction planning, asset management, clash detection and future maintenance.

Why is Scan to BIM useful for Perth and WA projects?

Scan to BIM is useful because many Perth and WA assets have incomplete or outdated drawings. By capturing the real site conditions, project teams can reduce assumptions, avoid clashes and plan upgrades with greater confidence.

What industries use Scan to BIM in Perth?

Scan to BIM is used across mining, mineral processing, ports, manufacturing, commercial buildings, infrastructure, water treatment, power generation and industrial facilities.

What deliverables can be provided from a Scan to BIM project?

Typical deliverables may include Revit models, Navisworks models, IFC files, DWG drawings, 2D plans, sections, elevations, registered point clouds, E57 files, RCP files, RCS files and PDF documentation.

Is Scan to BIM only for buildings?

No. Scan to BIM can be used for buildings, but it is also valuable for industrial plants, mining infrastructure, processing facilities, pipework, structural steel, conveyors, platforms, equipment and brownfield engineering projects.

Can Scan to BIM help reduce shutdown risk?

Yes. Scan to BIM can help project teams understand existing site conditions before shutdown work begins. This can reduce clashes, improve sequencing and reduce the risk of unexpected site issues during installation.

What is the difference between Scan to BIM and Scan to CAD?

Scan to BIM usually creates an information-rich model, often used in Revit, Navisworks or IFC workflows. Scan to CAD usually focuses on producing CAD models and drawings for engineering, drafting, fabrication or layout work. The right choice depends on the project outcome.

Do I need a full BIM model for every project?

No. Some projects only need a point cloud, 2D drawings or a Scan to CAD model. Other projects need a full BIM model for coordination, asset management or construction planning. The deliverable should match the project need.


Hamilton By Design logo displayed on a blue tilted rectangle with a grey gradient background

Scan to BIM Perth gives project teams a more reliable way to understand existing buildings, plants and infrastructure before design, fabrication or construction begins.

For Perth and Western Australia, where mining, industrial, commercial and infrastructure assets often involve complex existing conditions, accurate digital information can reduce risk, improve coordination and support better long-term asset management.

By combining 3D laser scanning, point cloud processing, BIM modelling and engineering experience, Hamilton By Design helps turn real site conditions into practical digital deliverables that support better project outcomes.

Talk to Us – Contact Us

Name
Would you like us to arrange a phone consultation for you?
Address

Our clients:
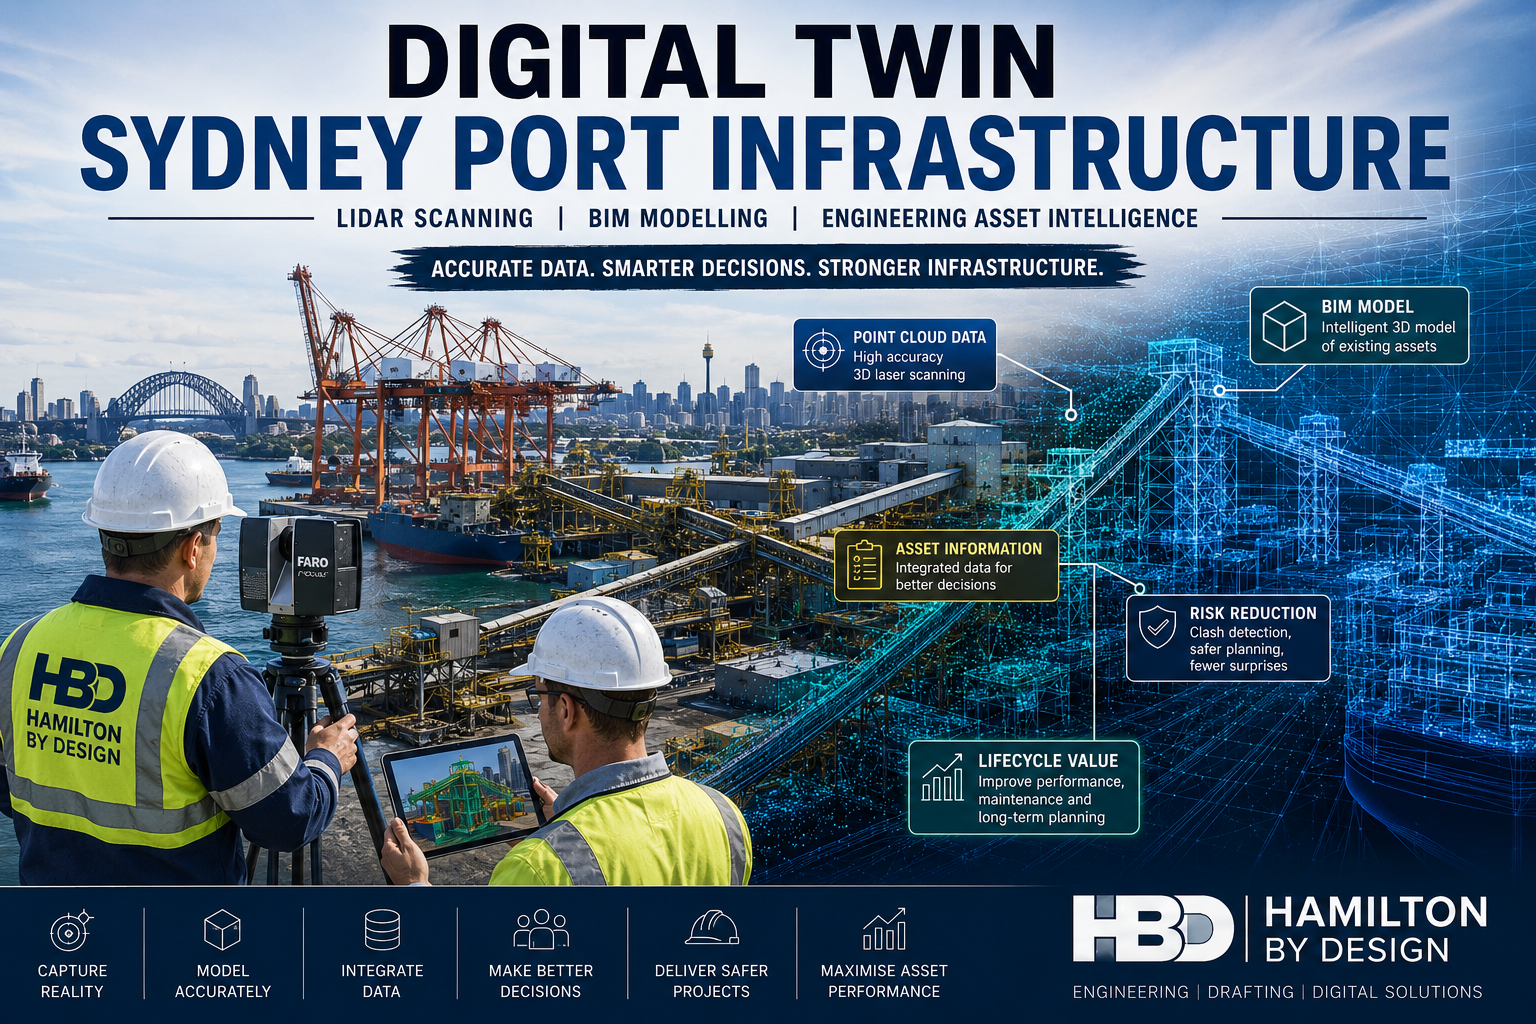

Digital Twin Sydney Port Infrastructure

Digital twin of Sydney port infrastructure showing LiDAR scanning, BIM modelling and engineering asset intelligence used to create accurate digital representations of port facilities for maintenance, upgrades and asset management.

Develop Digital Twins of Sydney Port Infrastructure Using LiDAR Scanning, BIM and Engineering Modelling Workflows

Blue mechanical engineering icon with gear and wrench

Sydney’s ports are among Australia’s most important infrastructure assets, supporting container handling, bulk materials, fuel imports, logistics operations and international trade. As port facilities continue to expand and age, asset owners face increasing challenges managing infrastructure that has often been modified over decades without complete documentation.

Hamilton By Design provides Digital Twin Sydney Port Infrastructure services, combining engineering-grade LiDAR scanning, reality capture, BIM modelling and engineering workflows to create accurate digital representations of existing port assets. These digital twins provide a reliable foundation for maintenance planning, shutdowns, upgrades, asset management and future capital works.

Whether the project involves a container terminal, bulk handling facility, conveyor network, berth structure, ship loader, fuel terminal or rail interface, our team develops accurate digital twins that allow stakeholders to make engineering decisions based on real-world conditions rather than outdated drawings.


What is a Digital Twin?

A digital twin is a detailed digital representation of a physical asset or facility. Unlike traditional CAD drawings, a digital twin combines accurate geometry, engineering information and asset data into a single environment that can be used throughout the asset lifecycle.

For Sydney port operators, a digital twin can include:

  • Existing structural steelwork
  • Conveyors and materials handling systems
  • Ship loaders and unloaders
  • Wharf and berth infrastructure
  • Mechanical equipment
  • Pipework and services
  • Electrical installations
  • Buildings and facilities
  • Road and rail interfaces
  • Underground and above-ground assets

Digital twins allow engineering, maintenance and operations teams to access accurate infrastructure information without needing to physically inspect every asset.


Why Sydney Ports Need Digital Twins

Many port facilities have undergone numerous upgrades, repairs and expansions over several decades. In many cases, original drawings are missing, inaccurate or no longer reflect the actual site conditions.

Common challenges include:

  • Incomplete or outdated as-built documentation
  • Unknown modifications performed during shutdowns
  • Limited visibility of asset condition
  • Difficulty planning future upgrades
  • High costs associated with site rework
  • Engineering clashes during construction
  • Safety risks from inaccurate information
  • Loss of knowledge when personnel retire or move on

Developing a digital twin provides a single source of truth that accurately reflects the current state of the facility.


Engineering-Grade LiDAR Scanning for Port Infrastructure

The foundation of every digital twin is accurate reality capture.

Hamilton By Design uses engineering-grade terrestrial LiDAR scanning technology to capture highly detailed three-dimensional data from existing port infrastructure.

Typical assets scanned include:

  • Container terminals
  • Conveyor systems
  • Transfer towers
  • Bulk handling facilities
  • Storage sheds
  • Fuel infrastructure
  • Structural steelwork
  • Ship loading equipment
  • Wharf structures
  • Marine infrastructure

Using advanced scanning equipment, millions of measurements are collected every second to generate a highly accurate point cloud of the facility.

This point cloud forms the basis of the digital twin development process.


Scan-to-BIM Workflows for Sydney Ports

Once the scanning process is complete, the captured data is processed and registered to create a coordinated digital representation of the facility.

The registered point cloud can then be converted into BIM models using industry-standard software platforms.

Depending on project requirements, digital twin models may include:

  • Structural steel modelling
  • Mechanical equipment modelling
  • Pipework systems
  • Architectural components
  • Electrical infrastructure
  • Access systems and walkways
  • Conveyor systems
  • Material handling equipment

These BIM models provide accurate geometry and can be linked to asset information, maintenance records and operational data.


Supporting Brownfield Port Upgrades

One of the most valuable applications of digital twin technology is supporting brownfield infrastructure upgrades.

Port facilities rarely provide the luxury of starting with an empty site. Most projects must be designed around existing equipment and infrastructure while maintaining operational requirements.

Digital twins help project teams:

  • Identify potential clashes before construction
  • Verify available space
  • Confirm existing dimensions
  • Plan shutdown activities
  • Reduce installation risk
  • Improve fabrication accuracy
  • Minimise site modifications

By working from a verified digital environment, engineers can significantly reduce uncertainty and improve project outcomes.


Improving Shutdown Planning and Execution

Shutdowns represent some of the highest-risk activities undertaken within port environments.

A single delay can impact vessel schedules, cargo handling operations and contractor productivity.

Digital twins support shutdown planning by allowing project teams to:

  • Virtually inspect assets before mobilisation
  • Develop detailed work packages
  • Verify access requirements
  • Confirm lifting clearances
  • Identify construction constraints
  • Plan temporary works
  • Validate installation sequences

This proactive approach helps reduce downtime and improves shutdown efficiency.


Asset Management and Lifecycle Planning

Digital twins also provide substantial long-term value for asset owners.

Instead of relying on scattered drawings and historical records, maintenance teams gain access to an accurate digital representation of their infrastructure.

Benefits include:

  • Improved asset registers
  • Faster maintenance planning
  • Better condition assessments
  • Improved inspection programs
  • Enhanced capital planning
  • Reduced engineering investigation time
  • Improved operational awareness

As infrastructure ages, access to accurate digital information becomes increasingly important for managing risk and maintaining operational reliability.


Typical Digital Twin Development Process

Hamilton By Design follows a structured workflow to ensure high-quality outcomes.

1. Site Assessment

The project begins with a review of existing documentation, operational requirements and access constraints.

2. LiDAR Scanning

Engineering-grade terrestrial laser scanning captures existing infrastructure conditions.

3. Point Cloud Registration

Individual scans are processed and combined into a unified digital dataset.

4. Quality Assurance

Registration accuracy and data coverage are verified to ensure engineering suitability.

5. BIM and Engineering Modelling

The point cloud is converted into intelligent engineering models and BIM environments.

6. Asset Classification

Assets are organised and structured according to project requirements.

7. Digital Twin Development

Engineering information and asset data are integrated into the model environment.

8. Final Delivery

The completed digital twin is delivered in client-specified formats.


Deliverables

Depending on project requirements, Hamilton By Design can provide:

  • Registered E57 point clouds
  • RCP and RCS files
  • Autodesk Revit models
  • Navisworks models
  • AutoCAD drawings
  • General arrangement drawings
  • Structural models
  • Mechanical equipment models
  • Asset registers
  • BIM deliverables
  • Digital twin datasets
  • Engineering reports

Deliverables are tailored to support ongoing operations, maintenance and future engineering projects.


Hamilton By Design logo displayed on a blue tilted rectangle with a grey gradient background

Why Choose Hamilton By Design?

Hamilton By Design combines practical engineering experience with advanced reality capture technology.

Our team understands the challenges associated with operating and upgrading complex industrial facilities, particularly within port and maritime environments.

Our capabilities include:

  • Engineering-led LiDAR scanning
  • Scan-to-BIM services
  • Mechanical engineering
  • Structural engineering support
  • Engineering drafting
  • Brownfield project experience
  • Shutdown planning support
  • Asset capture and verification

We focus on delivering digital twin solutions that provide practical value and support informed decision-making throughout the asset lifecycle.


Digital Twin Services for Sydney Port Infrastructure

If you are planning an upgrade, shutdown, expansion project or asset management initiative, an accurate digital twin can significantly reduce risk and improve project outcomes.

Hamilton By Design provides Digital Twin Sydney Port Infrastructure services throughout Sydney and surrounding regions, helping port operators, engineering teams and asset owners develop accurate digital representations of critical infrastructure.

By combining LiDAR scanning, BIM modelling and engineering expertise, we create digital twins that provide the confidence needed to plan, maintain and upgrade port assets effectively.

Talk to Us – Contact Us

Name
Would you like us to arrange a phone consultation for you?
Address

Our clients:


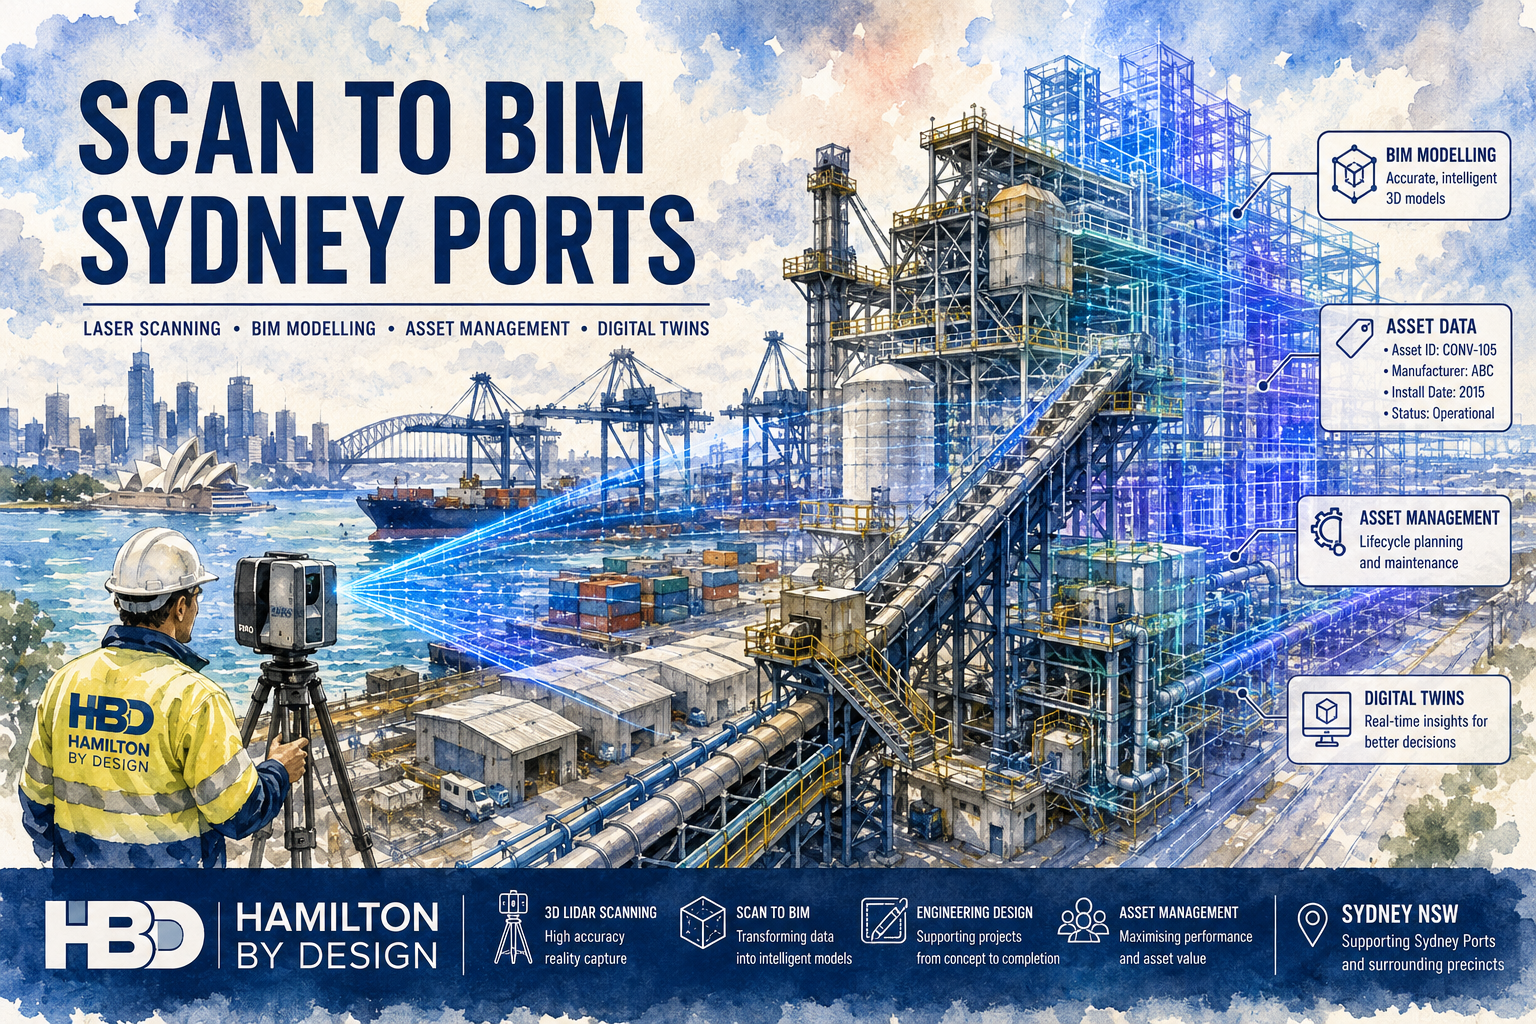
Scan to BIM Services for Sydney Ports

Watercolour illustration of a Sydney port facility undergoing Scan to BIM modelling, showing a Hamilton By Design engineer operating a laser scanner while container terminals, conveyors, industrial structures and marine infrastructure transition into intelligent BIM and digital twin models for asset management and engineering projects.

Hamilton By Design provides engineering-grade Scan to BIM services for Sydney ports, converting laser scan data into accurate Building Information Models (BIM) for asset management, maintenance planning, engineering upgrades and infrastructure development. Using advanced terrestrial laser scanning technology and BIM workflows, we capture existing port facilities and transform them into intelligent digital models that support decision-making throughout the asset lifecycle.

Sydney’s port infrastructure is constantly evolving. Facilities are upgraded, conveyors are modified, buildings are expanded and marine assets are maintained to meet increasing operational demands. Unfortunately, many port facilities rely on outdated drawings or incomplete documentation. Scan to BIM provides an accurate and reliable digital representation of existing conditions, allowing engineers, asset managers and project teams to work from current site data rather than assumptions.

Our services are available throughout Sydney and surrounding port precincts, including container terminals, bulk handling facilities, wharves, warehouses, workshops and industrial infrastructure.


What is Scan to BIM?

Scan to BIM is the process of capturing an existing facility using 3D laser scanning and converting the resulting point cloud data into an intelligent BIM model.

Unlike traditional CAD drawings, BIM models contain both geometric information and asset data. This allows the model to become a valuable asset management tool rather than simply a visual representation of the facility.

The process typically begins with laser scanning and reality capture. Millions of measurement points are collected from the site and registered into a highly accurate point cloud. Engineers and BIM specialists then use this data to develop structured digital models that represent buildings, structures, mechanical equipment and infrastructure assets.

The resulting BIM model can be used for:

  • Asset management
  • Maintenance planning
  • Shutdown preparation
  • Facility upgrades
  • Expansion projects
  • Engineering design
  • Digital twin development
  • Lifecycle management

Why Sydney Ports Require Scan to BIM

Port facilities are among the most complex industrial environments in Australia.

Many Sydney port assets have undergone multiple upgrades over decades of operation. As a result, original drawings may no longer reflect current conditions.

Common challenges include:

  • Missing as-built documentation
  • Outdated drawings
  • Unrecorded modifications
  • Congested plant layouts
  • Limited shutdown windows
  • Complex structural arrangements
  • Legacy infrastructure

Scan to BIM helps eliminate these challenges by providing a current and accurate digital representation of the facility.

Engineering teams can design with confidence, knowing that the model reflects actual site conditions rather than historical assumptions.


Sydney Port Infrastructure Commonly Modelled

Marine Infrastructure

We regularly capture and model:

  • Wharves
  • Berths
  • Jetties
  • Fender systems
  • Mooring facilities
  • Access structures
  • Marine loading equipment

Bulk Materials Handling Facilities

Bulk handling operations often include:

  • Conveyors
  • Transfer towers
  • Chutes
  • Hoppers
  • Ship loaders
  • Storage facilities
  • Dust collection systems

These assets can be accurately modelled to support maintenance and upgrade projects.

Buildings and Facilities

Scan to BIM is commonly used for:

  • Warehouses
  • Workshops
  • Administration buildings
  • Control rooms
  • Maintenance facilities
  • Operational centres

Structural Infrastructure

Port facilities contain extensive structural assets including:

  • Steel platforms
  • Walkways
  • Handrails
  • Access stairs
  • Pipe supports
  • Equipment support structures

These can be modelled to support engineering design and compliance requirements.

Utilities and Services

Models may also include:

  • Fire services
  • Water systems
  • Drainage infrastructure
  • Electrical services
  • Communications systems
  • Compressed air systems

Our Scan to BIM Process

1. Site Inspection and Planning

Every project begins with a detailed review of:

  • Site access requirements
  • Asset priorities
  • Safety procedures
  • Shutdown requirements
  • Deliverable expectations

A scanning strategy is developed to ensure complete coverage of the facility.

2. 3D Laser Scanning

Using professional laser scanning equipment, millions of measurements are collected across the facility.

Typical equipment includes:

  • FARO Focus S70
  • FARO Orbis Mobile Scanner

These systems capture highly detailed spatial information suitable for engineering and BIM applications.

3. Point Cloud Registration

Individual scans are registered into a unified dataset using specialised software.

Common software platforms include:

  • FARO SCENE
  • Autodesk ReCap

The registered point cloud becomes the foundation for all subsequent modelling work.

4. BIM Development

The point cloud is imported into BIM software where intelligent models are created.

Platforms commonly used include:

  • Autodesk Revit
  • Navisworks
  • AutoCAD
  • SolidWorks
  • Autodesk Inventor

Models can be developed to suit the required Level of Development (LOD) and project objectives.

5. Asset Information Integration

Additional asset information can be incorporated into the BIM model including:

  • Asset identification numbers
  • Equipment tags
  • Maintenance schedules
  • Manufacturer information
  • Inspection records
  • Operational data

This transforms the model into a valuable asset management resource.

6. Final Delivery

The completed BIM model is delivered along with supporting files and documentation.


Benefits of Scan to BIM for Sydney Ports

Improved Asset Management

Accurate BIM models provide a centralised source of asset information, improving maintenance and operational planning.

Reduced Project Risk

Engineers can design against verified site conditions, reducing clashes and costly rework.

Better Shutdown Planning

Maintenance activities can be planned using accurate digital representations of equipment and infrastructure.

Faster Engineering Design

Consultants and project teams can begin design work immediately without extensive site re-measurement.

Enhanced Collaboration

BIM models provide a common platform for engineers, contractors, asset managers and operations personnel.

Future Digital Twin Development

Scan to BIM forms the foundation for digital twin initiatives and advanced asset management systems.


Typical Deliverables

Clients typically receive a combination of the following deliverables.

Point Cloud Data

  • E57 files
  • RCP files
  • RCS files
  • LAS files

BIM Models

  • Autodesk Revit (RVT)
  • IFC models
  • Navisworks models
  • Federated BIM models

Engineering Documentation

  • General Arrangement Drawings
  • Floor Plans
  • Sections
  • Elevations
  • Equipment layouts

Asset Information

  • Equipment schedules
  • Asset registers
  • Model metadata
  • Asset management datasets

Industries We Support

Our Scan to BIM services support a wide range of industrial sectors including:

  • Ports and marine infrastructure
  • Bulk materials handling
  • Manufacturing
  • Logistics facilities
  • Mining infrastructure
  • Water treatment facilities
  • Utilities
  • Industrial processing plants

Why Choose Hamilton By Design?

Hamilton By Design combines engineering expertise with advanced reality capture technology to deliver practical BIM solutions for industrial environments.

Unlike survey-only providers, our team understands how the captured data will ultimately be used by engineers, maintenance teams and asset managers. This engineering-focused approach ensures the final BIM model delivers real value beyond simple visualisation.

Our experience across ports, mining operations, manufacturing facilities, utilities and infrastructure projects enables us to deliver accurate models that support maintenance, design, compliance and long-term asset management objectives.

Whether your project involves a single warehouse, a bulk materials handling facility, a marine structure or an entire port precinct, our Scan to BIM services provide the digital foundation needed for informed engineering and asset management decisions.


Need Scan to BIM Services for Sydney Ports?

Hamilton By Design provides engineering-grade laser scanning, point cloud processing, BIM modelling and asset management deliverables for port infrastructure projects throughout Sydney.

Our team can assist with brownfield upgrades, shutdown planning, asset management programs, digital twin development and engineering design projects using accurate reality capture data and intelligent BIM workflows. Contact Hamilton By Design to discuss your Sydney port Scan to BIM requirements.

Talk to Us – Contact Us

Name
Would you like us to arrange a phone consultation for you?
Address

Our clients:


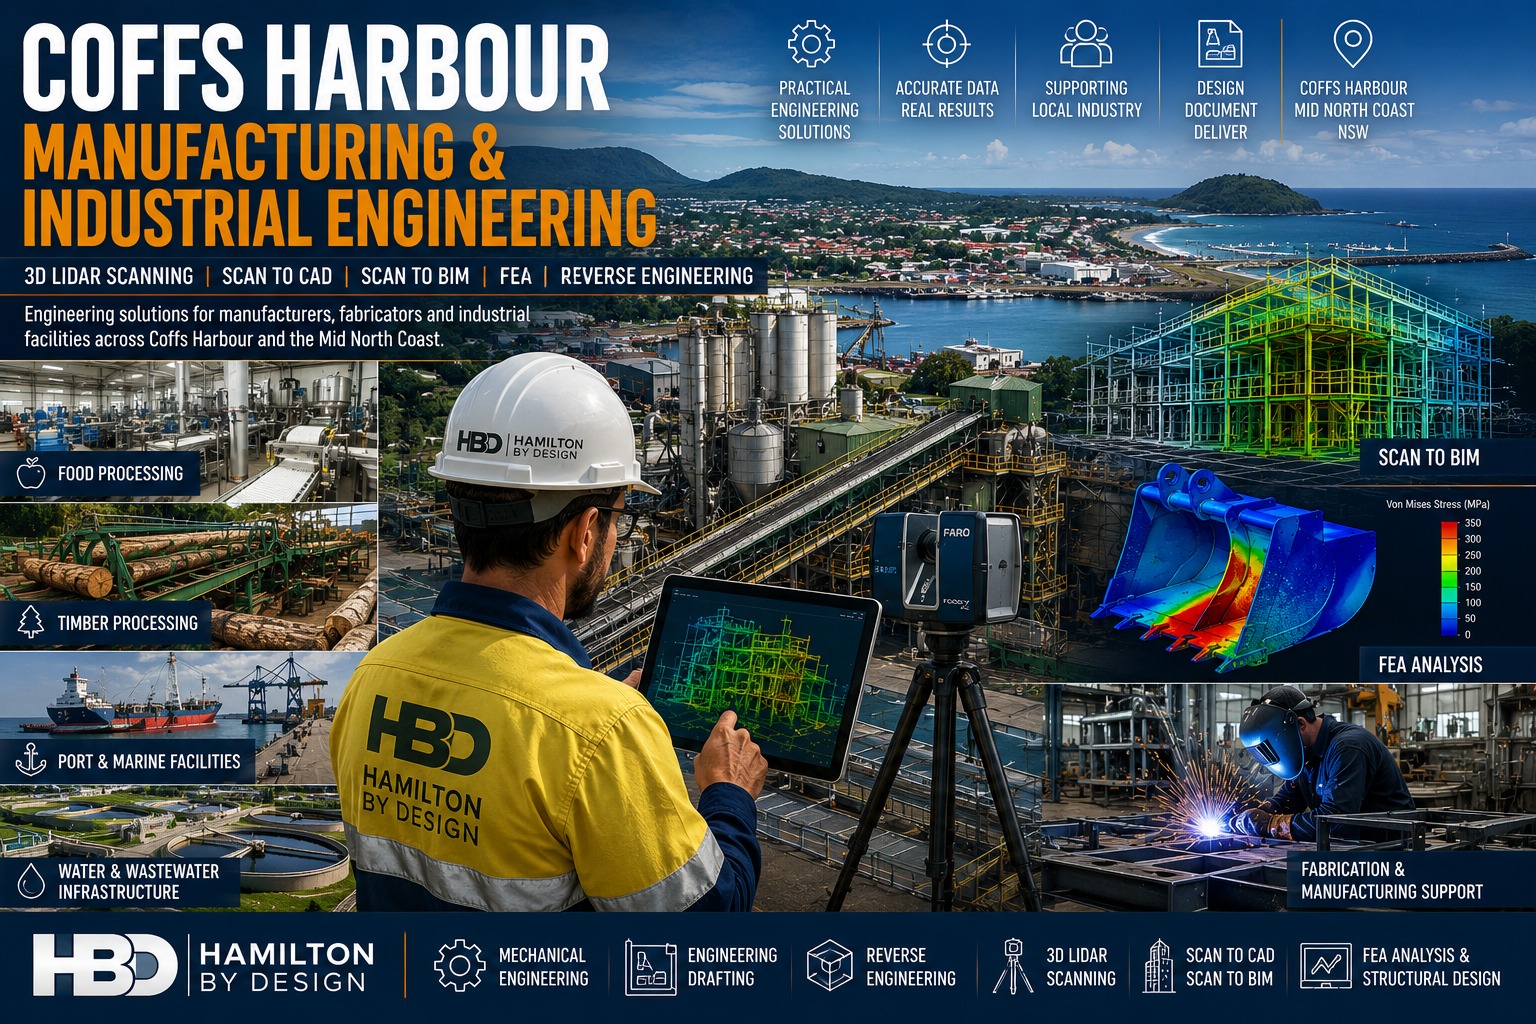
Coffs Harbour Manufacturing & Industrial Engineering

Coffs Harbour manufacturing and industrial engineering services featuring 3D LiDAR scanning, Scan to BIM, FEA analysis, food processing facilities, timber processing plants, marine infrastructure and fabrication workshops.

Coffs Harbour Manufacturing & Industrial Engineering

Engineering Solutions for Manufacturers, Fabricators & Industrial Facilities Across the Coffs Coast

Hamilton By Design provides engineering-led mechanical engineering, 3D LiDAR scanning, Scan to CAD, Scan to BIM, reverse engineering, finite element analysis (FEA) and engineering drafting services throughout Coffs Harbour, Toormina, Sawtell, Woolgoolga, Grafton and the wider North Coast region.

Coffs Harbour is one of regional New South Wales’ most diverse industrial centres, supporting manufacturing, food processing, timber processing, transport infrastructure, marine industries, water utilities and industrial facilities.

As facilities expand and equipment ages, accurate engineering information becomes critical for reducing project risk, improving asset reliability and supporting future growth.

Hamilton By Design helps manufacturers, engineers, fabricators and industrial asset owners capture existing conditions, develop accurate engineering models and deliver practical engineering solutions for both brownfield and greenfield projects.


Engineering Services for Manufacturing & Industry

Supporting Regional Industry Growth

Our services support:

  • Manufacturers
  • Fabricators
  • Timber Processing Facilities
  • Food Processing Plants
  • Water Utilities
  • Industrial Workshops
  • Logistics Facilities
  • Airport Infrastructure
  • Marine Facilities
  • Government Infrastructure

Services include:

  • Mechanical Engineering
  • Engineering Design
  • Reverse Engineering
  • Engineering Drafting
  • FEA Analysis
  • 3D LiDAR Scanning
  • Scan to CAD
  • Scan to BIM
  • Asset Documentation

3D LiDAR Scanning Coffs Harbour

Engineering Grade Reality Capture

Hamilton By Design provides engineering-grade terrestrial laser scanning services throughout Coffs Harbour and Northern NSW.

Laser scanning captures highly accurate site information that can be used for:

  • Existing Condition Surveys
  • Industrial Plant Upgrades
  • Manufacturing Facility Modifications
  • Structural Steel Modelling
  • Pipework Modelling
  • Asset Management
  • Construction Verification

Applications include:

Food Processing Facilities

Capture production equipment, processing lines, conveyors and services prior to upgrades and expansions.

Timber Processing Facilities

Accurately model sawmills, conveyors, log handling systems and timber processing infrastructure.

Industrial Manufacturing Facilities

Document existing plant conditions for engineering design and construction planning.


Sawmill & Timber Processing Engineering

Supporting Brownfield Upgrades

The North Coast has a strong timber processing industry with facilities often containing decades of modifications and undocumented changes.

Hamilton By Design supports:

  • Sawmill Expansions
  • Conveyor Upgrades
  • Dust Extraction Systems
  • Structural Modifications
  • Equipment Replacements
  • Facility Modernisation Projects

Using 3D LiDAR scanning and engineering modelling, we help reduce project risk and improve fabrication accuracy.


Scan to BIM Services

Building Information Modelling for Existing Assets

Hamilton By Design develops BIM models from laser scan data for:

  • Buildings
  • Manufacturing Facilities
  • Industrial Plants
  • Water Infrastructure
  • Utilities
  • Government Assets
  • Airport Infrastructure
  • Processing Facilities

Benefits include:

  • Improved project coordination
  • Reduced design clashes
  • Better asset management
  • Digital Twin Development
  • Enhanced project planning

Finite Element Analysis (FEA)

Engineering Validation Before Fabrication

Hamilton By Design provides FEA services for:

Loader Buckets

  • Wear analysis
  • Structural assessment
  • Reinforcement design

Excavator Buckets

  • Impact load analysis
  • Structural integrity reviews

Grader Blades

  • Ground engagement loading
  • Structural performance verification

Chutes & Hoppers

  • Material loading analysis
  • Wear zone identification
  • Structural optimisation

Industrial Structures

  • Platforms
  • Walkways
  • Support frames
  • Access systems

Reverse Engineering Services

When drawings are unavailable or outdated, reverse engineering allows valuable engineering information to be recovered.

Applications include:

  • Pumps
  • Shafts
  • Castings
  • Conveyor Components
  • Machine Components
  • Structural Assemblies
  • Wear Parts

Deliverables include:

  • SolidWorks Models
  • STEP Files
  • SAT Files
  • Manufacturing Drawings
  • Fabrication Documentation

Why Choose Hamilton By Design?

Engineering-Led Solutions

We understand how engineering information is used throughout the project lifecycle.

Practical Industry Experience

Supporting:

  • Manufacturing
  • Timber Processing
  • Food Processing
  • Utilities
  • Infrastructure
  • Industrial Facilities

Advanced Technology

Using:

  • FARO Focus Laser Scanners
  • FARO Orbis
  • FARO SCENE
  • SolidWorks
  • ANSYS
  • Autodesk Inventor
  • AutoCAD
  • Navisworks

Regional NSW Support

Providing engineering services throughout:

  • Coffs Harbour
  • Sawtell
  • Toormina
  • Woolgoolga
  • Grafton
  • Port Macquarie
  • Kempsey
  • Northern NSW
Hamilton By Design logo displayed on a blue tilted rectangle with a grey gradient background

Talk to Us – Contact Us

Name
Would you like us to arrange a phone consultation for you?
Address

Our clients:
3D LiDAR Scanning Darwin for engineering surveys, laser scanning, reality capture and point cloud modelling services
3D LiDAR Scanning Australia engineering services for laser scanning, reality capture, scan-to-CAD, Scan-to-BIM and as-built documentation across Australia
3D LiDAR scanning services on the Central Coast providing engineering-grade laser scanning, point cloud capture, scan-to-CAD modelling and industrial reality capture for infrastructure and industrial projects.

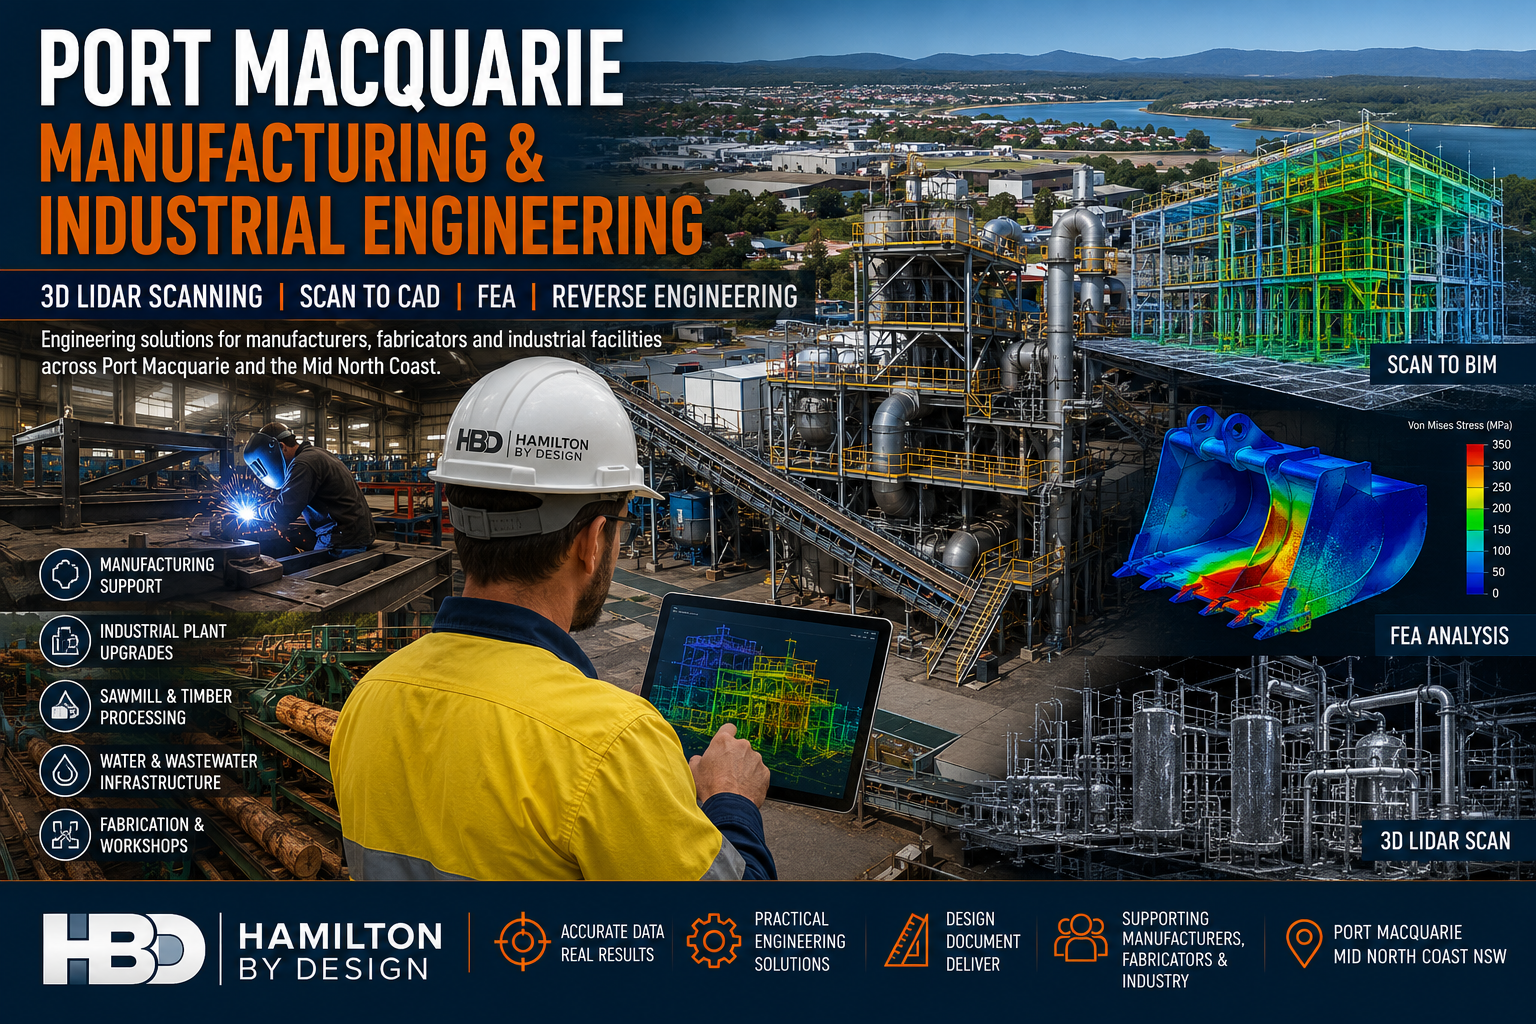
Port Macquarie Manufacturing & Industrial Engineering

Port Macquarie manufacturing and industrial engineering services featuring 3D LiDAR scanning, Scan to BIM, FEA analysis, fabrication support and industrial plant upgrades by Hamilton By Design.

Port Macquarie Manufacturing & Industrial Engineering

Engineering Solutions for Manufacturers, Fabricators & Industrial Facilities Across the Mid North Coast

Hamilton By Design provides engineering-led mechanical engineering, 3D LiDAR scanning, Scan to CAD, Scan to BIM, reverse engineering, finite element analysis (FEA) and engineering drafting services throughout Port Macquarie, Wauchope, Kempsey, Southwest Rocks, Laurieton and the wider Mid North Coast region.

The Port Macquarie region is home to a growing manufacturing and industrial sector that supports timber processing, food manufacturing, fabrication workshops, transport operators, water infrastructure, marine industries and industrial processing facilities.

As facilities grow and equipment ages, accurate engineering information becomes critical for maintaining productivity, reducing downtime and planning future upgrades.

Hamilton By Design helps manufacturers, engineers, fabricators and asset owners capture existing conditions, develop accurate engineering models and deliver practical solutions for brownfield and greenfield projects.

Whether your project involves upgrading a sawmill, replacing ageing equipment, scanning a processing plant, developing fabrication drawings or validating a design using Finite Element Analysis, our team provides practical engineering support backed by decades of industry experience.


Engineering Services for Manufacturers

Supporting Manufacturing Growth Across Port Macquarie

Manufacturing businesses face increasing pressure to improve productivity, reduce maintenance costs and modernise existing facilities.

Hamilton By Design supports manufacturers by providing:

  • Mechanical Engineering
  • Equipment Design
  • Plant Layout Design
  • Reverse Engineering
  • Engineering Drafting
  • 3D Laser Scanning
  • Scan to CAD
  • Finite Element Analysis
  • Asset Documentation
  • Brownfield Upgrade Support

Our engineering services help manufacturers make informed decisions based on accurate site information and engineering data.


Industrial Plant Engineering

Engineering Support for Existing Facilities

Many industrial facilities have evolved over decades through multiple modifications and expansions.

Unfortunately, original drawings often no longer reflect actual site conditions.

Hamilton By Design provides engineering solutions that allow businesses to accurately document and understand their facilities before commencing upgrades or maintenance projects.

Typical facilities include:

  • Manufacturing Plants
  • Timber Processing Facilities
  • Food Processing Facilities
  • Water Treatment Plants
  • Wastewater Facilities
  • Recycling Facilities
  • Quarry Operations
  • Industrial Workshops
  • Processing Plants

3D LiDAR Scanning Port Macquarie

Engineering Grade Reality Capture

Hamilton By Design provides engineering-grade terrestrial laser scanning services that capture millions of highly accurate measurements.

Laser scanning creates an accurate digital representation of existing facilities and equipment, allowing engineering teams to design with confidence.

Applications include:

  • Manufacturing Facilities
  • Industrial Plants
  • Sawmills
  • Warehouses
  • Water Infrastructure
  • Processing Facilities
  • Structural Steel
  • Pipework Systems
  • Mechanical Equipment

Deliverables include:

  • E57 Files
  • RCP Files
  • RCS Files
  • LAS Files
  • Registered Point Clouds
  • Existing Condition Models
  • Engineering Drawings

Sawmill & Timber Processing Engineering

Supporting Brownfield Upgrades

The Mid North Coast has a long history of timber processing and sawmill operations.

Many facilities have grown over decades and contain a mixture of original equipment, modifications and undocumented changes.

Hamilton By Design supports sawmill operators with:

  • Existing Condition Surveys
  • 3D Laser Scanning
  • Conveyor Design
  • Structural Modifications
  • Dust Extraction Upgrades
  • Equipment Replacement Projects
  • Scan to CAD Services
  • Engineering Documentation

Laser scanning enables accurate modelling of existing plant conditions, reducing project risk and improving installation outcomes.


Scan to CAD Services

Converting Reality into Engineering Information

Point cloud data becomes significantly more valuable when converted into usable engineering deliverables.

Hamilton By Design converts laser scan data into:

  • AutoCAD Drawings
  • Plant Layouts
  • General Arrangement Drawings
  • Equipment Layout Drawings
  • Structural Drawings
  • Mechanical Drawings
  • Fabrication Drawings

These deliverables assist engineers, fabricators and project teams during design and construction activities.


Scan to BIM Services

Building Information Modelling for Existing Assets

Hamilton By Design develops BIM models from laser scan data to support engineering, construction and asset management projects.

We develop BIM models for:

  • Buildings
  • Infrastructure
  • Industrial Facilities
  • Processing Plants
  • Utilities
  • Manufacturing Facilities
  • Water Treatment Facilities
  • Government Assets

Benefits include:

  • Improved project coordination
  • Reduced design clashes
  • Improved construction planning
  • Better asset management
  • Digital Twin Development
  • Enhanced lifecycle management

For industrial facilities and manufacturing operations, Scan to BIM provides an accurate digital foundation for future upgrades and expansion projects.


Mechanical Engineering Services

Practical Engineering Solutions

Hamilton By Design provides mechanical engineering services focused on practical, buildable and maintainable outcomes.

Services include:

  • Mechanical Design
  • Equipment Design
  • Conveyor Design
  • Chute Design
  • Hopper Design
  • Materials Handling Systems
  • Structural Interfaces
  • Equipment Modifications
  • Design Reviews
  • Shutdown Engineering

Our experience spans manufacturing, mining, industrial processing and infrastructure projects throughout Australia.


Finite Element Analysis (FEA)

Engineering Validation Before Fabrication

Finite Element Analysis allows engineers to assess how components and structures perform under load before manufacturing begins.

Hamilton By Design provides FEA services for:

Loader Buckets

Assessment of:

  • Wear zones
  • Reinforcement design
  • Fatigue performance
  • Structural adequacy

Excavator Buckets

Analysis of:

  • Impact loading
  • Structural integrity
  • Wear protection systems
  • Load distribution

Grader Blades

Verification of:

  • Structural support systems
  • Ground engagement loads
  • Deflection performance
  • Wear areas

Chutes & Hoppers

Evaluation of:

  • Material loading
  • Structural performance
  • Impact zones
  • Reinforcement requirements

Industrial Structures

Assessment of:

  • Platforms
  • Walkways
  • Equipment Supports
  • Access Systems
  • Structural Frames

FEA provides confidence that designs will perform safely and efficiently under operational conditions.


Reverse Engineering Services

Recreating Existing Assets

When original engineering drawings are unavailable, reverse engineering can recover valuable engineering information.

Hamilton By Design provides reverse engineering services for:

  • Mechanical Components
  • Pumps
  • Shafts
  • Castings
  • Conveyor Components
  • Wear Liners
  • Structural Components
  • Machinery Assemblies

Deliverables include:

  • SolidWorks Models
  • STEP Files
  • SAT Files
  • Fabrication Drawings
  • Manufacturing Drawings

Engineering Drafting Services

Professional Documentation for Construction & Fabrication

Our drafting services provide accurate engineering documentation for manufacturing, industrial and infrastructure projects.

Services include:

  • Mechanical Drafting
  • Structural Drafting
  • Fabrication Drawings
  • Workshop Drawings
  • As-Built Drawings
  • Construction Documentation
  • Plant Layout Drawings

Using:

  • SolidWorks
  • Autodesk Inventor
  • AutoCAD
  • Navisworks
  • FARO SCENE
  • Autodesk ReCap

Why Choose Hamilton By Design?

Engineering-Led Approach

We understand how engineering information is used throughout the project lifecycle.

Practical Industry Experience

Experience supporting:

  • Manufacturers
  • Fabricators
  • Mining Operations
  • Industrial Facilities
  • Utilities
  • Infrastructure Owners

Advanced Technology

Including:

  • FARO Focus Laser Scanners
  • FARO Orbis Mobile Scanning
  • FARO SCENE
  • SolidWorks
  • ANSYS
  • Autodesk Inventor
  • AutoCAD
  • Navisworks

Australia-Wide Capability

Supporting projects across:

  • Port Macquarie
  • Mid North Coast
  • Newcastle & Hunter
  • Sydney
  • Brisbane
  • Melbourne
  • Adelaide
  • Perth

Hamilton By Design logo displayed on a blue tilted rectangle with a grey gradient background

Need Engineering Support in Port Macquarie?

Whether your project involves manufacturing facilities, industrial plants, sawmills, water infrastructure or brownfield upgrades, Hamilton By Design provides practical engineering solutions backed by real industry experience.

Our Services

โœ” Manufacturing Engineering
โœ” Industrial Engineering
โœ” Mechanical Engineering
โœ” 3D LiDAR Scanning
โœ” Scan to CAD
โœ” Scan to BIM
โœ” Reverse Engineering
โœ” Finite Element Analysis (FEA)
โœ” Engineering Drafting
โœ” Sawmill Engineering Support
โœ” Industrial Plant Upgrades
โœ” Brownfield Engineering Projects

Talk to Us – Contact Us

Name
Would you like us to arrange a phone consultation for you?
Address

Our clients:
3D LiDAR Scanning Darwin for engineering surveys, laser scanning, reality capture and point cloud modelling services
3D LiDAR Scanning Australia engineering services for laser scanning, reality capture, scan-to-CAD, Scan-to-BIM and as-built documentation across Australia
3D LiDAR scanning services on the Central Coast providing engineering-grade laser scanning, point cloud capture, scan-to-CAD modelling and industrial reality capture for infrastructure and industrial projects.

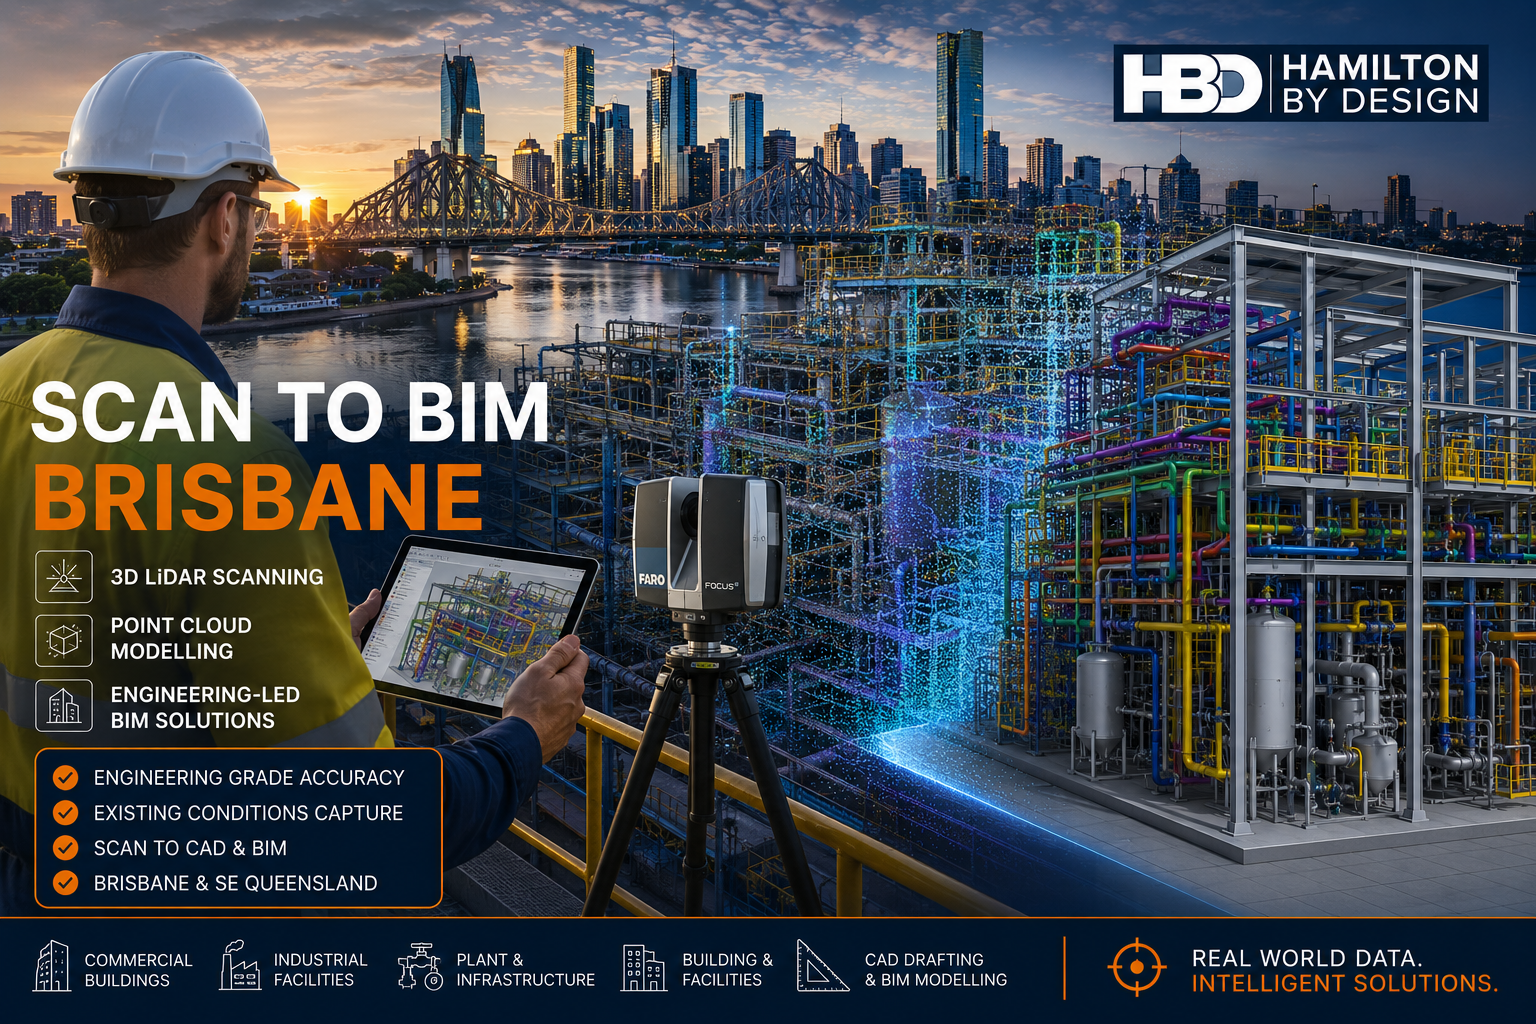
Scan to BIM Brisbane

Scan to BIM Brisbane project showing 3D LiDAR scanning, point cloud modelling and BIM development of an industrial facility with the Brisbane skyline and Story Bridge in the background.

Scan to BIM Brisbane | 3D LiDAR Scanning & BIM Modelling

Engineering-led Scan to BIM services for Brisbane buildings, plants, infrastructure and industrial sites.

Hamilton By Design provides Scan to BIM Brisbane services for projects that need accurate existing-condition information before design, construction, upgrade or refurbishment work begins.

Using 3D LiDAR scanning, point cloud processing and CAD/BIM modelling workflows, we help turn real-world site conditions into practical digital information that engineers, architects, builders, asset owners and project teams can use with confidence.


Scan to BIM Services in Brisbane

Brisbane continues to grow across commercial construction, infrastructure, manufacturing, health, education, water, transport and industrial sectors. Many projects begin with one major challenge:

The existing drawings are incomplete, outdated or do not match site conditions.

Scan to BIM helps solve this problem by capturing the real site in 3D and converting that data into a usable digital model.

Hamilton By Design supports Brisbane projects with:

  • 3D LiDAR scanning
  • Point cloud registration
  • Scan to BIM modelling
  • Existing-condition BIM models
  • As-built verification
  • Mechanical and structural CAD support
  • Plant room and services modelling
  • Scan to CAD deliverables
  • Engineering-grade site capture

Why Scan to BIM Matters

Before starting design or construction work, it is important to understand what is already there.

Poor existing information can lead to:

  • Rework
  • Design clashes
  • Site delays
  • Incorrect measurements
  • Fabrication errors
  • Safety risks
  • Cost overruns

A Scan to BIM workflow gives project teams a clearer understanding of the site before decisions are made.

This is especially useful for Brisbane projects involving brownfield sites, operating facilities, plant upgrades, building refurbishments and complex service areas.


Brisbane Projects We Support

Hamilton By Design can support Scan to BIM projects across Brisbane and South East Queensland, including:

  • Commercial buildings
  • Plant rooms
  • Industrial facilities
  • Processing plants
  • Pump stations
  • Water and wastewater assets
  • Hospitals and health facilities
  • Schools and universities
  • Warehouses
  • Manufacturing sites
  • Mining support facilities
  • Mechanical services areas
  • Structural steel and access platforms

Our background is not just scanning. We understand engineering, drafting, mechanical design, plant layout and construction documentation.

That means the point cloud is not treated as just a visual file. It becomes part of a practical engineering workflow.


What Is Scan to BIM?

Scan to BIM is the process of capturing an existing site using 3D laser scanning or LiDAR technology, then using that point cloud data to create a digital BIM model.

The process generally includes:

  1. Site scanning
  2. Point cloud registration
  3. Data cleaning and checking
  4. BIM or CAD modelling
  5. Review against project requirements
  6. Issue of model files, drawings or as-built documentation

The final deliverables can support design coordination, construction planning, asset management, clash detection and future maintenance.


Scan to BIM for Brownfield Sites

Many Brisbane projects are not greenfield projects. They involve existing buildings, existing services, operating plants or older facilities where drawings may not be reliable.

This is where Scan to BIM becomes valuable.

For brownfield projects, we can capture:

  • Pipework
  • Ductwork
  • Structural steel
  • Platforms and stairs
  • Plant equipment
  • Machinery layouts
  • Electrical and service zones
  • Building geometry
  • Slab and wall locations
  • Existing access constraints

This helps engineers and contractors design around real conditions, not assumptions.


Engineering-Led Site Capture

Hamilton By Design provides an engineering-led approach to 3D scanning and BIM modelling.

We understand that a model needs to be useful, not just visually impressive.

A good Scan to BIM model should help answer practical questions such as:

  • Will the new equipment fit?
  • Is there enough access?
  • Where are the existing services?
  • Are there clashes with structure or pipework?
  • Can the fabrication drawings be developed from this information?
  • What needs to be checked before construction starts?

This is why our Scan to BIM Brisbane service is suited to engineering, construction and industrial projects where accuracy and practical site knowledge matter.


Deliverables

Depending on the project, we can provide:

  • Registered point cloud data
  • E57 files
  • RCP / RCS files
  • Revit BIM models
  • DWG files
  • 2D plans, sections and elevations
  • 3D CAD models
  • STEP / SAT files
  • Existing-condition drawings
  • As-built verification reports
  • Mechanical and structural drafting support

Deliverables can be tailored to suit the design team, builder, engineer or asset owner.


Scan to BIM Brisbane for Design Coordination

Scan to BIM can improve design coordination by helping project teams compare proposed design work against existing site conditions.

This is useful for:

  • Refurbishment projects
  • Plant upgrades
  • Building services upgrades
  • Mechanical installations
  • Structural modifications
  • Access platform design
  • Equipment replacement
  • Pipework routing
  • Shutdown planning

By starting with better existing information, the project team can reduce uncertainty before work begins on site.


Benefits of Scan to BIM

The key benefits include:

  • Better understanding of existing conditions
  • Reduced site measurement errors
  • Improved design coordination
  • Better clash detection
  • Faster decision-making
  • Reduced rework
  • Better project planning
  • Improved confidence before fabrication or construction
  • More accurate as-built records

For complex Brisbane sites, Scan to BIM can be a practical investment that reduces risk early in the project.


Why Hamilton By Design?

Hamilton By Design combines 3D scanning, mechanical engineering, drafting and CAD modelling experience.

We support projects where the final outcome needs to be more than a scan.

Our experience includes:

  • Mechanical engineering
  • Structural drafting
  • Plant layout
  • Reverse engineering
  • Scan to CAD
  • Scan to BIM
  • Industrial site capture
  • Mining and processing facilities
  • Building and infrastructure projects

This gives clients a single point of support from site capture through to usable engineering documentation.


Brisbane and South East Queensland Support

Hamilton By Design can support projects across:

  • Brisbane CBD
  • South Brisbane
  • Fortitude Valley
  • Eagle Farm
  • Pinkenba
  • Rocklea
  • Acacia Ridge
  • Logan
  • Ipswich
  • Redcliffe
  • Moreton Bay
  • Gold Coast
  • Sunshine Coast
  • Toowoomba
  • Regional Queensland

We can also support interstate clients managing Queensland-based assets.


Hamilton By Design logo displayed on a blue tilted rectangle with a grey gradient background

Call to Action

Need accurate existing-condition information for a Brisbane project?

Hamilton By Design can help with Scan to BIM Brisbane, 3D LiDAR scanning, point cloud modelling, CAD drafting and engineering-led documentation.

Contact Hamilton By Design to discuss your Brisbane Scan to BIM project.

Talk to Us – Contact Us

Name
Would you like us to arrange a phone consultation for you?
Address

Our clients:

3D LiDAR Scanning Darwin for engineering surveys, laser scanning, reality capture and point cloud modelling services
3D LiDAR Scanning Australia engineering services for laser scanning, reality capture, scan-to-CAD, Scan-to-BIM and as-built documentation across Australia
3D LiDAR scanning services on the Central Coast providing engineering-grade laser scanning, point cloud capture, scan-to-CAD modelling and industrial reality capture for infrastructure and industrial projects.
3D LiDAR Scanning Perth for engineering surveys, laser scanning, reality capture and point cloud modelling services
3D LiDAR Scanning Sydney for engineering surveys, laser scanning, reality capture and point cloud modelling services
3D LiDAR Scanning Brisbane for engineering surveys, laser scanning, reality capture and point cloud modelling services
3D LiDAR Scanning Canberra for engineering surveys, laser scanning, reality capture and point cloud modelling services
3D LiDAR Scanning Newcastle for engineering surveys, laser scanning, reality capture and point cloud modelling services
3D LiDAR Scanning Adelaide for engineering surveys, laser scanning, reality capture and point cloud modelling services